Search

Leave a Message

Thank you for your message. I will be in touch with you shortly.

108 Devon Cove
108 Devon Cove
108 Devon Cove
108 Devon Cove
108 Devon Cove
108 Devon Cove
108 Devon Cove
108 Devon Cove
108 Devon Cove
108 Devon Cove
108 Devon Cove
108 Devon Cove
108 Devon Cove
108 Devon Cove
108 Devon Cove
108 Devon Cove
108 Devon Cove
108 Devon Cove
108 Devon Cove
108 Devon Cove
108 Devon Cove
108 Devon Cove
108 Devon Cove
108 Devon Cove
108 Devon Cove
108 Devon Cove
108 Devon Cove
108 Devon Cove
108 Devon Cove
108 Devon Cove
108 Devon Cove
108 Devon Cove
108 Devon Cove
VIEW PHOTOS
$237,000

108 Devon Cove

3 Beds 2 Baths 1,932 Sq.Ft. 9,583.2 Sq.Ft.

Description

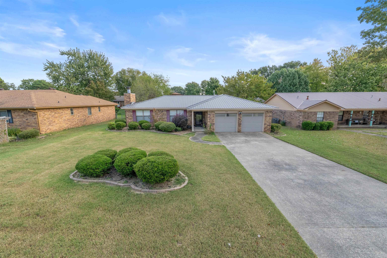
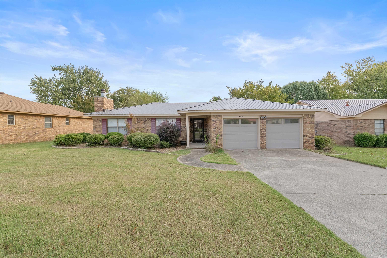
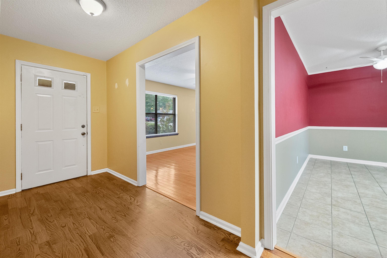
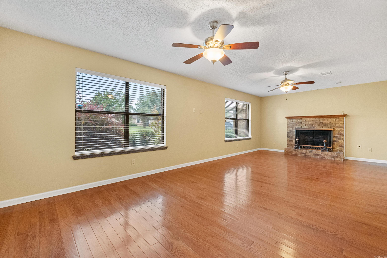
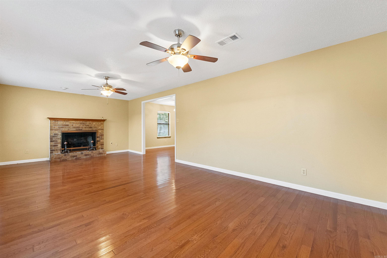
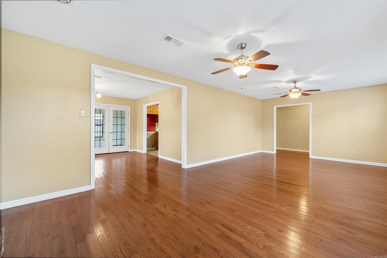
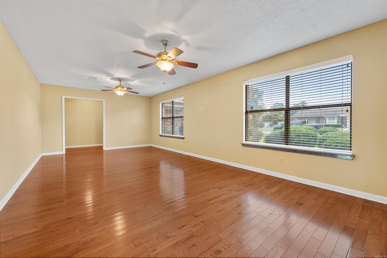
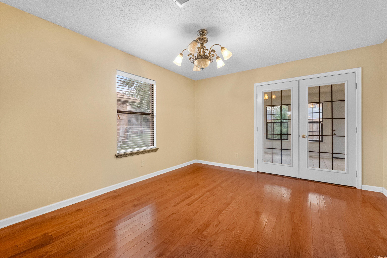
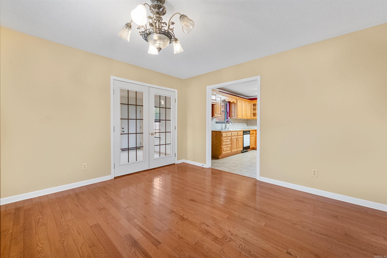
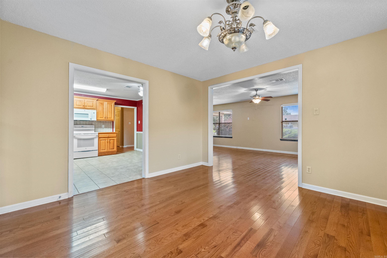
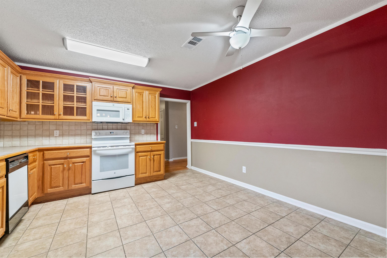
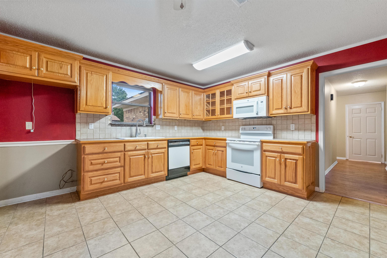
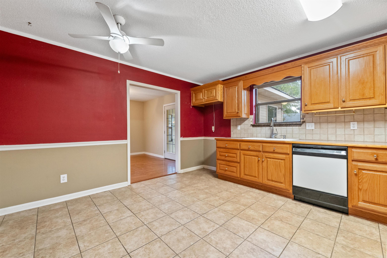
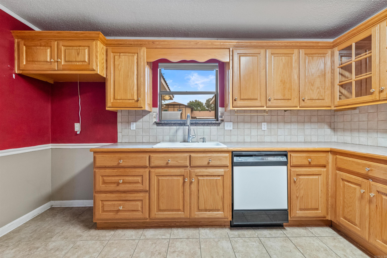
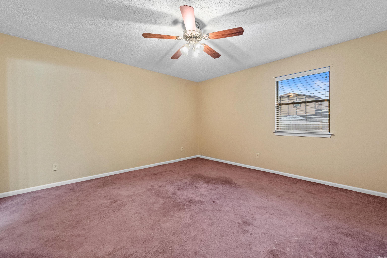
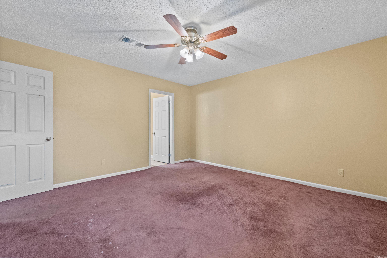
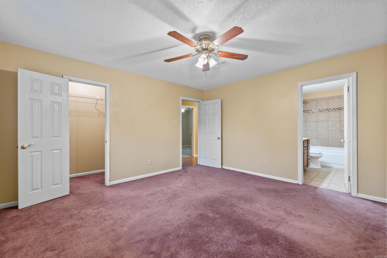
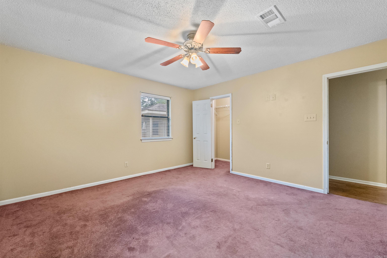
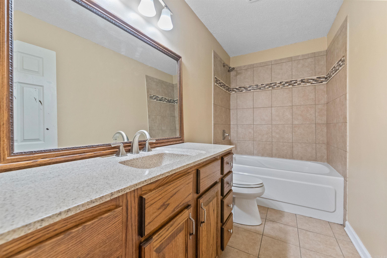
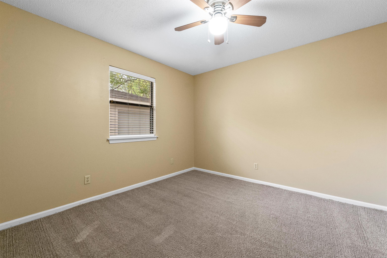
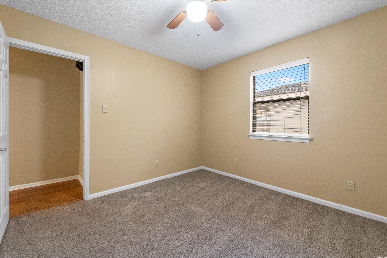
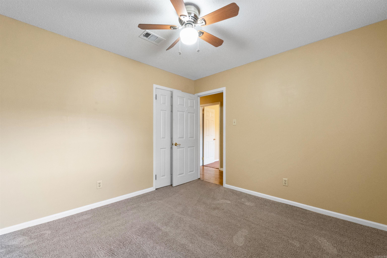
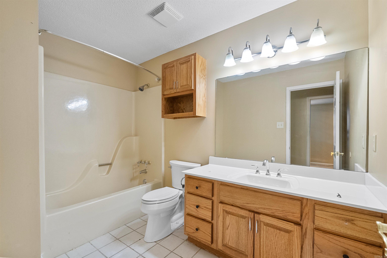
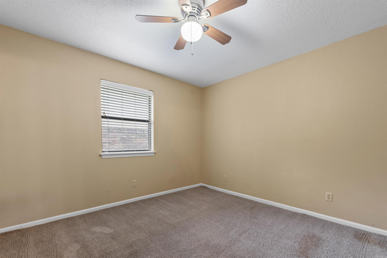
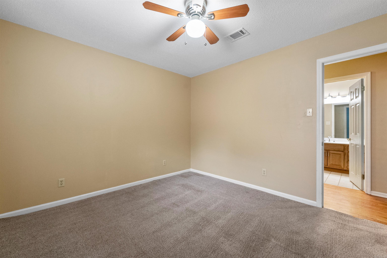
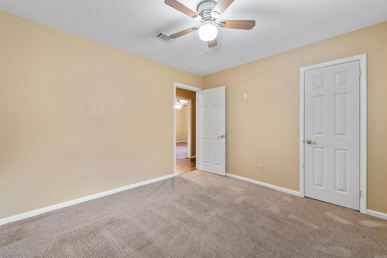
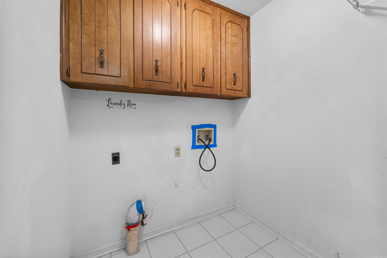
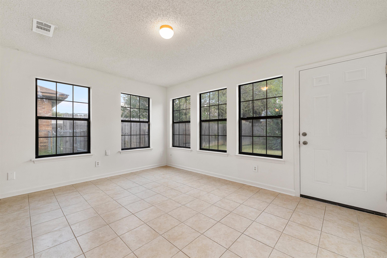
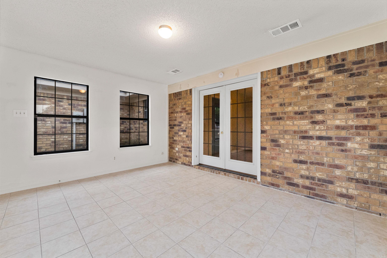
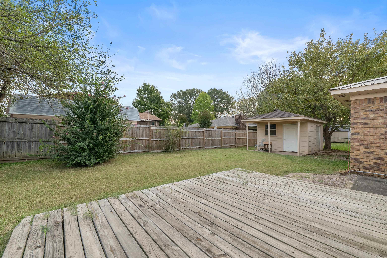
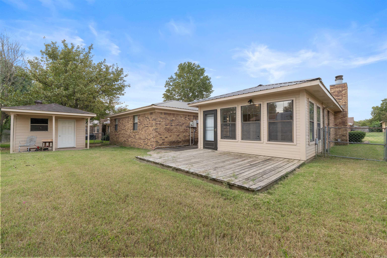
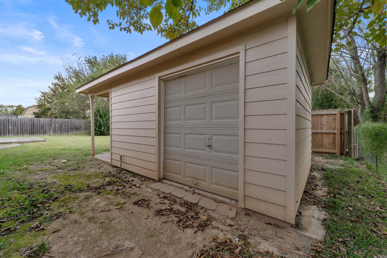
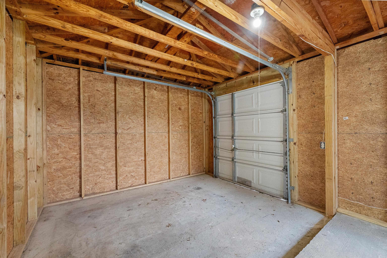
Welcome home to 108 Devon Cove -- a beautifully maintained home nestled in the sought-after Stonewall Subdivision of Jacksonville. This property features an inviting open floor plan with multiple spacious living areas, modern finishes, and plenty of natural light throughout. Enjoy relaxing or entertaining in the private backyard or take advantage of the community amenities -- including a swimming pool and pickleball courts provided by the Stonewall Property Owners Association. Conveniently located near local schools, shopping, and the Little Rock Air Force Base, this home perfectly blends comfort, convenience, and community living. New roof in 2024. New Paint 2025. 12x16 Outside Storage shed. Fenced BKYD. Sun Room. New HWH 23'. Call or text today to schedule a private tour!

Share Property

Location

108 Devon Cove, Jacksonville, AR 72076

Status

Sold
Kristen Honea Mccready

Kristen Honea Mccready

TITLE

REALTOR®

Property Amenities

Interior
Fireplace Woodburning-Prefab, Gas Logs Present
Appliances Free-Standing Stove, Microwave, Electric Range, Dishwasher, Disposal
Flooring Carpet, Tile, Laminate
Total Bedrooms: 3
Full Bathrooms: 2
Area & Lot
Lot Area 9,583.2 Sq.Ft.
Living area 1,932 Sq.Ft.
MLS® ID 26009466
Year Built 1983
Architecture Styles Traditional
Type Residential
Status Sold
Exterior
Stories 1
Air conditioning Central Cool-Electric, Central Heat-Gas
Green Feature Insulated Windows
Other Exterior Features Brick
Parking Garage, Two Car
Lot Features Level, In Subdivision
Roof Metal
Utilities Sewer-Public, Water-Public, Elec-Municipal (Entergy), Gas-Natural, TV-Cable, All Underground
Finance
Sales Price $237,000
Real Estate Tax $1,695 yearly

Work With Kristen

Work with Kristen for a real estate experience defined by passion, innovation, and results. With the latest tools, market insights, and a client-first approach, she turns your goals into reality.