Search

Leave a Message

Thank you for your message. I will be in touch with you shortly.

13601 Dynasty Drive
13601 Dynasty Drive
13601 Dynasty Drive
13601 Dynasty Drive
13601 Dynasty Drive
13601 Dynasty Drive
13601 Dynasty Drive
13601 Dynasty Drive
13601 Dynasty Drive
13601 Dynasty Drive
13601 Dynasty Drive
13601 Dynasty Drive
13601 Dynasty Drive
13601 Dynasty Drive
13601 Dynasty Drive
13601 Dynasty Drive
13601 Dynasty Drive
13601 Dynasty Drive
13601 Dynasty Drive
13601 Dynasty Drive
13601 Dynasty Drive
13601 Dynasty Drive
13601 Dynasty Drive
13601 Dynasty Drive
13601 Dynasty Drive
13601 Dynasty Drive
13601 Dynasty Drive
13601 Dynasty Drive
13601 Dynasty Drive
13601 Dynasty Drive
13601 Dynasty Drive
13601 Dynasty Drive
VIEW PHOTOS
Courtesy of Truman Ball Real Estate
$250,000

13601 Dynasty Drive

3 Beds 2 Baths 1,680 Sq.Ft. 8,712 Sq.Ft.

Description

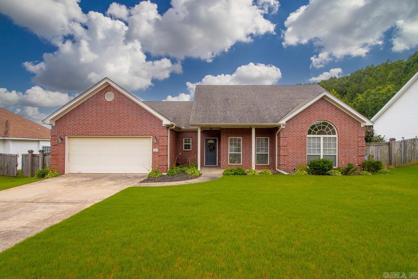
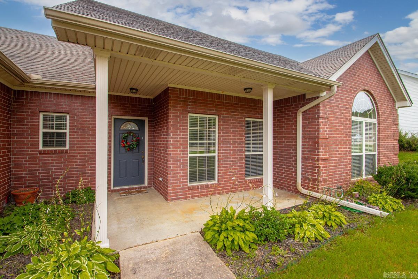
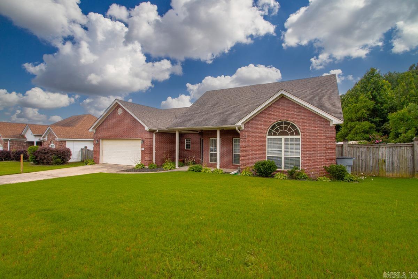
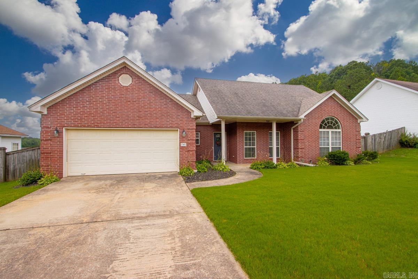
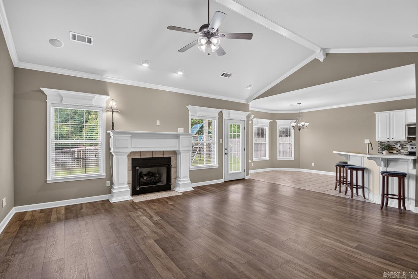
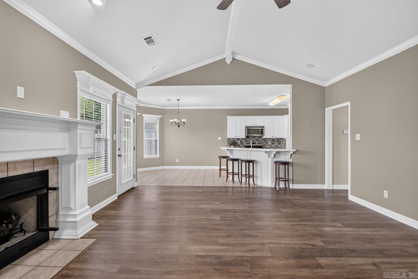
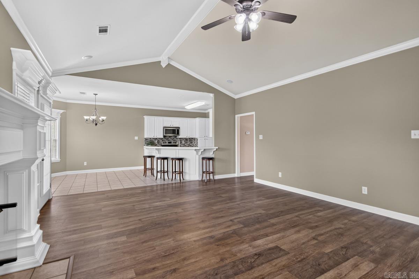
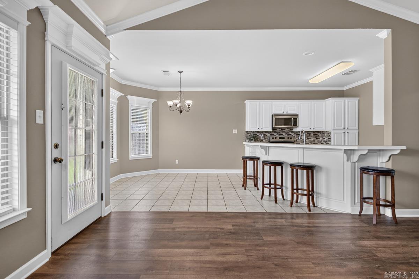
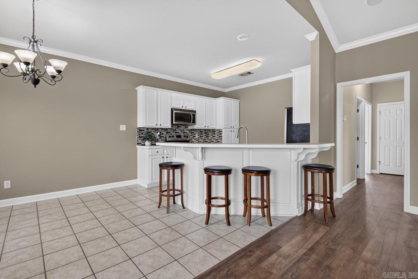
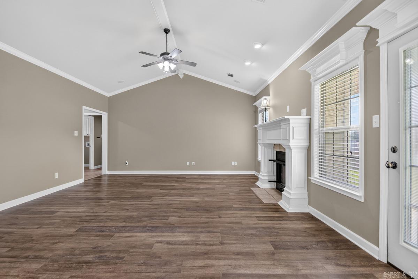
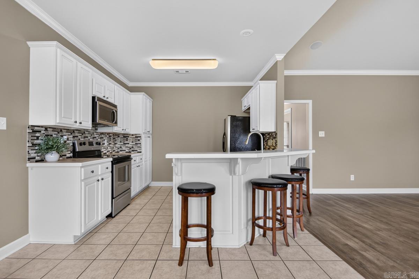
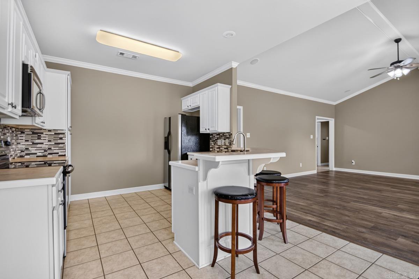
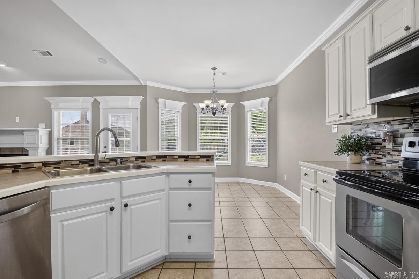
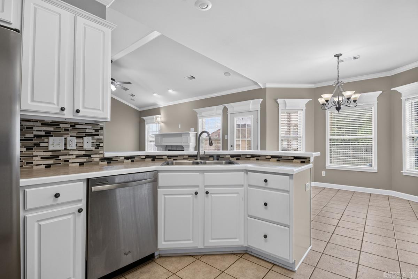
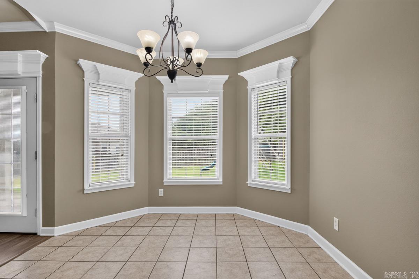
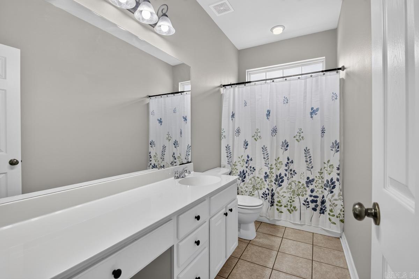
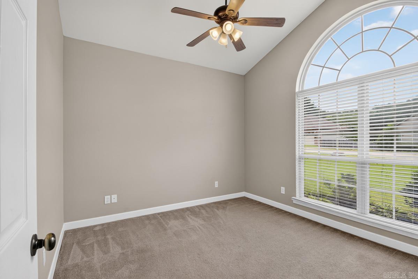
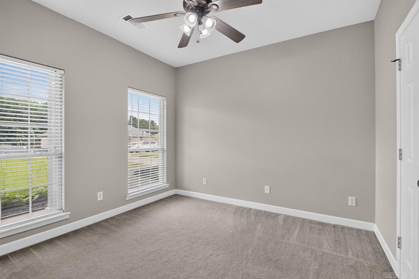
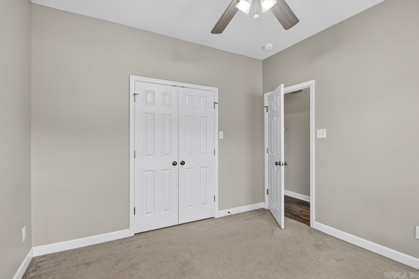
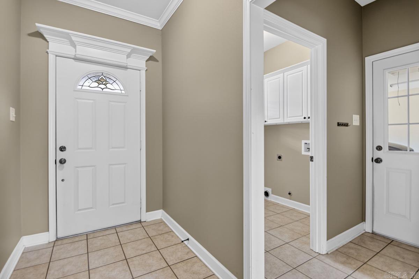
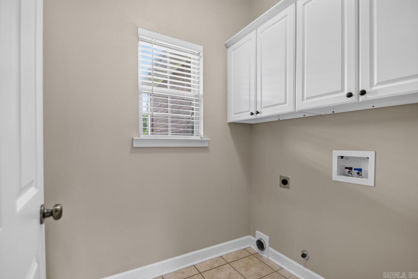
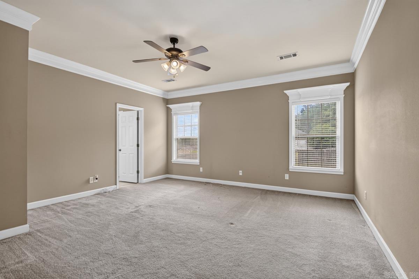
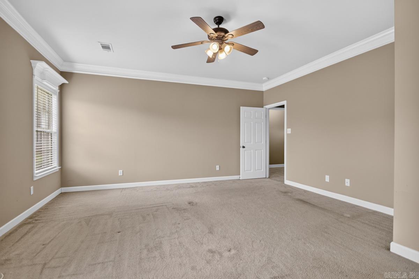
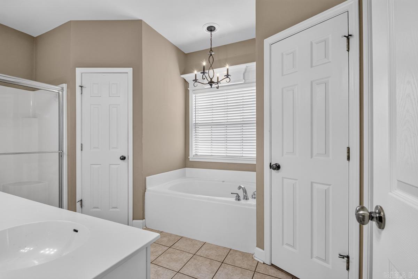
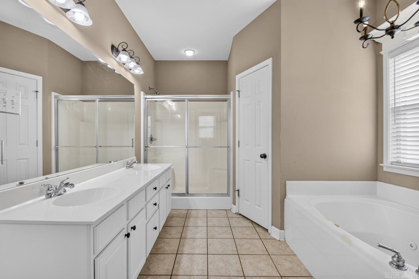
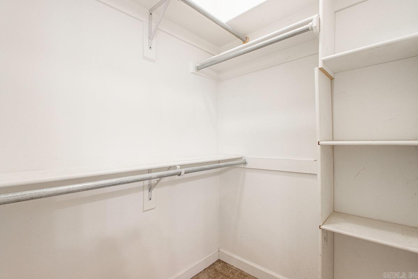
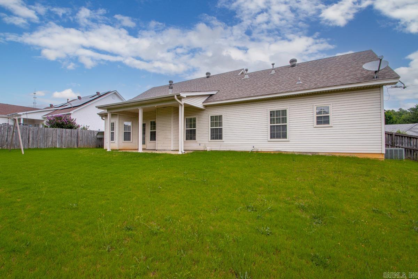
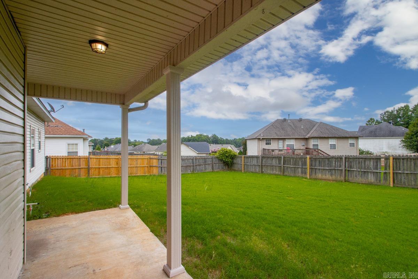
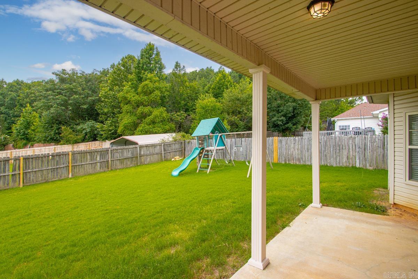
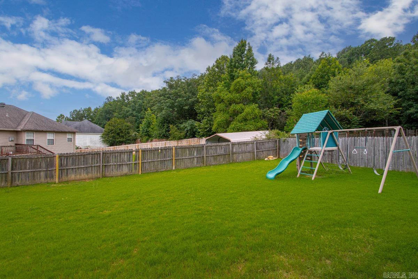
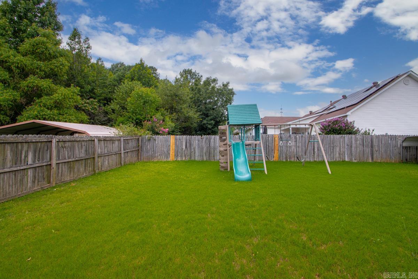
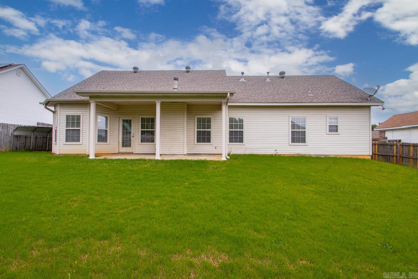
Well-maintained and perfectly designed, this beautiful 3-bedroom, 2-bathroom home in the highly desirable Bryant School District features a functional split floor plan that maximizes both space and privacy. The massive primary suite serves as a true retreat, boasting a large en-suite bathroom with a relaxing soak tub, a separate shower, and dual walk-in closets. At the heart of the home, an inviting living room with soaring ceilings and a cozy gas fireplace flows seamlessly into an open-concept kitchen, complete with a bright eat-in dining area and a wonderful breakfast bar for additional seating. Convenience is built right in, featuring a nicely sized laundry room with ample cabinet storage directly off the two-car garage. Step outside to a perfect, fully fenced backyard and back porch that are absolutely ideal for summer cookouts and entertaining. Located in a wonderful, family-friendly neighborhood, you'll also enjoy fantastic community amenities, including full access to the neighborhood pool and park. Roof approx. 6 years old. Don't miss out on this incredible property--schedule your private tour today!

Share Property

Location

13601 Dynasty Drive, Shannon Hills, AR 72002

Status

Sold

Date Sold

July 30, 2026
Kristen Honea Mccready

Kristen Honea Mccready

TITLE

REALTOR®

Property Amenities

Interior
Fireplace Woodburning-Prefab, Gas Starter, Gas Logs Present
Appliances Free-Standing Stove, Microwave, Dishwasher
Flooring Tile, Laminate
Total Bedrooms: 3
Full Bathrooms: 2
Other Interior Features Washer Connection, Dryer Connection-Electric, Water Heater-Gas, Smoke Detector(s), Walk-In Closet(s), Walk-in Shower
Area & Lot
Lot Area 8,712 Sq.Ft.
Living area 1,680 Sq.Ft.
MLS® ID 26025462
Year Built 2004
High School Bryant
Middle School Bryant
Elementary School Bryant
Architecture Styles Traditional
Type Residential
Status Sold
Exterior
Stories 1
Air conditioning Central Cool-Electric, Central Heat-Gas
Other Exterior Features Brick, Frame Combo
Parking Garage, Two Car
Lot Features Level, Cleared, In Subdivision
Roof Architectural Shingle
Utilities Sewer-Public, Water-Public, Elec-Municipal (Entergy), Gas-Natural, Telephone-Private
Finance
Sales Price $250,000
Real Estate Tax $1,987 yearly

Work With Kristen

Work with Kristen for a real estate experience defined by passion, innovation, and results. With the latest tools, market insights, and a client-first approach, she turns your goals into reality.