Search

Leave a Message

Thank you for your message. I will be in touch with you shortly.

14 Braeswood Place
14 Braeswood Place
14 Braeswood Place
14 Braeswood Place
14 Braeswood Place
14 Braeswood Place
14 Braeswood Place
14 Braeswood Place
14 Braeswood Place
14 Braeswood Place
14 Braeswood Place
14 Braeswood Place
14 Braeswood Place
14 Braeswood Place
14 Braeswood Place
14 Braeswood Place
14 Braeswood Place
14 Braeswood Place
14 Braeswood Place
14 Braeswood Place
14 Braeswood Place
14 Braeswood Place
14 Braeswood Place
14 Braeswood Place
14 Braeswood Place
14 Braeswood Place
14 Braeswood Place
14 Braeswood Place
14 Braeswood Place
14 Braeswood Place
14 Braeswood Place
14 Braeswood Place
14 Braeswood Place
14 Braeswood Place
14 Braeswood Place
14 Braeswood Place
14 Braeswood Place
14 Braeswood Place
14 Braeswood Place
14 Braeswood Place
14 Braeswood Place
14 Braeswood Place
14 Braeswood Place
14 Braeswood Place
14 Braeswood Place
14 Braeswood Place
14 Braeswood Place
VIEW PHOTOS
$330,000

14 Braeswood Place

3 Beds 4 Baths 2,332 Sq.Ft. 0.28 Acres

Description

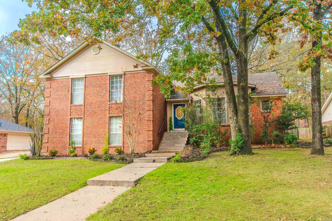
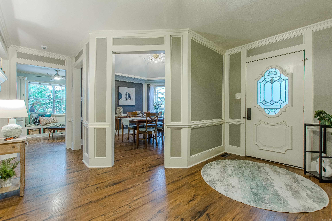
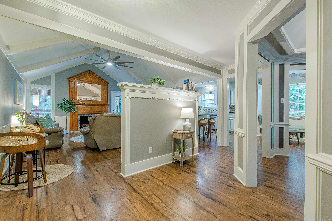
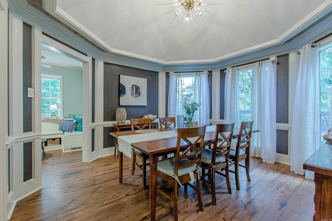
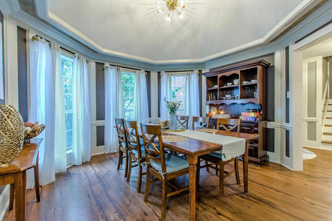
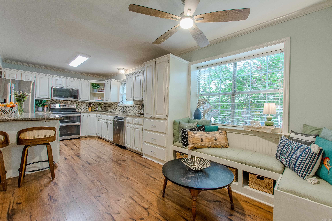
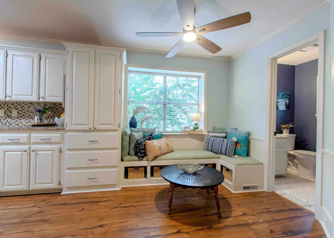
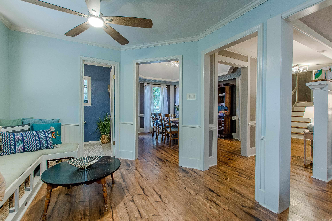
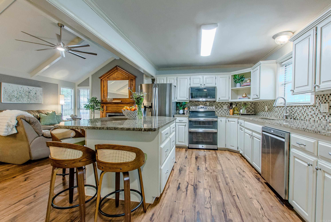
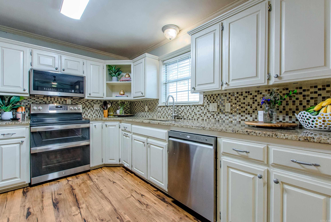
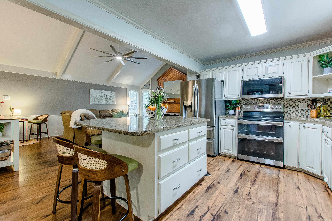
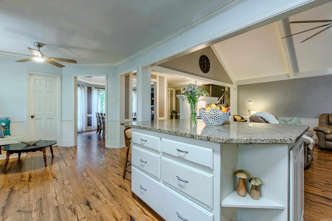
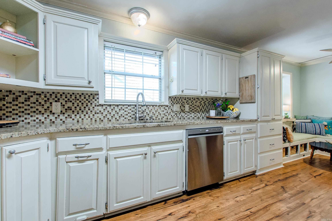
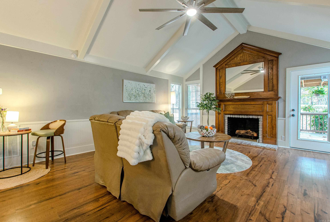
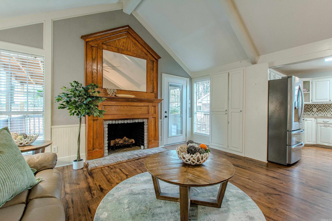
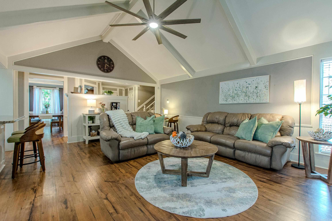
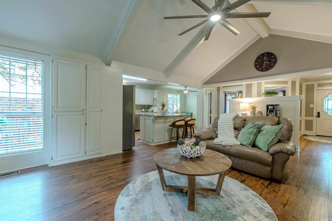
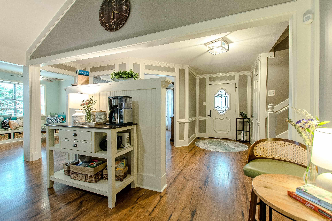
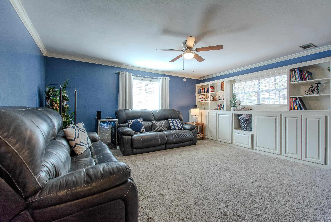
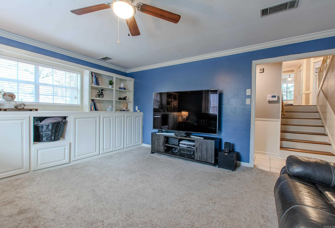
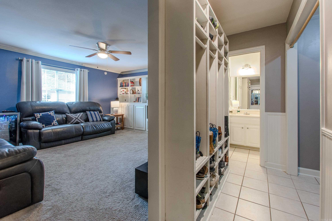
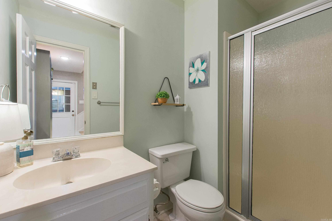
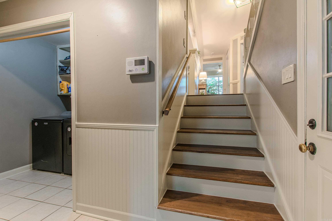
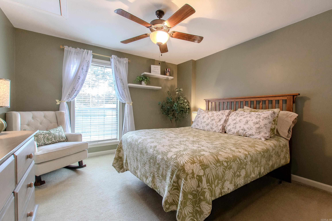
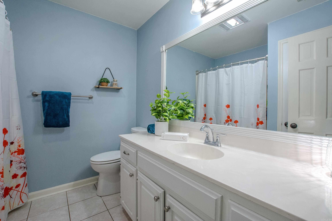
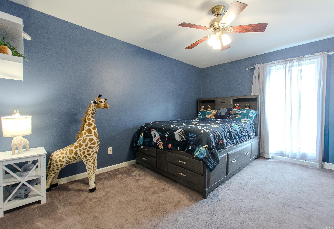
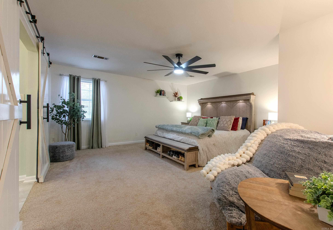
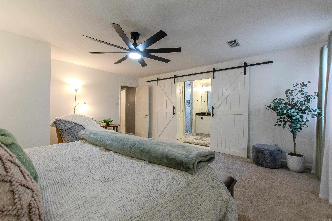
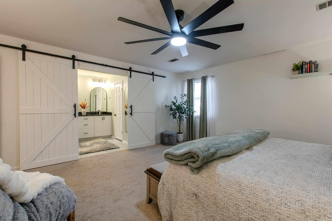
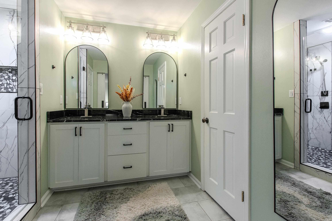
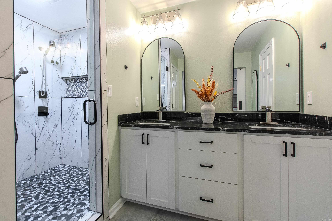
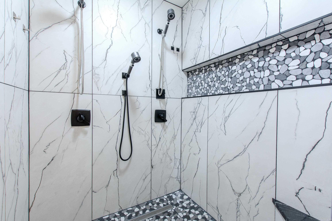
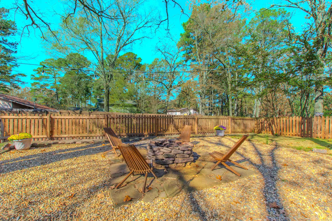
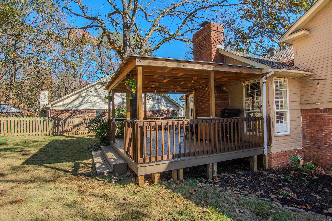
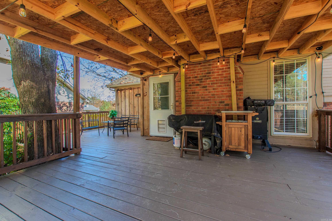
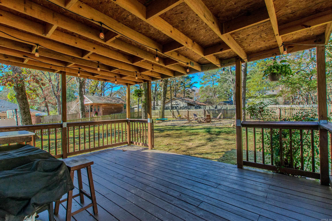
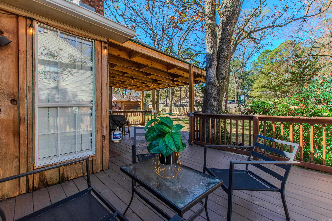
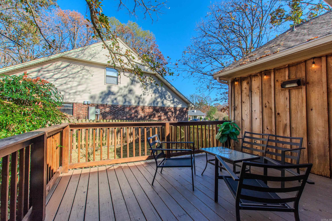
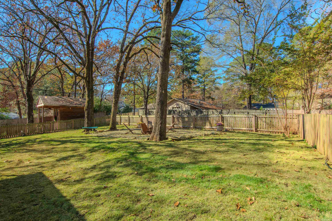
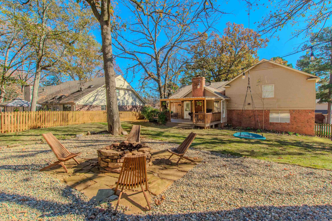
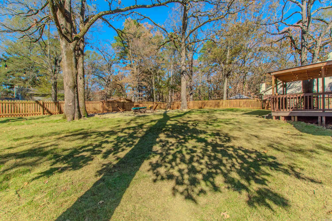
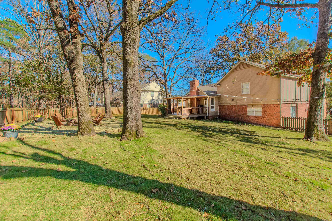
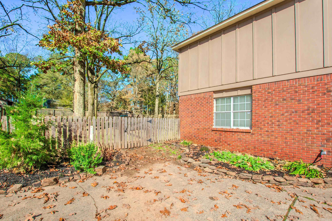
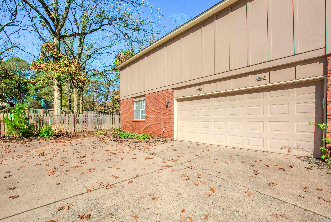
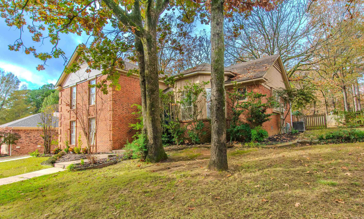
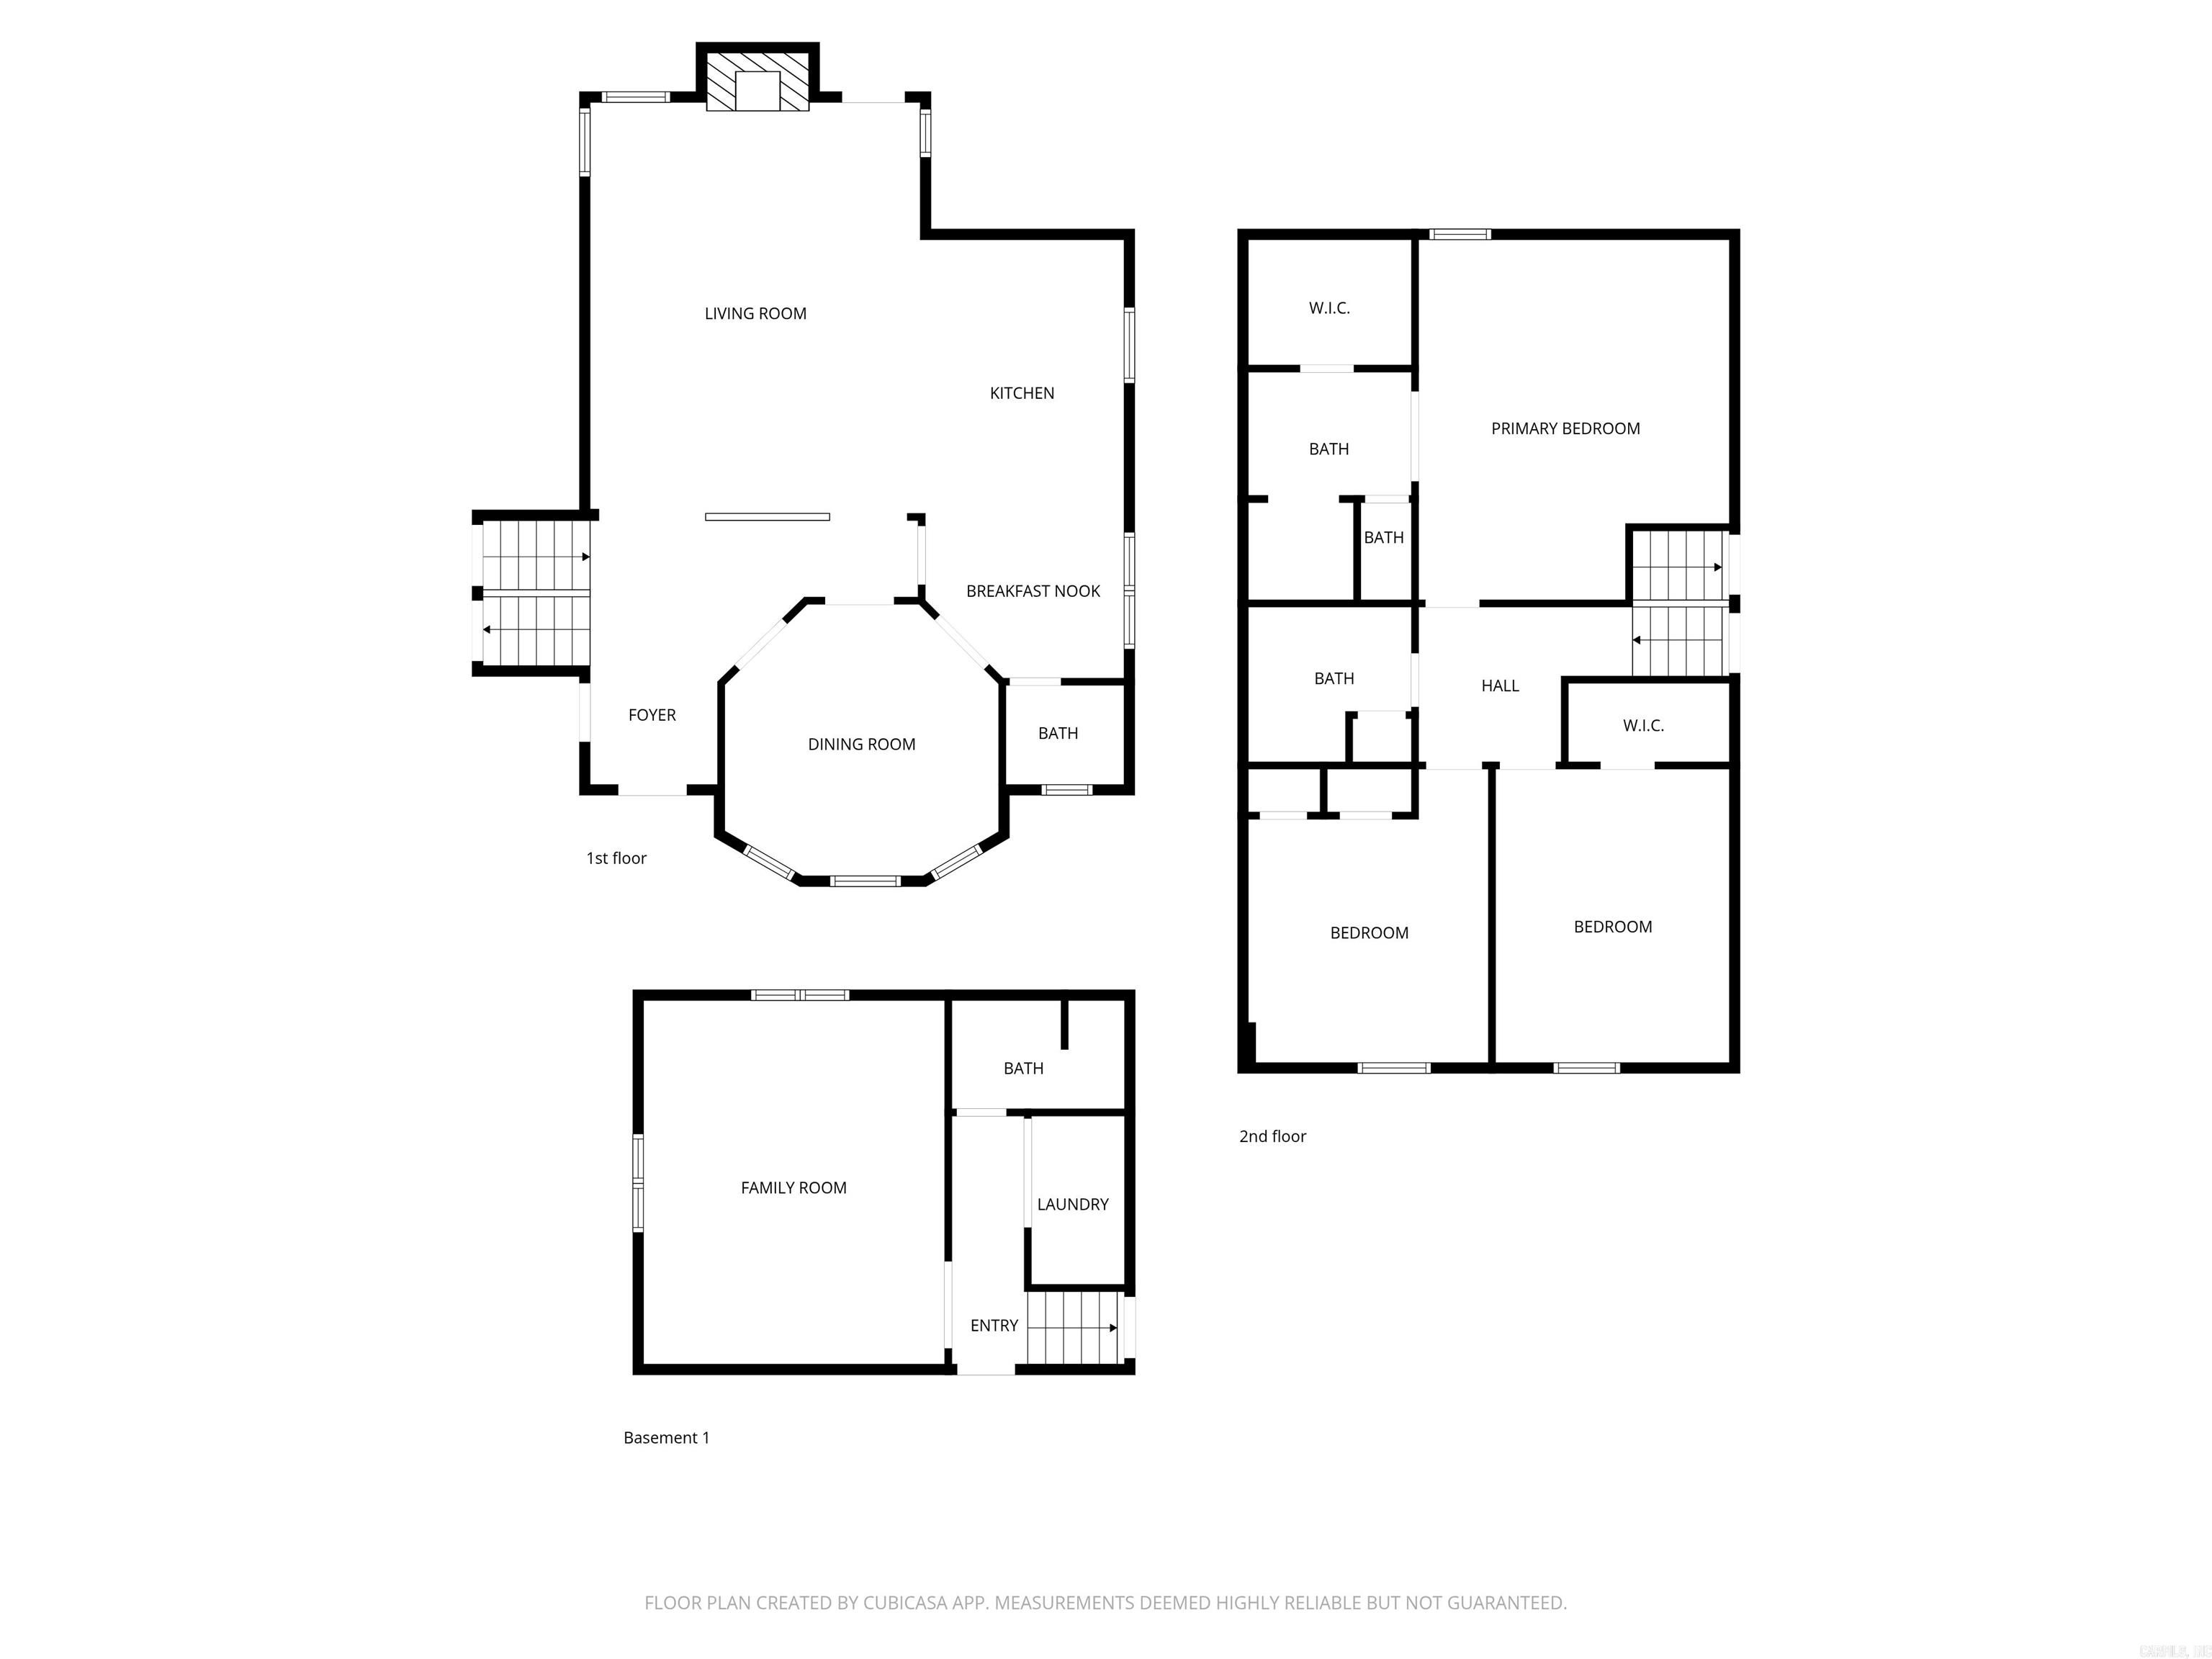
This home offers space, updates, and a layout that works. The living room brings vaulted ceilings, beams, and a fireplace, and the kitchen adds new appliances, solid storage, and a window seat. The formal dining room connects well with the main living areas, and the large bonus room adds flexibility for work or play. The primary suite keeps a calm, spa-like feel with barn doors, a roomy bedroom, and a renovated ensuite with a double vanity and walk-in shower. The backyard is ready for entertaining with a covered deck, shade trees, and a fire-pit area. Downstairs heat replaced in 2023 and a tankless water heater added in 2024. Located in a cul-de-sac within walking distance to Lake Willastein Park and close to shopping and schools. Schedule your private showing today, before it is gone.

Share Property

Location

14 Braeswood Place, Maumelle, AR 72113

Status

Sold
Kristen Honea Mccready

Kristen Honea Mccready

TITLE

REALTOR®

Property Amenities

Interior
Fireplace Woodburning-Prefab, Gas Starter, Gas Logs Present
Appliances Free-Standing Stove, Double Oven, Microwave, Electric Range, Dishwasher, Disposal, Refrigerator-Stays, Ice Maker Connection
Flooring Carpet, Tile
Total Bedrooms: 3
Half Bathrooms: 1
Full Bathrooms: 3
Other Interior Features Washer Connection, Washer-Stays, Dryer Connection-Electric, Dryer-Stays, Water Heater-Gas, Smoke Detector(s), Security System, Floored Attic, Walk-In Closet(s), Built-Ins, Ceiling Fan(s), Walk-in Shower
Area & Lot
Lot Area 0.28 Acres
Living area 2,332 Sq.Ft.
MLS® ID 25047557
Year Built 1984
Architecture Styles Traditional
Type Residential
Status Sold
Exterior
Air conditioning Central Cool-Electric, Central Heat-Gas
Green Feature Insulated Windows, Insulated Doors
Other Exterior Features Brick
Parking Garage, Two Car, Auto Door Opener, Side Entry
Lot Features Level, Cul-de-sac, Extra Landscaping
Roof Architectural Shingle
Utilities Sewer-Public, Water-Public, Elec-Municipal (Entergy), Gas-Natural
Finance
Sales Price $330,000
Real Estate Tax $2,617 yearly

Work With Kristen

Work with Kristen for a real estate experience defined by passion, innovation, and results. With the latest tools, market insights, and a client-first approach, she turns your goals into reality.