Search

Leave a Message

Thank you for your message. I will be in touch with you shortly.

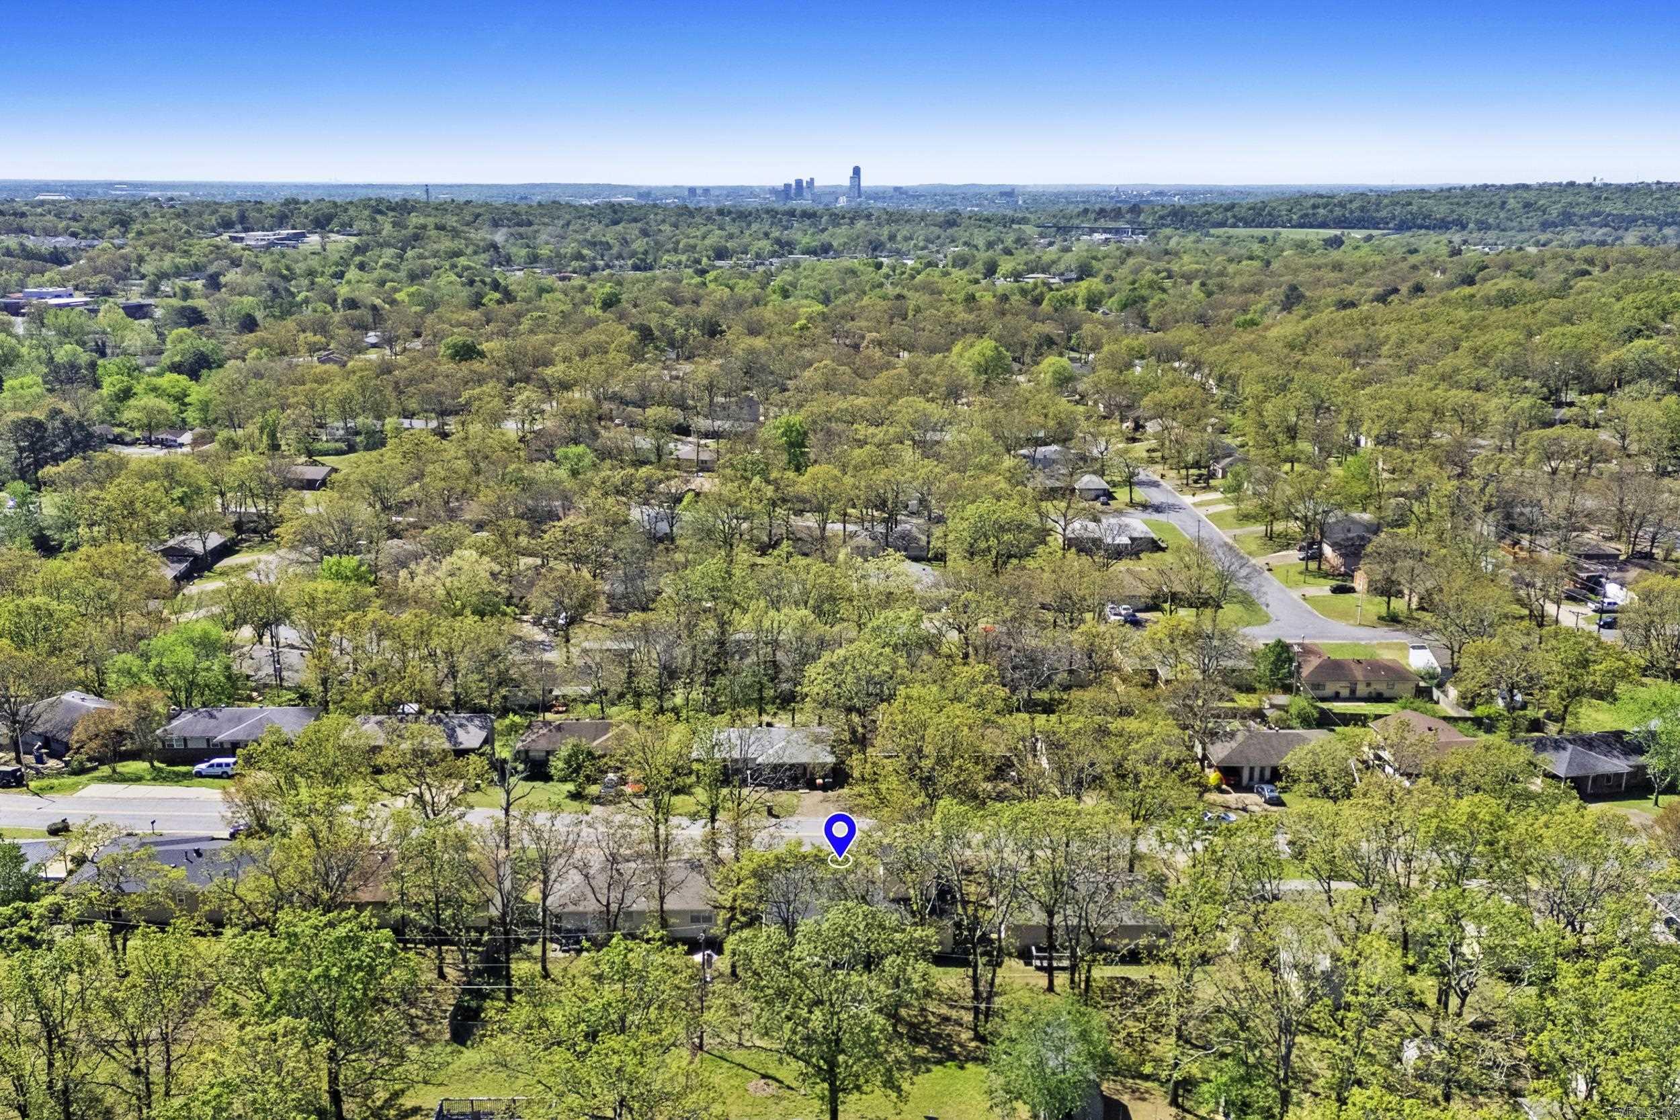
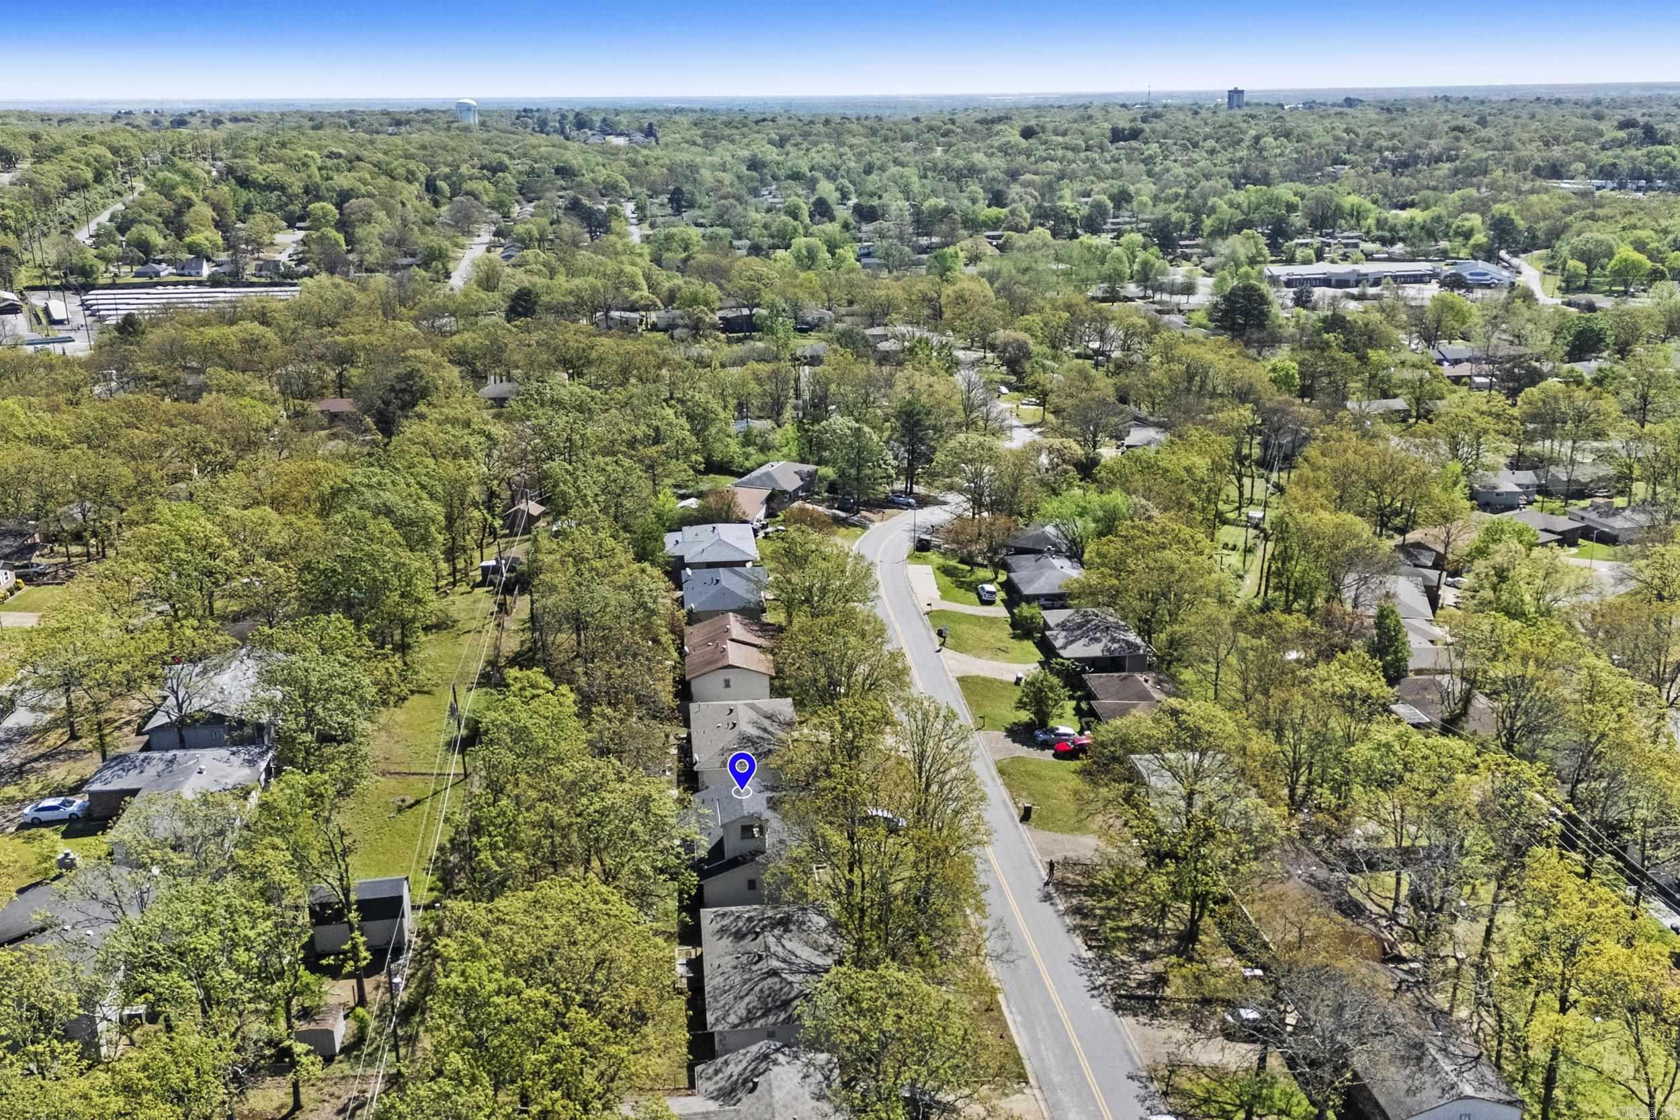
516 Lindenhurst Drive
VIEW PHOTOS
$120,000

516 Lindenhurst Drive

3 Beds 2 Baths 1,374 Sq.Ft. 7,405.2 Sq.Ft.

Description

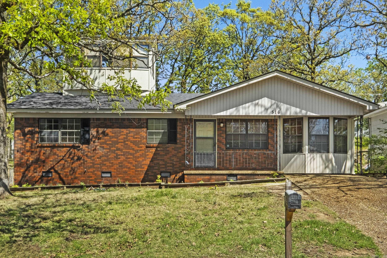
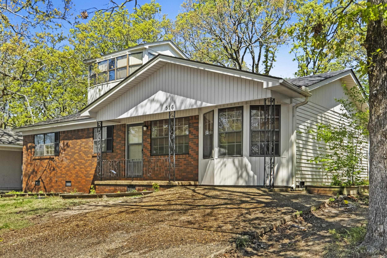
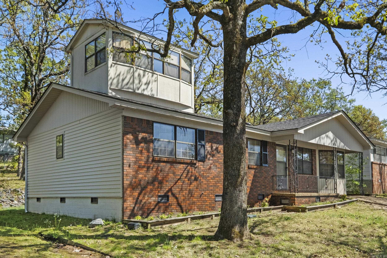
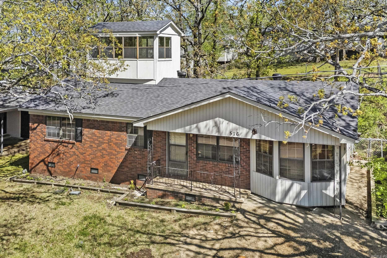
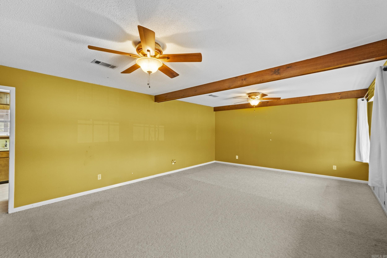
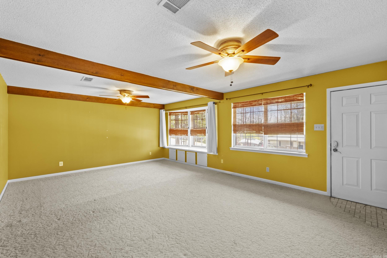
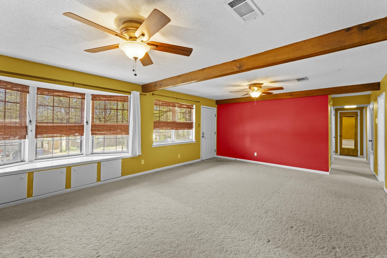
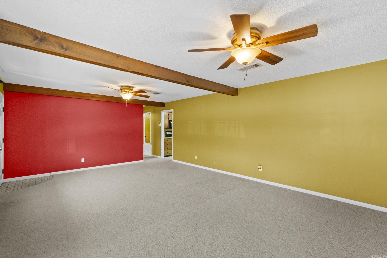
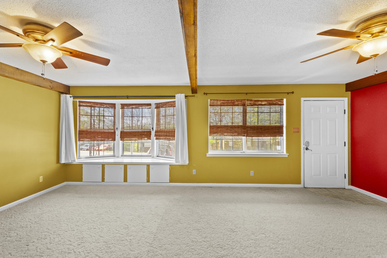
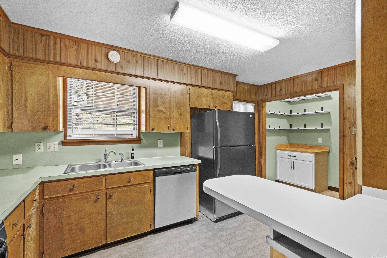
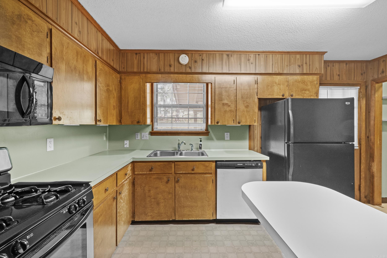
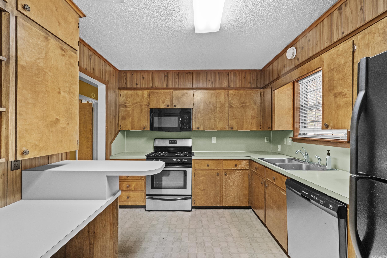
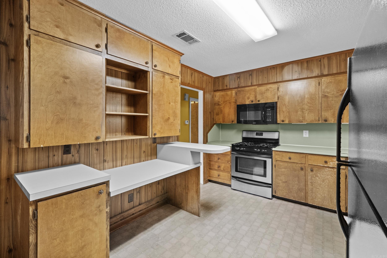
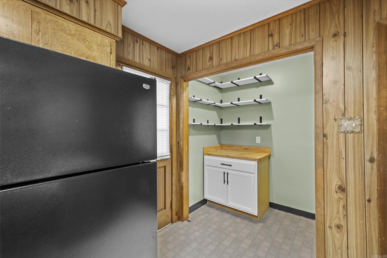
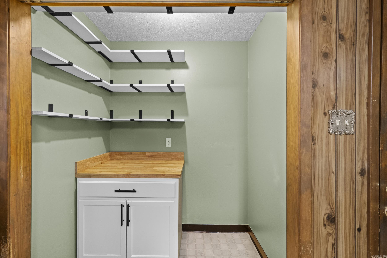
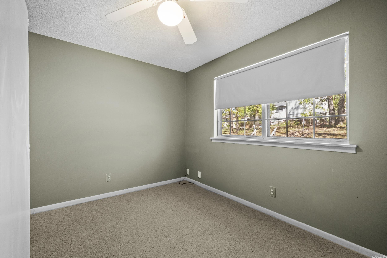
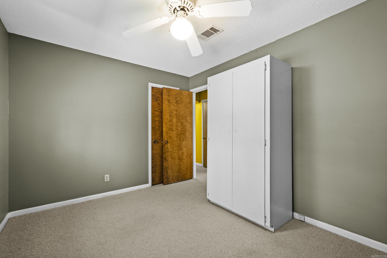
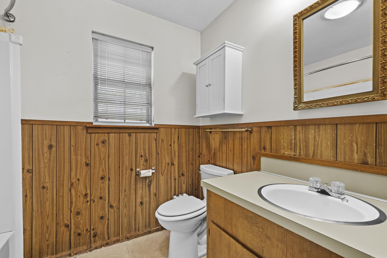
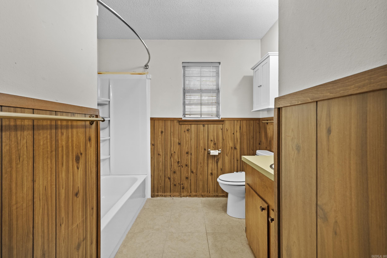
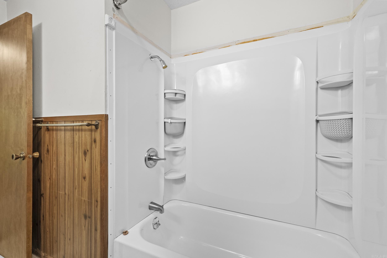
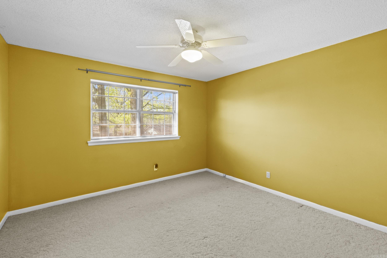
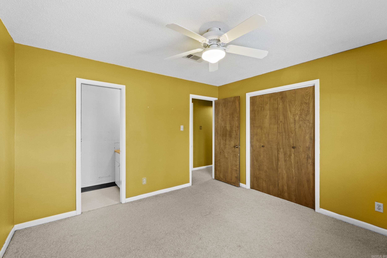
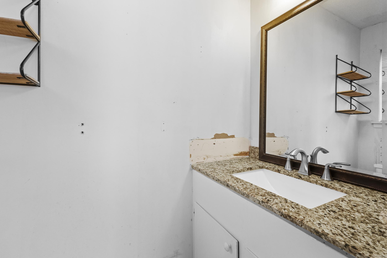
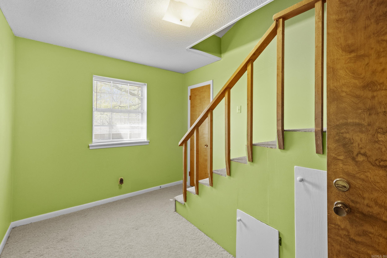
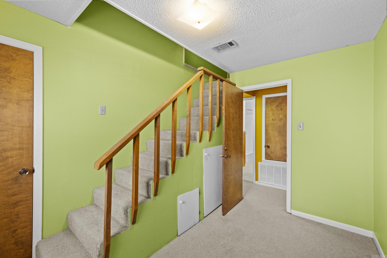
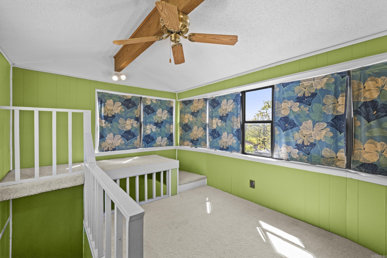
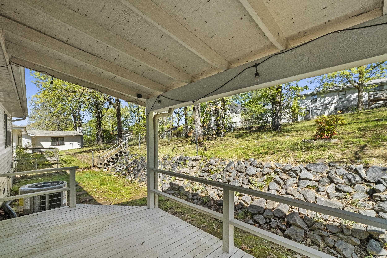
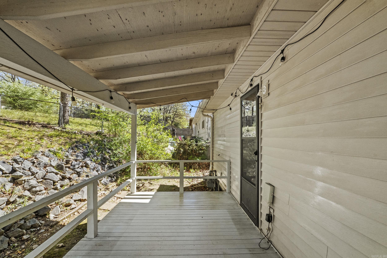
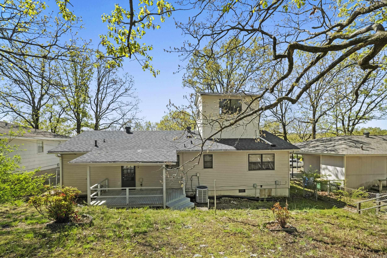
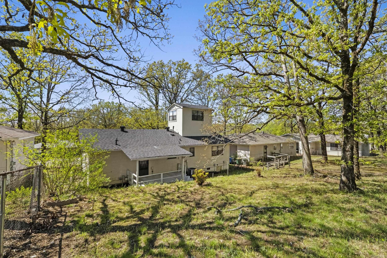
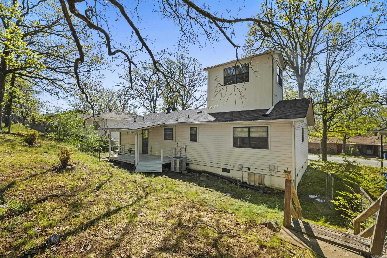
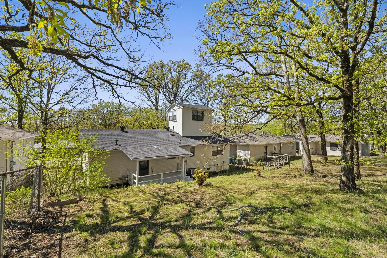
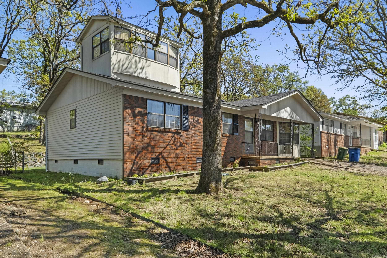
Cute as a button in NLR! Stop by and check out this charming home! A large living room greets you upon entry. The kitchen features a gas stove, a stainless steel dishwasher and a refrigerator that stays. There is also a super cute coffee bar/pantry area with open shelving and butcher block countertop. The breakfast bar is the perfect spot for meals! The three bedrooms share a hall bath with tub/shower combo and the primary suite has a half bath with newer vanity with granite countertop. There's also a loft area that serves as a great flex space. The covered deck is a great place for relaxing! The roof was new in 2024 and the HVAC was replaced in 2025. Agents, see remarks.

Share Property

Location

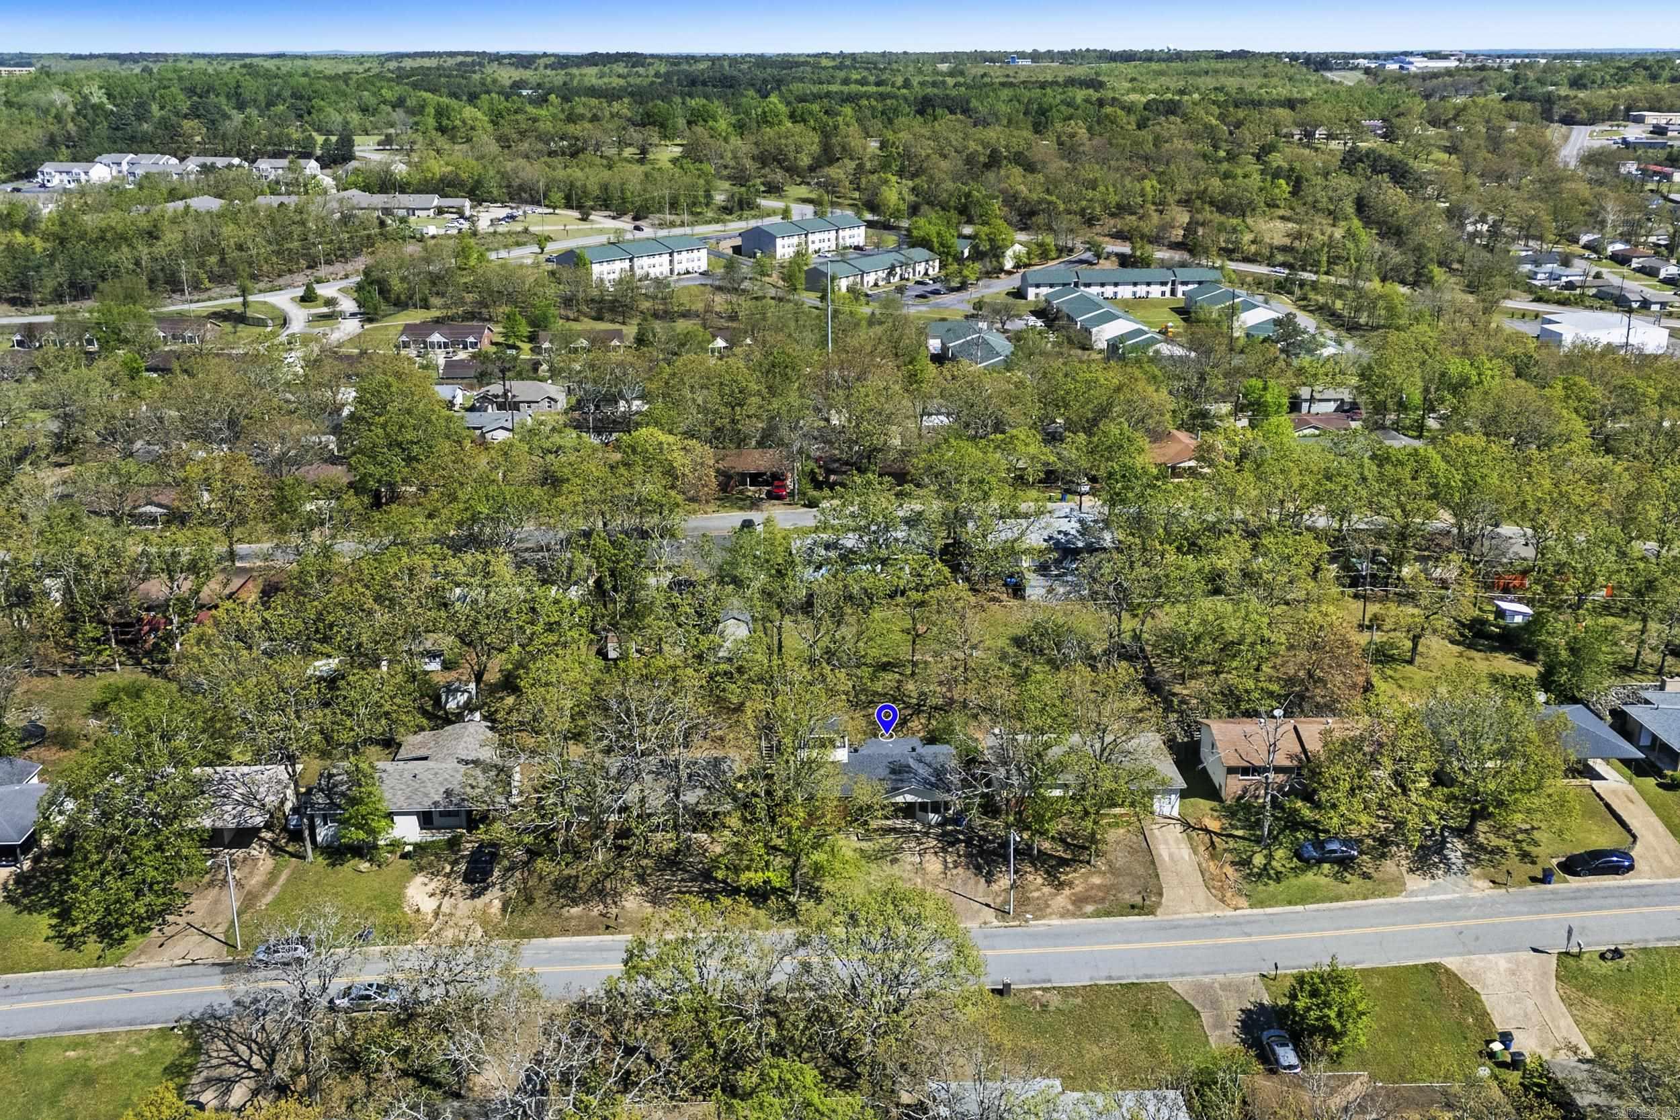
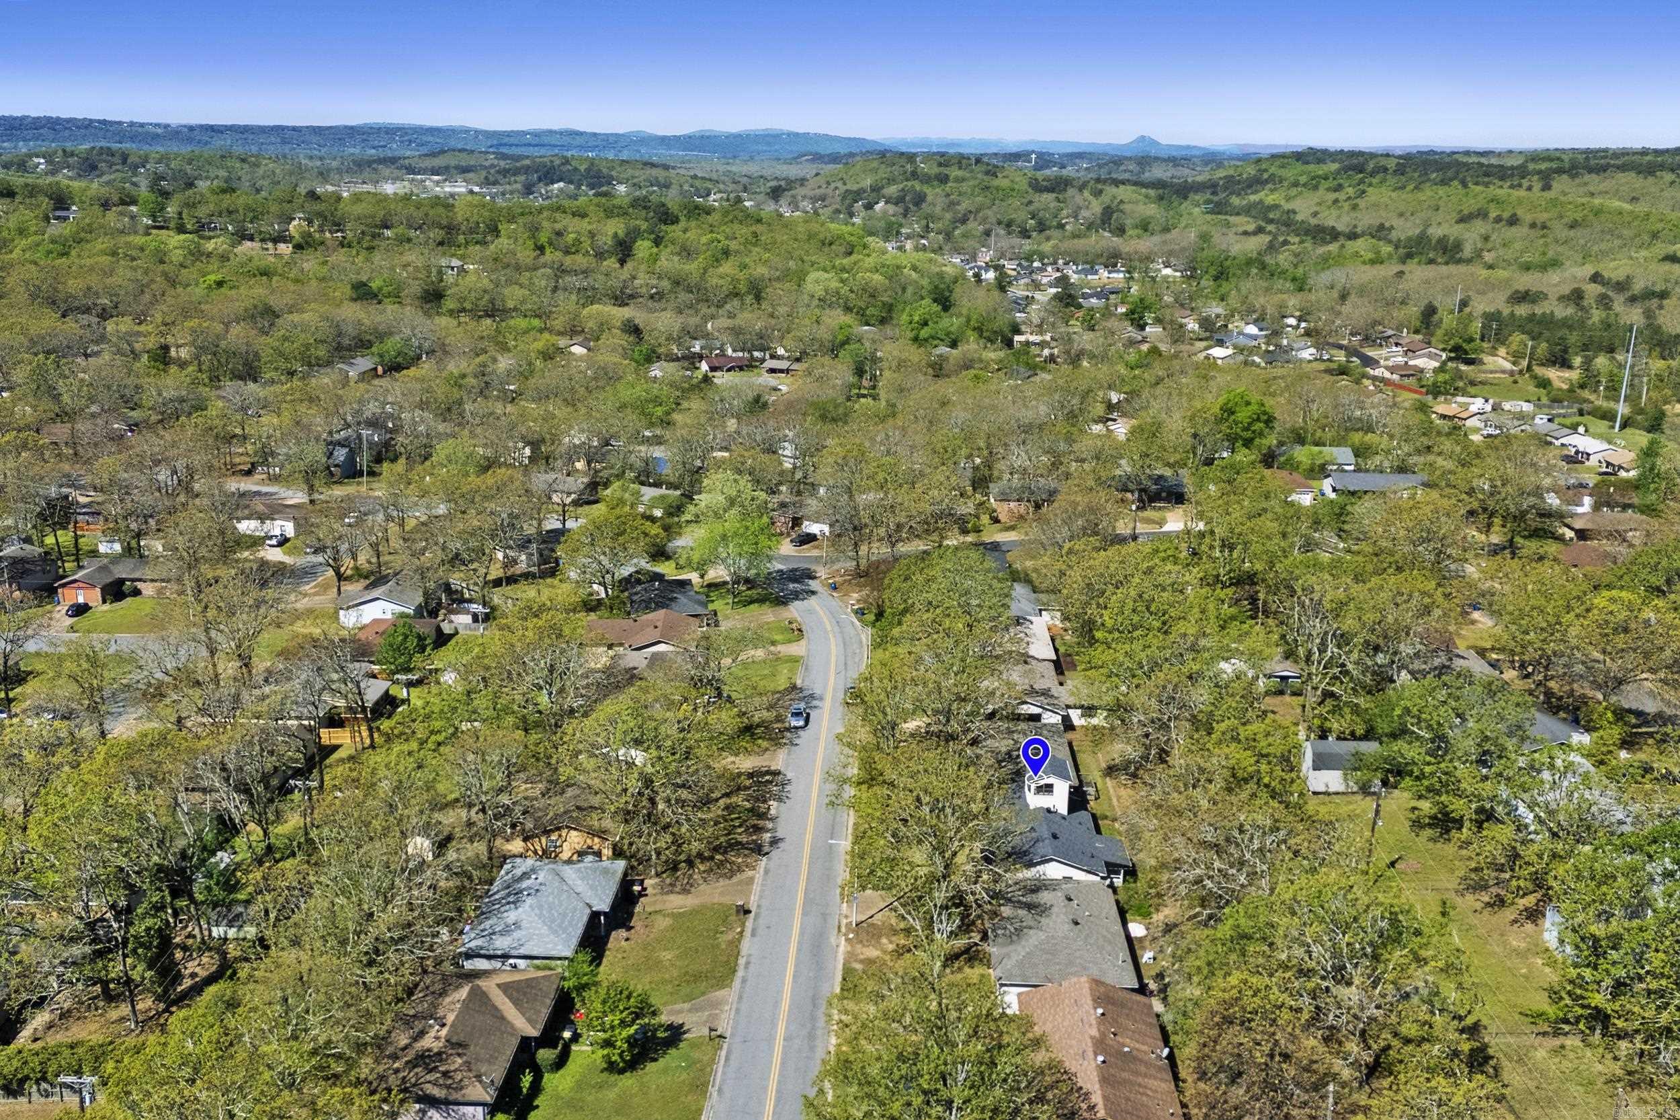
516 Lindenhurst Drive, North Little Rock, AR 72118

Status

Sold
Kristen Honea Mccready

Kristen Honea Mccready

TITLE

REALTOR®

Property Amenities

Interior
Fireplace None
Appliances Free-Standing Stove, Microwave, Gas Range, Dishwasher, Disposal, Pantry, Refrigerator-Stays
Flooring Carpet, Vinyl
Total Bedrooms: 3
Half Bathrooms: 1
Full Bathrooms: 1
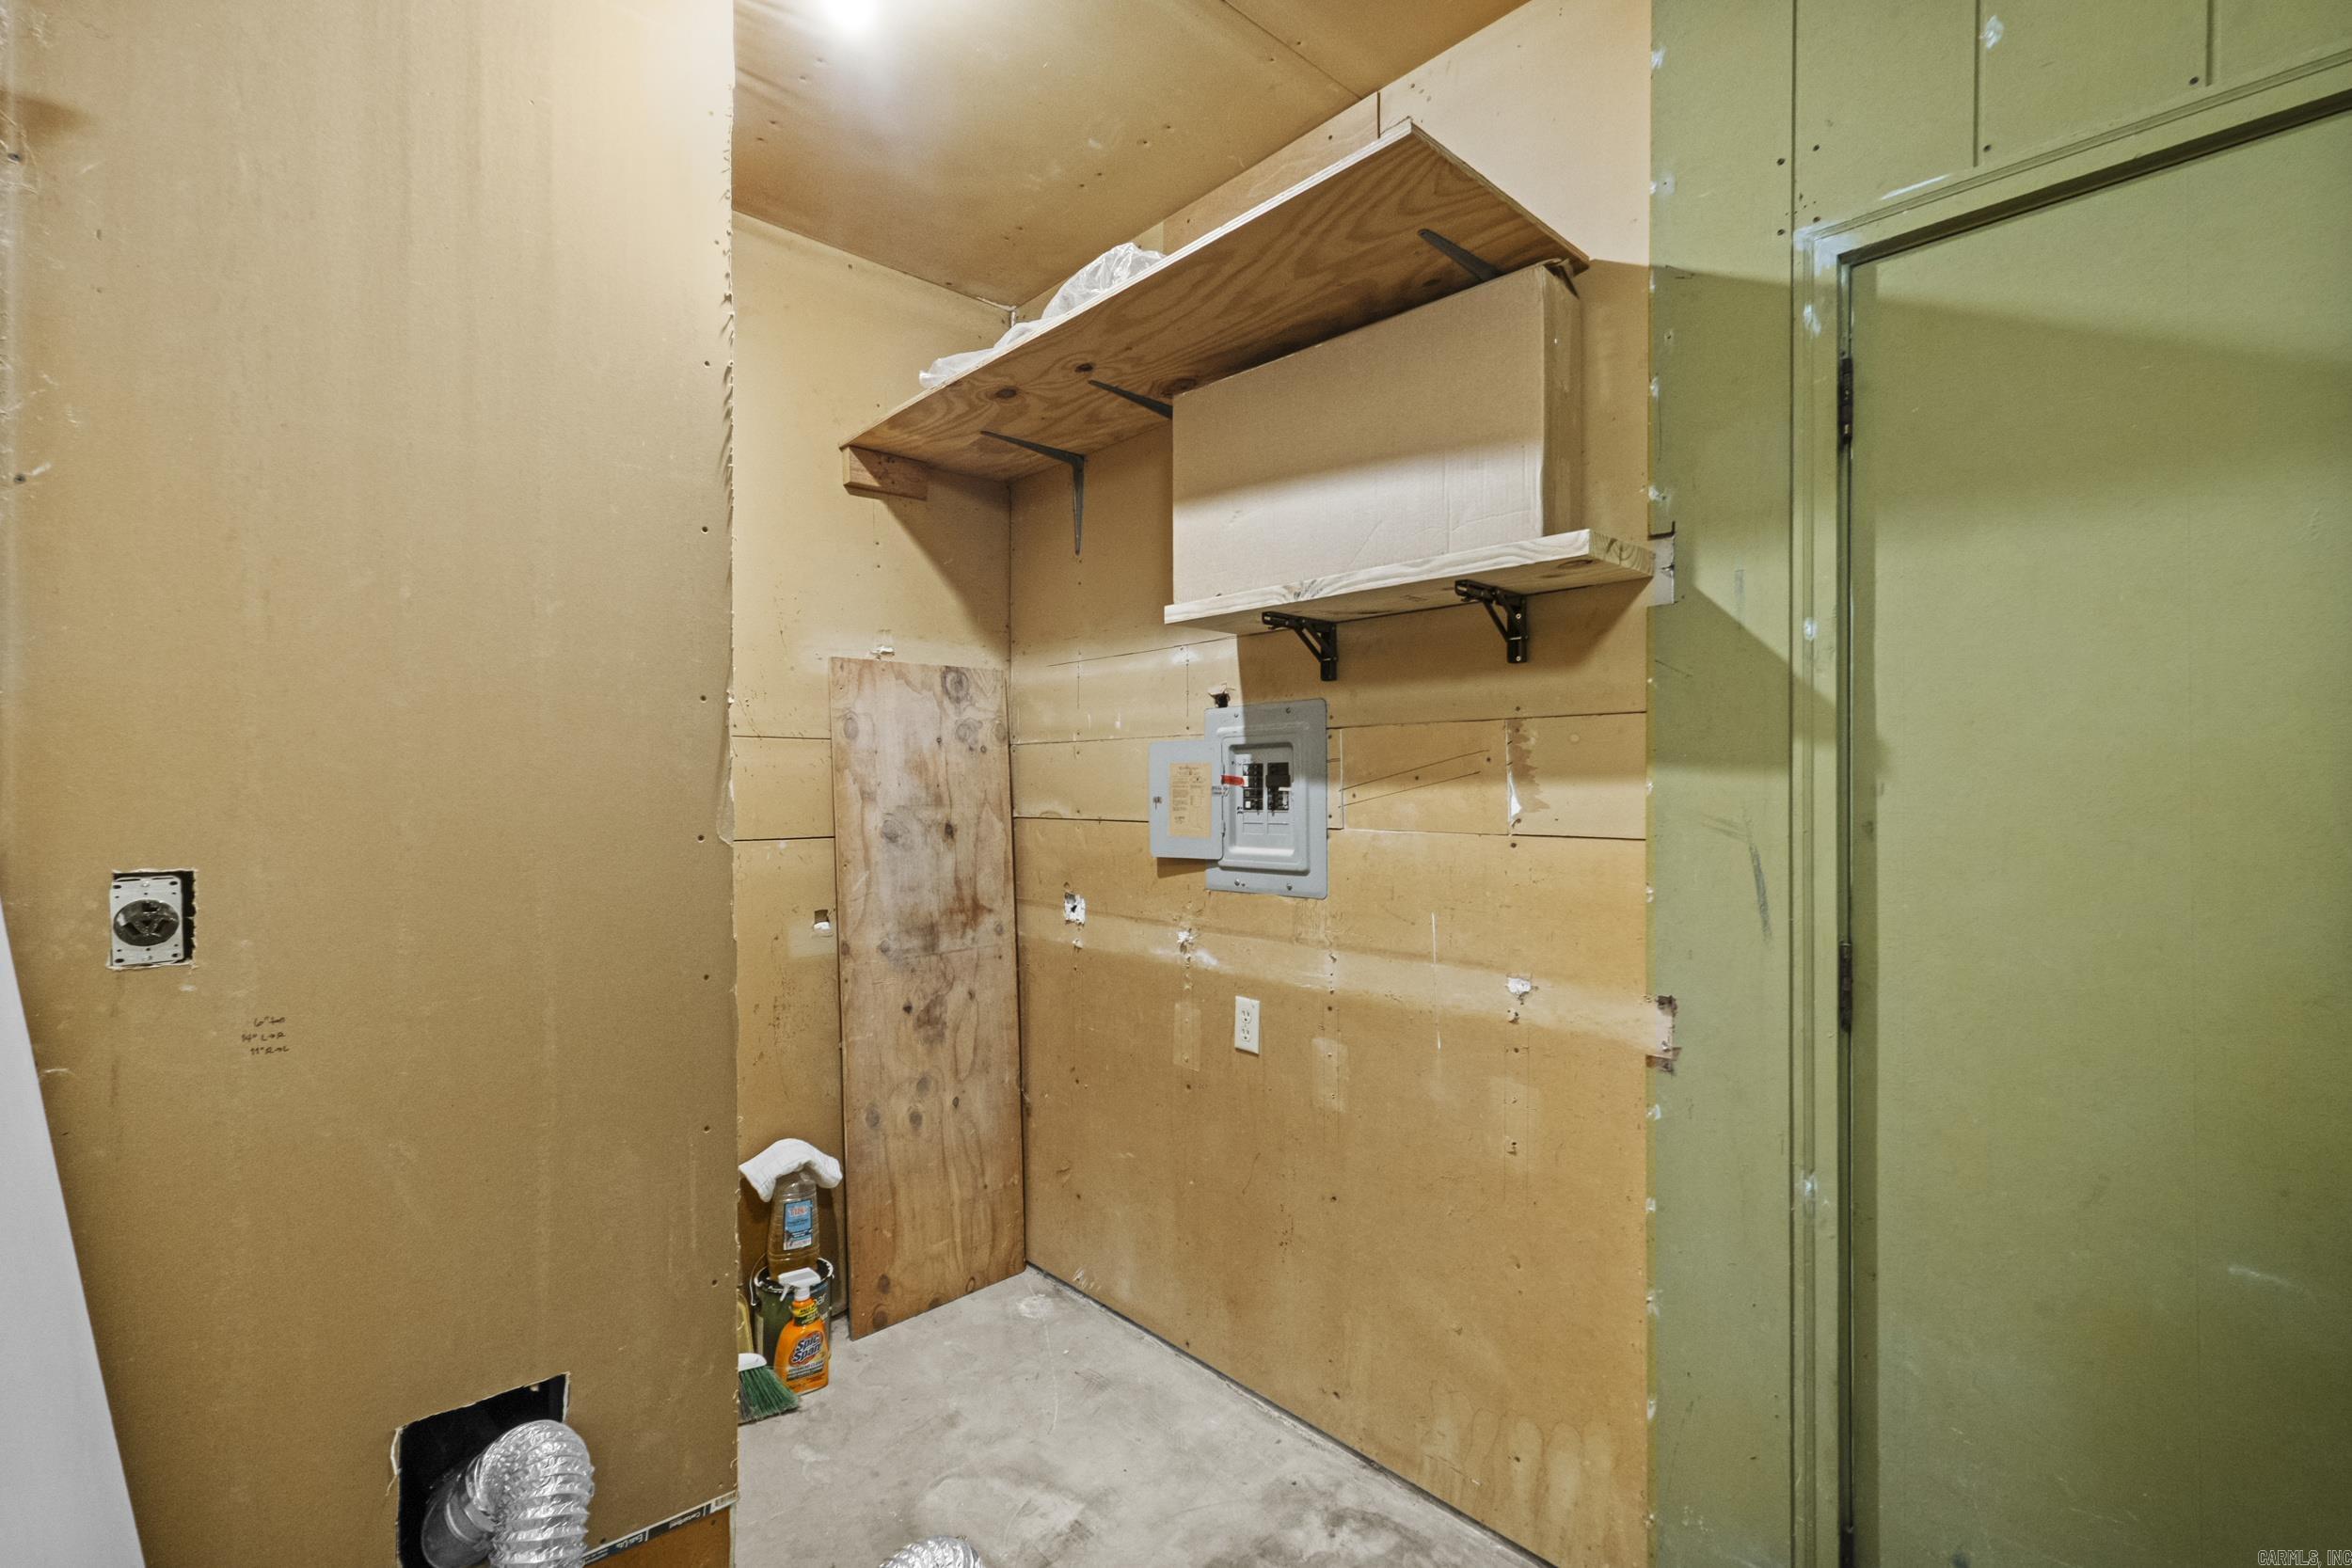
Other Interior Features Washer Connection, Dryer Connection-Gas, Water Heater-Gas, Window Treatments, Balcony/Loft, Ceiling Fan(s), Kit Counter-Formica
Area & Lot
Lot Area 7,405.2 Sq.Ft.
Living area 1,374 Sq.Ft.
MLS® ID 26013508
Year Built 1977
Architecture Styles Traditional
Type Residential
Status Sold
Exterior
Stories 1
Air conditioning Central Cool-Electric, Central Heat-Gas
Other Exterior Features Brick, Frame Combo, Metal/Vinyl Siding
Parking Parking Pads
Lot Features Sloped, In Subdivision, Upslope
Roof Architectural Shingle
Utilities Sewer-Public, Water-Public, Elec-Municipal (Entergy), Gas-Natural
Finance
Sales Price $120,000
Real Estate Tax $1,172 yearly

Work With Kristen

Work with Kristen for a real estate experience defined by passion, innovation, and results. With the latest tools, market insights, and a client-first approach, she turns your goals into reality.