Search
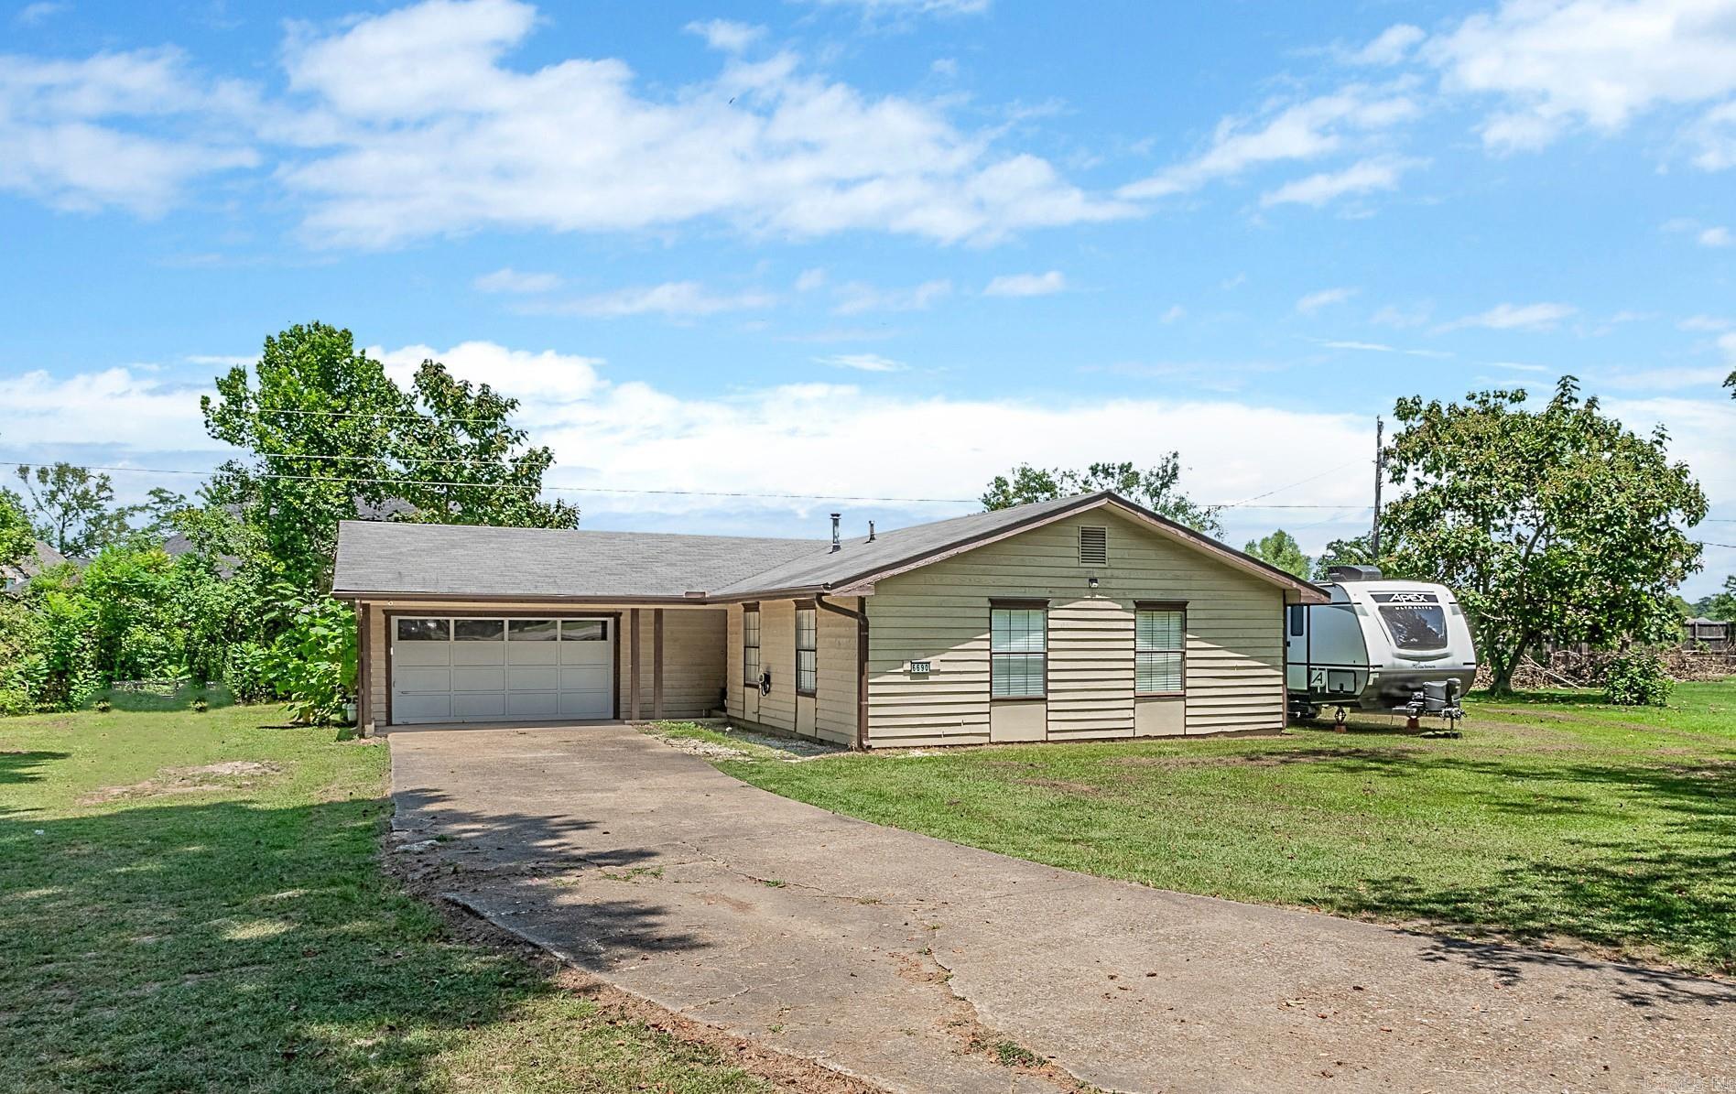
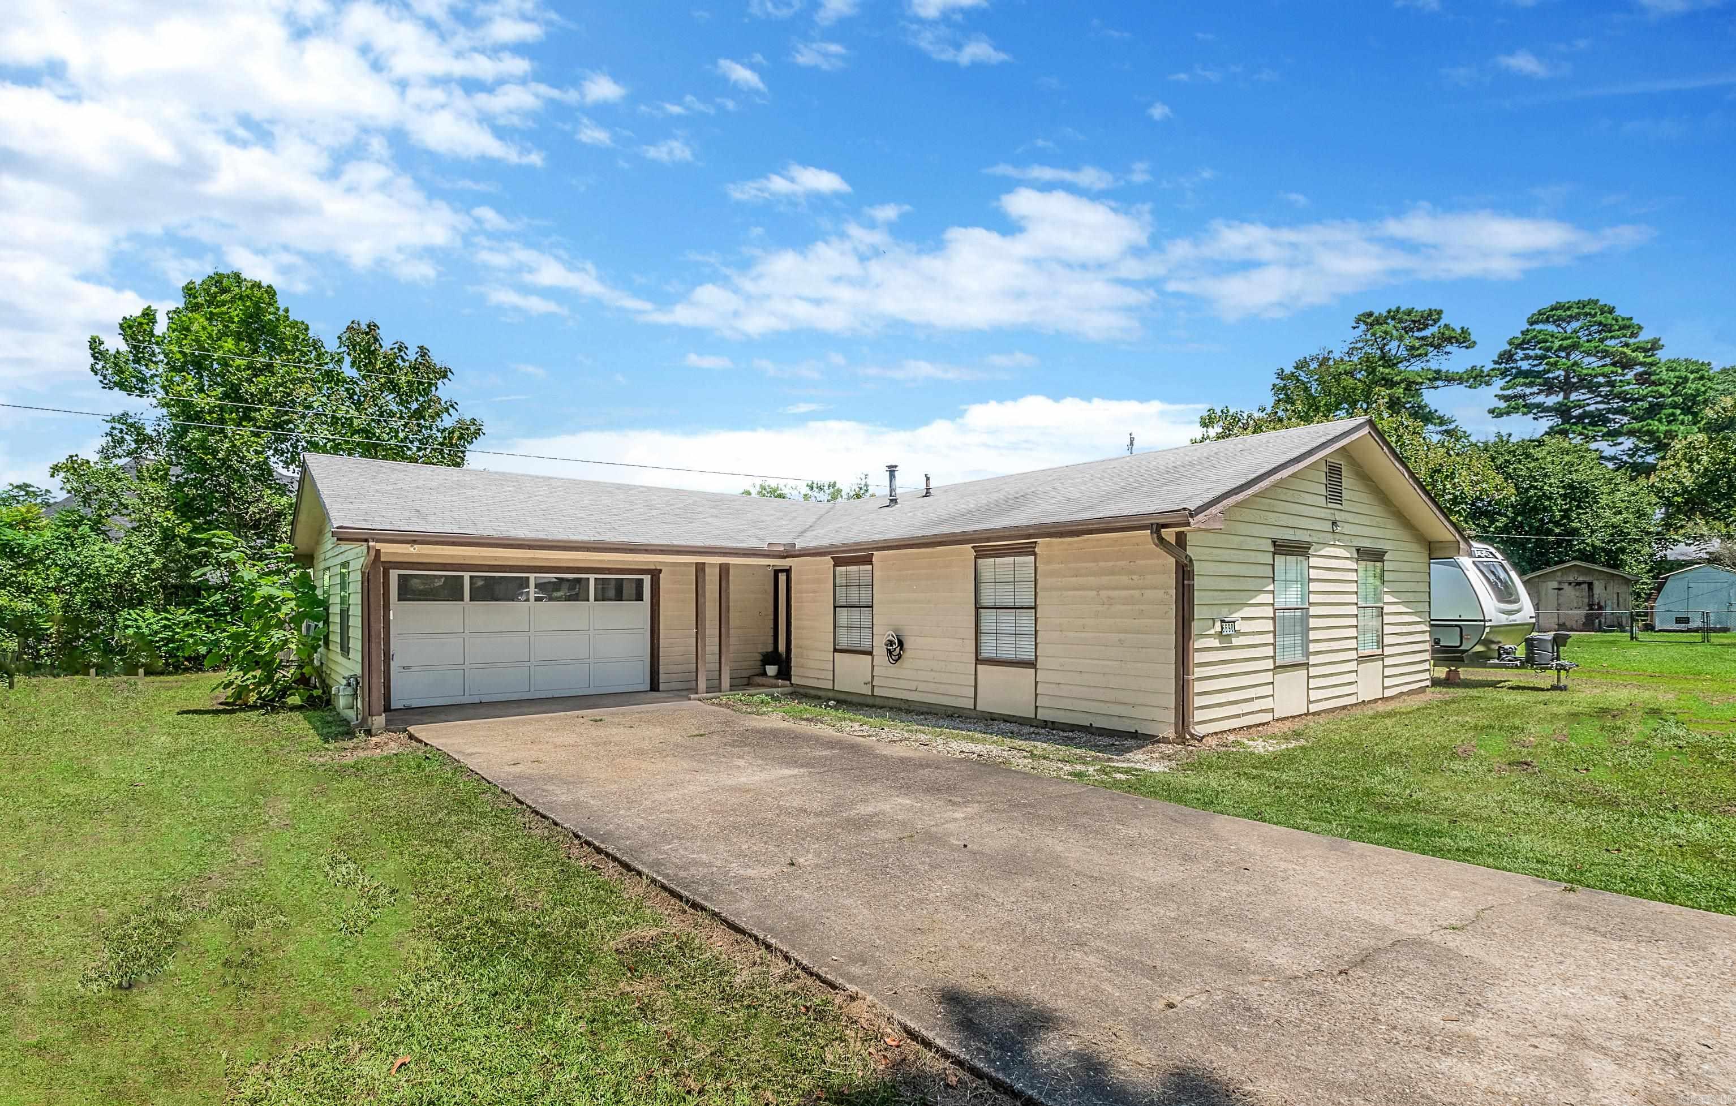
Single-story beige home with an attached garage, broad driveway, and a travel trailer beside it.
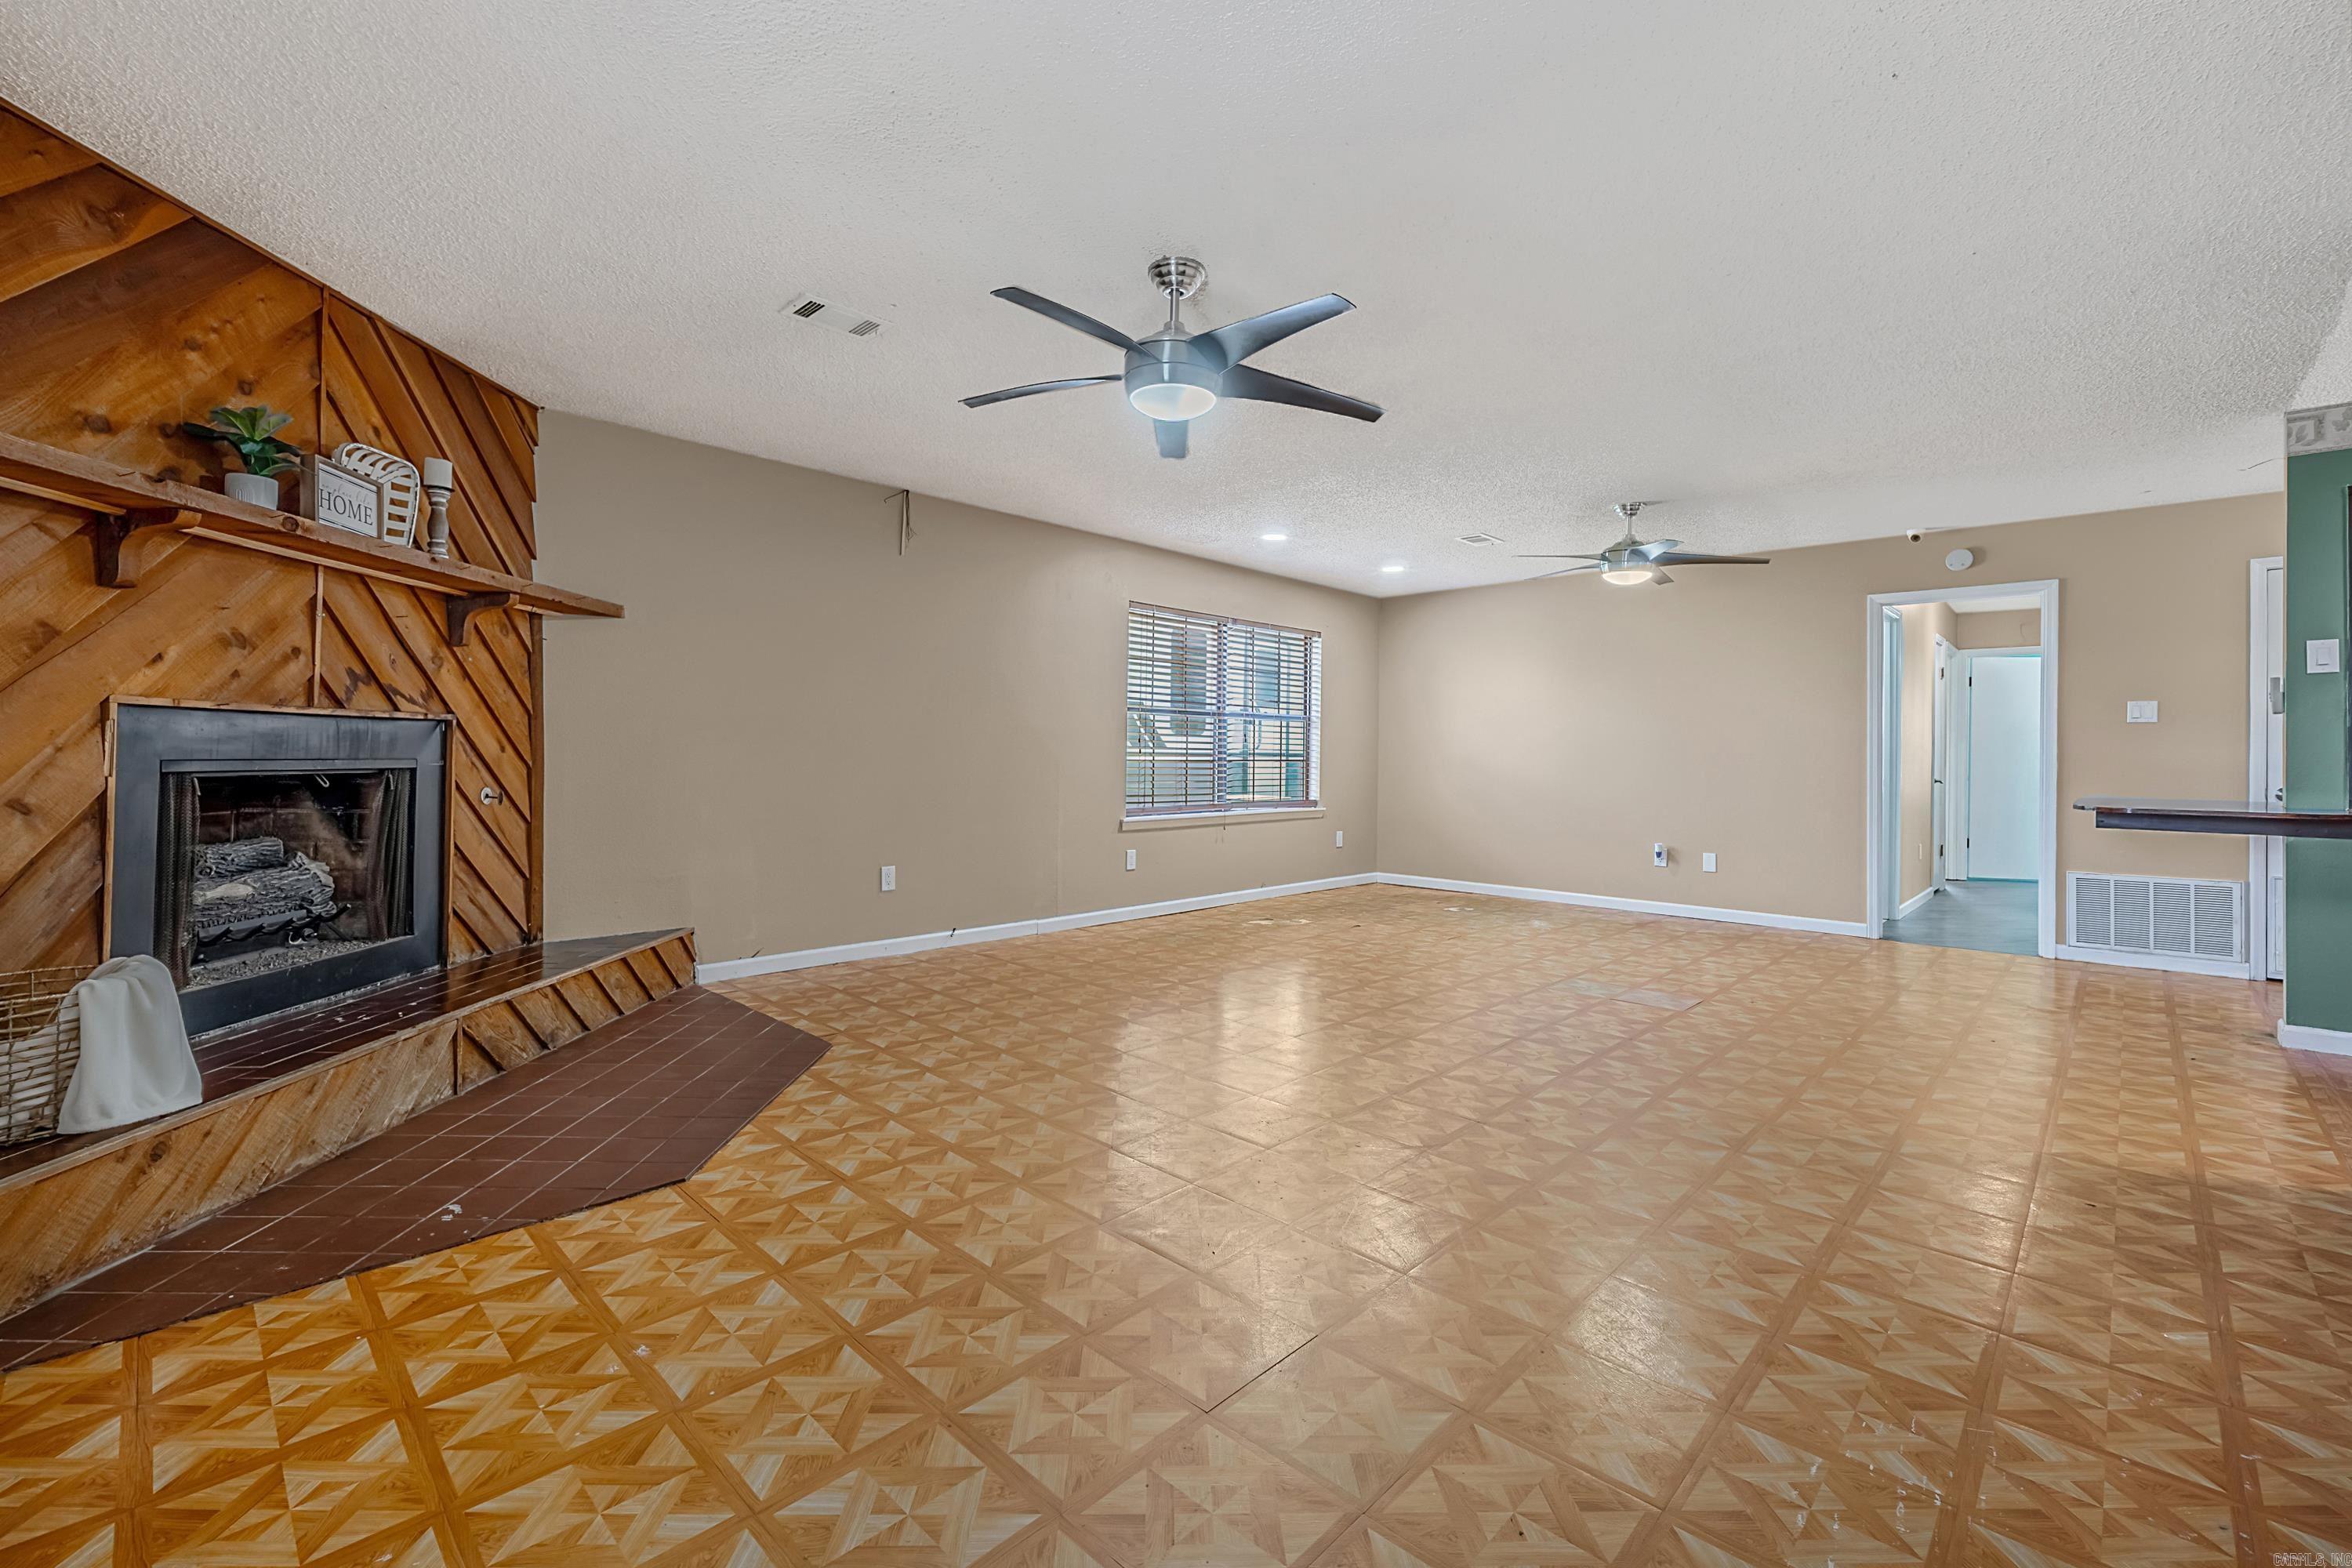
Unfurnished living room with patterned parquet floors and a wood-paneled fireplace wall.
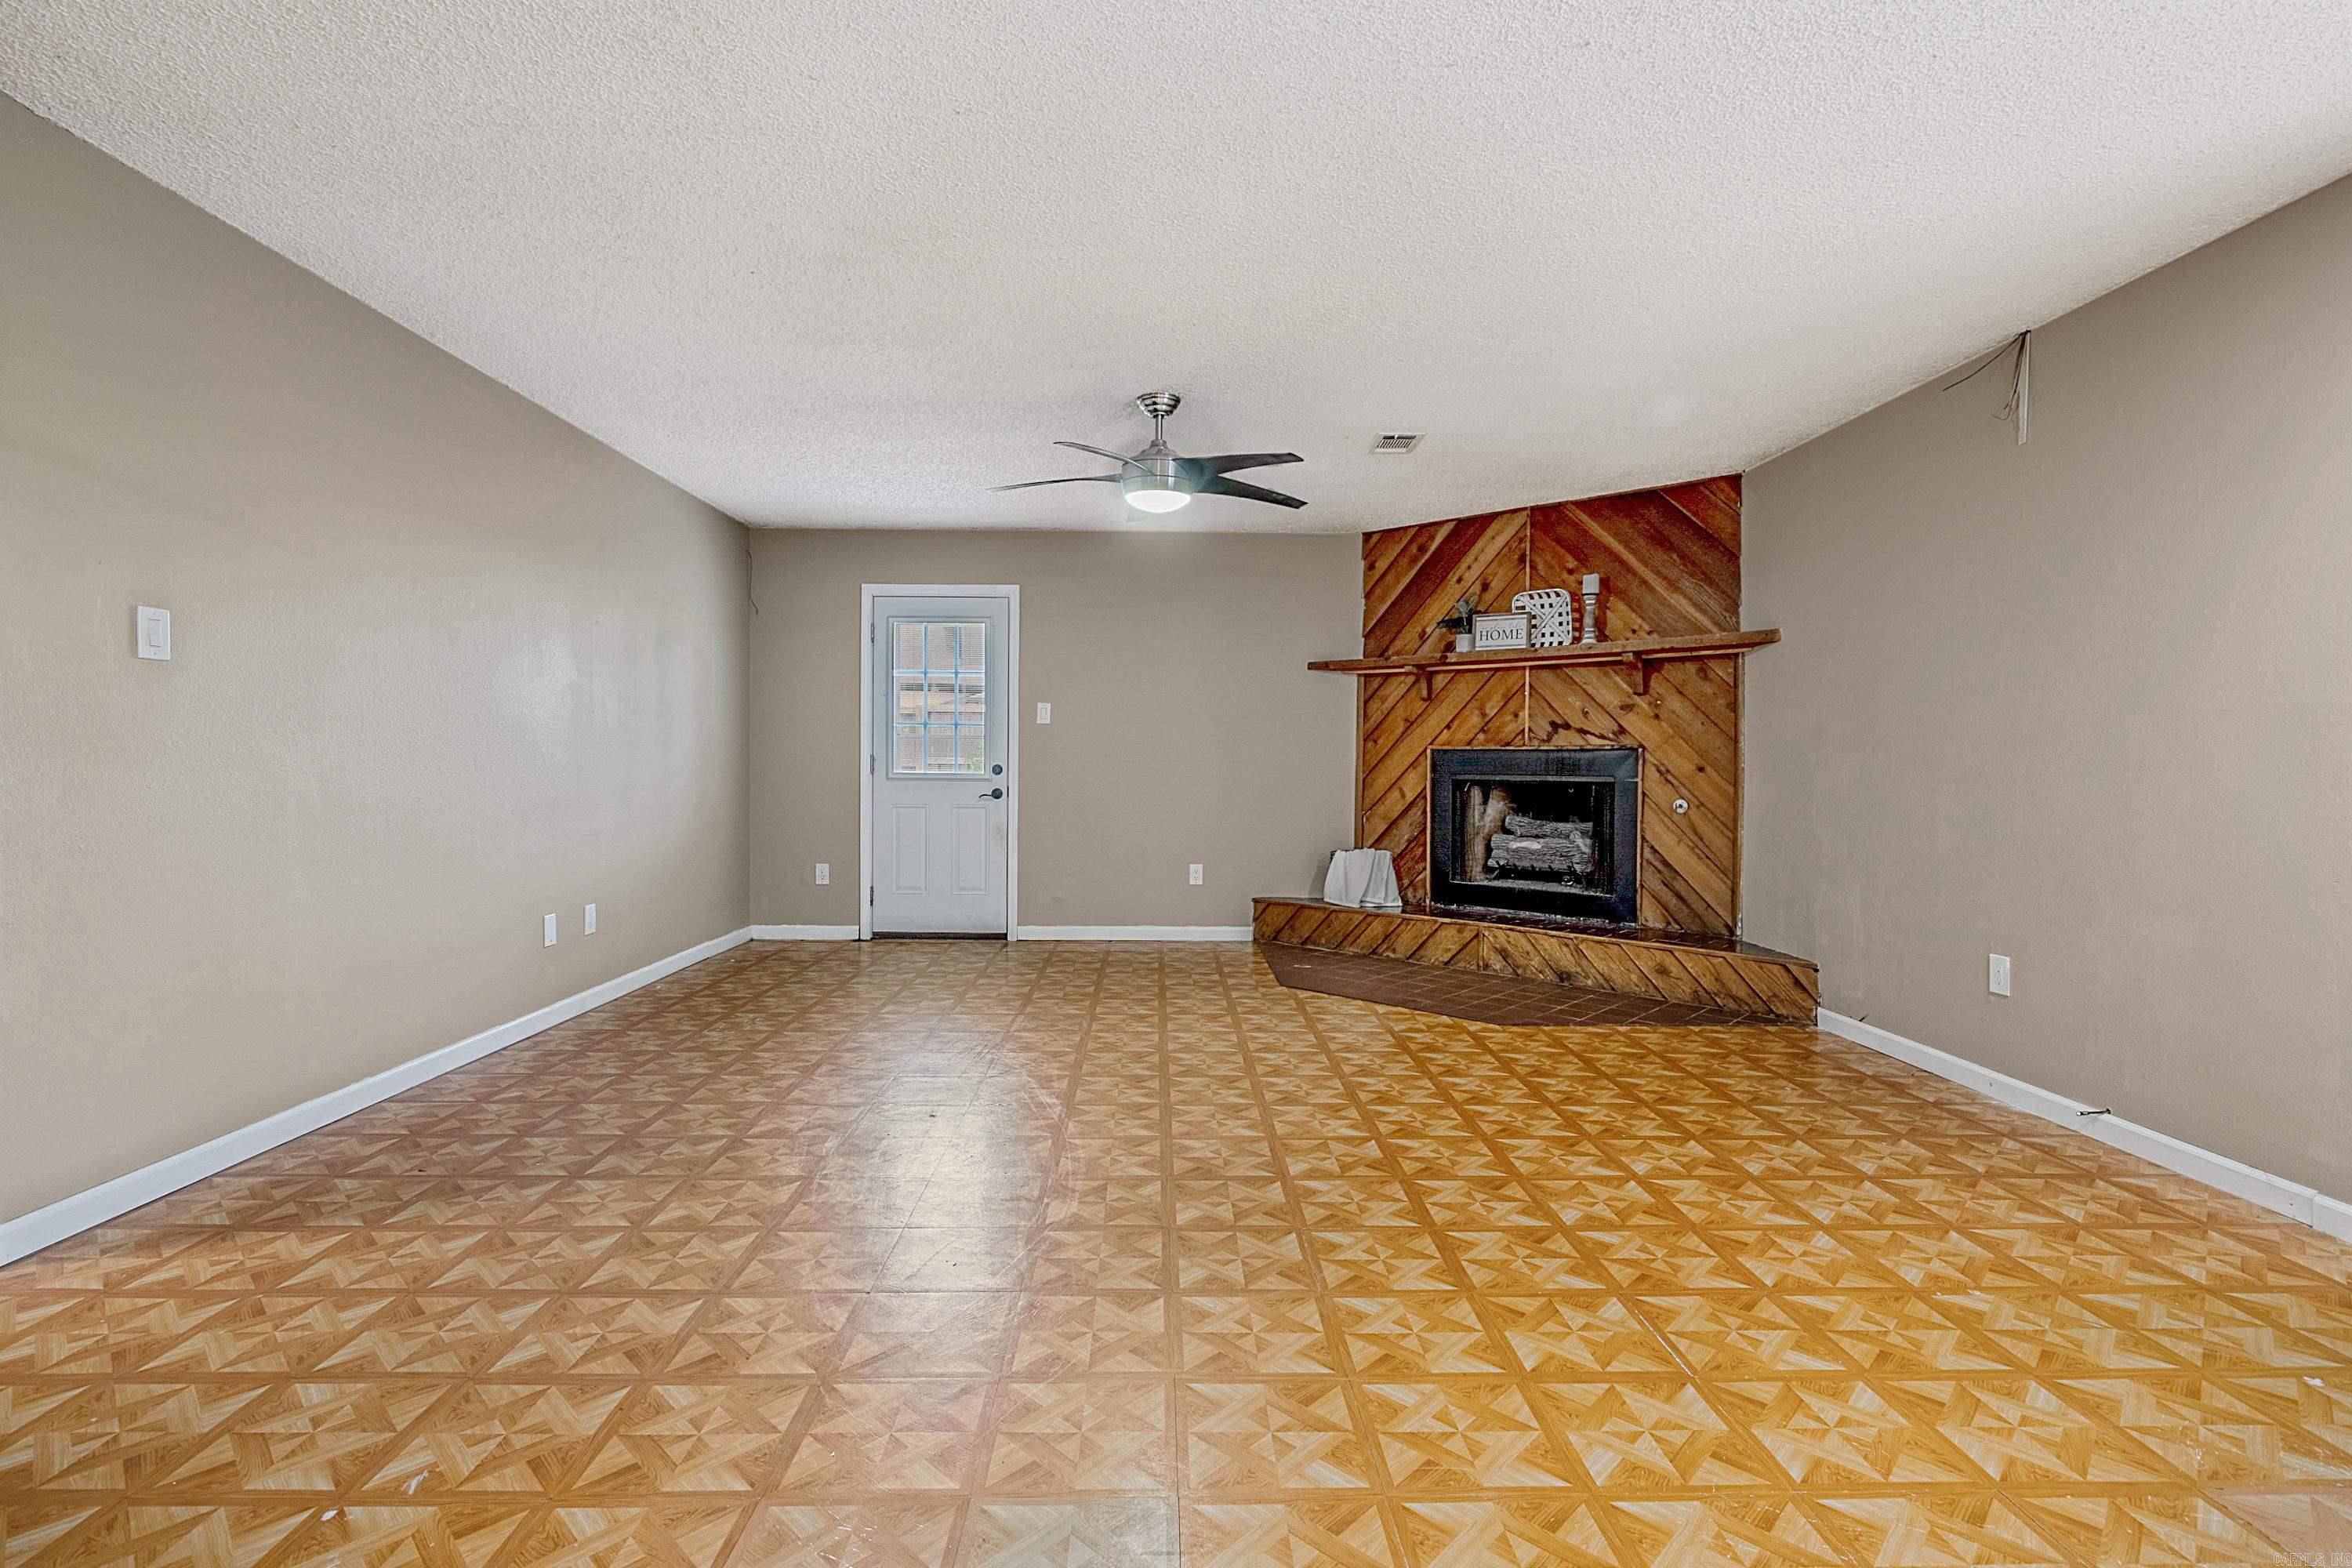
Empty living room with patterned wood flooring and a large wood-paneled fireplace.
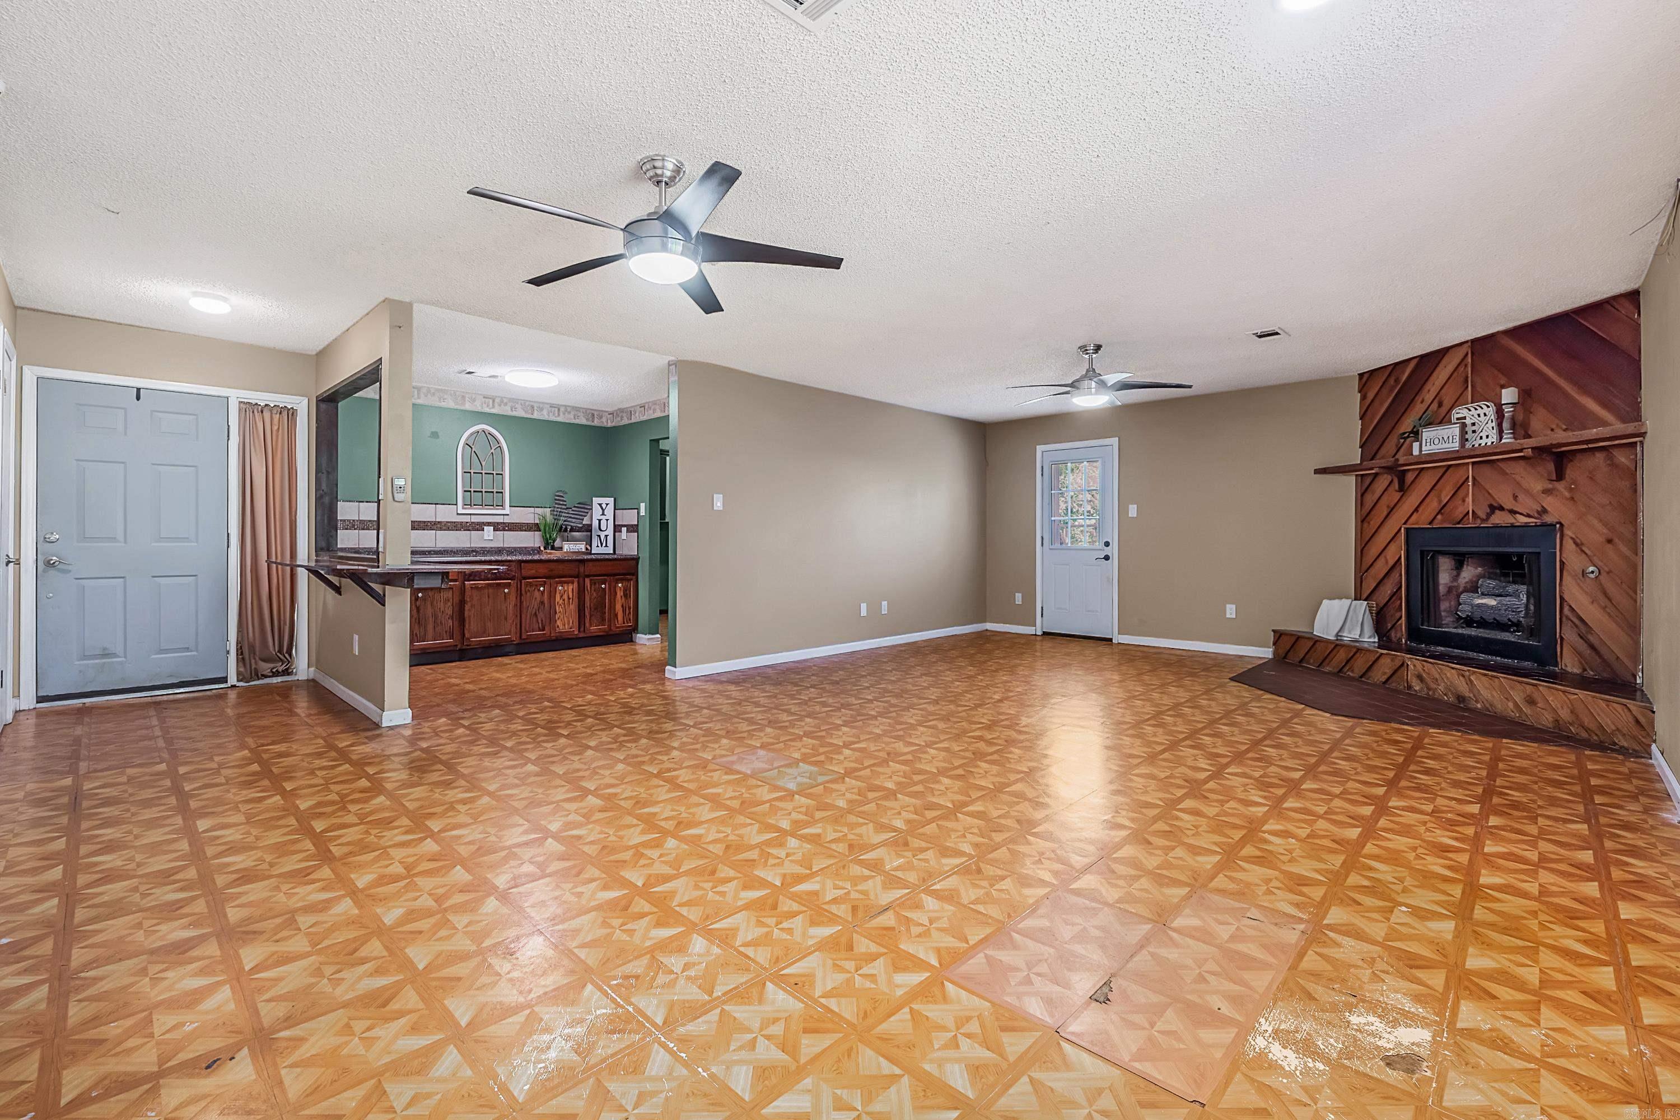
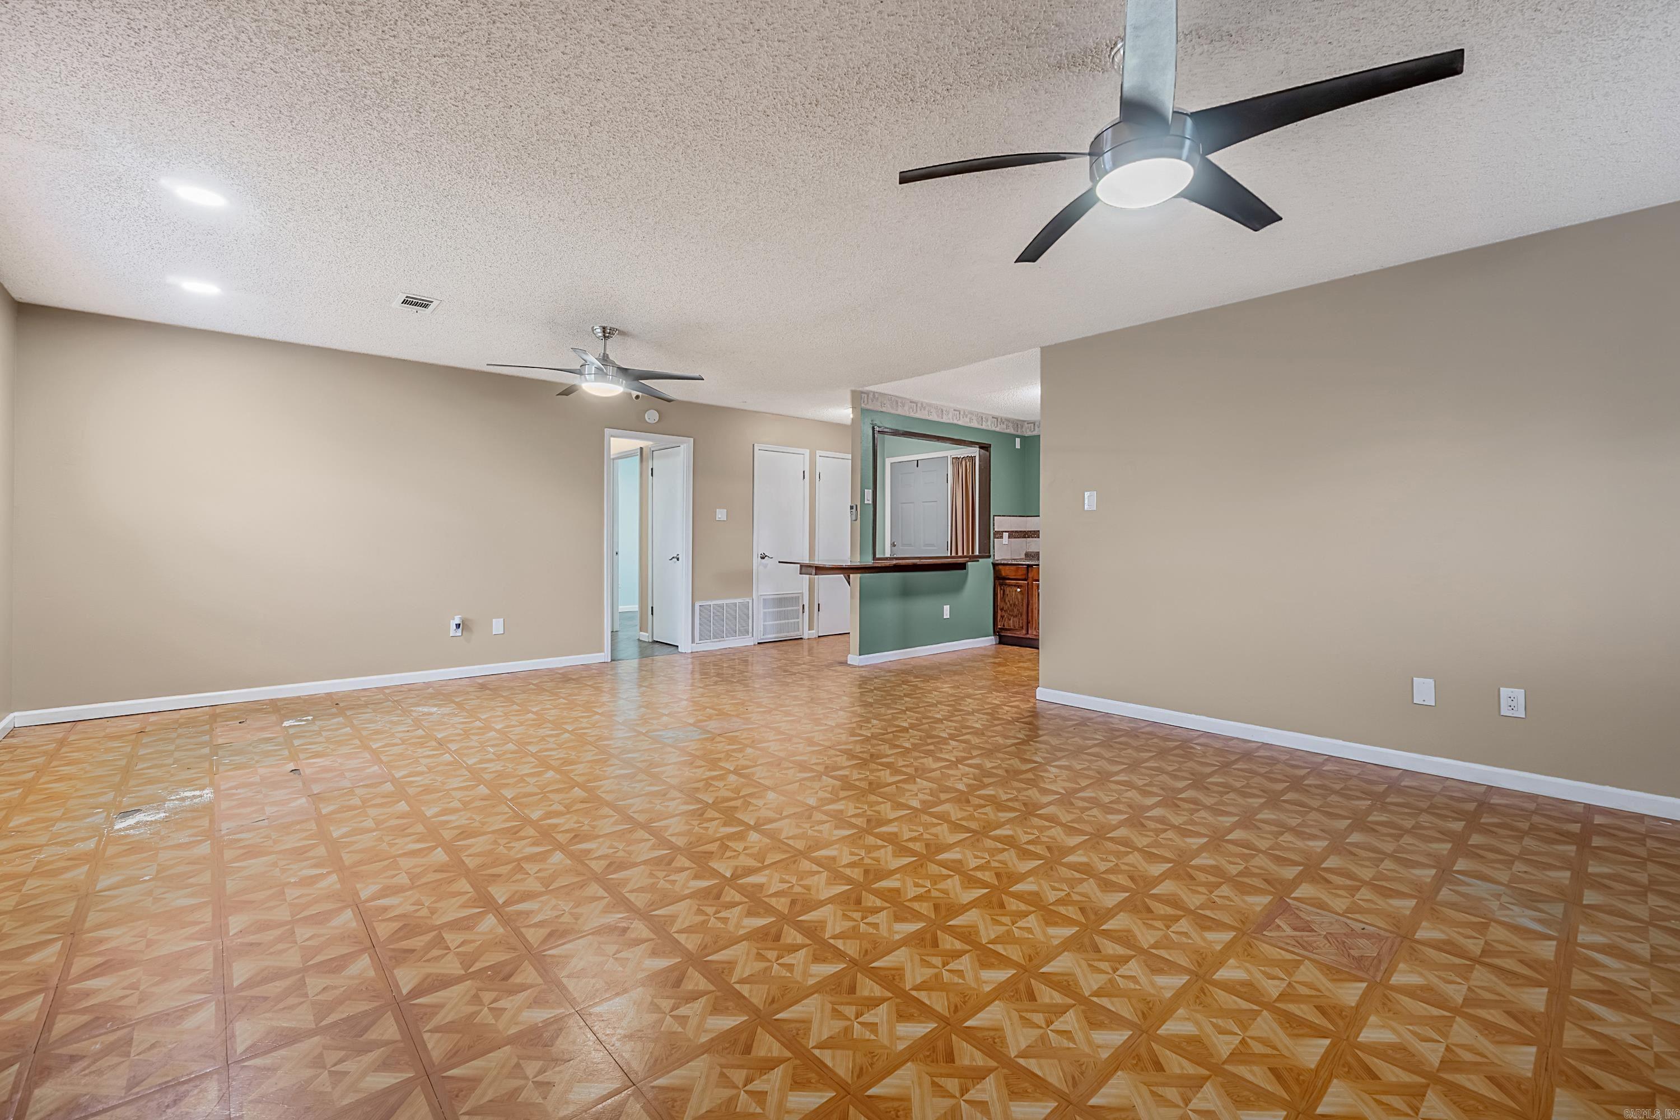
Vacant living area with patterned wood-look flooring, two ceiling fans, and a pass-through counter.
Vacant living room with a wood-paneled fireplace, patterned parquet floor, and two ceiling fans.
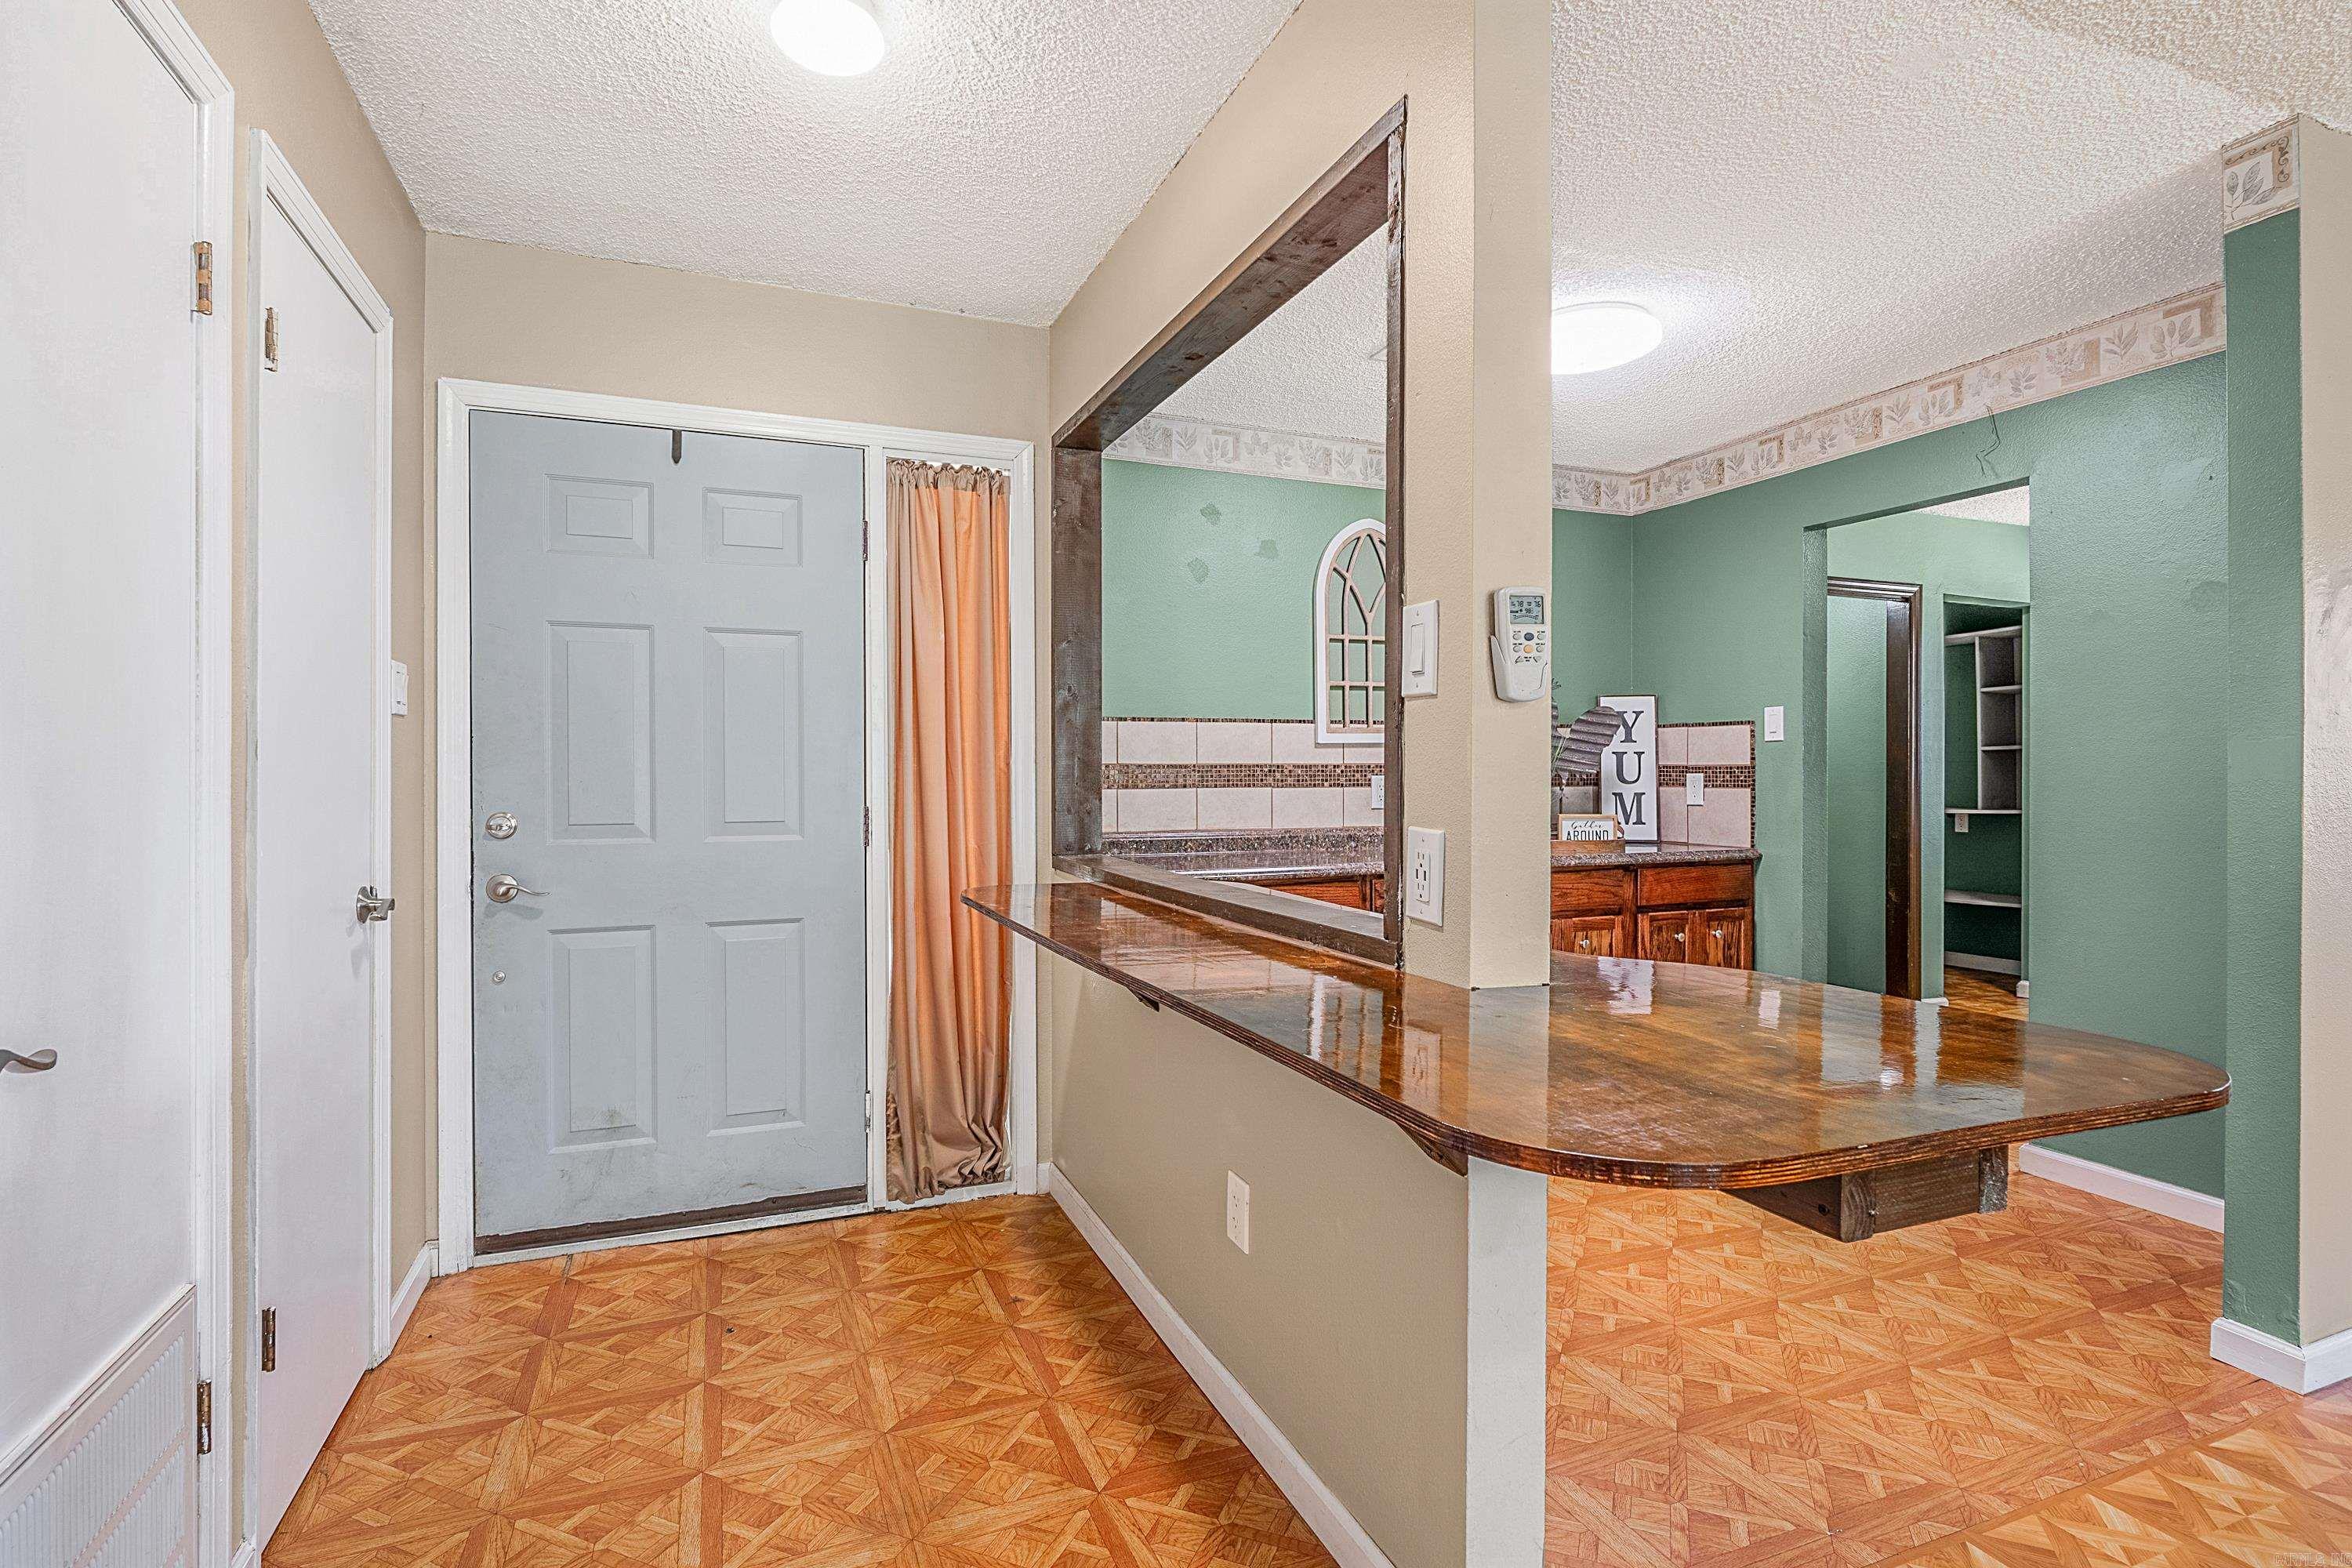
Entryway with a gray door and wide wooden pass-through counter opening to a green room.
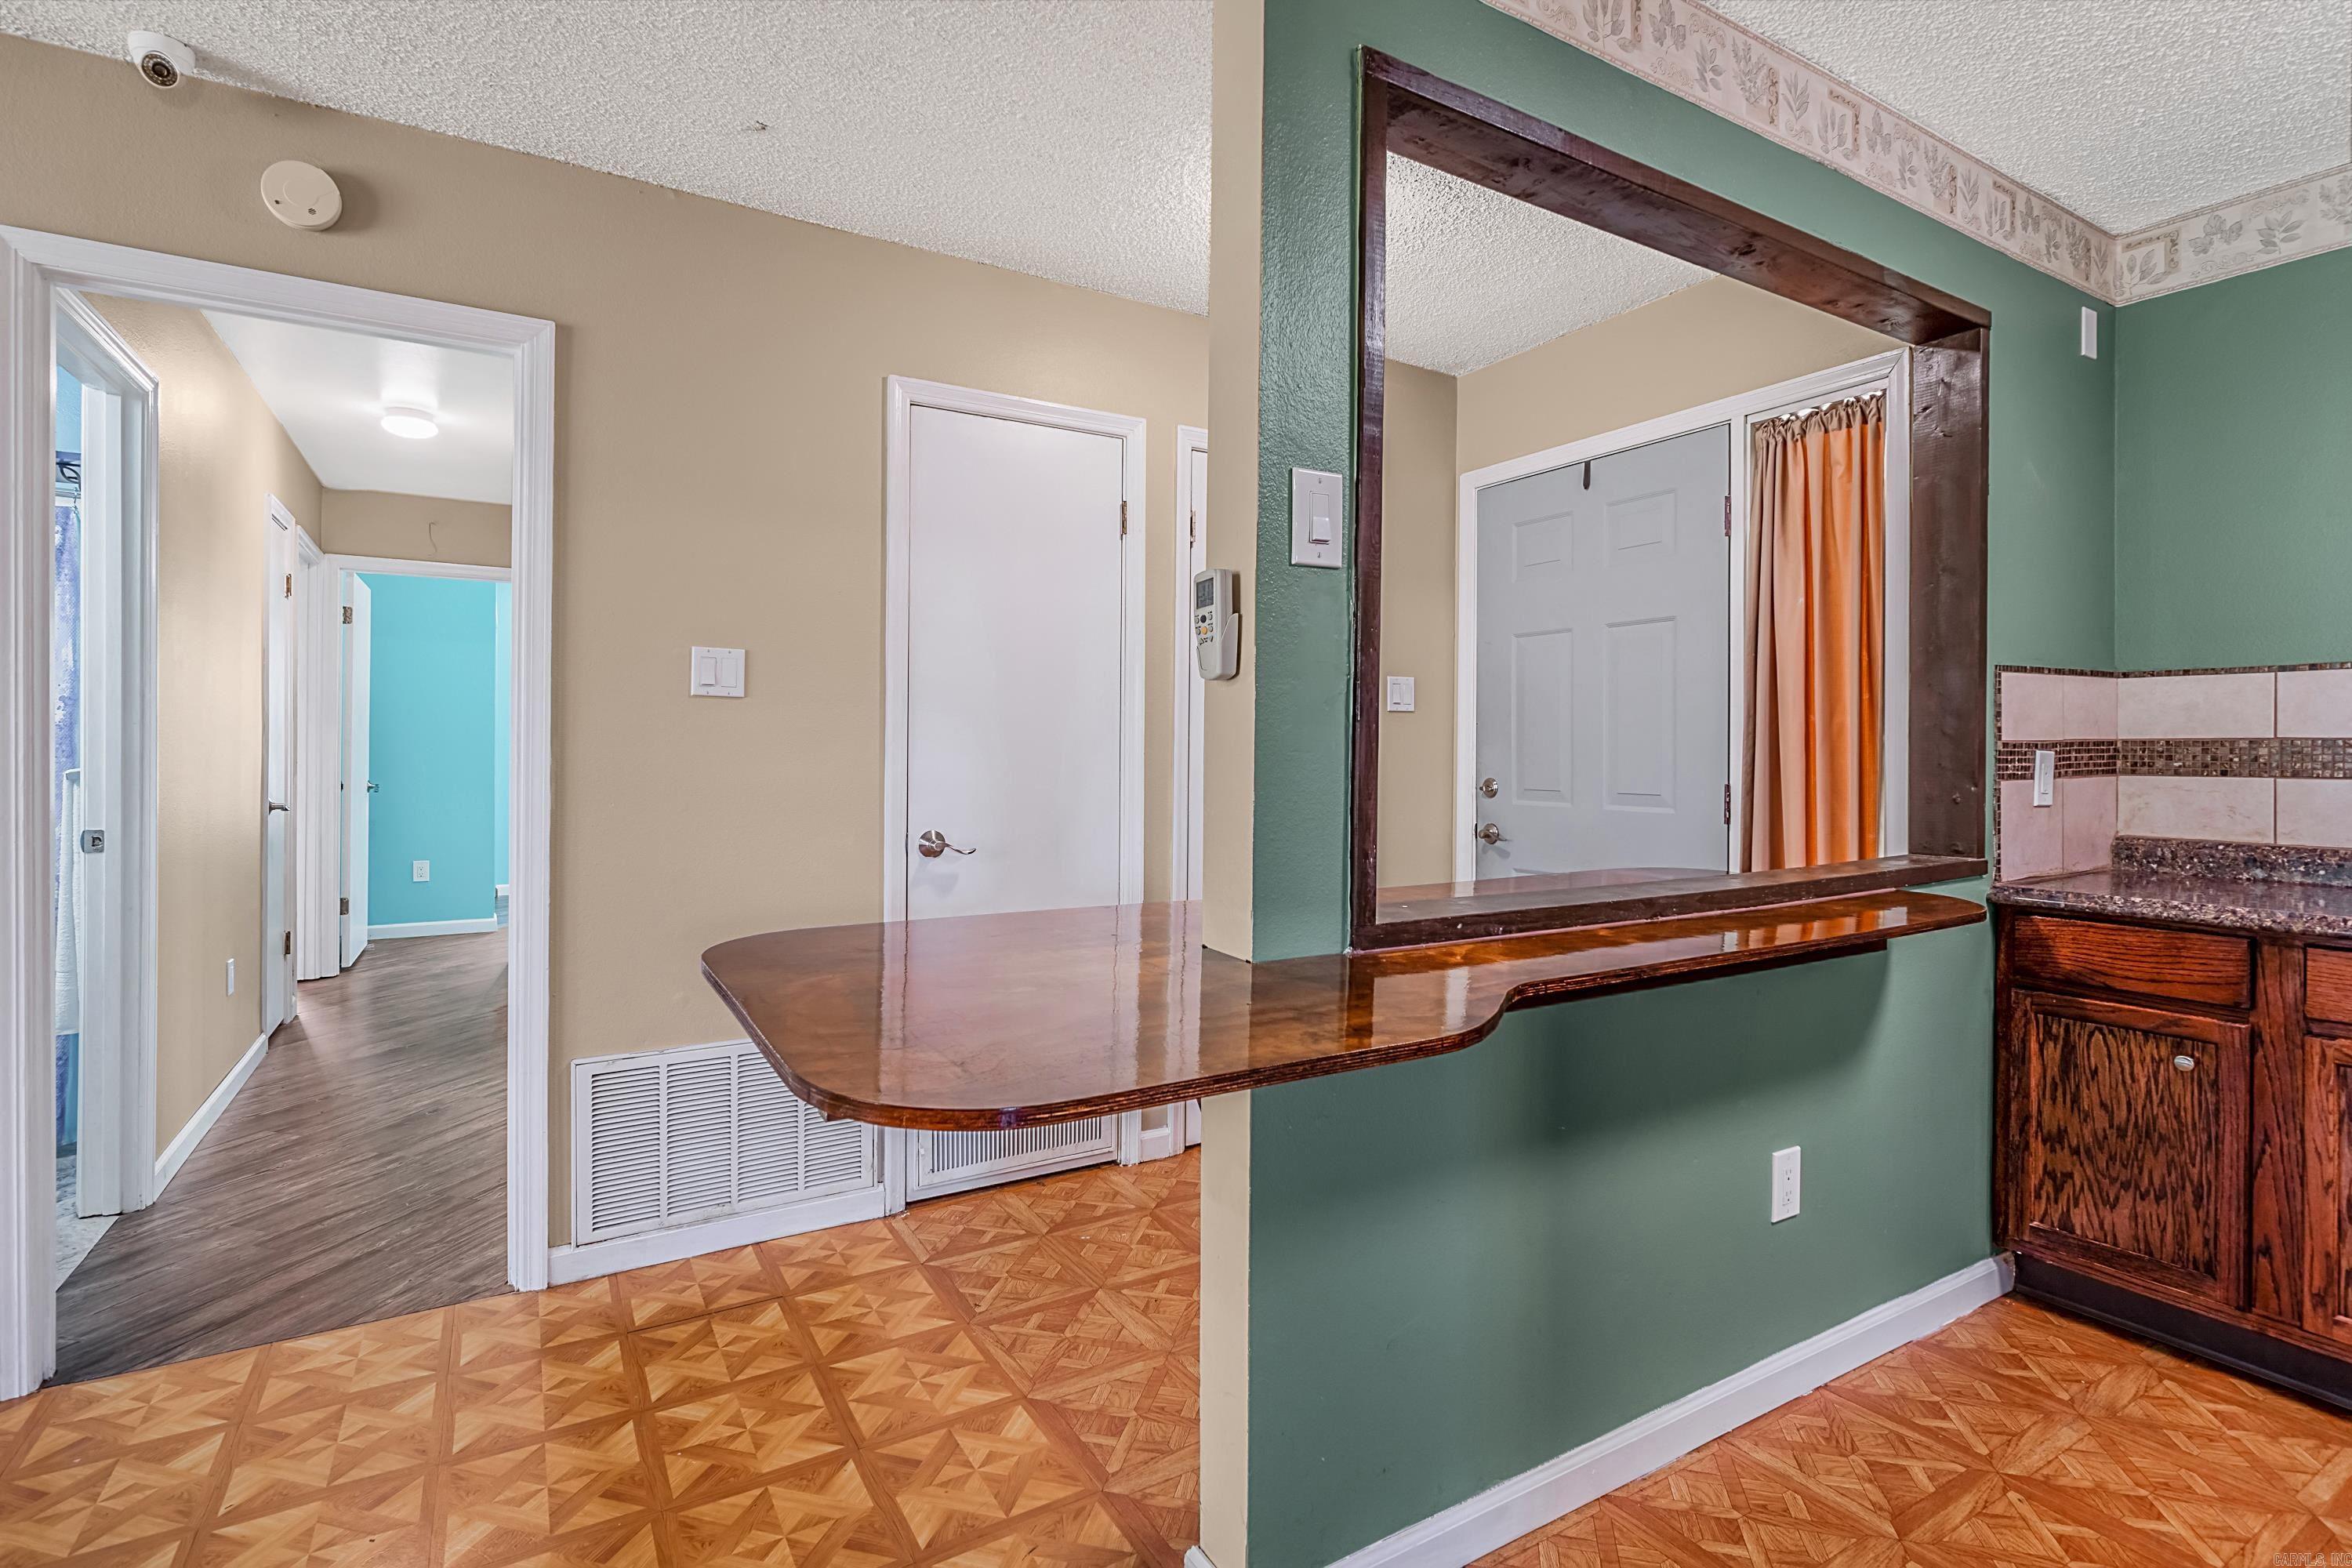
Wood-framed pass-through counter beside dark wood cabinetry and patterned parquet flooring.
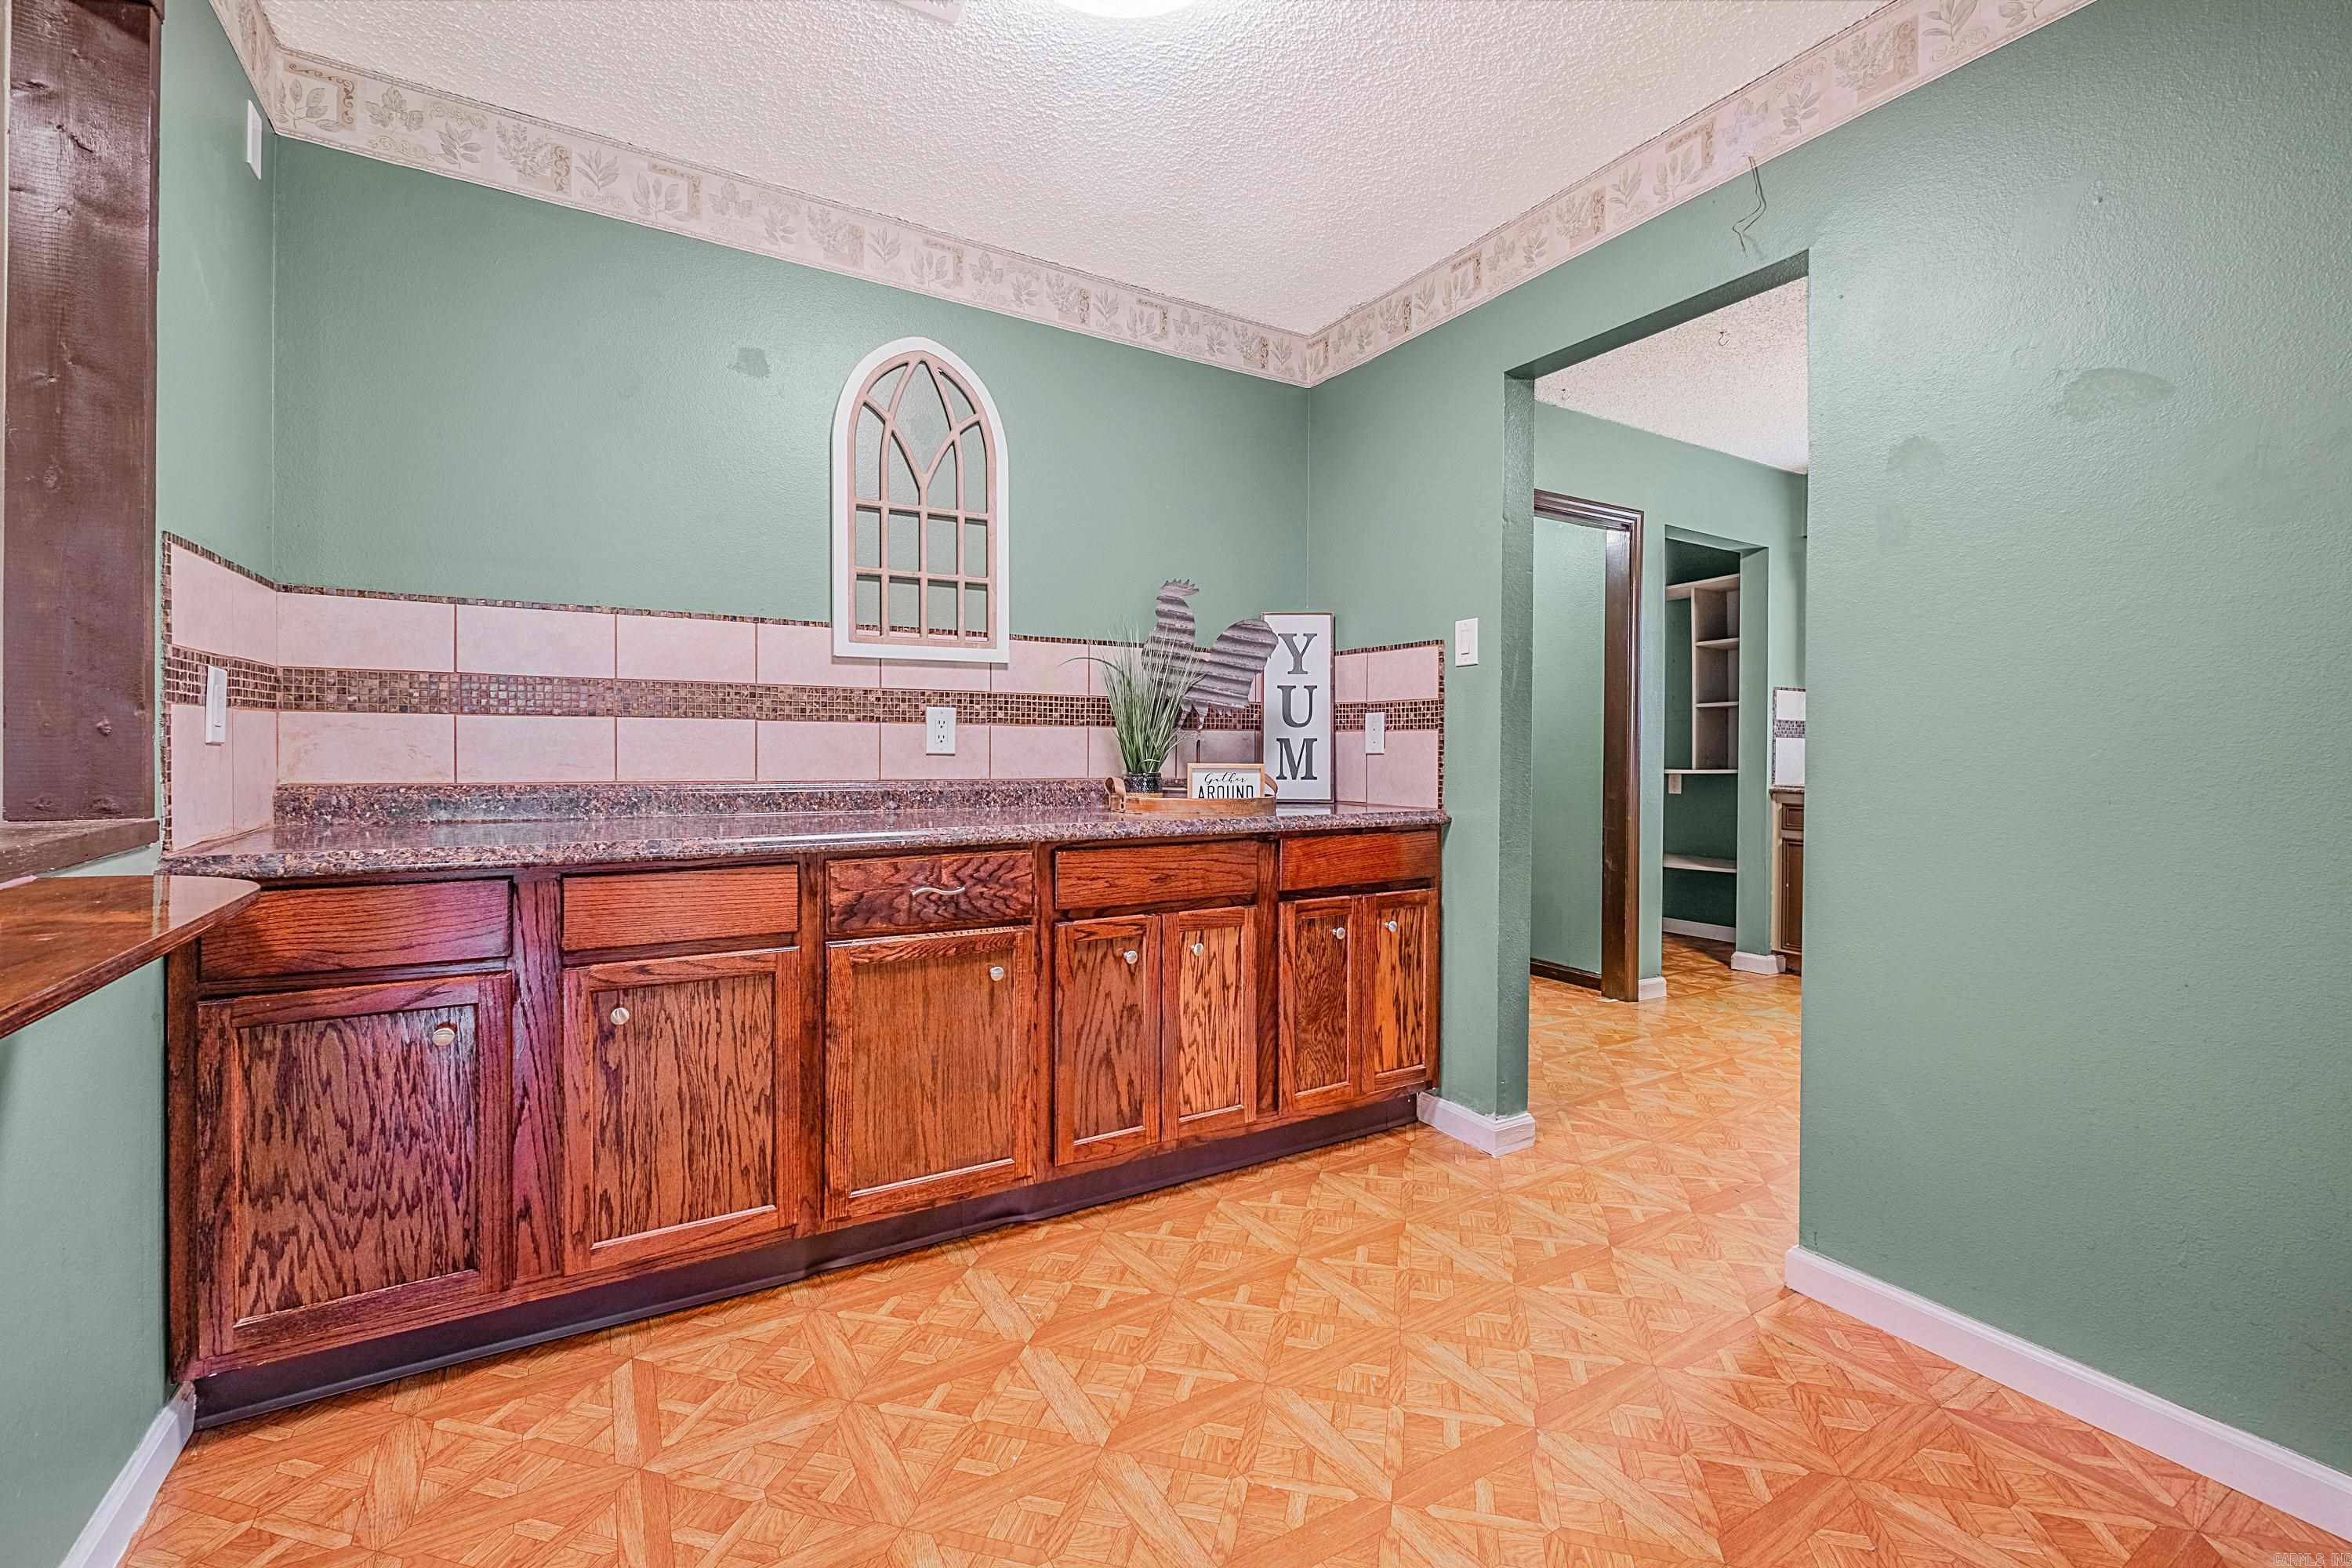
Kitchen with oak cabinets, granite counter, tiled backsplash, and a decorative arched wall accent.
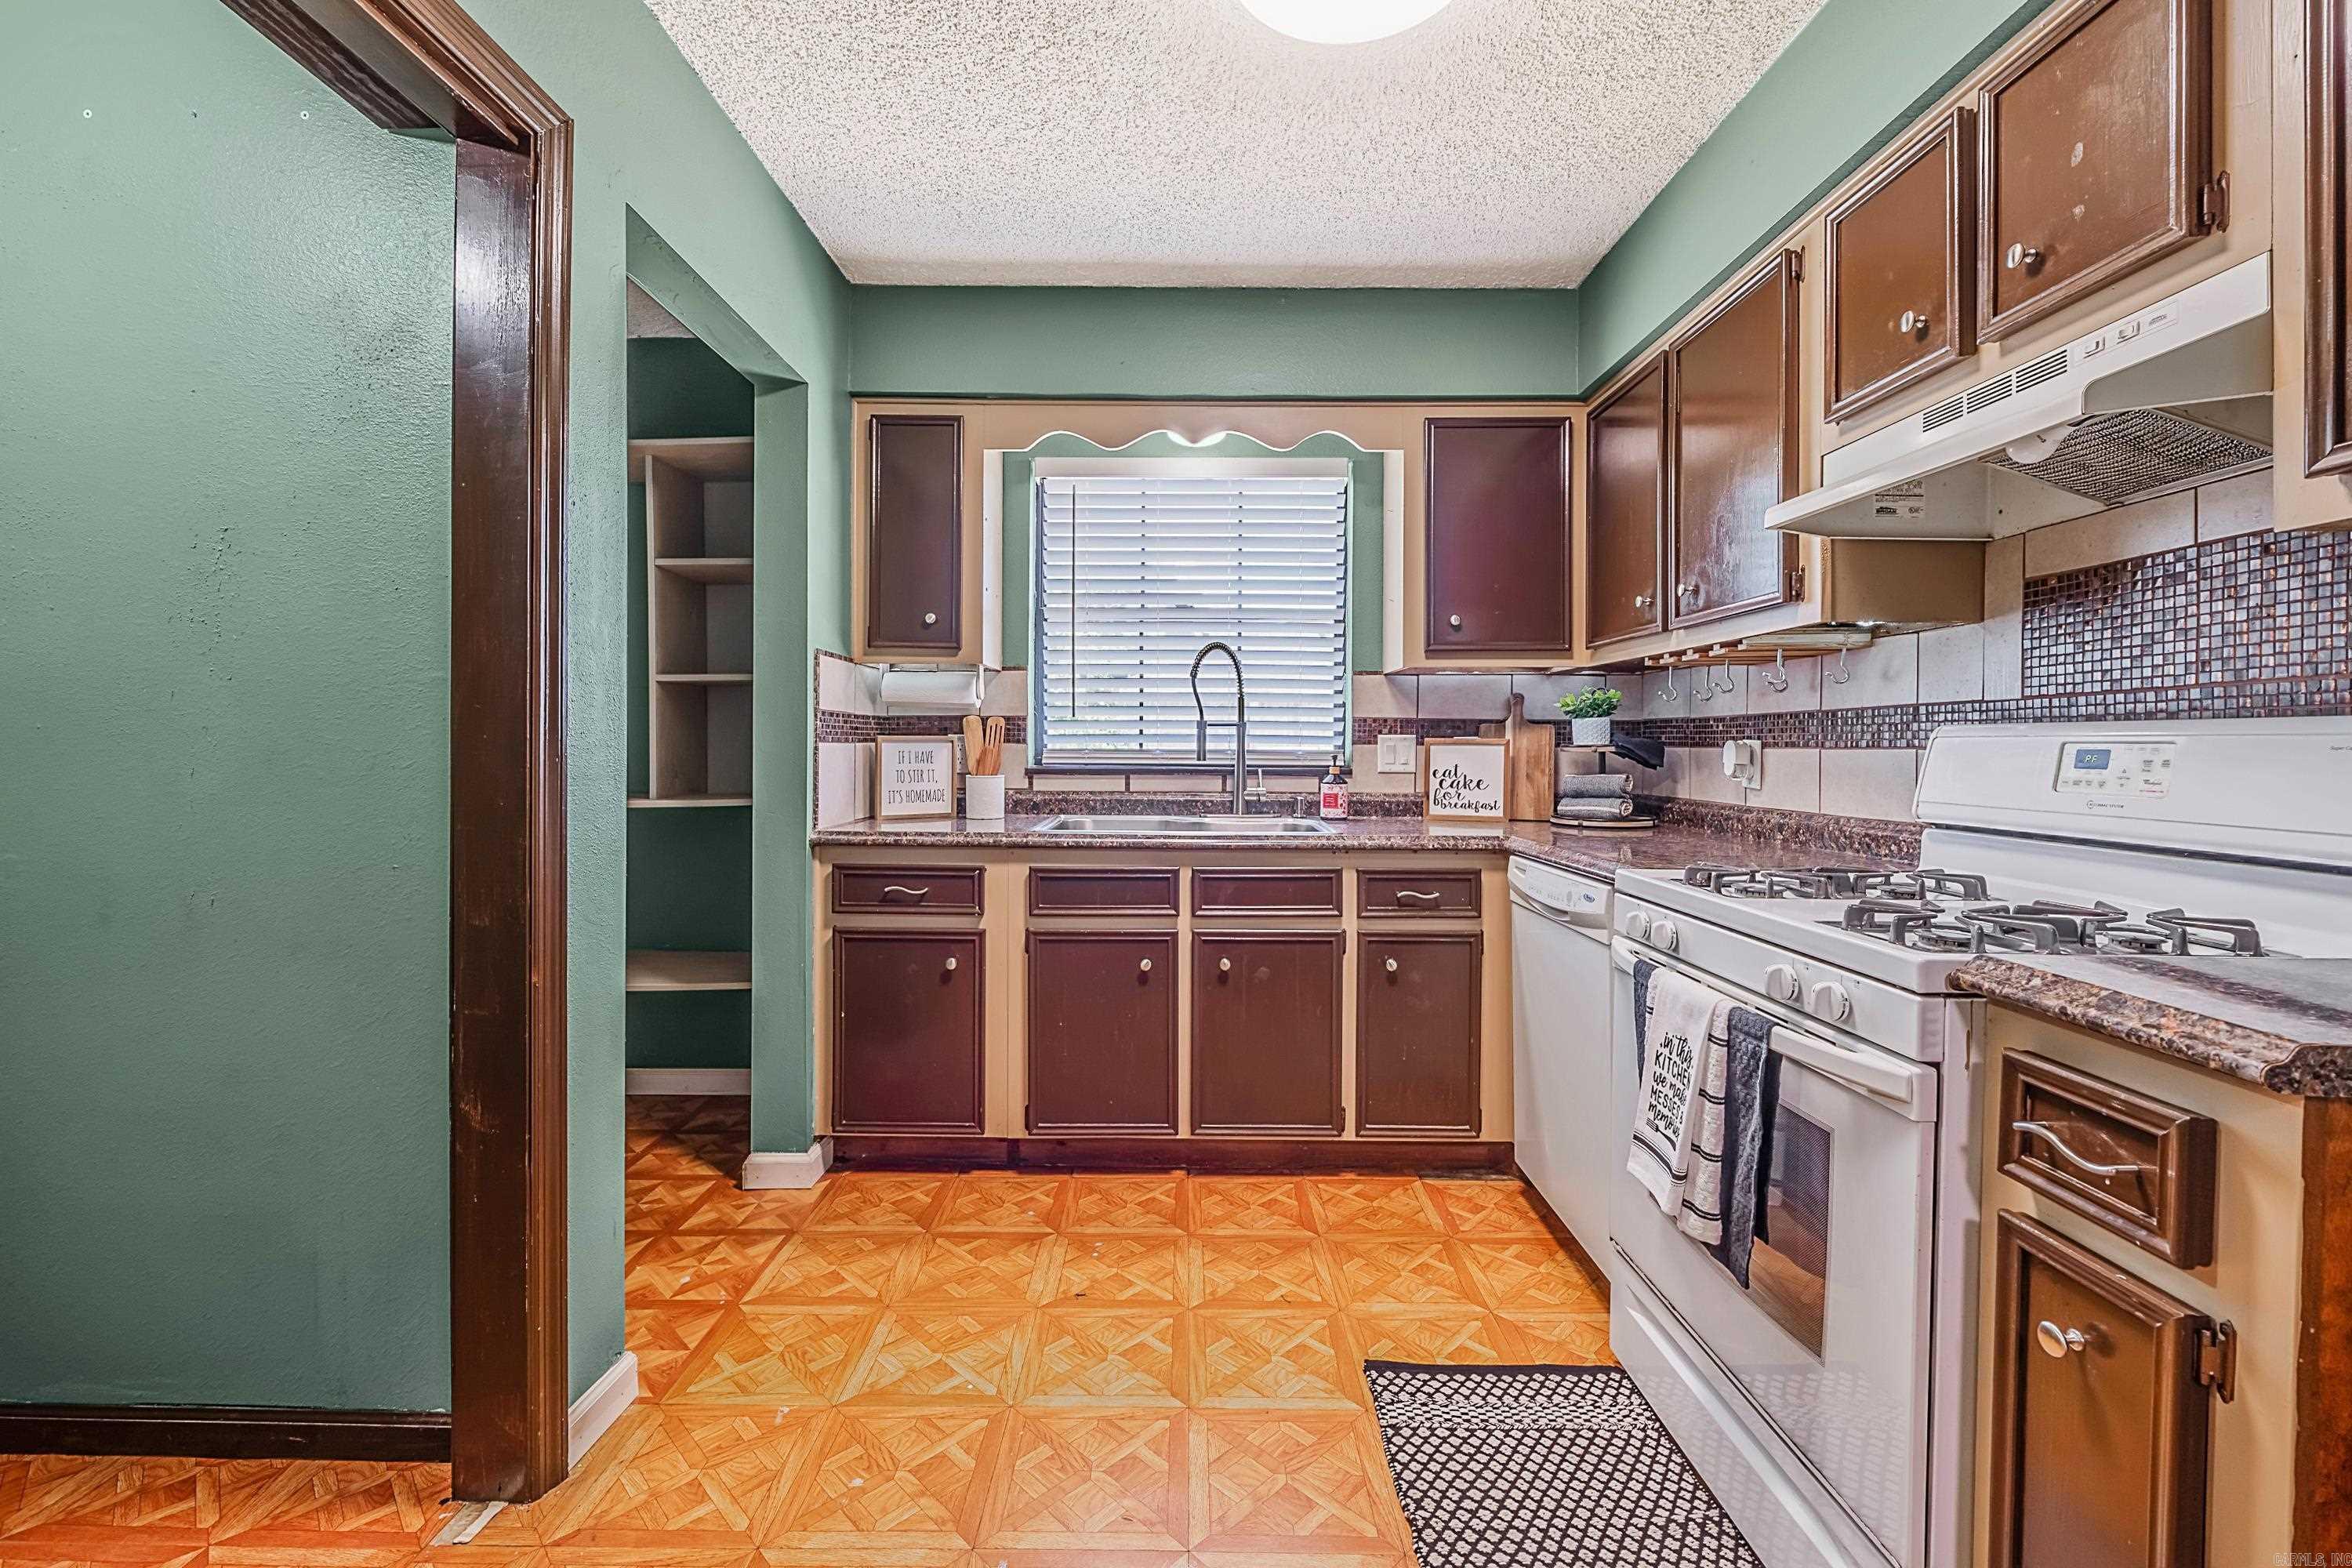
Kitchen with dark wood cabinets, green walls, patterned flooring, and white appliances.
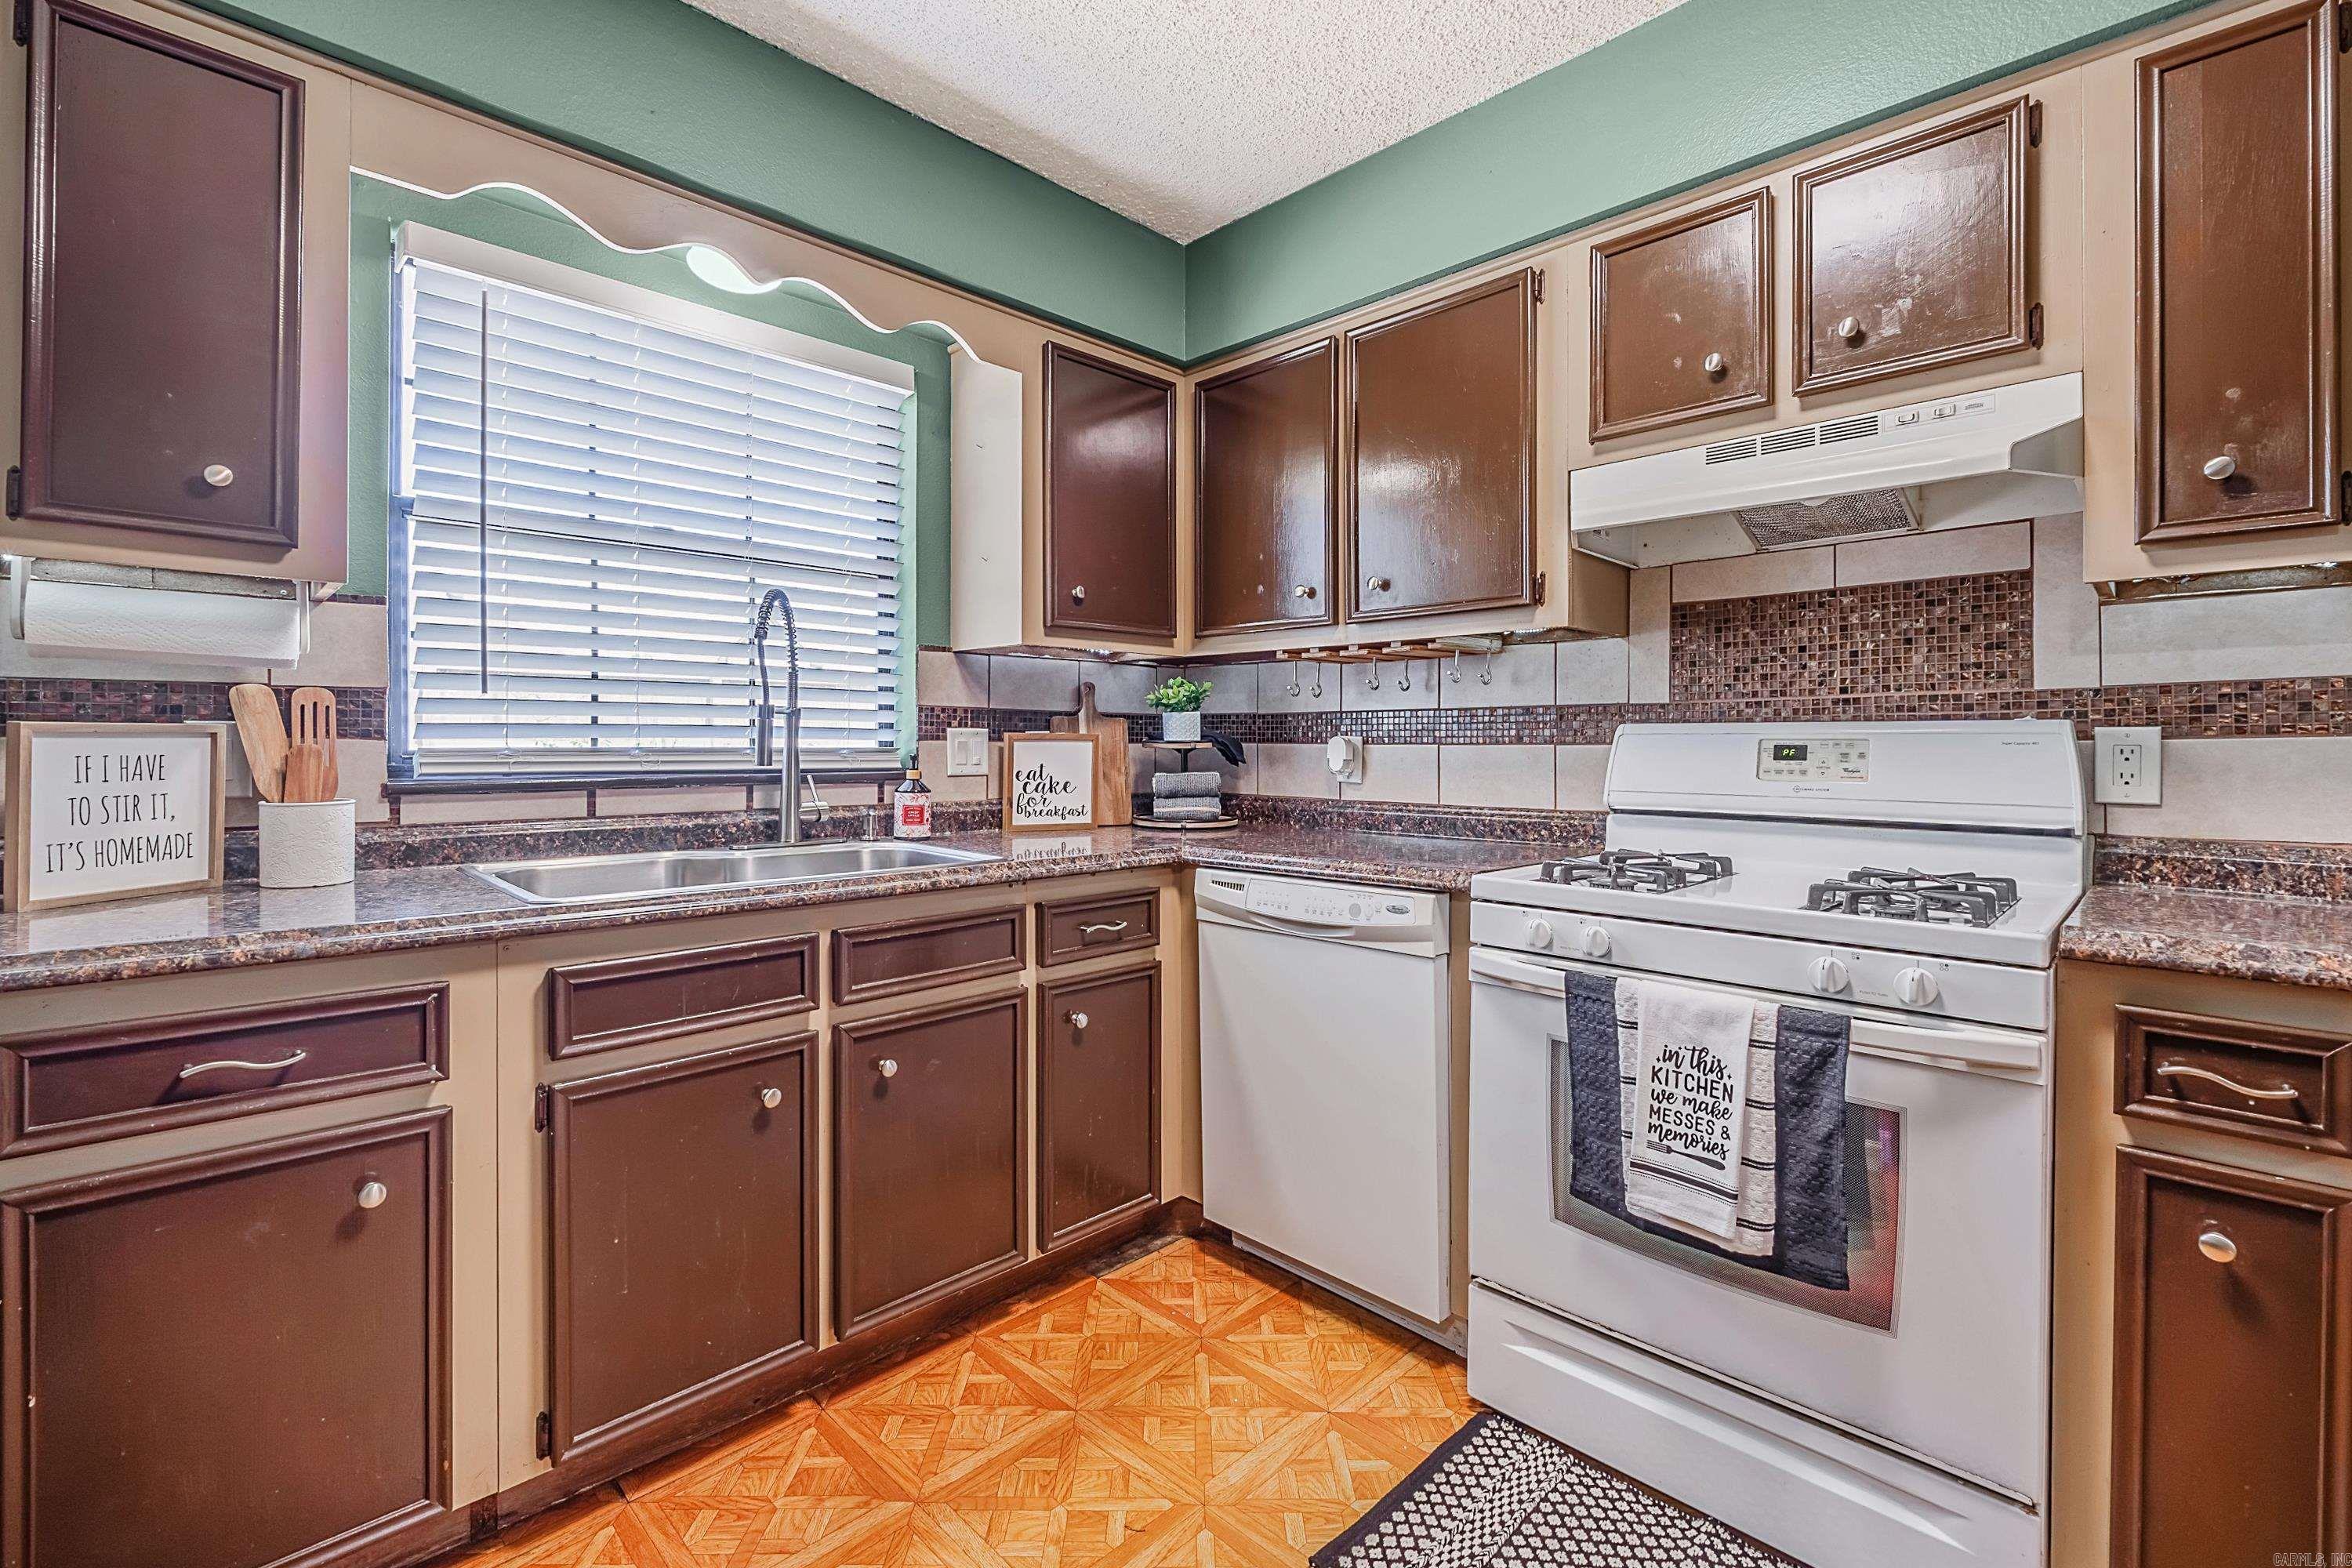
Kitchen with dark wood cabinets, a gas range, and a sink beneath a window.
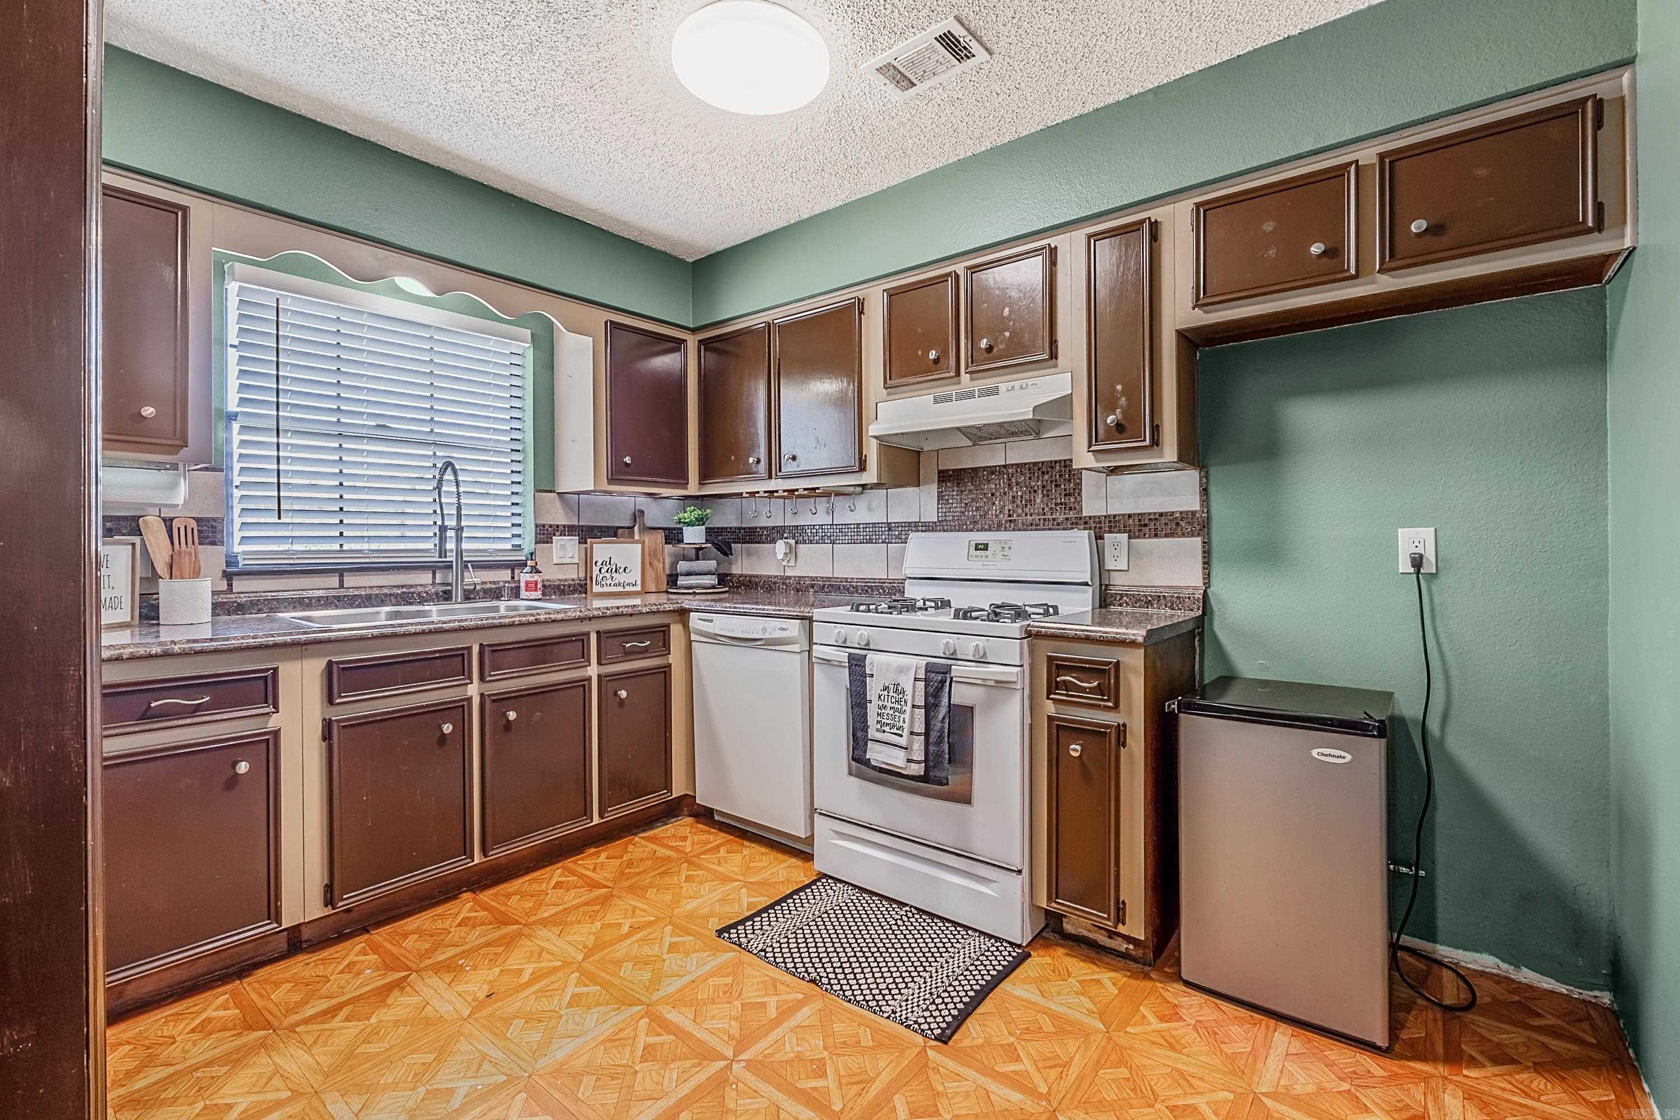
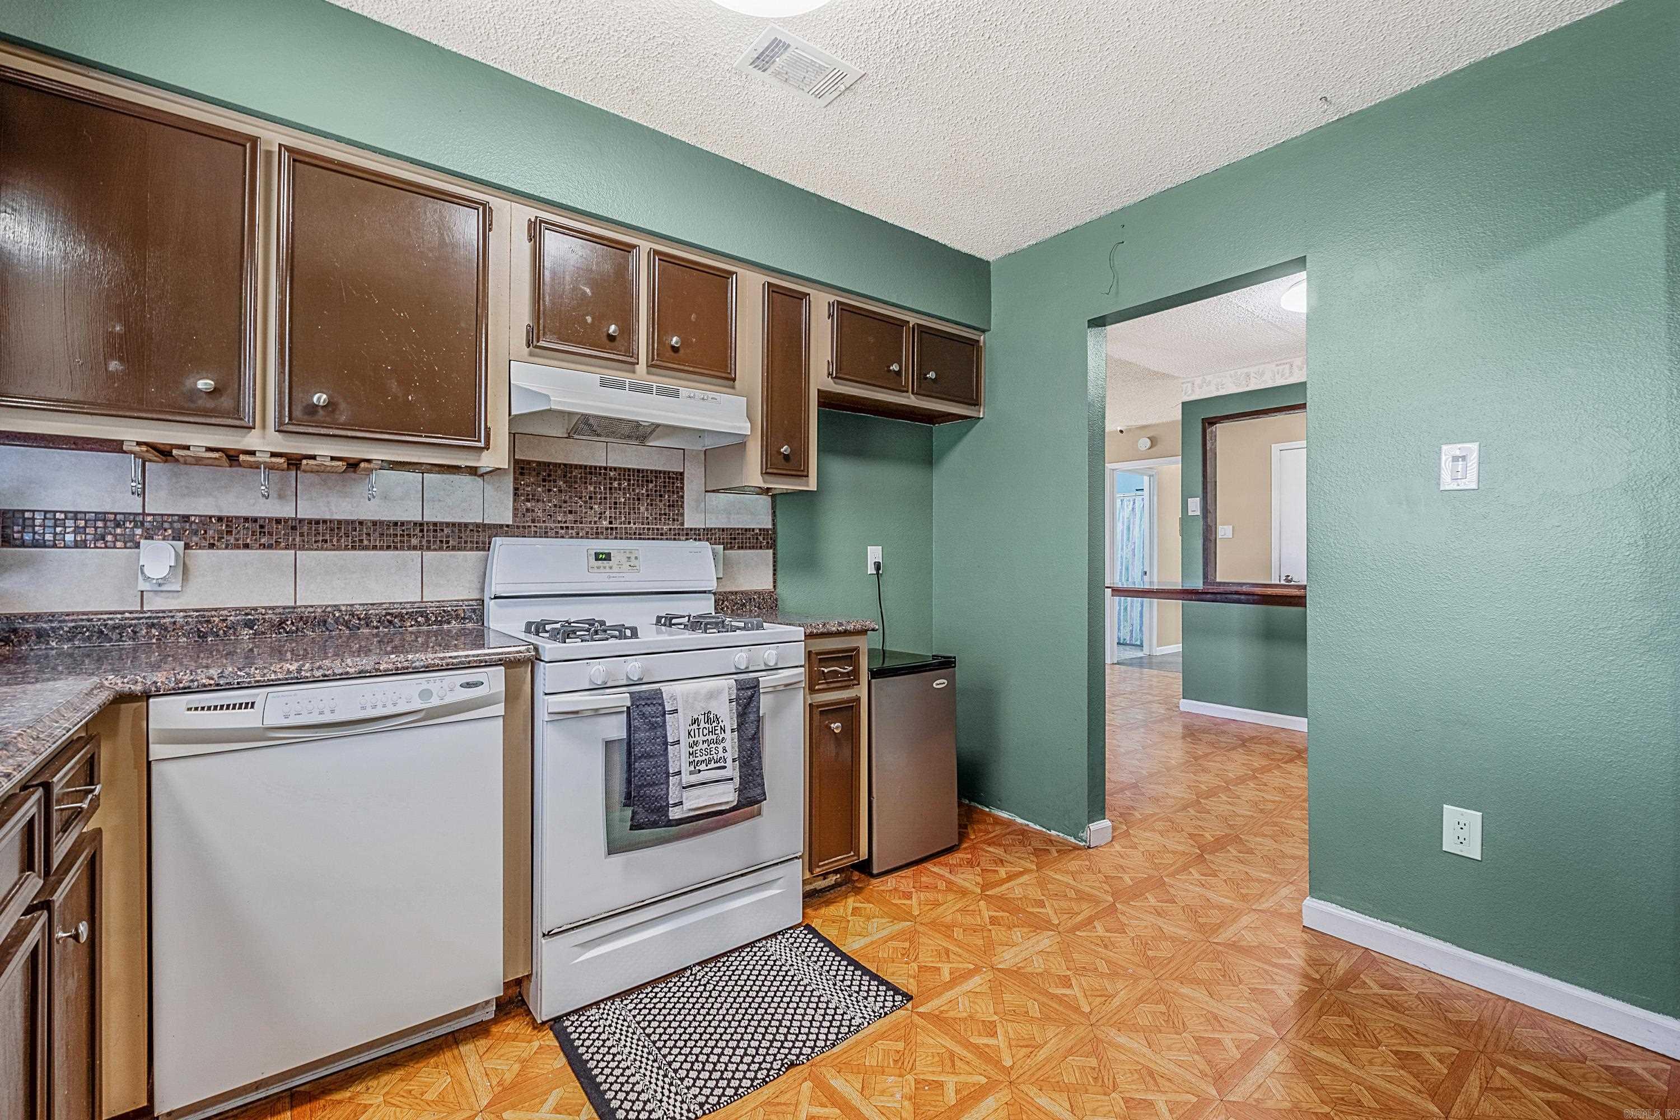
Kitchen with dark brown cabinets, green walls, a white gas range, and a small beverage refrigerator.
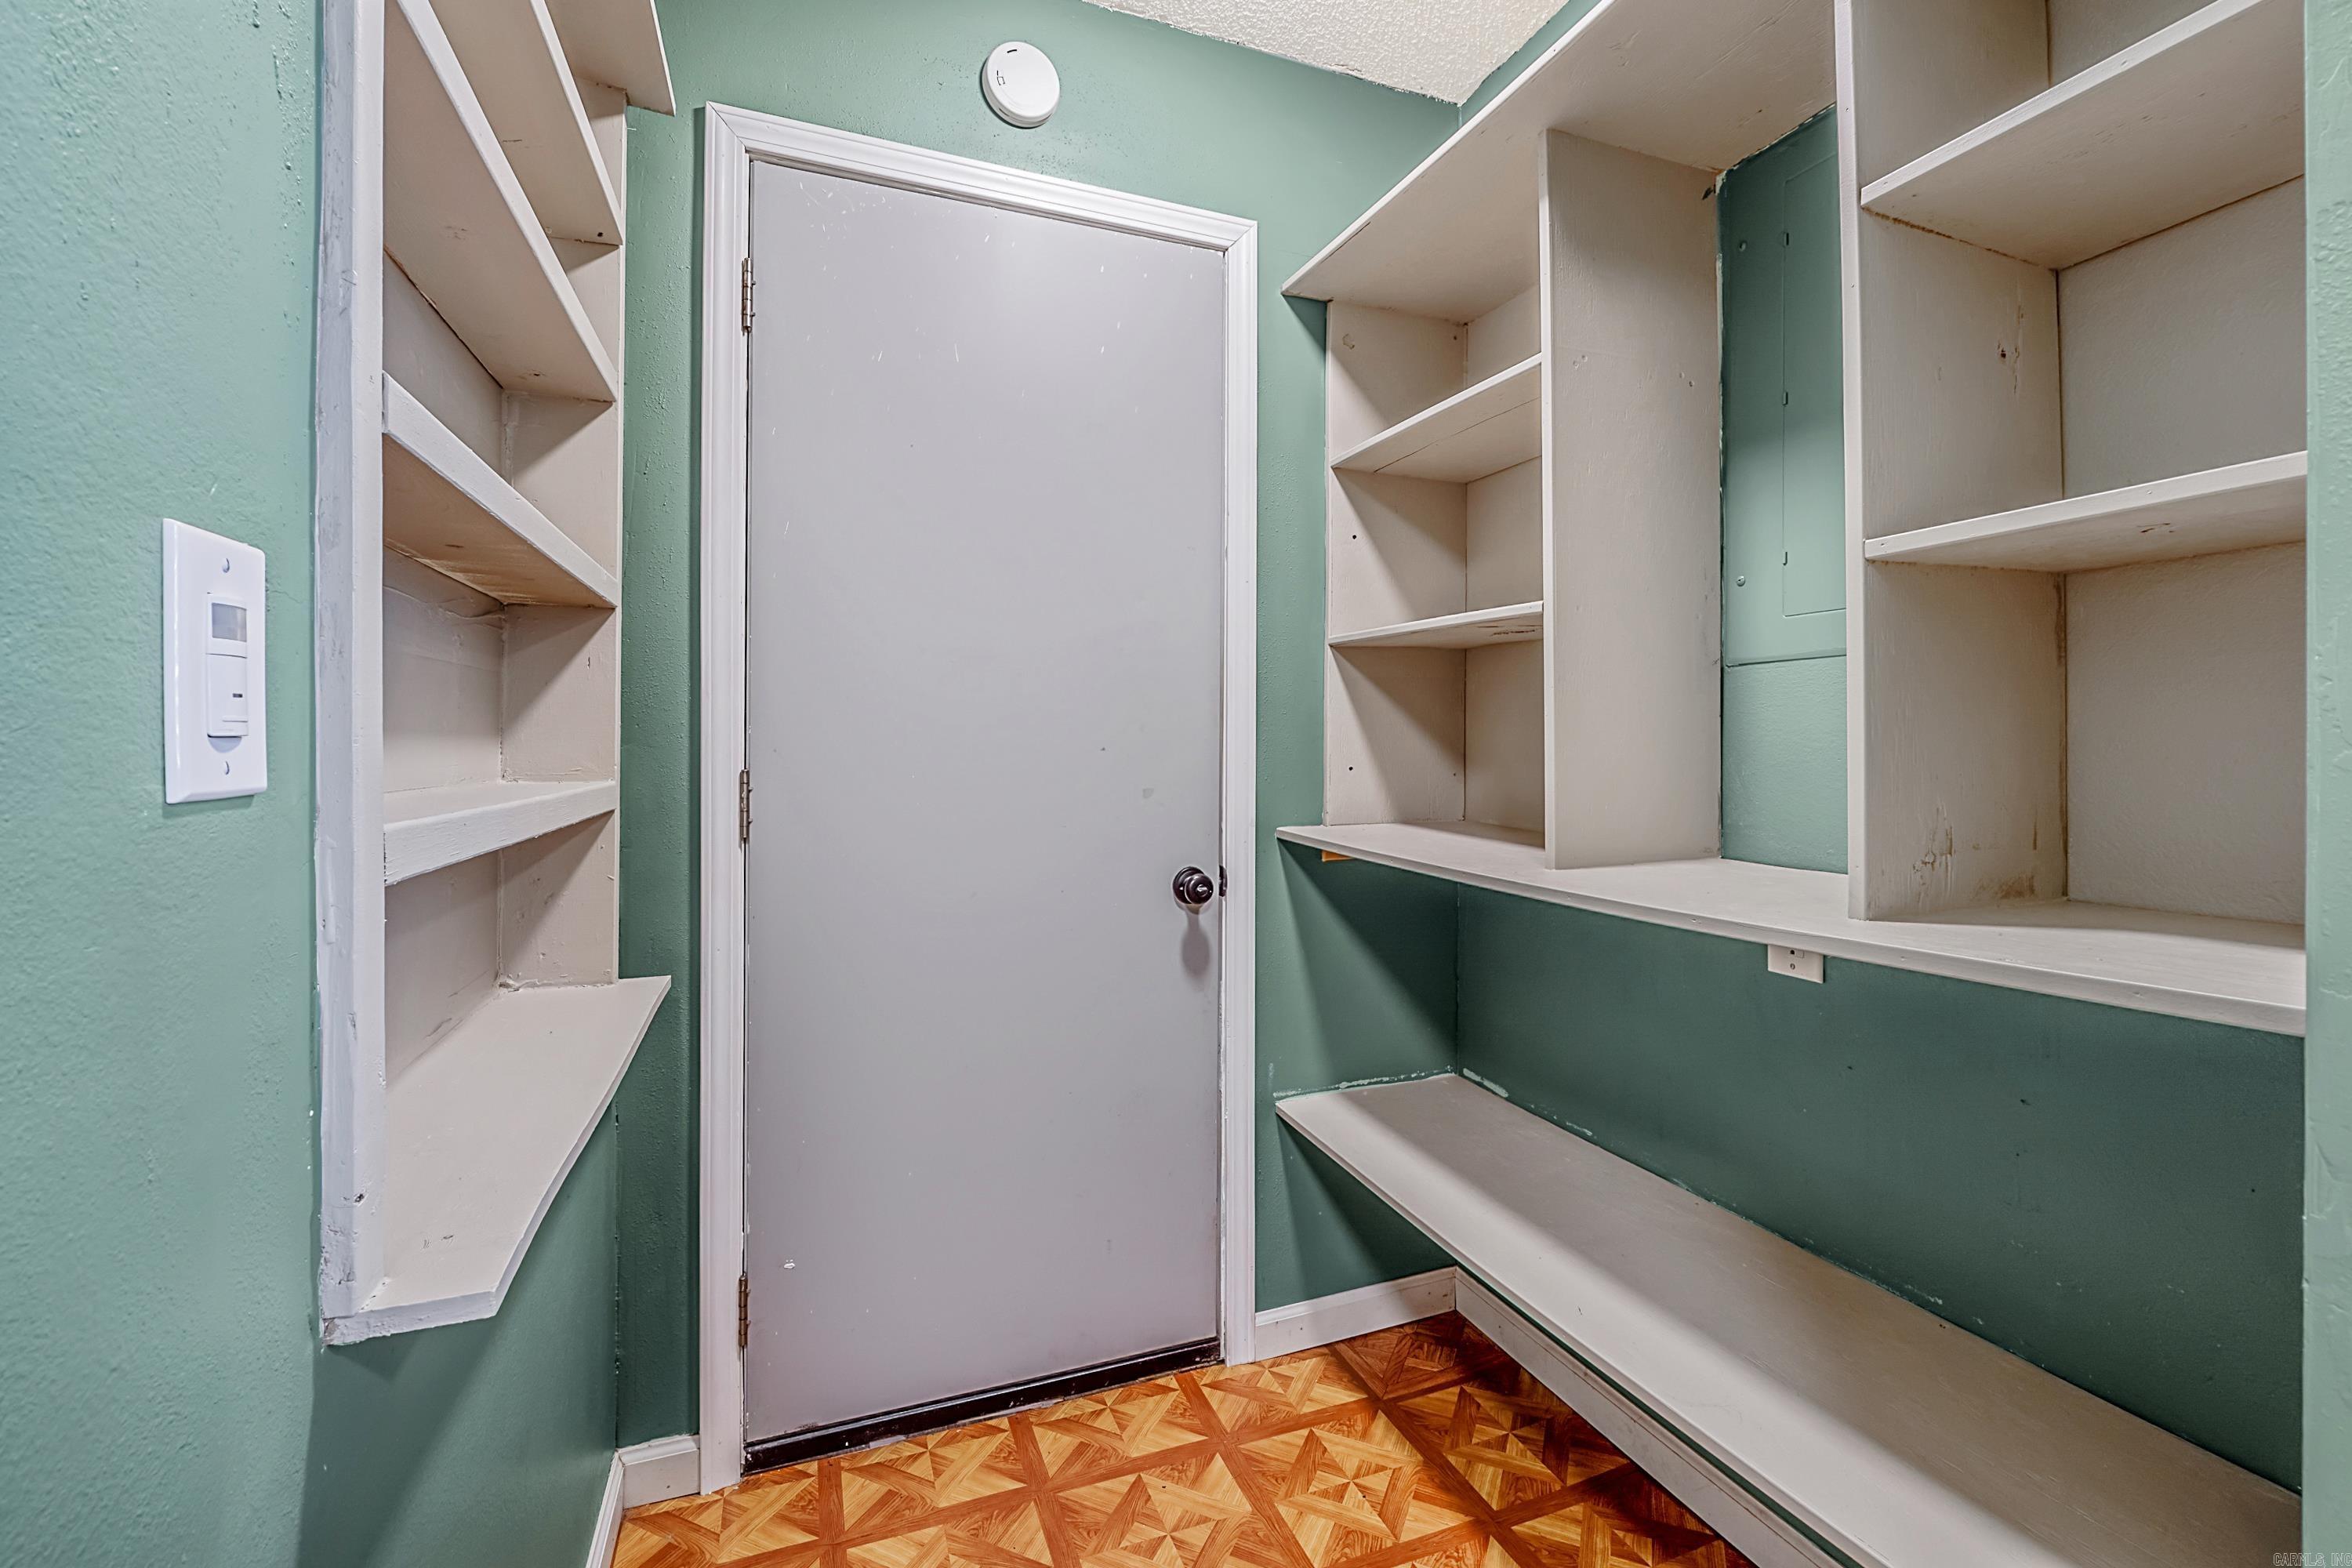
Empty pantry with built-in white shelves, mint-green walls, and patterned wood-look flooring.
Kitchen with dark wood cabinets, white appliances, green walls, and patterned parquet flooring.
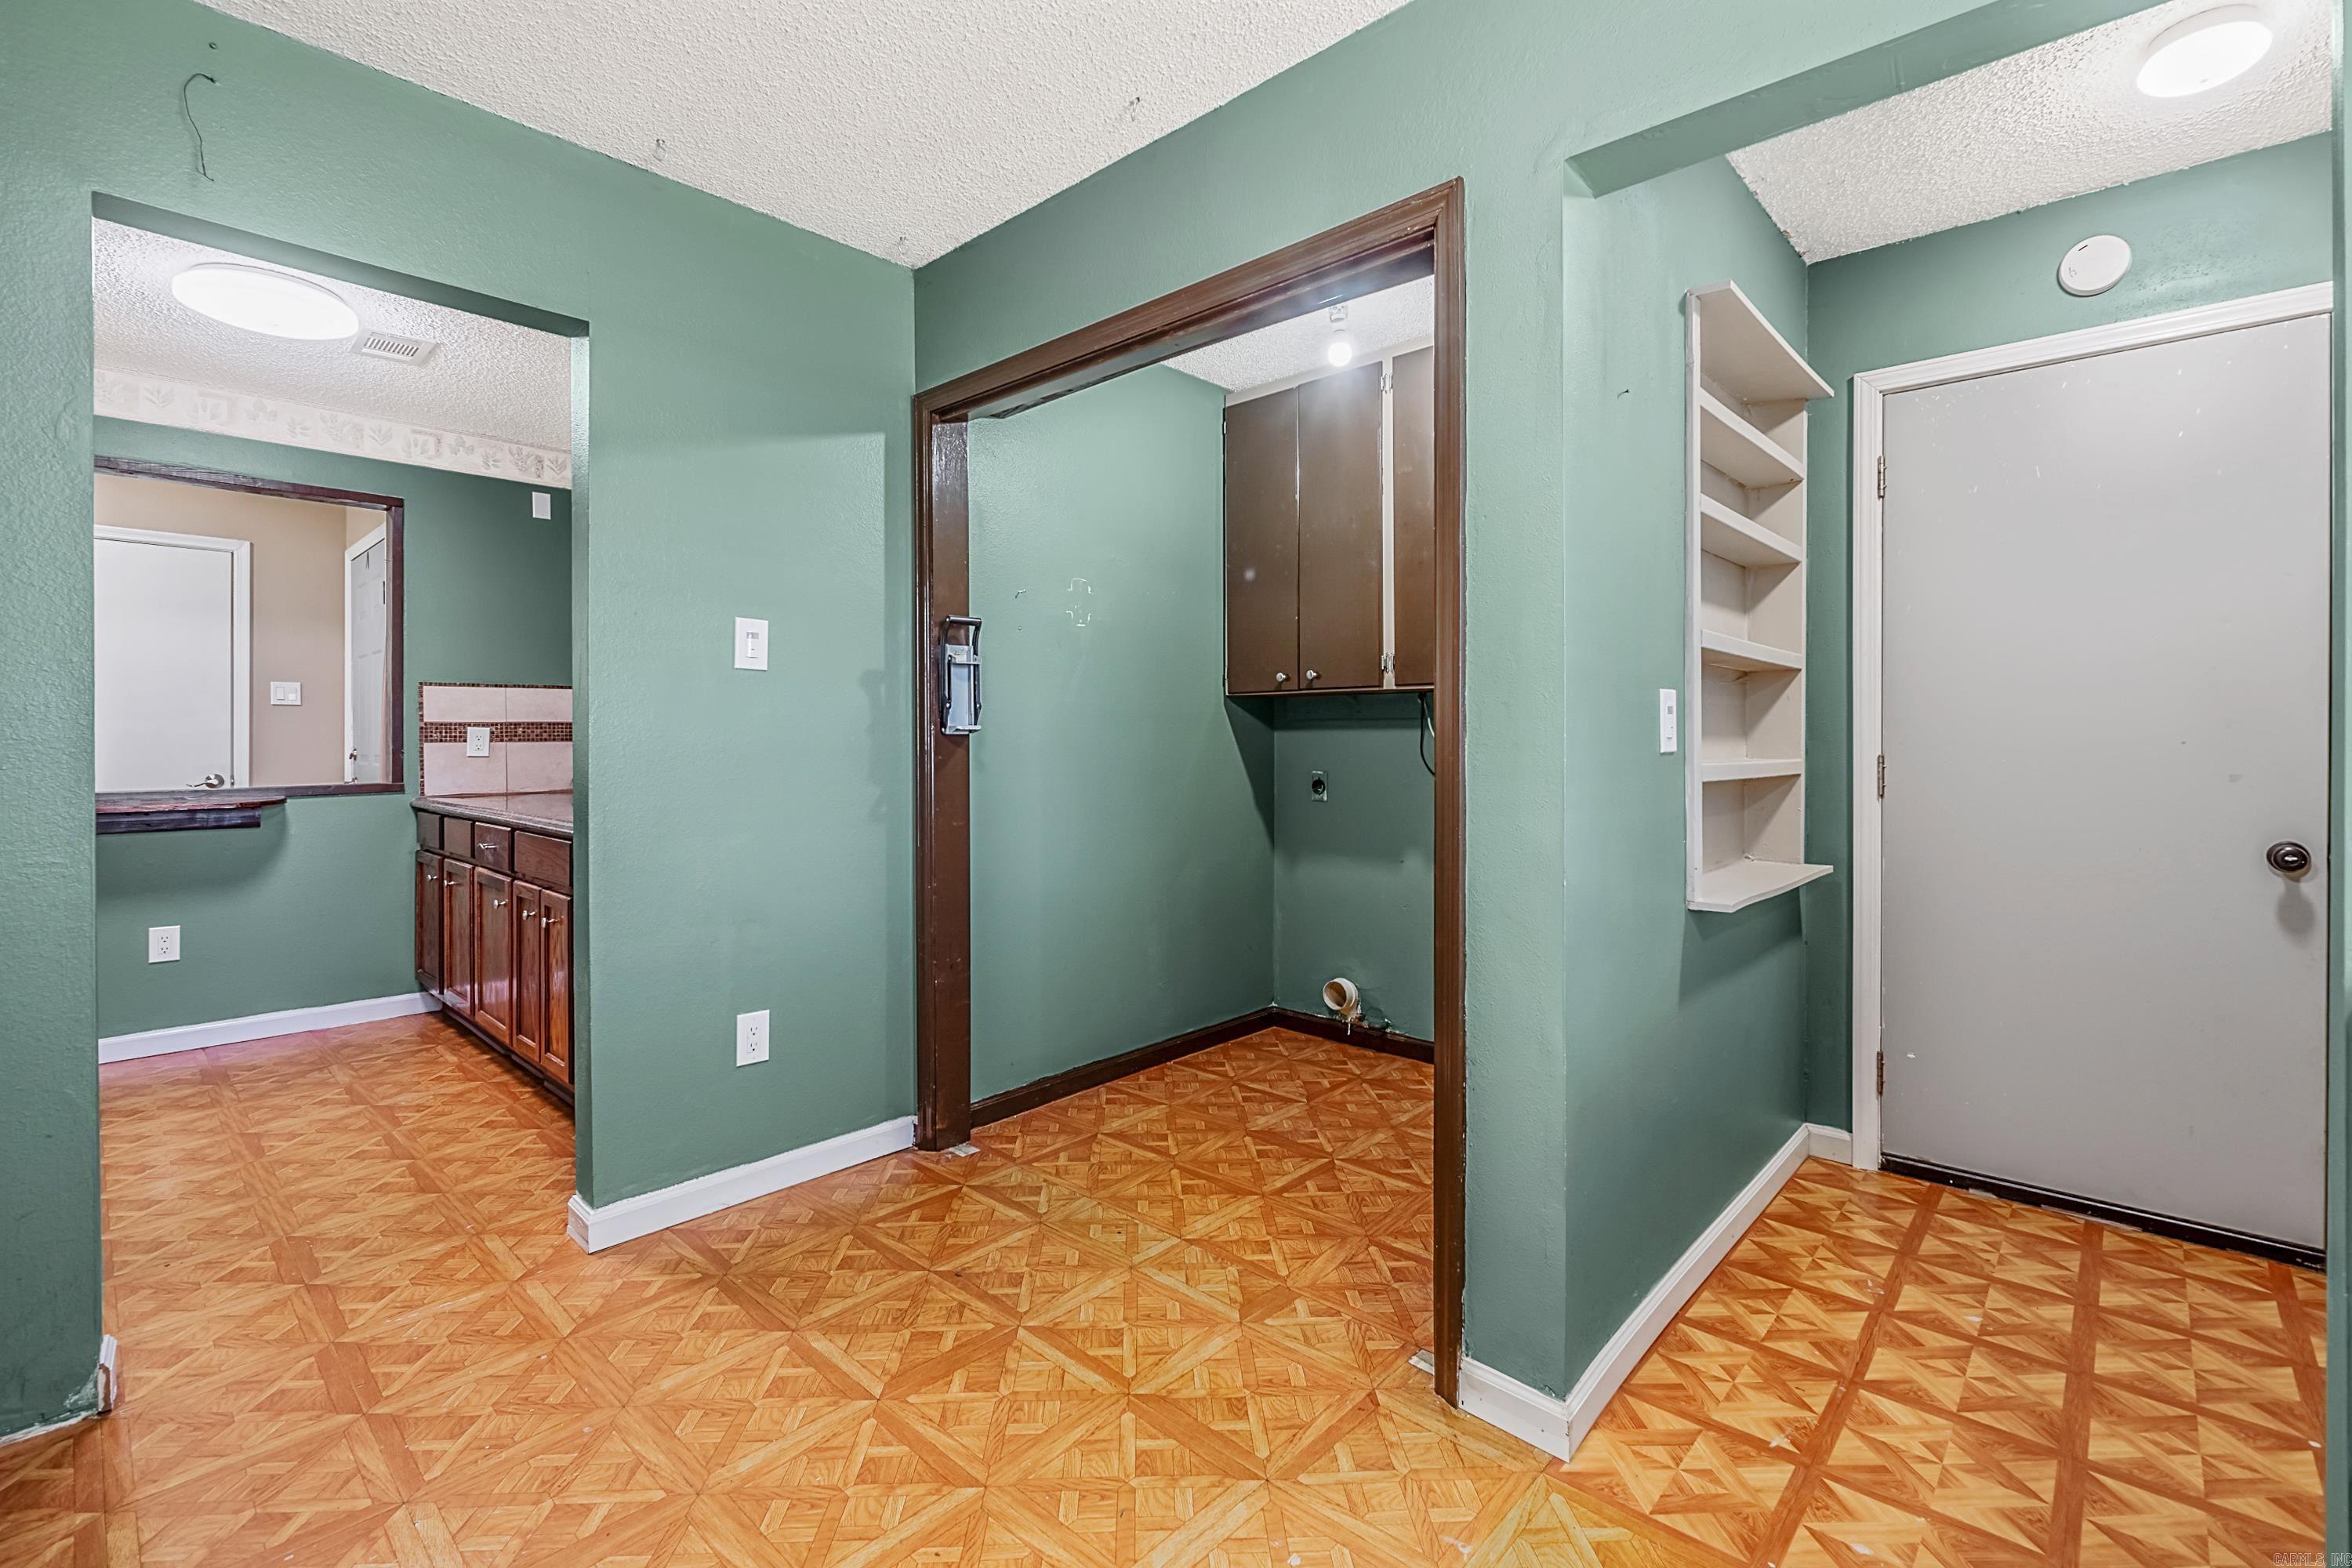
Laundry area with upper cabinets, exposed hookups, patterned flooring, and built-in shelves.
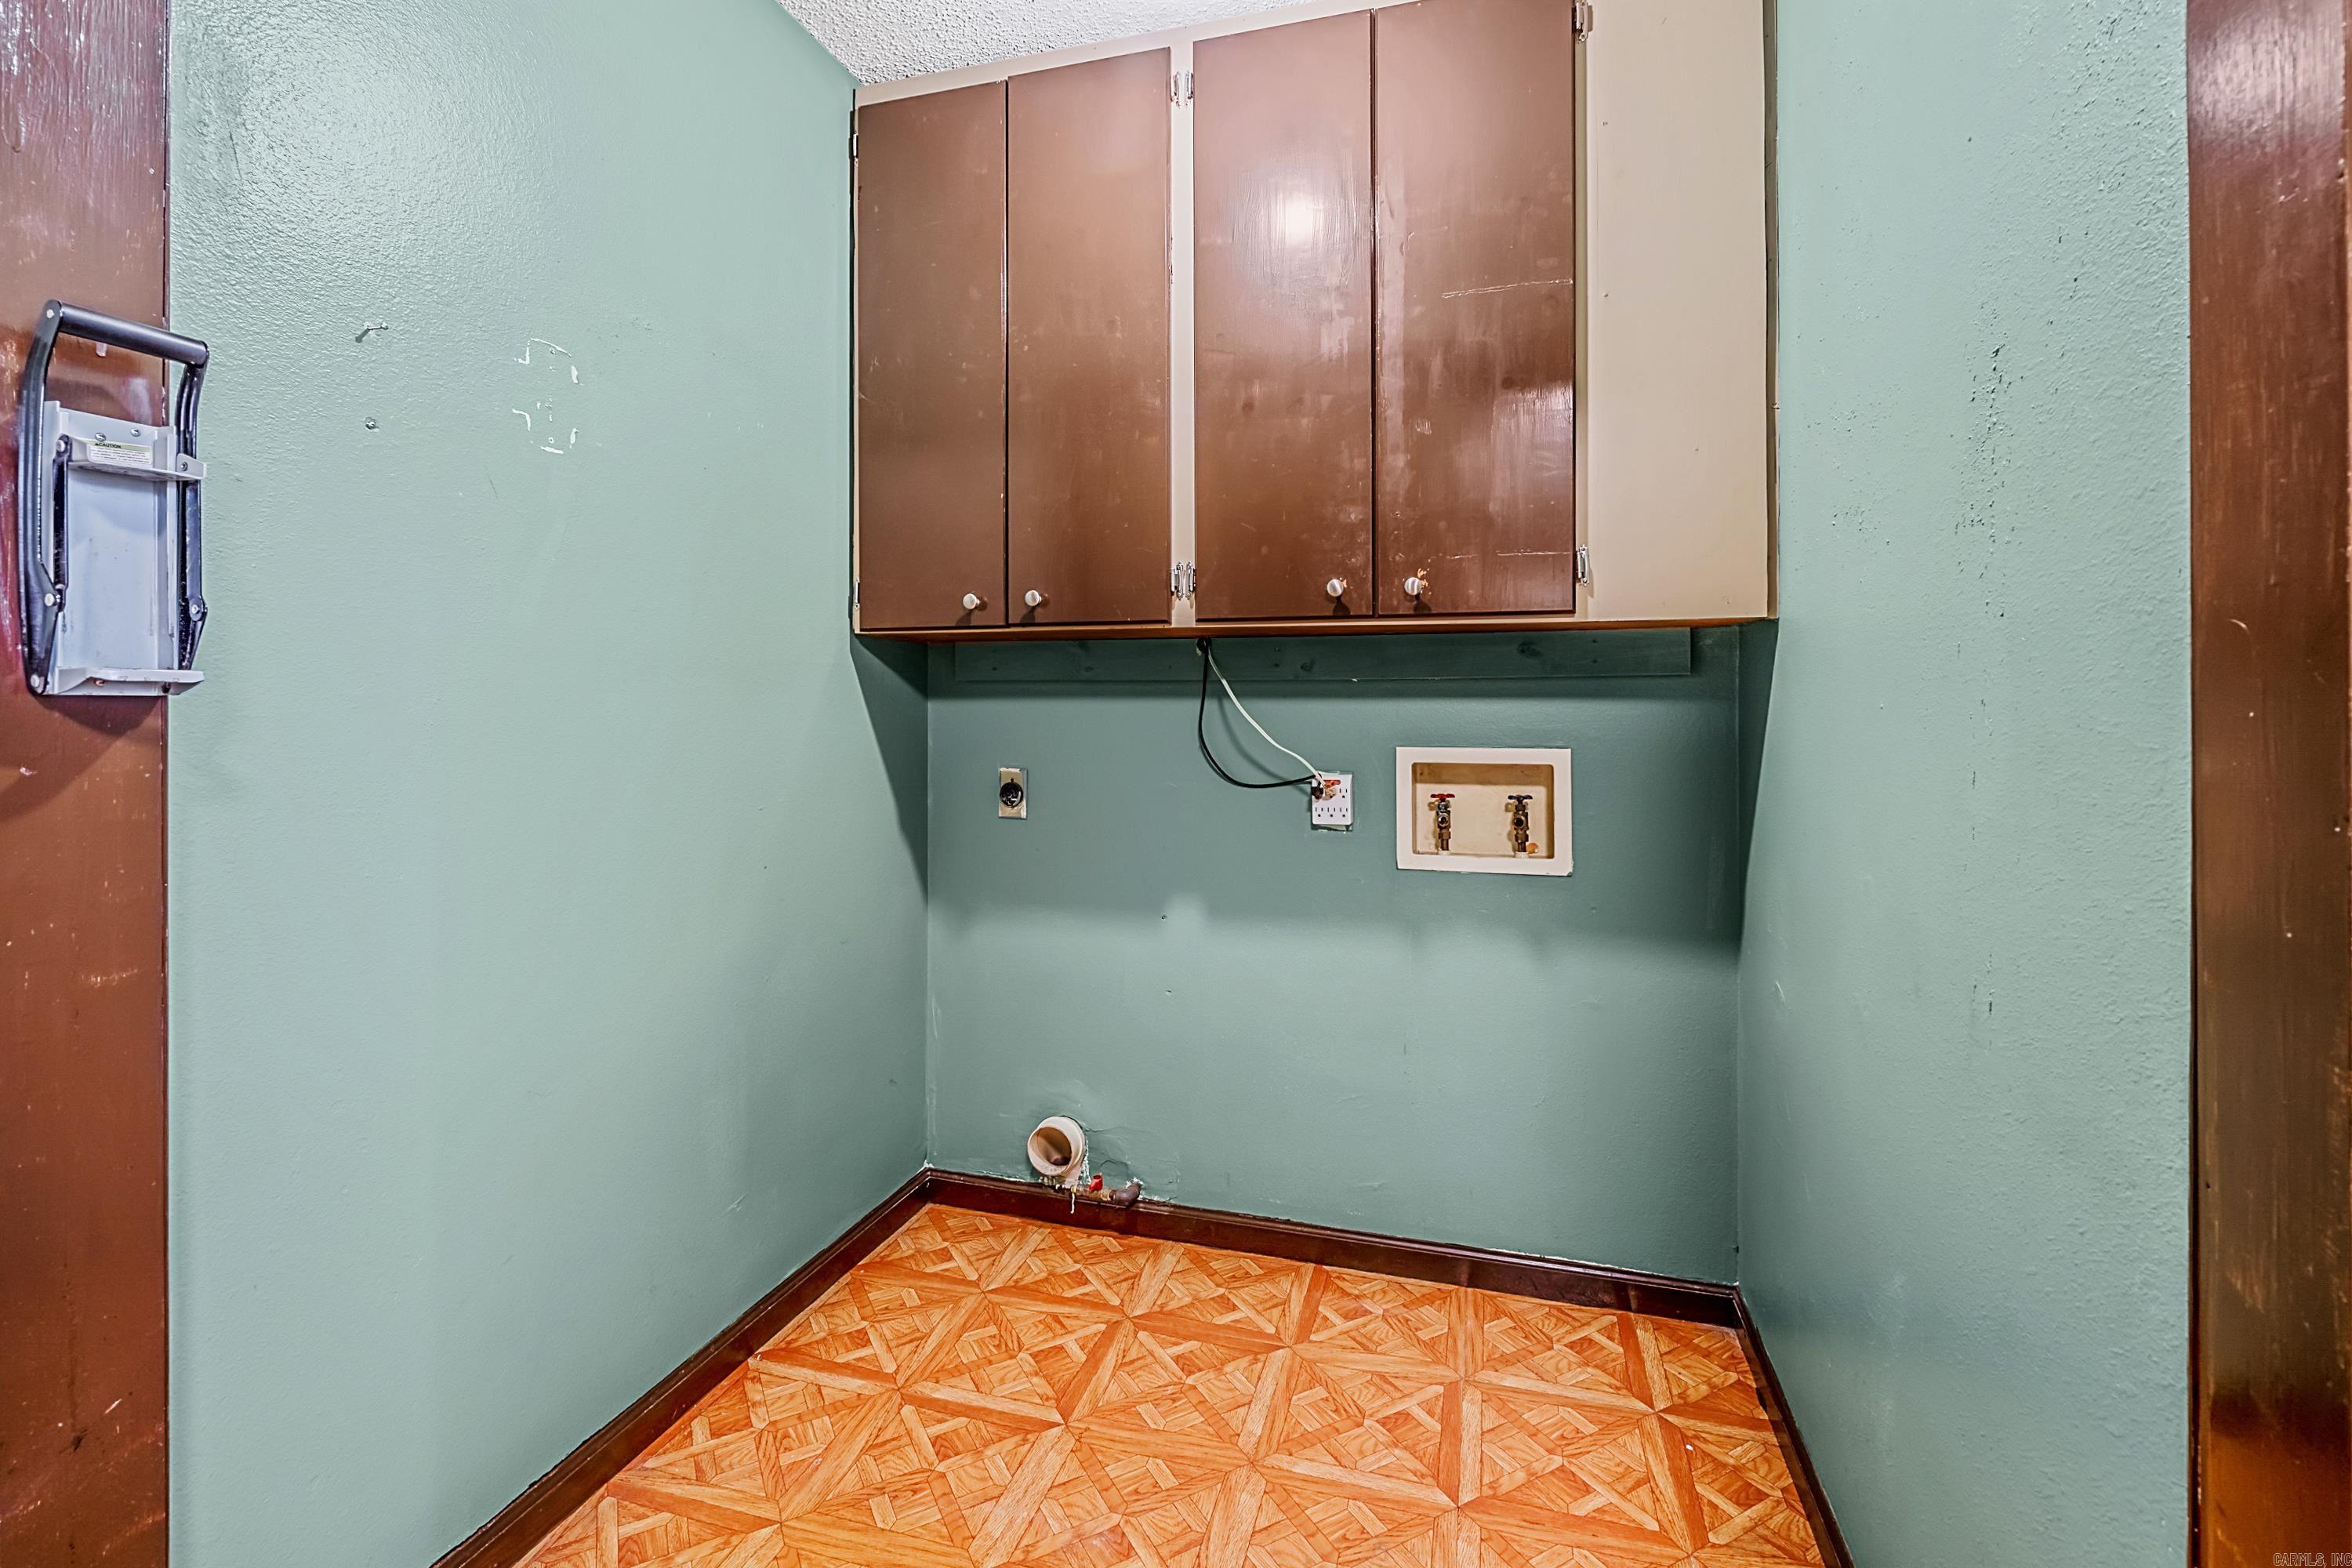
Empty laundry room with brown cabinets, appliance hookups, teal walls, and patterned orange flooring.
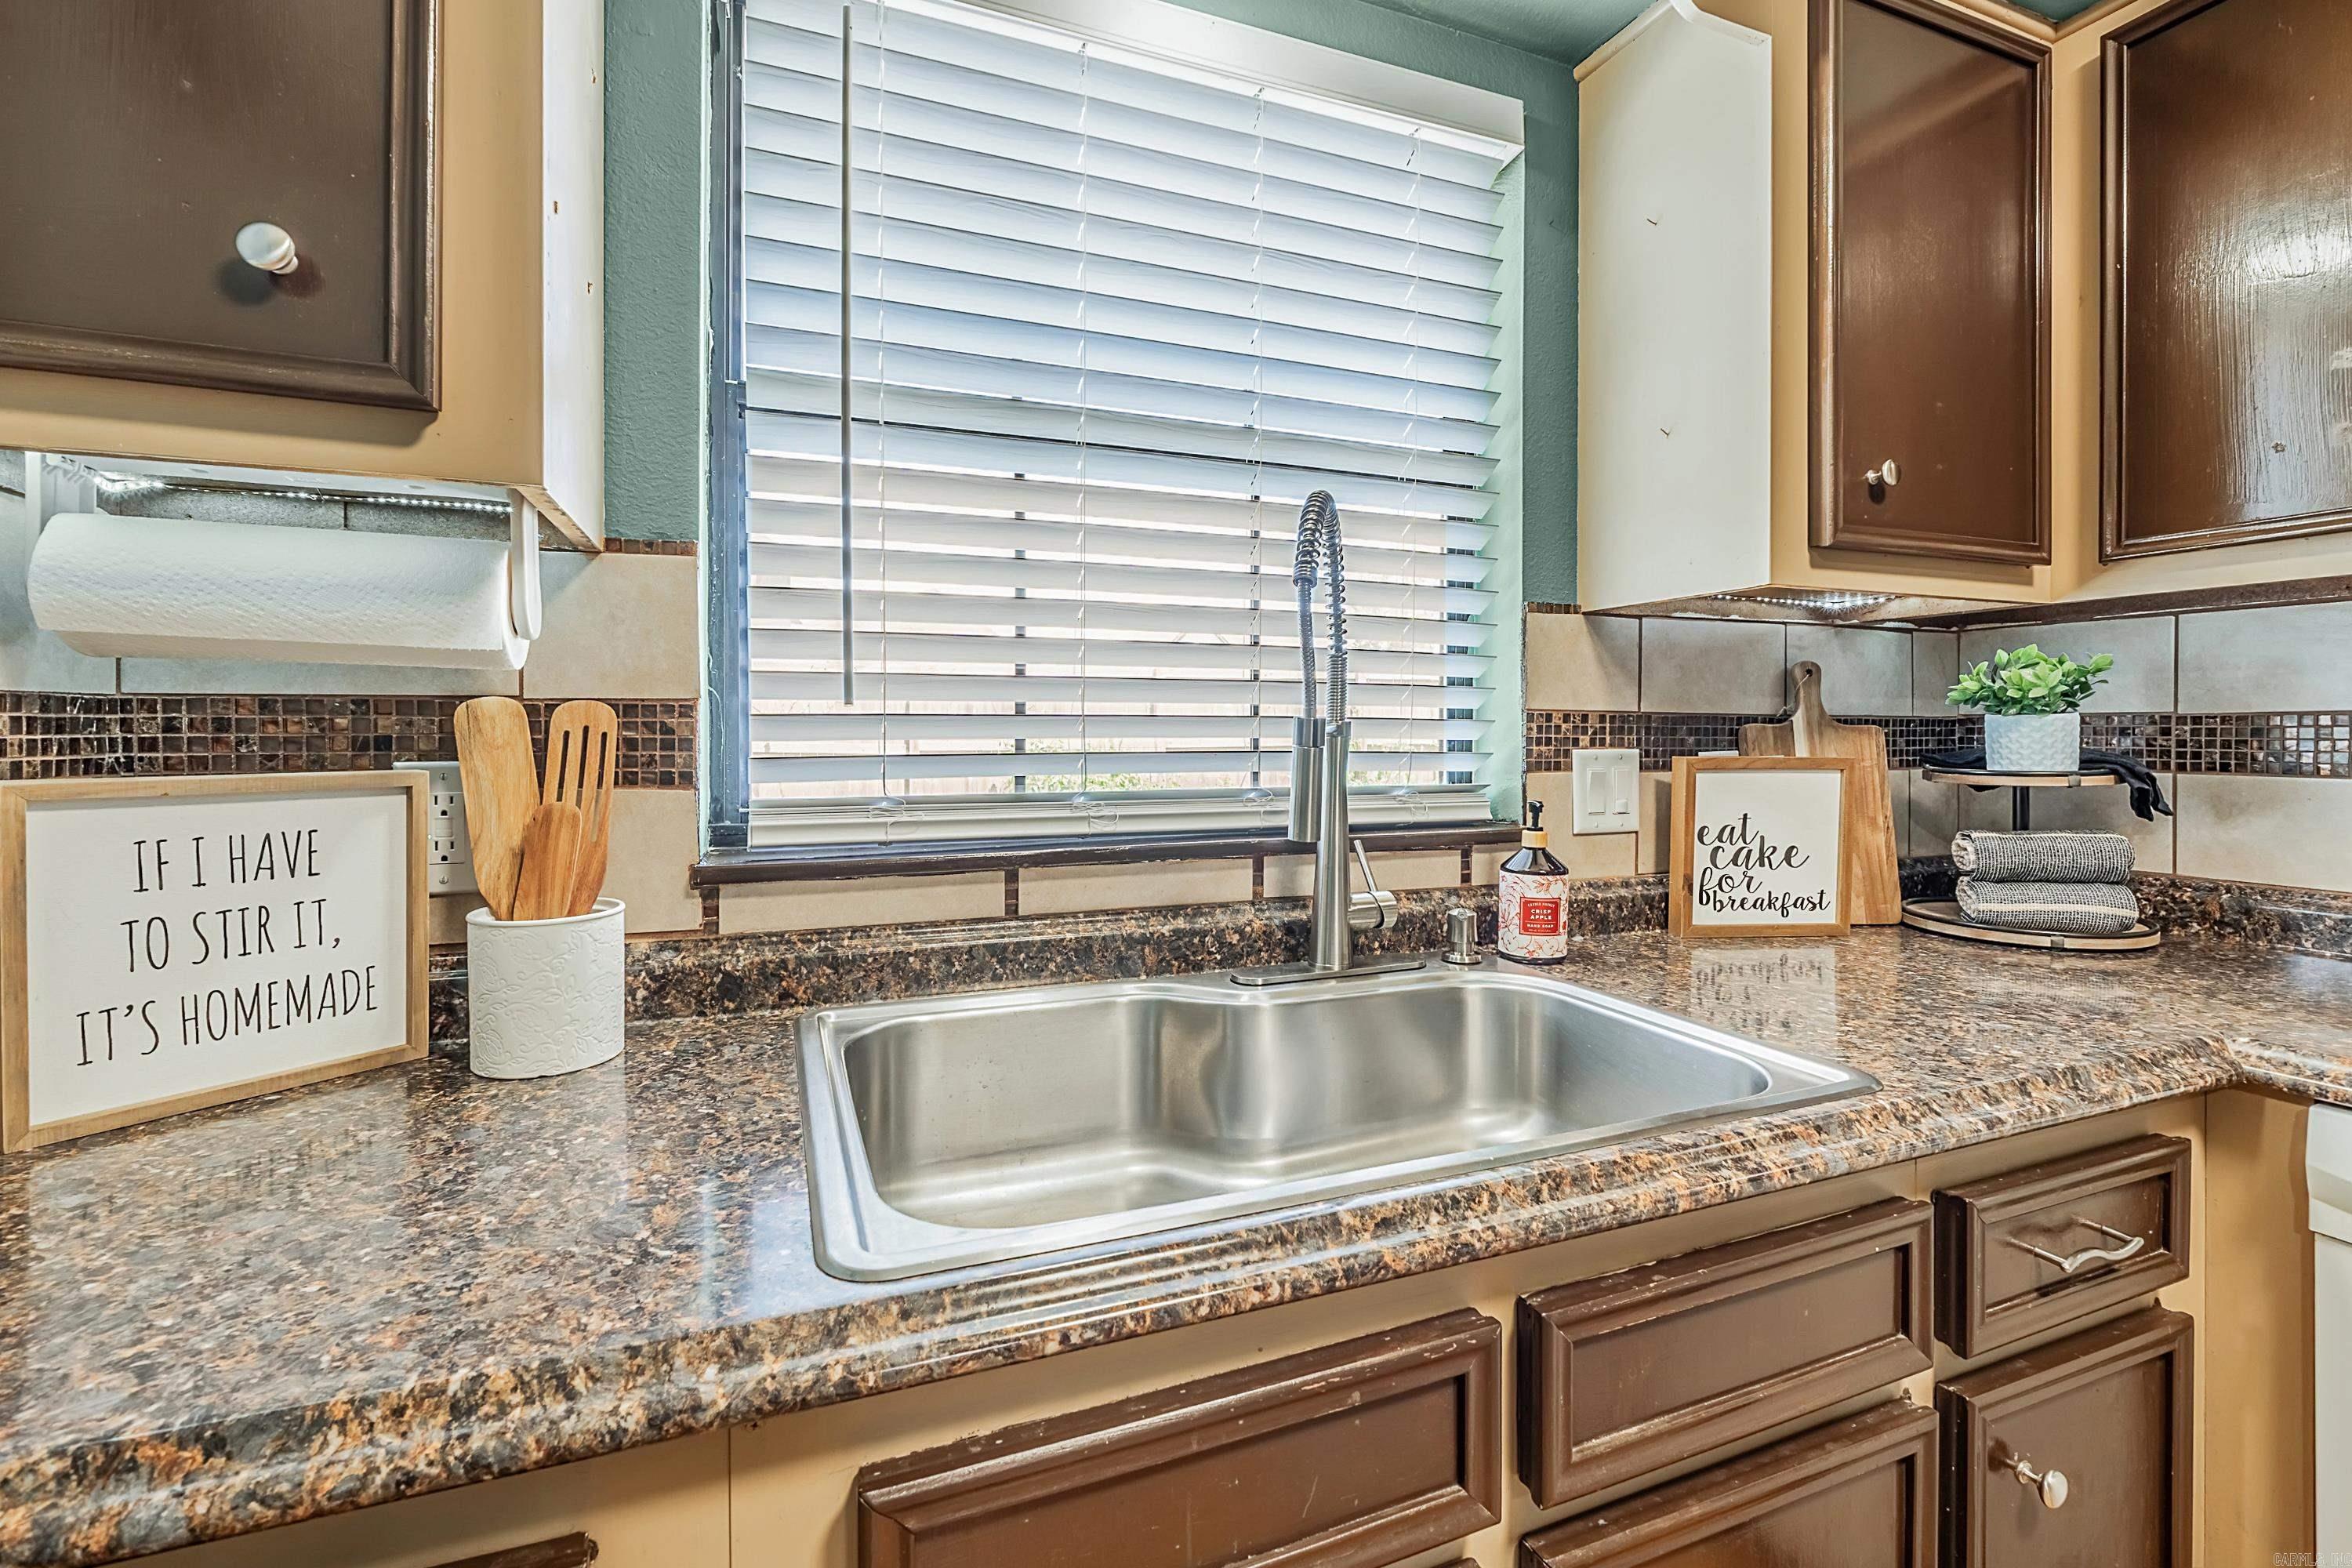
Kitchen sink beneath a window, surrounded by dark stone countertops, brown cabinets, and tiled backsplash.
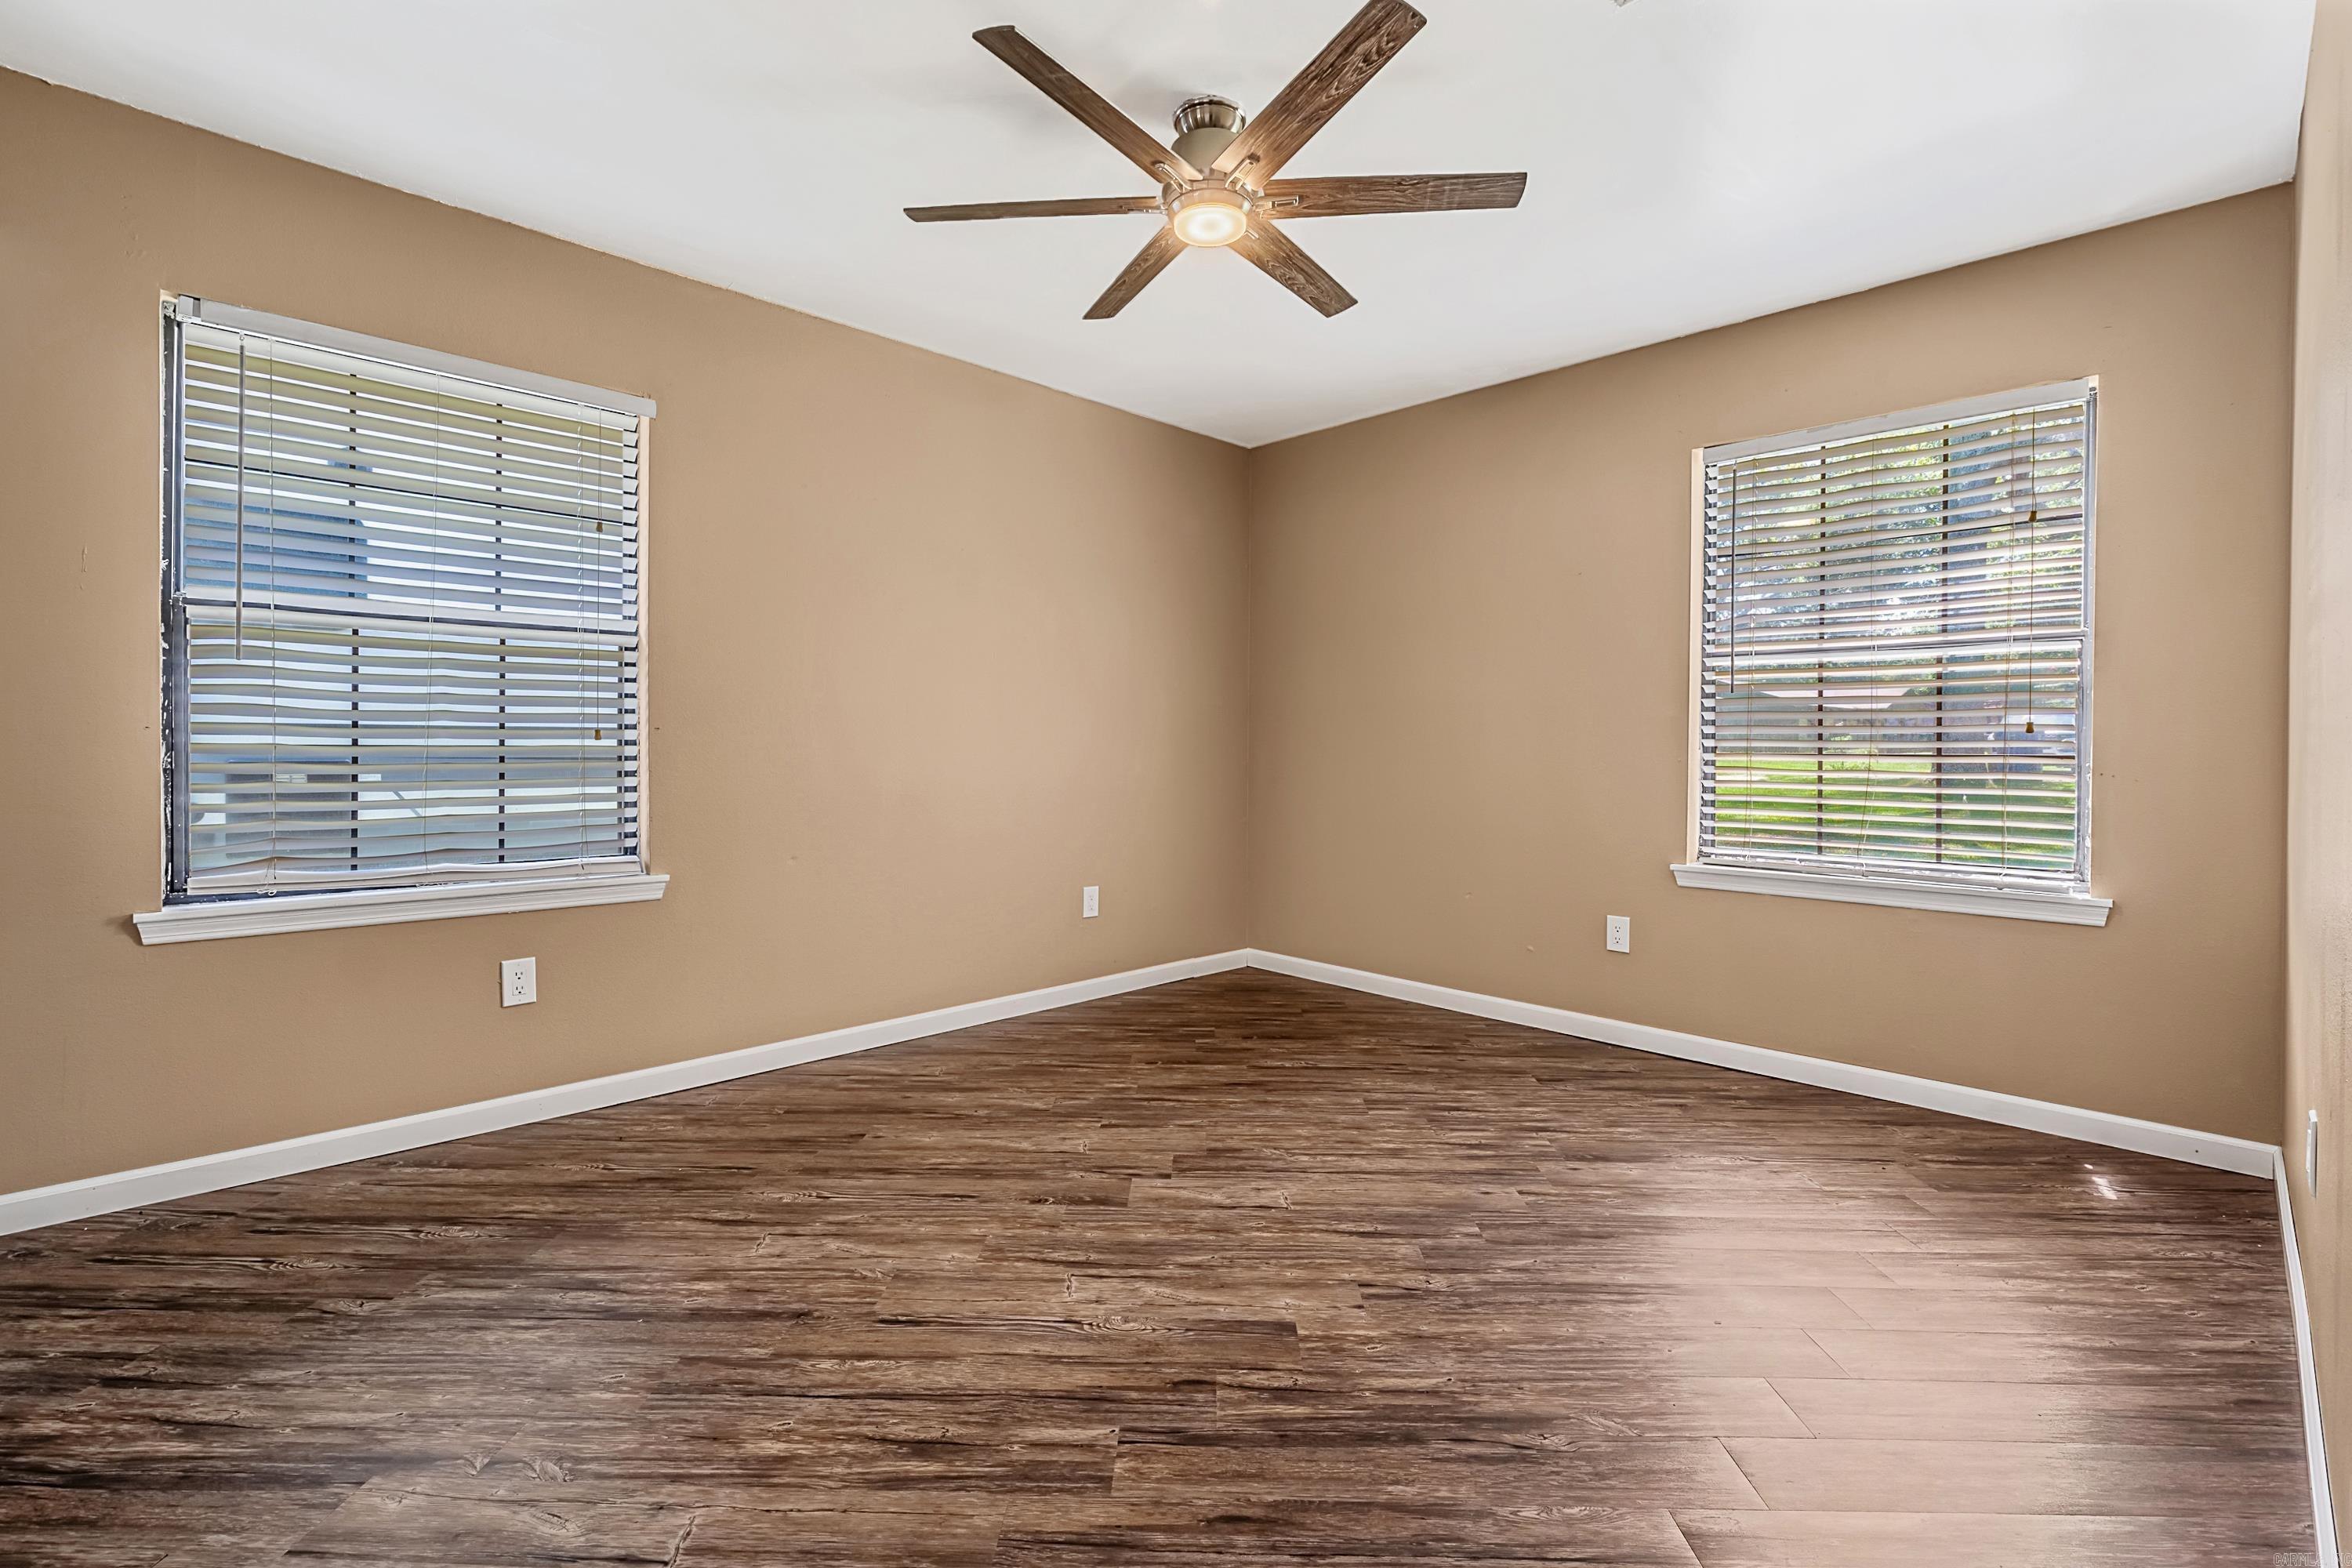
Empty room with dark wood-look floors, two windows, and a ceiling fan.
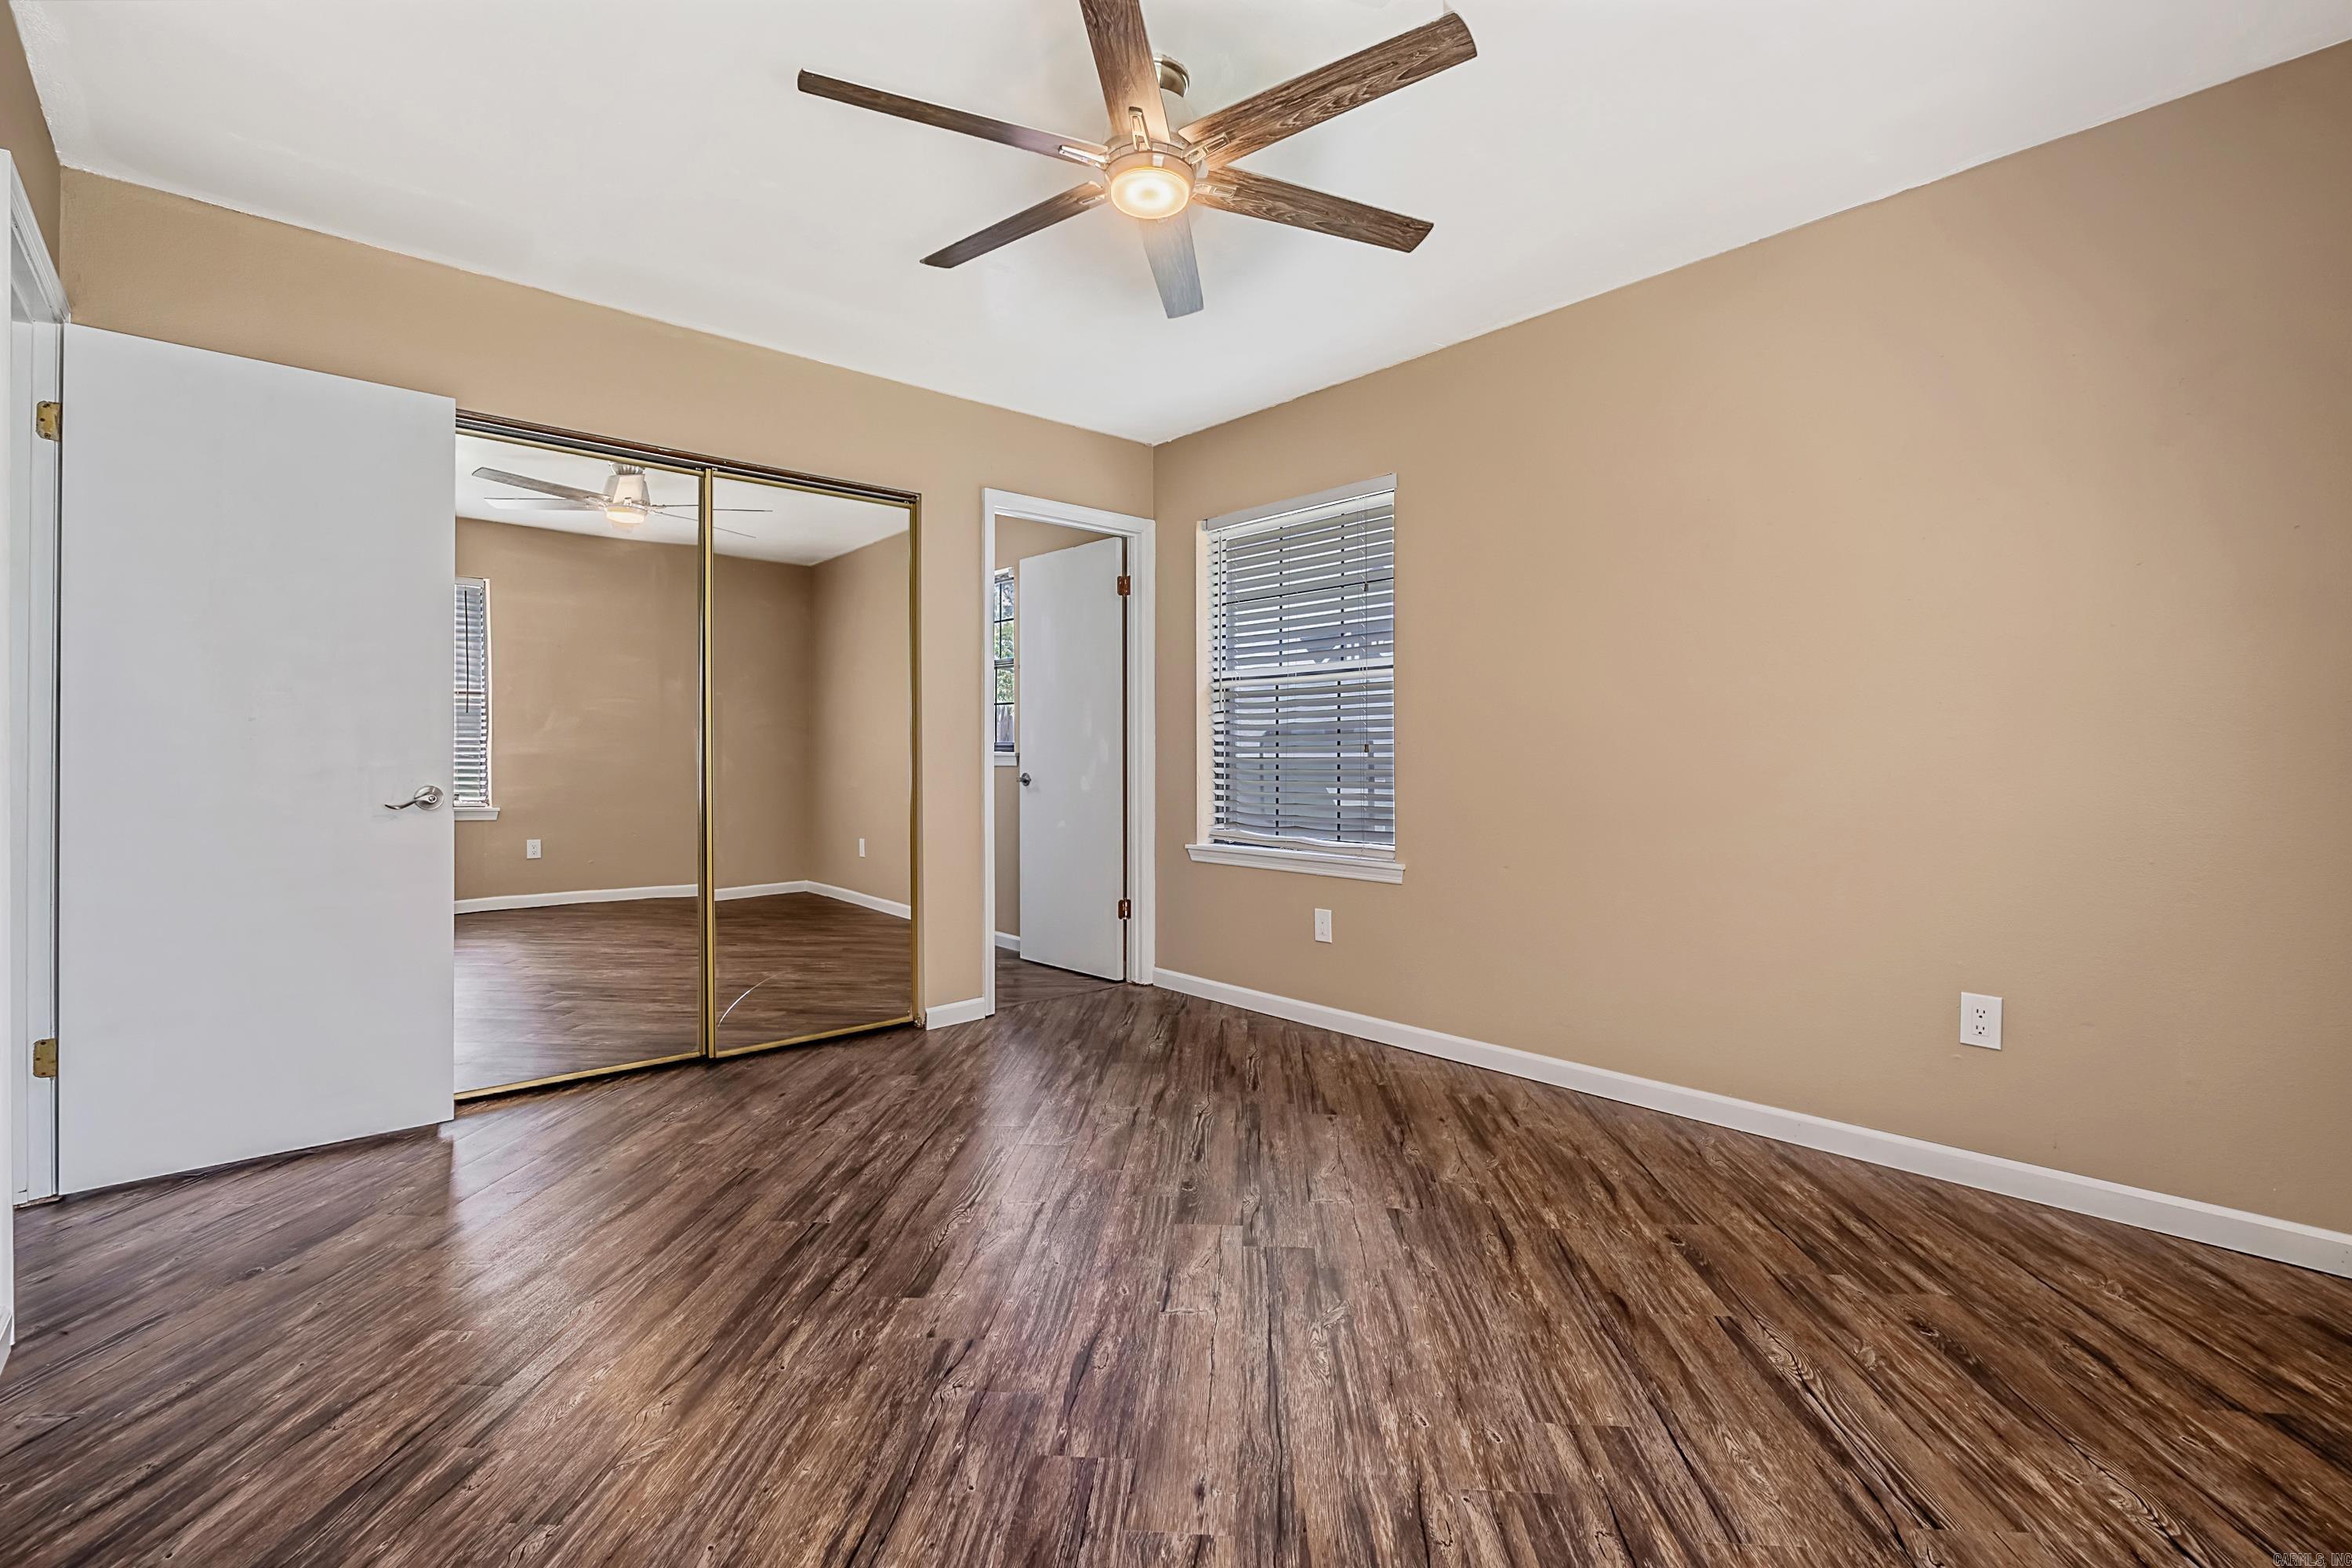
Empty bedroom with mirrored closet doors, dark wood-look flooring, and a ceiling fan.
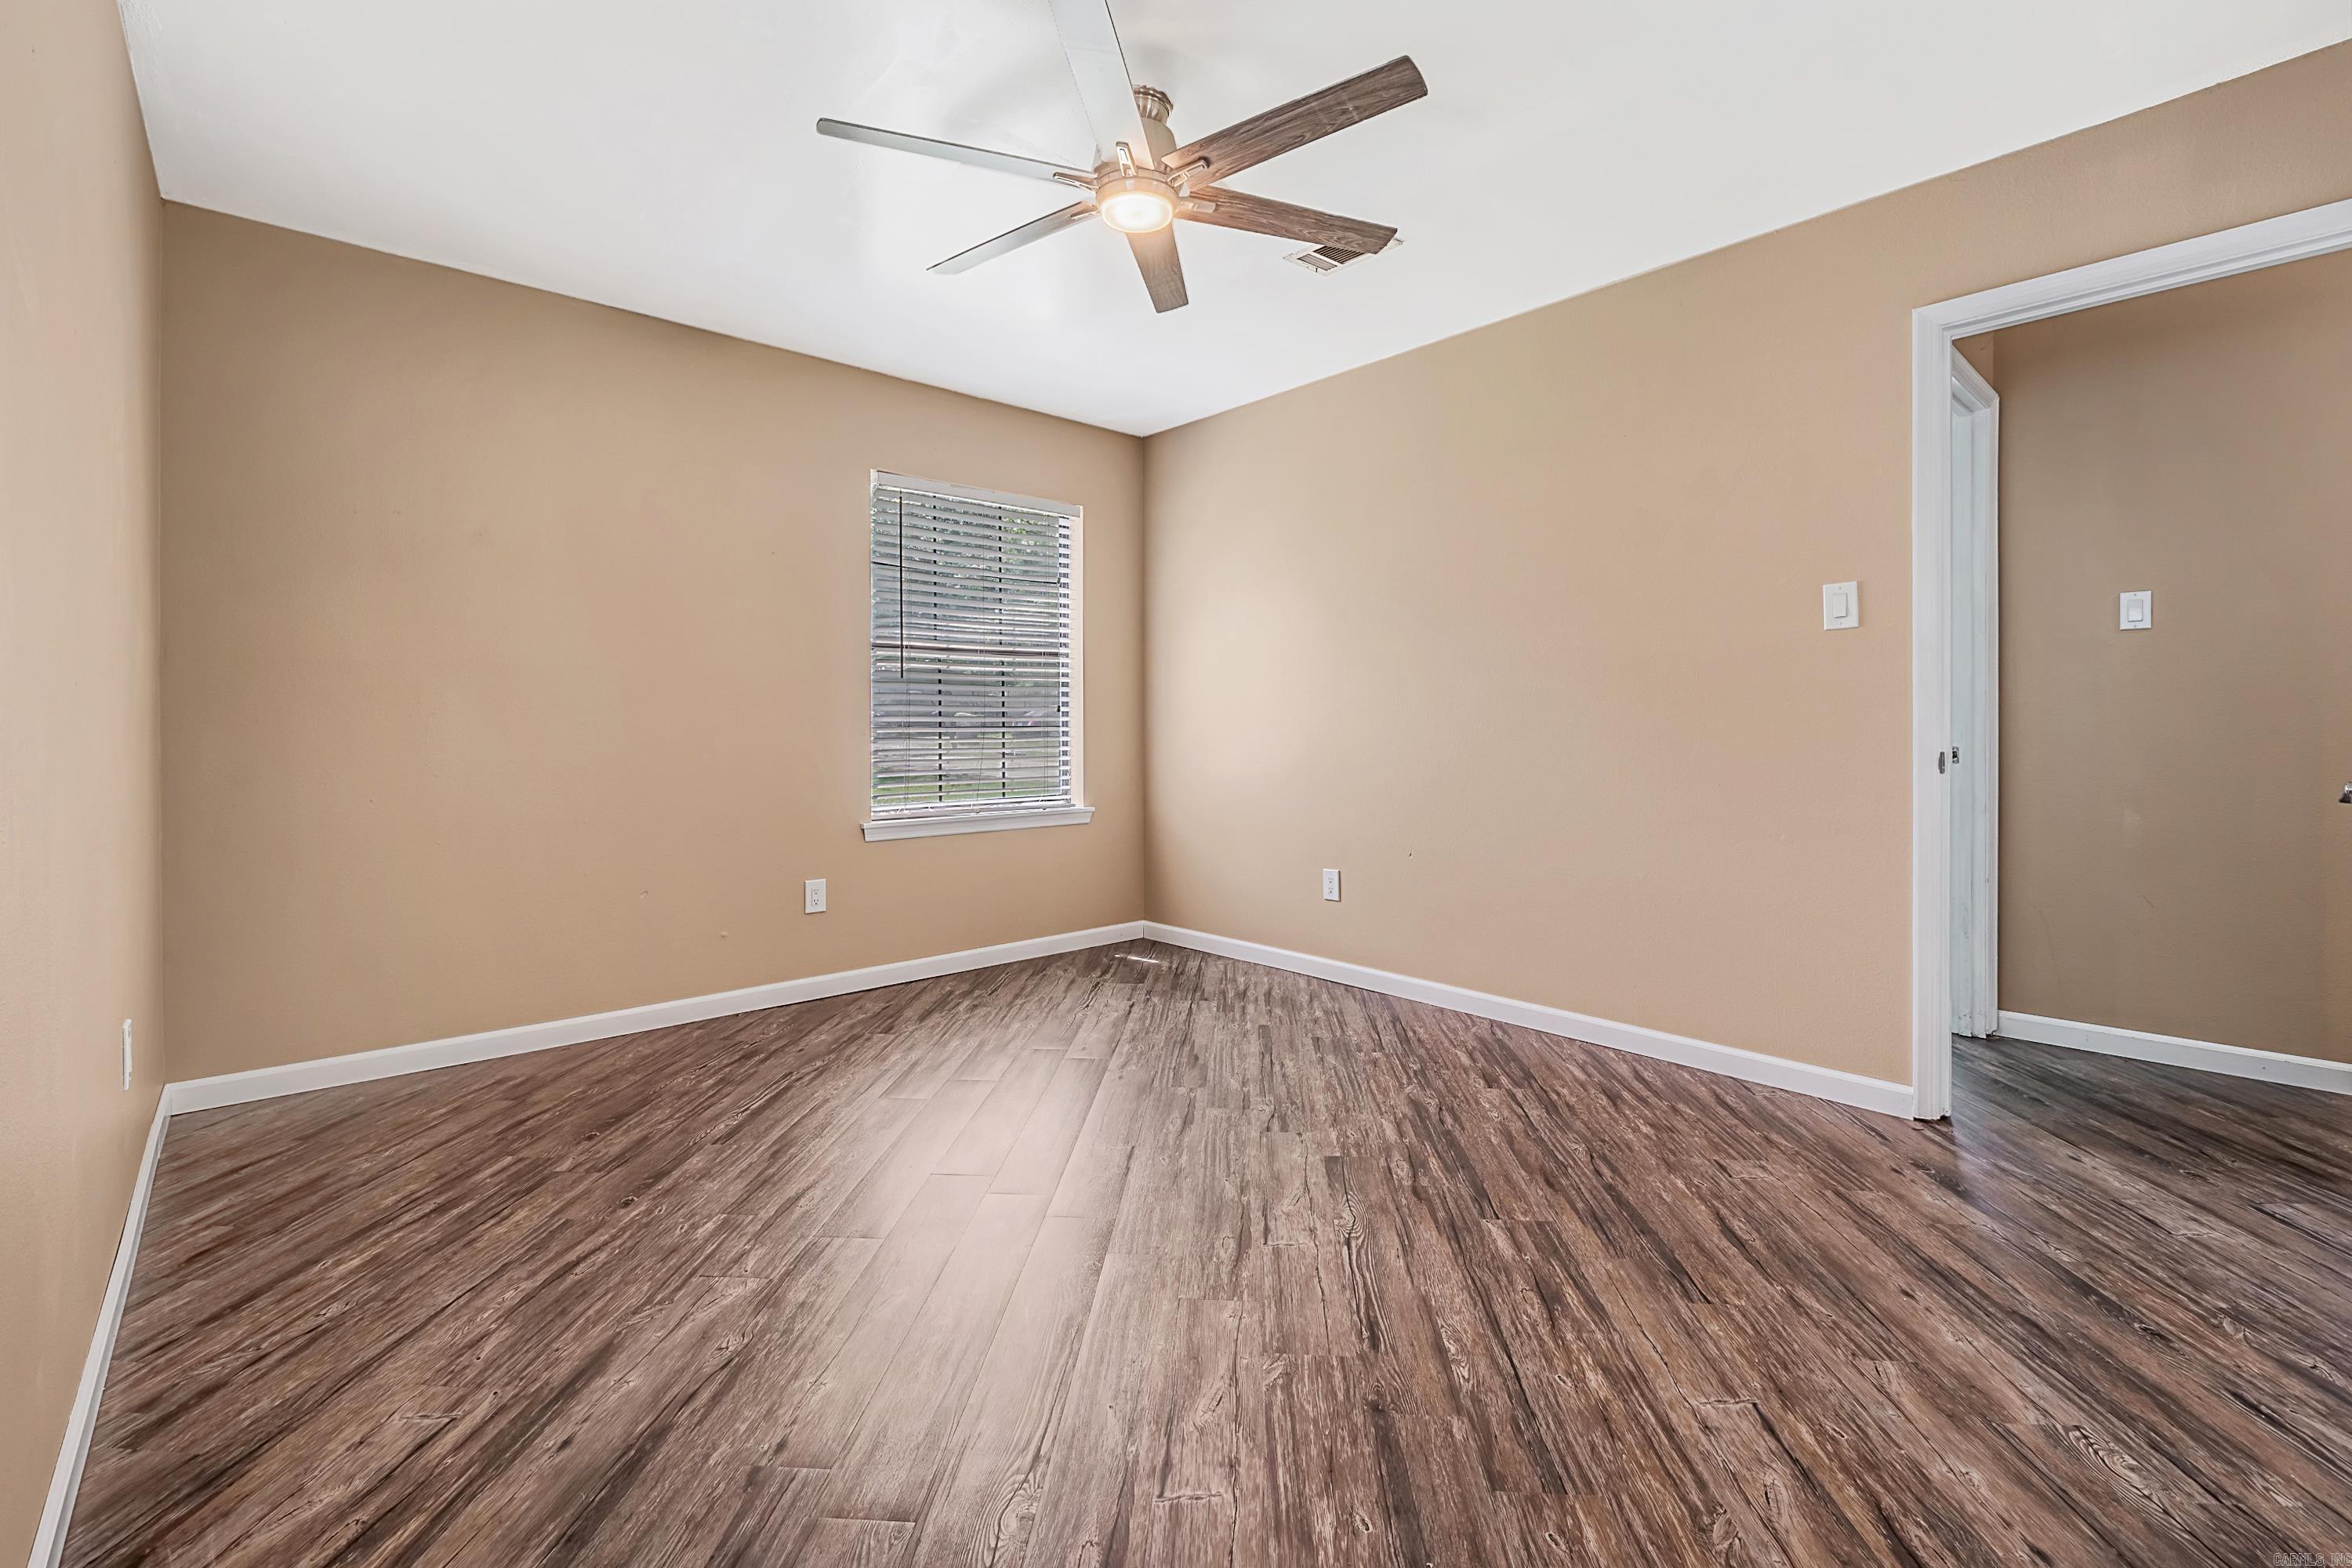
Empty room with tan walls, wood-look flooring, a ceiling fan, and a window with blinds.
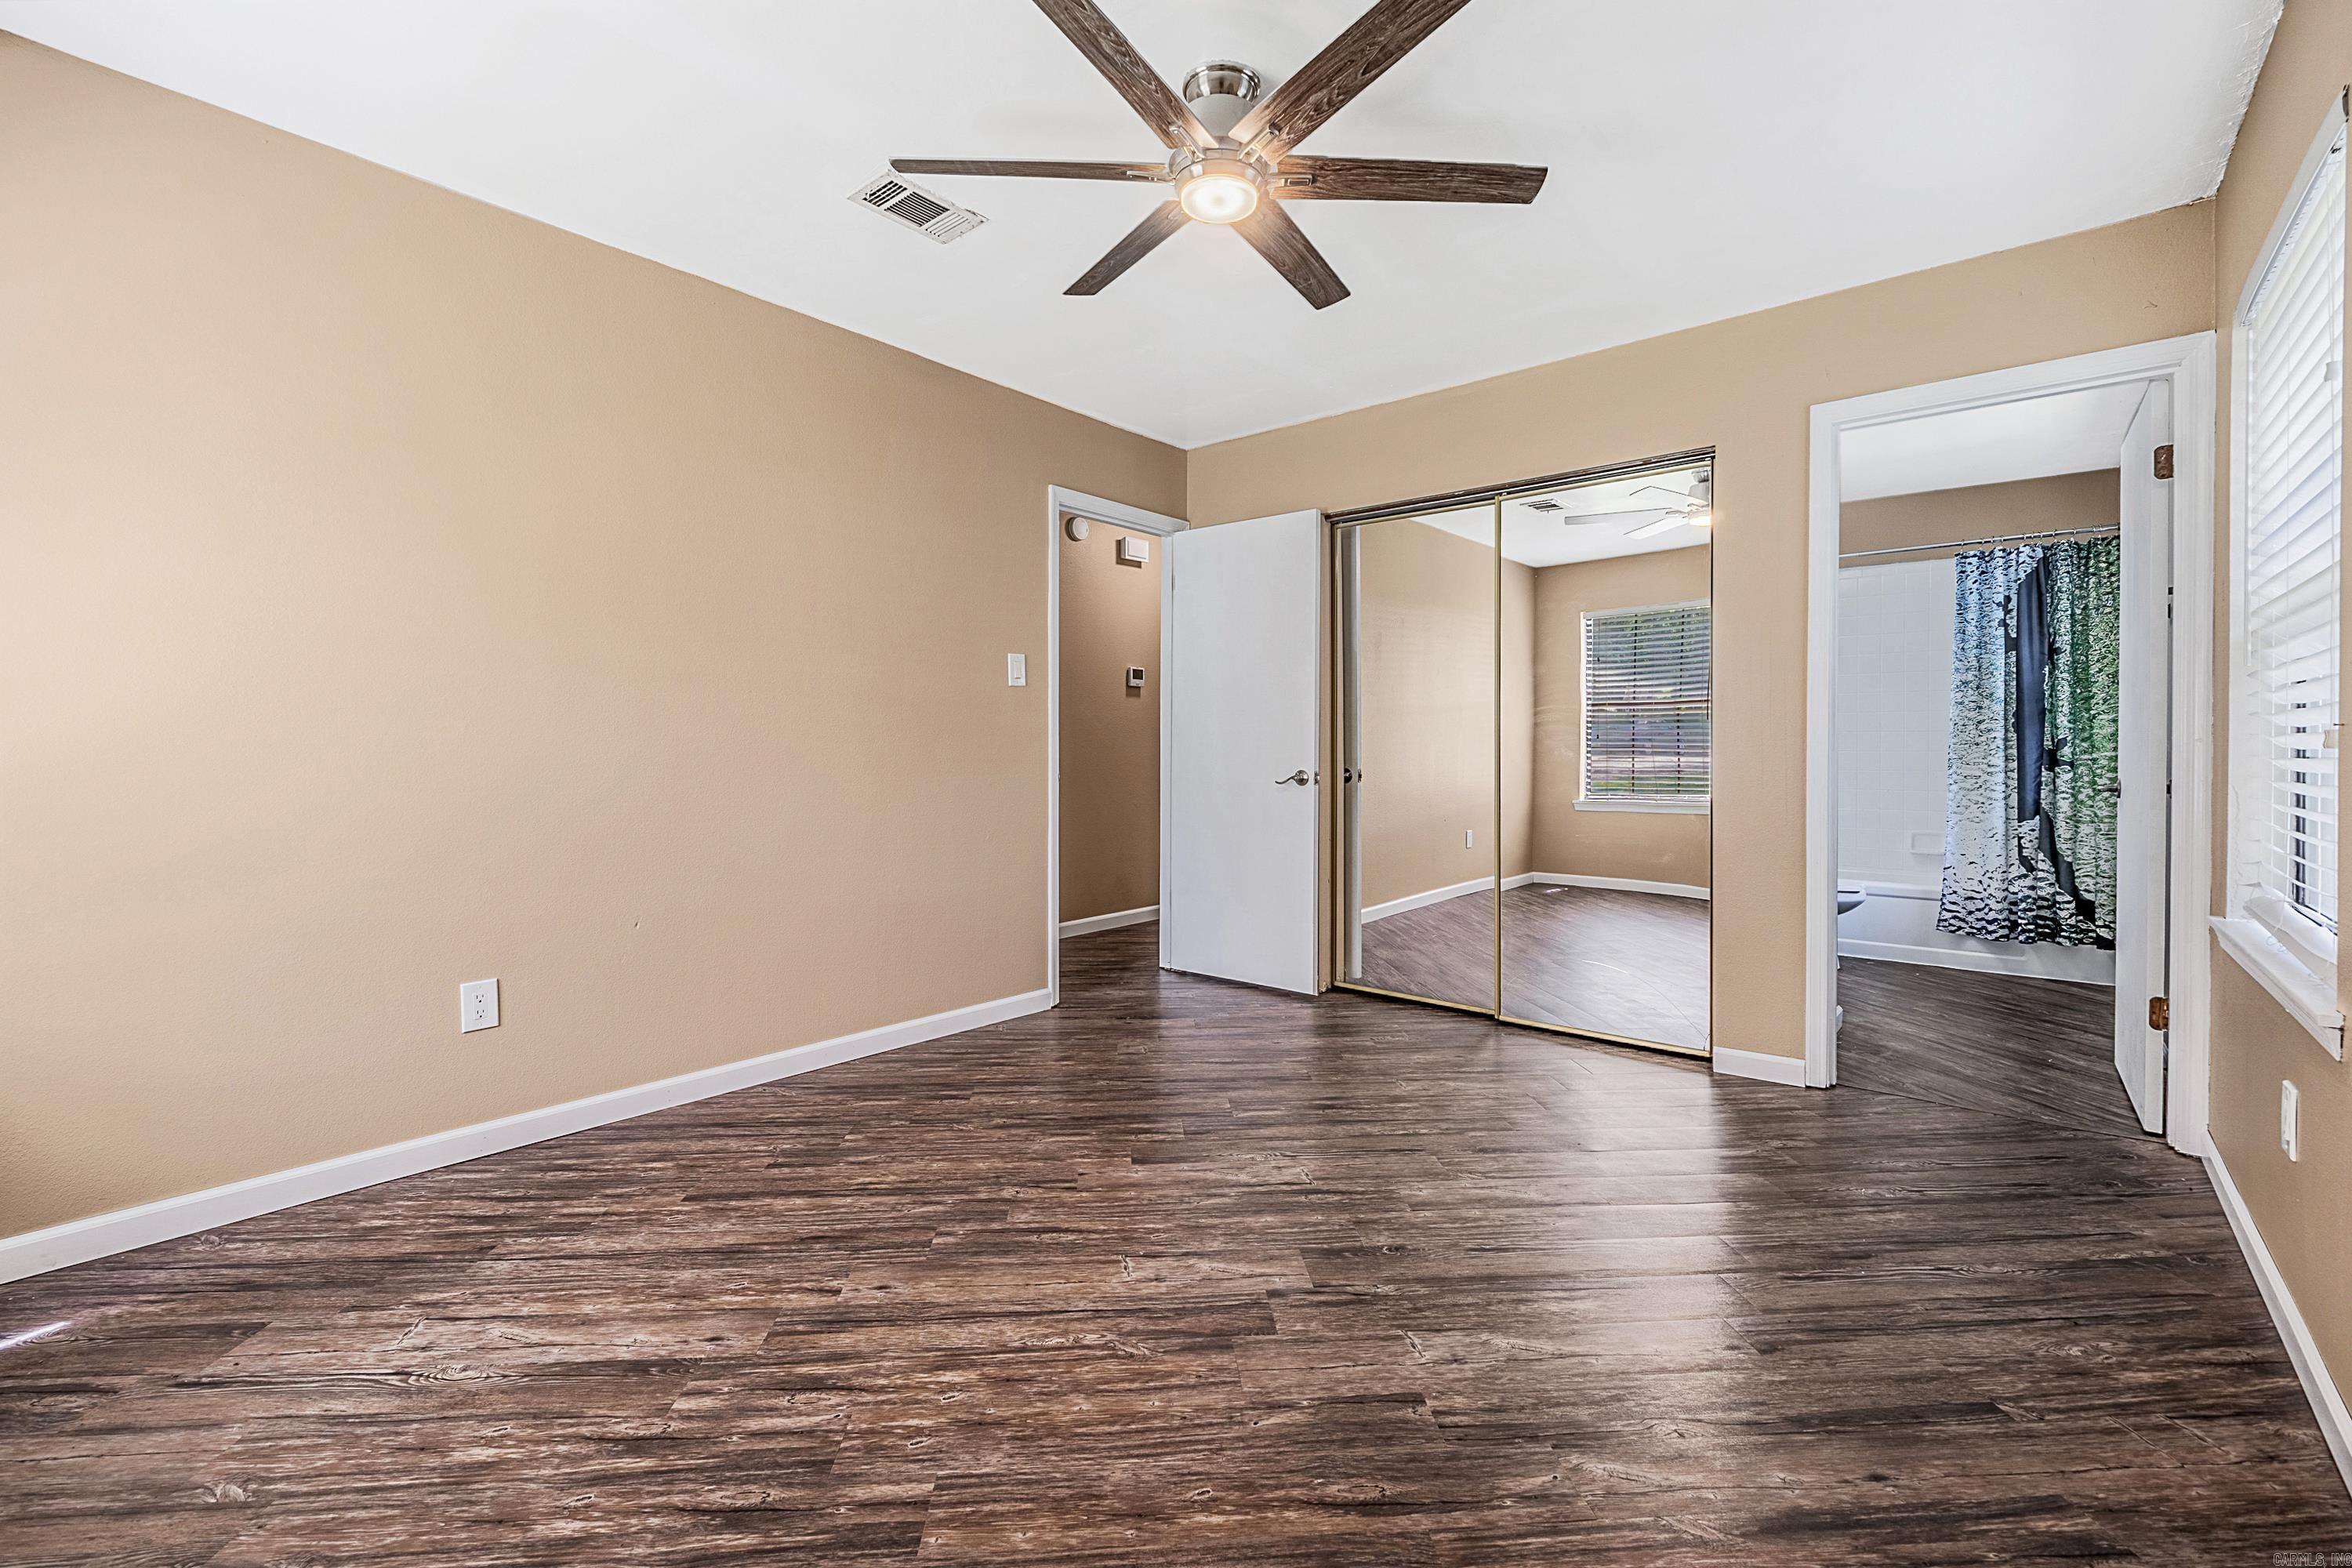
Empty bedroom with dark plank flooring, mirrored closet doors, and an adjoining bathroom.
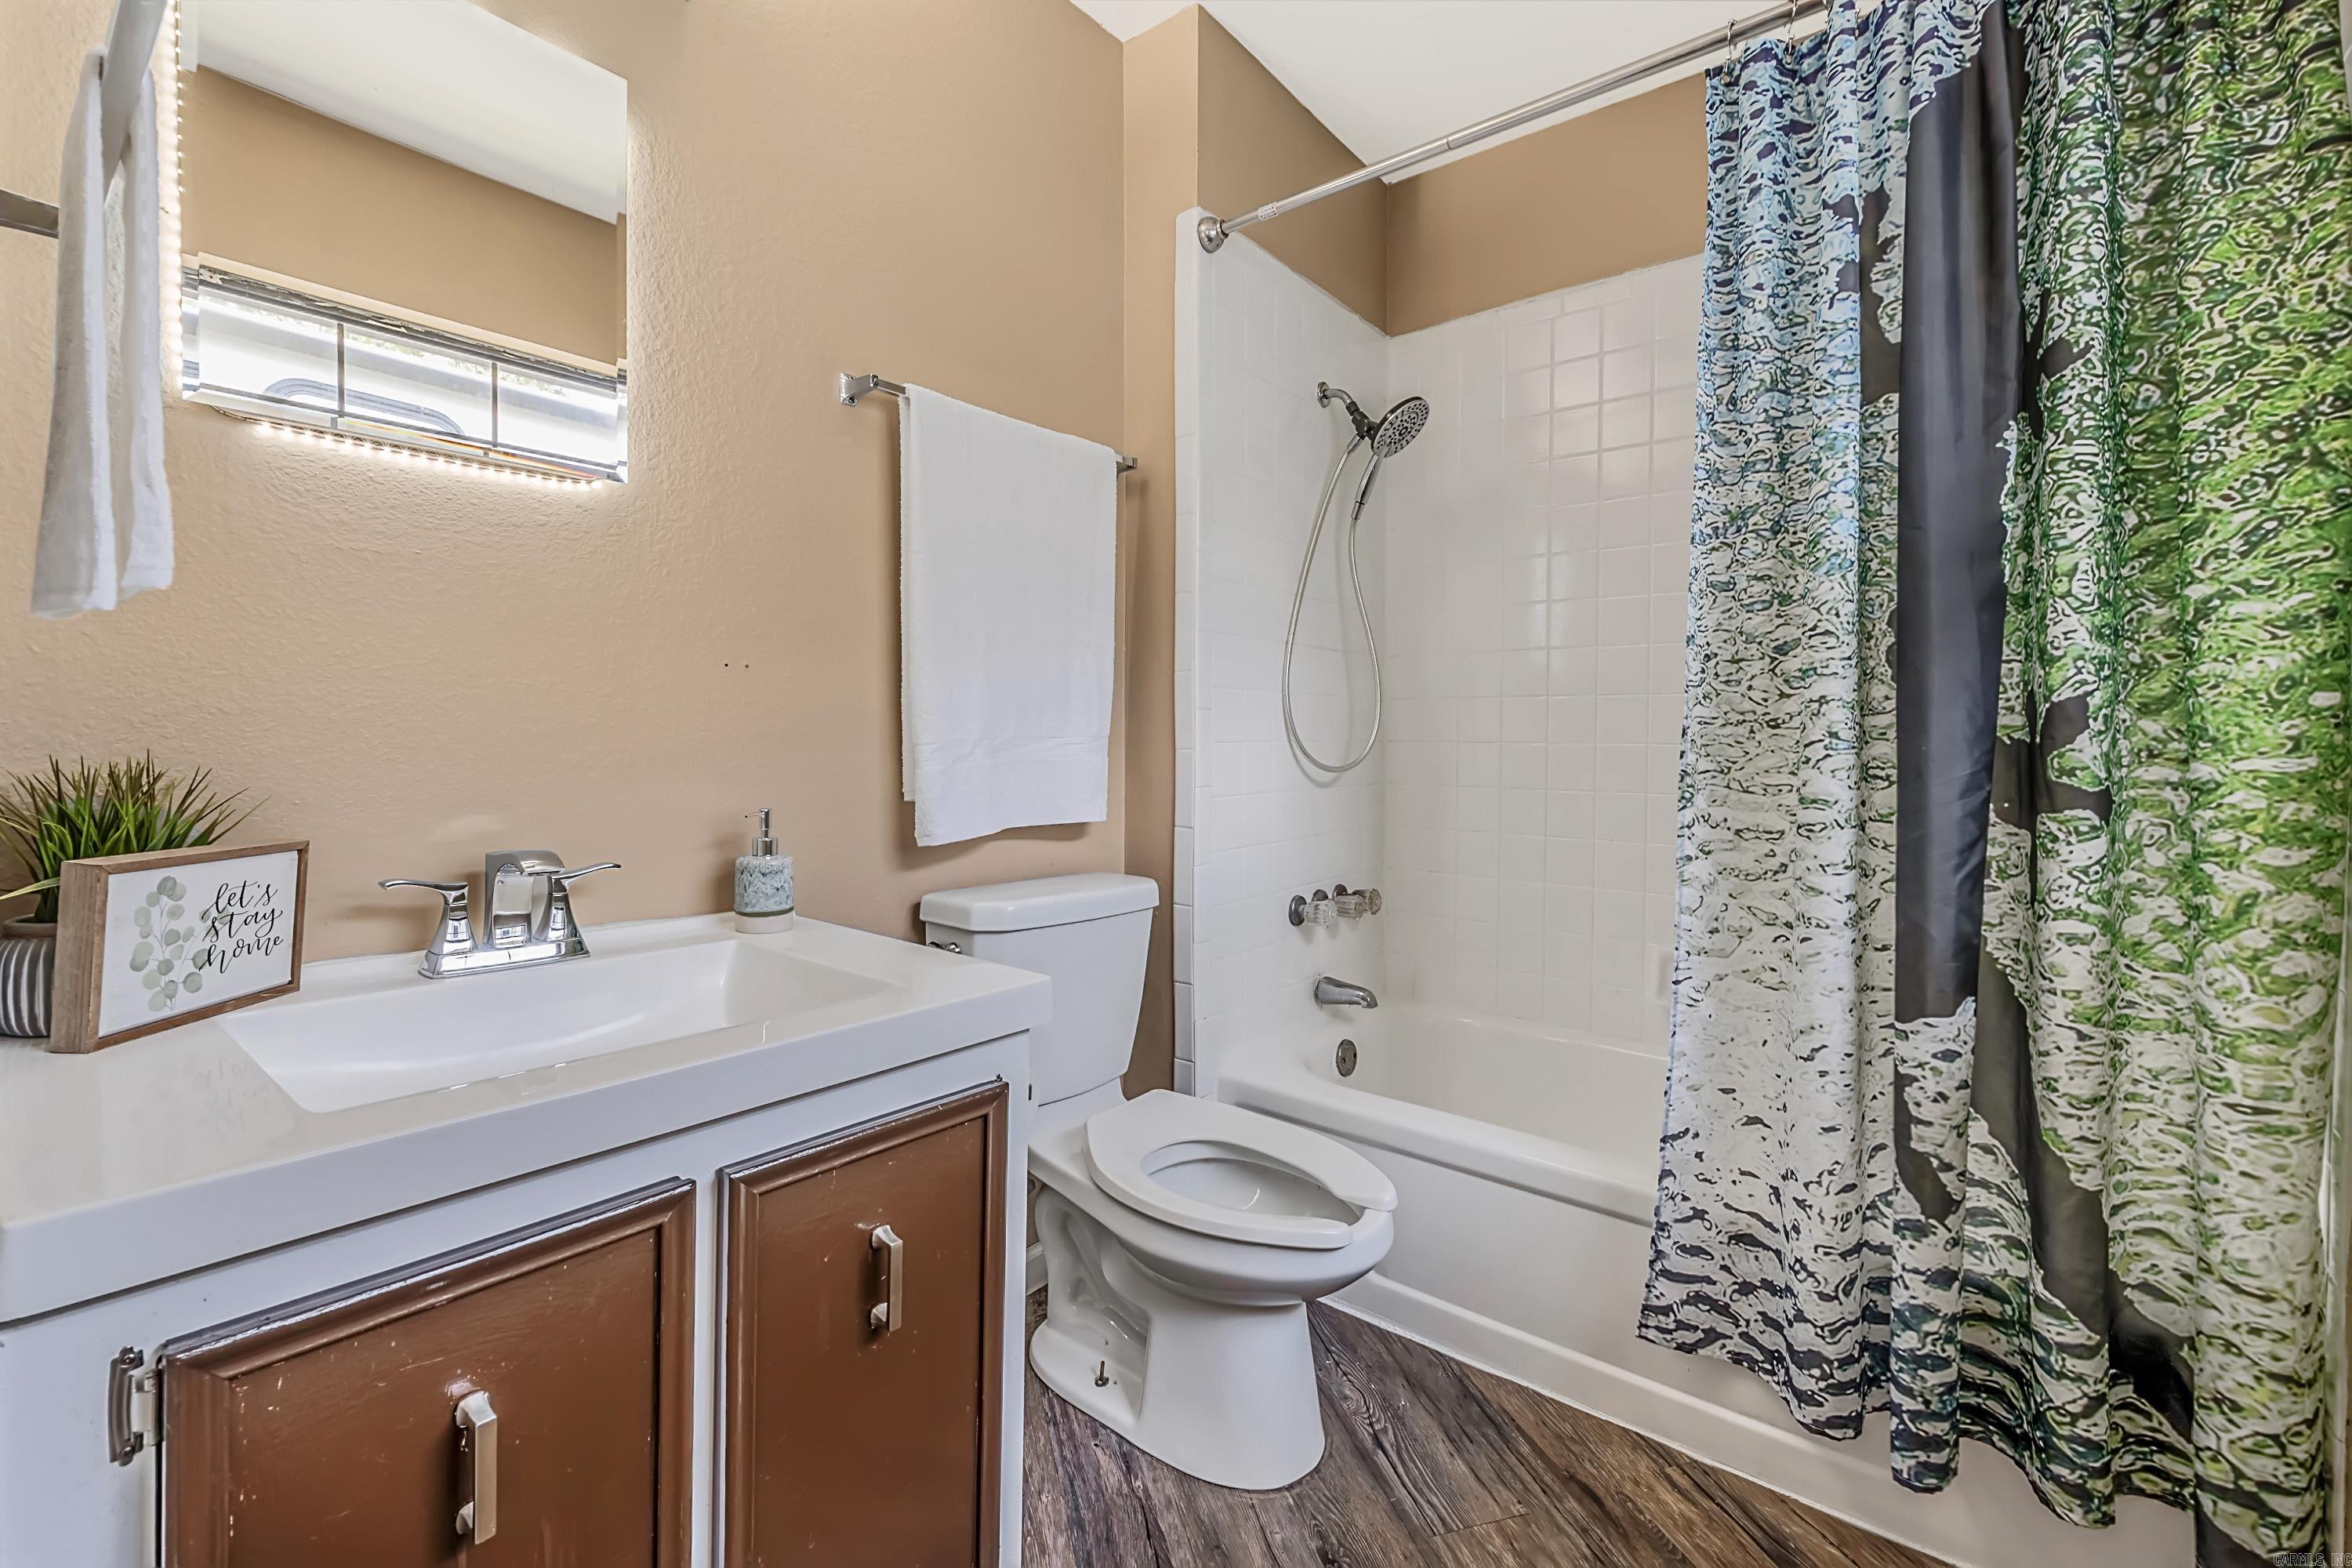
Bathroom with a white vanity, toilet, and tiled tub-shower behind a patterned curtain.
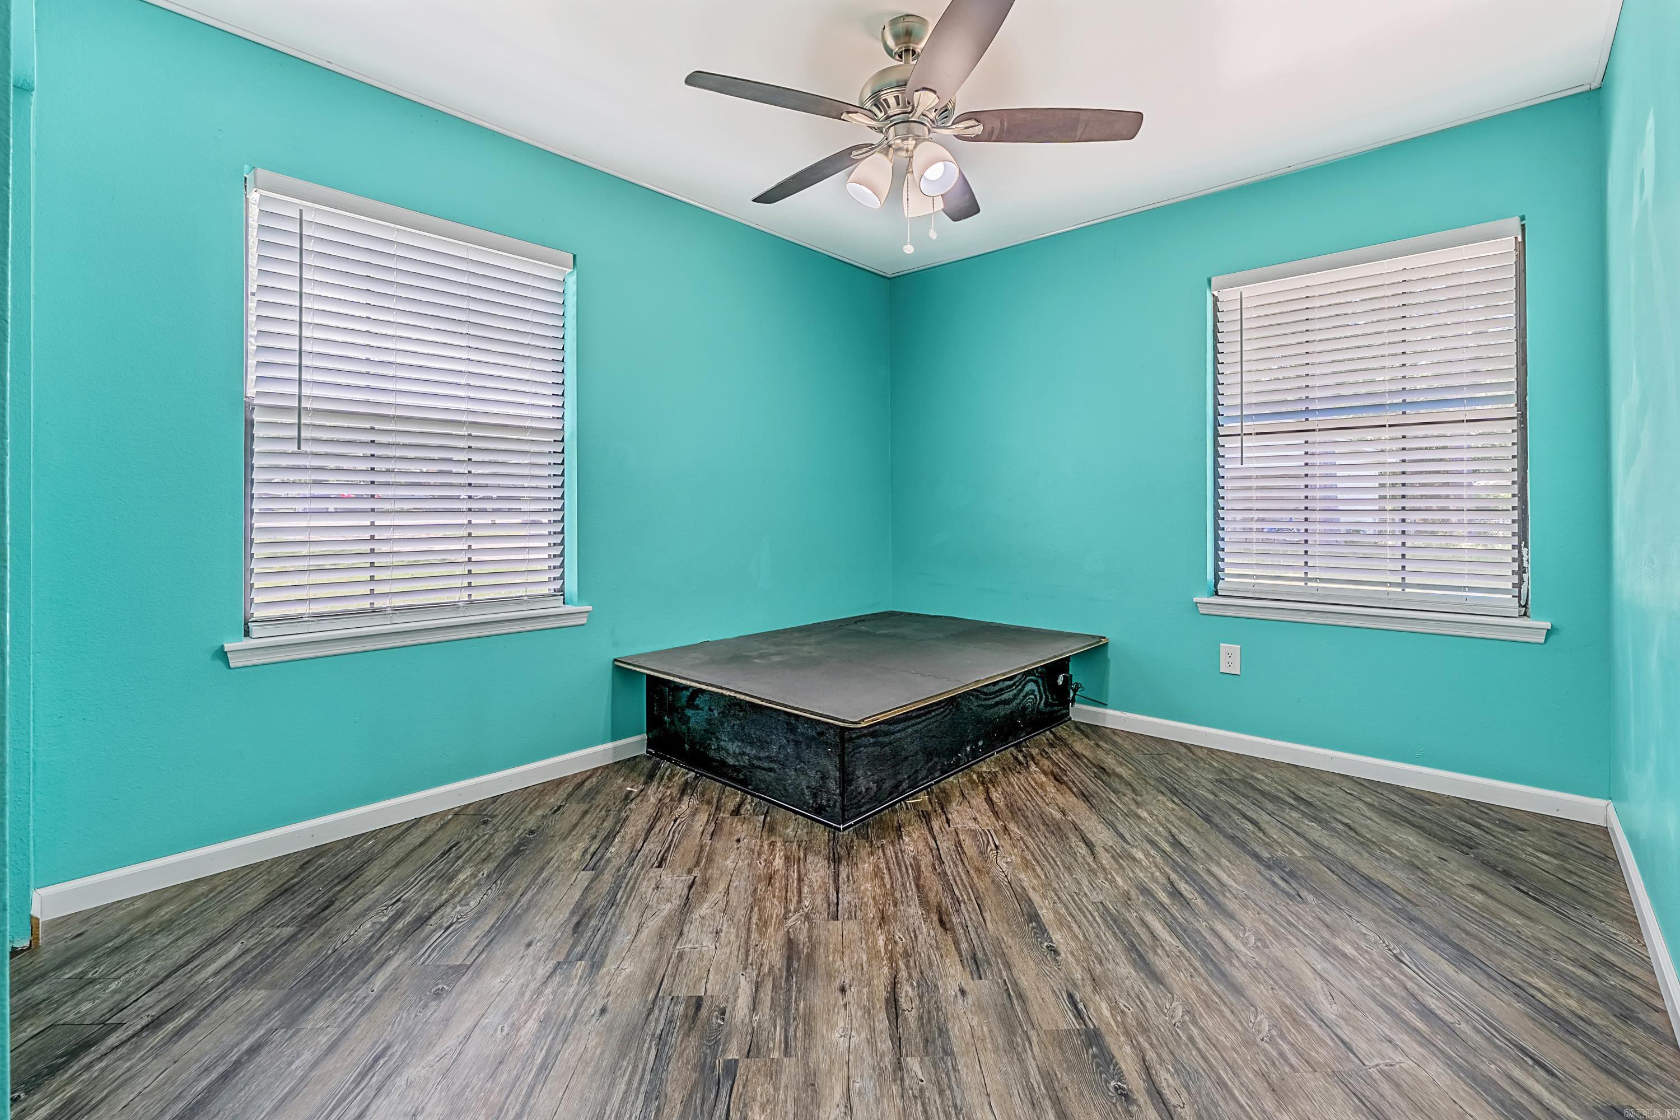
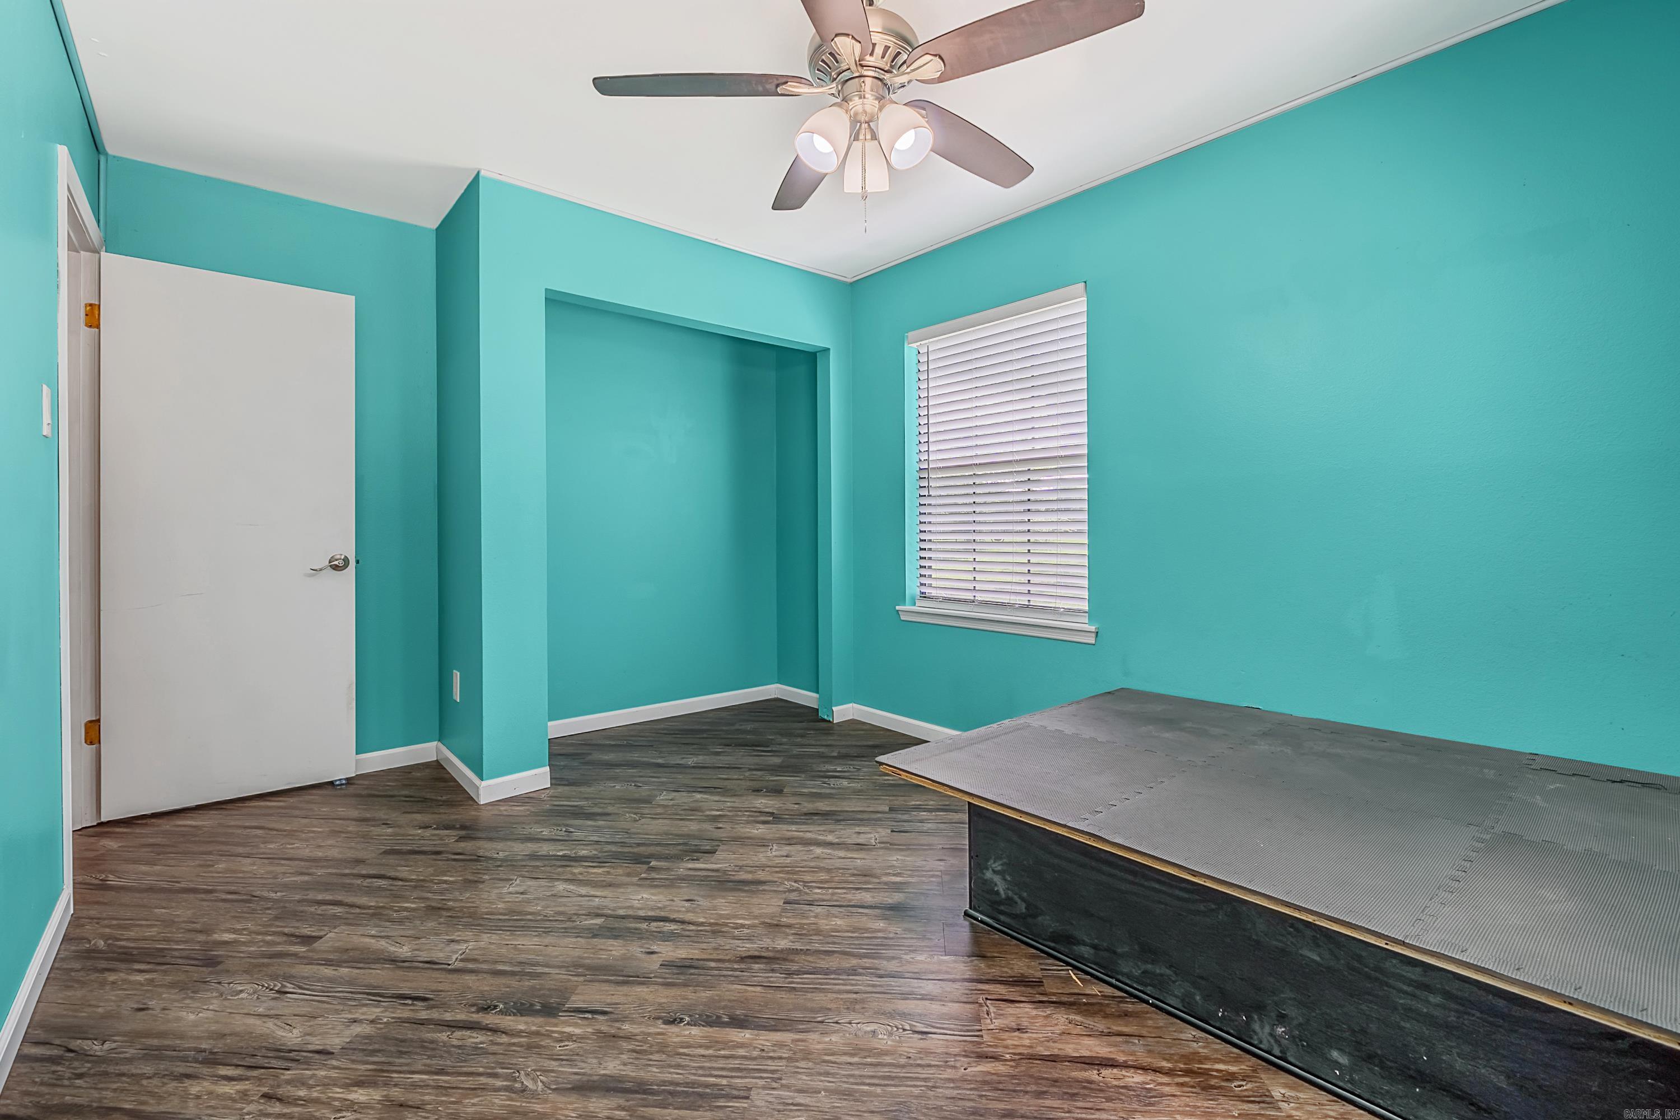
Vacant turquoise room with two blinded windows, wood-look floors, a ceiling fan, and a low raised platform.
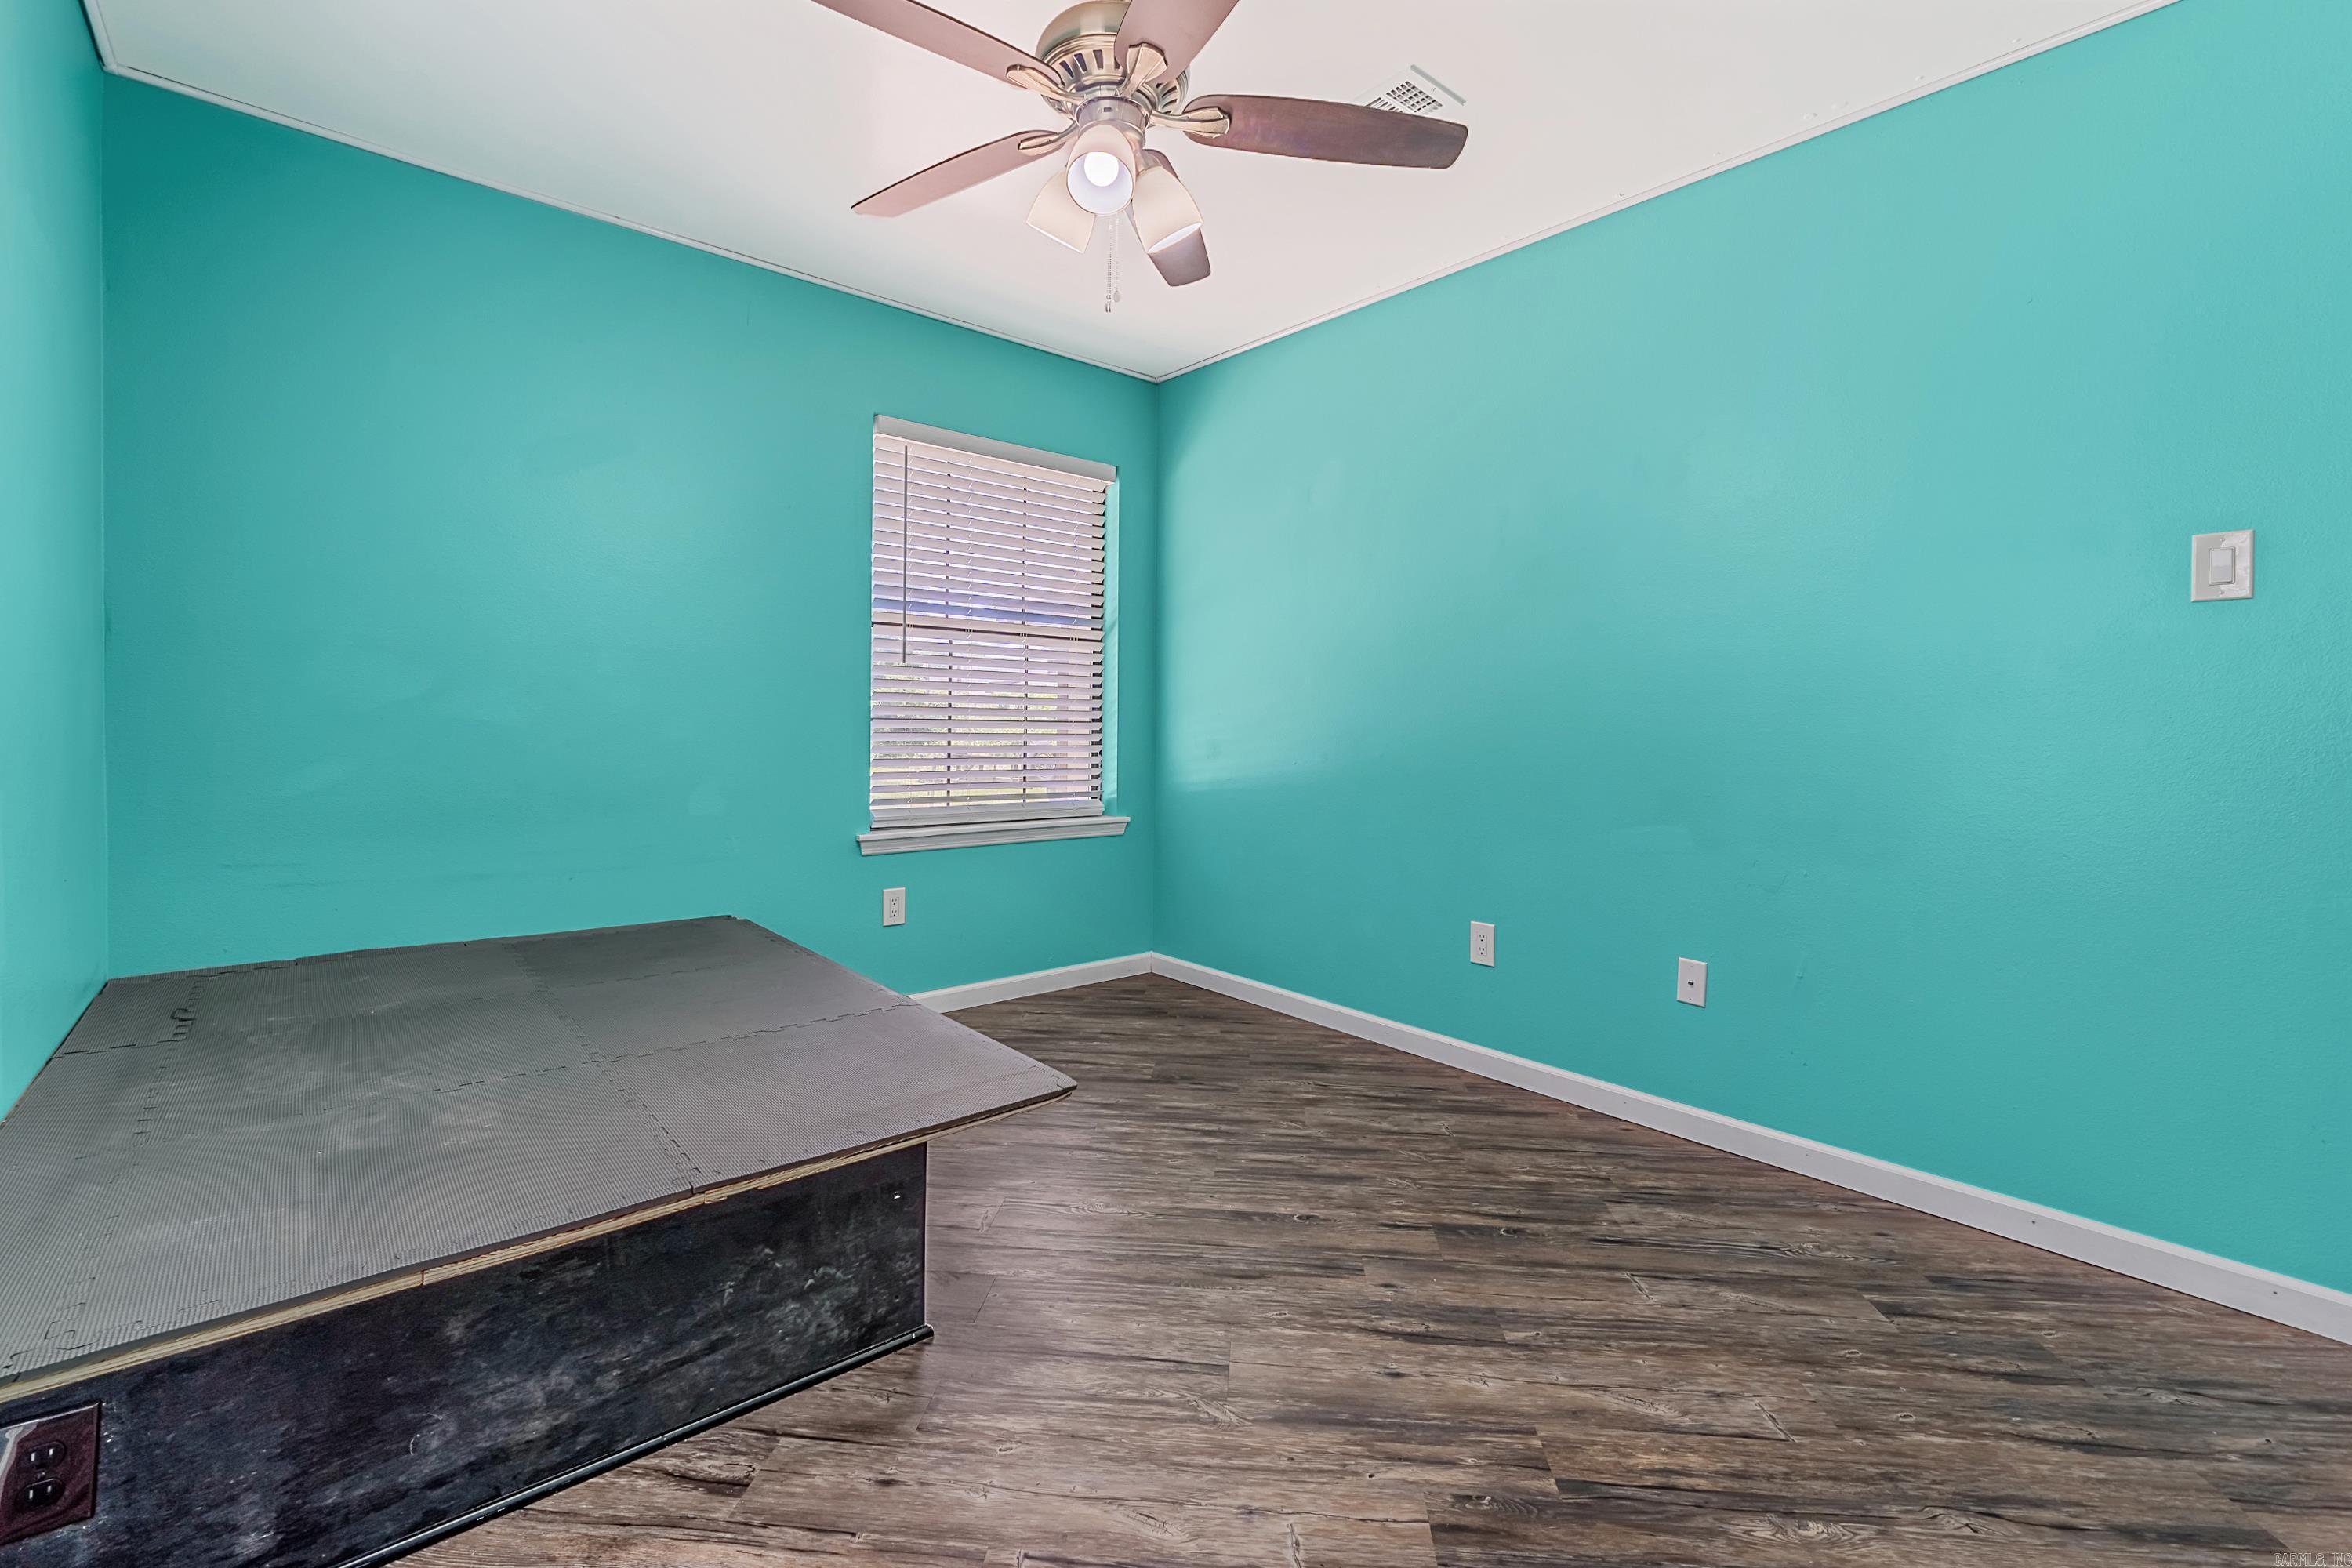
Empty turquoise room with a raised platform, wood-look flooring, window blinds, and ceiling fan.
Turquoise bedroom with dark flooring, a ceiling fan, and a low platform bed frame.
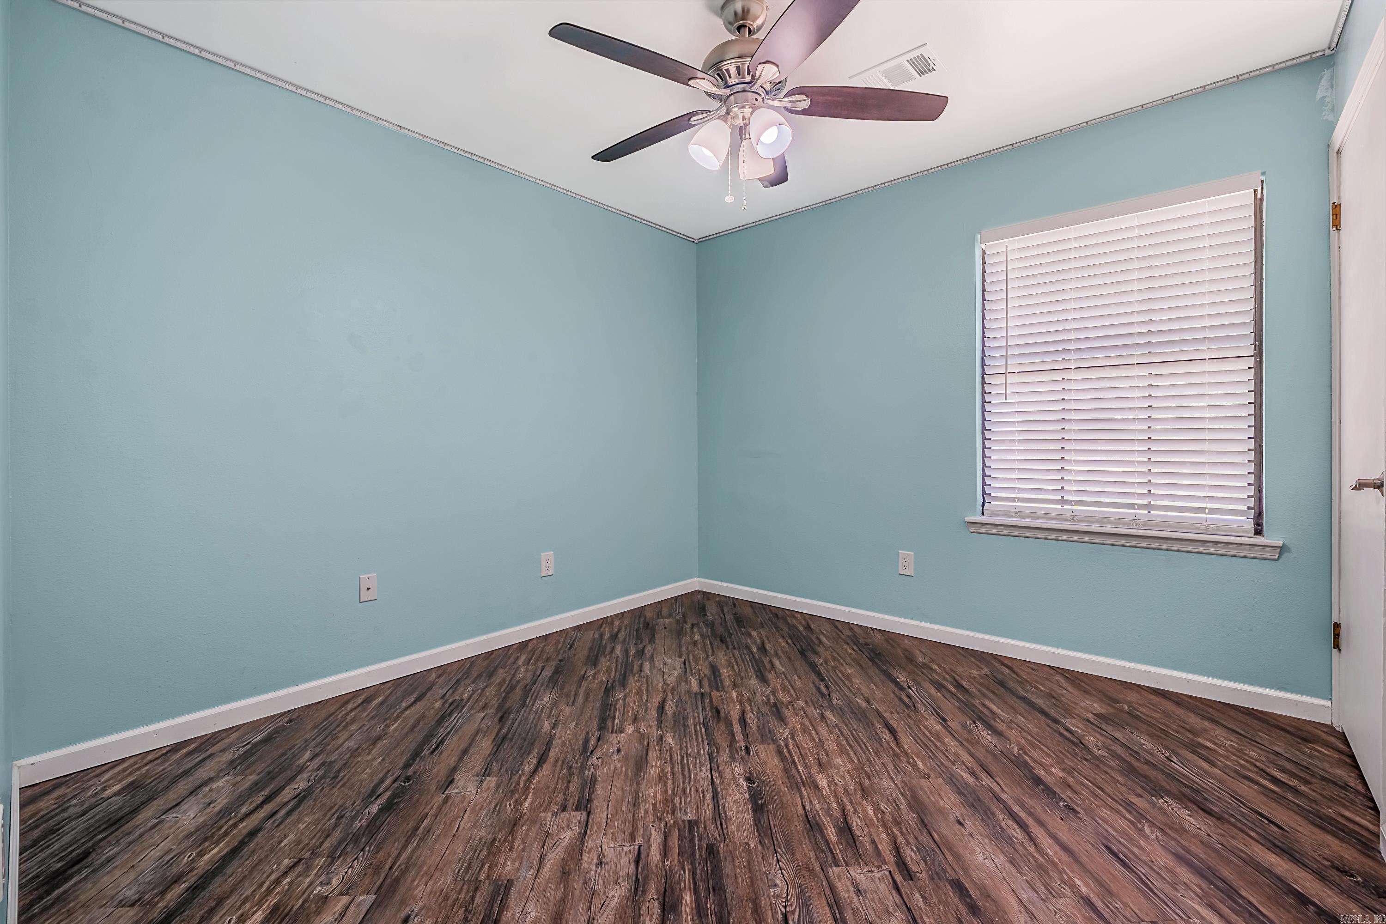
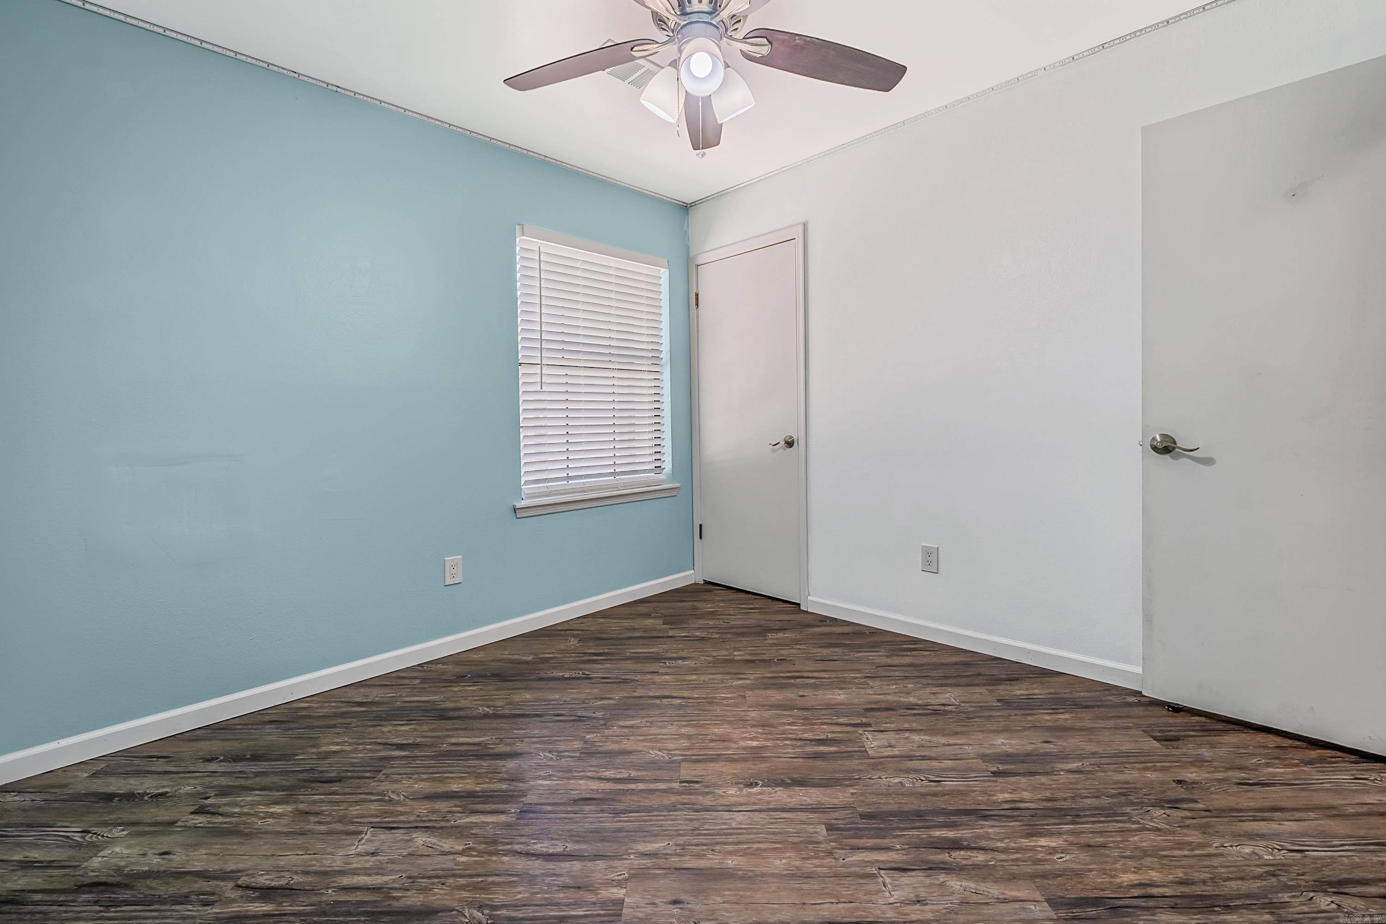
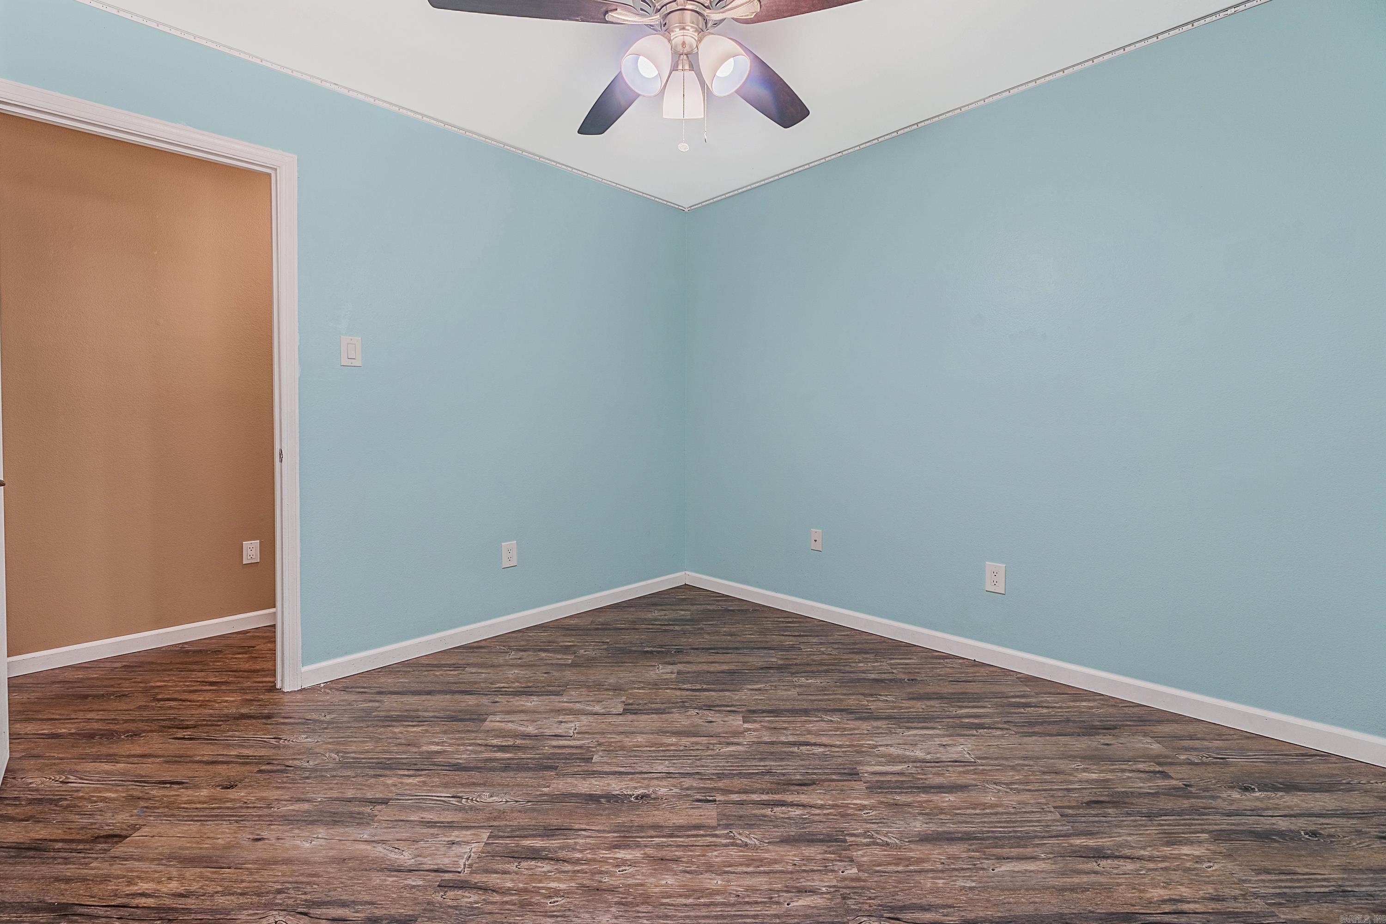
Empty room with blue walls, dark wood-look flooring, ceiling fan, and window blinds.
Empty room with a blue accent wall, window blinds, dark plank flooring, and ceiling fan.
Empty room with light blue walls, dark wood-look flooring, and a ceiling fan.
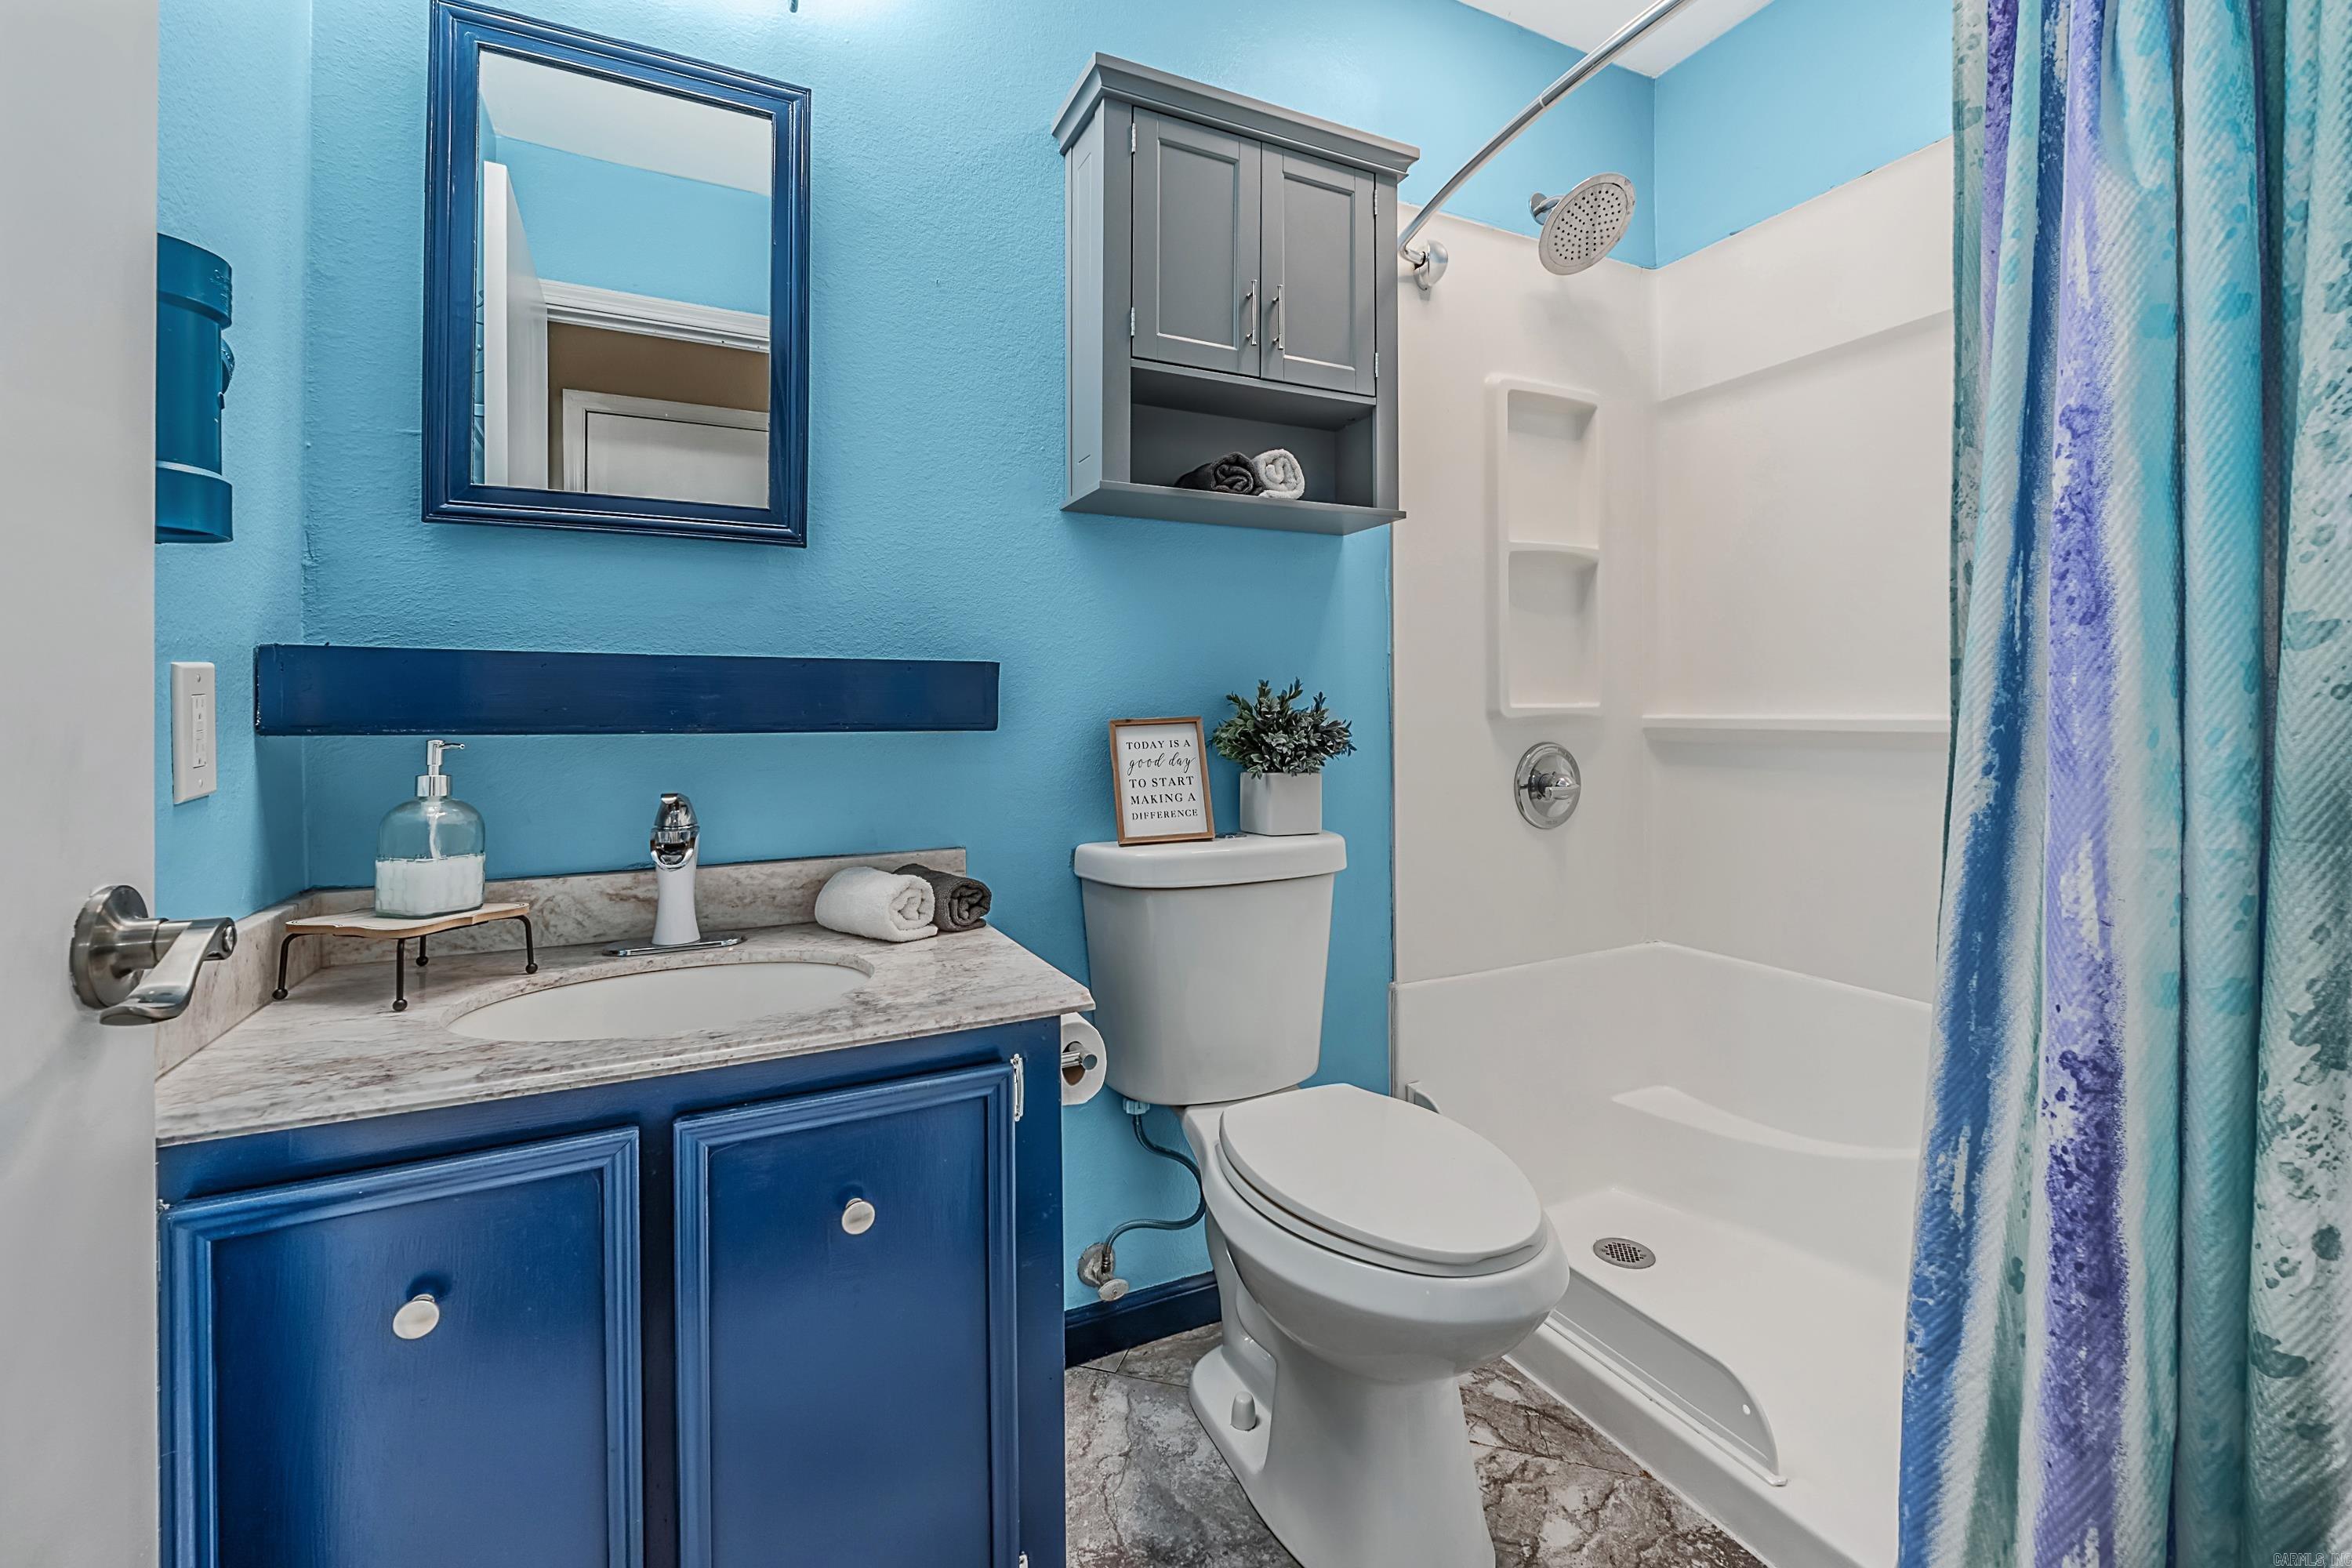
Bathroom with a bright blue vanity and walls, white toilet, and shower with a patterned curtain.
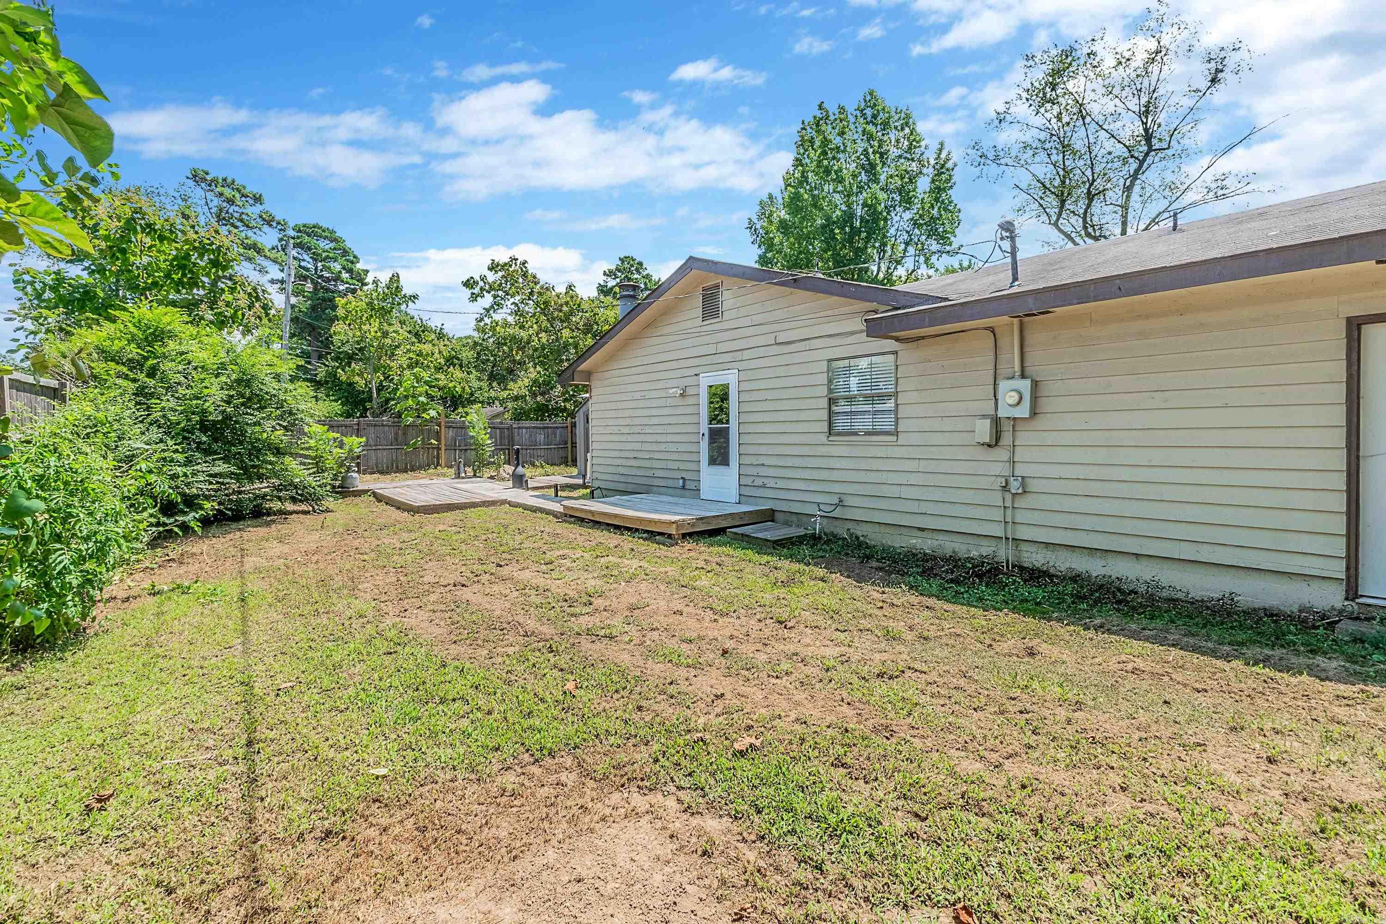
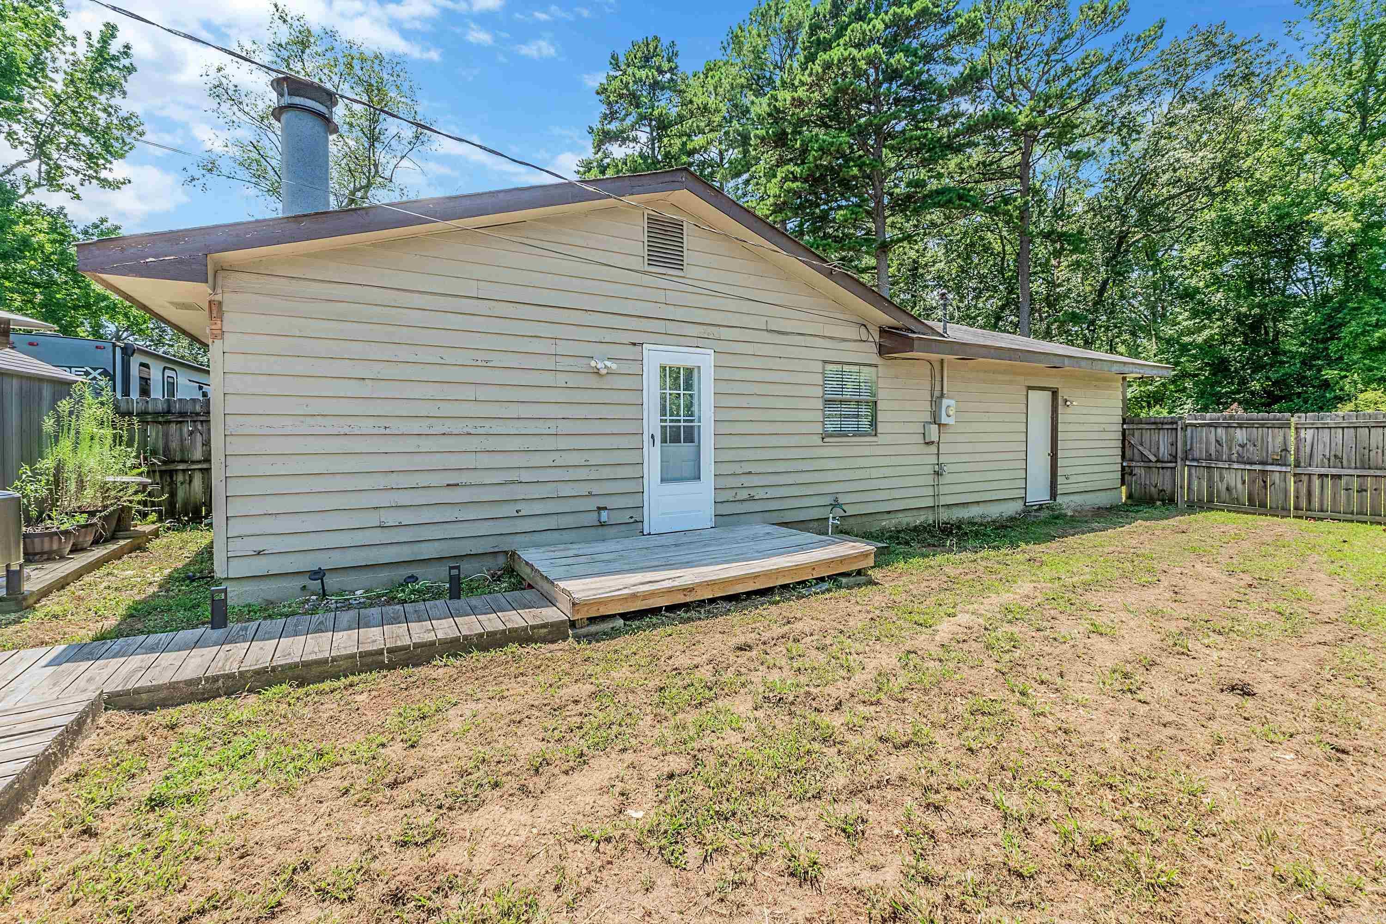
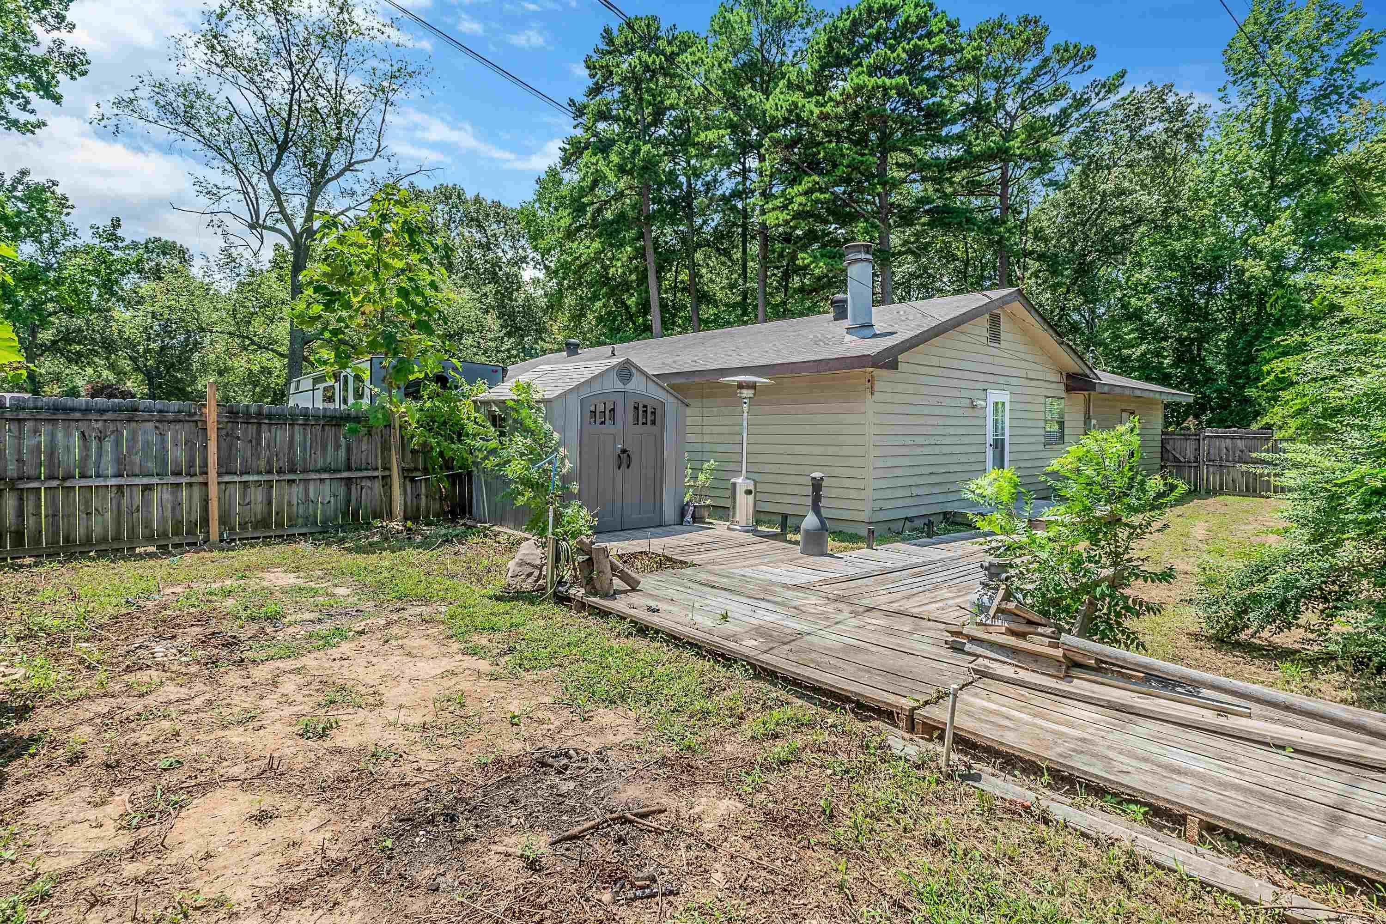
Rear of a single-story house with a wooden deck and fenced, tree-lined backyard.
Rear of a single-story home with a small deck and fenced backyard beneath mature trees.
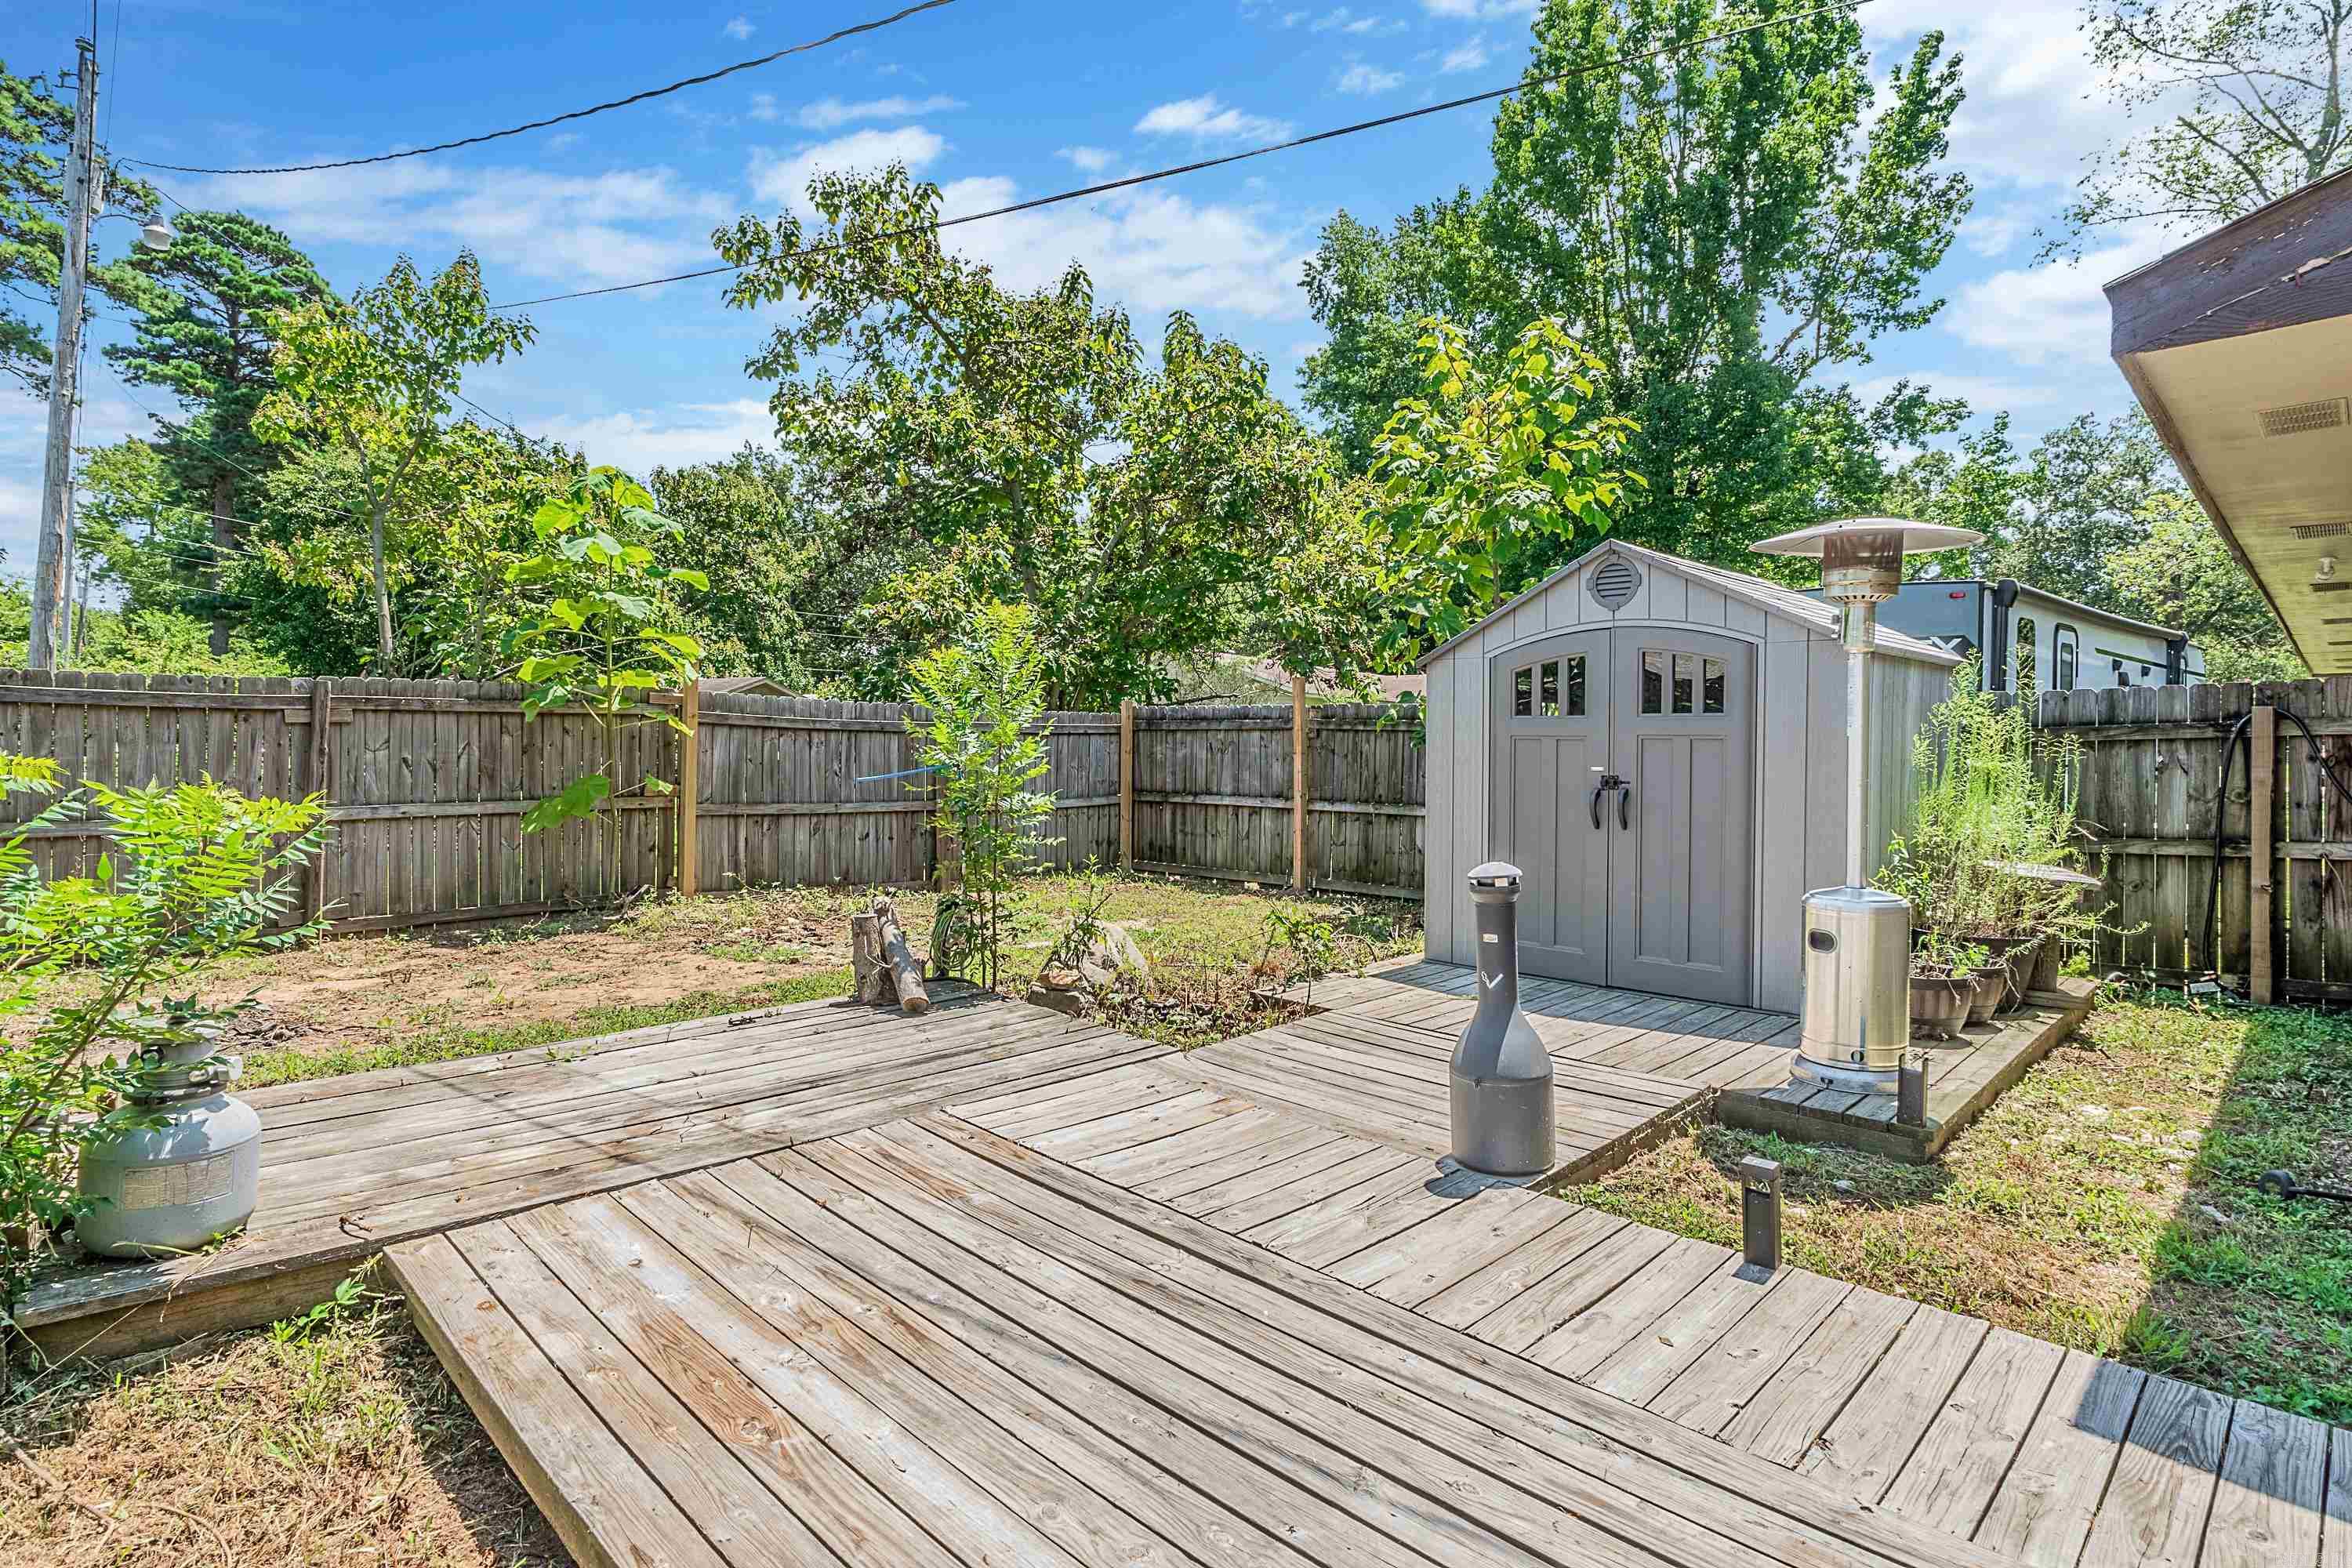
Backyard deck with a gray storage shed, wooden fence, and leafy trees.
Fenced backyard with a long wooden deck, storage shed, and mature trees.
Single-story beige house with an attached garage and wide concrete driveway.
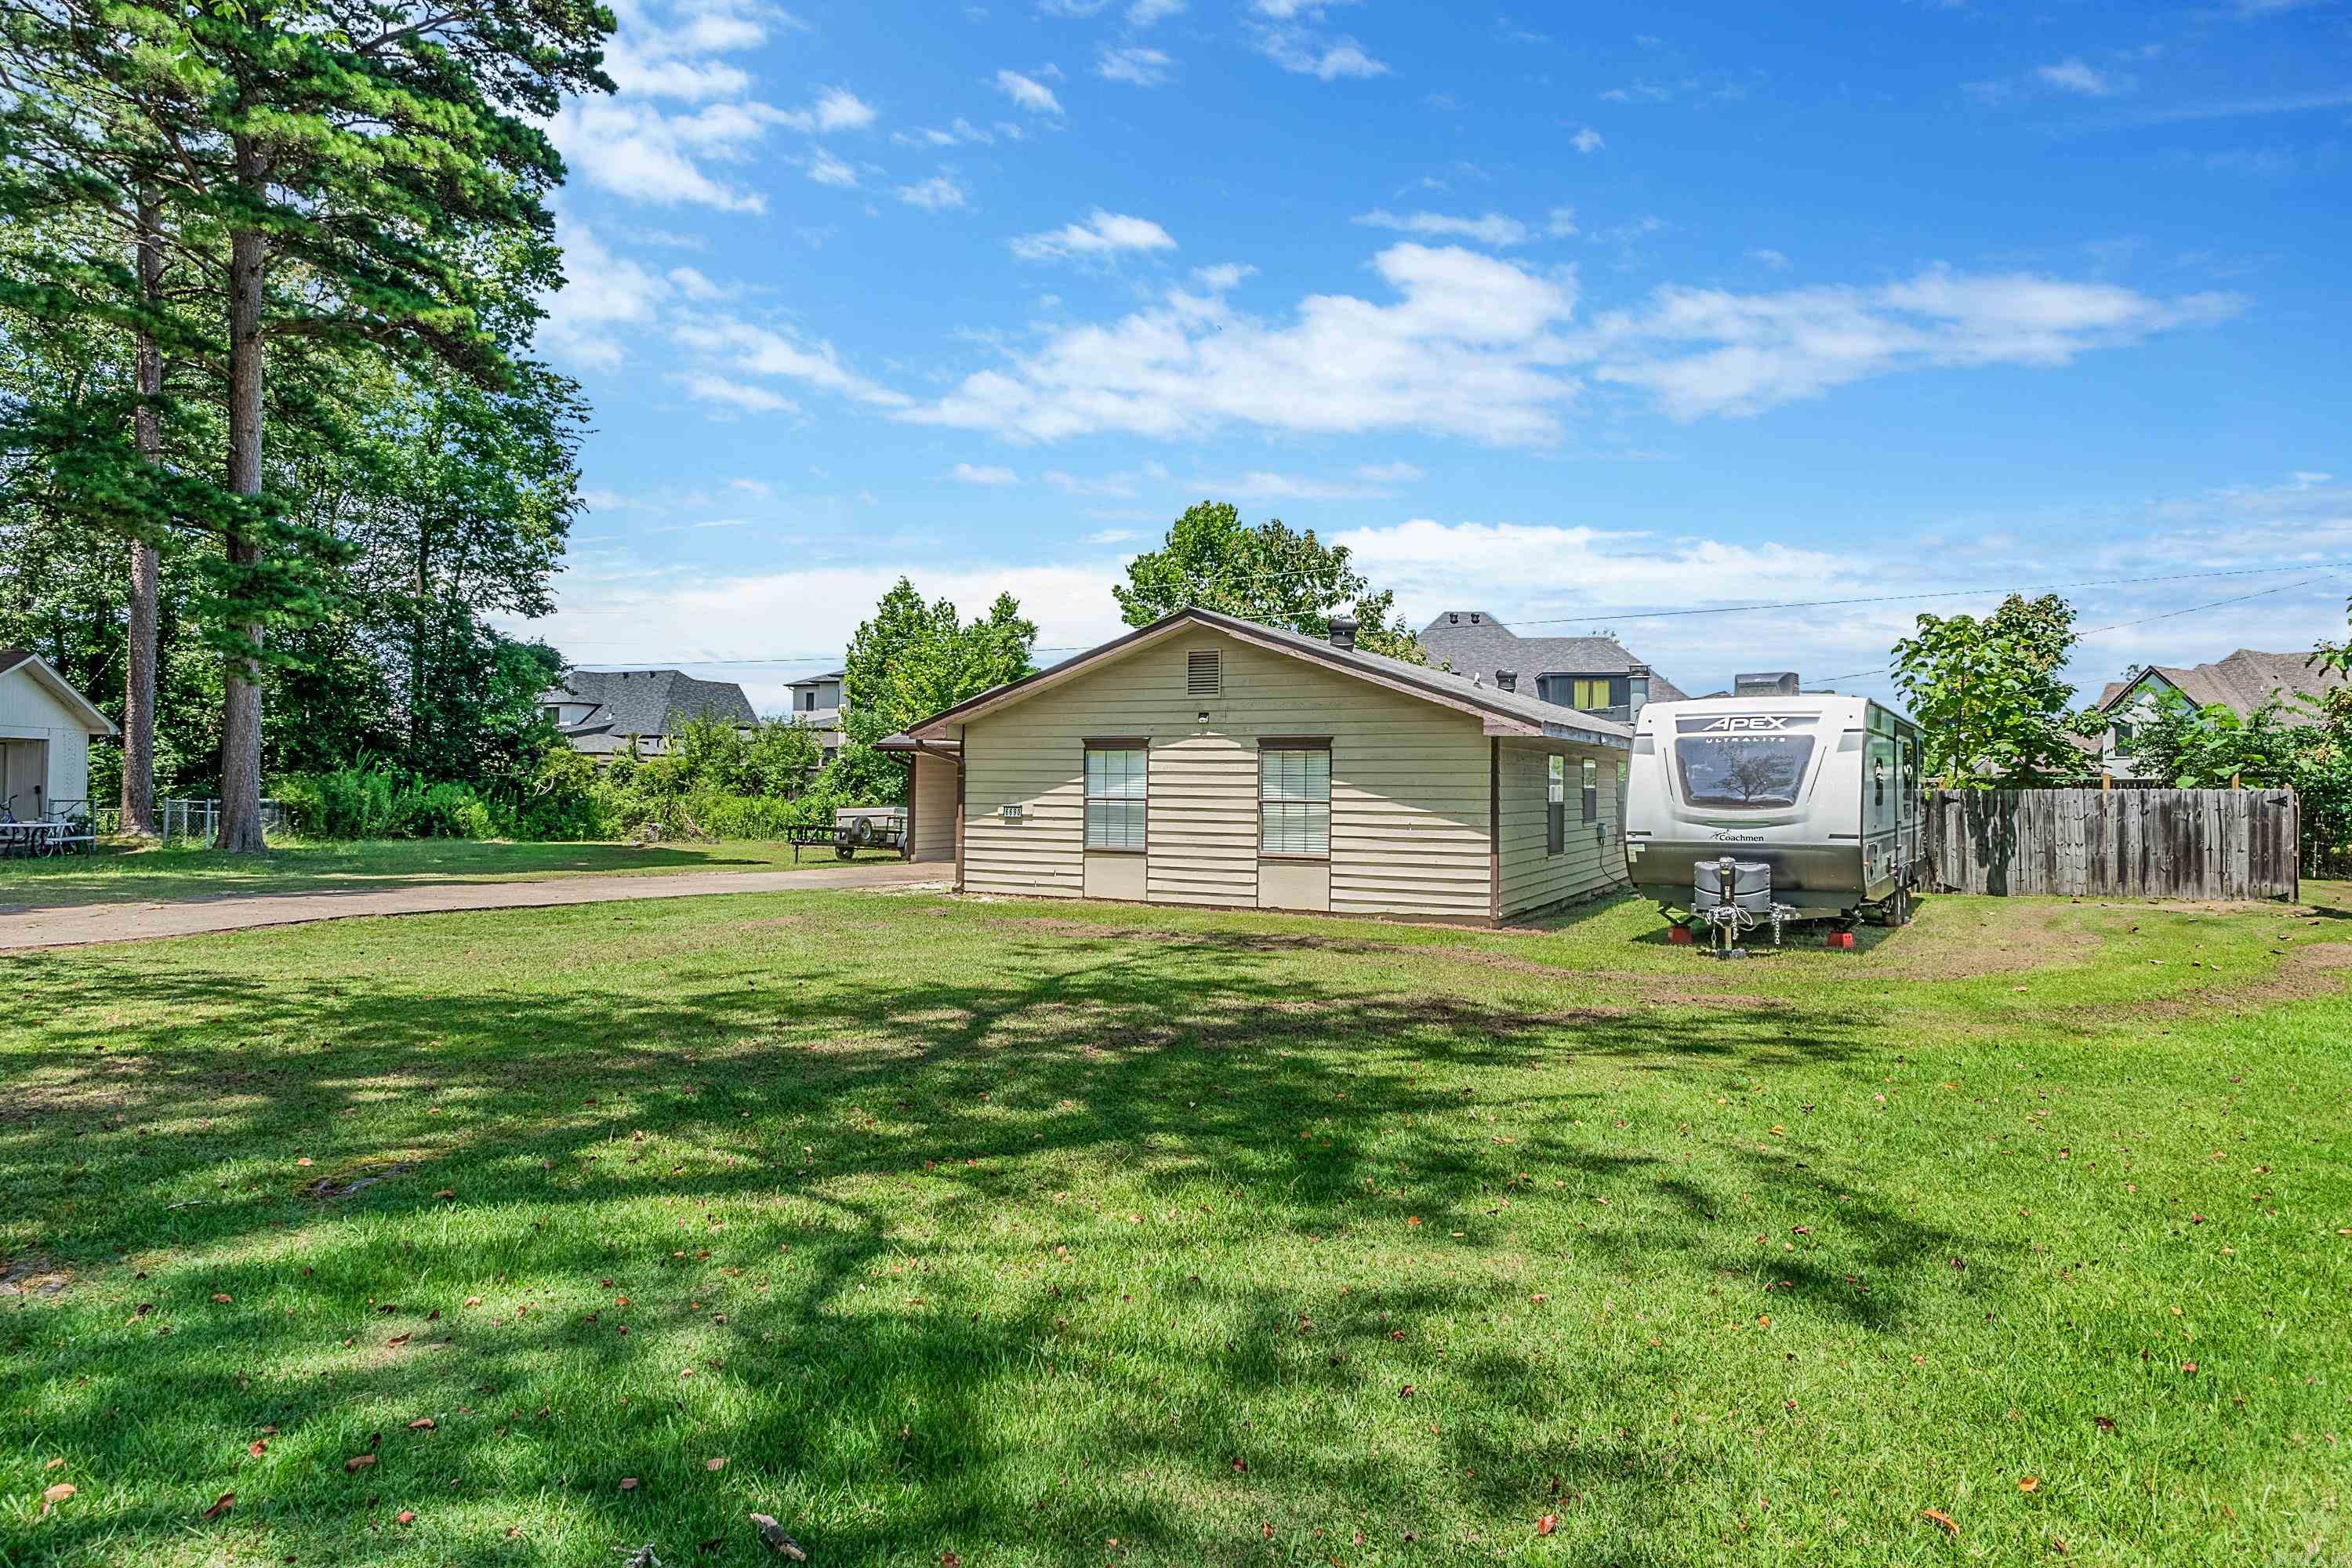
Small tan-sided building beside a travel trailer on a broad, tree-shaded lawn.
VIEW PHOTOS
$165,000

6690 Garvin Drive

3 Beds 2 Baths 1,248 Sq.Ft. 0.35 Acres

Description

ATTENTION BUYERS!! I think I hear this one calling your name! Very cute house that would be the perfect house for first time home buyers, investors looking to purchase their next rental or just someone wanting a move-in ready affordable home. Located in Bryant School District, it sits at the end of a cul-de-sac on a level lot tucked away in an established neighborhood that is convenient to all dining and shopping in Saline County. You do not want to miss seeing this one in person, see it today because tomorrow it may be gone! Square footage is approximate, please measure.

Share Property

Location

6690 Garvin Drive, Benton, AR 72019

Status

Sold

Date Sold

September 24, 2024
Kristen Honea Mccready

Kristen Honea Mccready

TITLE

REALTOR®

Property Amenities

Interior
Fireplace Gas Logs Present
Appliances Gas Range
Flooring Vinyl
Total Bedrooms: 3
Full Bathrooms: 2
Other Interior Features Washer Connection, Dryer Connection-Gas, Dryer Connection-Electric, Water Heater-Gas, Ceiling Fan(s)
Area & Lot
Lot Area 0.35 Acres
Living area 1,248 Sq.Ft.
MLS® ID 24027397
Year Built 1981
Architecture Styles Traditional
Type Residential
Status Sold
Exterior
Stories 1
Air conditioning Central Cool-Electric, Central Heat-Gas
Other Exterior Features Wood
Parking Garage
Lot Features Level
Roof 3 Tab Shingles
Utilities Water-Public, Elec-Municipal (Entergy)
Finance
Sales Price $165,000
Real Estate Tax $623 yearly

Work With Kristen

Work with Kristen for a real estate experience defined by passion, innovation, and results. With the latest tools, market insights, and a client-first approach, she turns your goals into reality.