Search
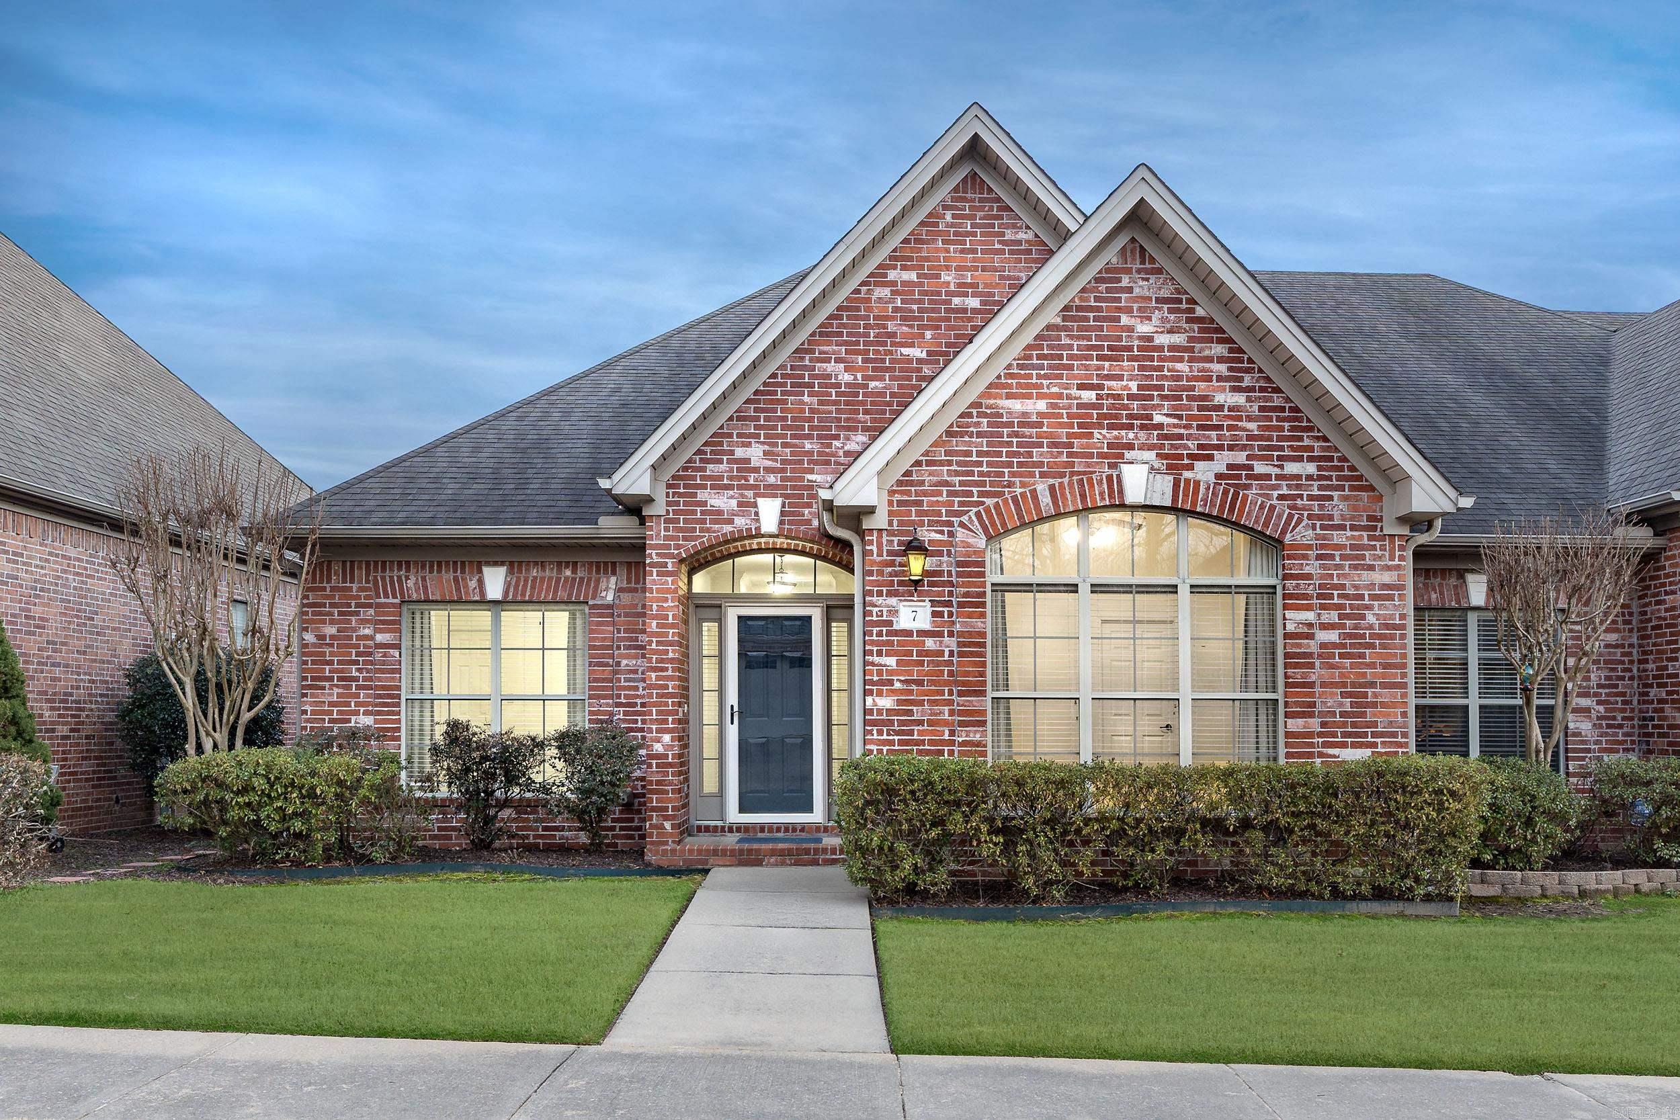
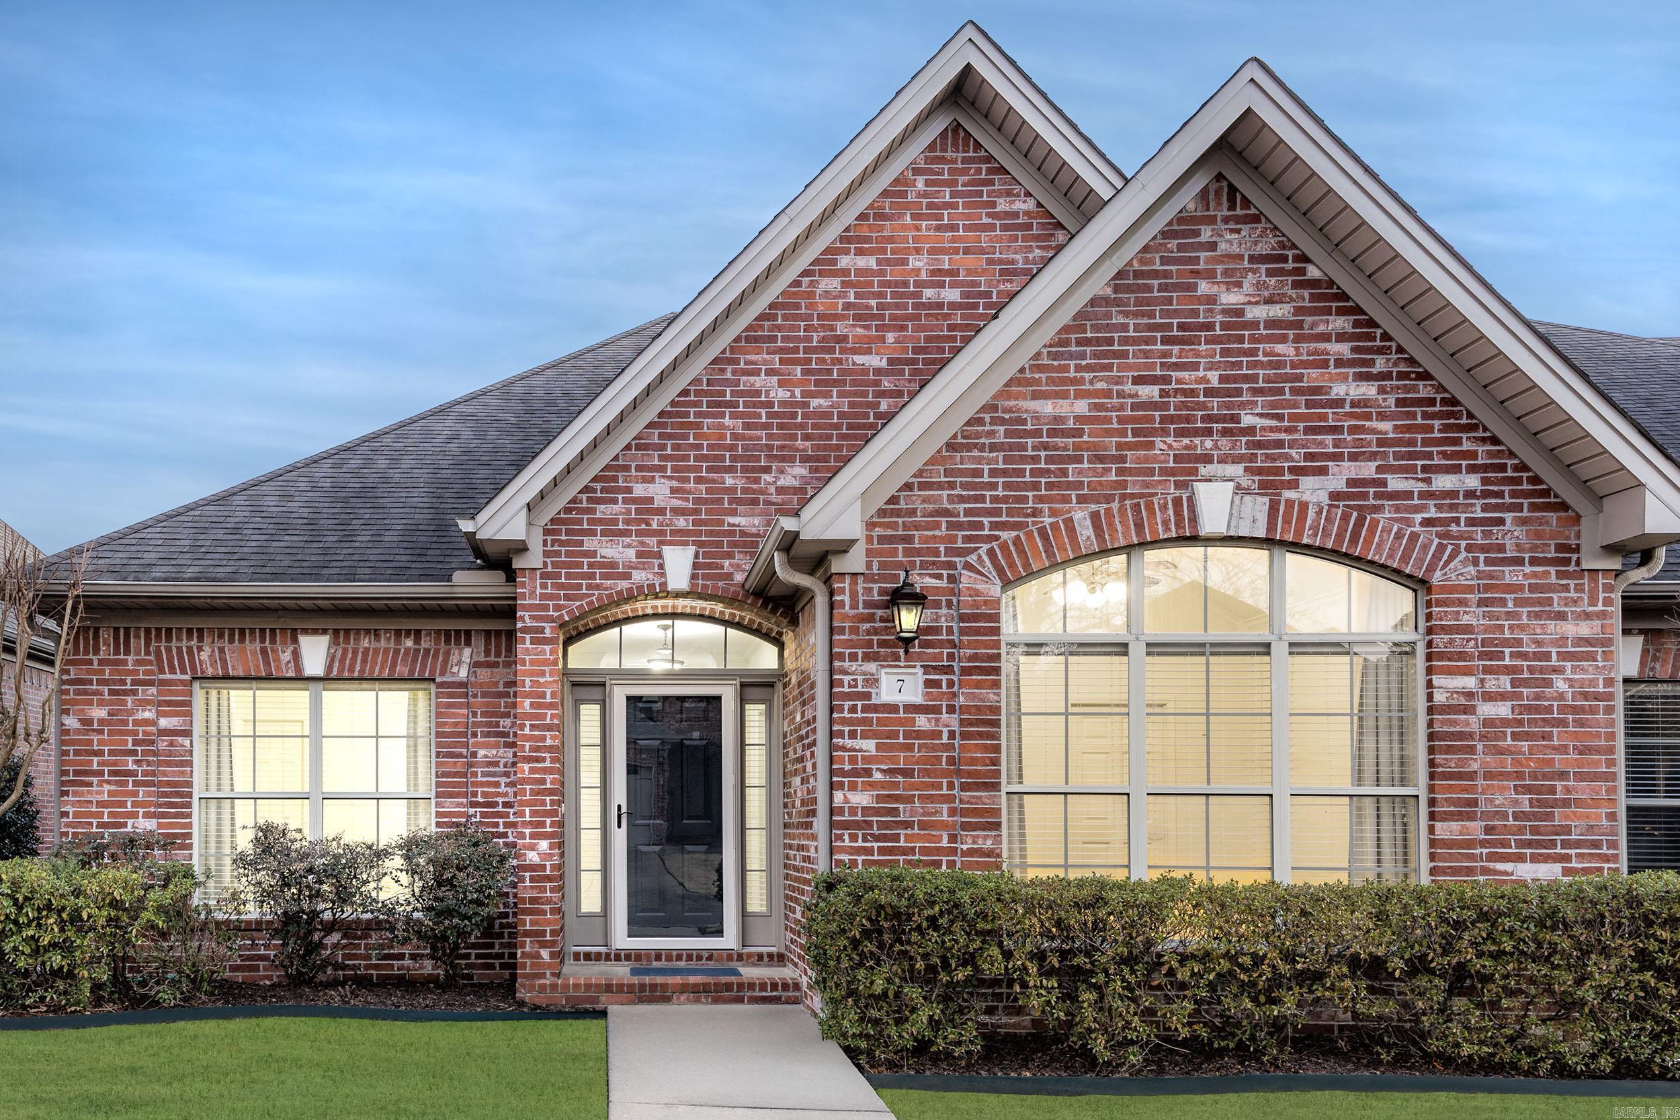
Red brick house with twin front gables, arched windows, and a walkway to the entry.
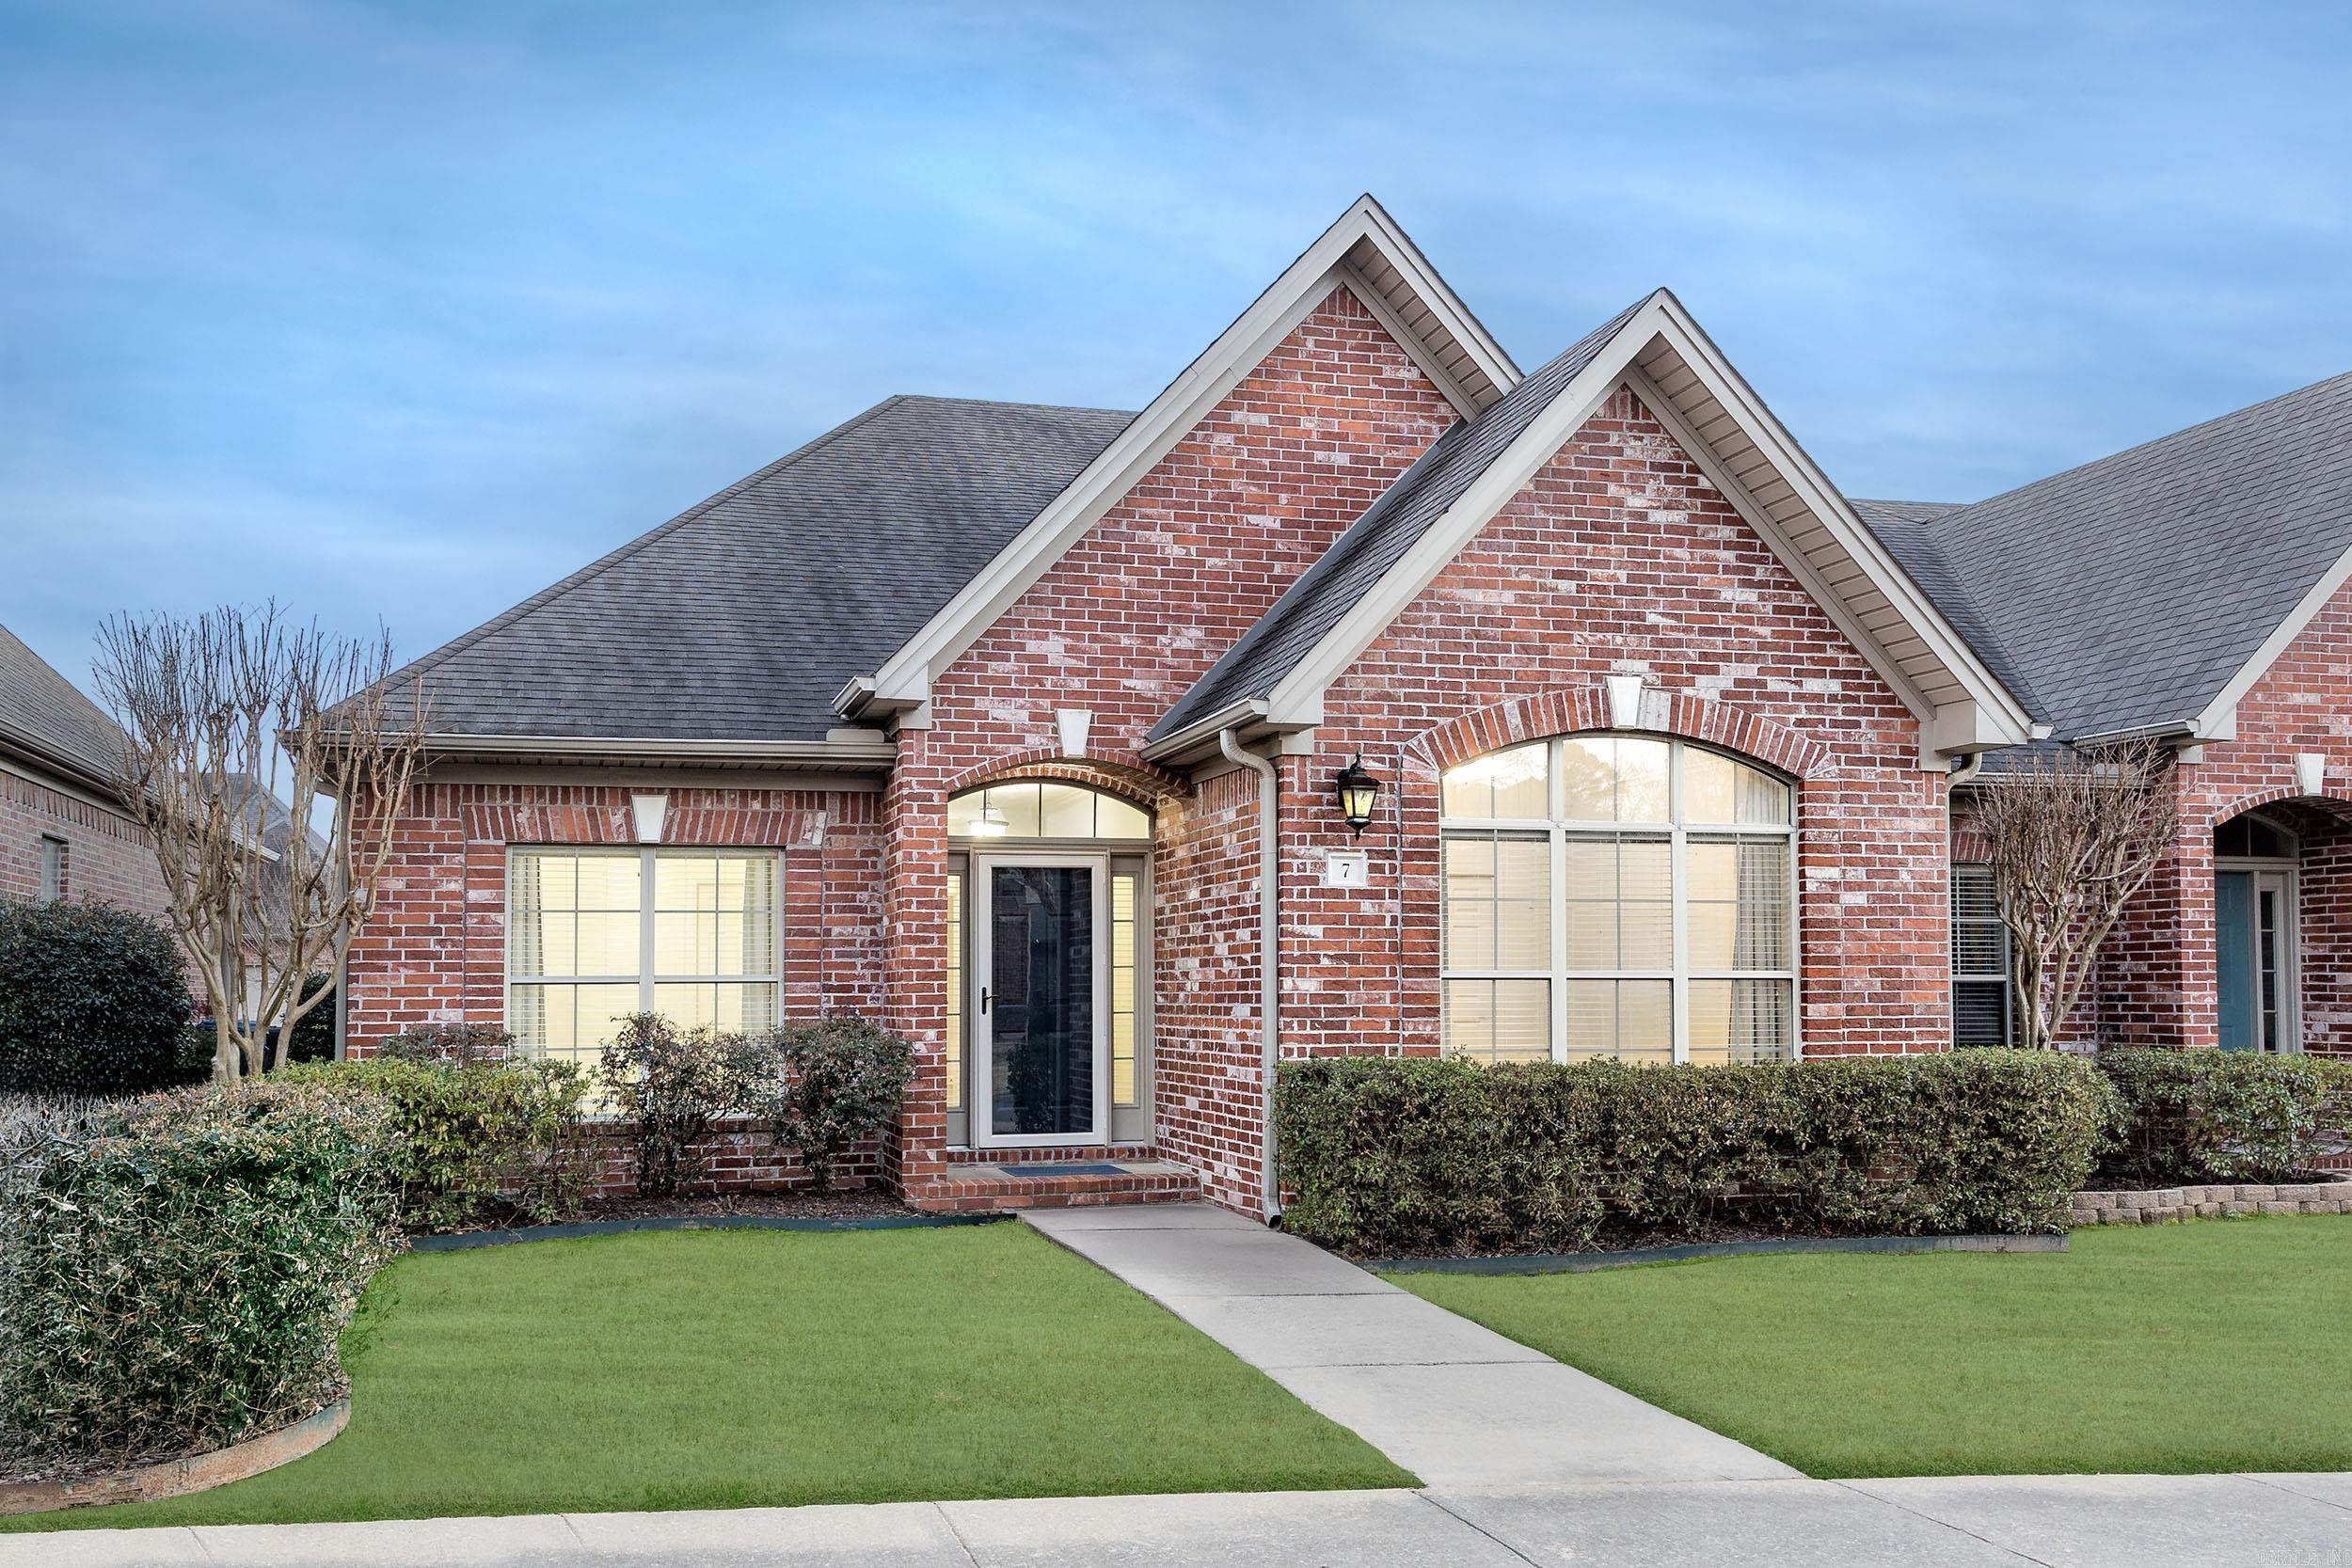
Red brick home with prominent gables, arched windows, trimmed hedges, and a walkway to the entrance.
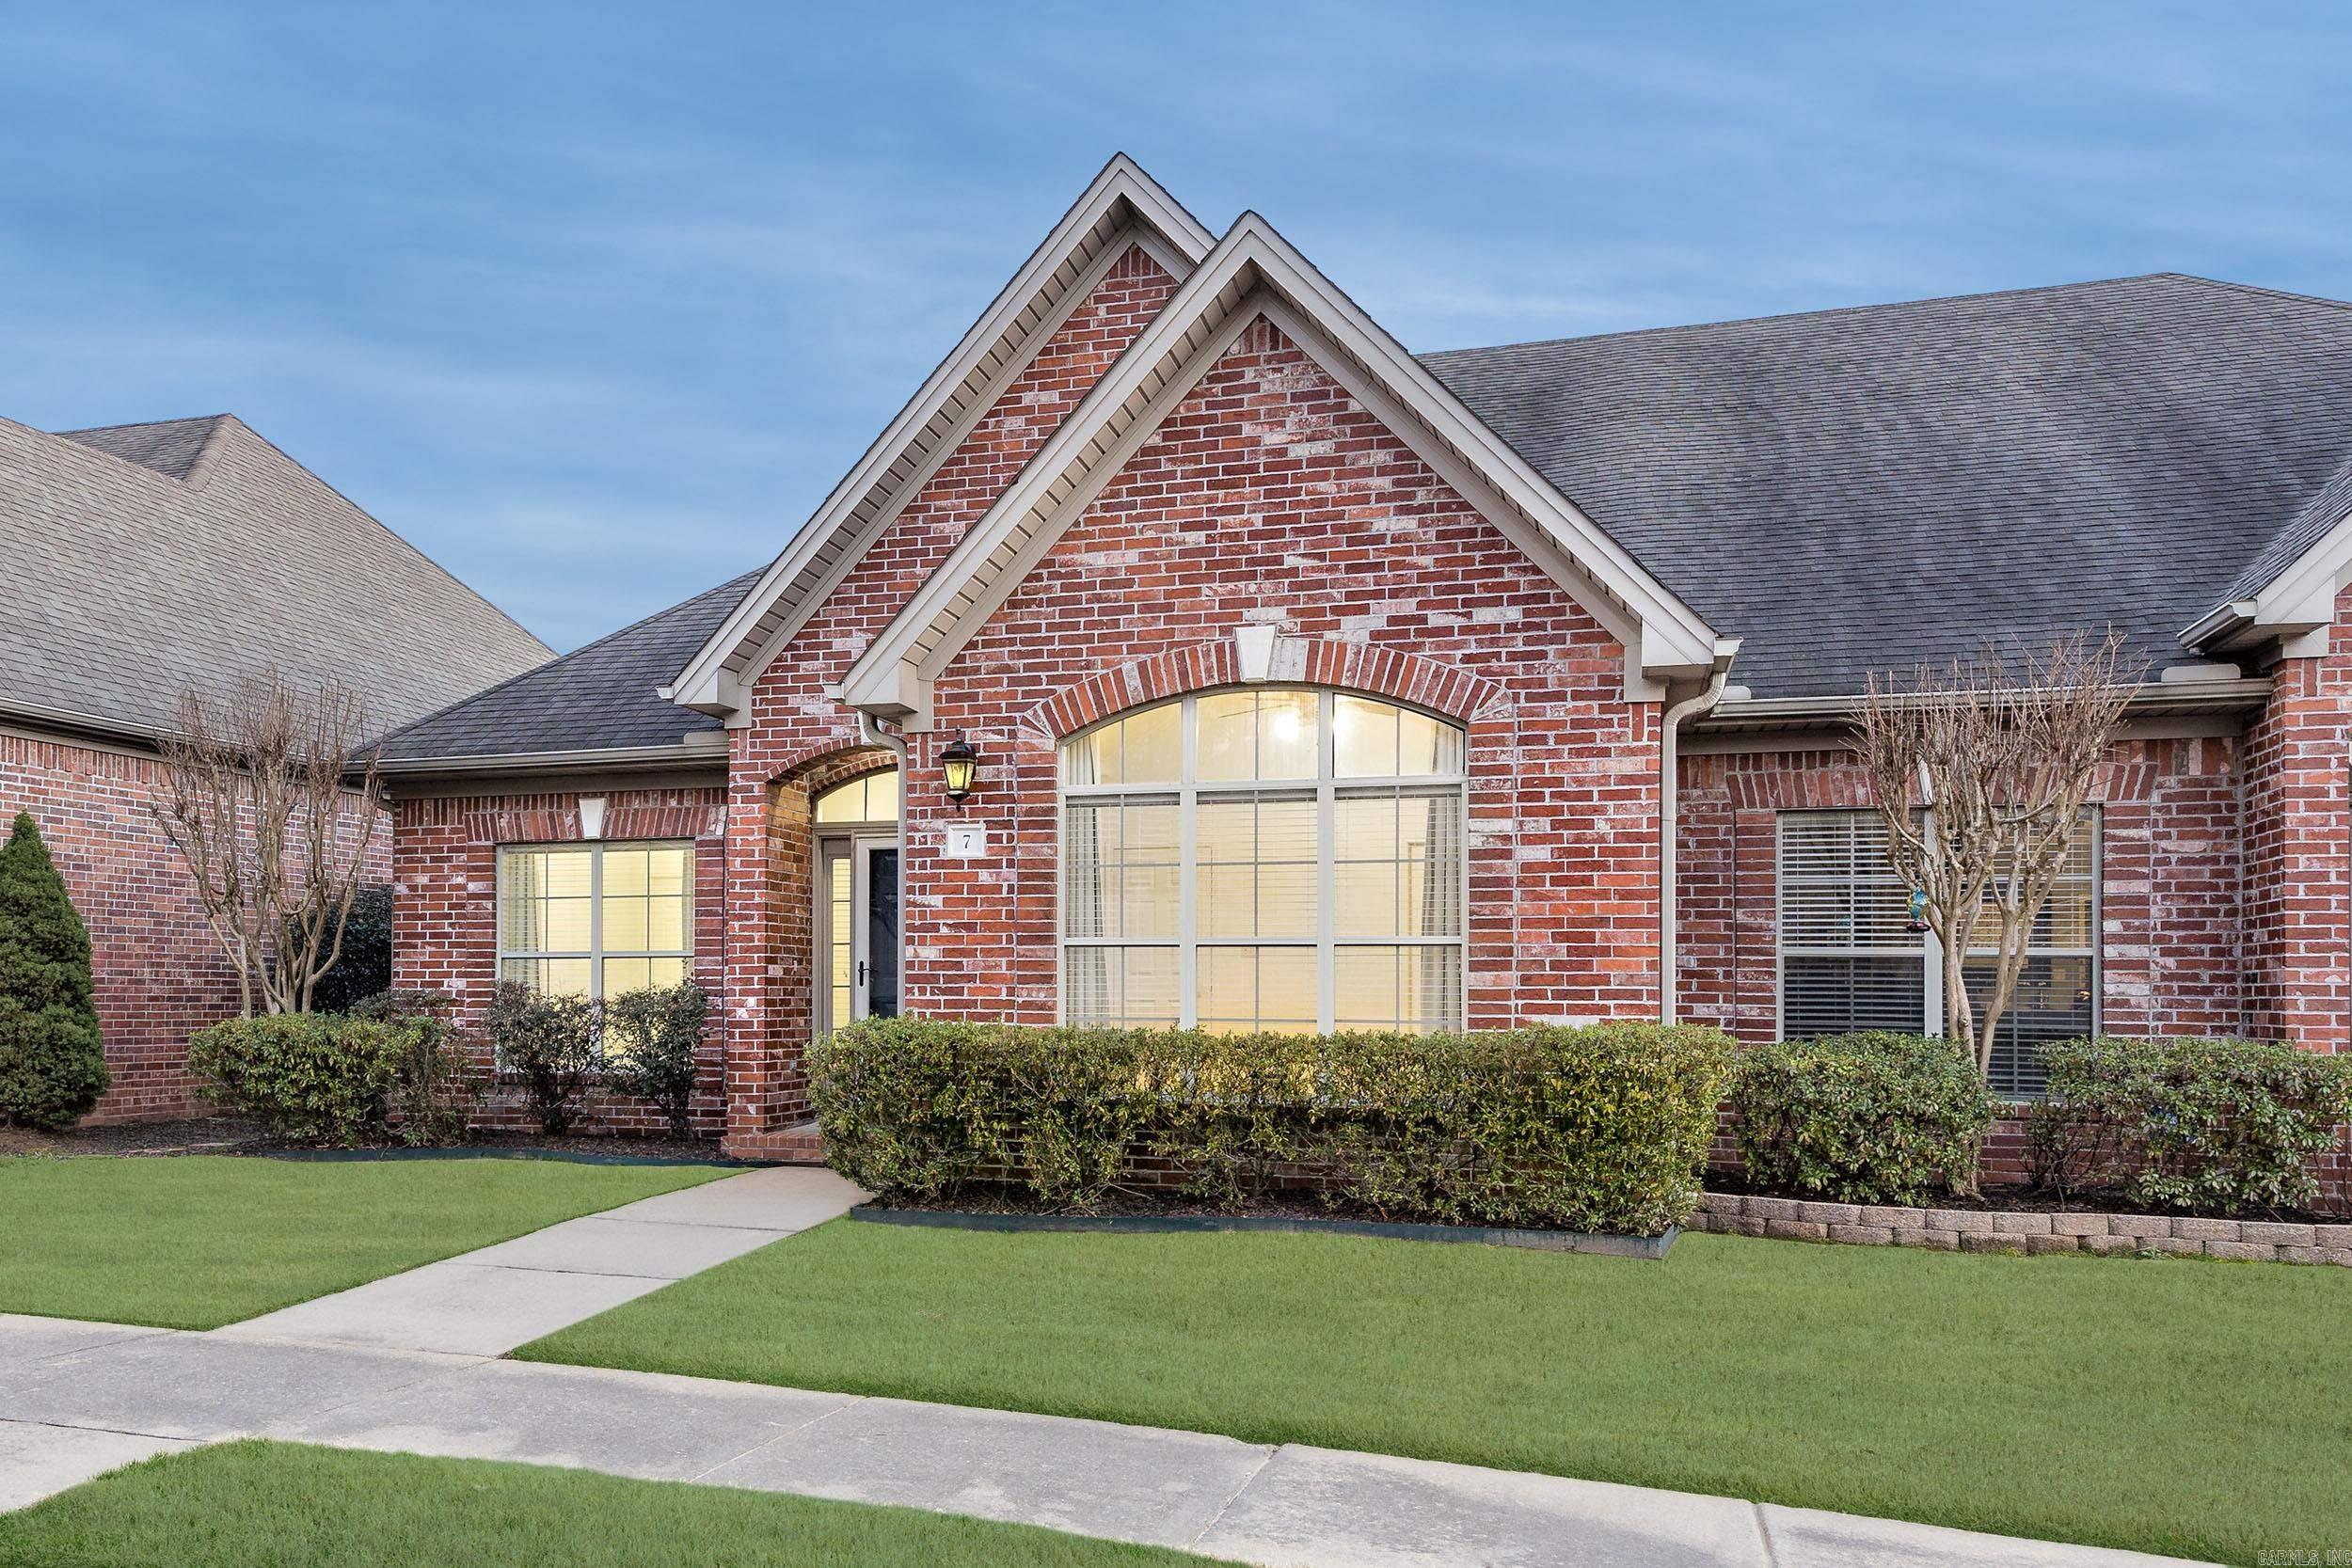
Red brick home with white-trimmed gables, arched windows, and landscaped front lawn.
Red brick home with twin gables, arched windows, trimmed hedges, and a central front entrance.
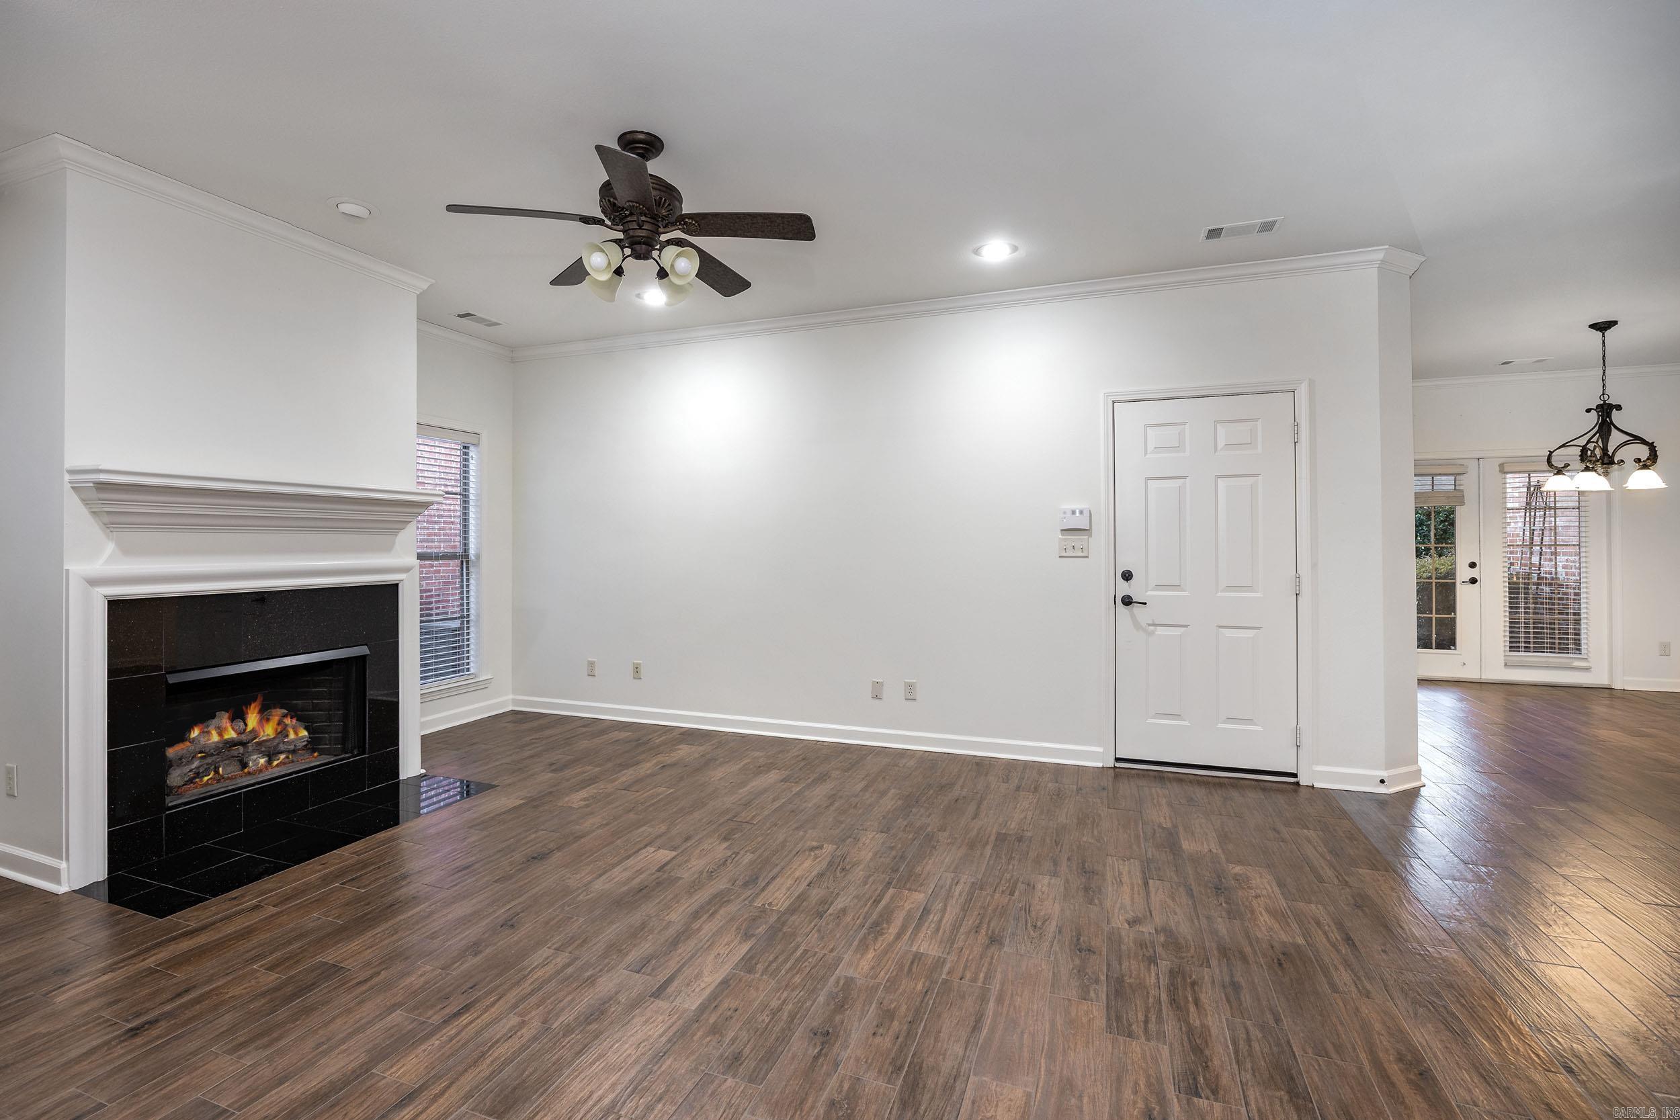
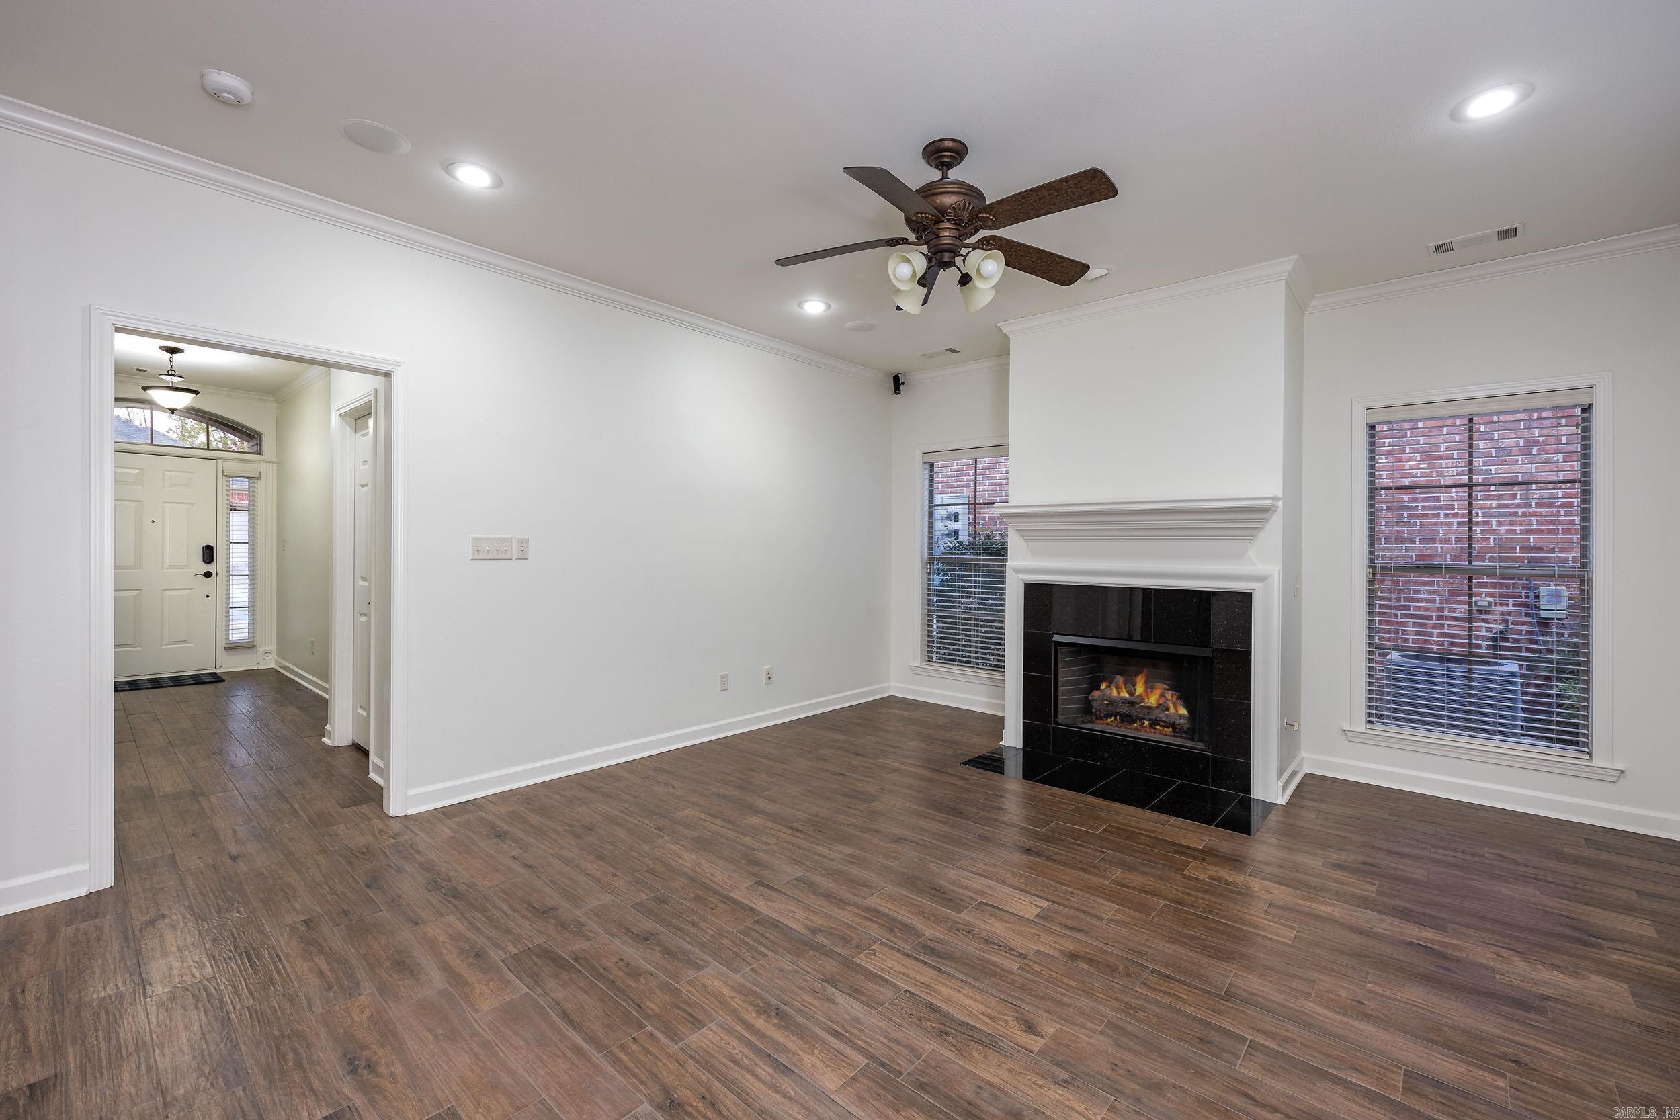
Empty living room with a black-tiled fireplace and wood-look floors, opening to a dining area.
Empty living room with wood-look tile floors, a lit fireplace, and a ceiling fan.
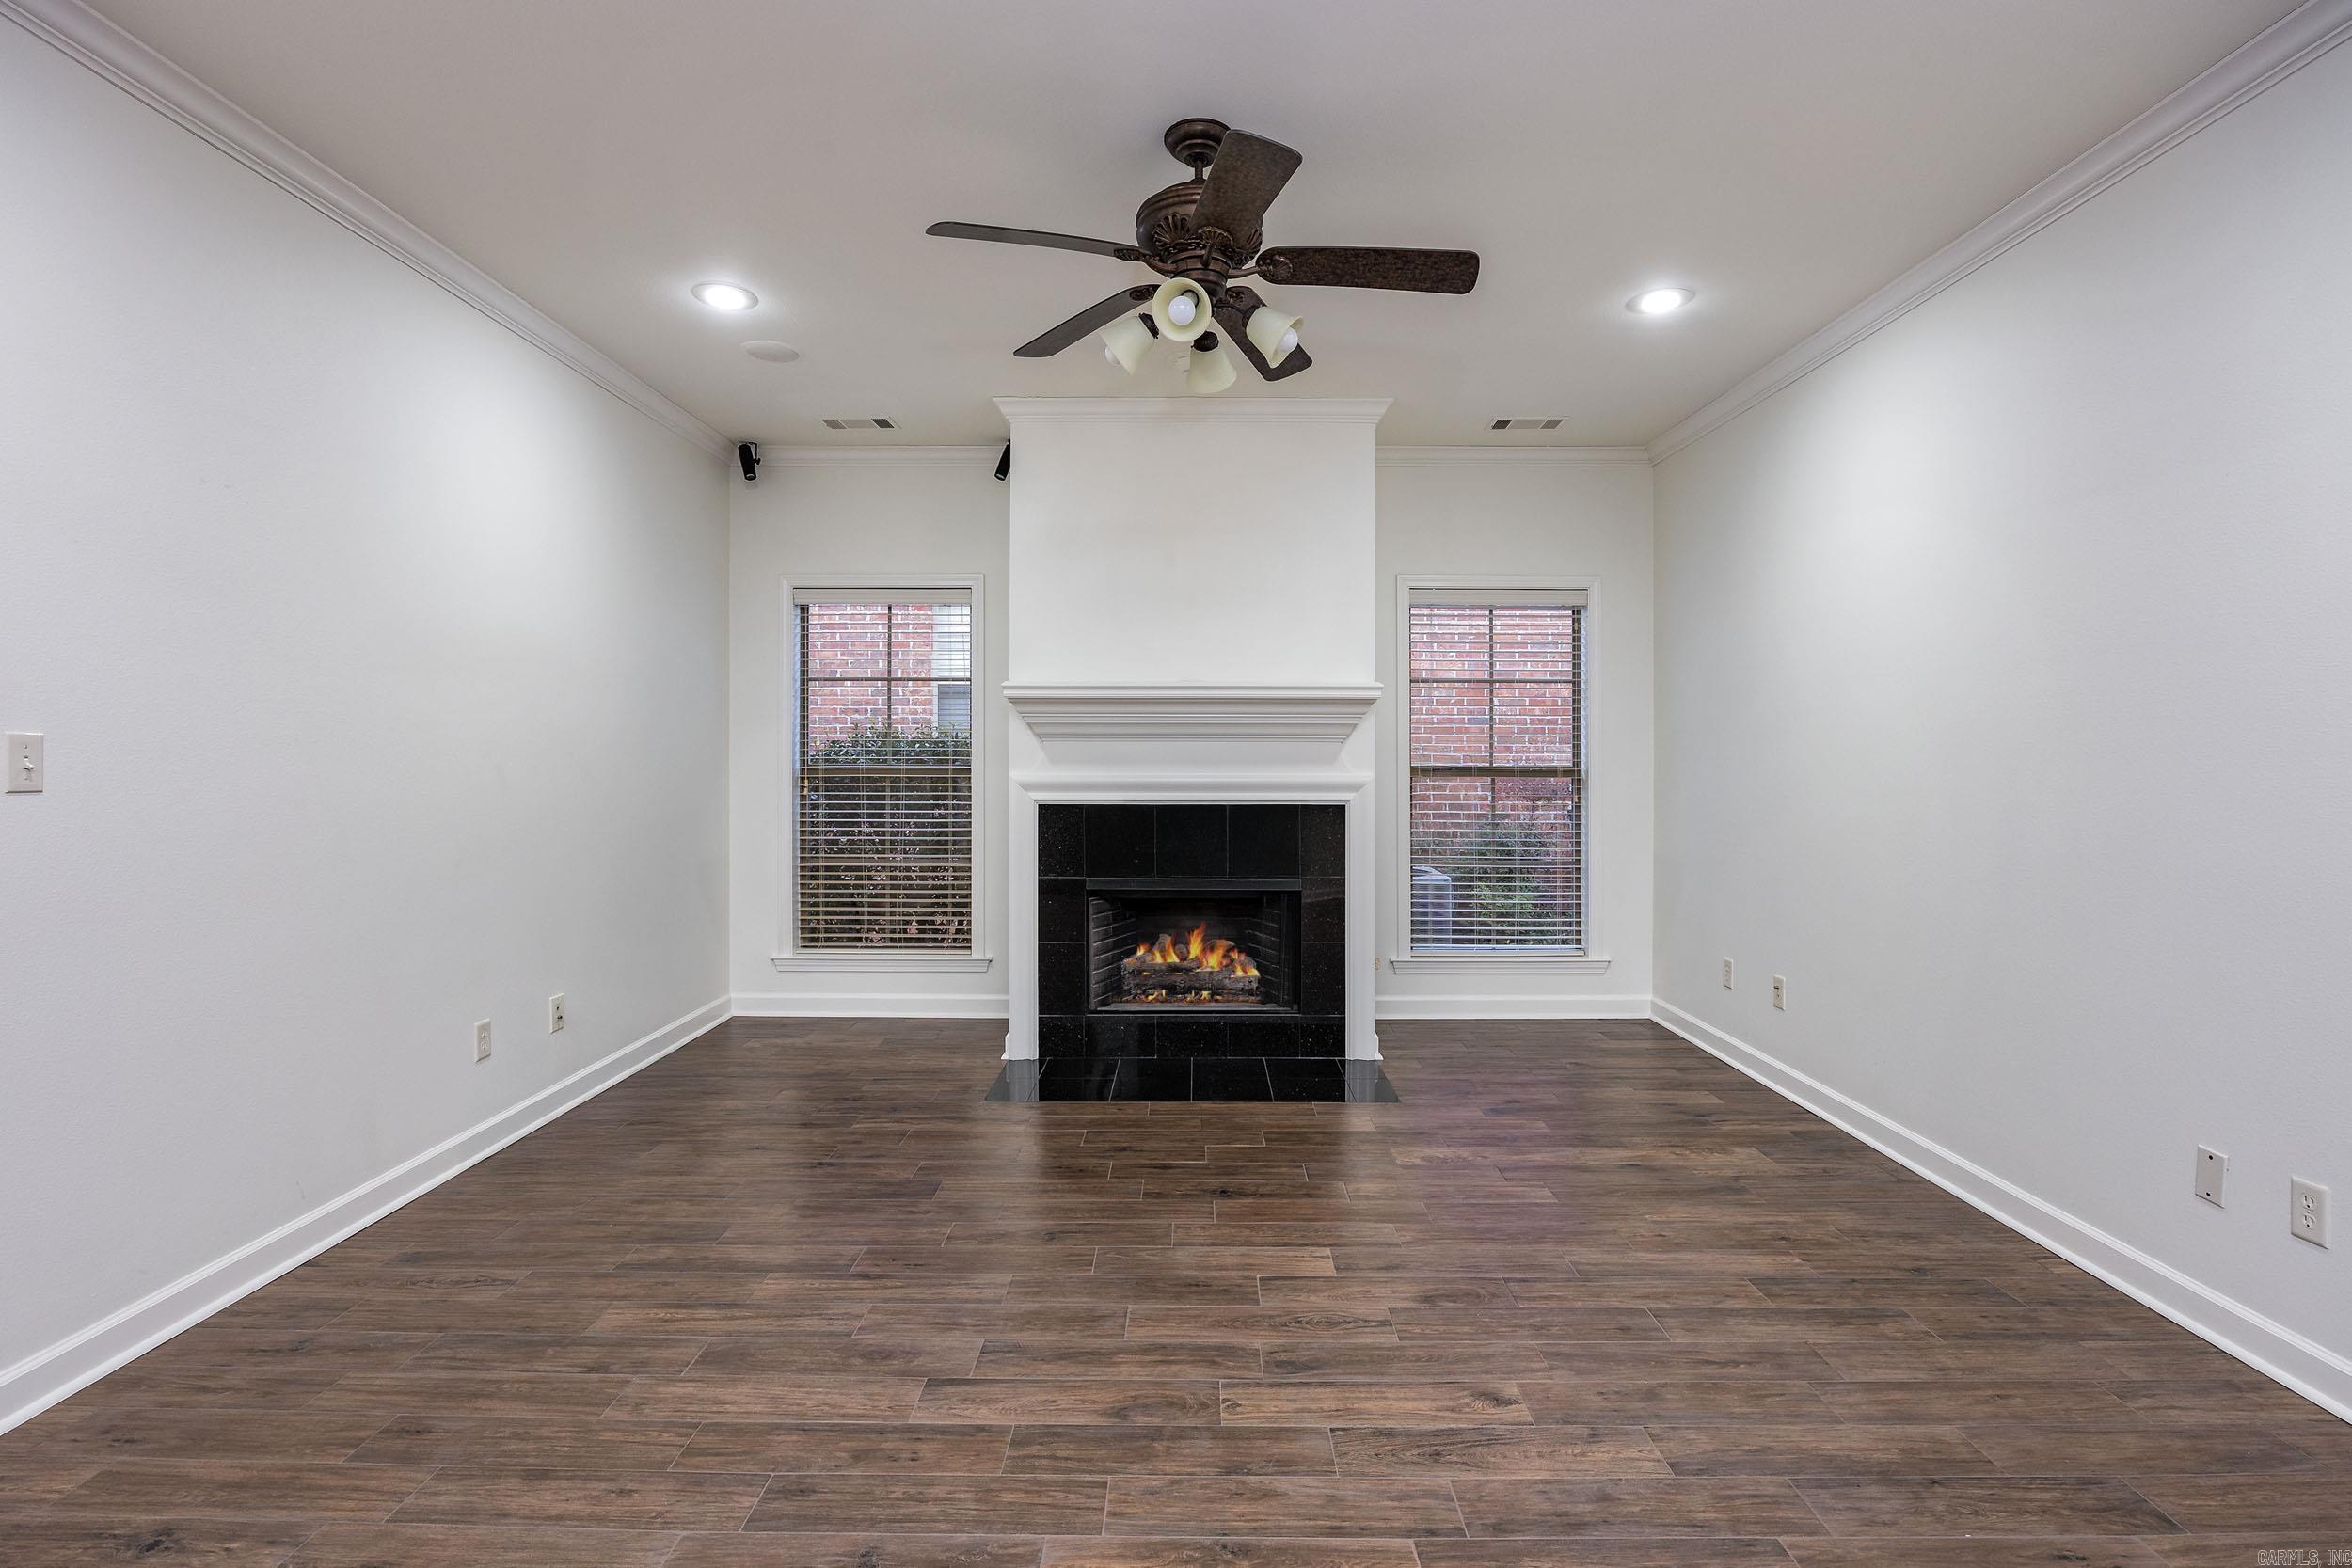
Vacant living room with a central fireplace, two flanking windows, and dark wood-look tile flooring.
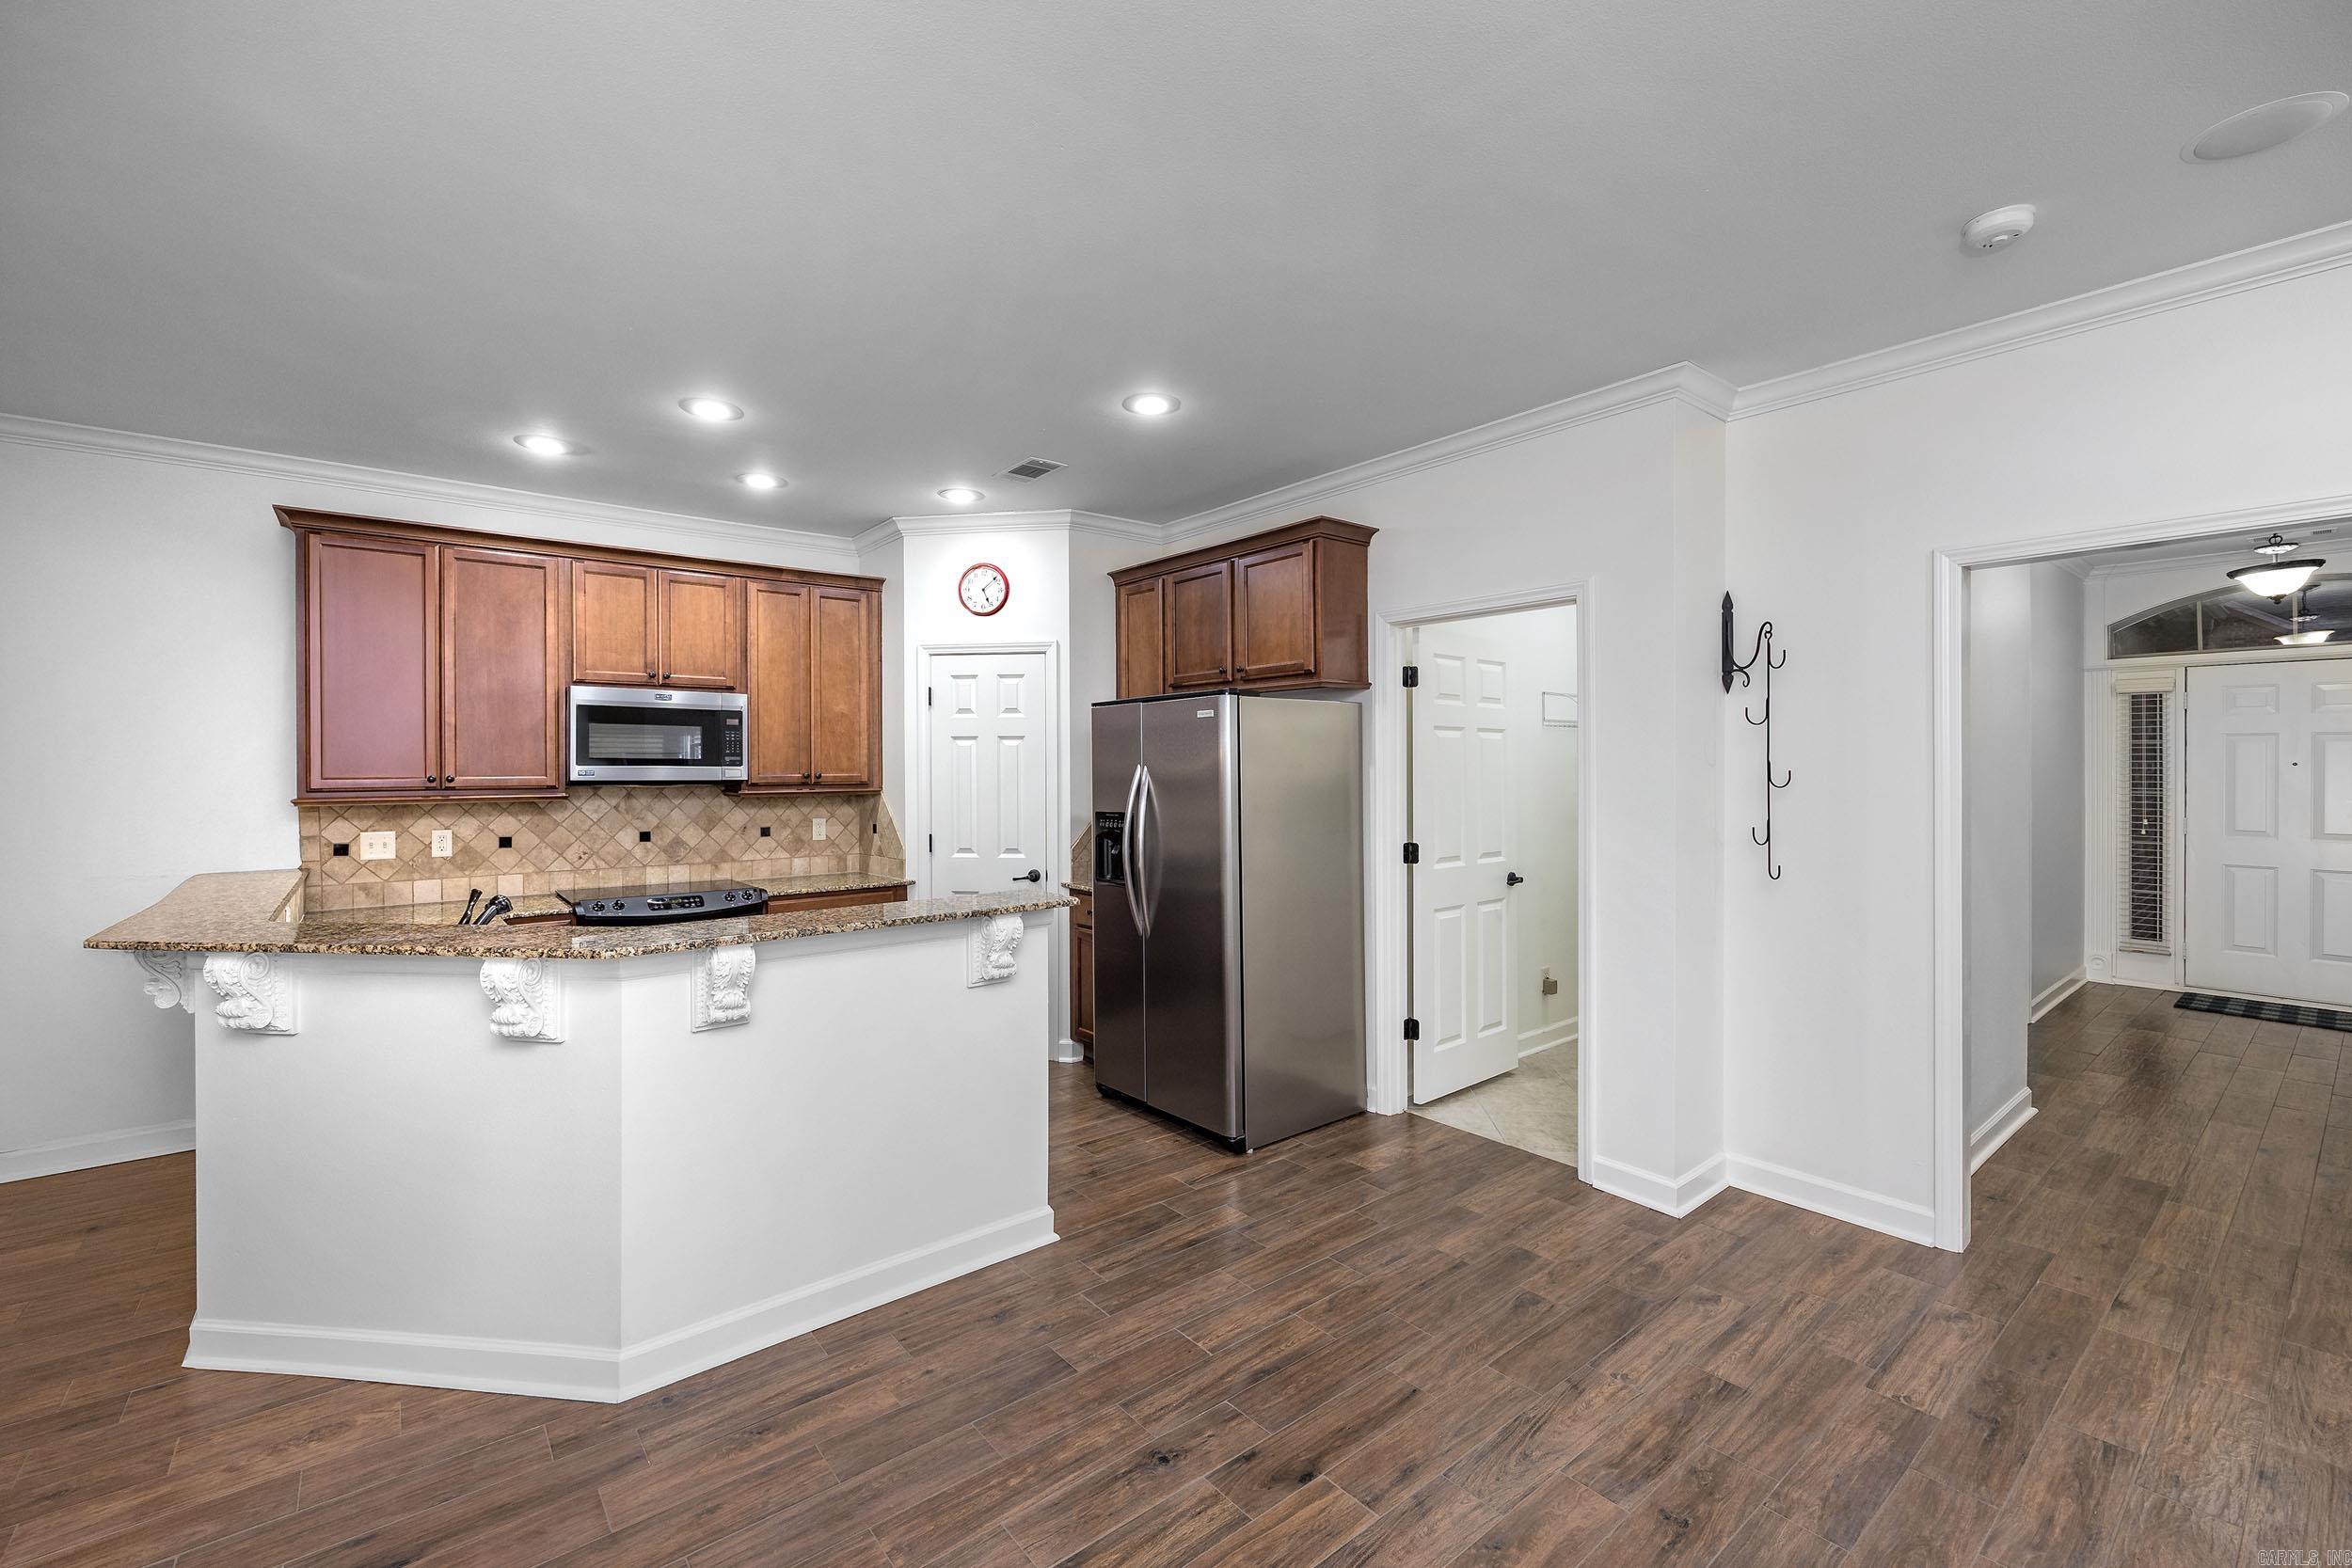
Vacant kitchen with wood cabinets, stainless steel appliances, and a granite breakfast bar.
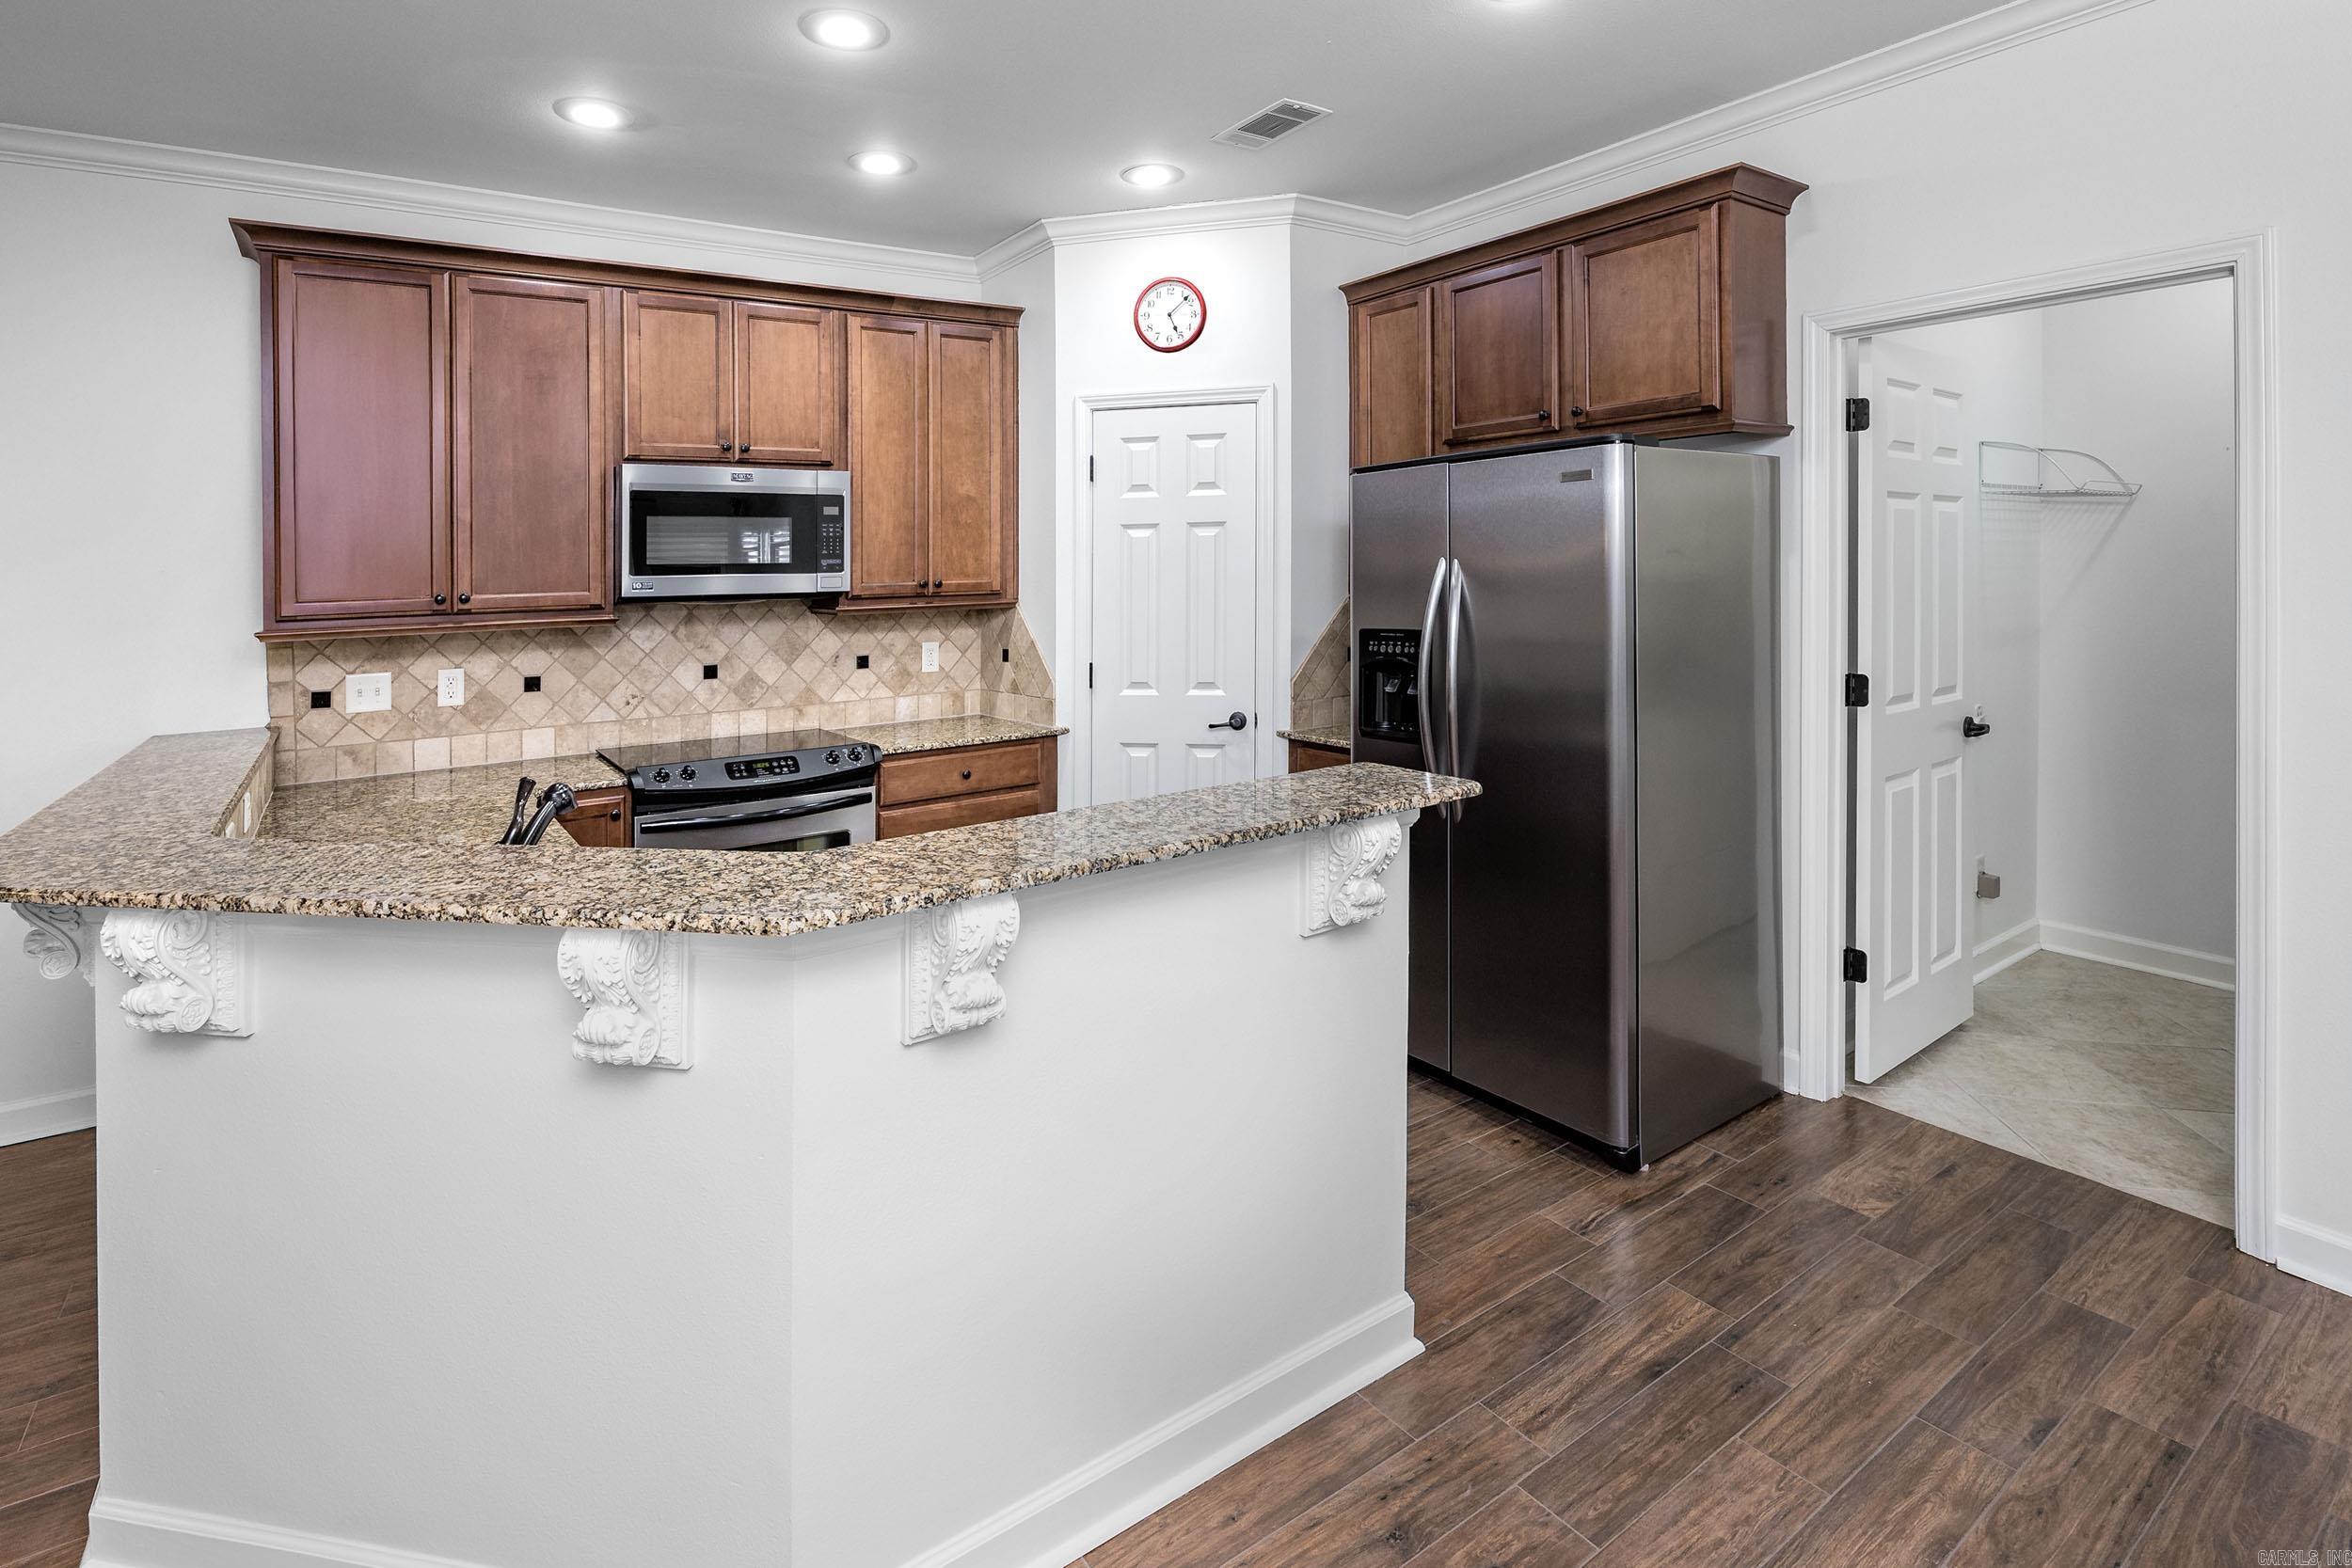
Kitchen with dark wood cabinets, stainless steel appliances, and a granite breakfast bar.
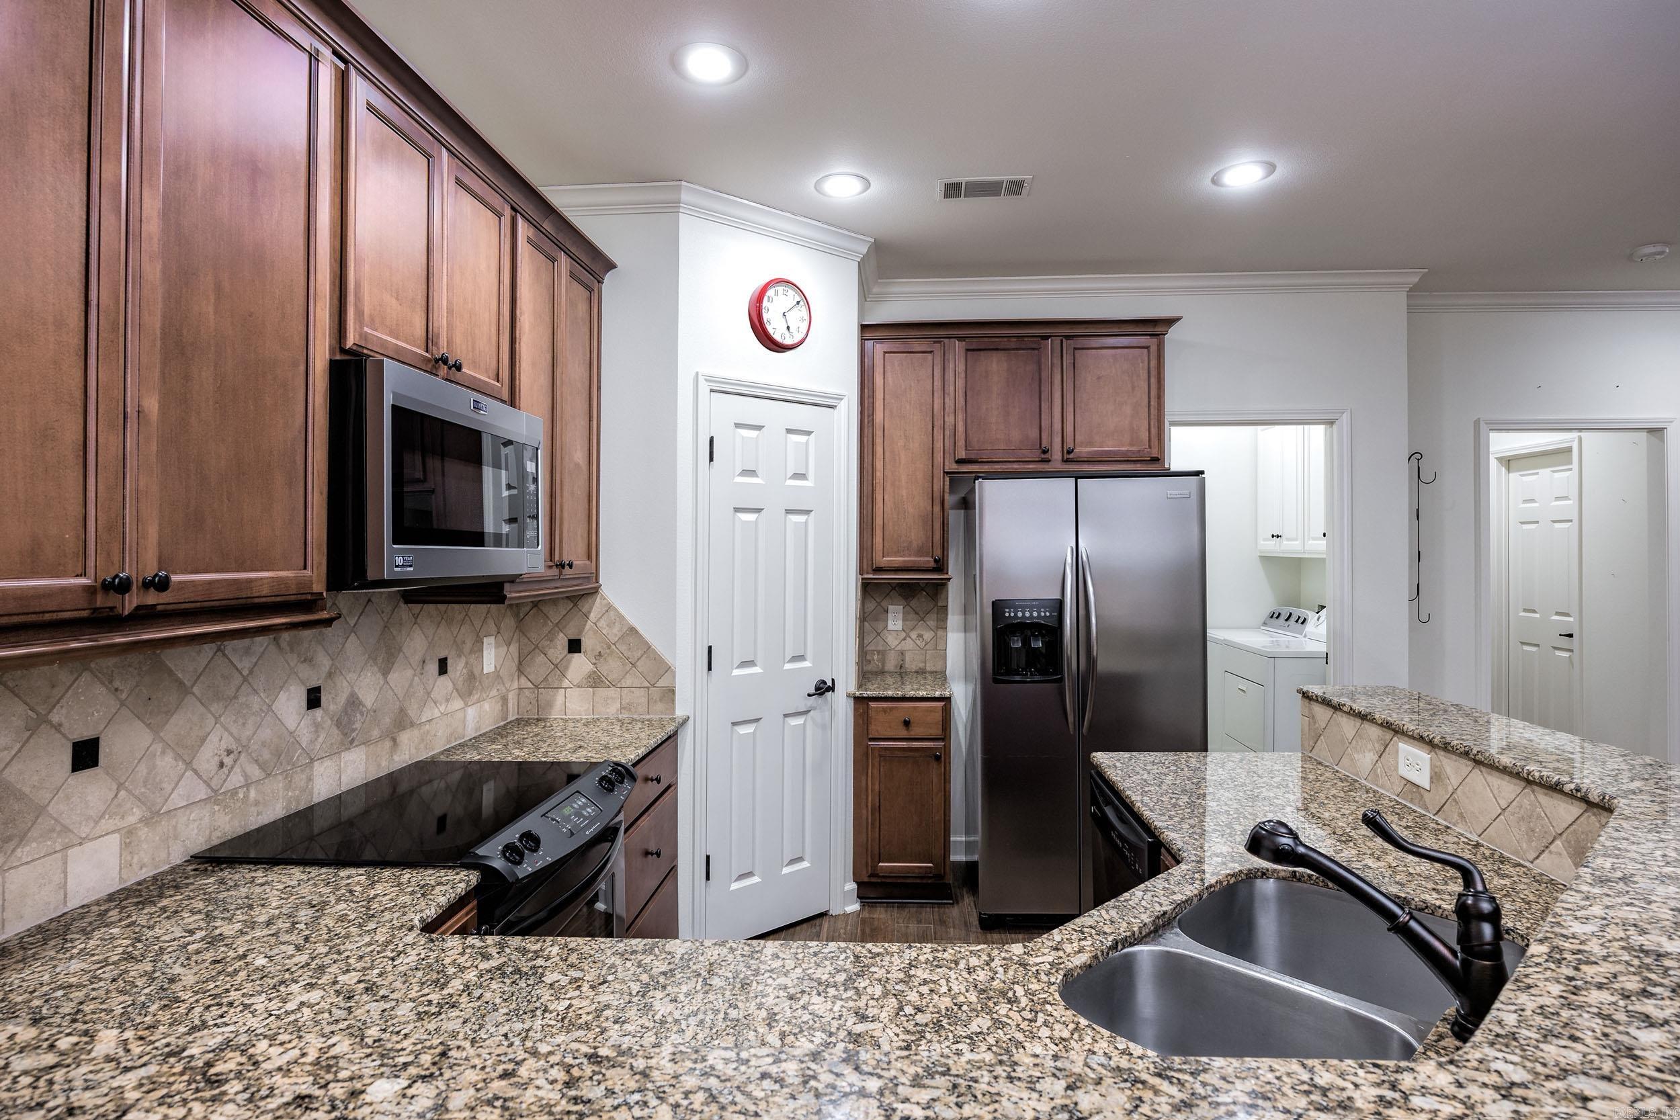
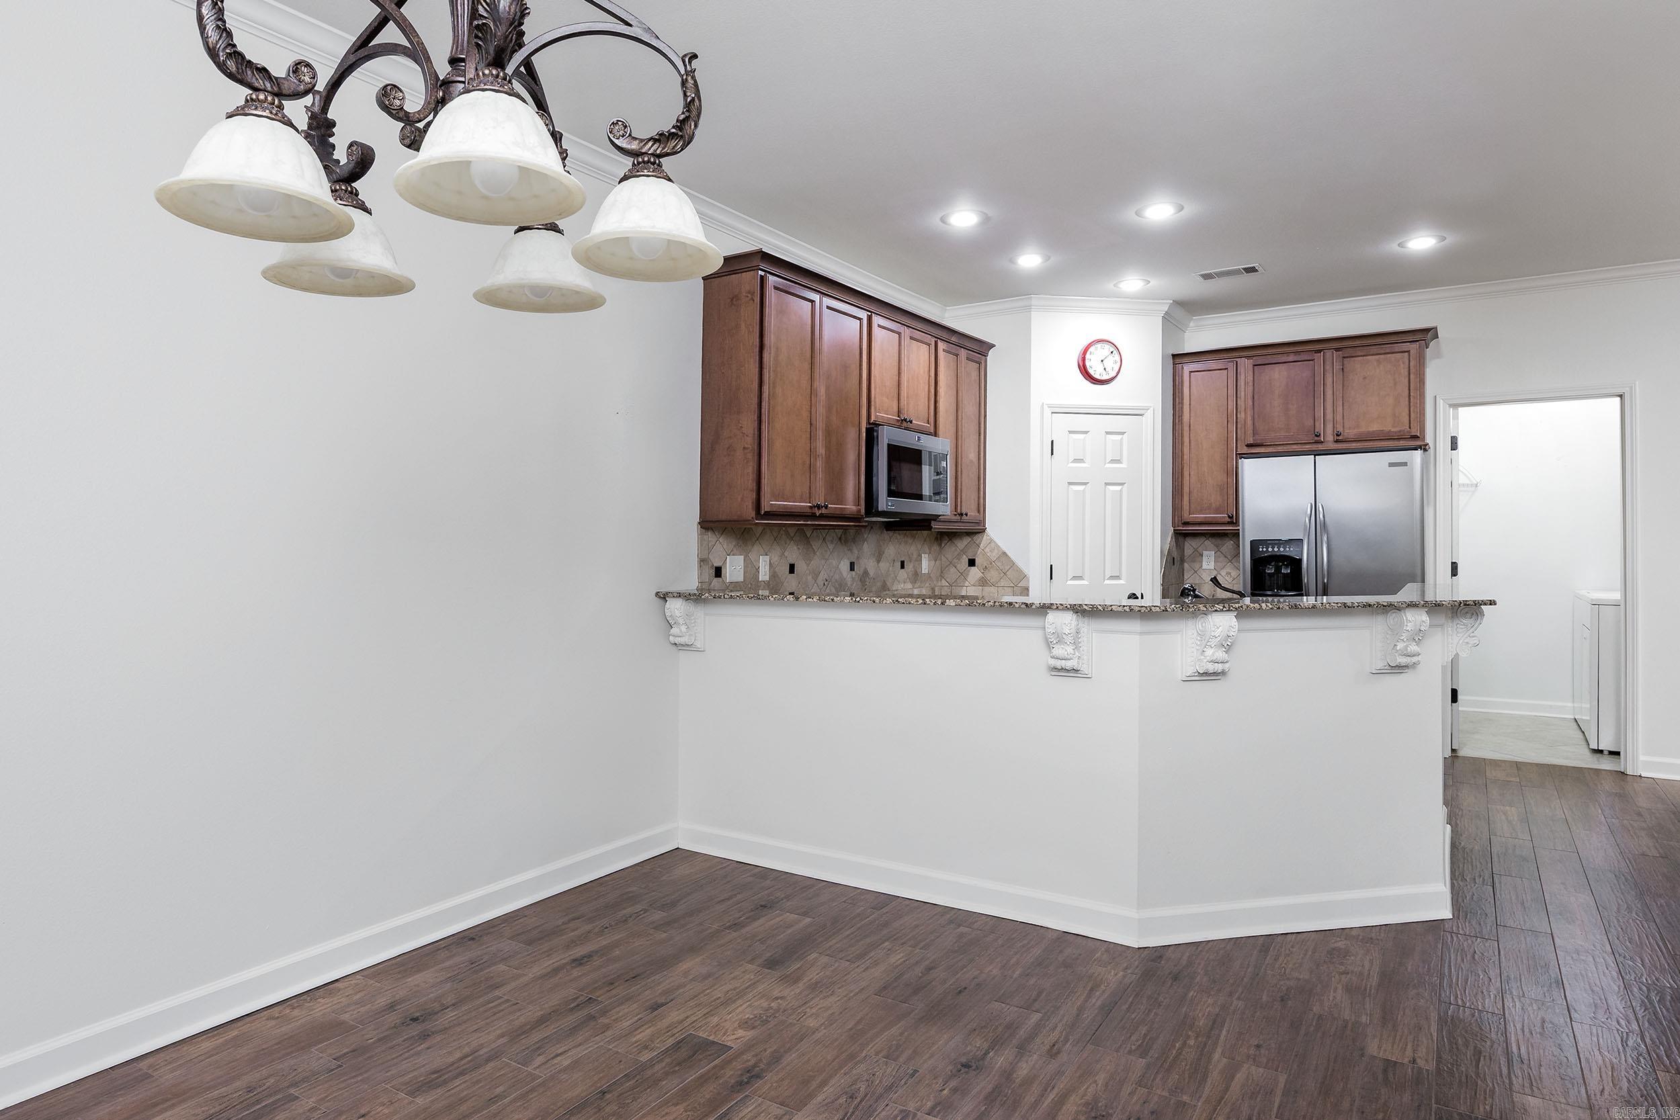
Kitchen with granite counters, dark wood cabinets, stainless appliances, and a doorway to the laundry area.
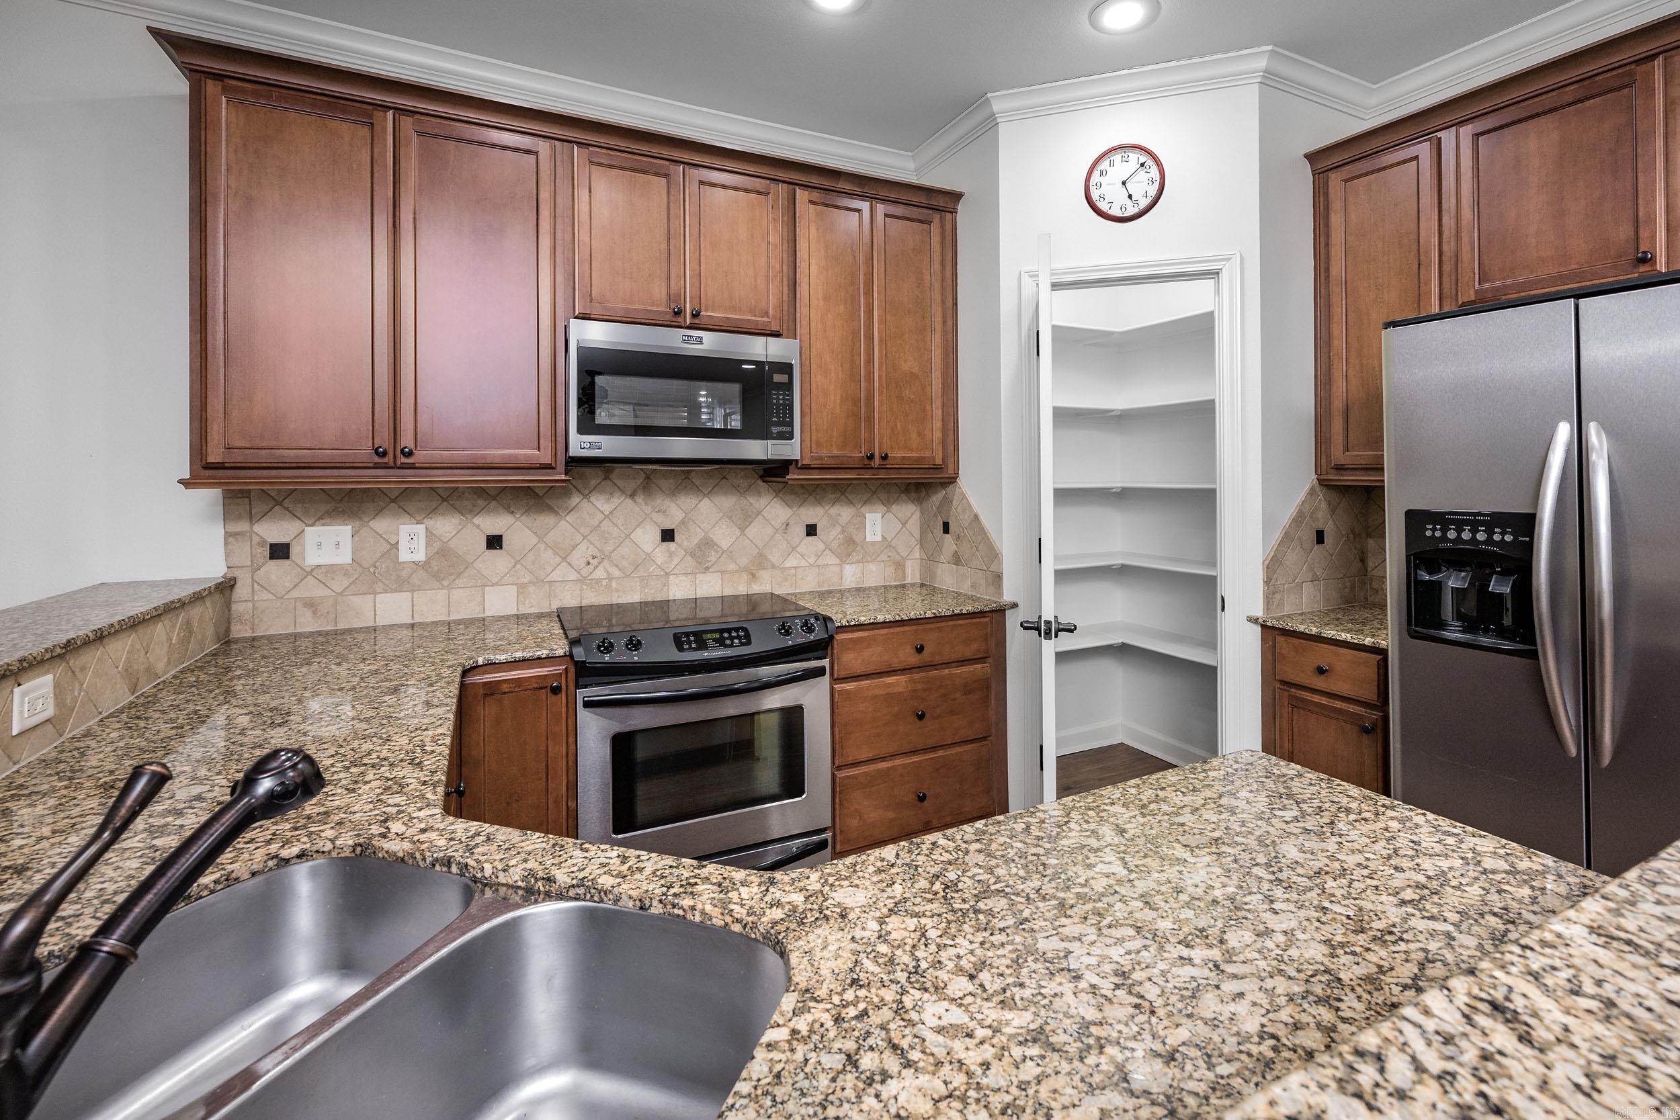
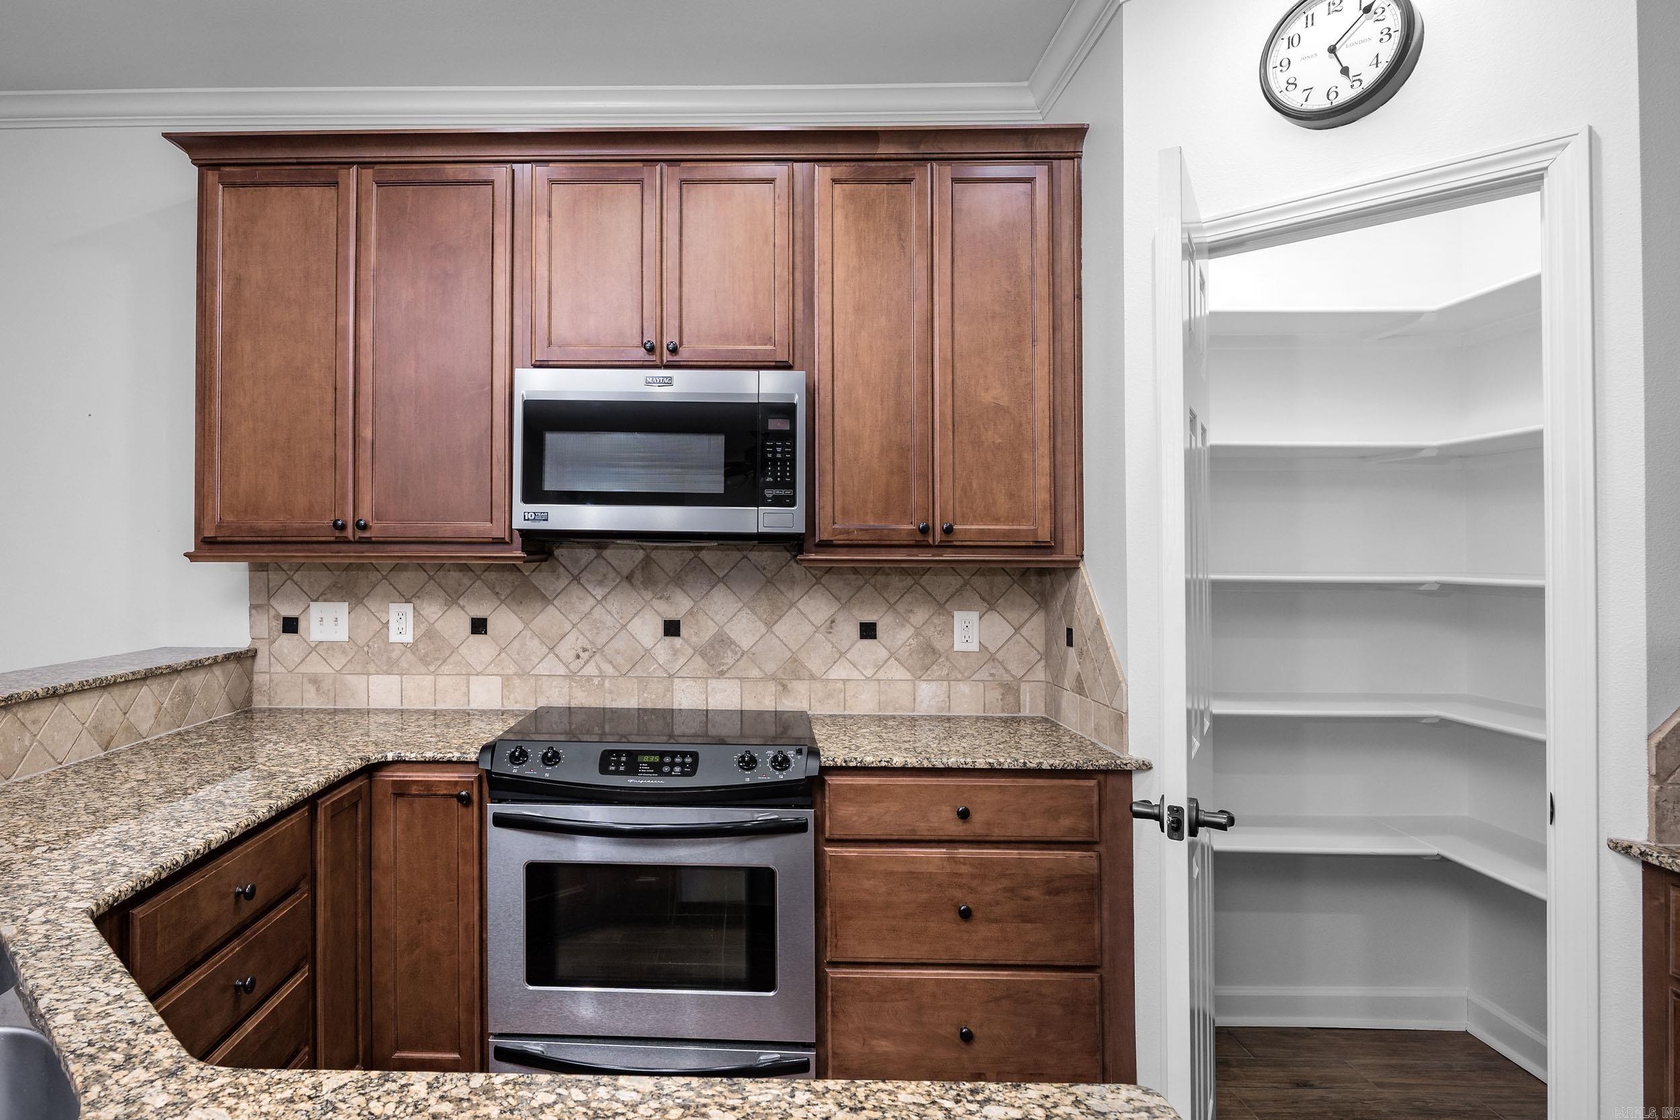
Kitchen with dark wood cabinets, granite counters, stainless appliances, and an open pantry.
Kitchen with dark wood cabinetry, granite counters, stainless steel appliances, and an open pantry.
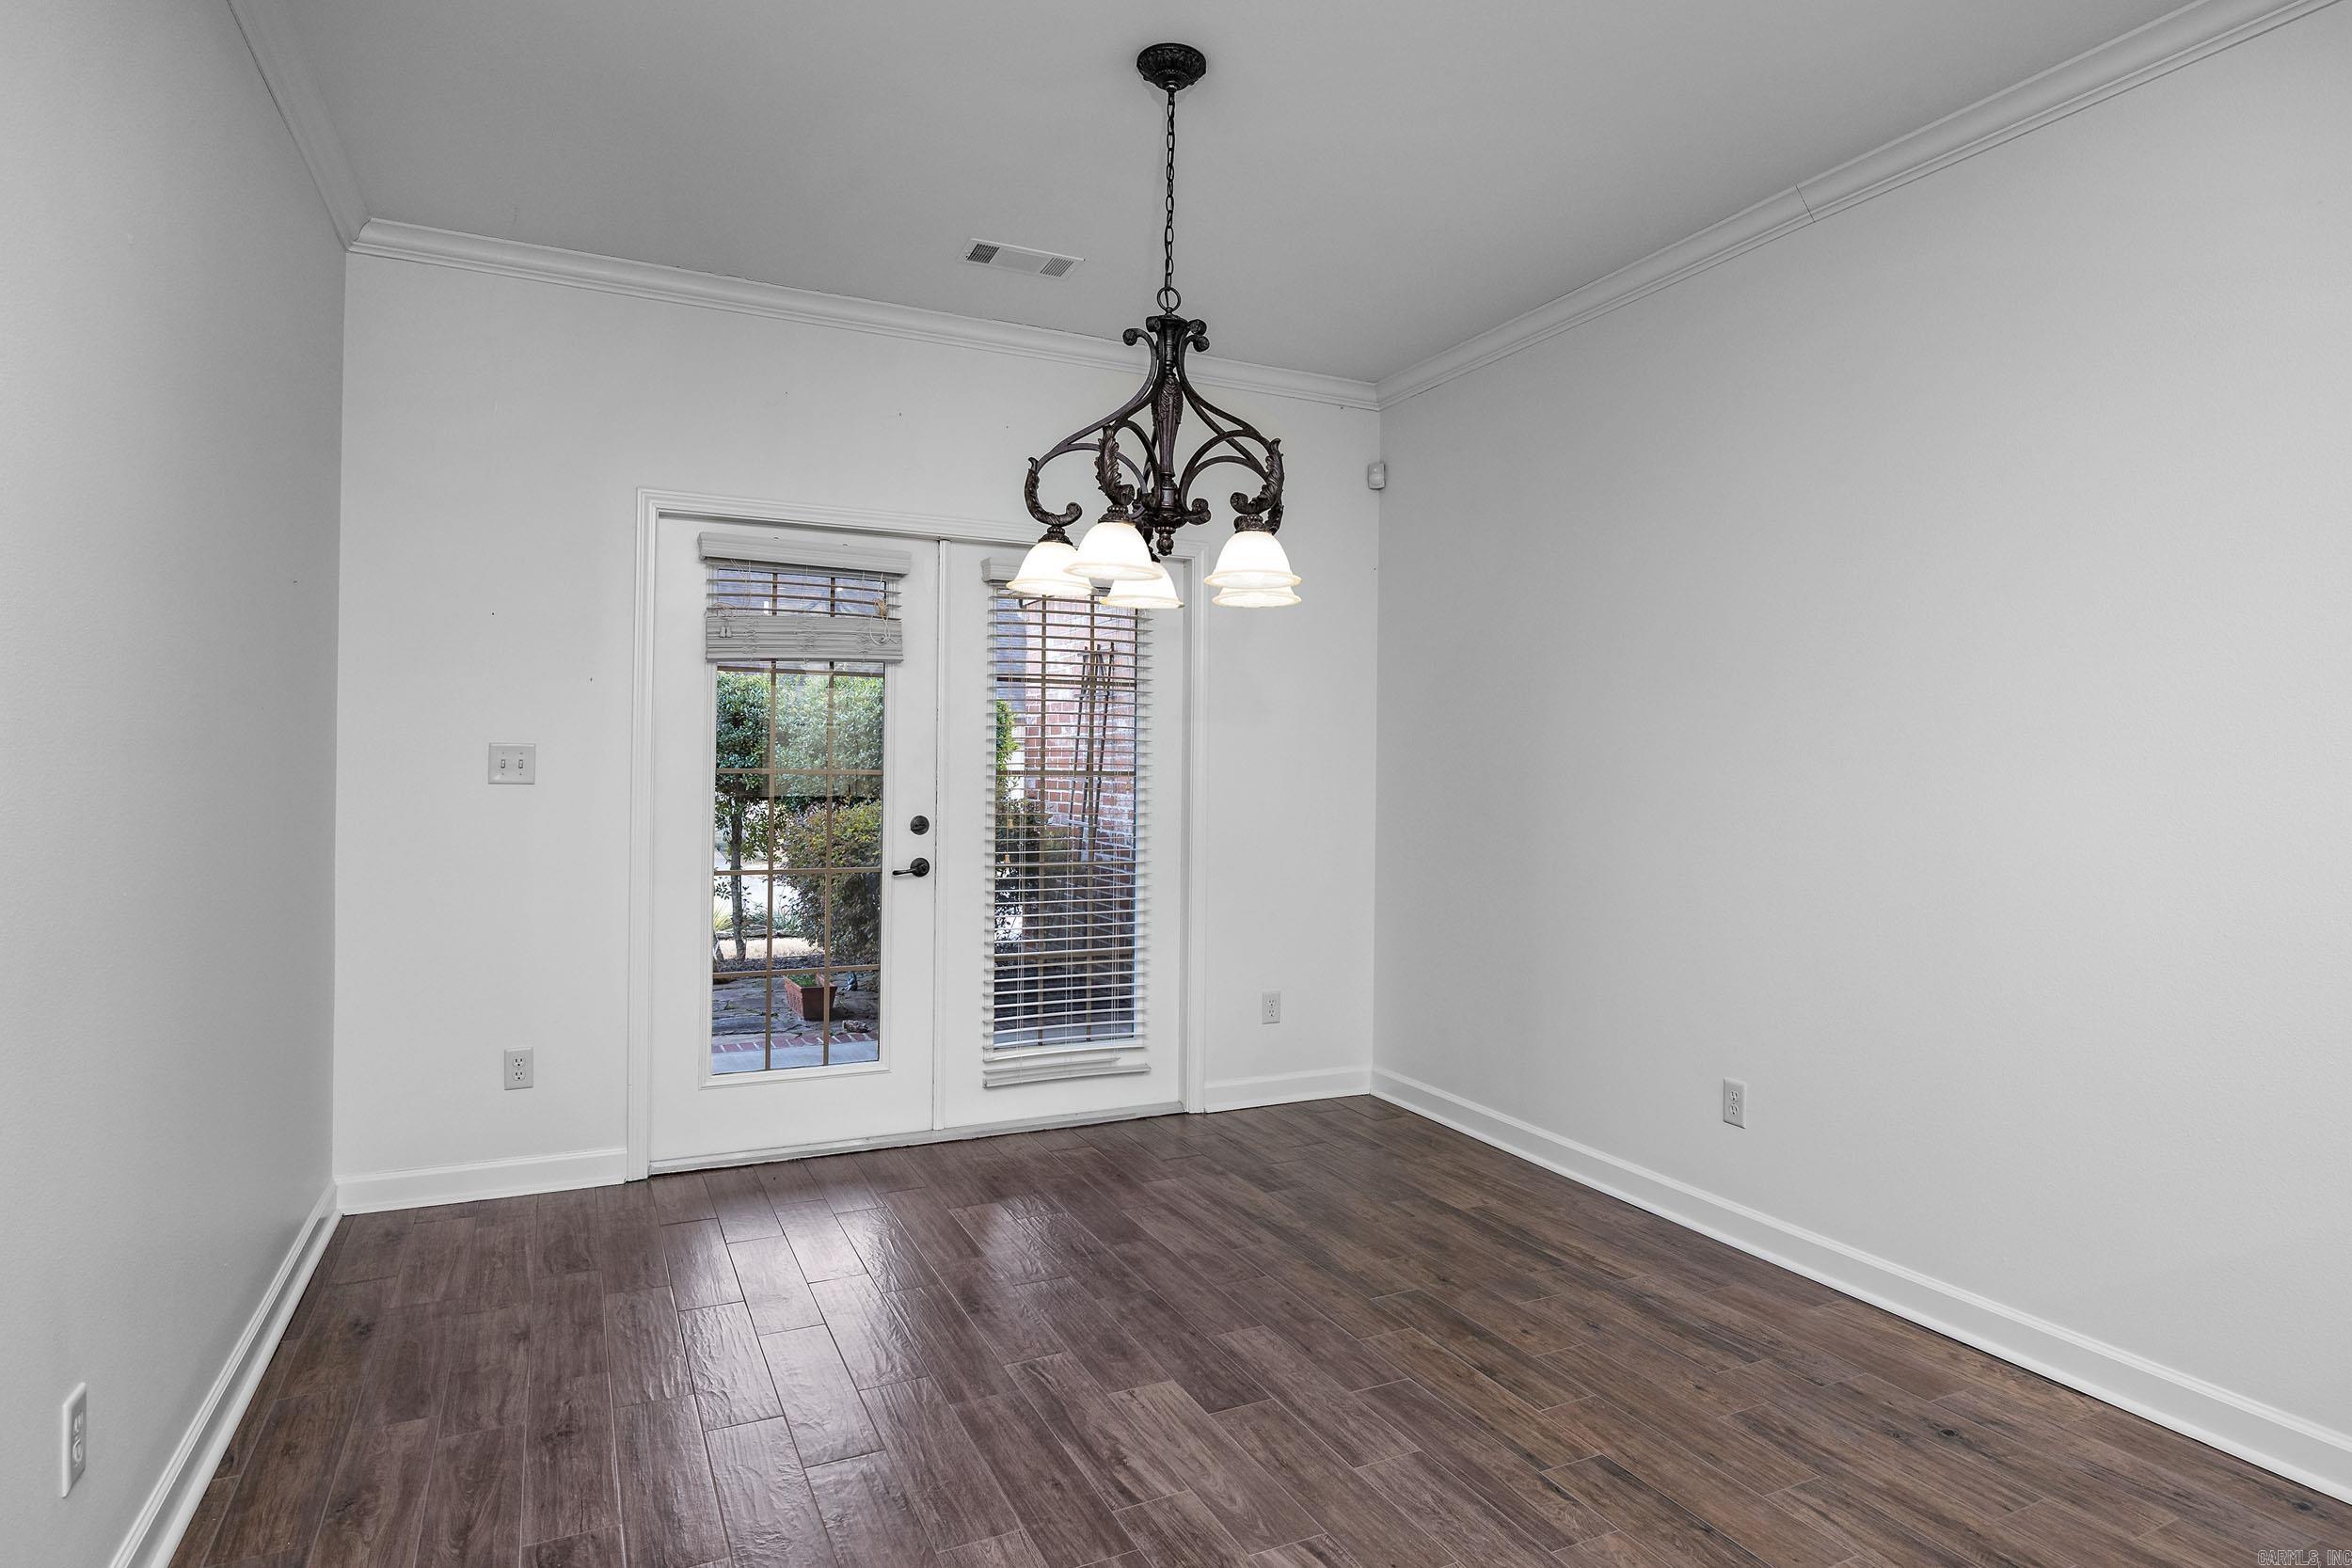
Vacant dining area with dark tile flooring, a decorative chandelier, and a glass-paneled patio door.
Kitchen with dark wood cabinets, stainless steel appliances, and a raised breakfast bar.
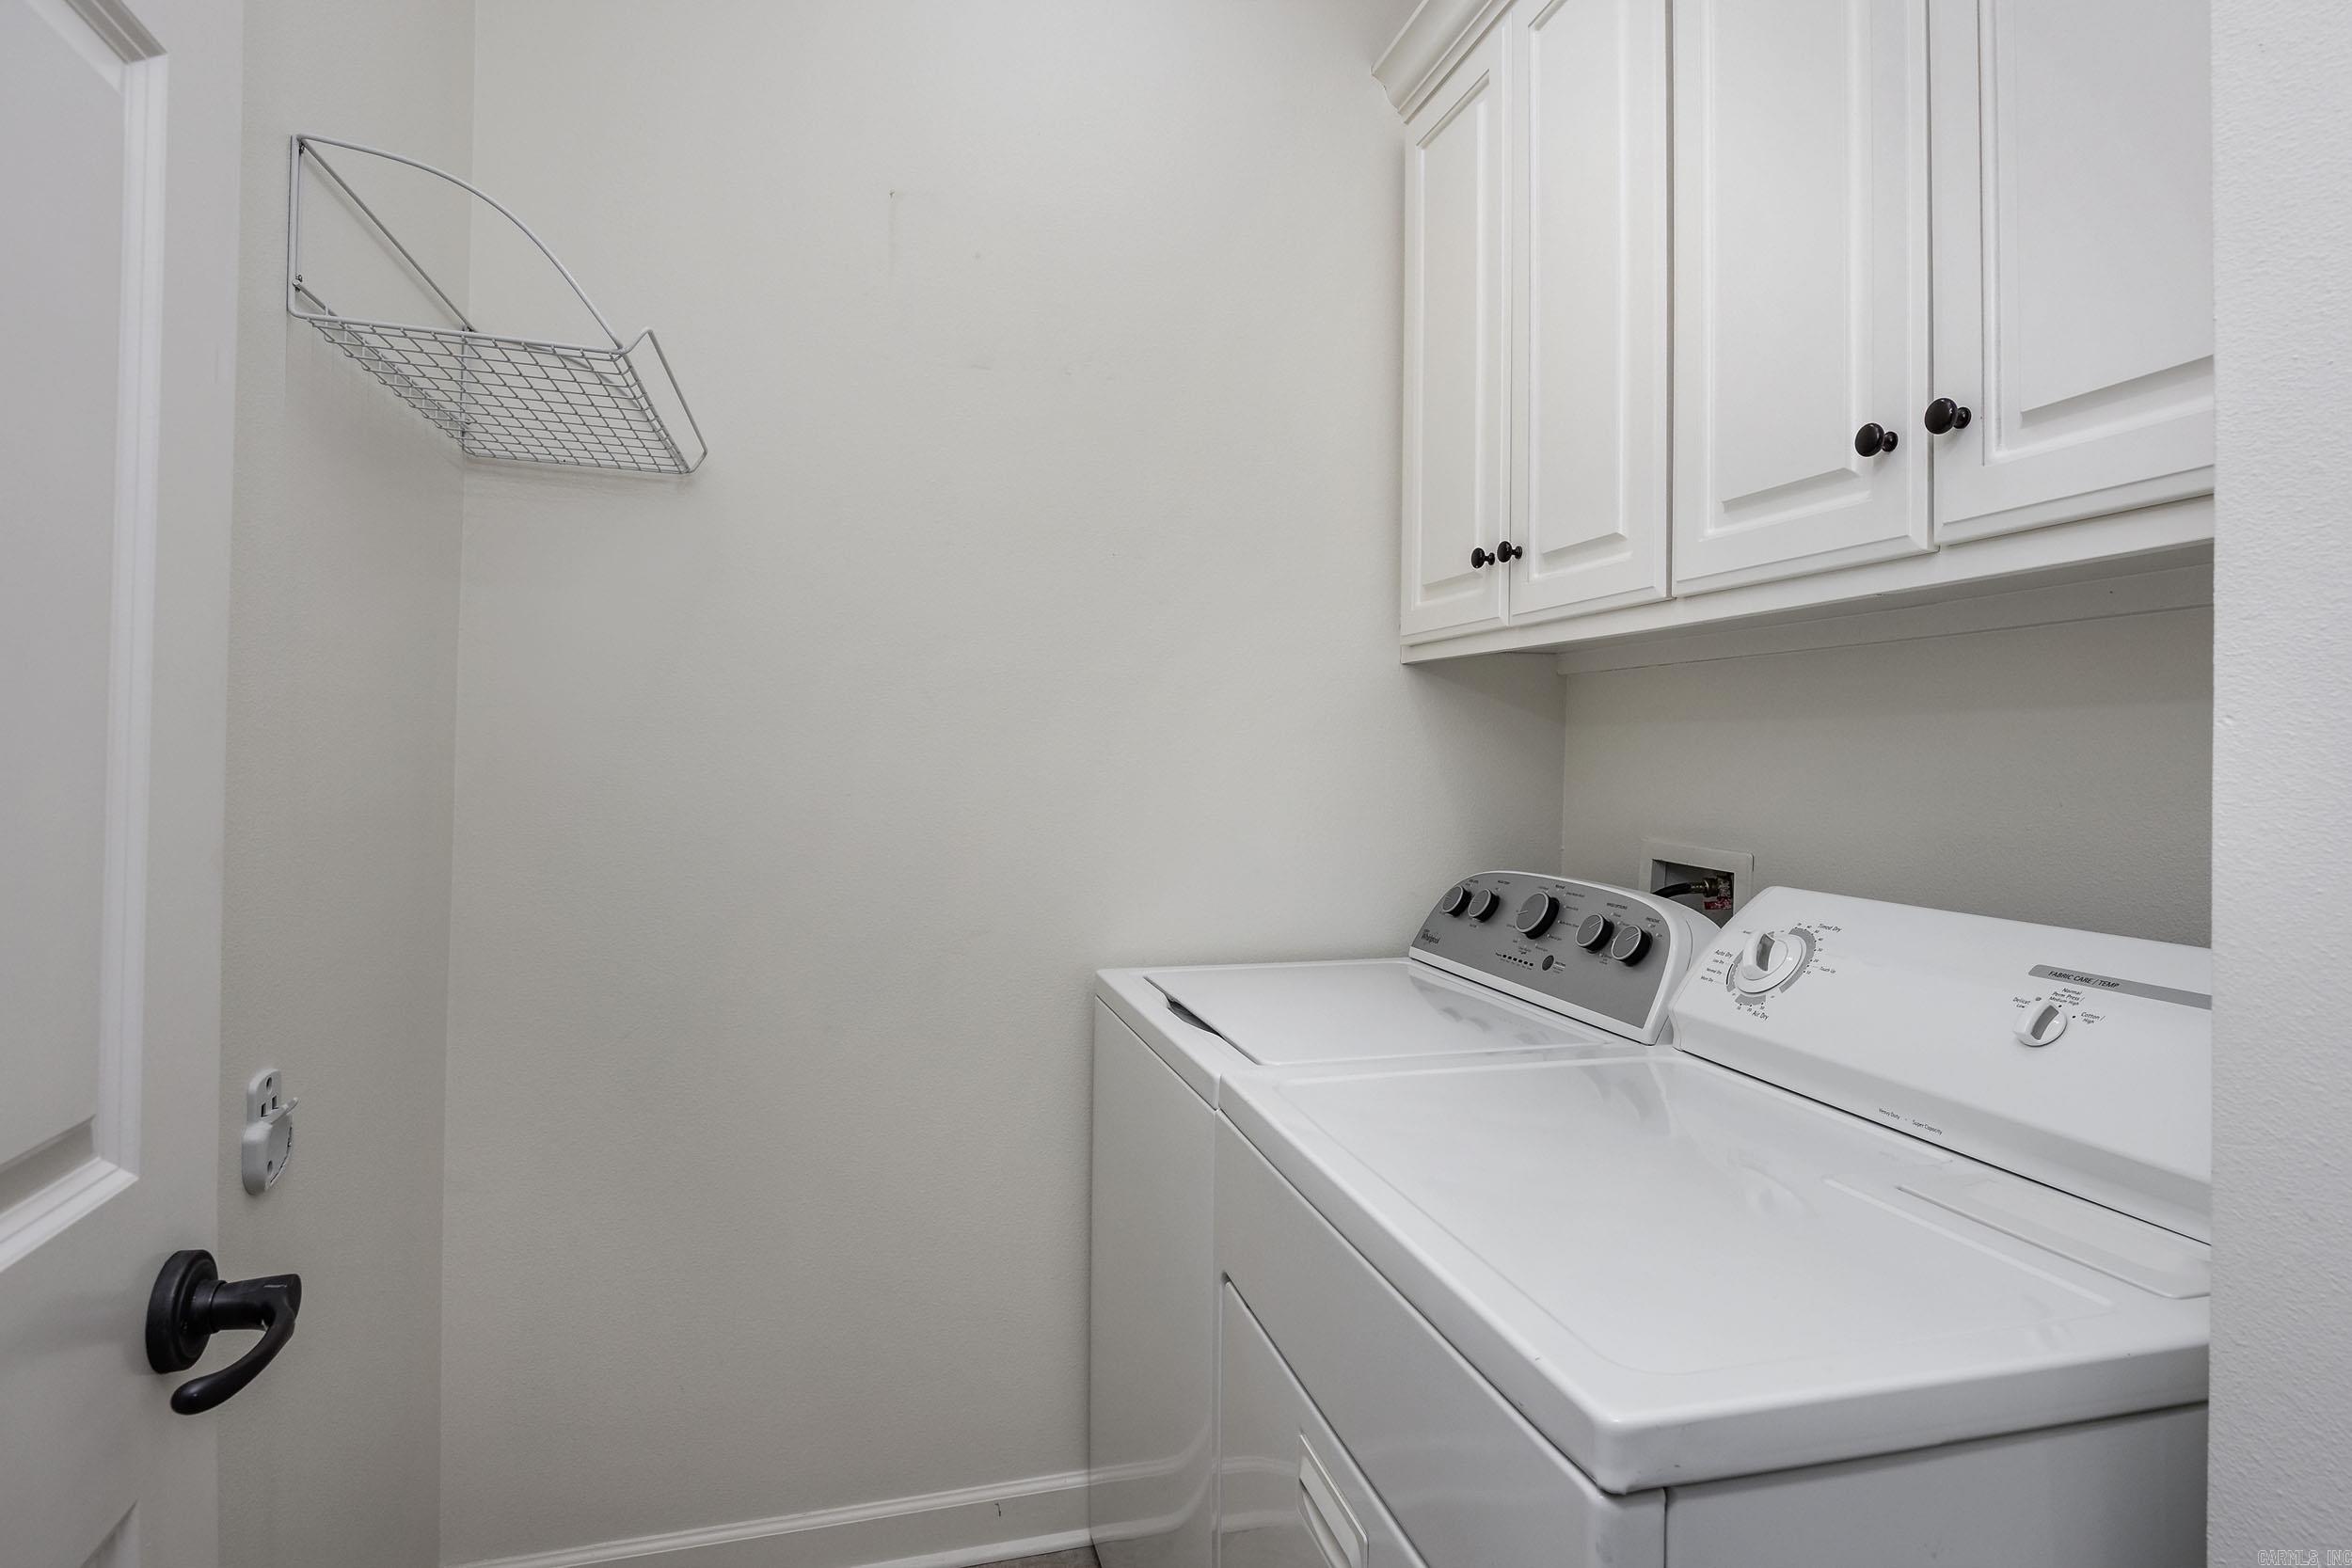
Laundry room with a top-loading washer and dryer beneath white cabinets.
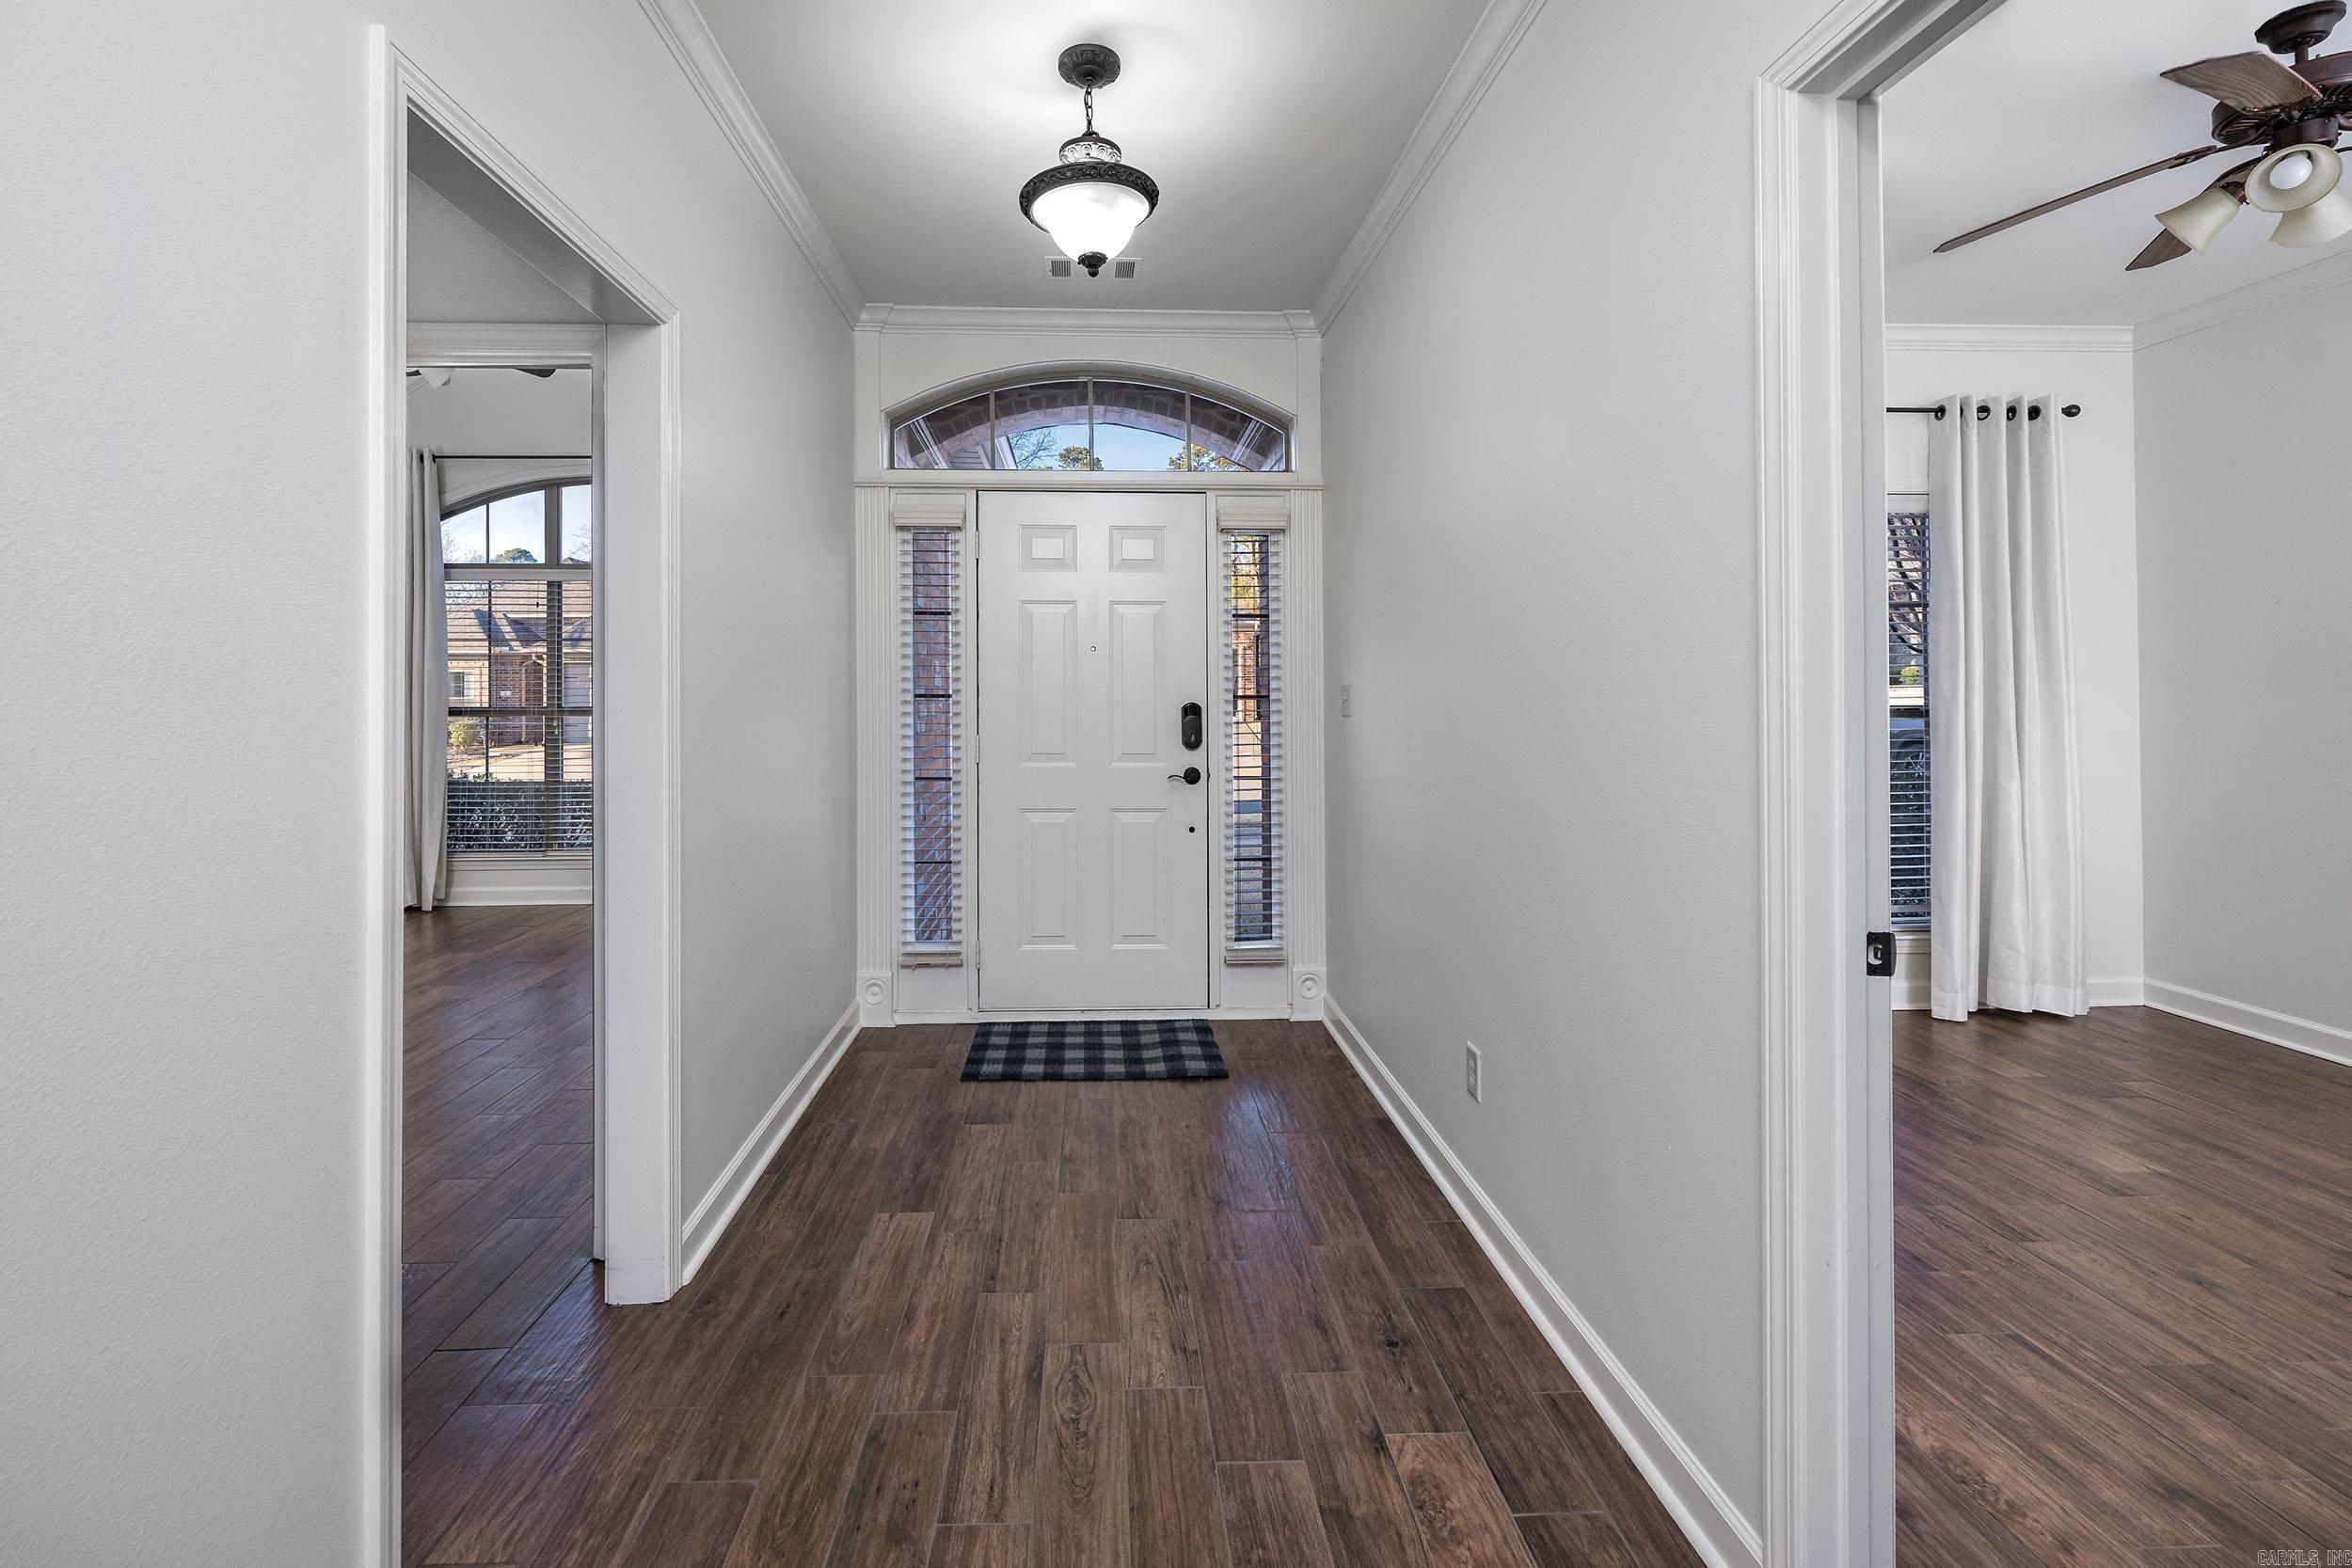
Entry foyer with a white front door, arched transom window, and dark wood-look flooring.
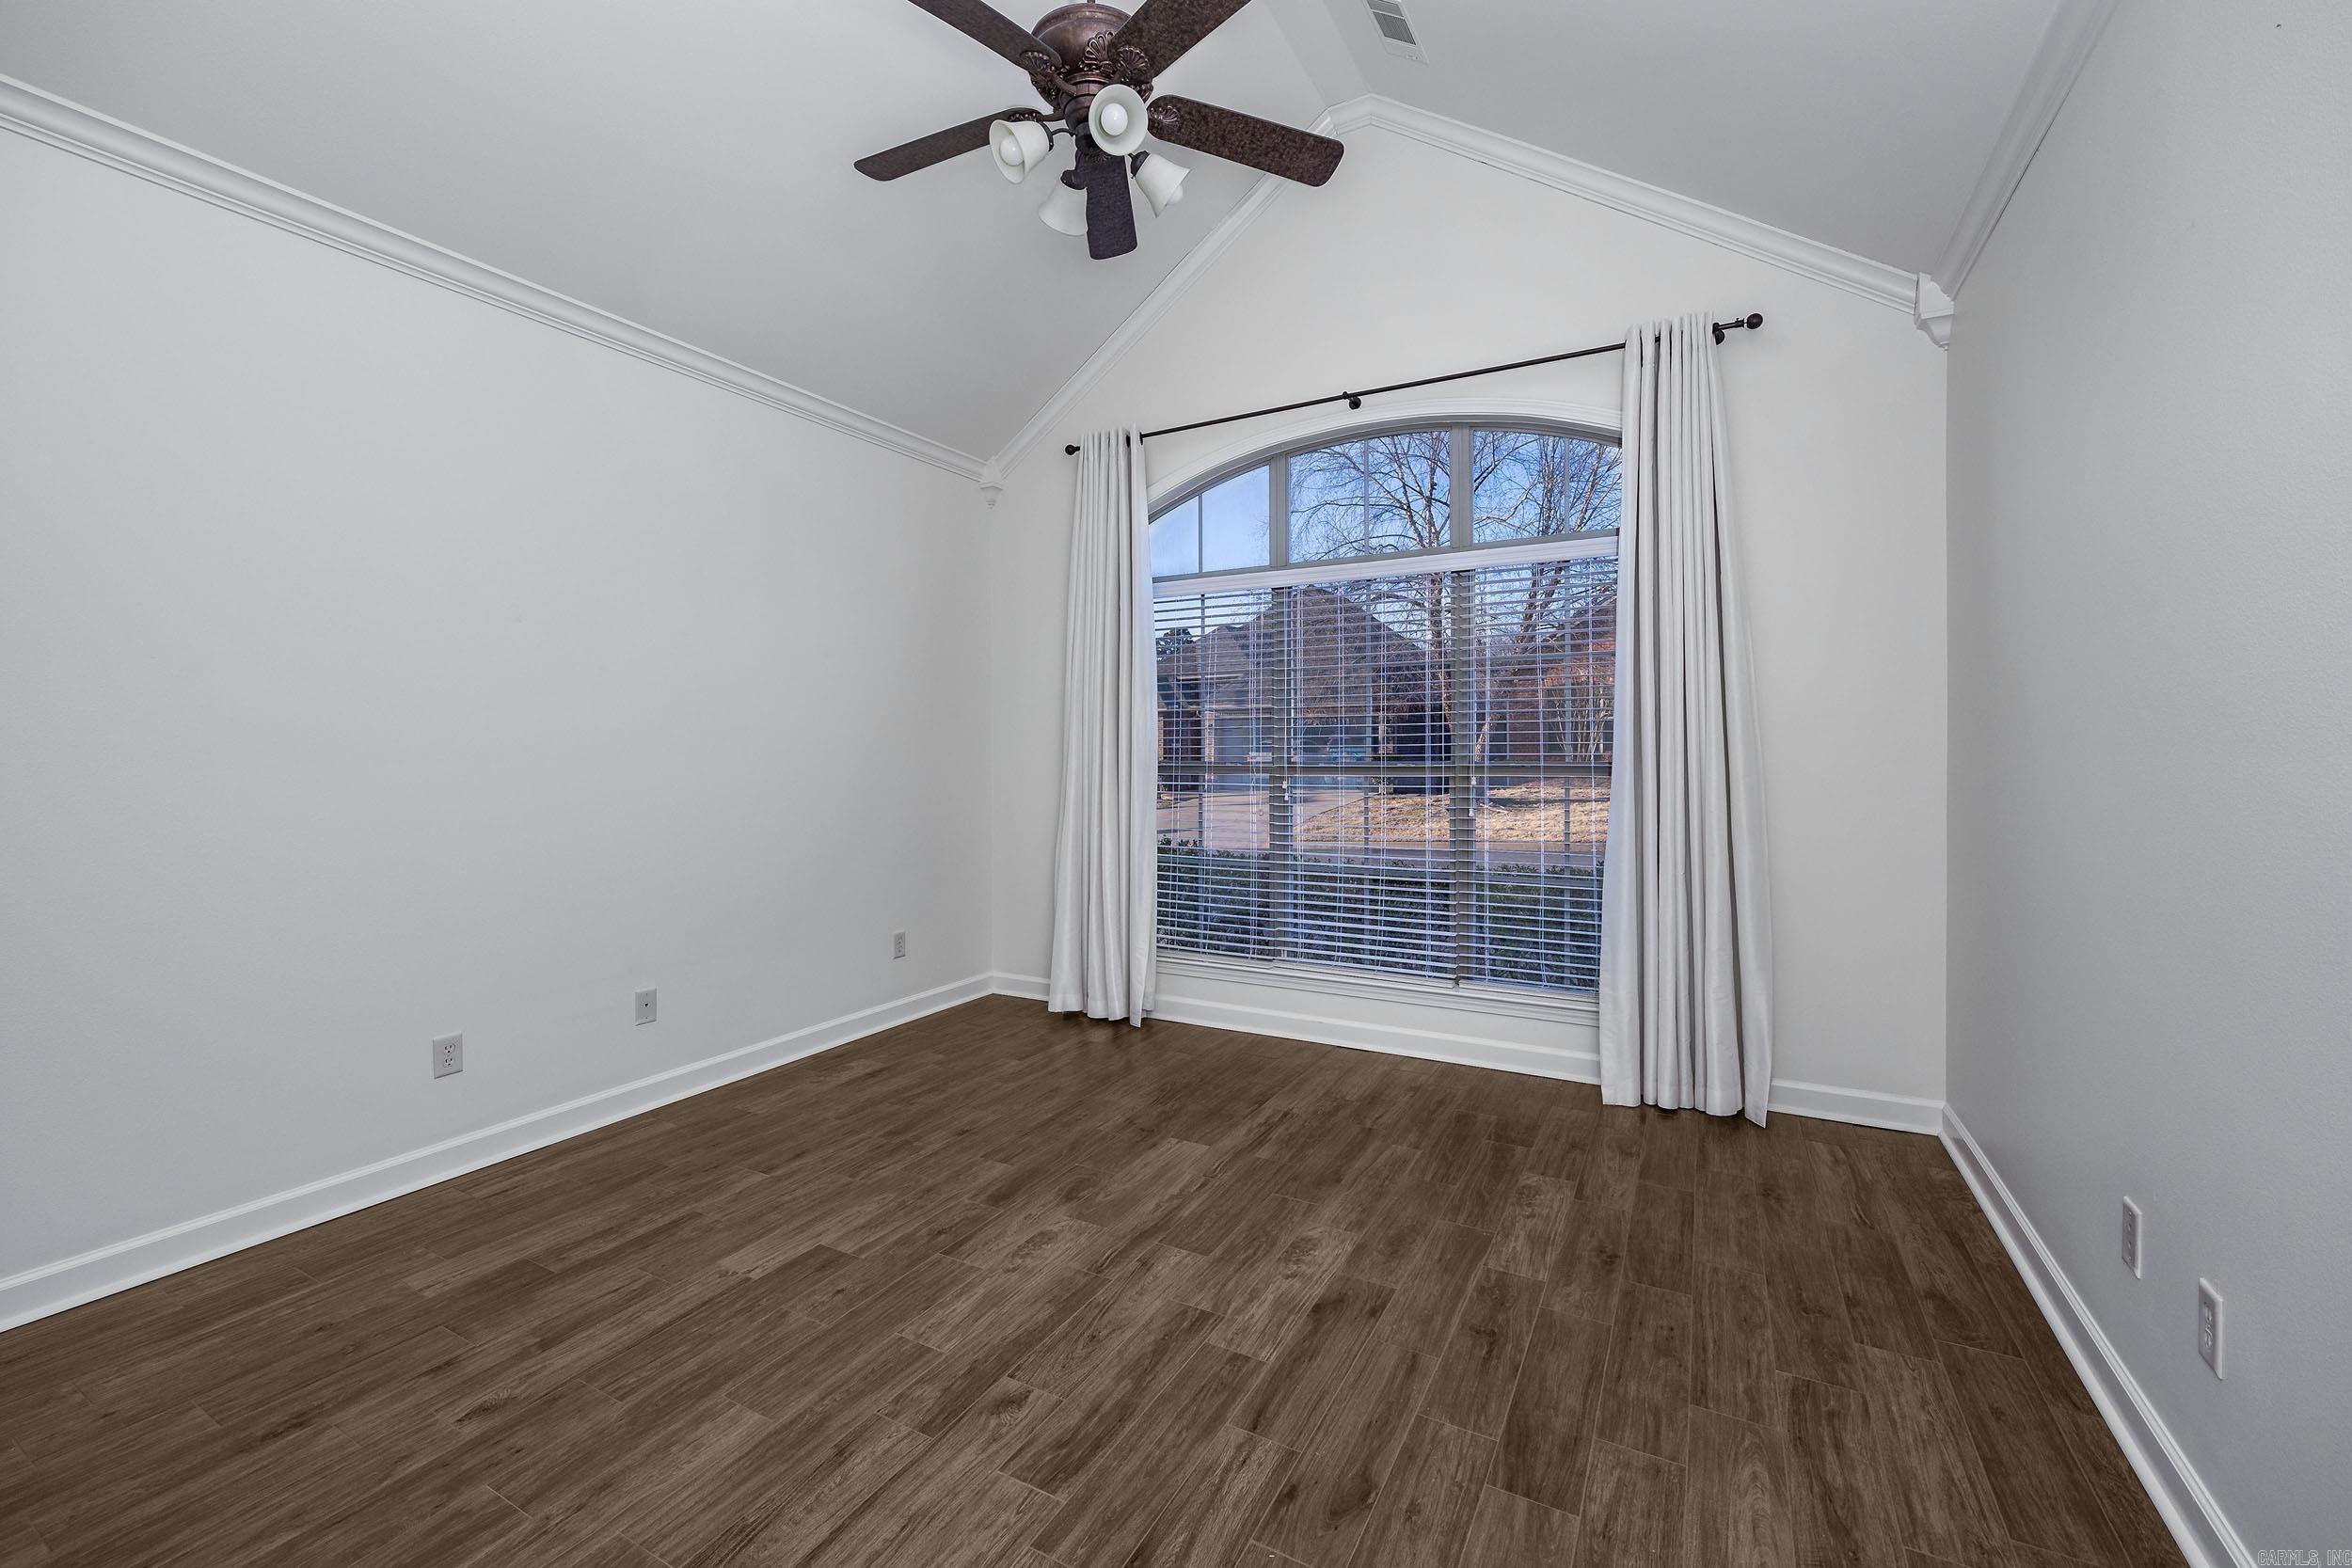
Empty room with brown flooring, a ceiling fan, and a large arched window framed by curtains.
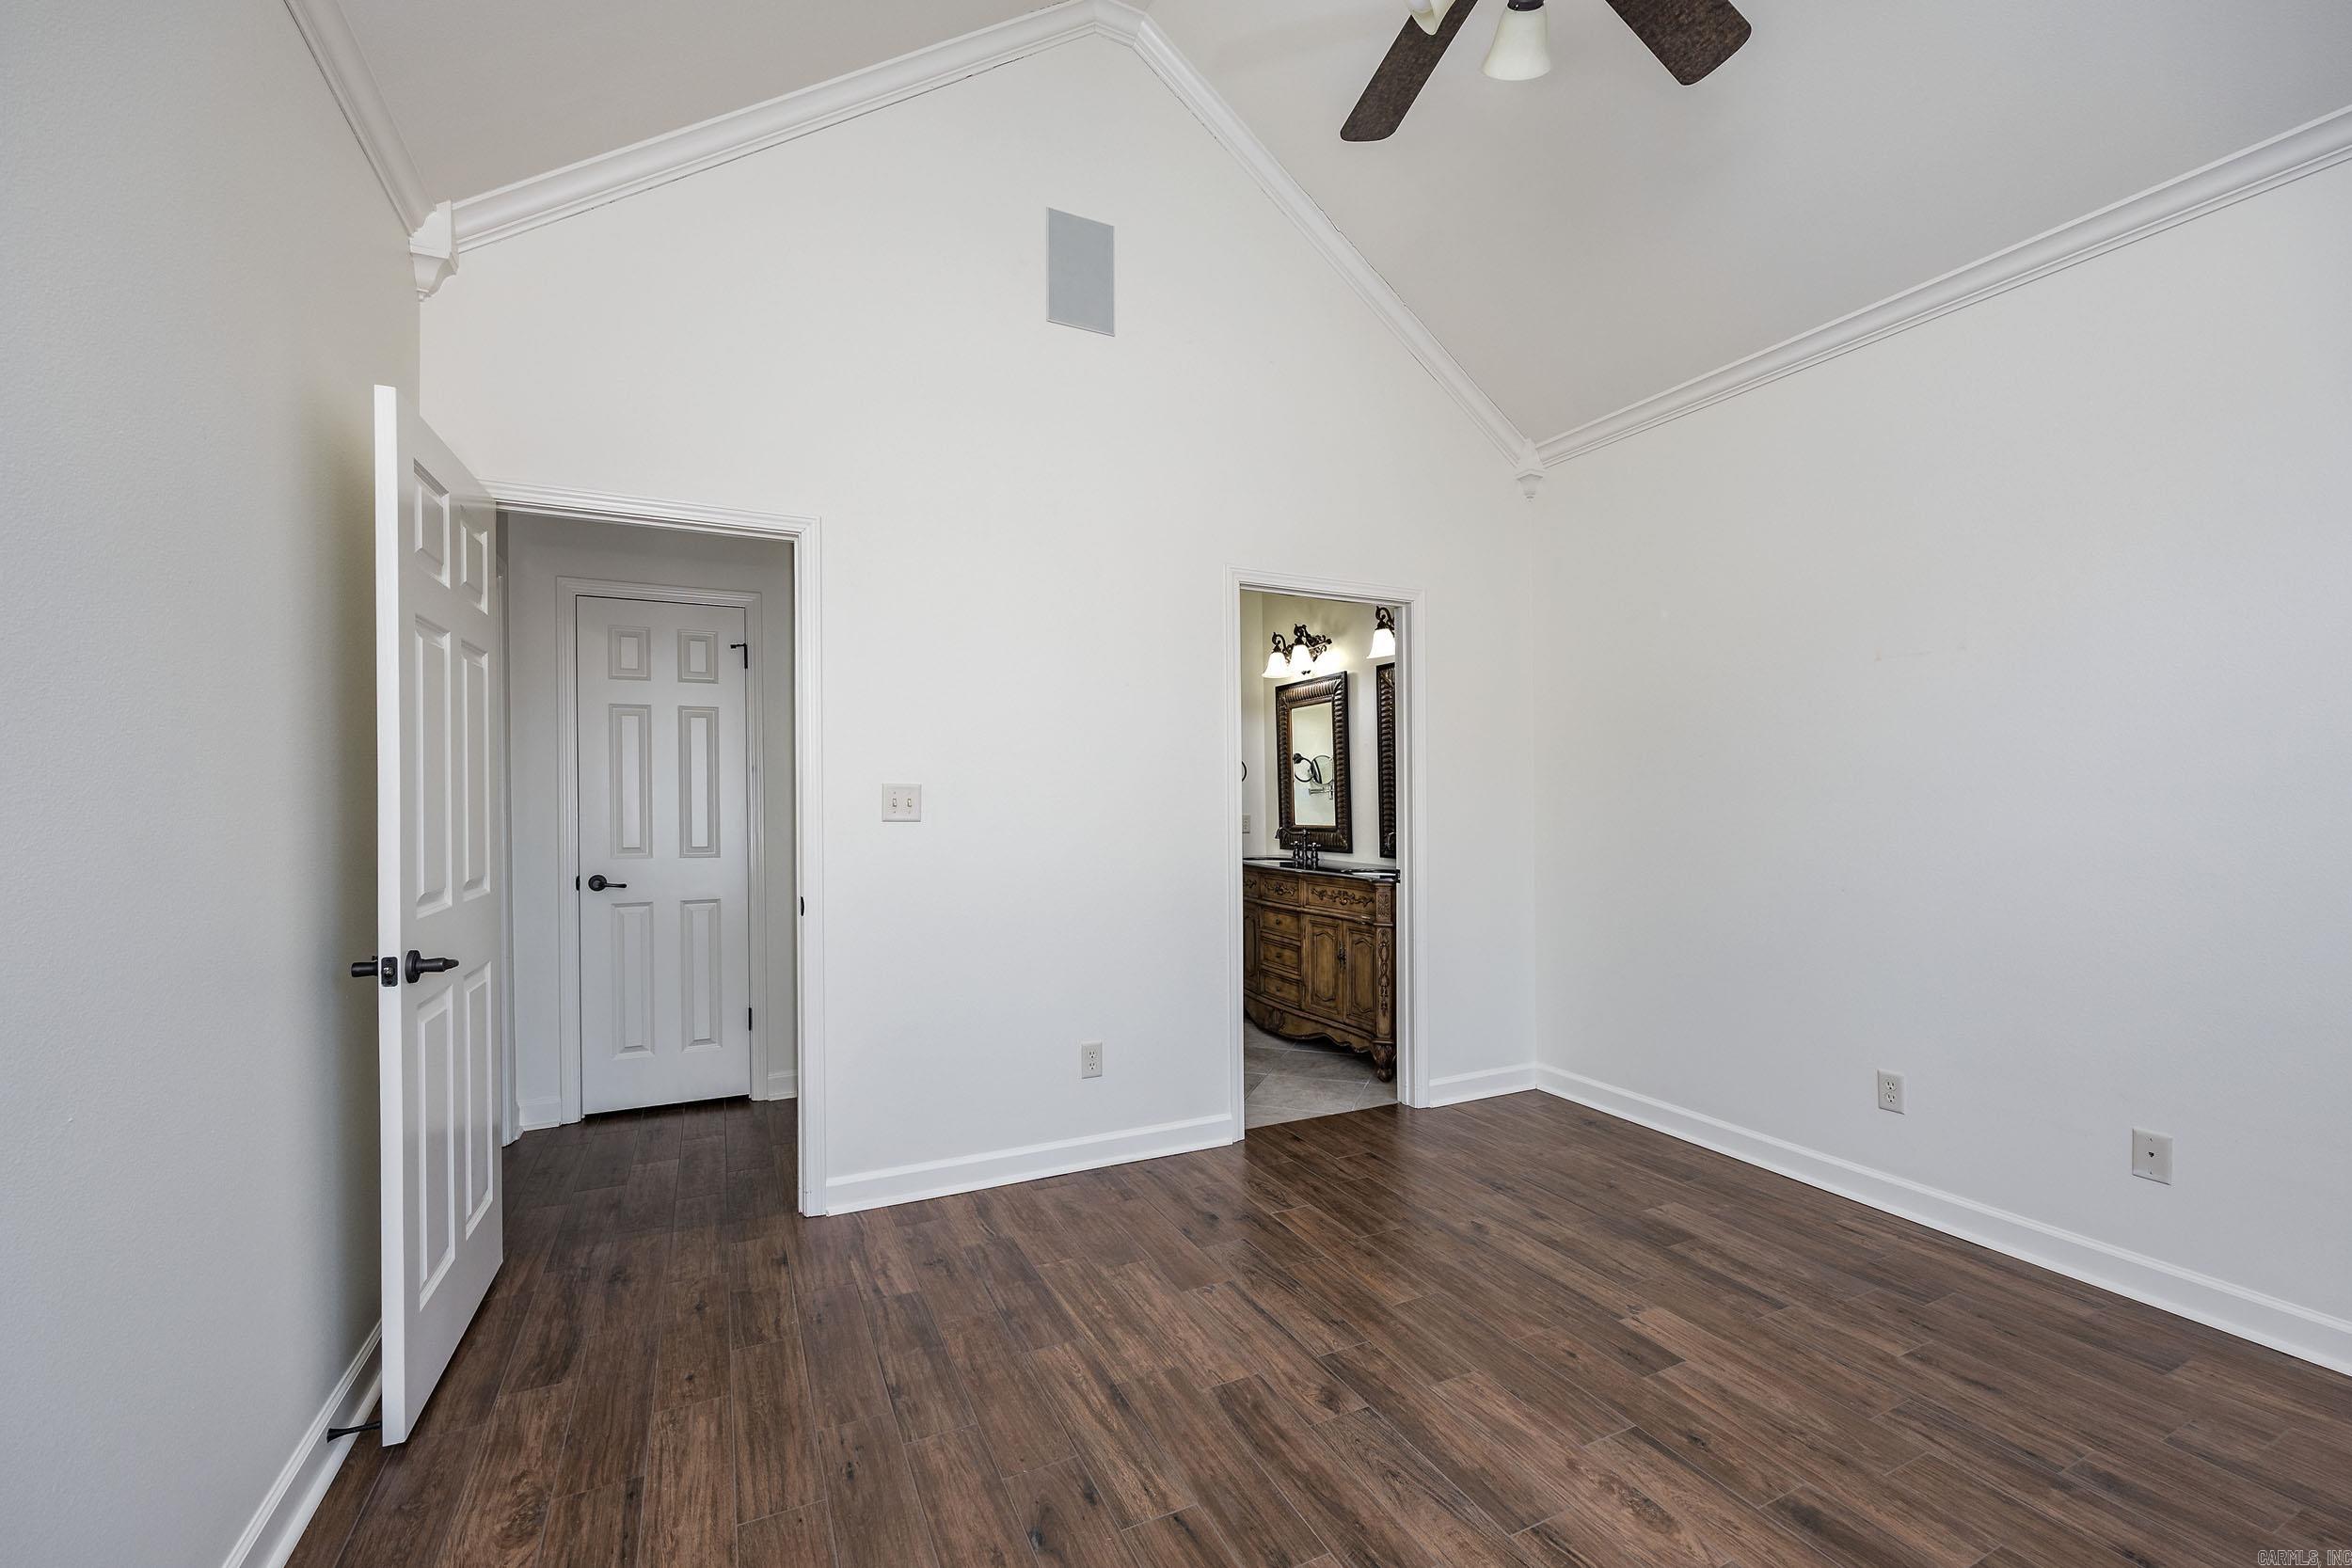
Empty bedroom with vaulted ceiling, dark wood-look flooring, and an open doorway to a bathroom.
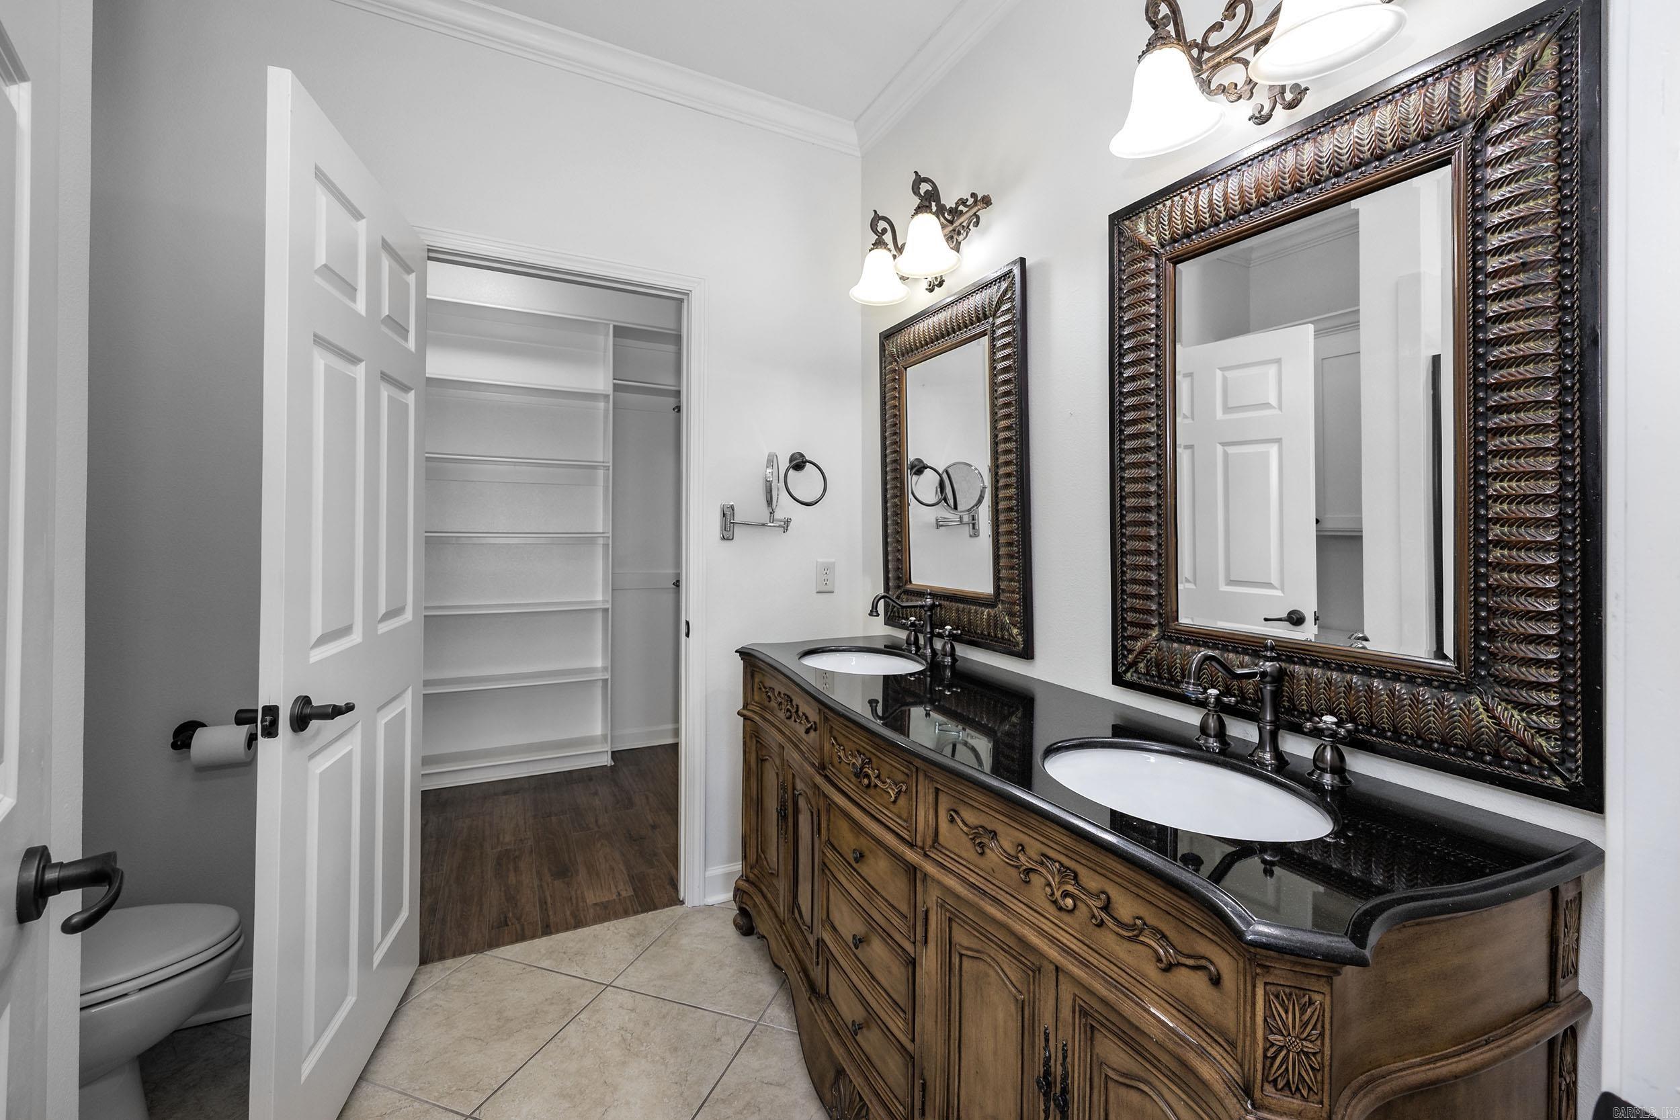
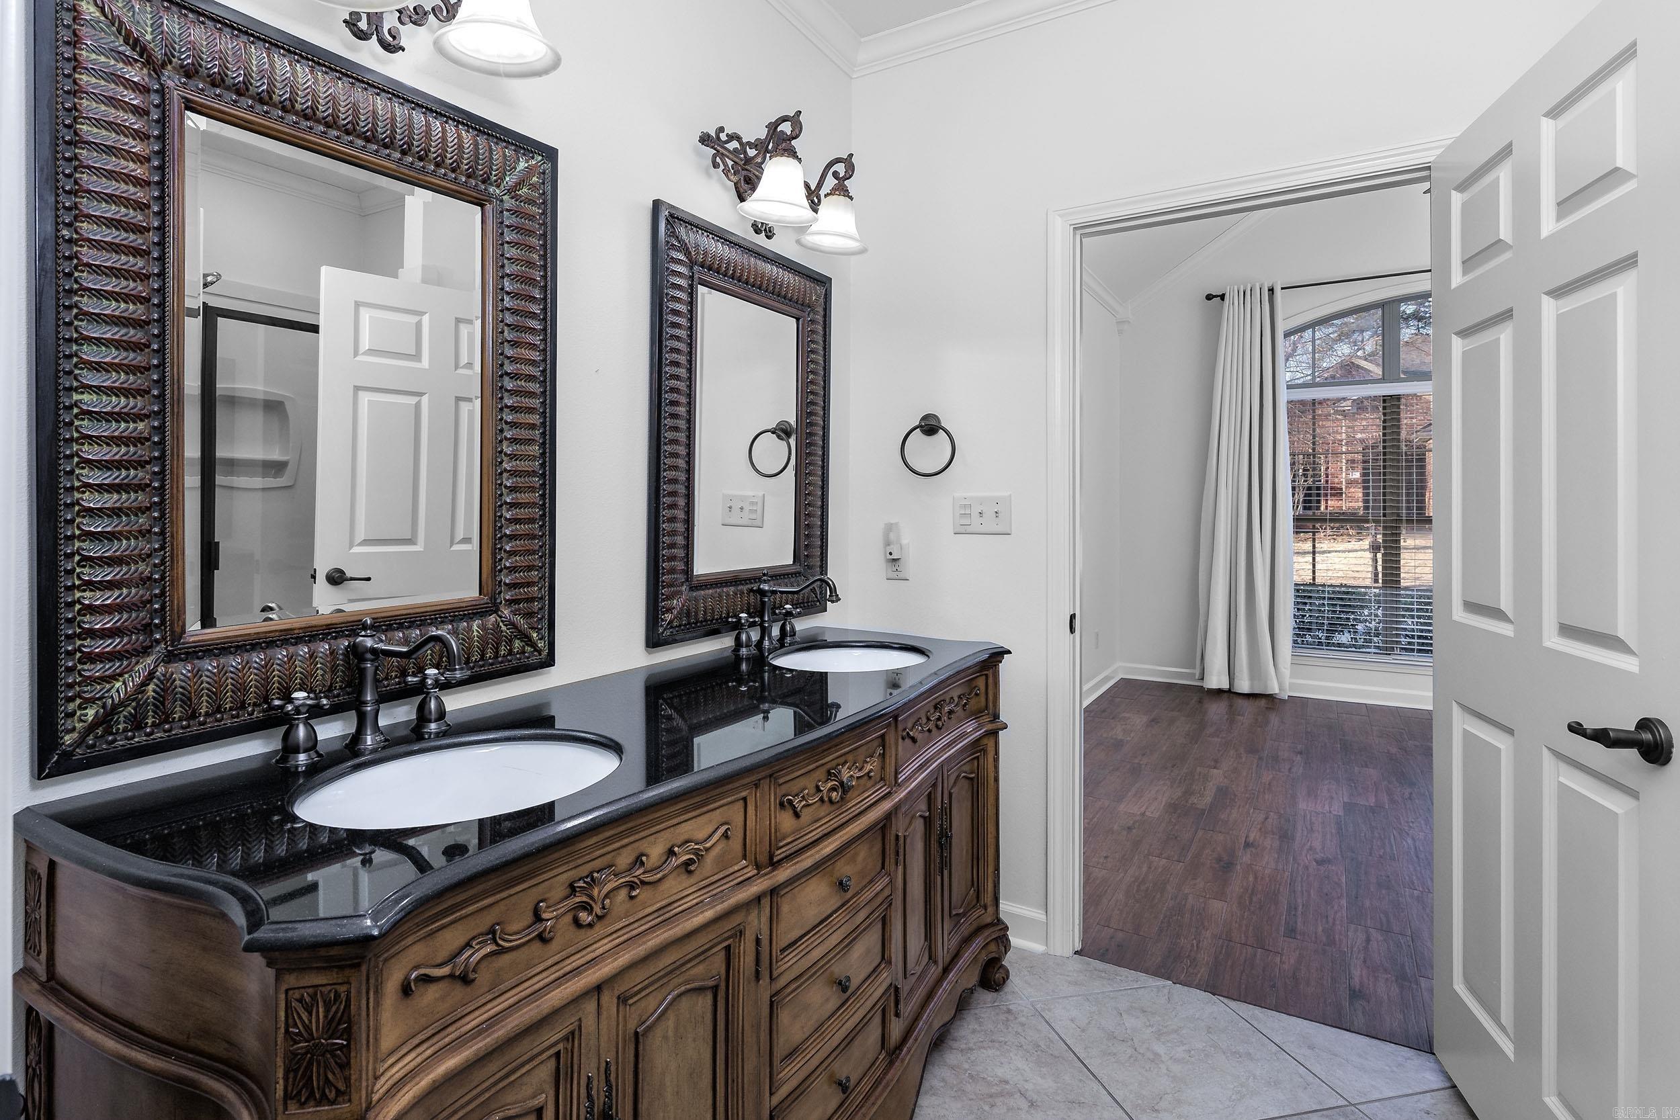
Bathroom with an ornate double-sink vanity and an open doorway to a shelved closet.
Bathroom with an ornate double vanity, dark countertop, and matching carved mirrors.
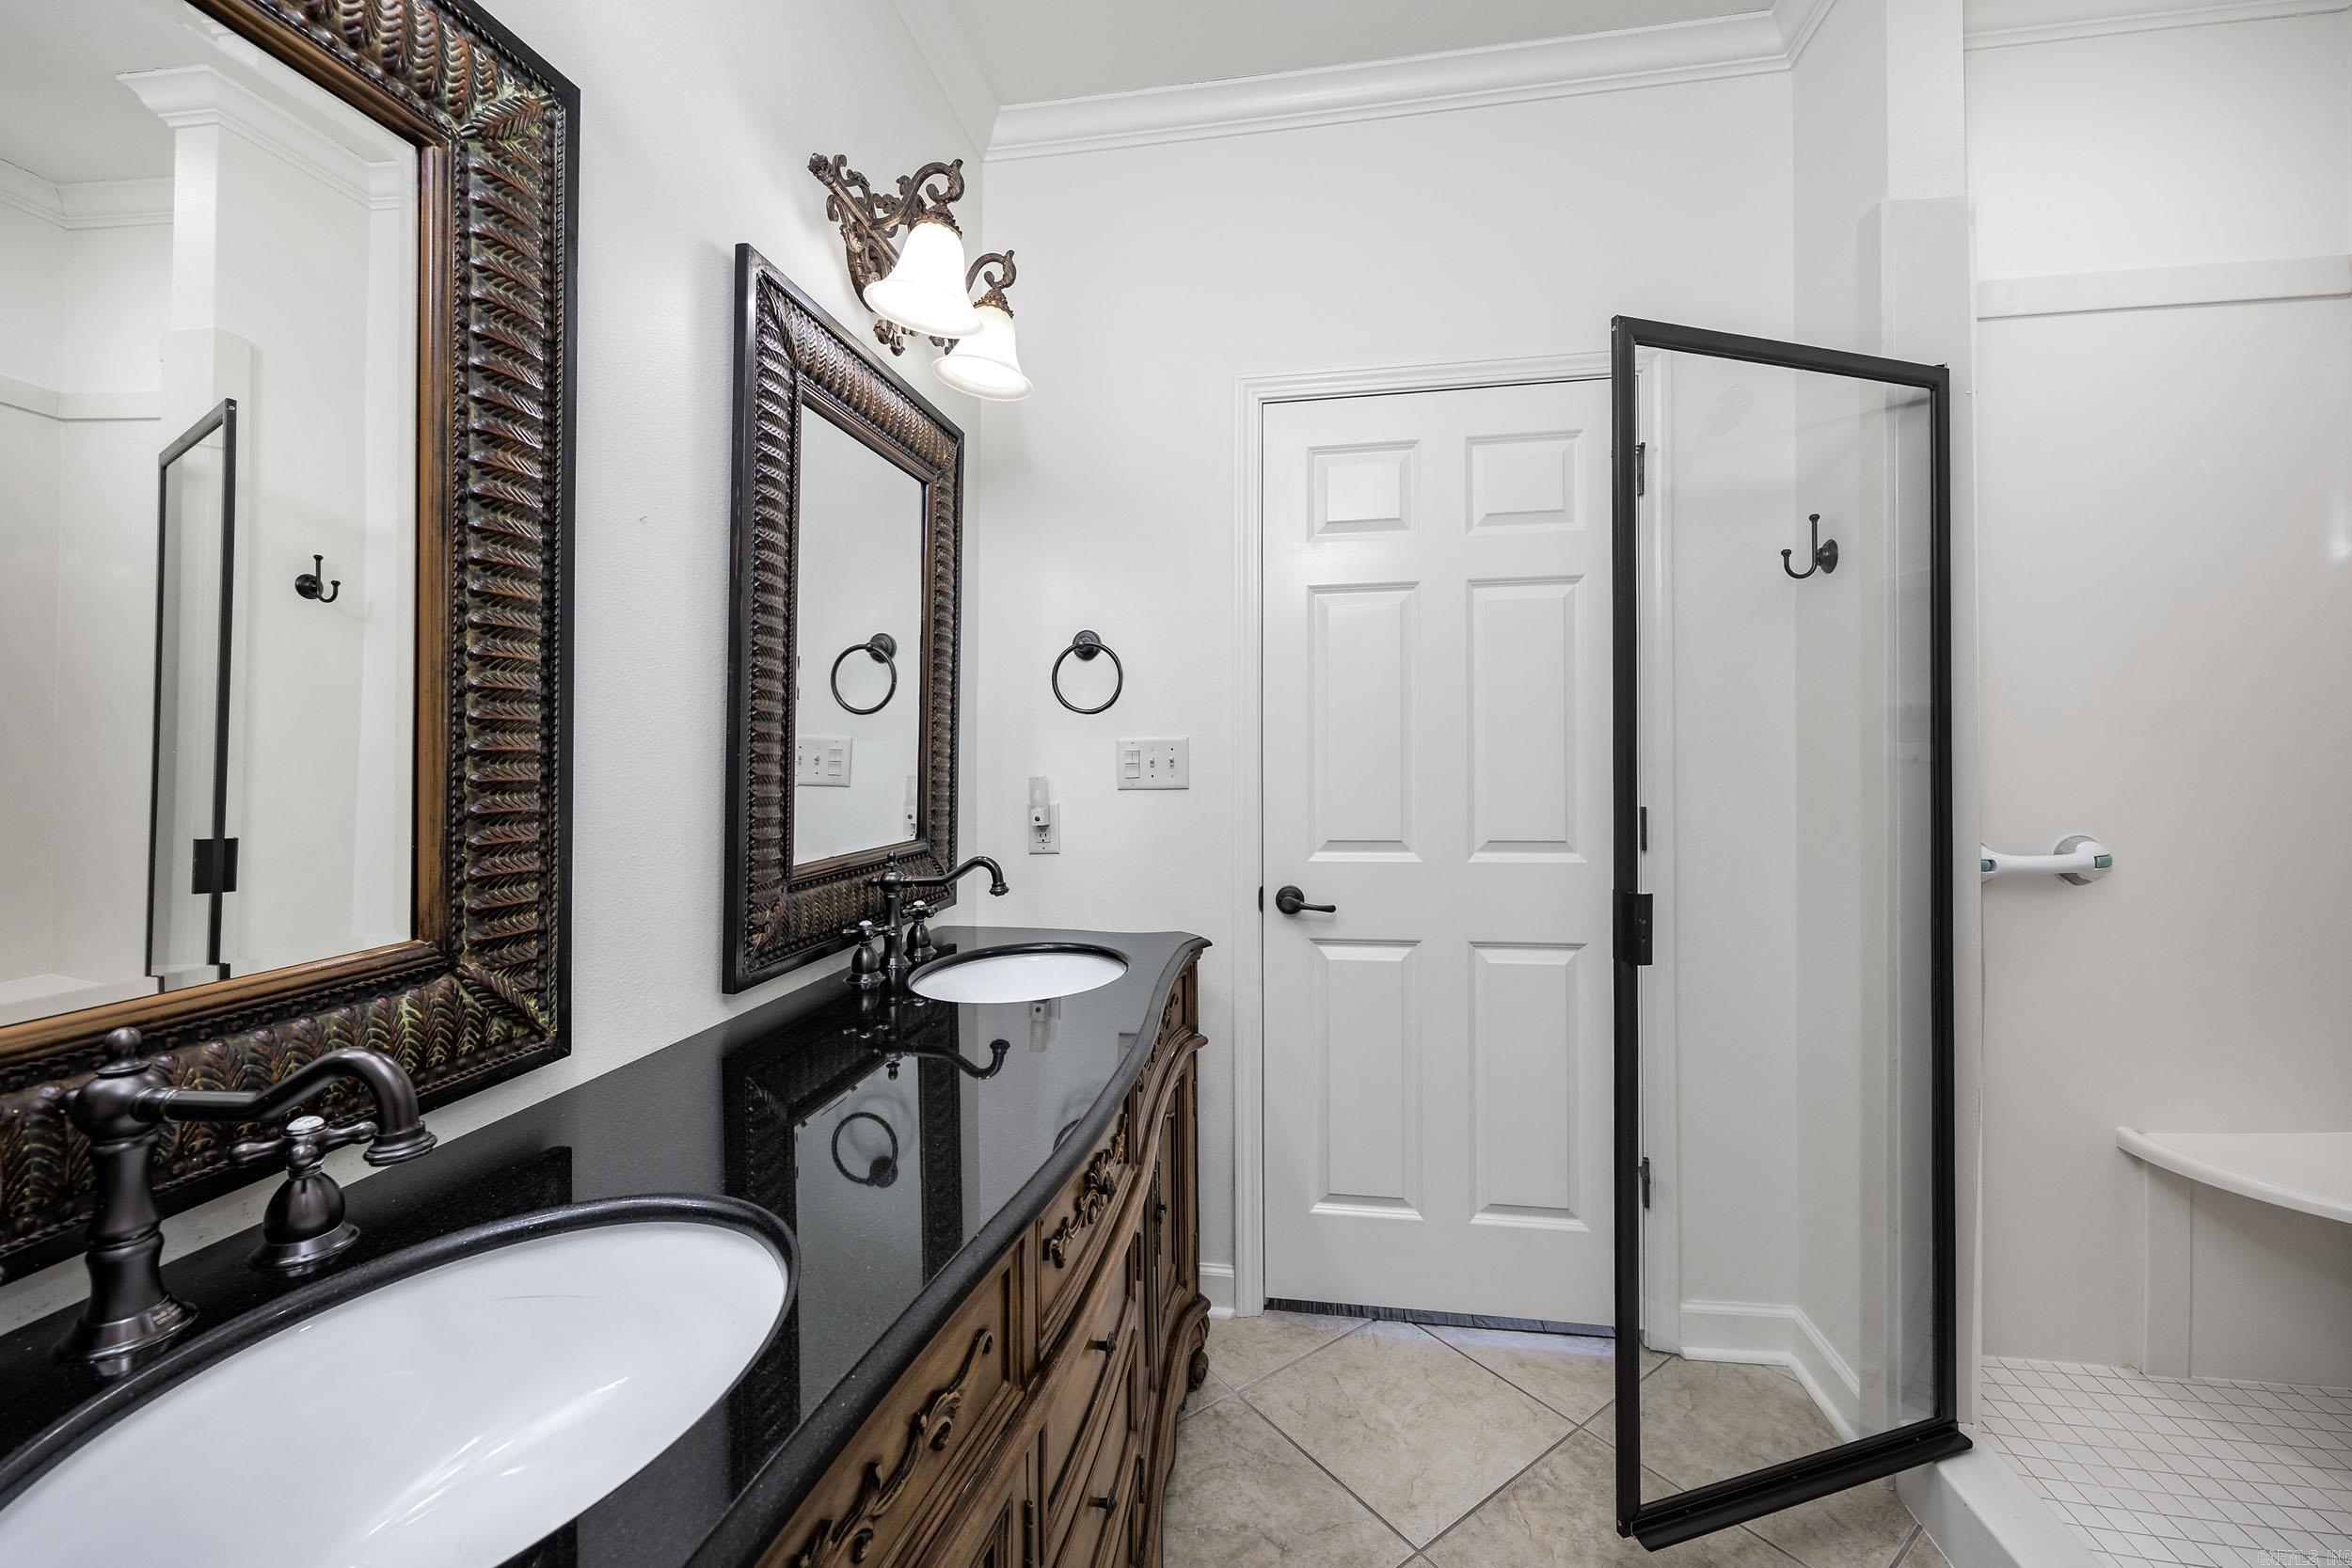
Bathroom with an ornate double vanity, black countertop, framed mirrors and glass shower.
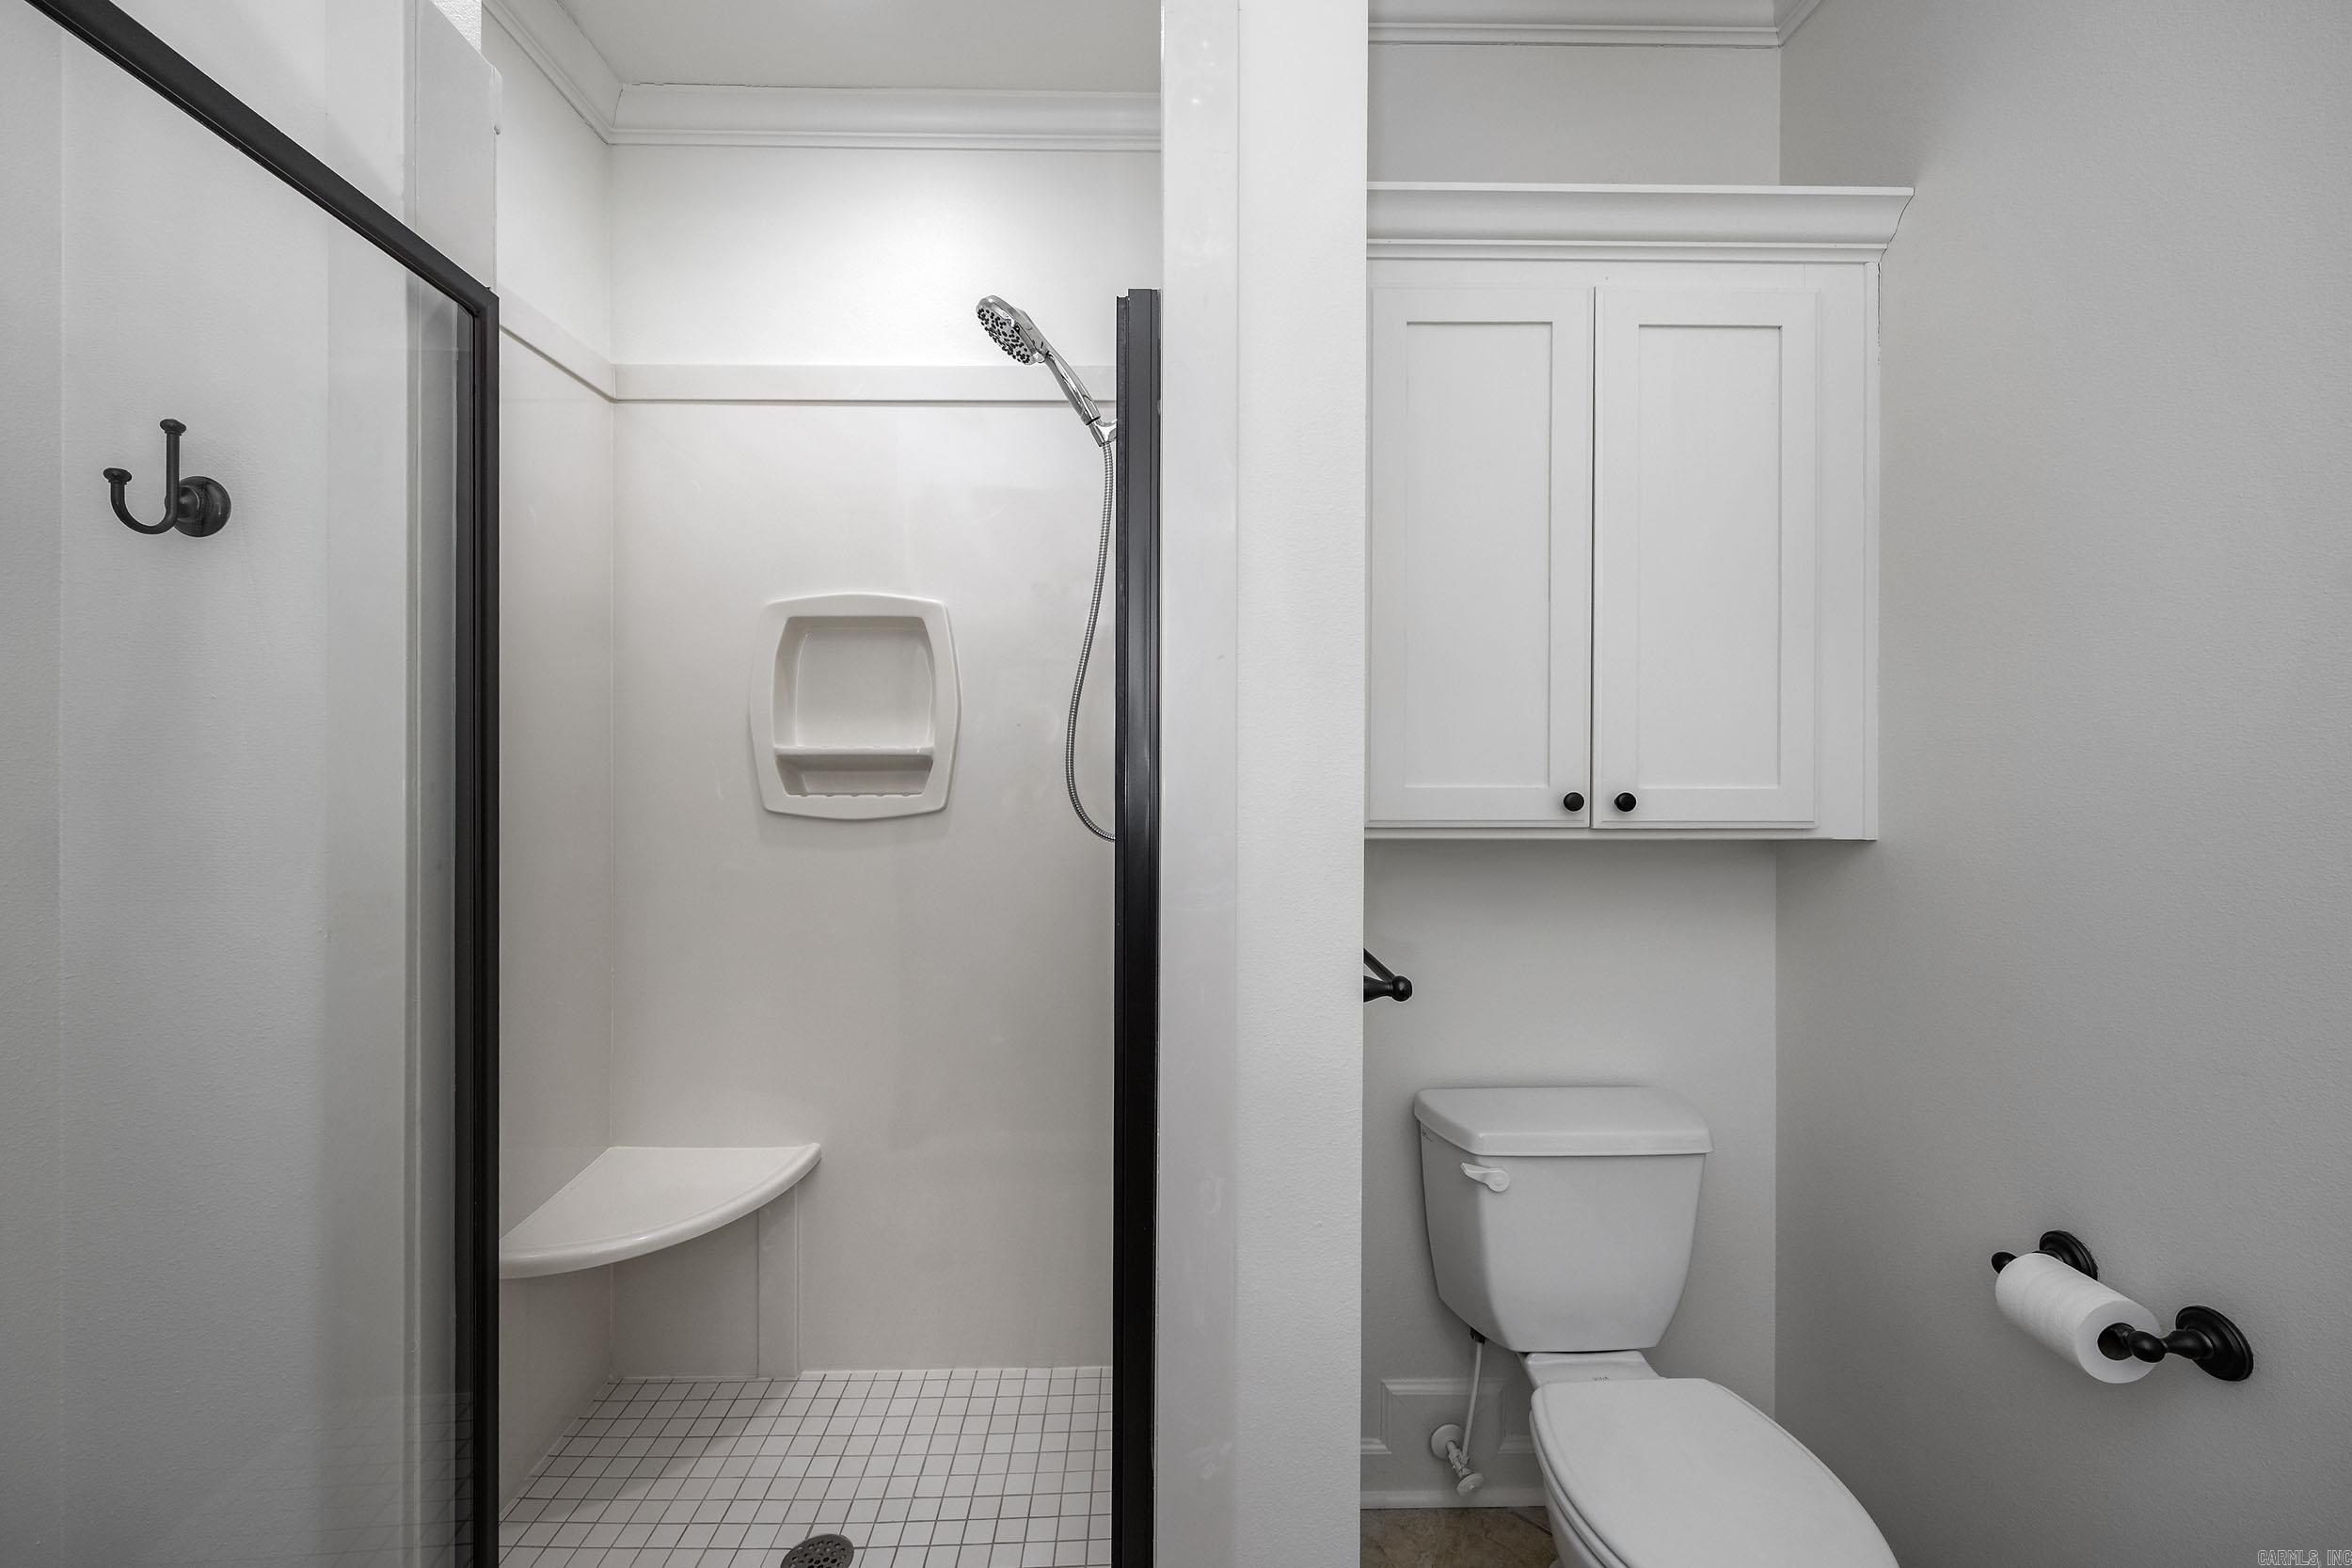
Bathroom with a black-framed glass shower, built-in niche, and white toilet beneath a wall cabinet.
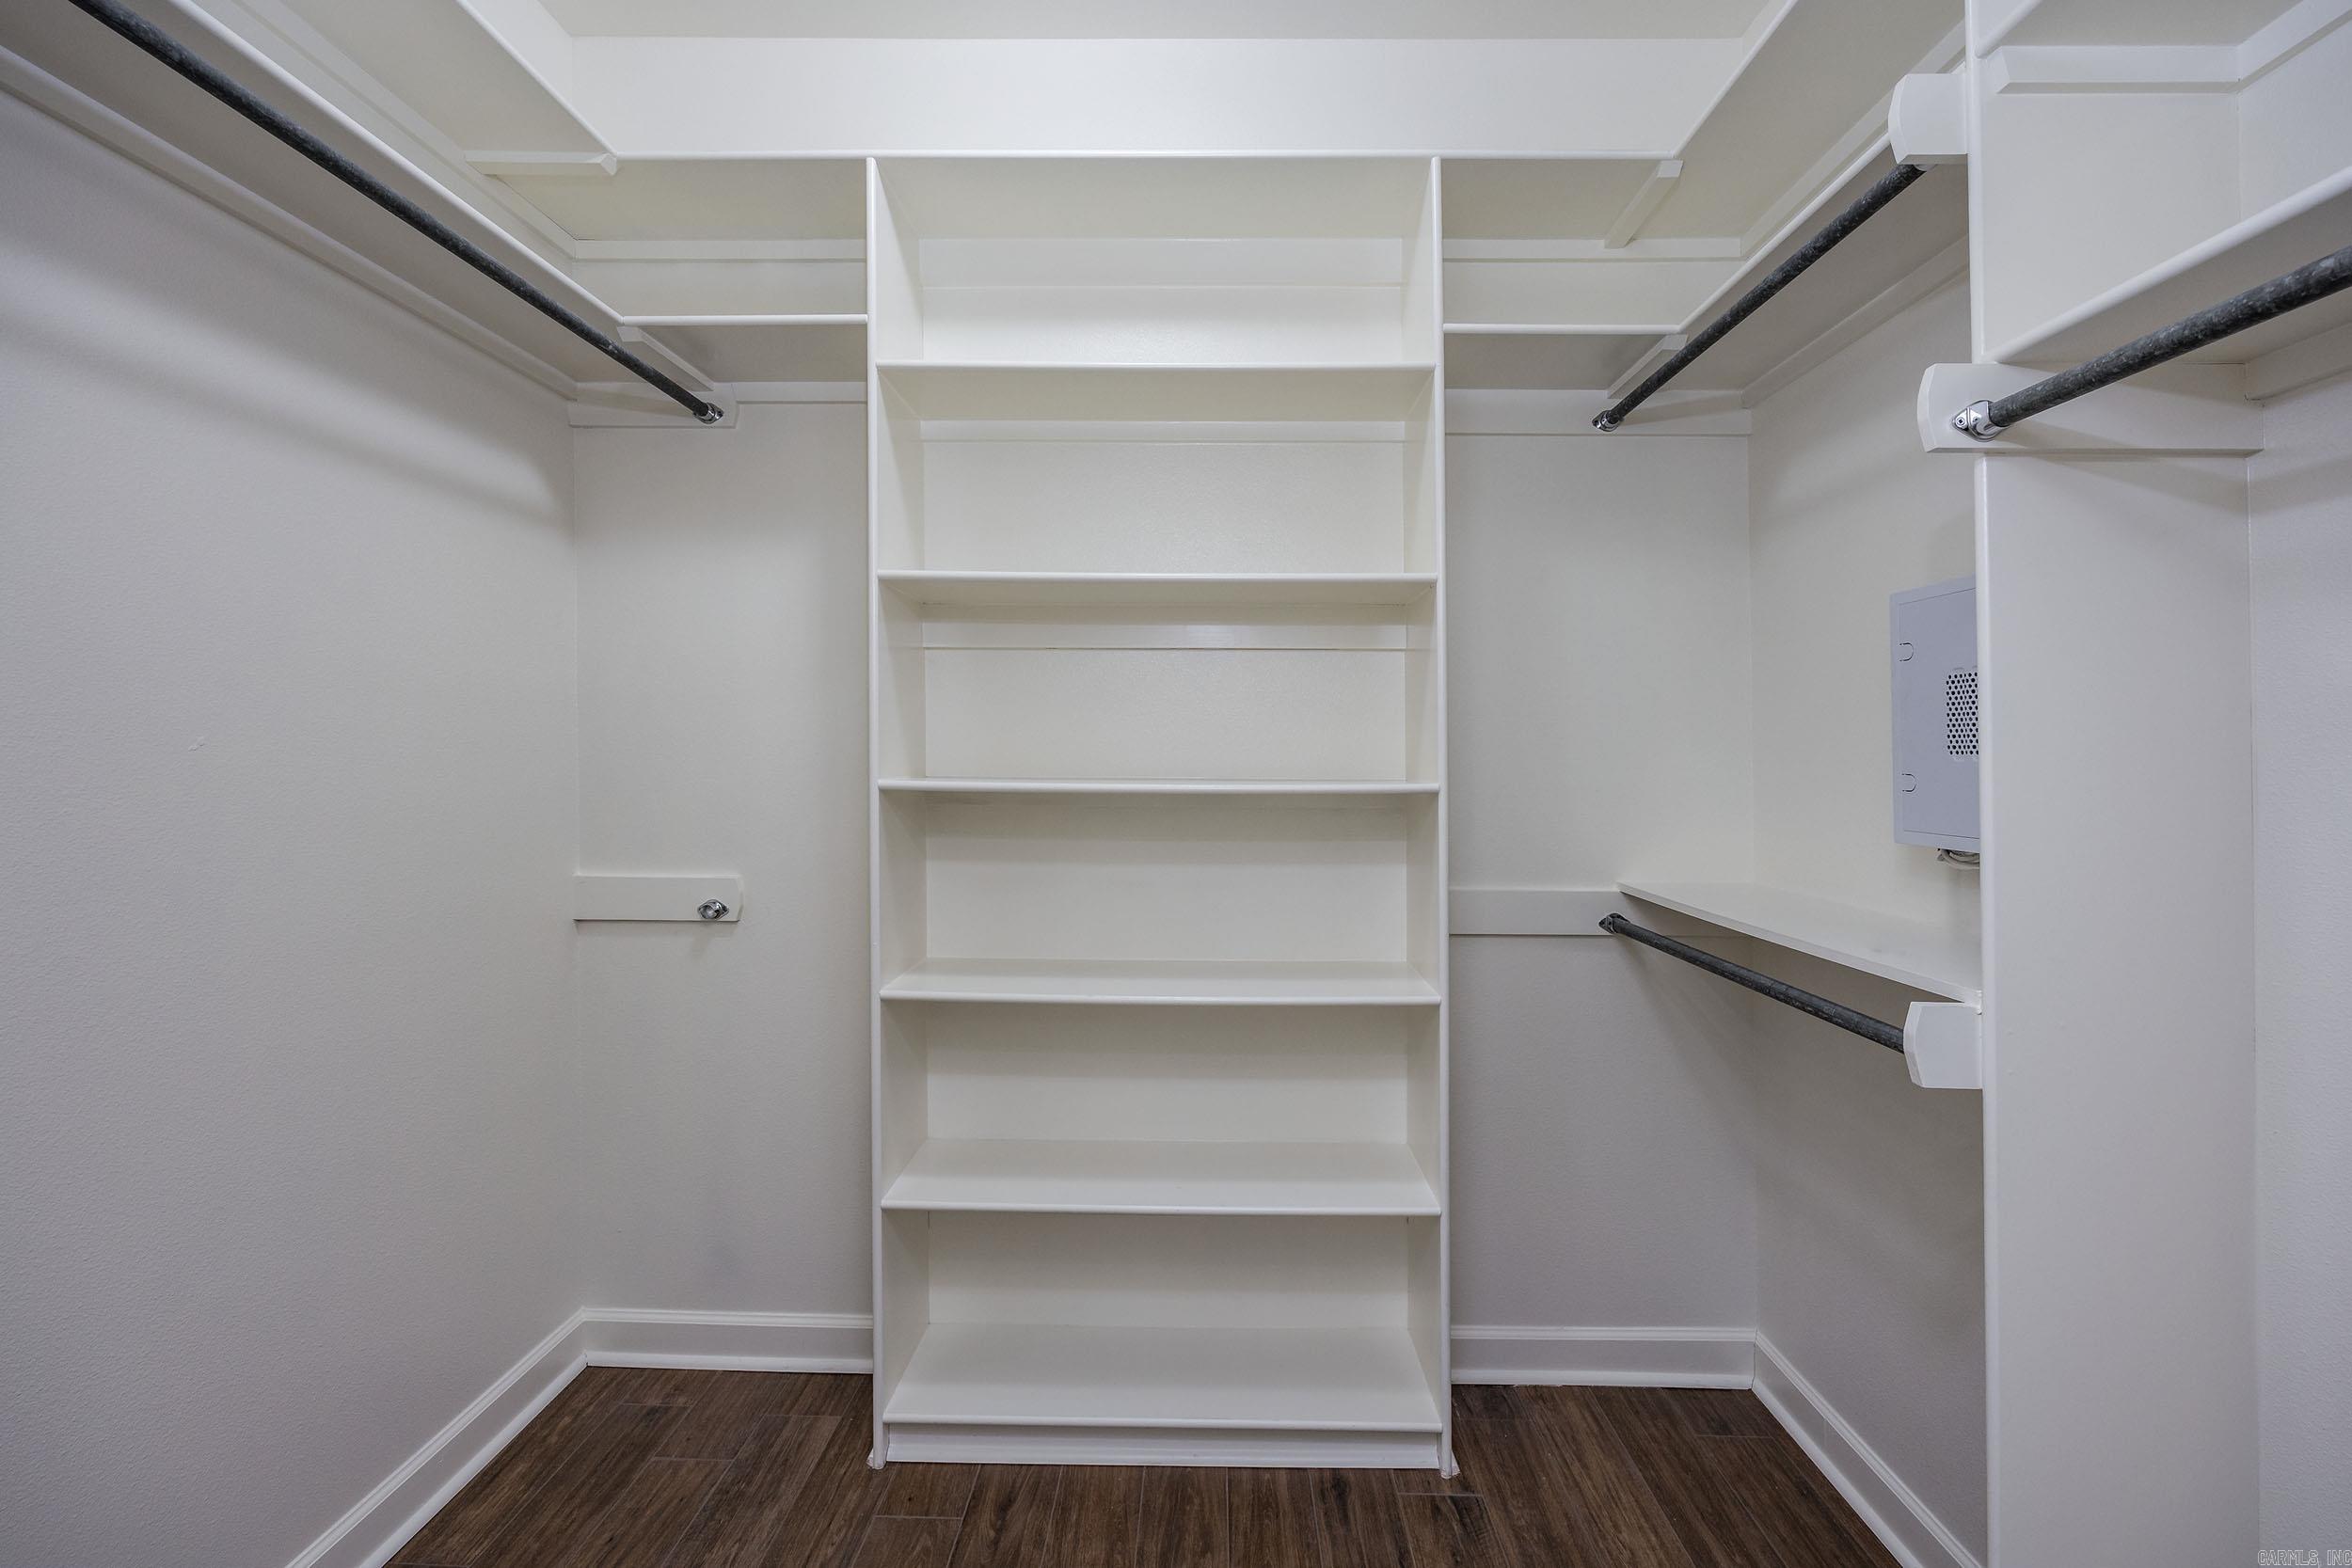
Walk-in closet with central white shelving, hanging rods on both sides, and dark wood-look flooring.
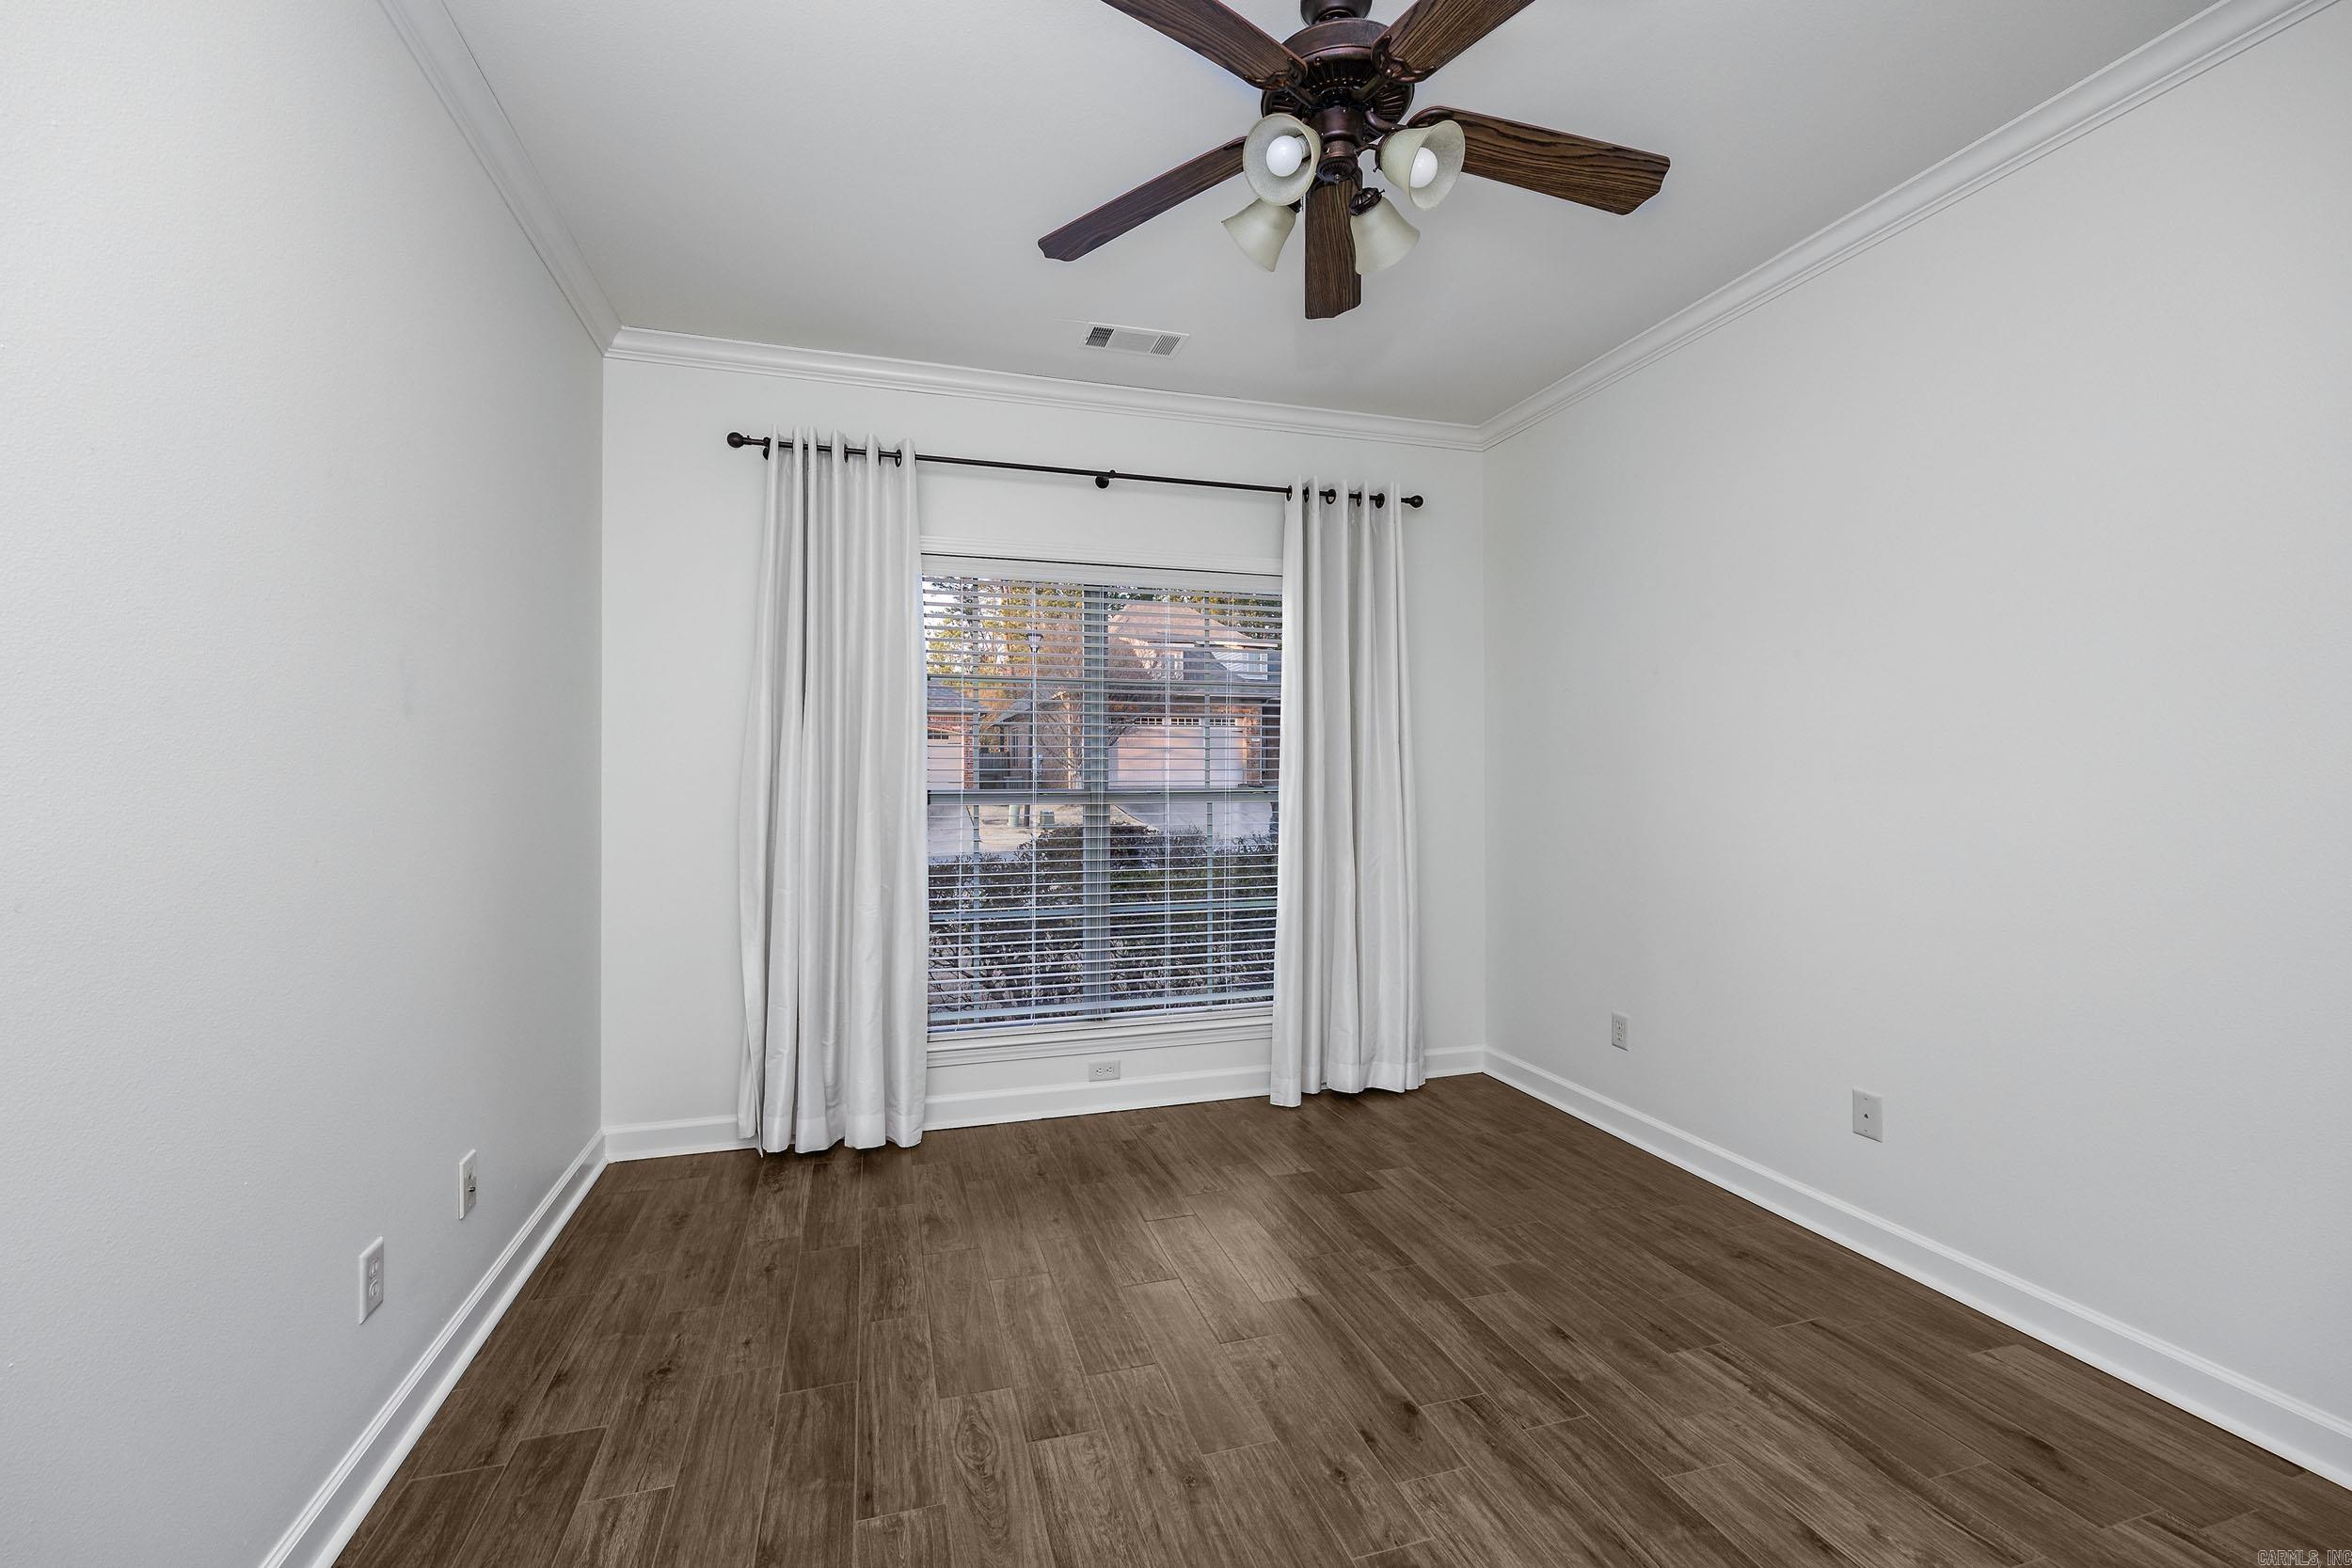
Empty room with brown tile flooring, a curtained window, and a dark ceiling fan.
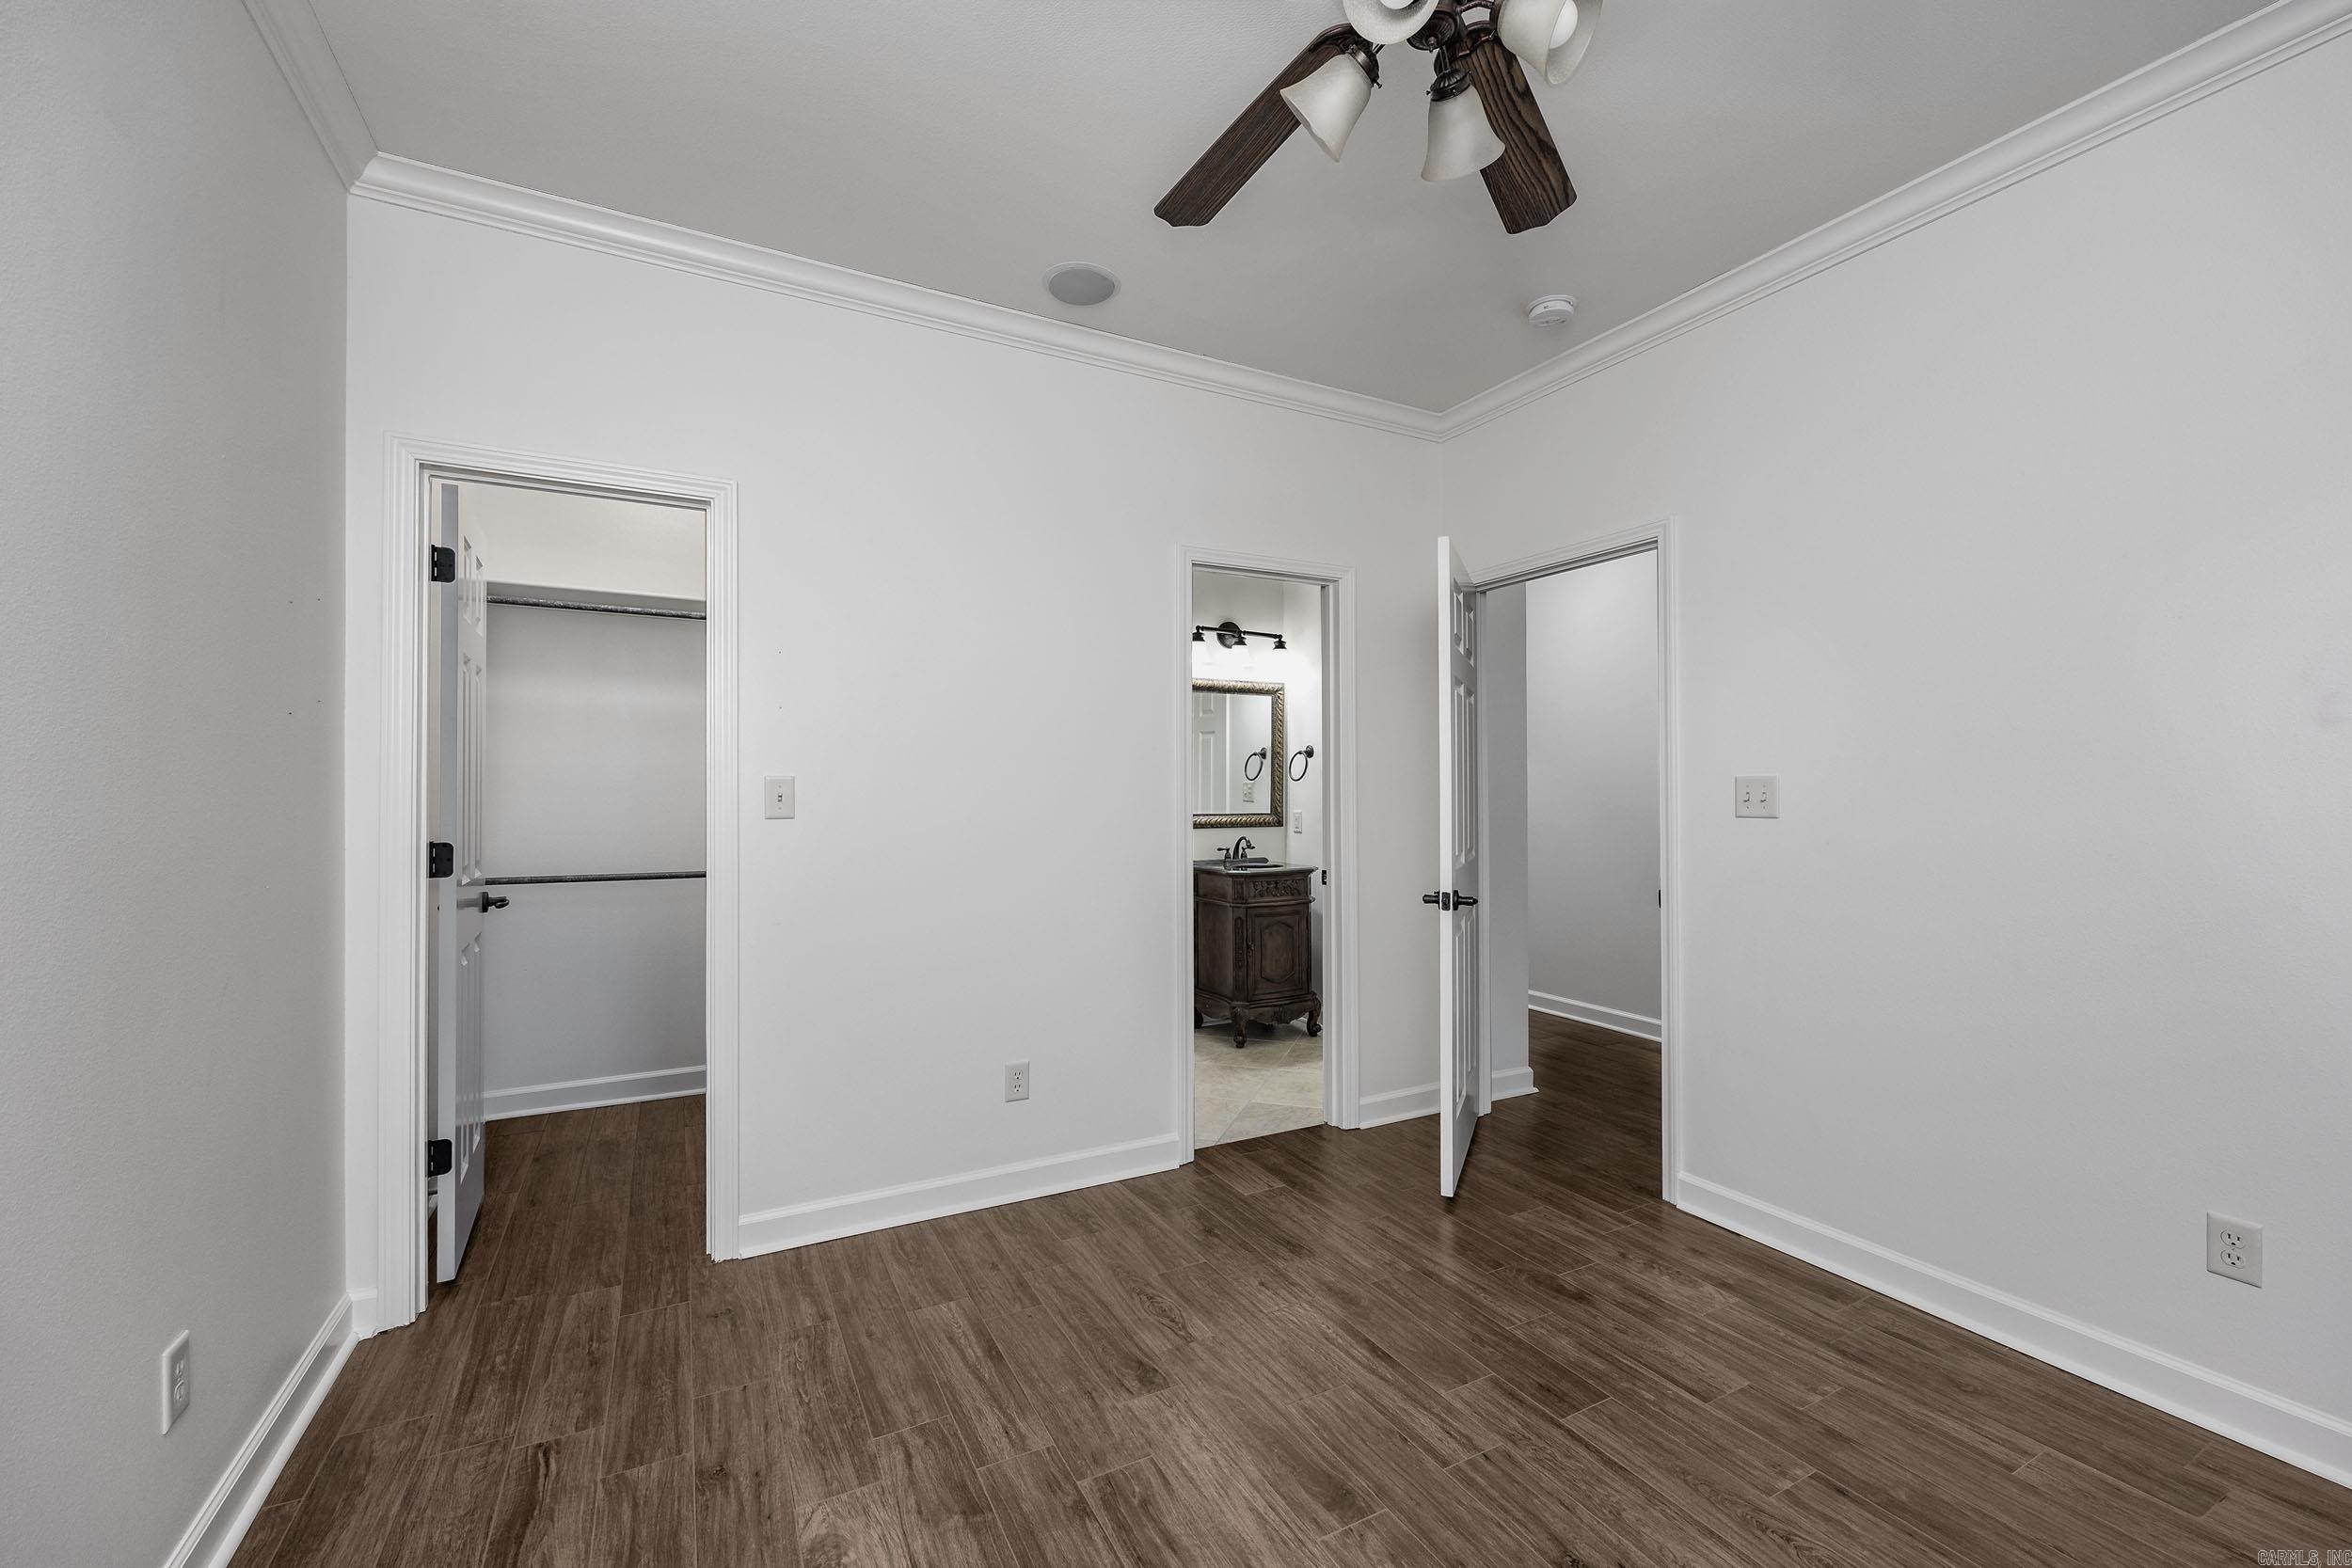
Empty bedroom with dark wood-look flooring and open doors to a closet and bathroom.
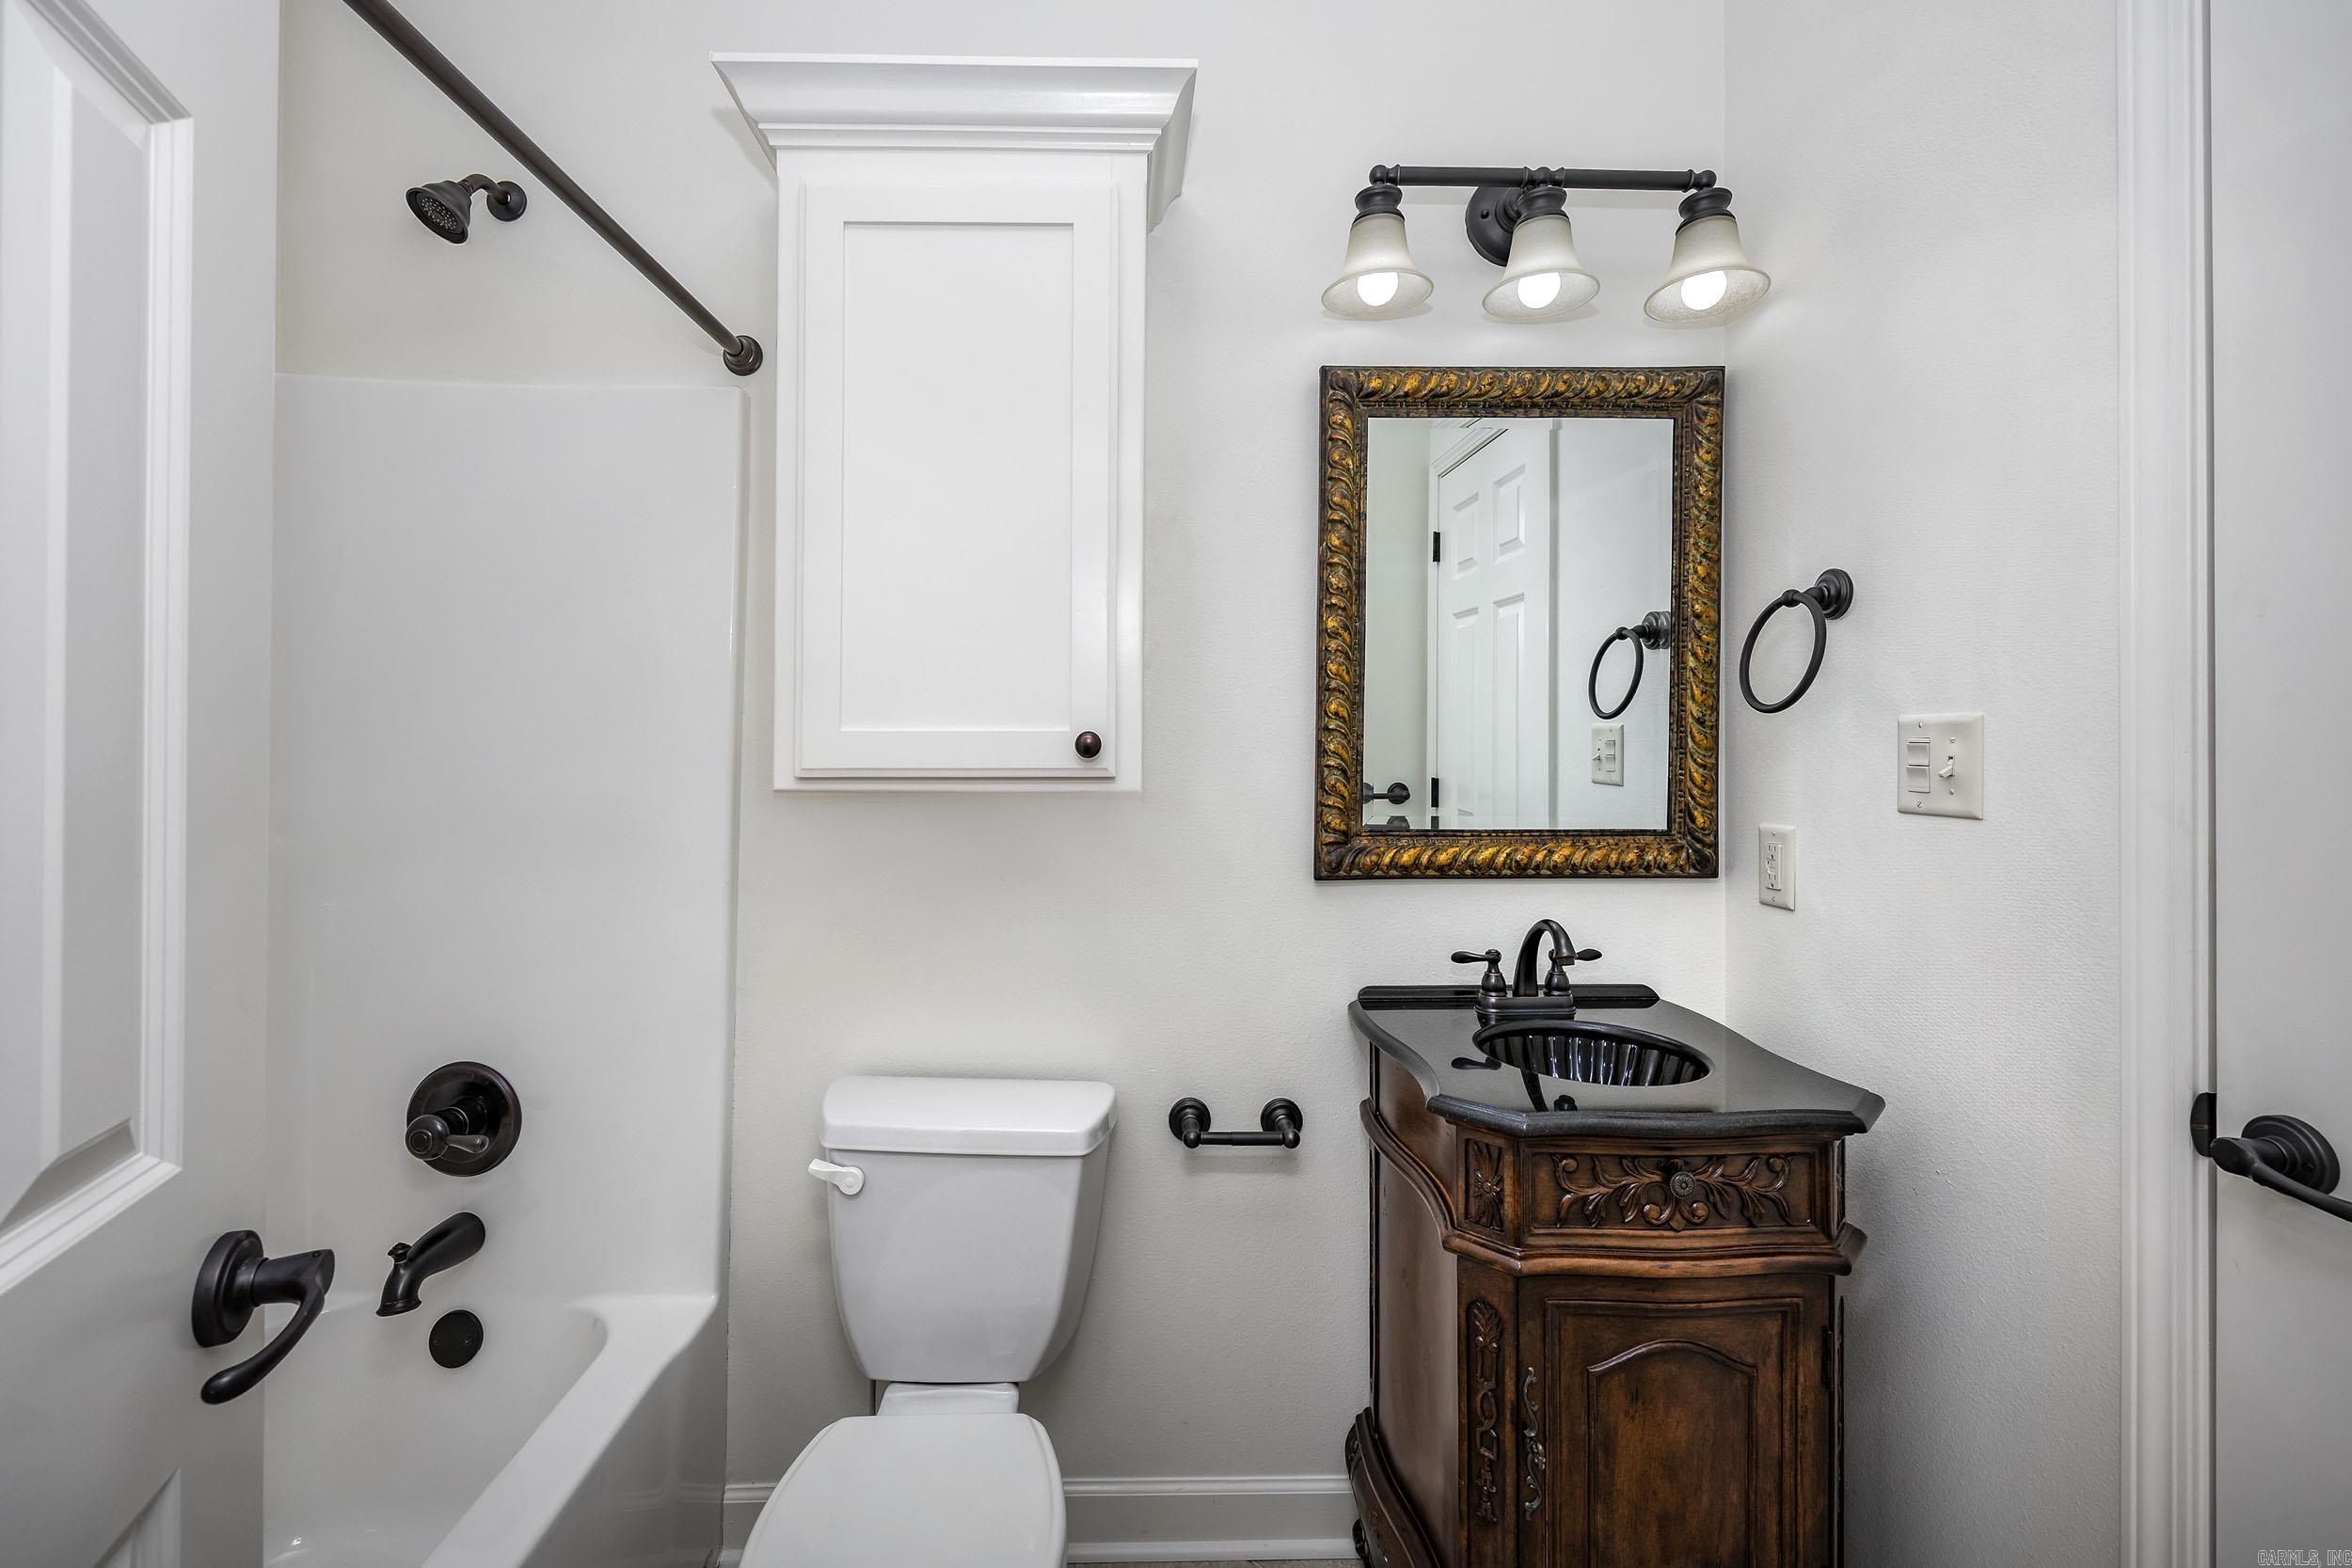
Bathroom with an ornate dark wood vanity, framed mirror, bathtub, and white toilet.
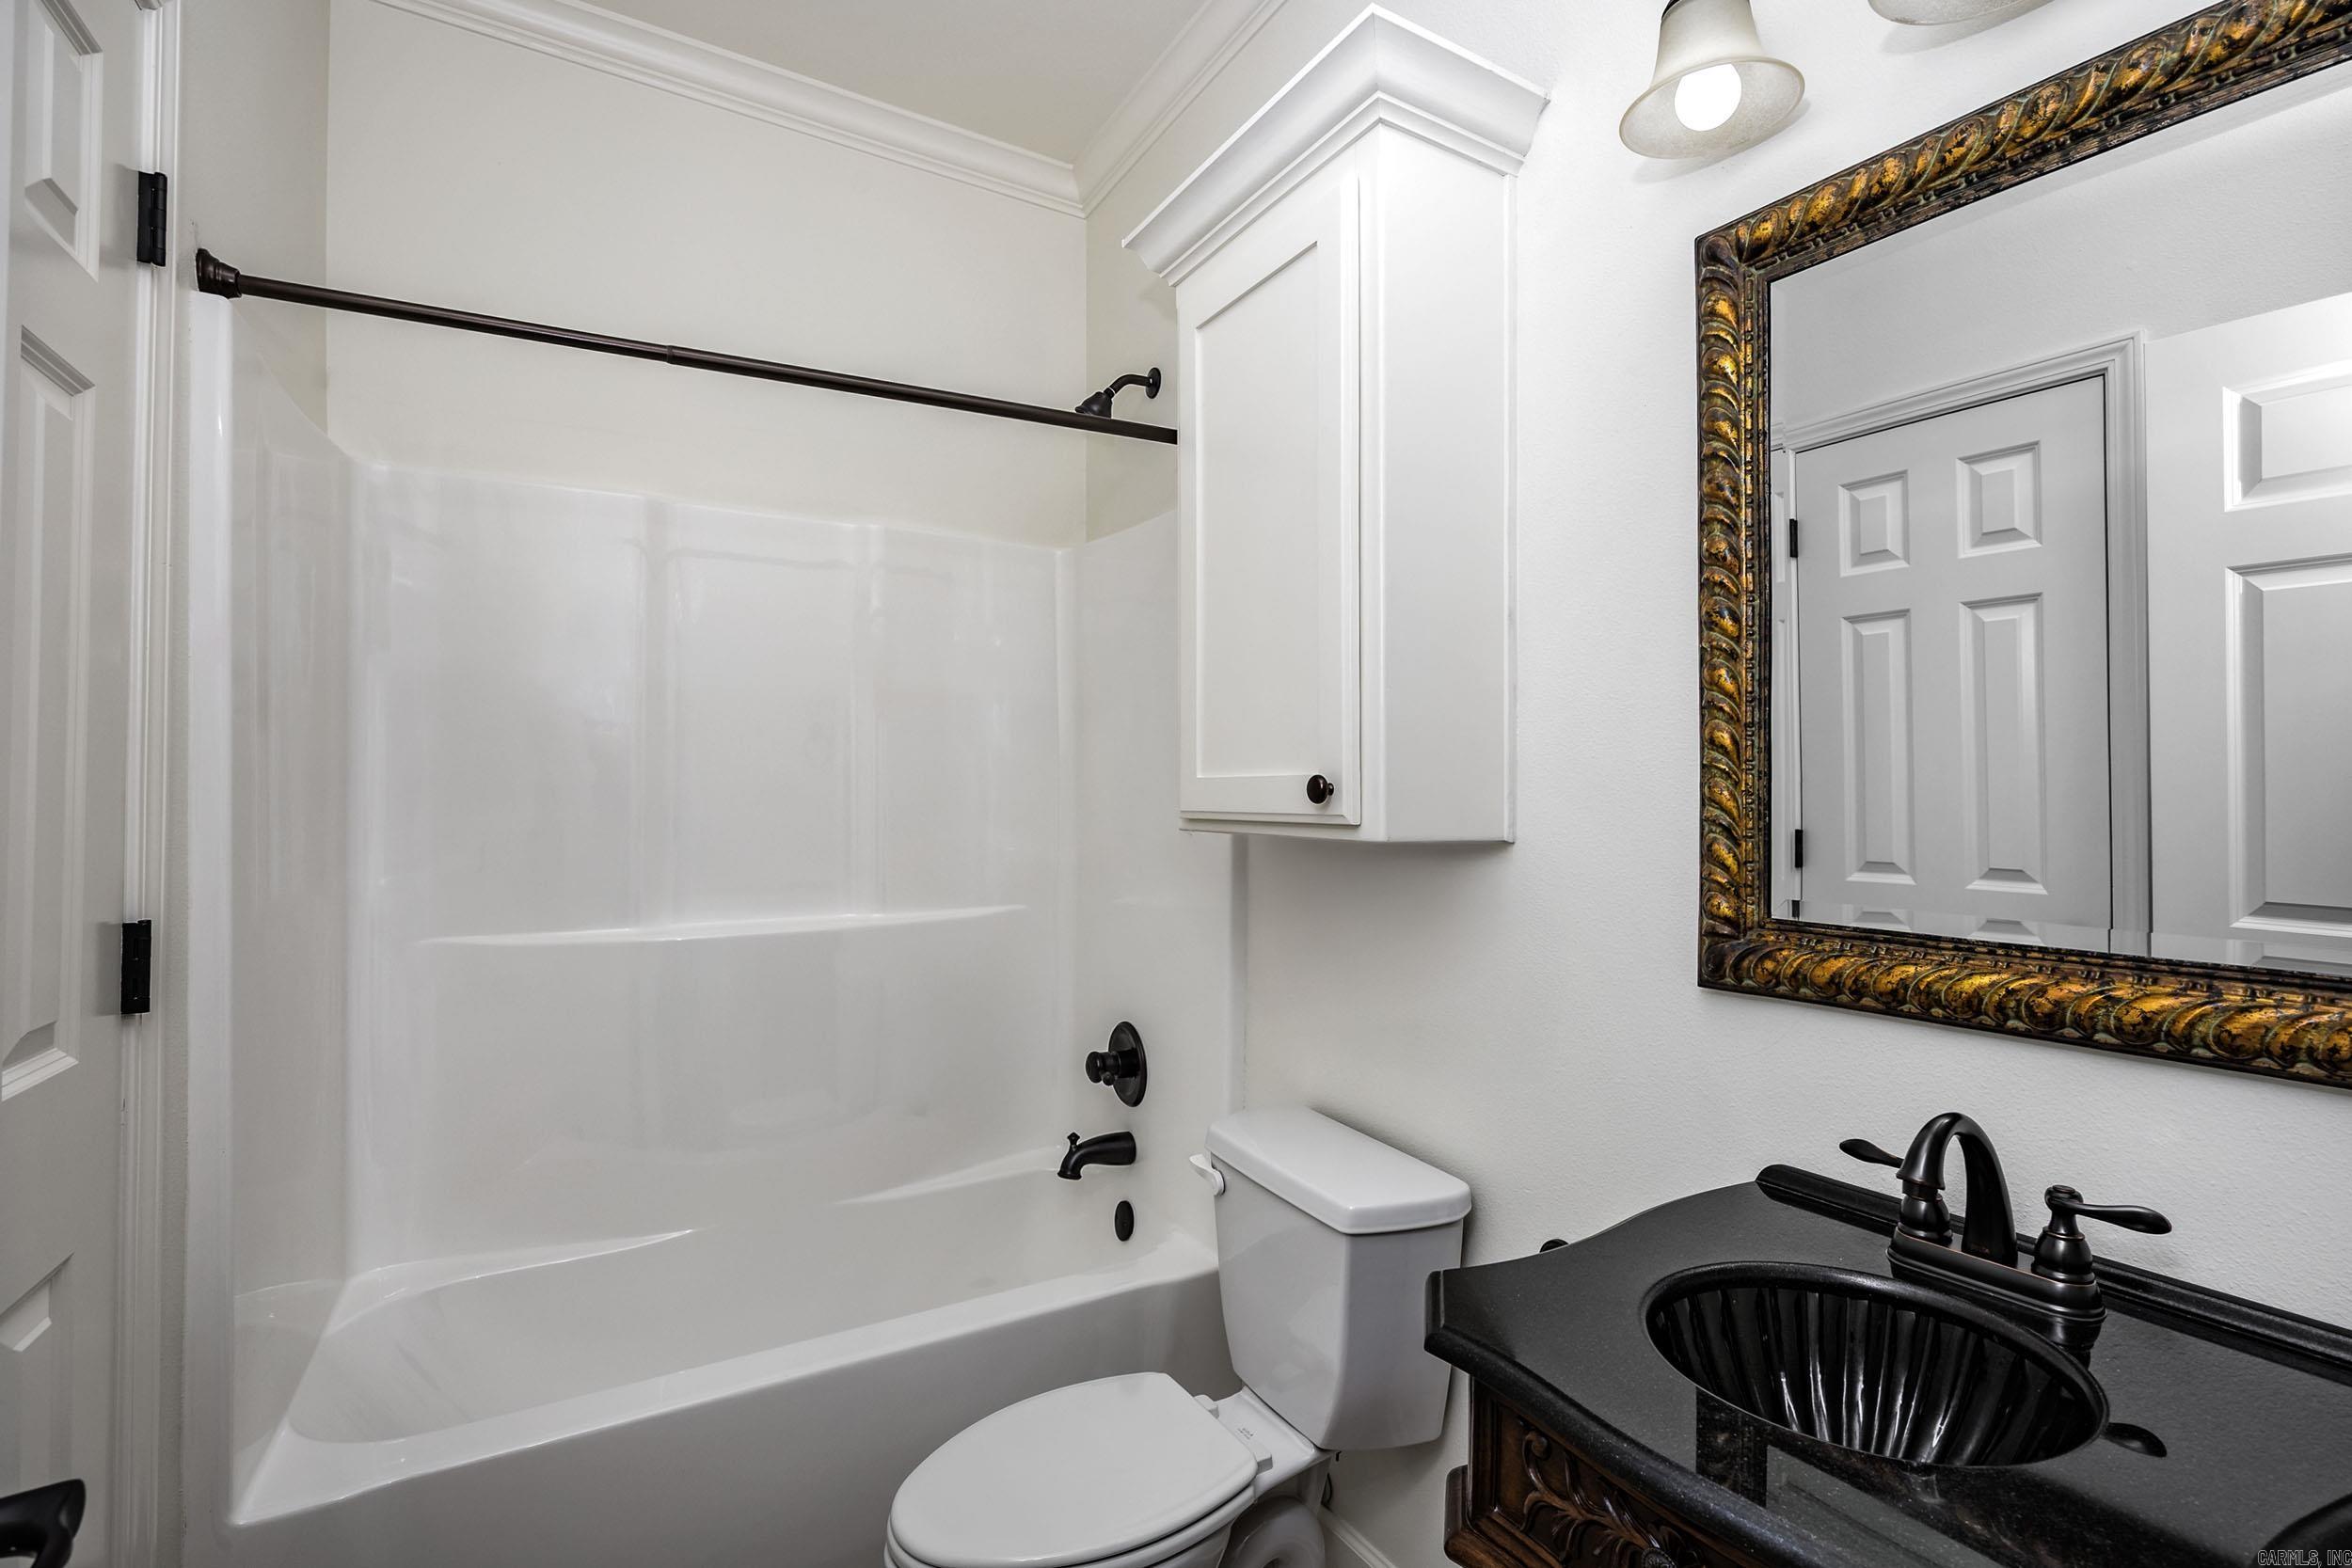
Bathroom with a white tub and shower, black vanity, and ornate framed mirror.
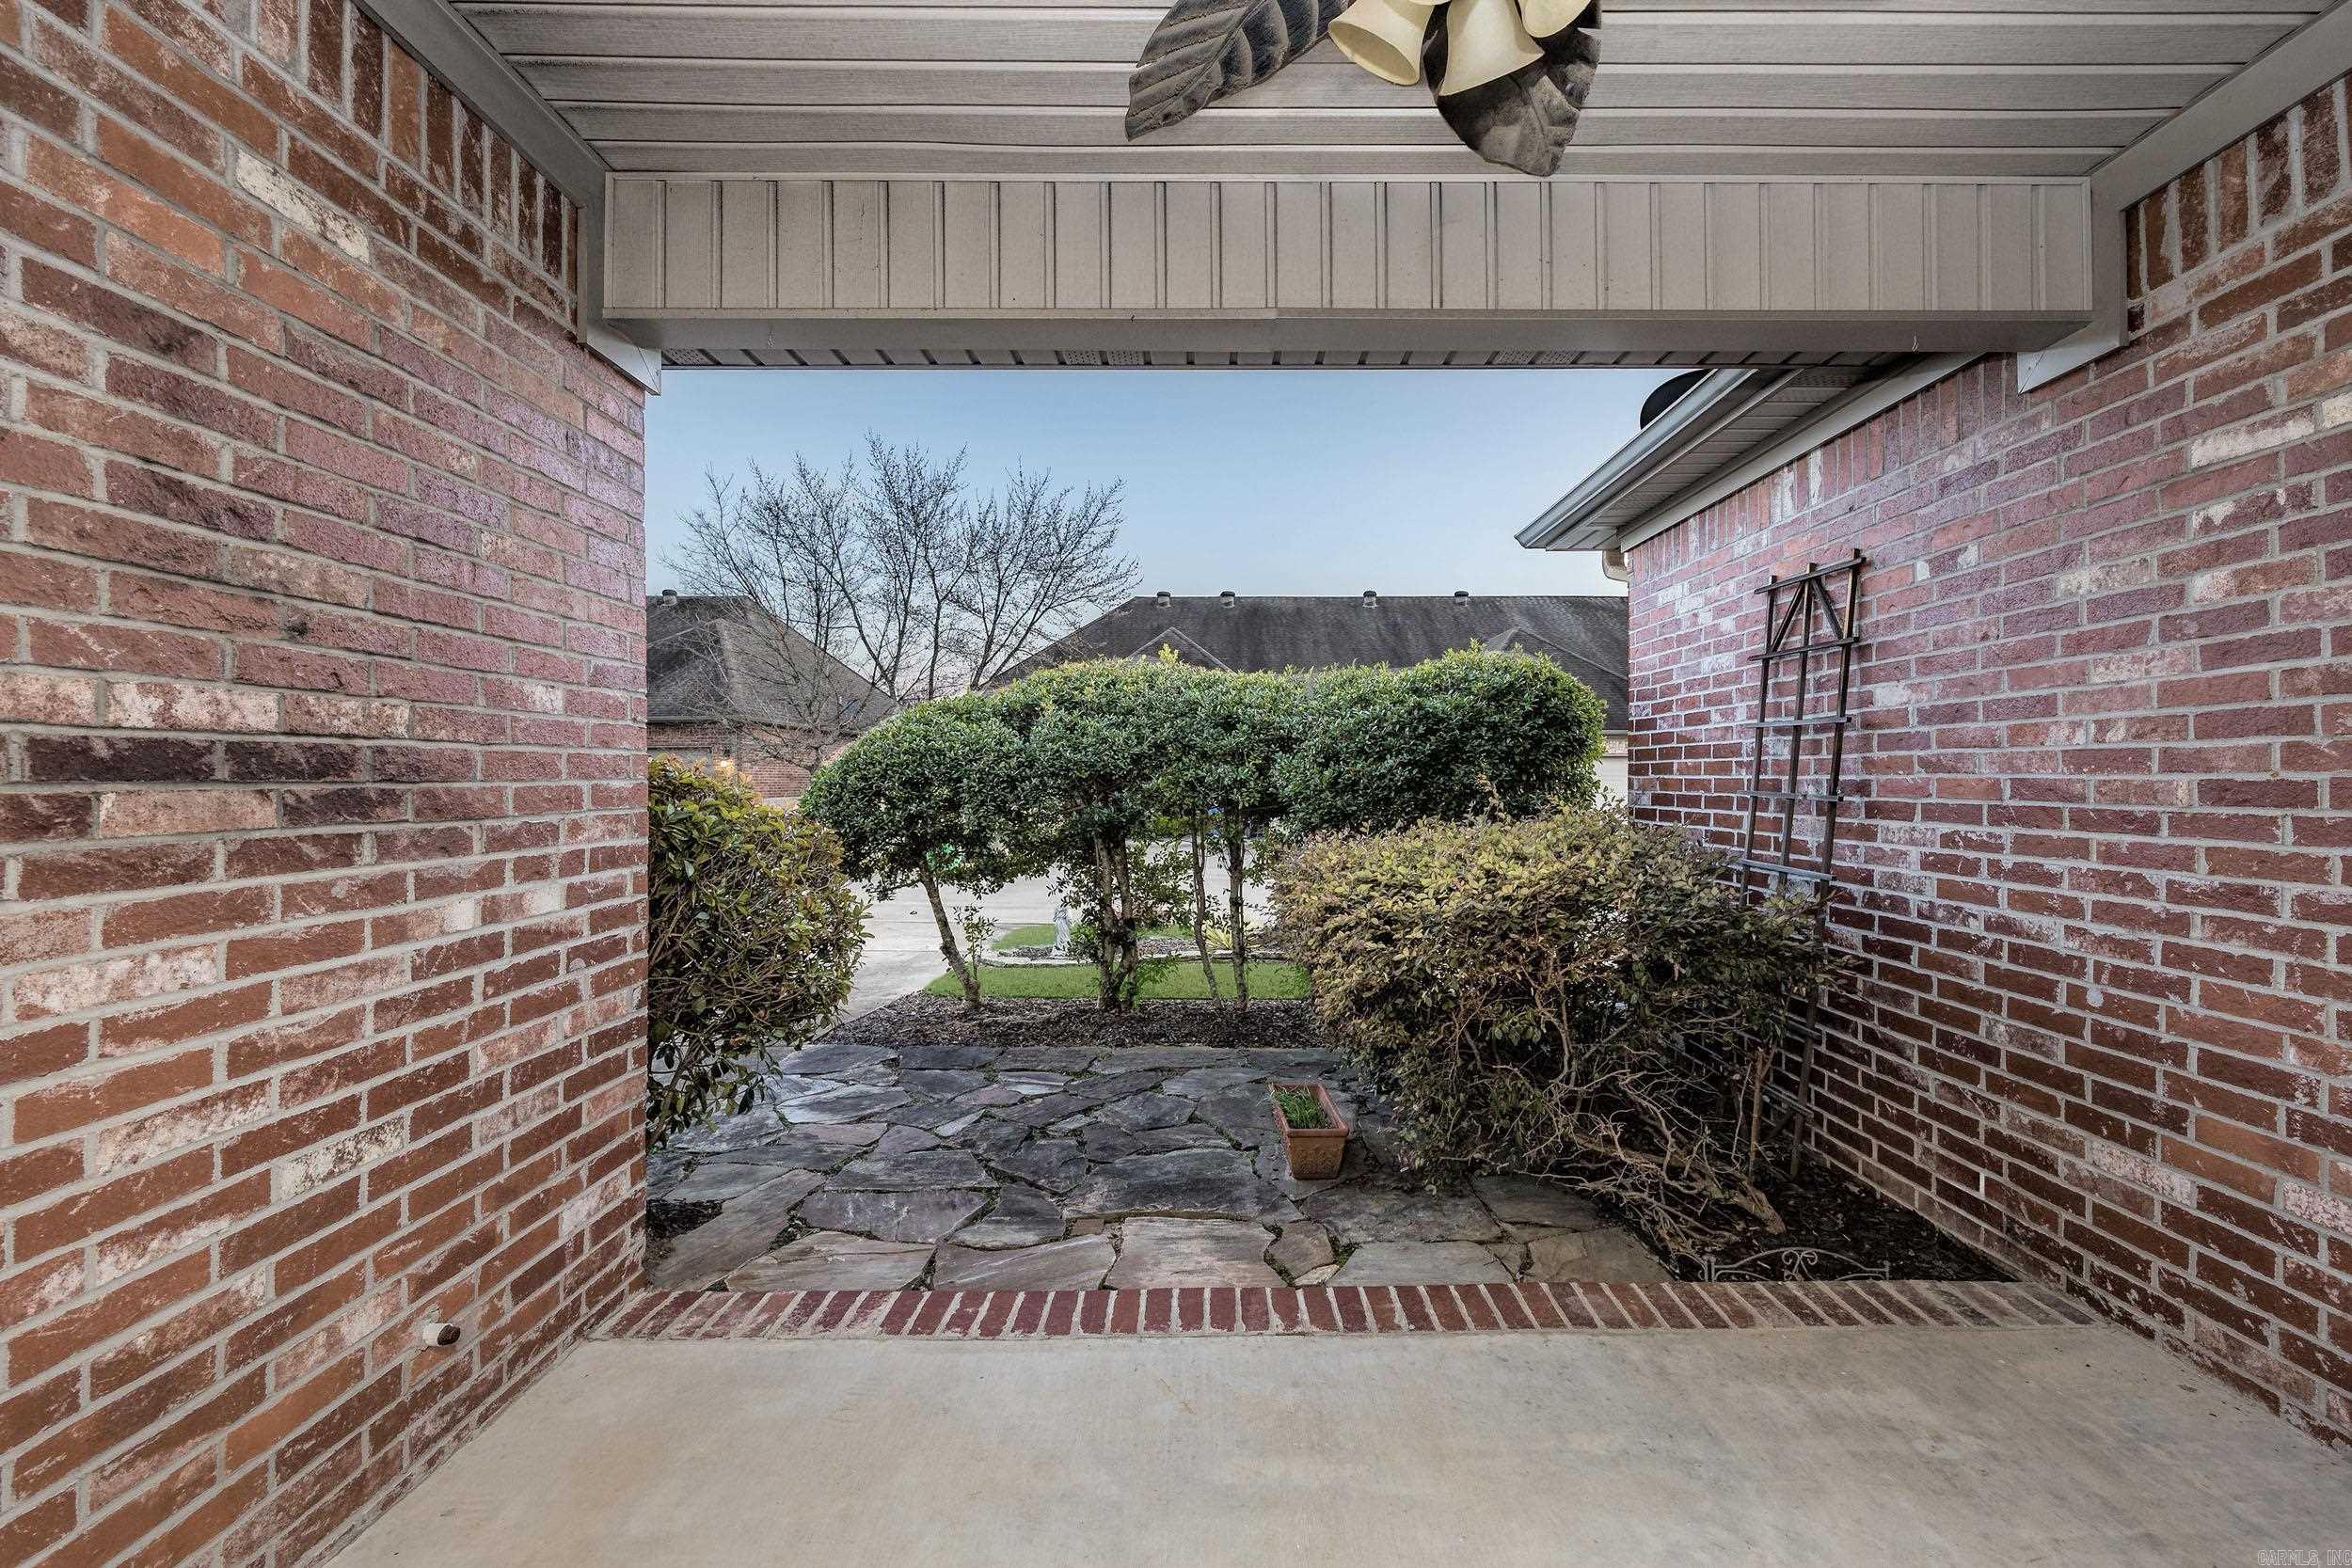
Covered brick patio with irregular stone paving, trimmed shrubs, and a view into the courtyard.
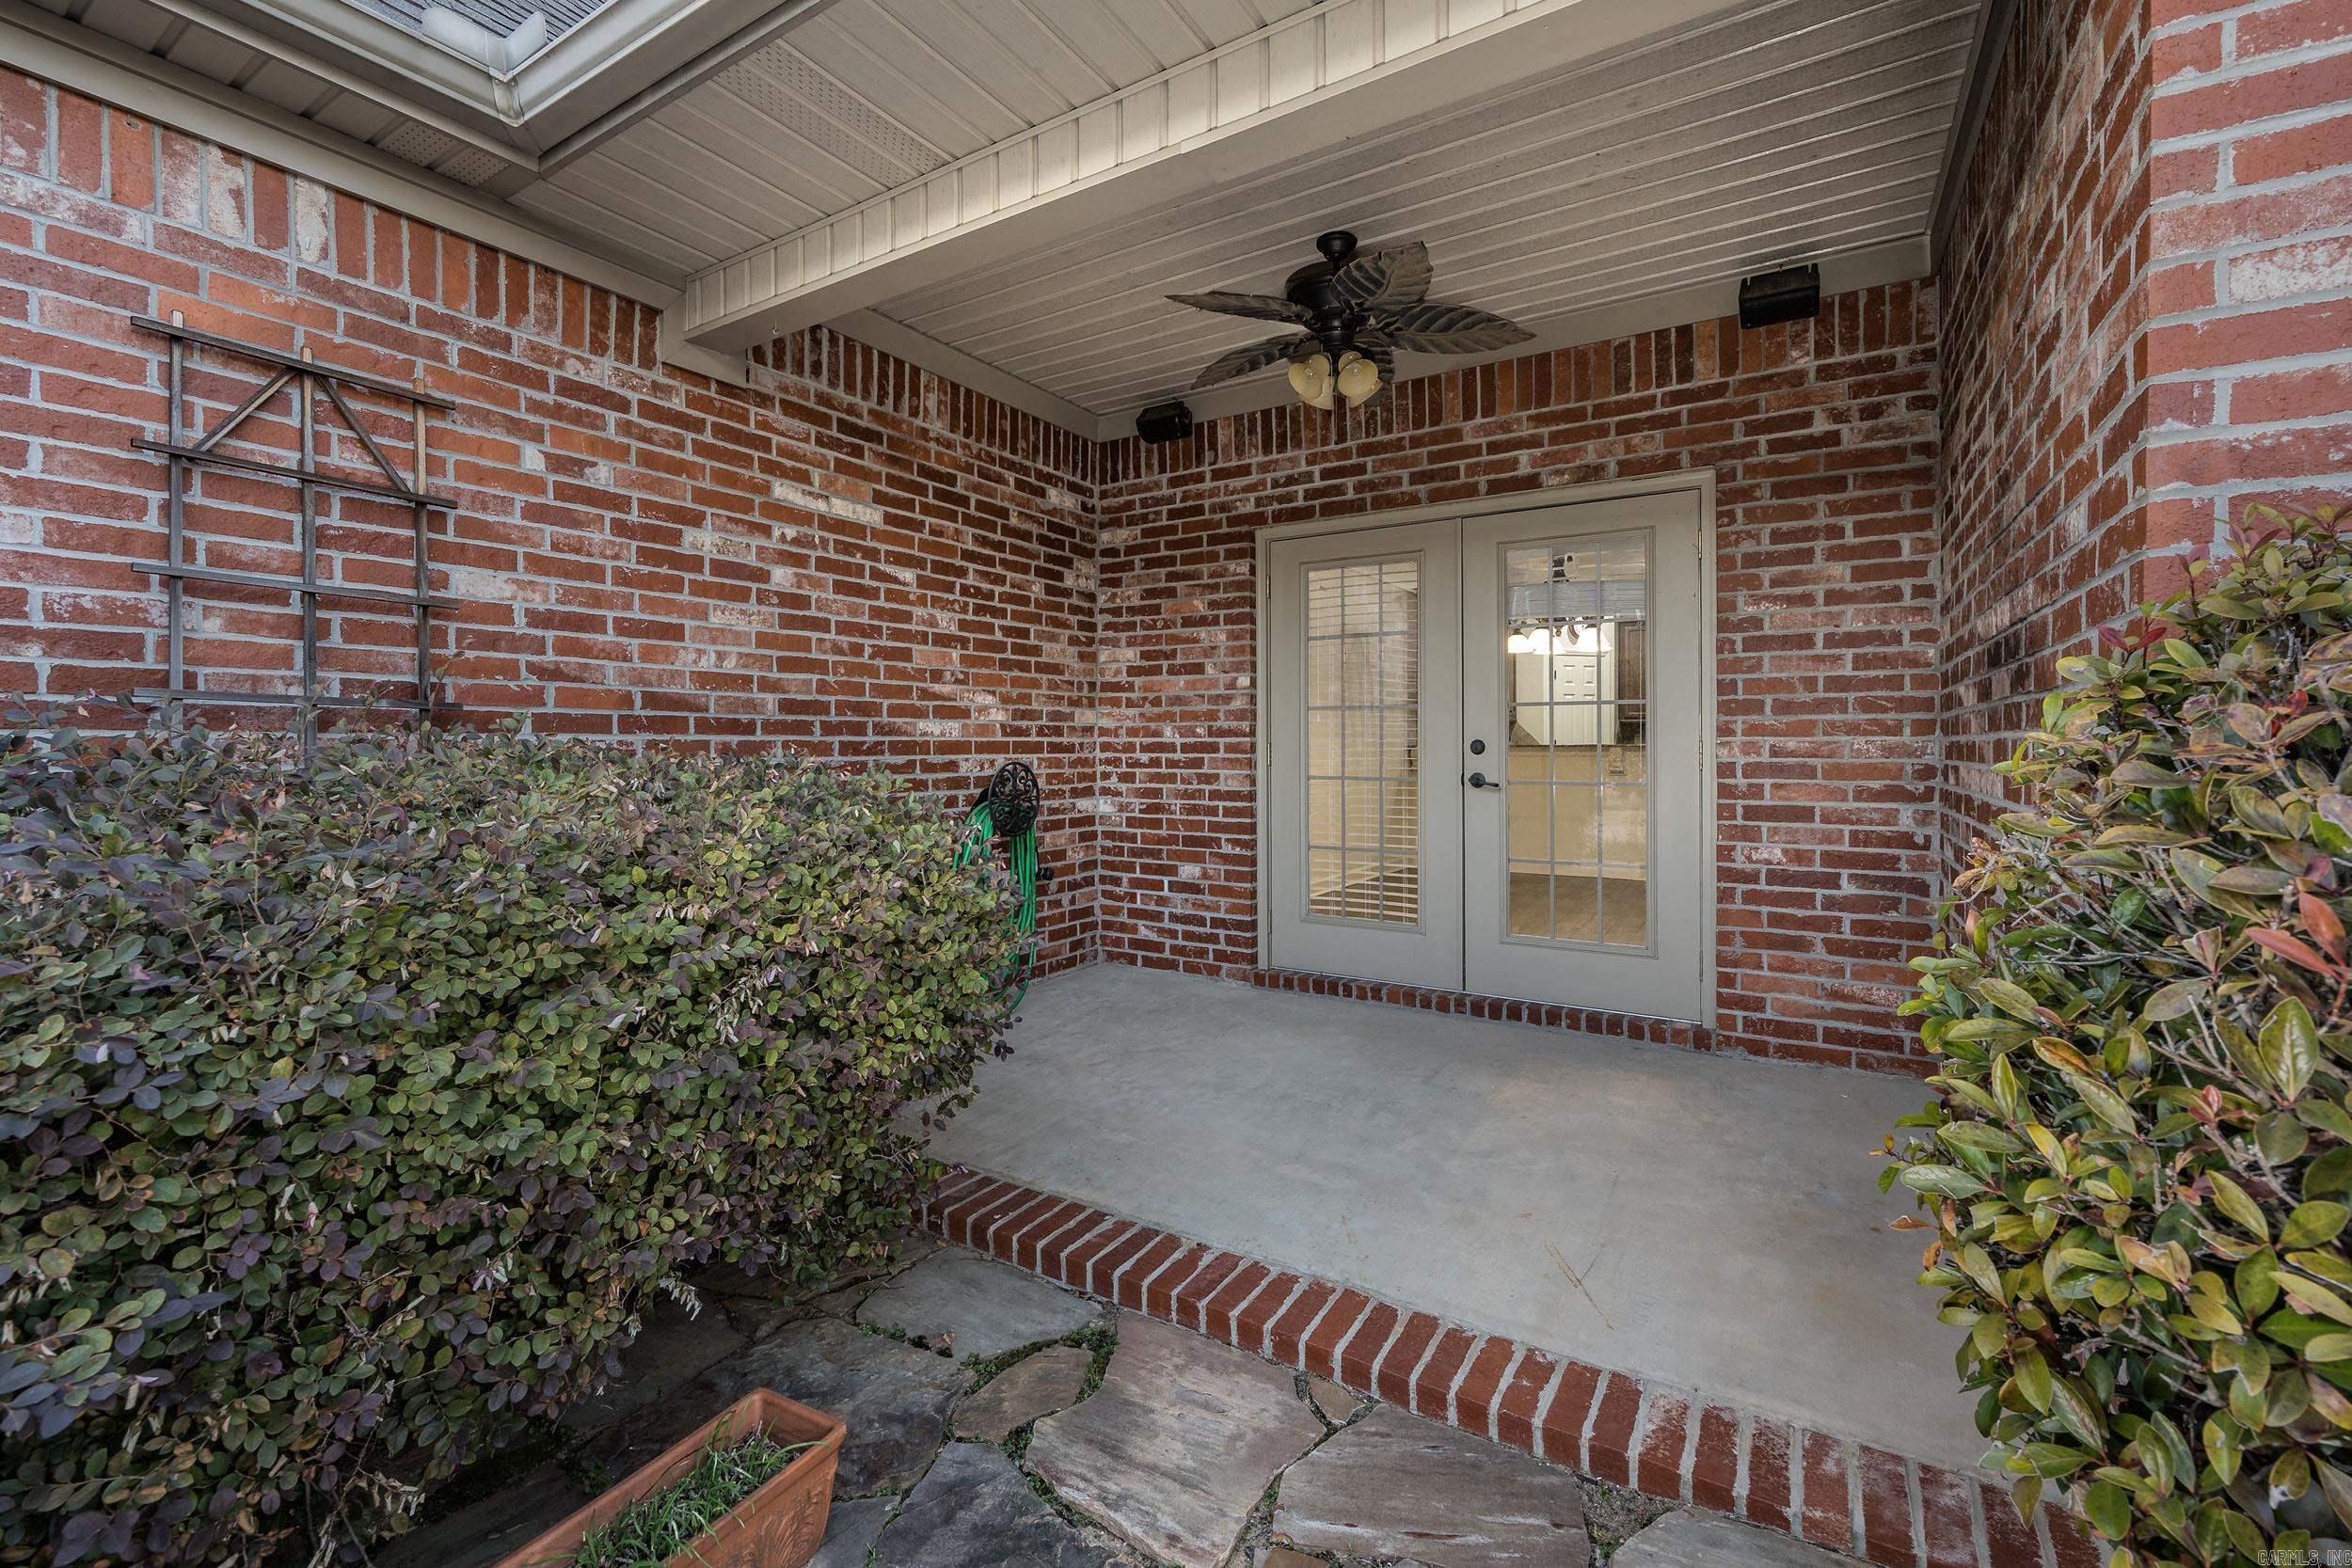
Covered brick porch with glass double doors, ceiling fan, and shrubs beside the entry.
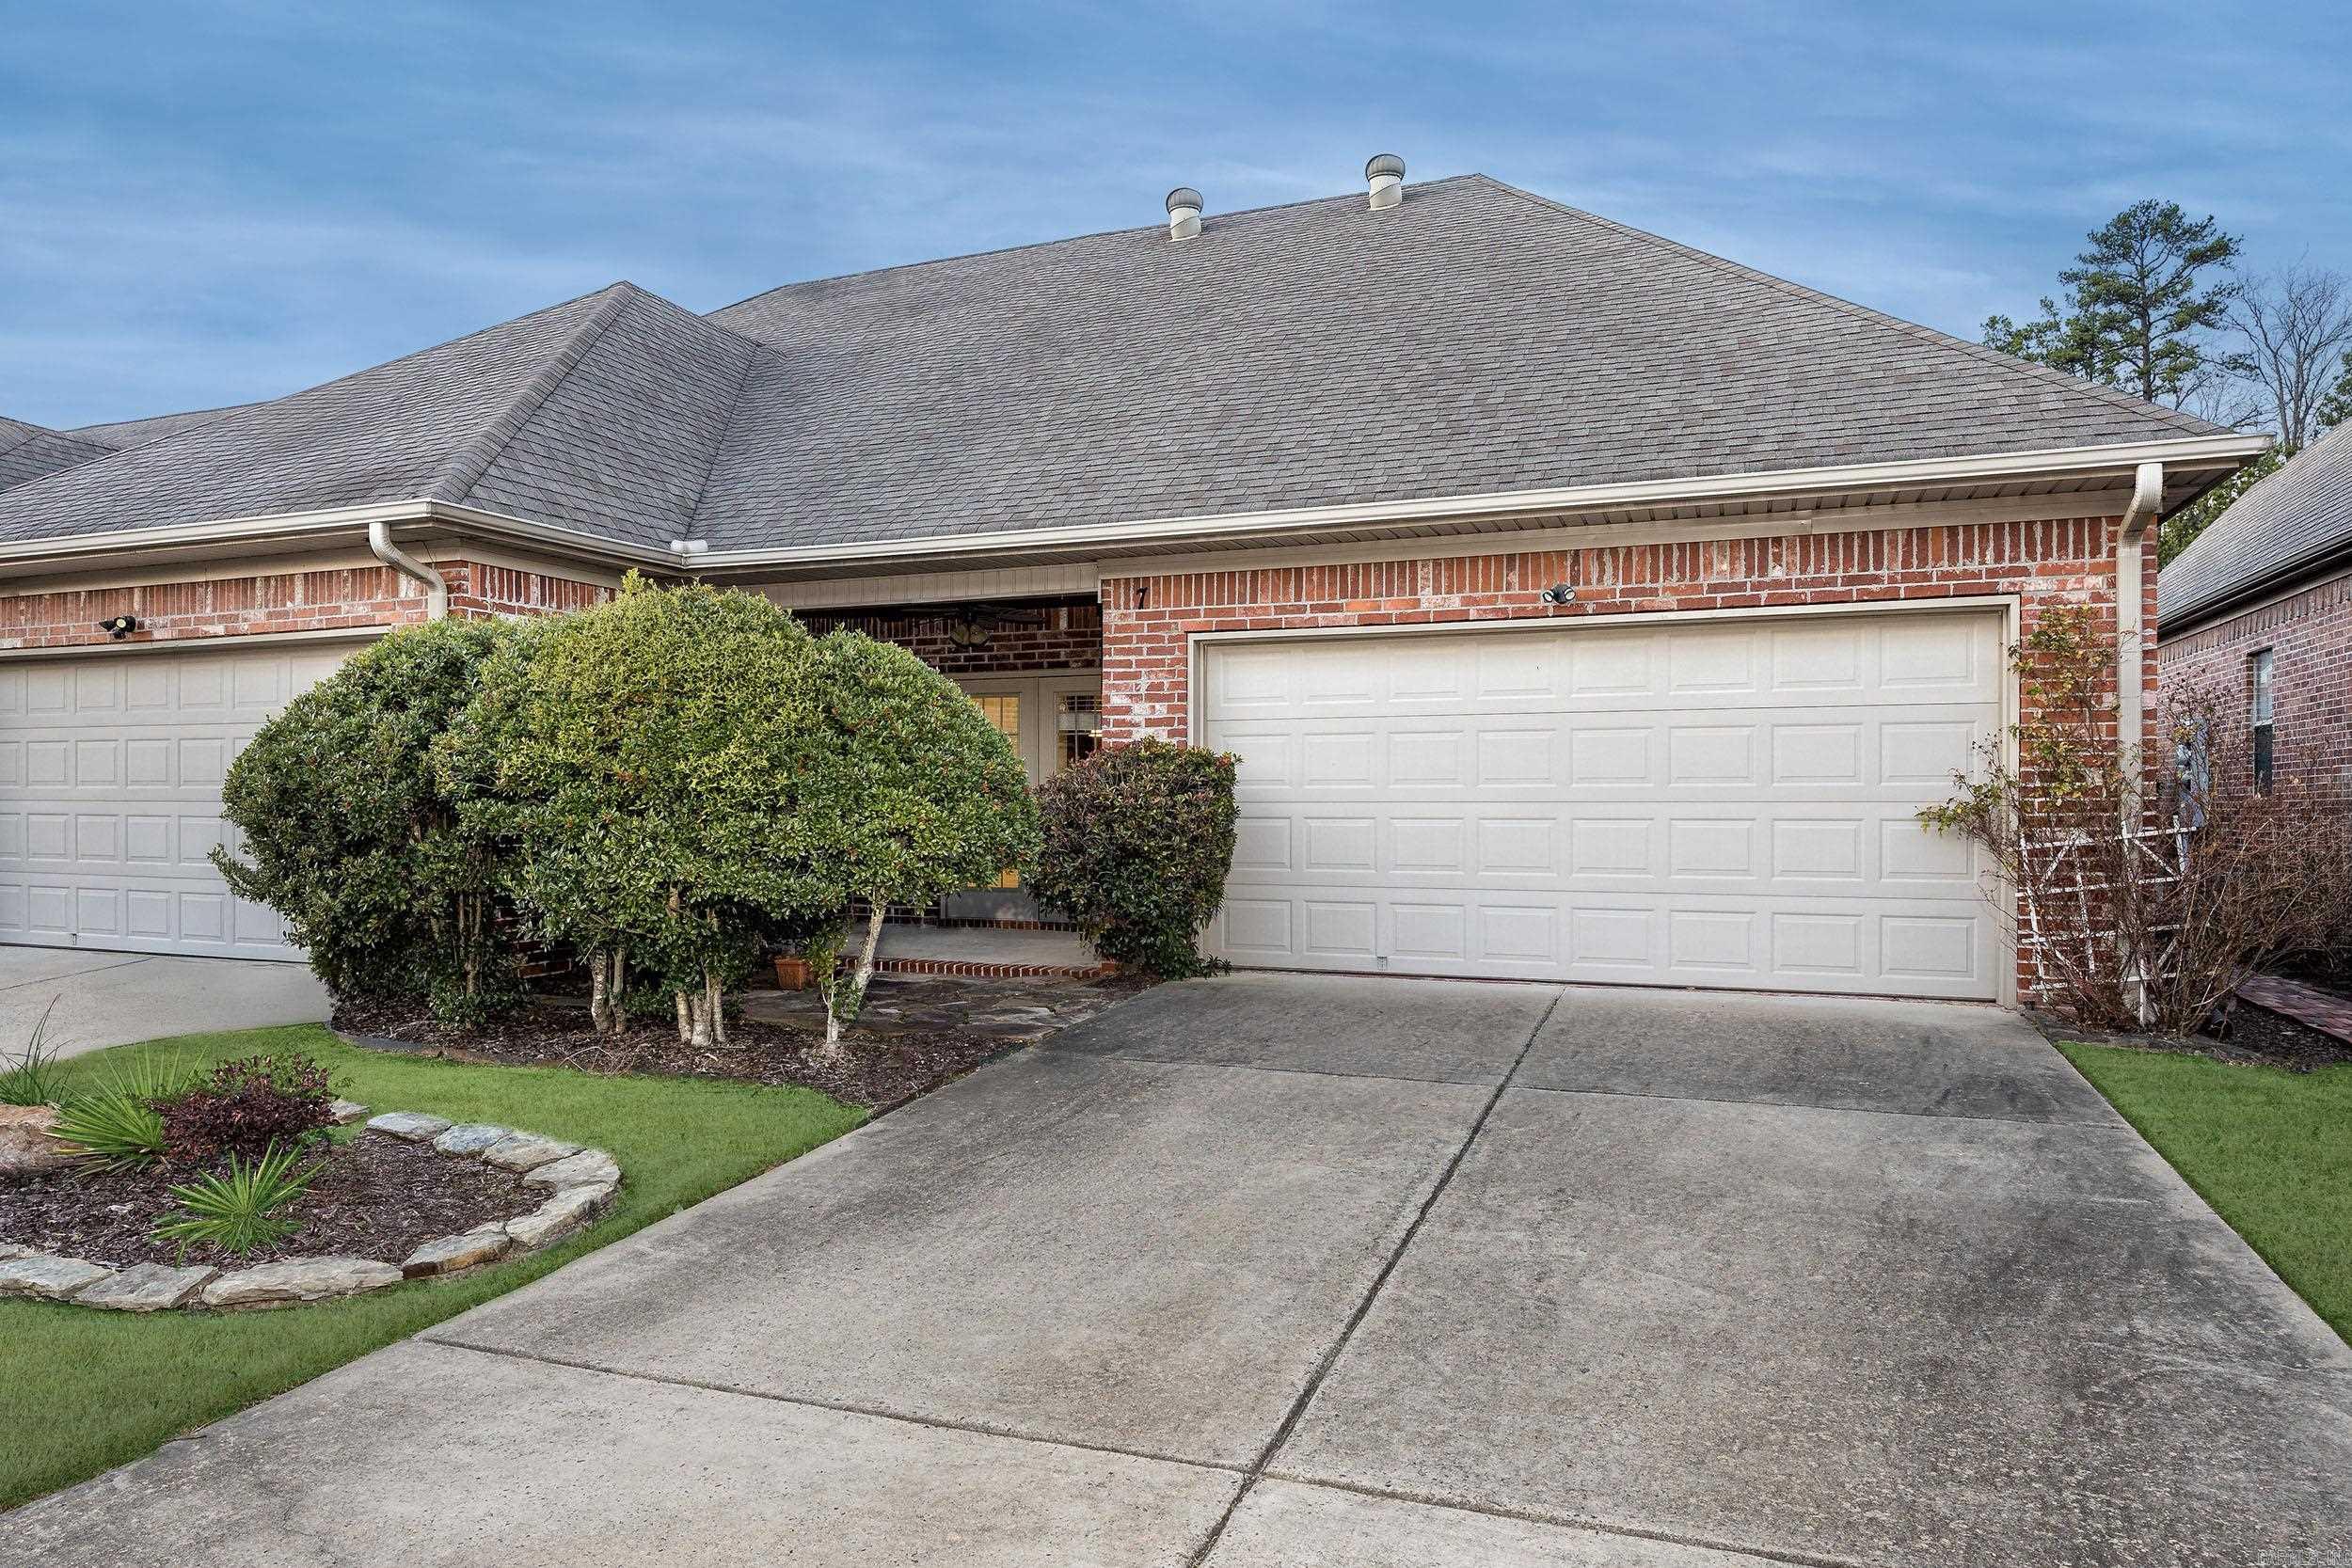
Red-brick home with two white garage doors, a wide driveway, and landscaped shrubs.
VIEW PHOTOS
$250,000

7 Taylor park Loop

2 Beds 2 Baths 1,332 Sq.Ft. 4,356 Sq.Ft.

Description

Gorgeous home in the sought after Taylor park subdivision! This attached unit offers 2 bedrooms and 2 baths on one level with 2 car garage and small covered patio. Open concept living/dining/kitchen area with fireplace and solid surface countertops make this the perfect space! Walk-in pantry and laundry room plus large primary bedroom with ample walk-in closet are just a few of the amenities offered in this wonderful home! Yard maintenance included in your monthly fee!

Share Property

Location

7 Taylor park Loop, Little Rock, AR 72211

Status

Sold

Date Sold

April 10, 2025
Kristen Honea Mccready

Kristen Honea Mccready

TITLE

REALTOR®

Property Amenities

Interior
Fireplace Uses Gas Logs Only
Appliances Free-Standing Stove, Microwave, Dishwasher, Refrigerator-Stays
Flooring Other (see remarks)
Total Bedrooms: 2
Full Bathrooms: 2
Other Interior Features Washer-Stays, Dryer-Stays
Area & Lot
Lot Area 4,356 Sq.Ft.
Living area 1,332 Sq.Ft.
MLS® ID 25008100
Year Built 2007
Architecture Styles Traditional
Type Condo
Status Sold
Exterior
Stories 1
Air conditioning Central Cool-Gas, Central Heat-Gas
Other Exterior Features Brick
Parking Garage, Two Car, Rear Entry
Lot Features Level, In Subdivision
Roof Composition
Utilities Sewer-Public, Water-Public, Elec-Municipal (Entergy), Gas-Natural
Finance
Sales Price $250,000
Real Estate Tax $1,916 yearly

Work With Kristen

Work with Kristen for a real estate experience defined by passion, innovation, and results. With the latest tools, market insights, and a client-first approach, she turns your goals into reality.