Search

Leave a Message

Thank you for your message. I will be in touch with you shortly.

8 Castle Rock Cove
8 Castle Rock Cove
8 Castle Rock Cove
8 Castle Rock Cove
8 Castle Rock Cove
8 Castle Rock Cove
8 Castle Rock Cove
8 Castle Rock Cove
8 Castle Rock Cove
8 Castle Rock Cove
8 Castle Rock Cove
8 Castle Rock Cove
8 Castle Rock Cove
8 Castle Rock Cove
8 Castle Rock Cove
8 Castle Rock Cove
8 Castle Rock Cove
8 Castle Rock Cove
8 Castle Rock Cove
8 Castle Rock Cove
8 Castle Rock Cove
8 Castle Rock Cove
8 Castle Rock Cove
8 Castle Rock Cove
8 Castle Rock Cove
8 Castle Rock Cove
8 Castle Rock Cove
8 Castle Rock Cove
8 Castle Rock Cove
8 Castle Rock Cove
8 Castle Rock Cove
8 Castle Rock Cove
8 Castle Rock Cove
8 Castle Rock Cove
8 Castle Rock Cove
8 Castle Rock Cove
8 Castle Rock Cove
8 Castle Rock Cove
8 Castle Rock Cove
8 Castle Rock Cove
8 Castle Rock Cove
8 Castle Rock Cove
8 Castle Rock Cove
8 Castle Rock Cove
8 Castle Rock Cove
8 Castle Rock Cove
8 Castle Rock Cove
8 Castle Rock Cove
8 Castle Rock Cove
VIEW PHOTOS
Courtesy of Level Up Realty
$472,000

8 Castle Rock Cove

4 Beds 3 Baths 3,025 Sq.Ft. 0.5 Acres

Description

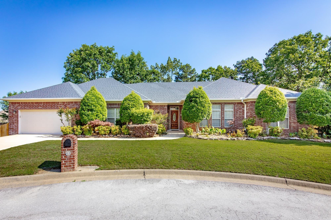
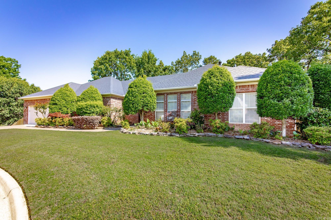
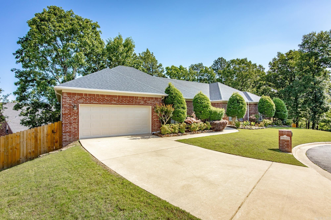
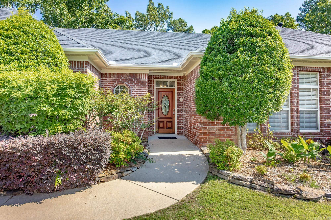
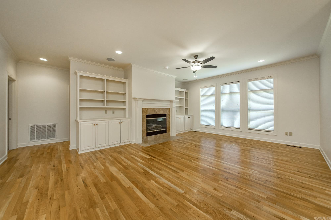
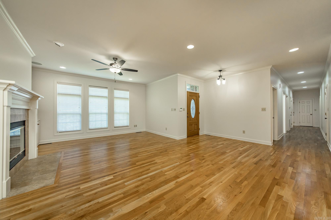
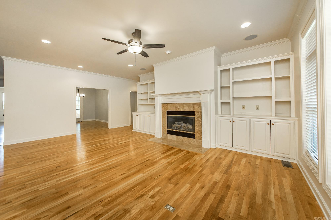
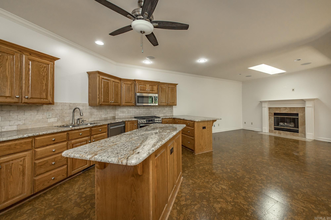
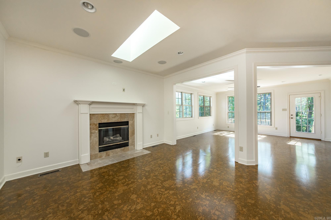
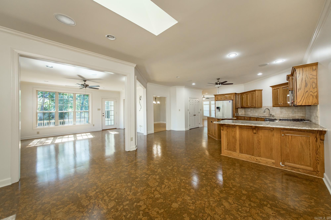
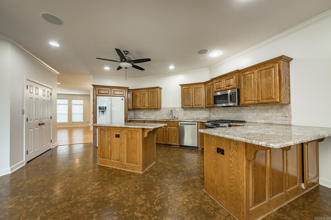
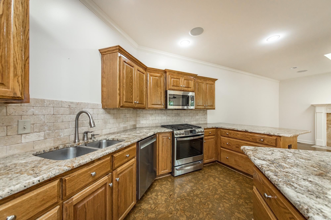
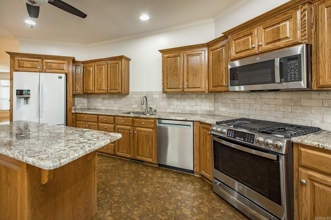
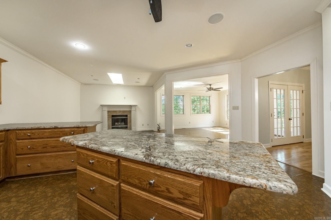
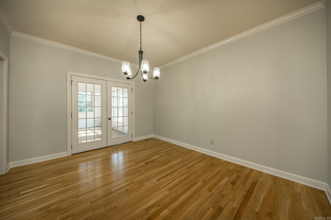
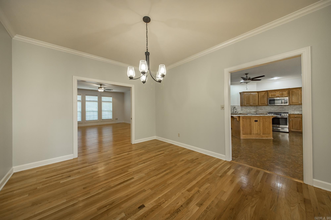
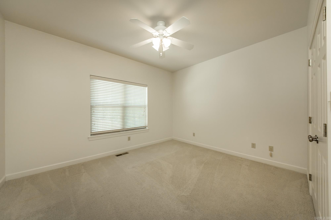
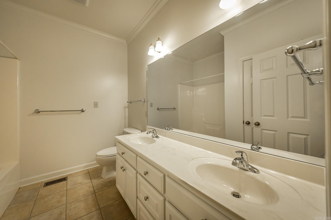
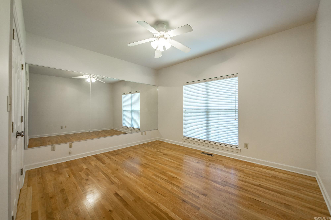
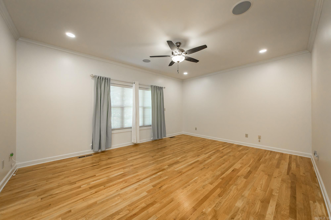
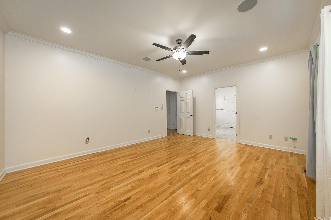
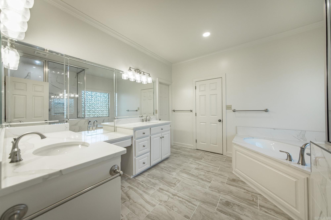
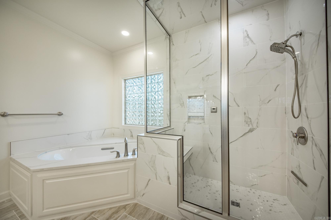
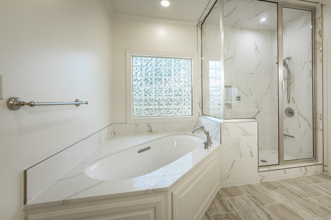
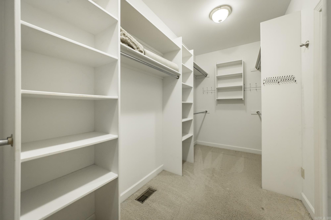
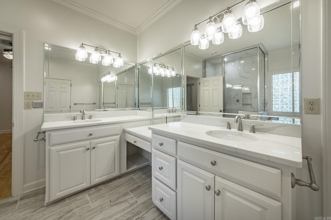
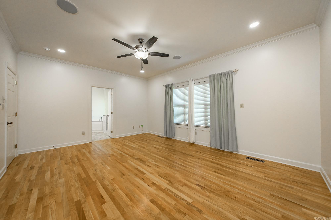
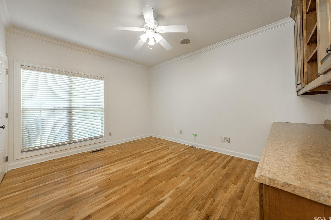
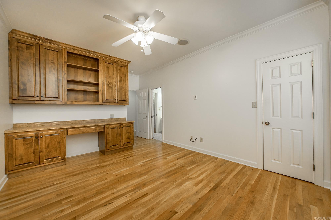
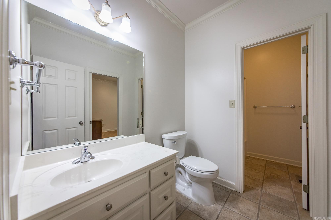
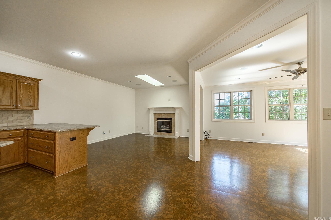
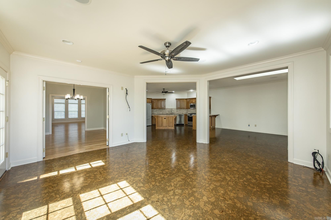
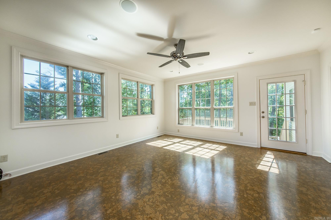
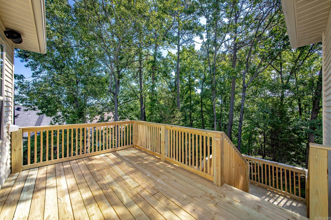
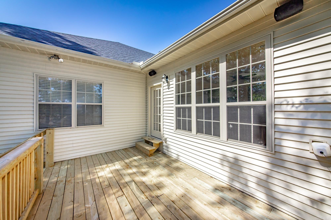
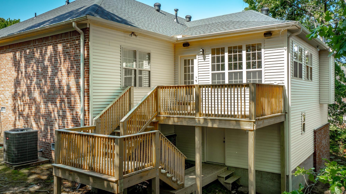
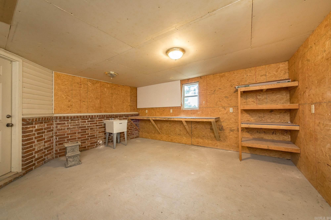
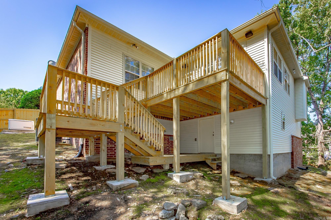
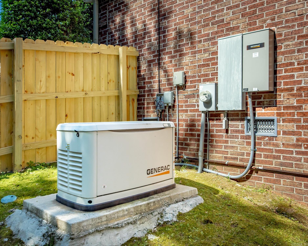
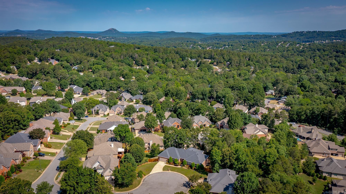
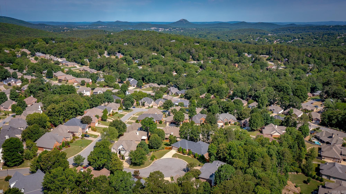
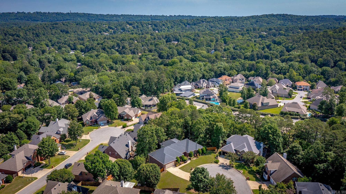
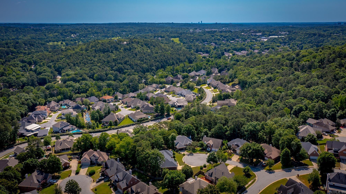
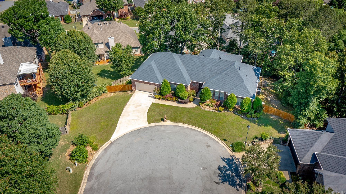
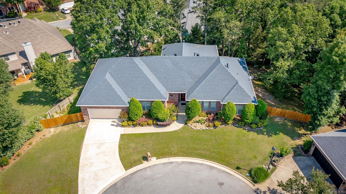
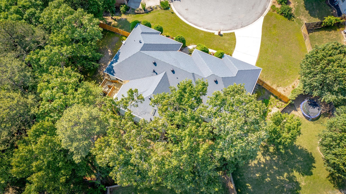
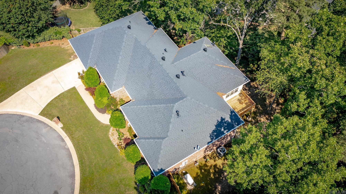
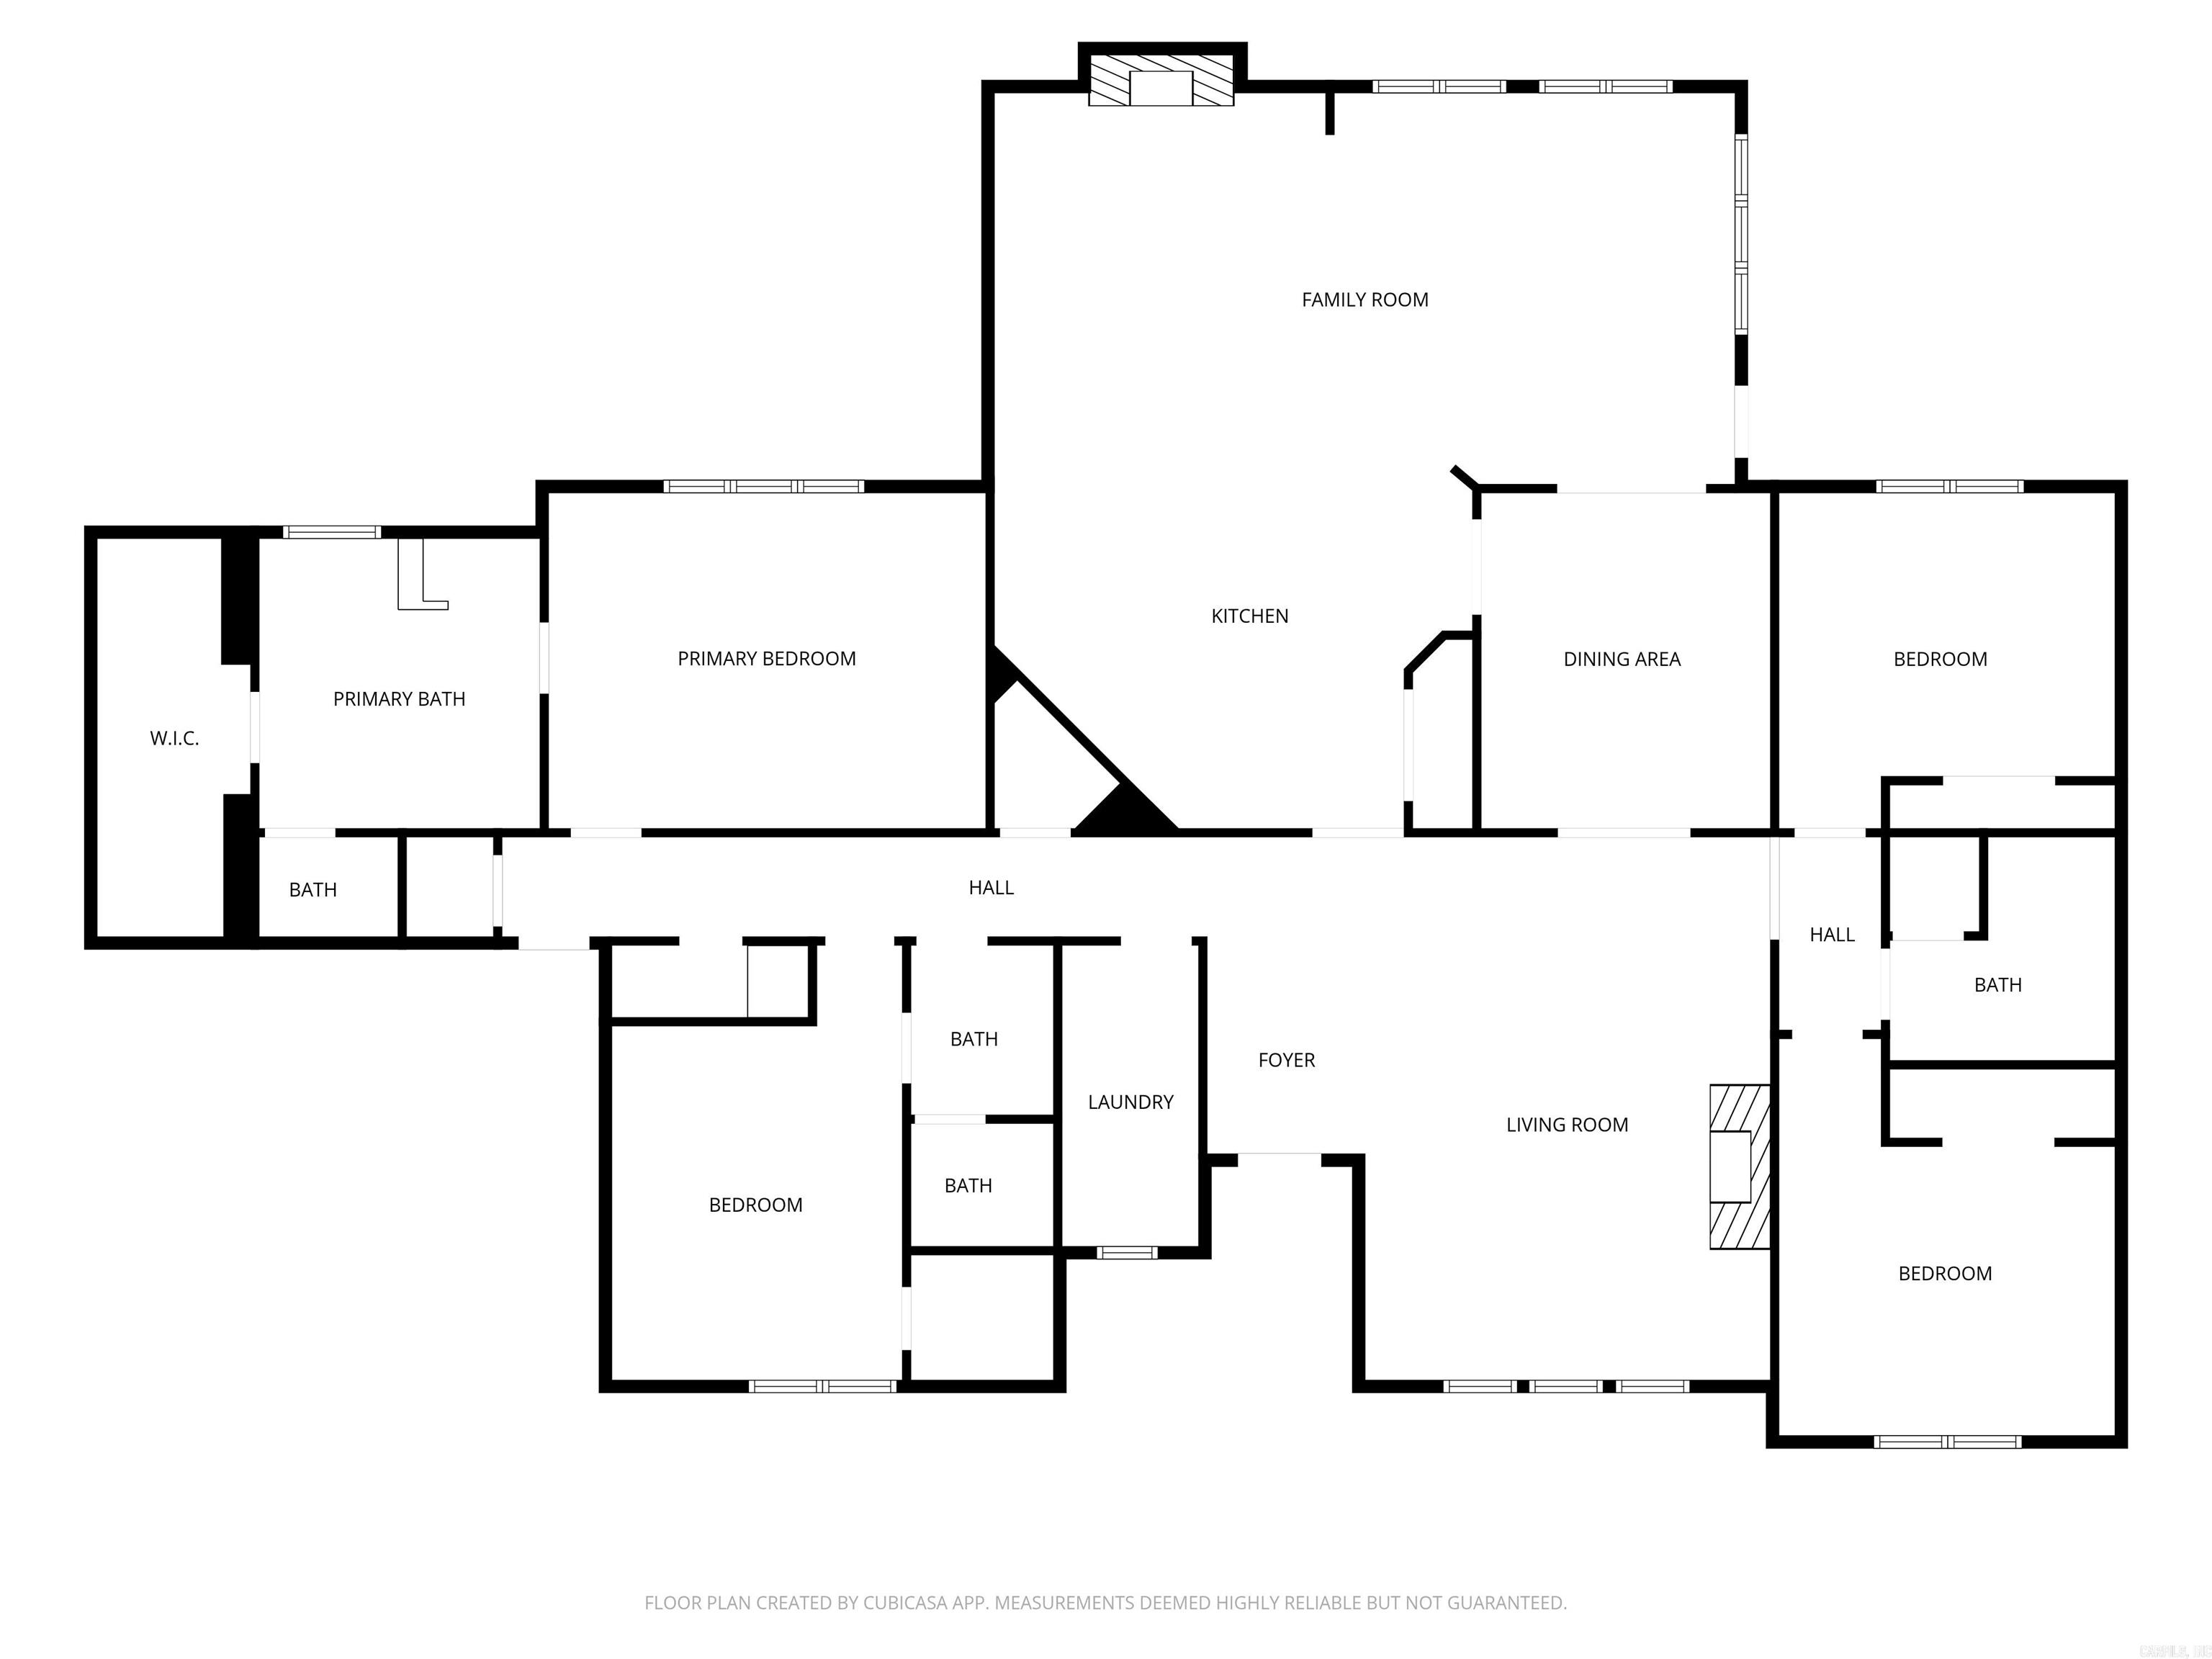
8 Castle Rock Cove is a rare opportunity to own a custom-built one-level home tucked away on a quiet cul-de-sac in the highly desirable Pebble Beach Woods subdivision. Situated on a beautifully landscaped half-acre lot, this thoughtfully designed home offers over 3,000 square feet of comfortable living space with a perfect blend of warmth, functionality, and timeless style. Inside, you'll find 4 oversized bedrooms, 3 full bathrooms, beautiful hardwood flooring, and a unique cork floor in the kitchen that adds both character and comfort. The spacious layout is ideal for everyday living and entertaining, featuring two fireplaces, generous living areas, and abundant natural light throughout. The large primary suite serves as a private retreat with double vanities, a soaker tub, steam shower, and walk-in closet. Additional highlights include a whole-home generator and a deck overlooking the fenced backyard that leads to a workshop/storage area beneath the home--perfect for hobbies, tools, or extra storage. With custom craftsmanship, oversized rooms, and an unbeatable location, this one-owner home is truly something special. Agents see remarks

Share Property

Location

8 Castle Rock Cove, Little Rock, AR 72212

Status

Sold

Date Sold

June 16, 2026
Kristen Honea Mccready

Kristen Honea Mccready

TITLE

REALTOR®

Property Amenities

Interior
Fireplace Gas Logs Present, Two
Appliances Free-Standing Stove, Microwave, Gas Range, Dishwasher, Disposal, Pantry, Refrigerator-Stays
Flooring Carpet, Wood, Tile, Other (see remarks)
Total Bedrooms: 4
Full Bathrooms: 3
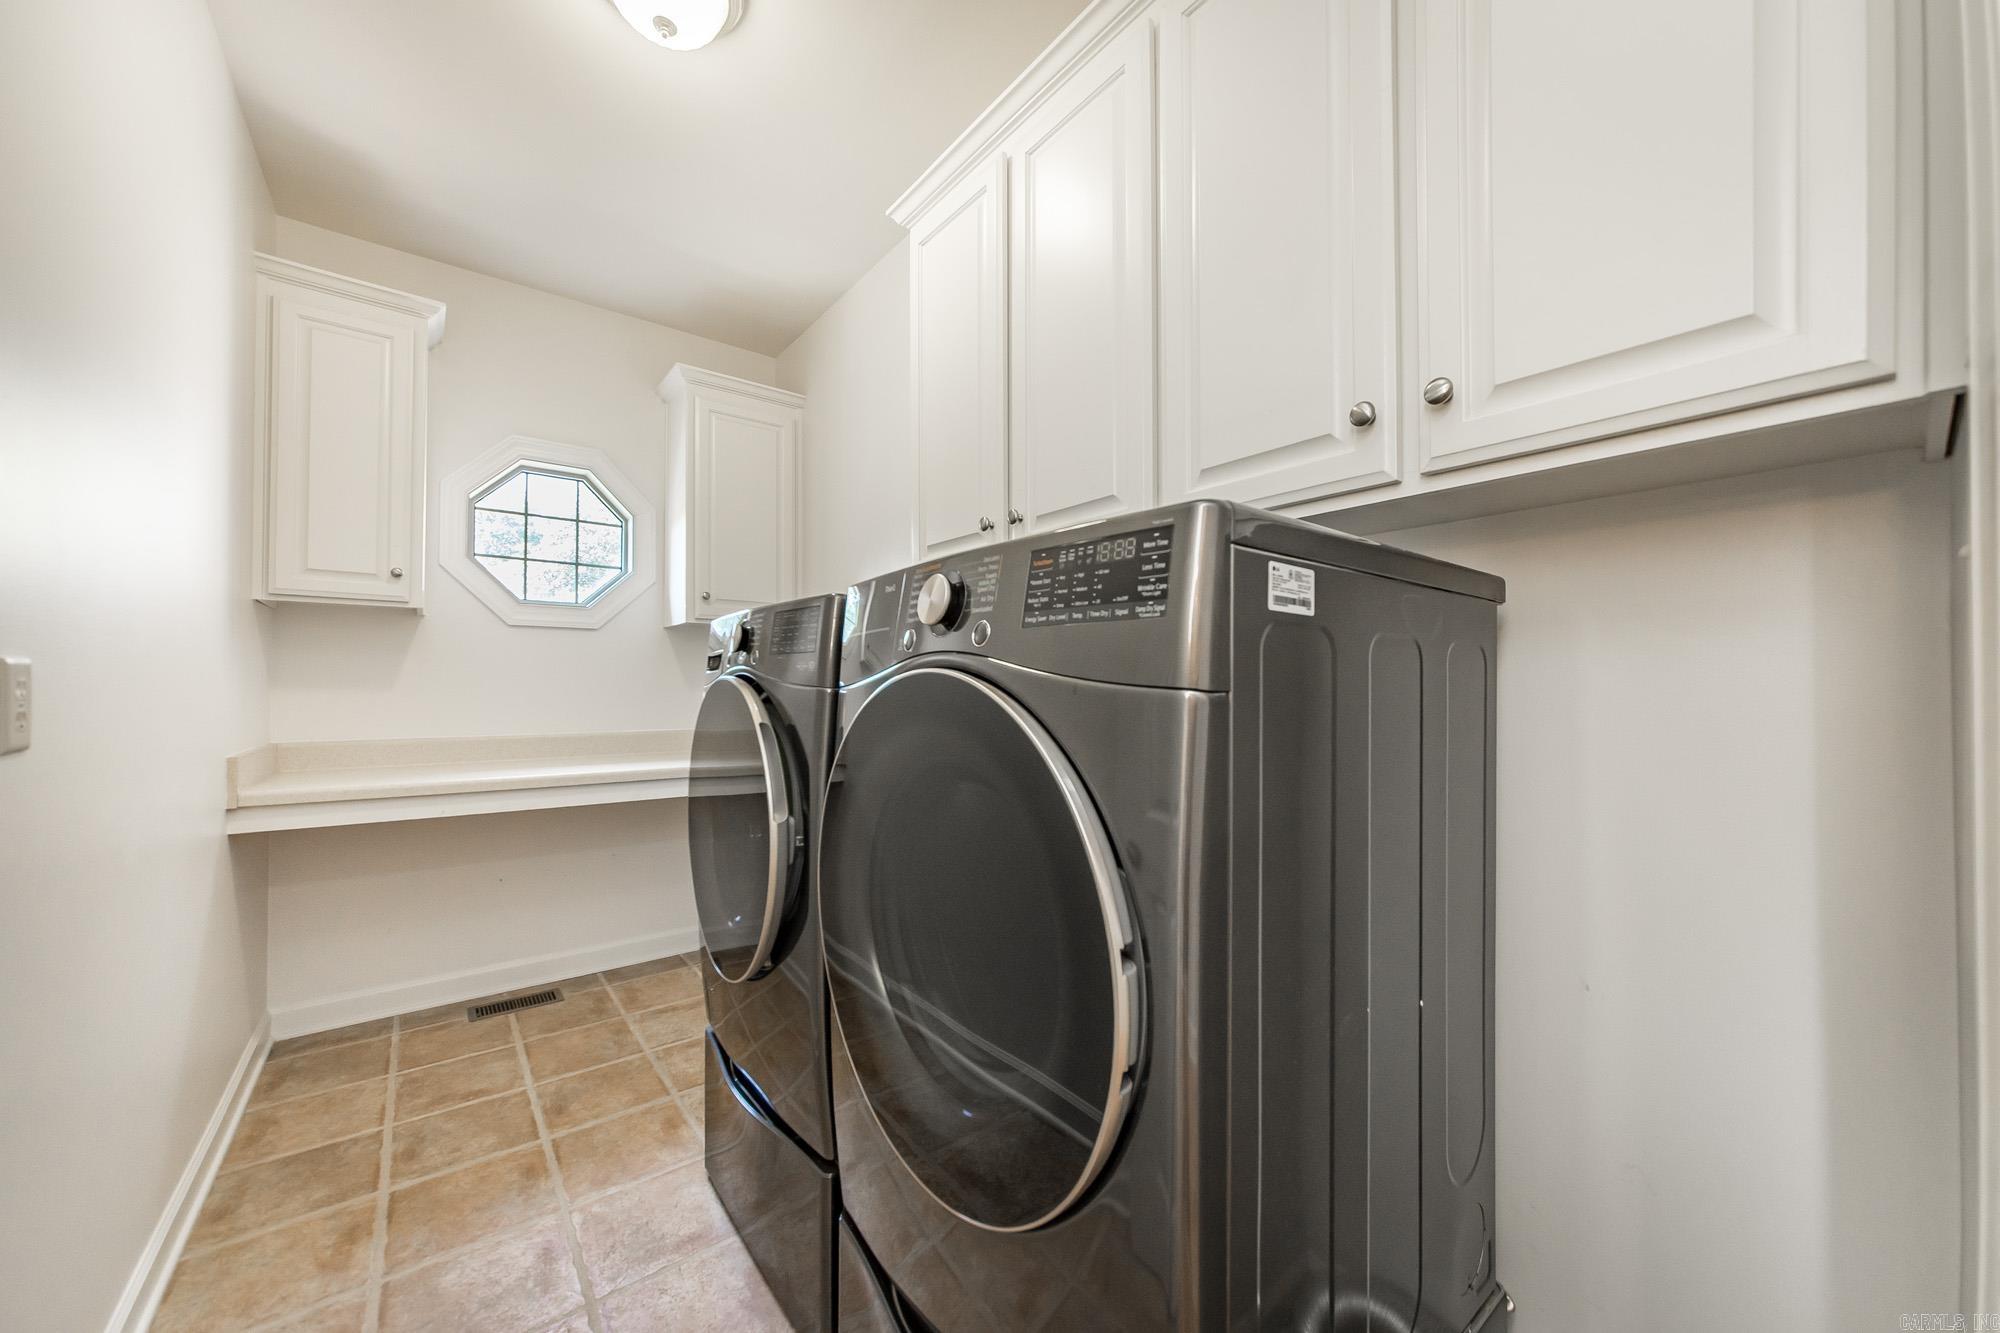
Other Interior Features Washer Connection, Dryer Connection-Gas, Smoke Detector(s), Security System, Walk-In Closet(s), Built-Ins, Walk-in Shower, Breakfast Bar
Area & Lot
Lot Area 0.5 Acres
Living area 3,025 Sq.Ft.
MLS® ID 26019542
Year Built 2002
Architecture Styles Traditional
Type Residential
Status Sold
Exterior
Stories 1
Air conditioning Central Cool-Electric, Central Heat-Gas
Green Feature Tankless Water Heater, Insulated Windows, Generator
Other Exterior Features Brick, Metal/Vinyl Siding
Parking Garage, Two Car
Lot Features Sloped, Cul-de-sac, Wooded, Extra Landscaping, In Subdivision
Roof Architectural Shingle
Utilities Sewer-Public, Elec-Municipal (Entergy), Gas-Natural
Finance
Sales Price $472,000
Real Estate Tax $5,170 yearly

Work With Kristen

Work with Kristen for a real estate experience defined by passion, innovation, and results. With the latest tools, market insights, and a client-first approach, she turns your goals into reality.