Search
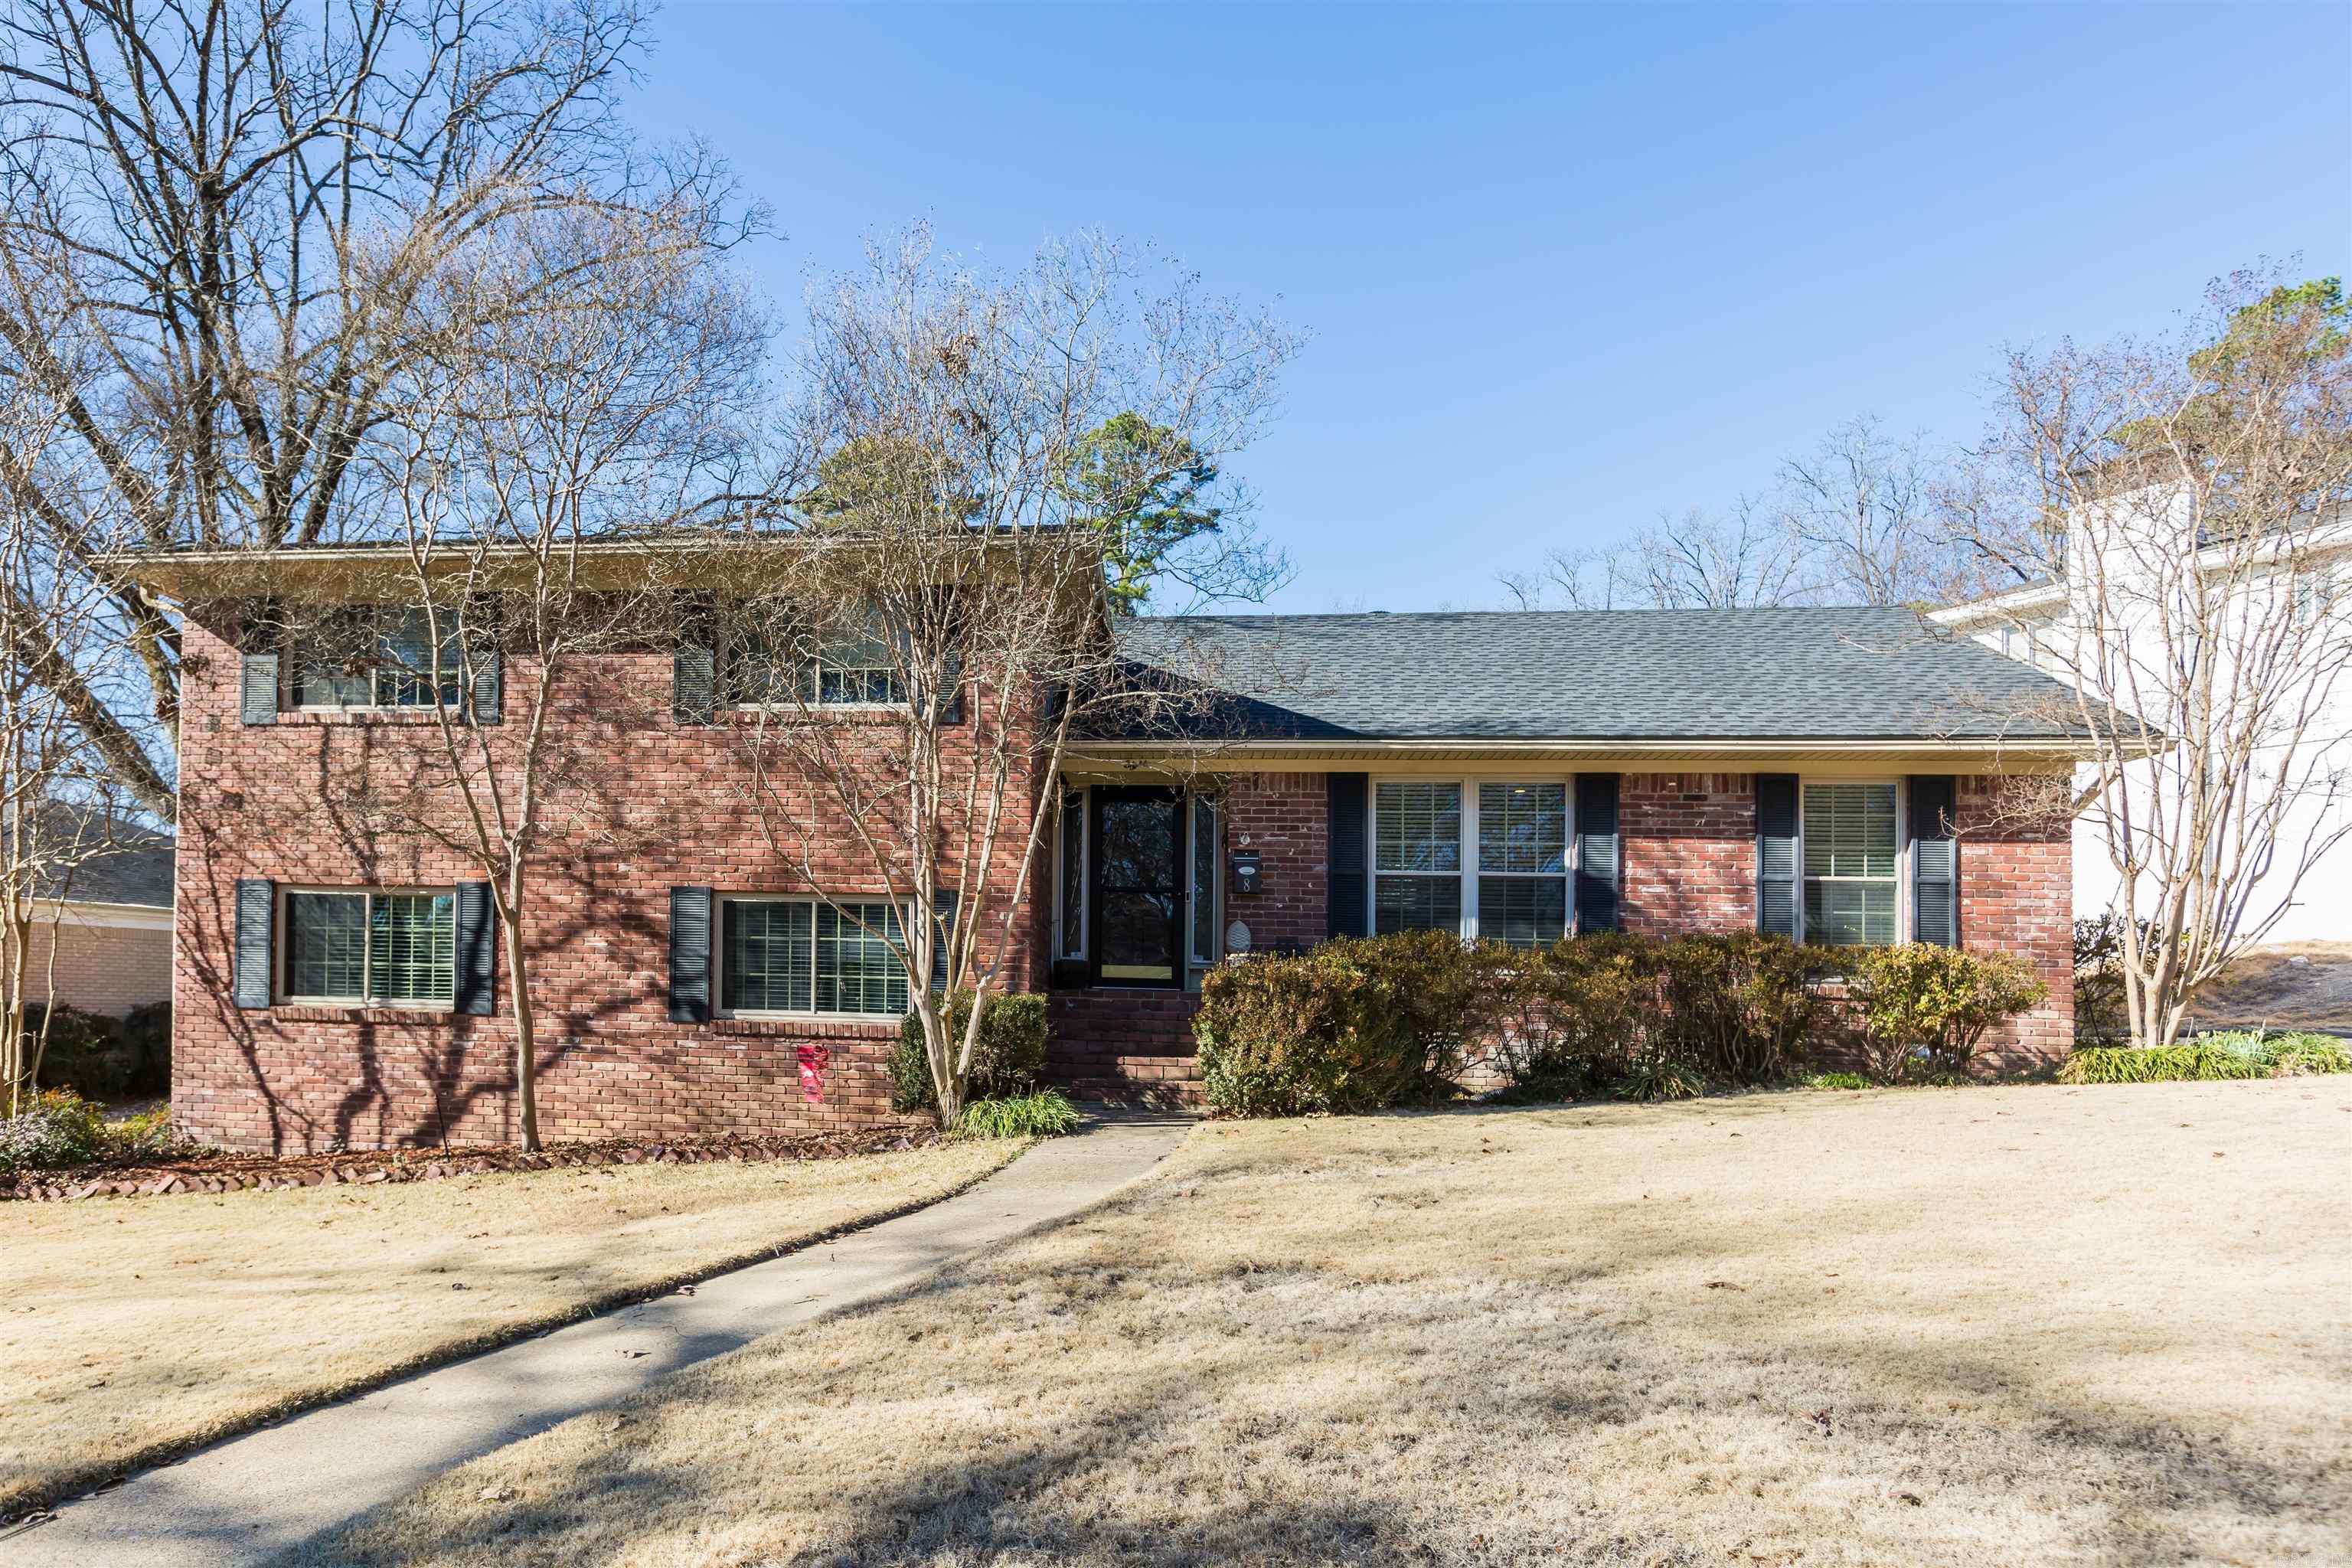
Red brick split-level home with dark shutters, shrubs, and a curved front walkway.
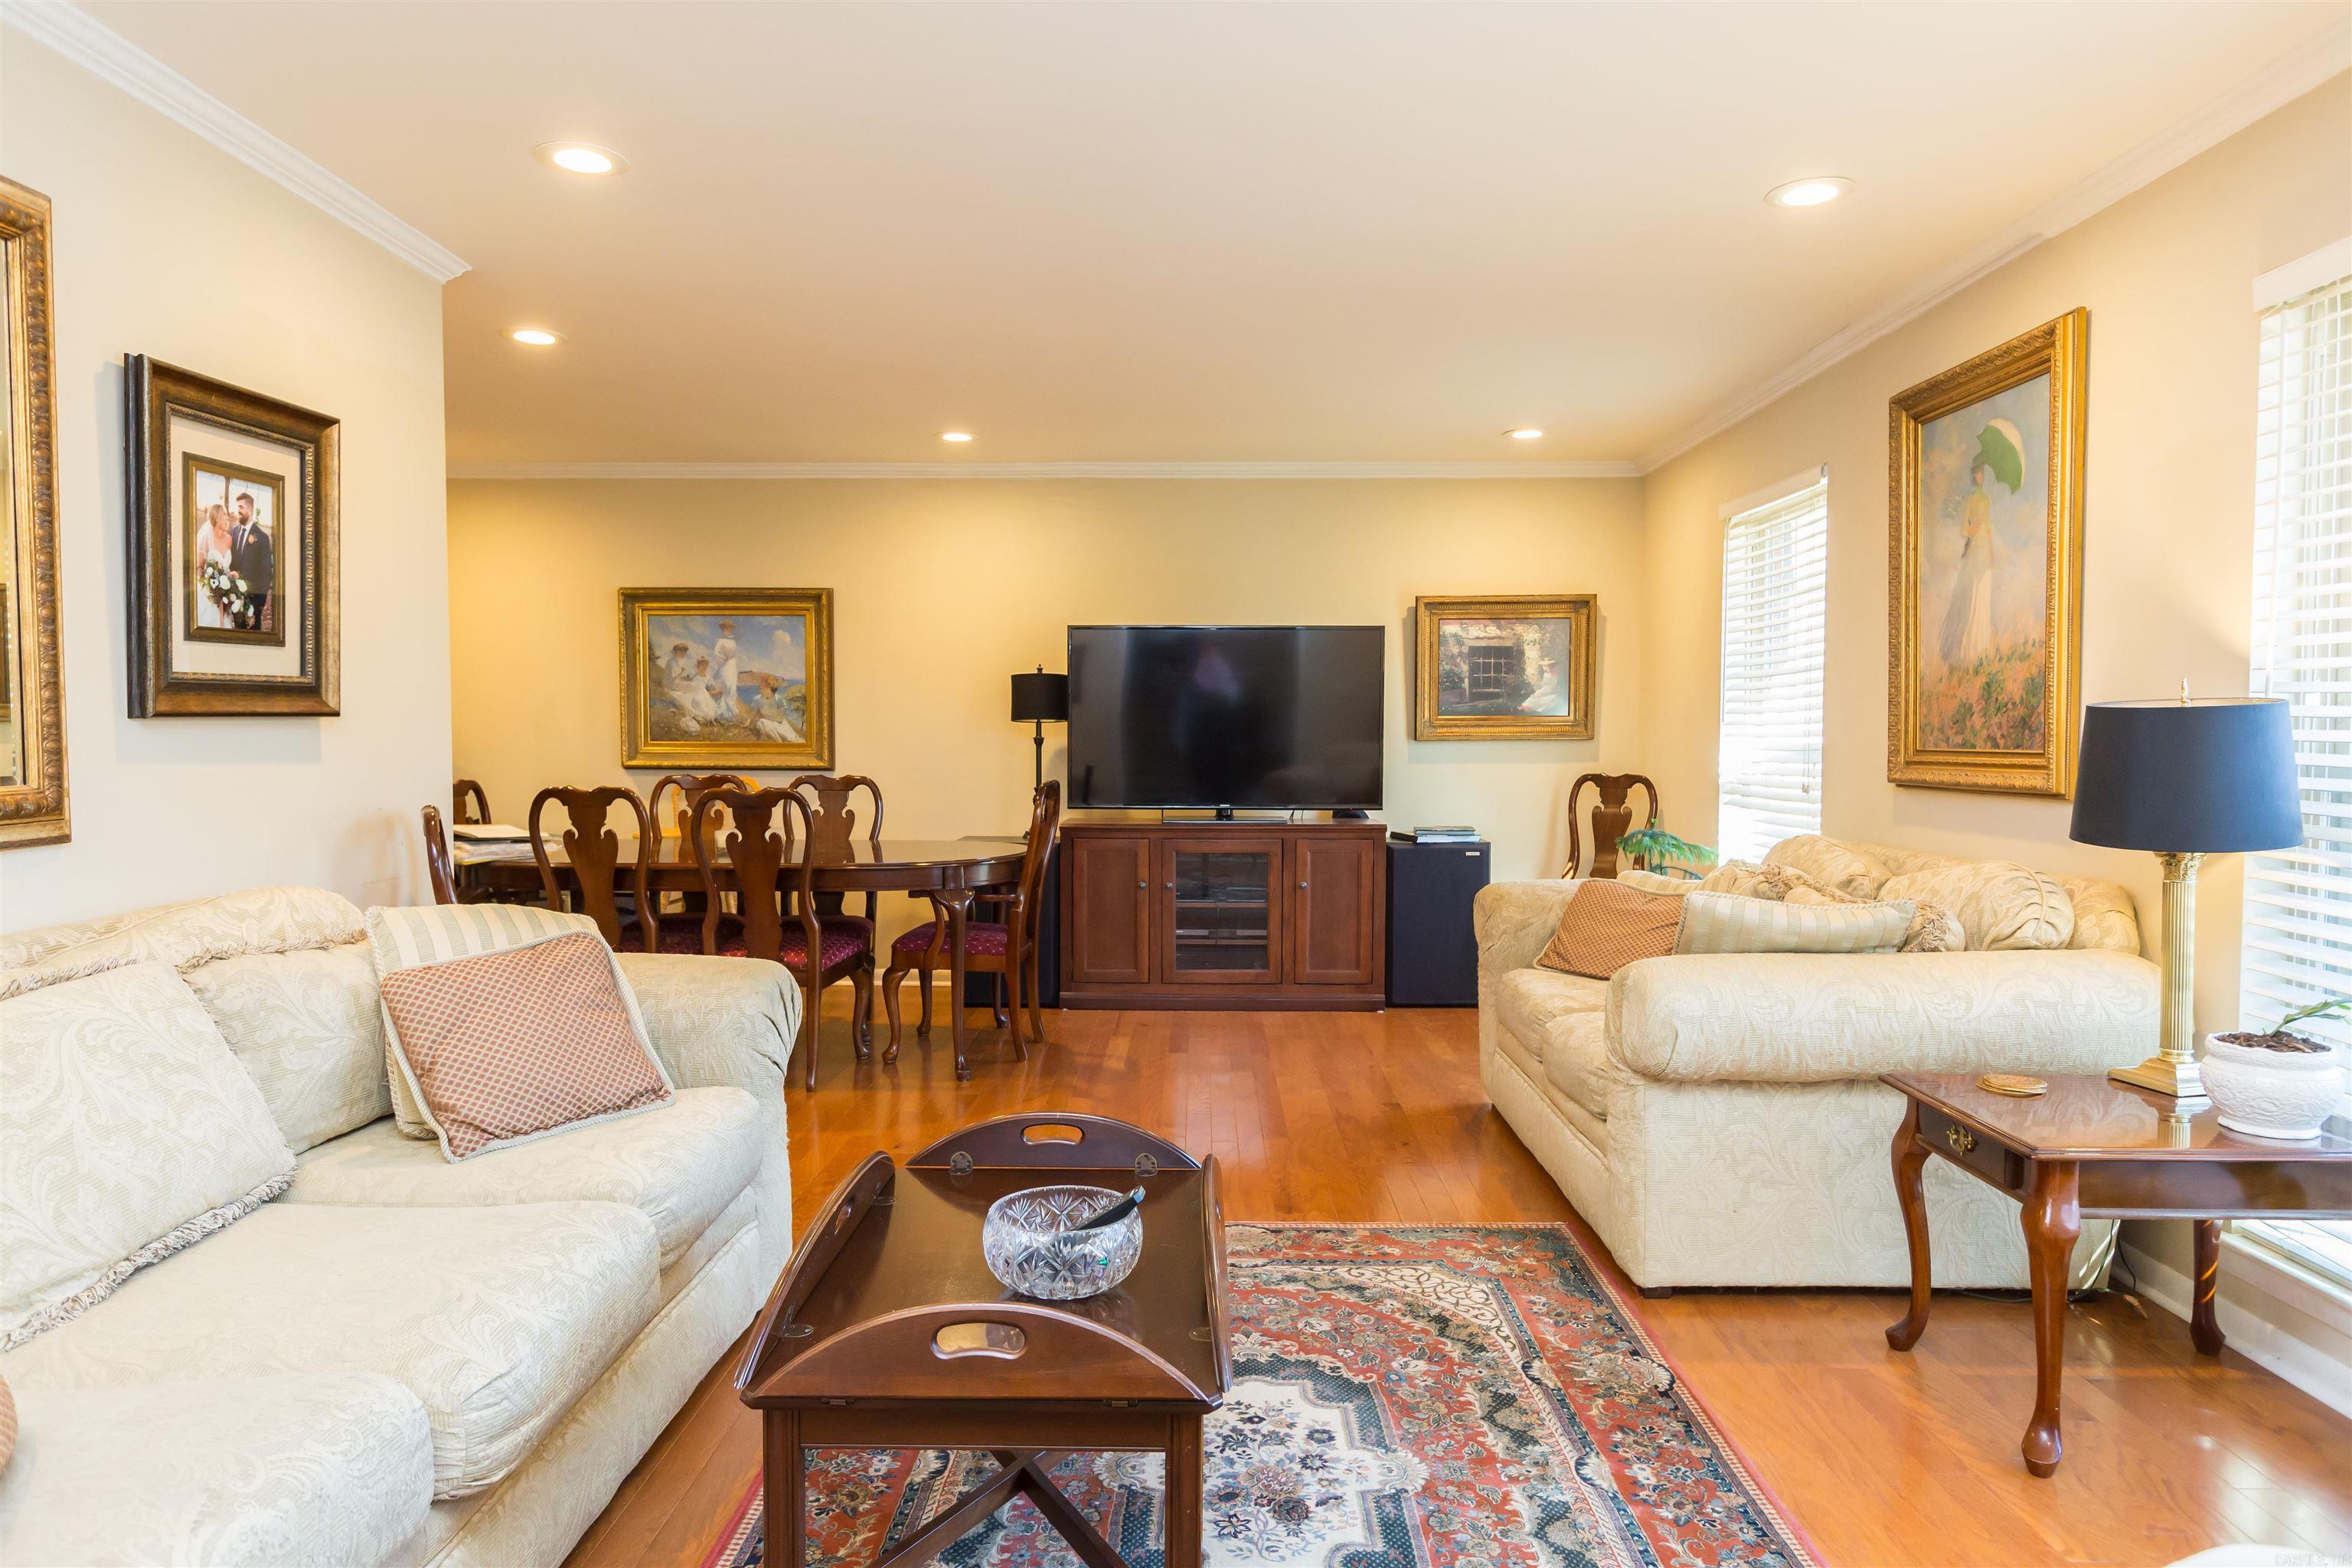
Living room with cream sofas, hardwood floors, and an adjoining dining area.
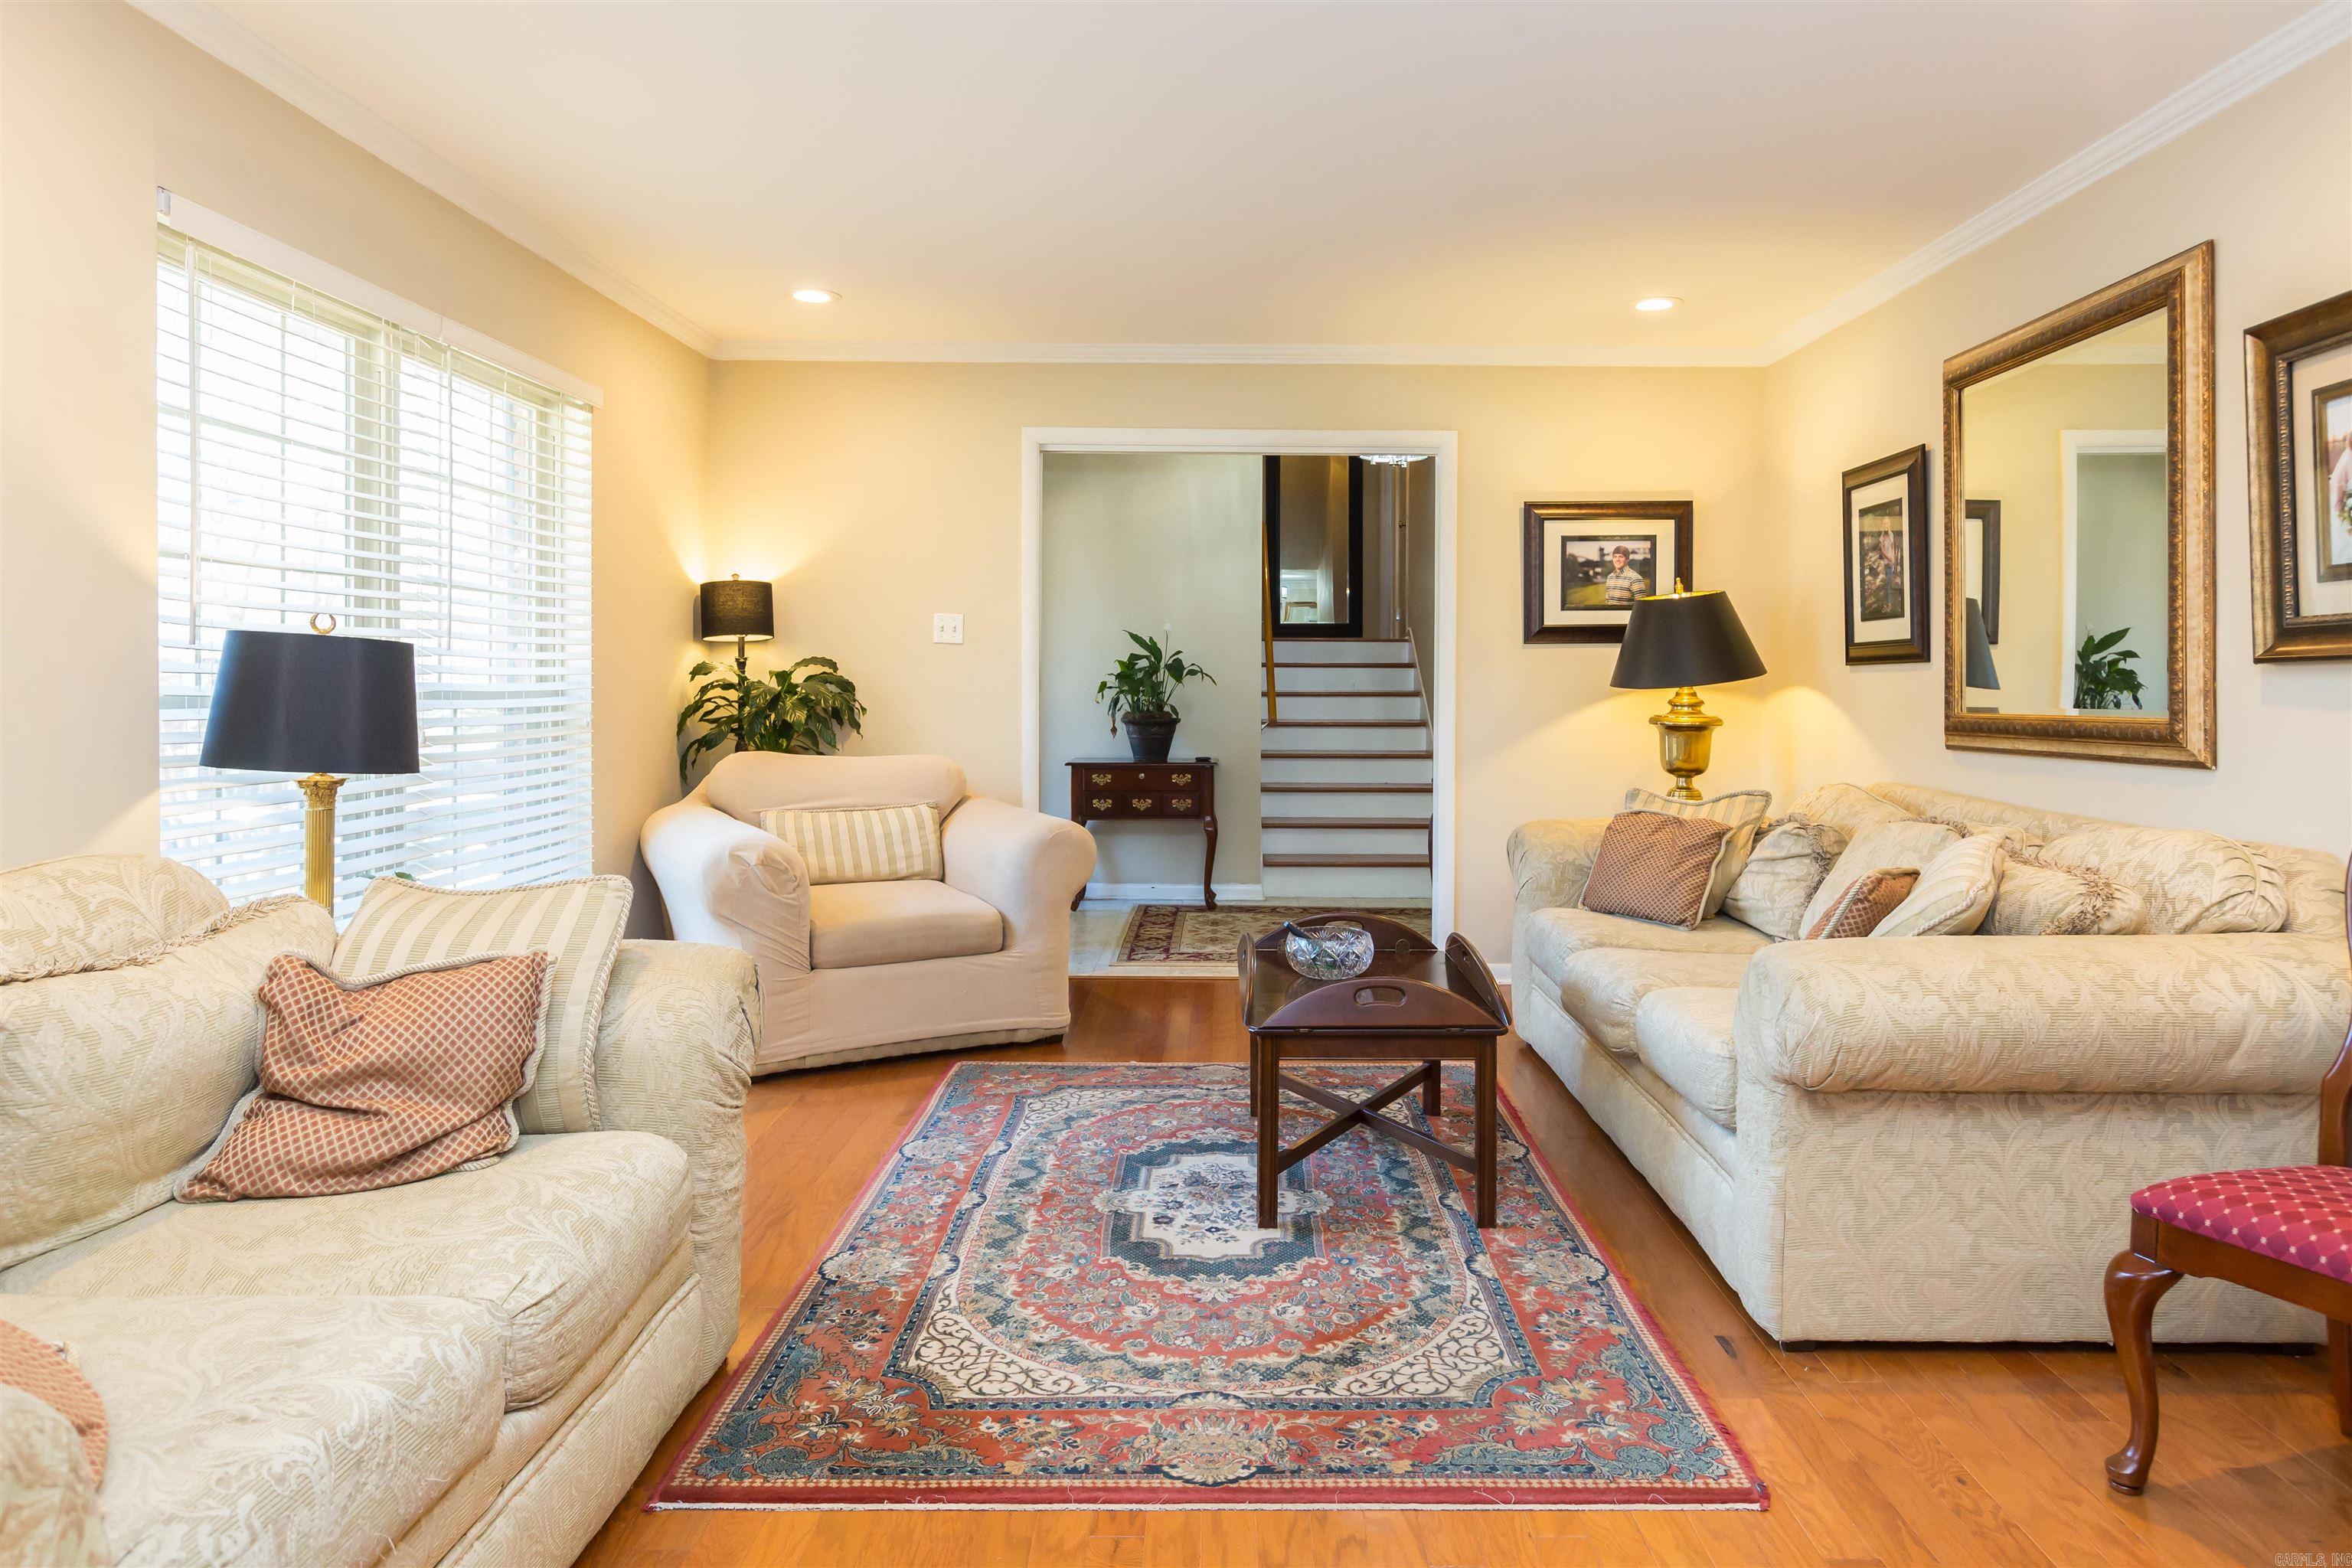
Living room with cream sofas, a patterned rug, hardwood floors, and a staircase beyond the doorway.
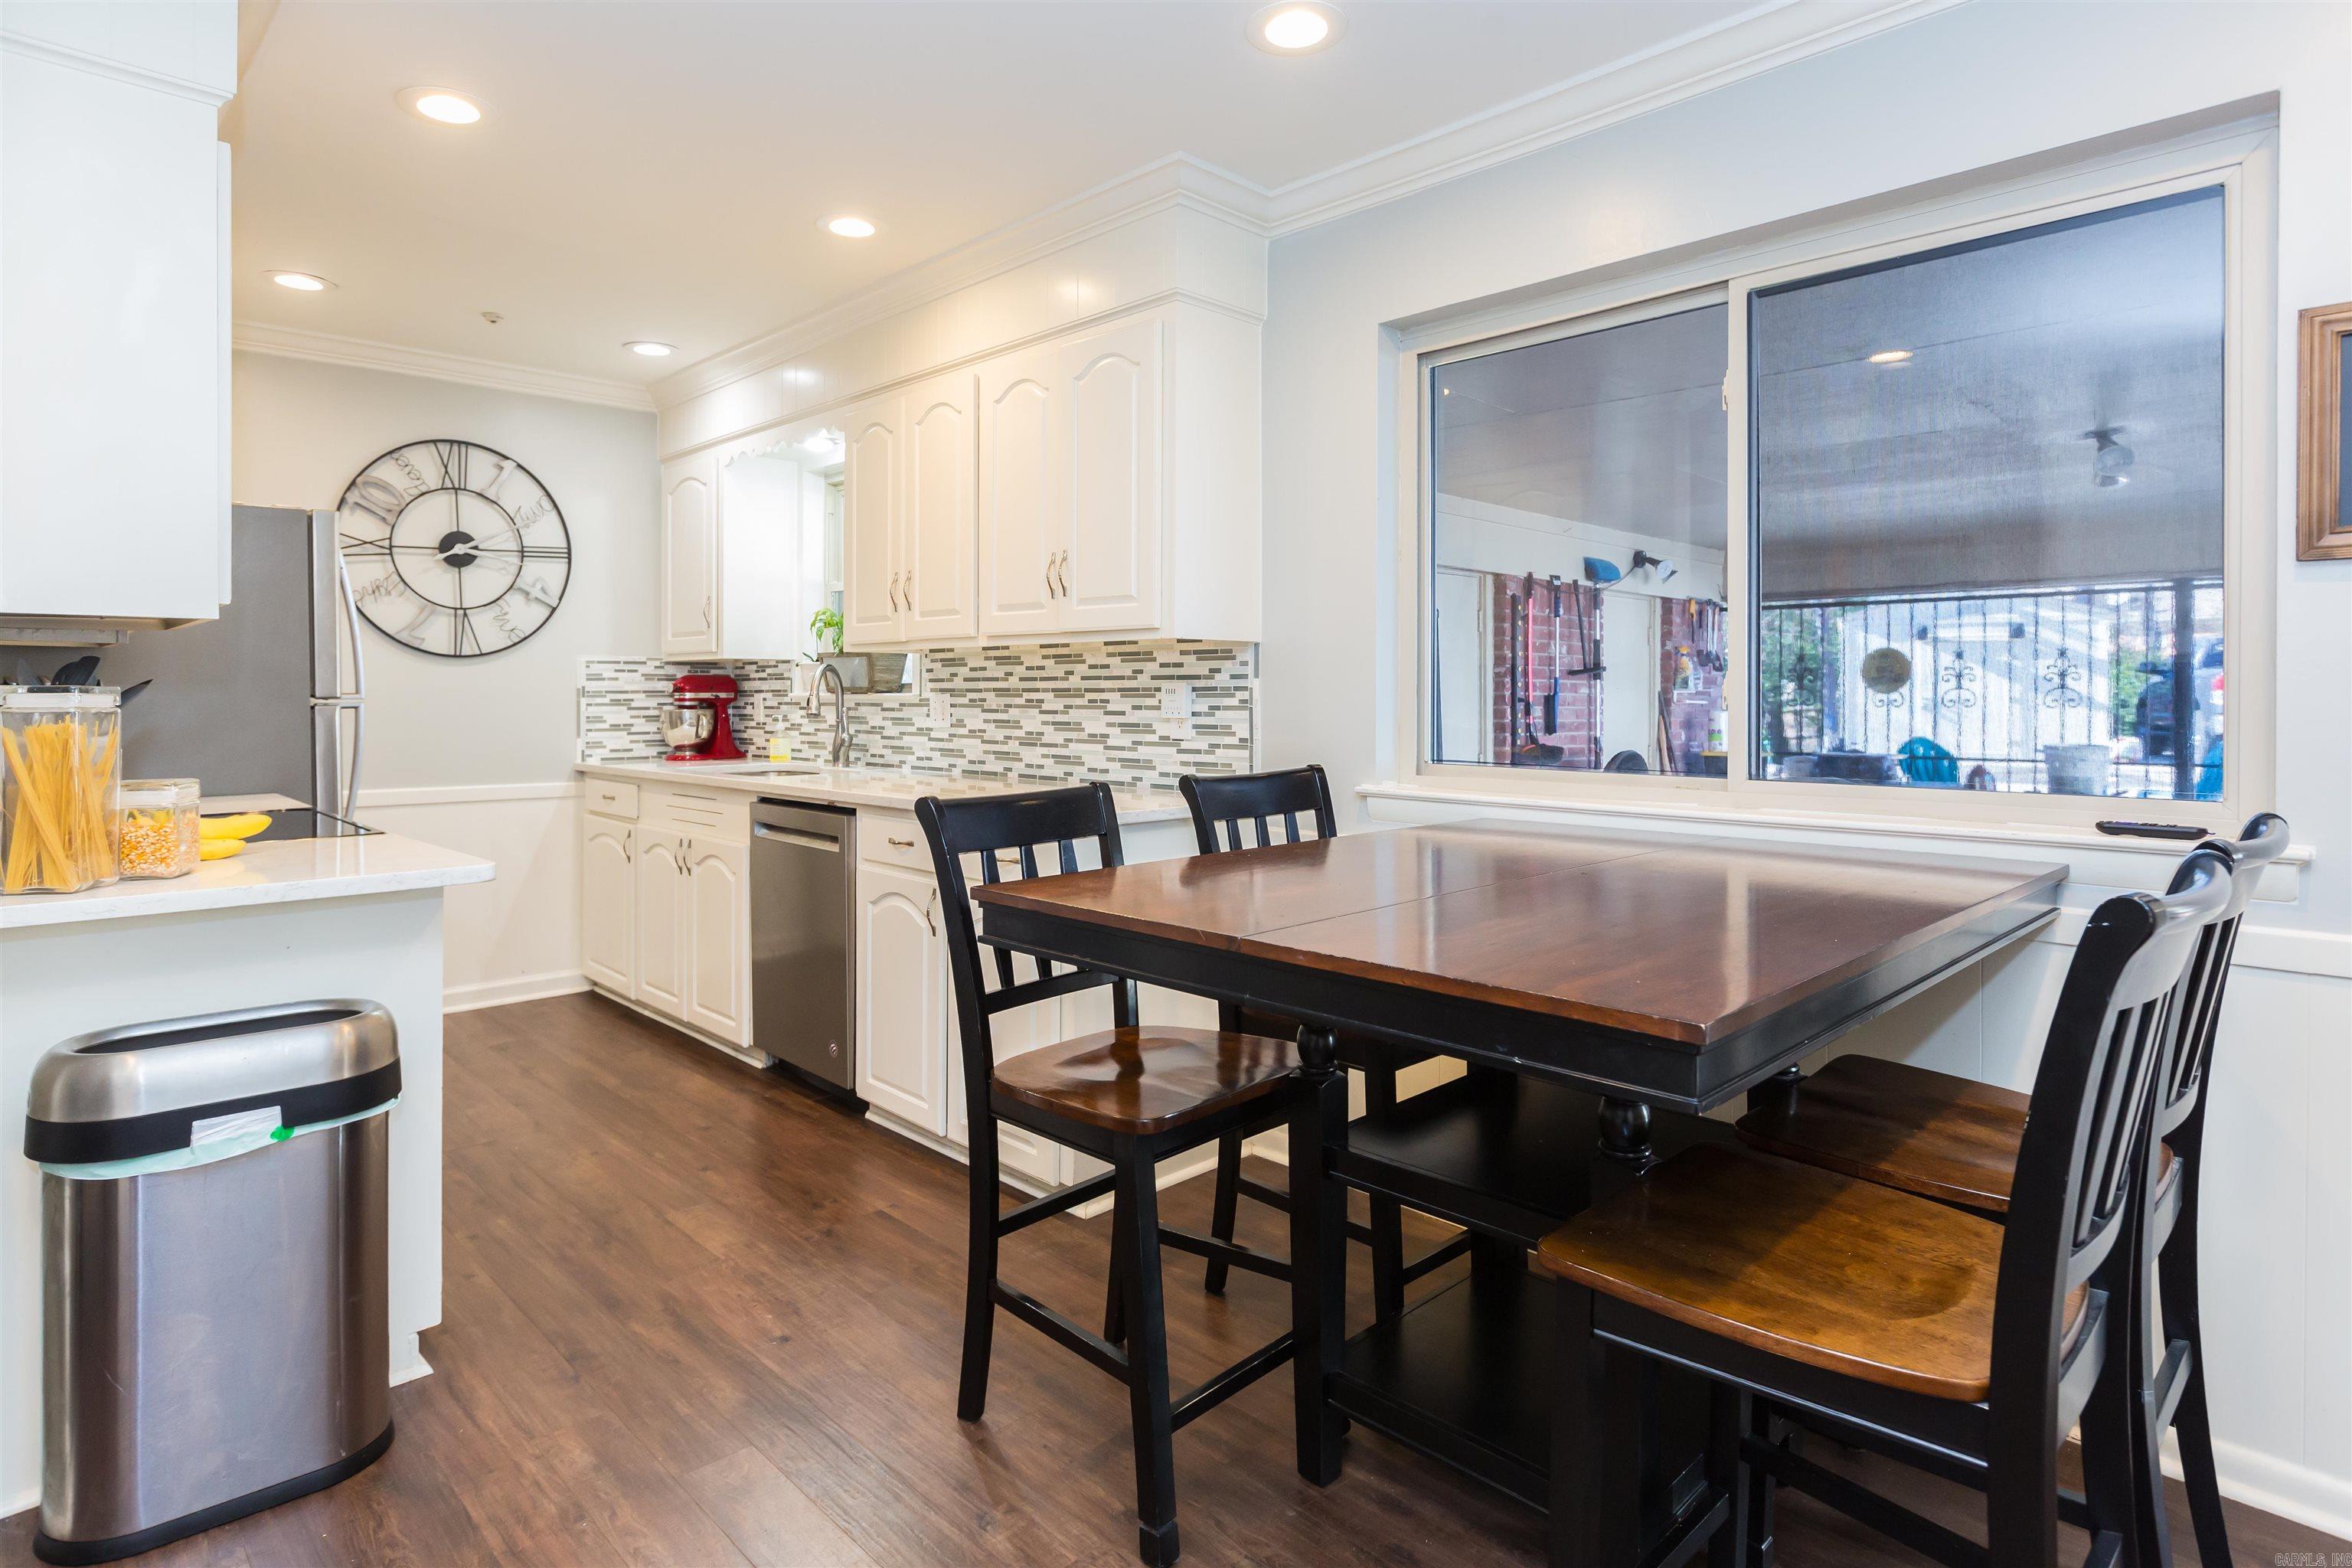
Kitchen and dining area with white cabinets, tiled backsplash, and a large dark wood table by a wide window.
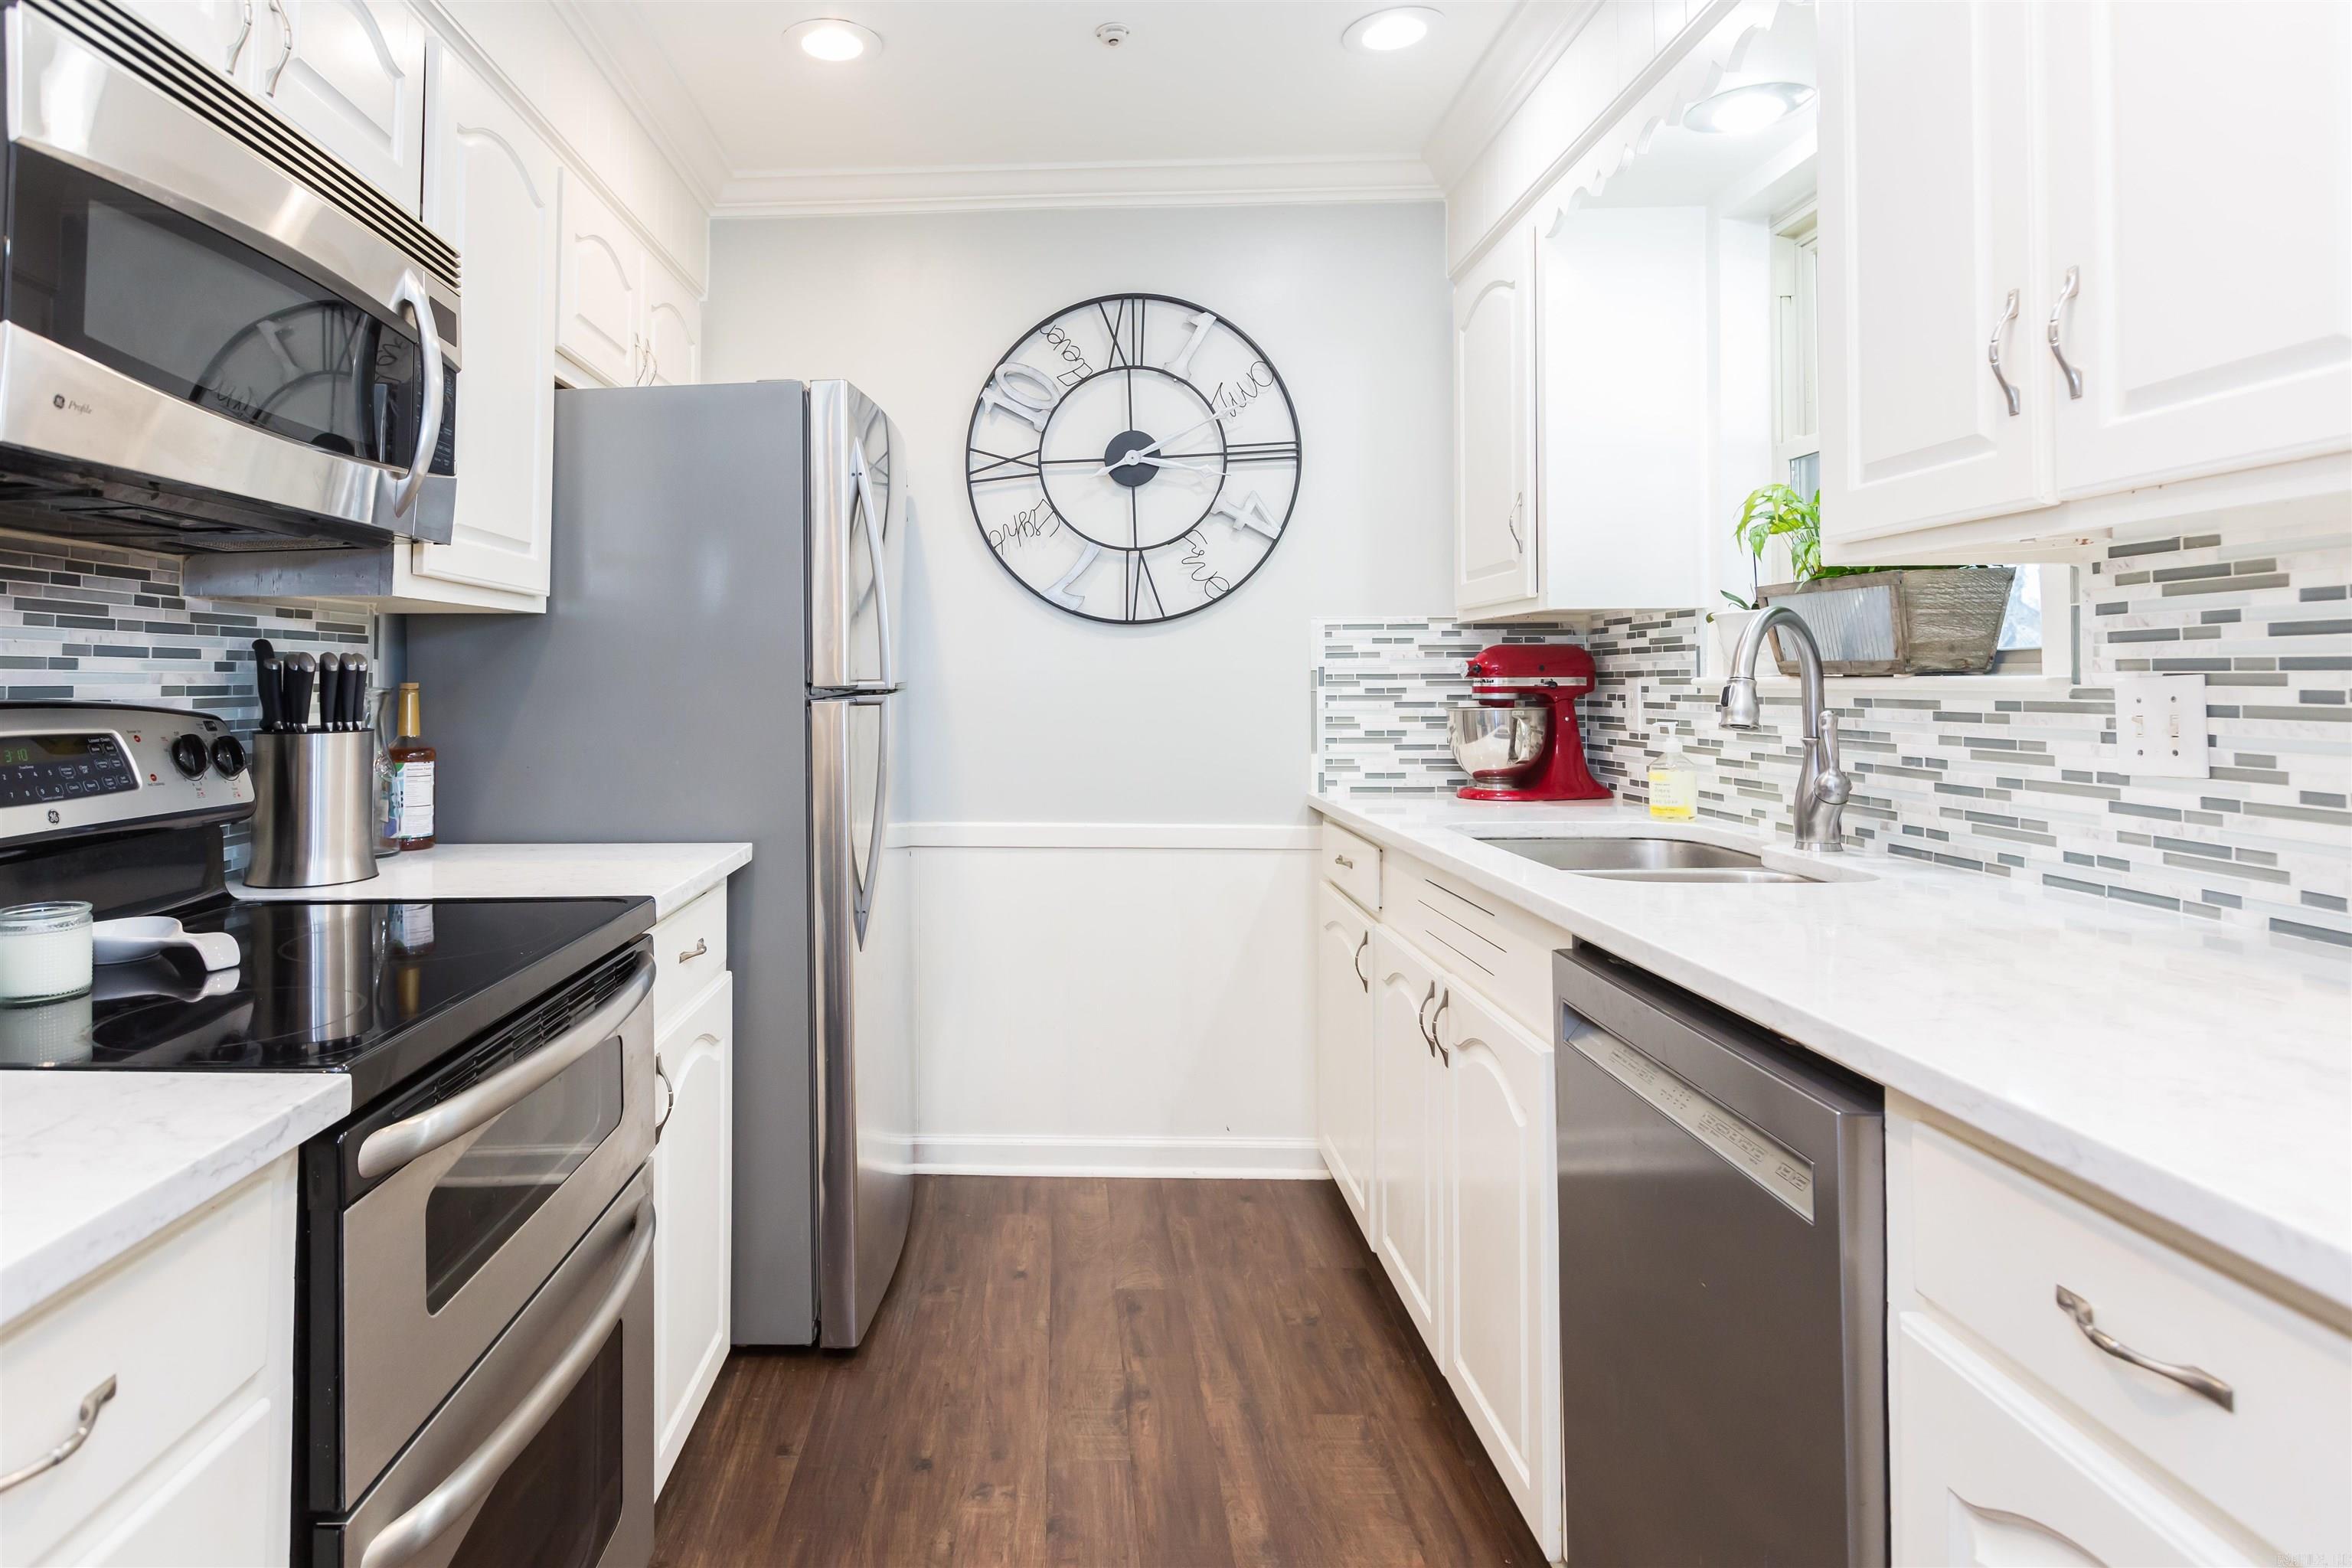
Kitchen with white cabinets, stainless steel appliances, mosaic backsplash, and a large round wall clock.
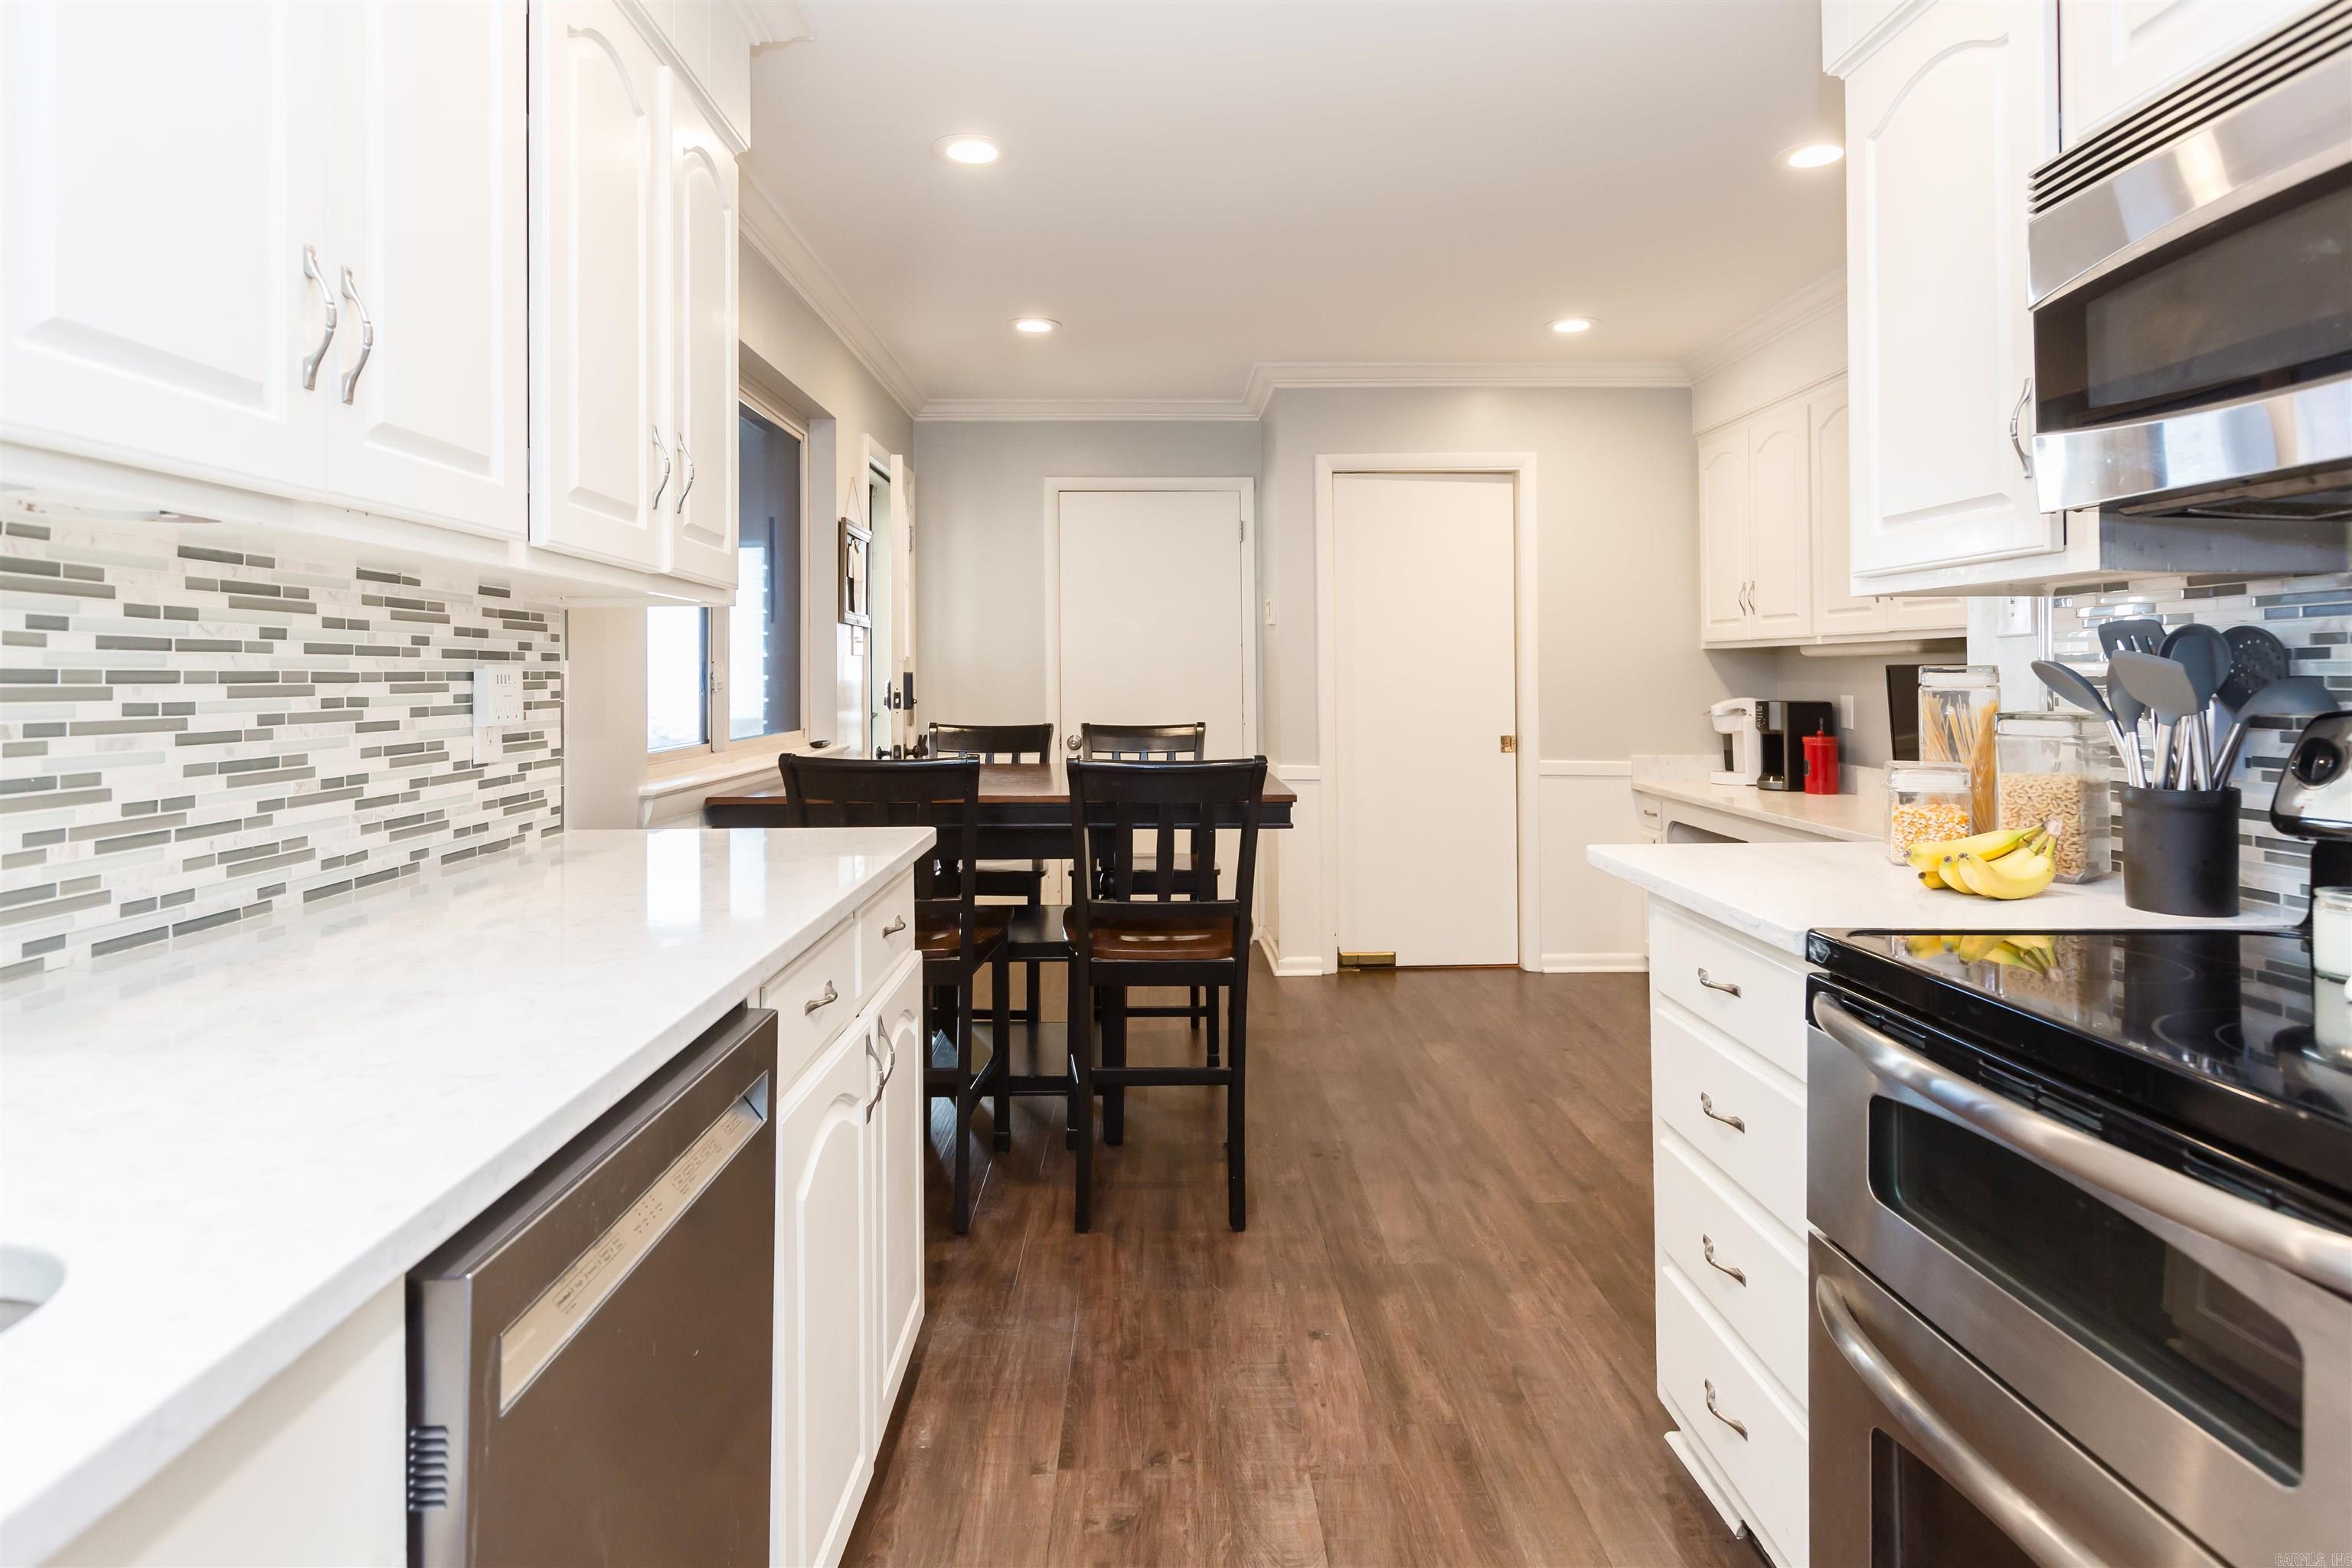
Kitchen with white cabinets, mosaic tile backsplash, stainless steel appliances, and a dining table.
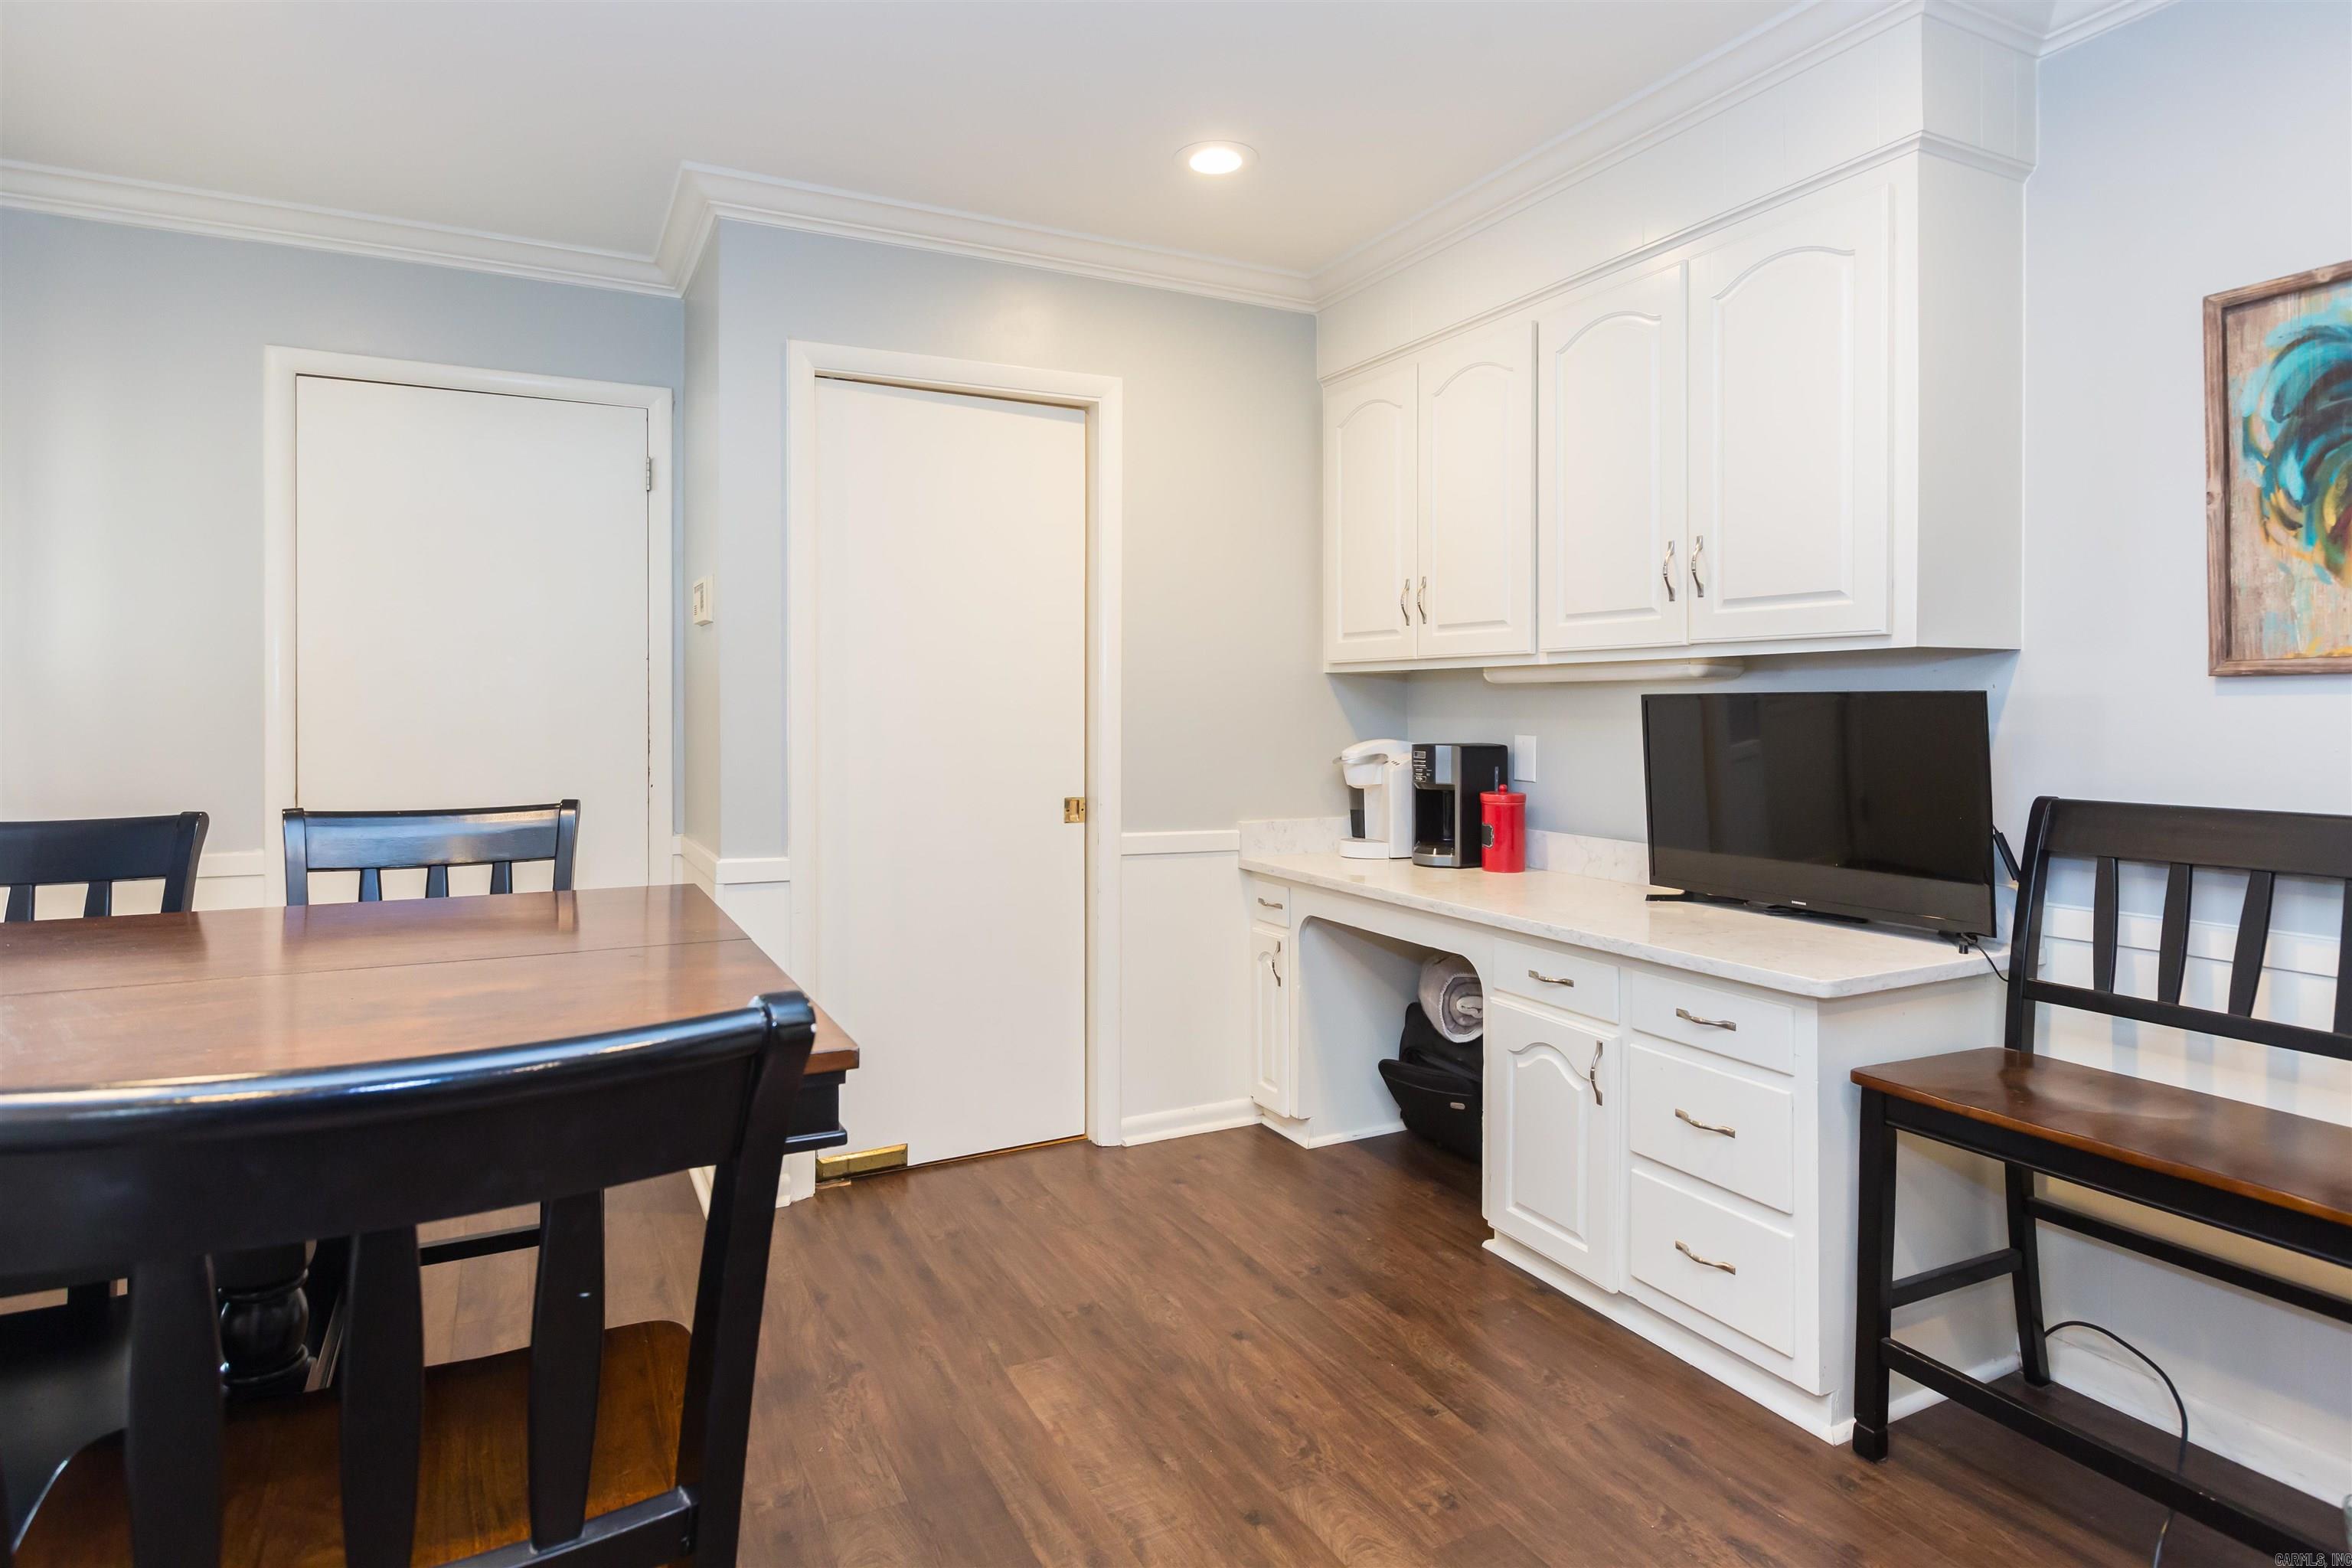
Dining area with a dark wood table beside white built-in cabinets and a countertop beverage station.
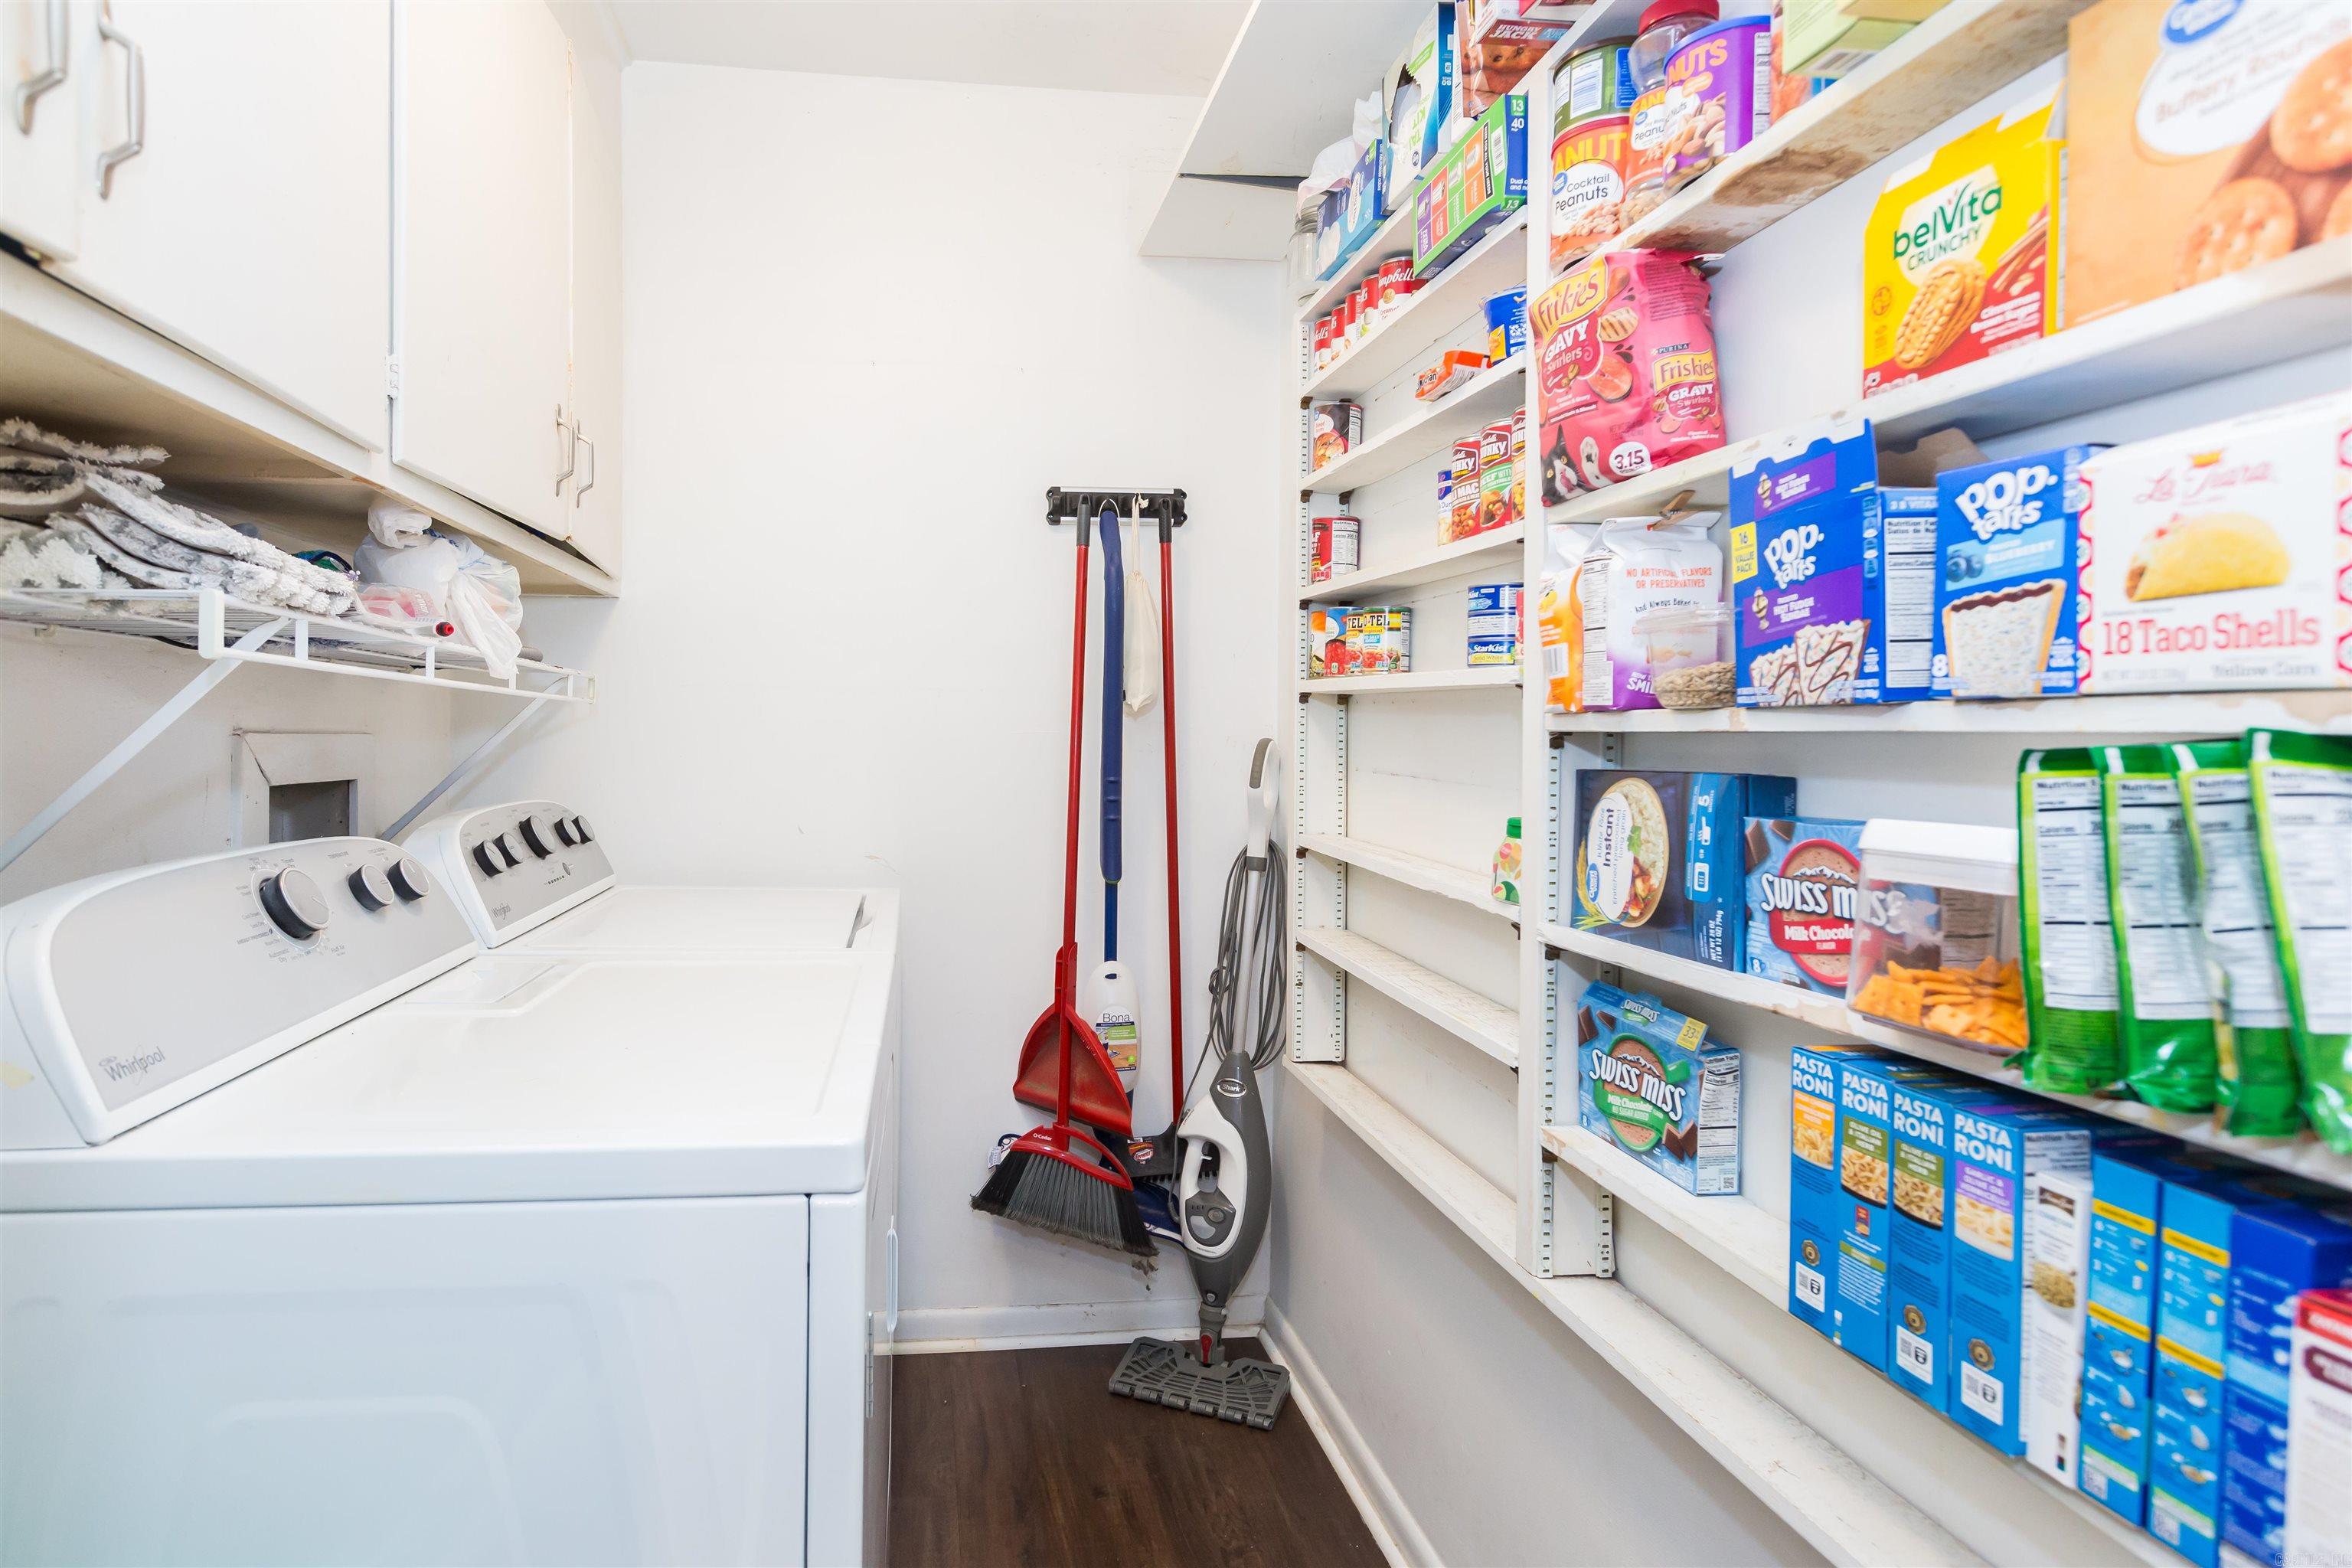
Laundry room and pantry with a washer, white cabinets, stocked shelves, and cleaning tools.
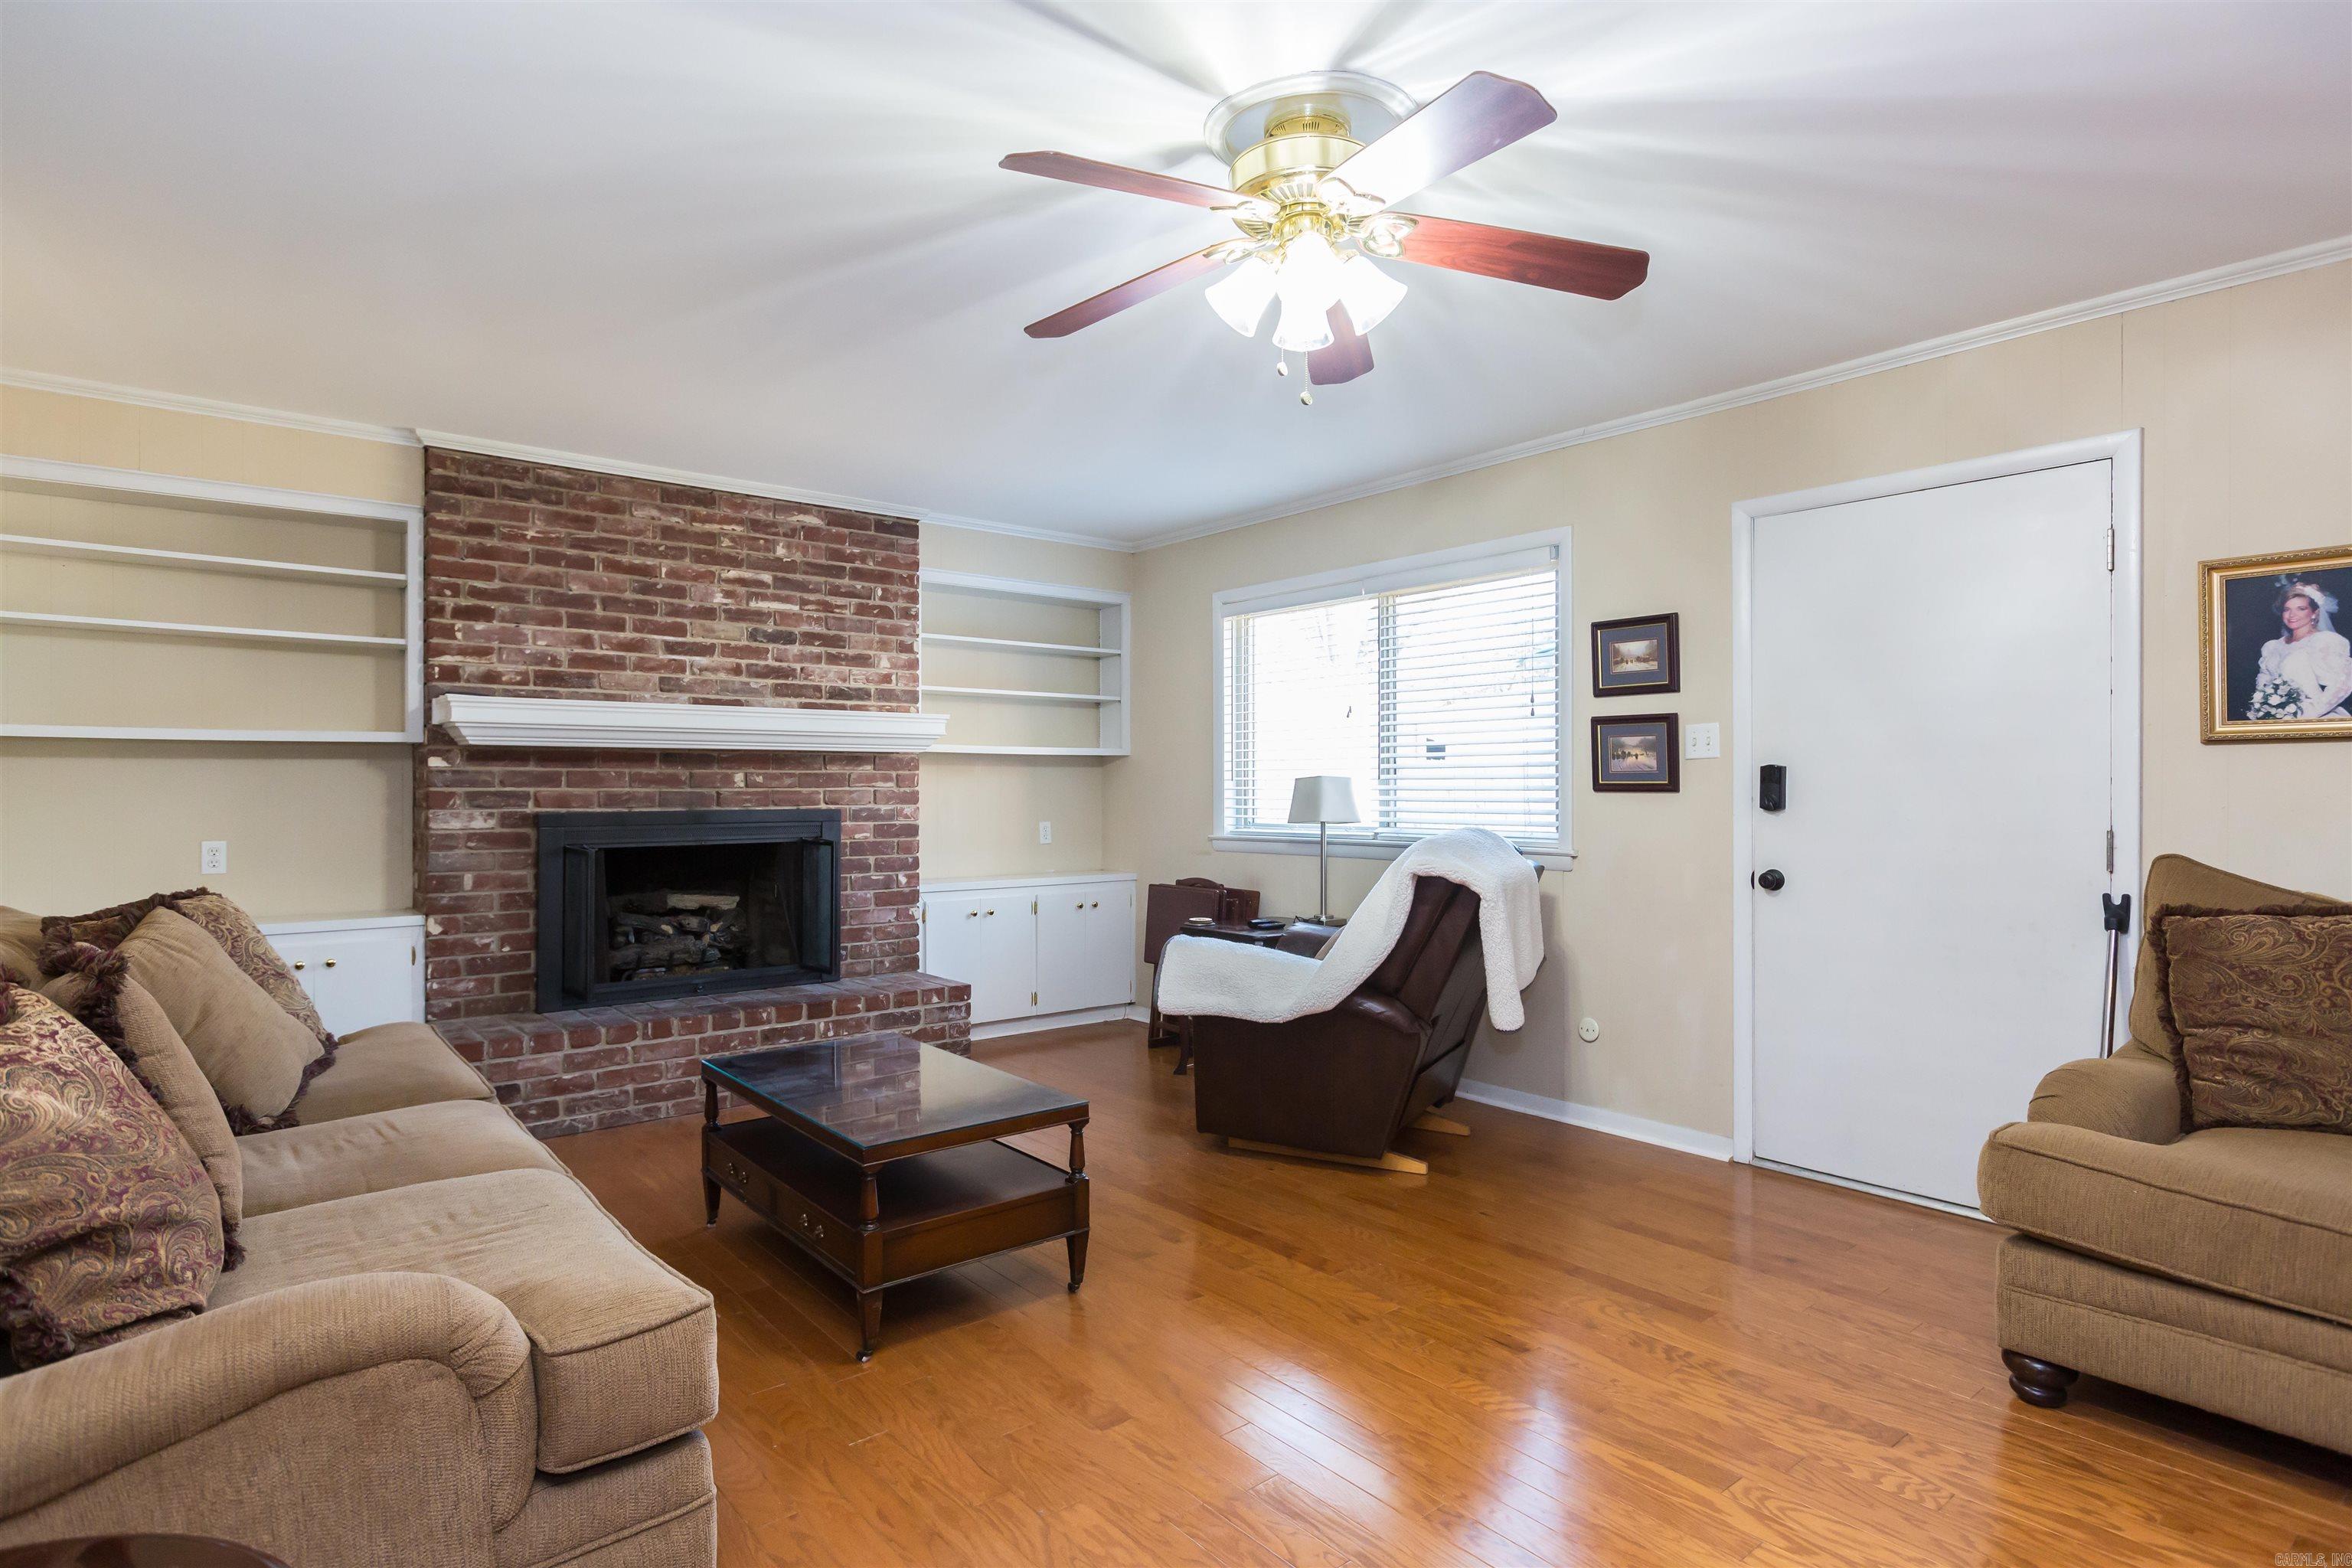
Living room with a brick fireplace, built-in shelves, hardwood floors, and a ceiling fan.
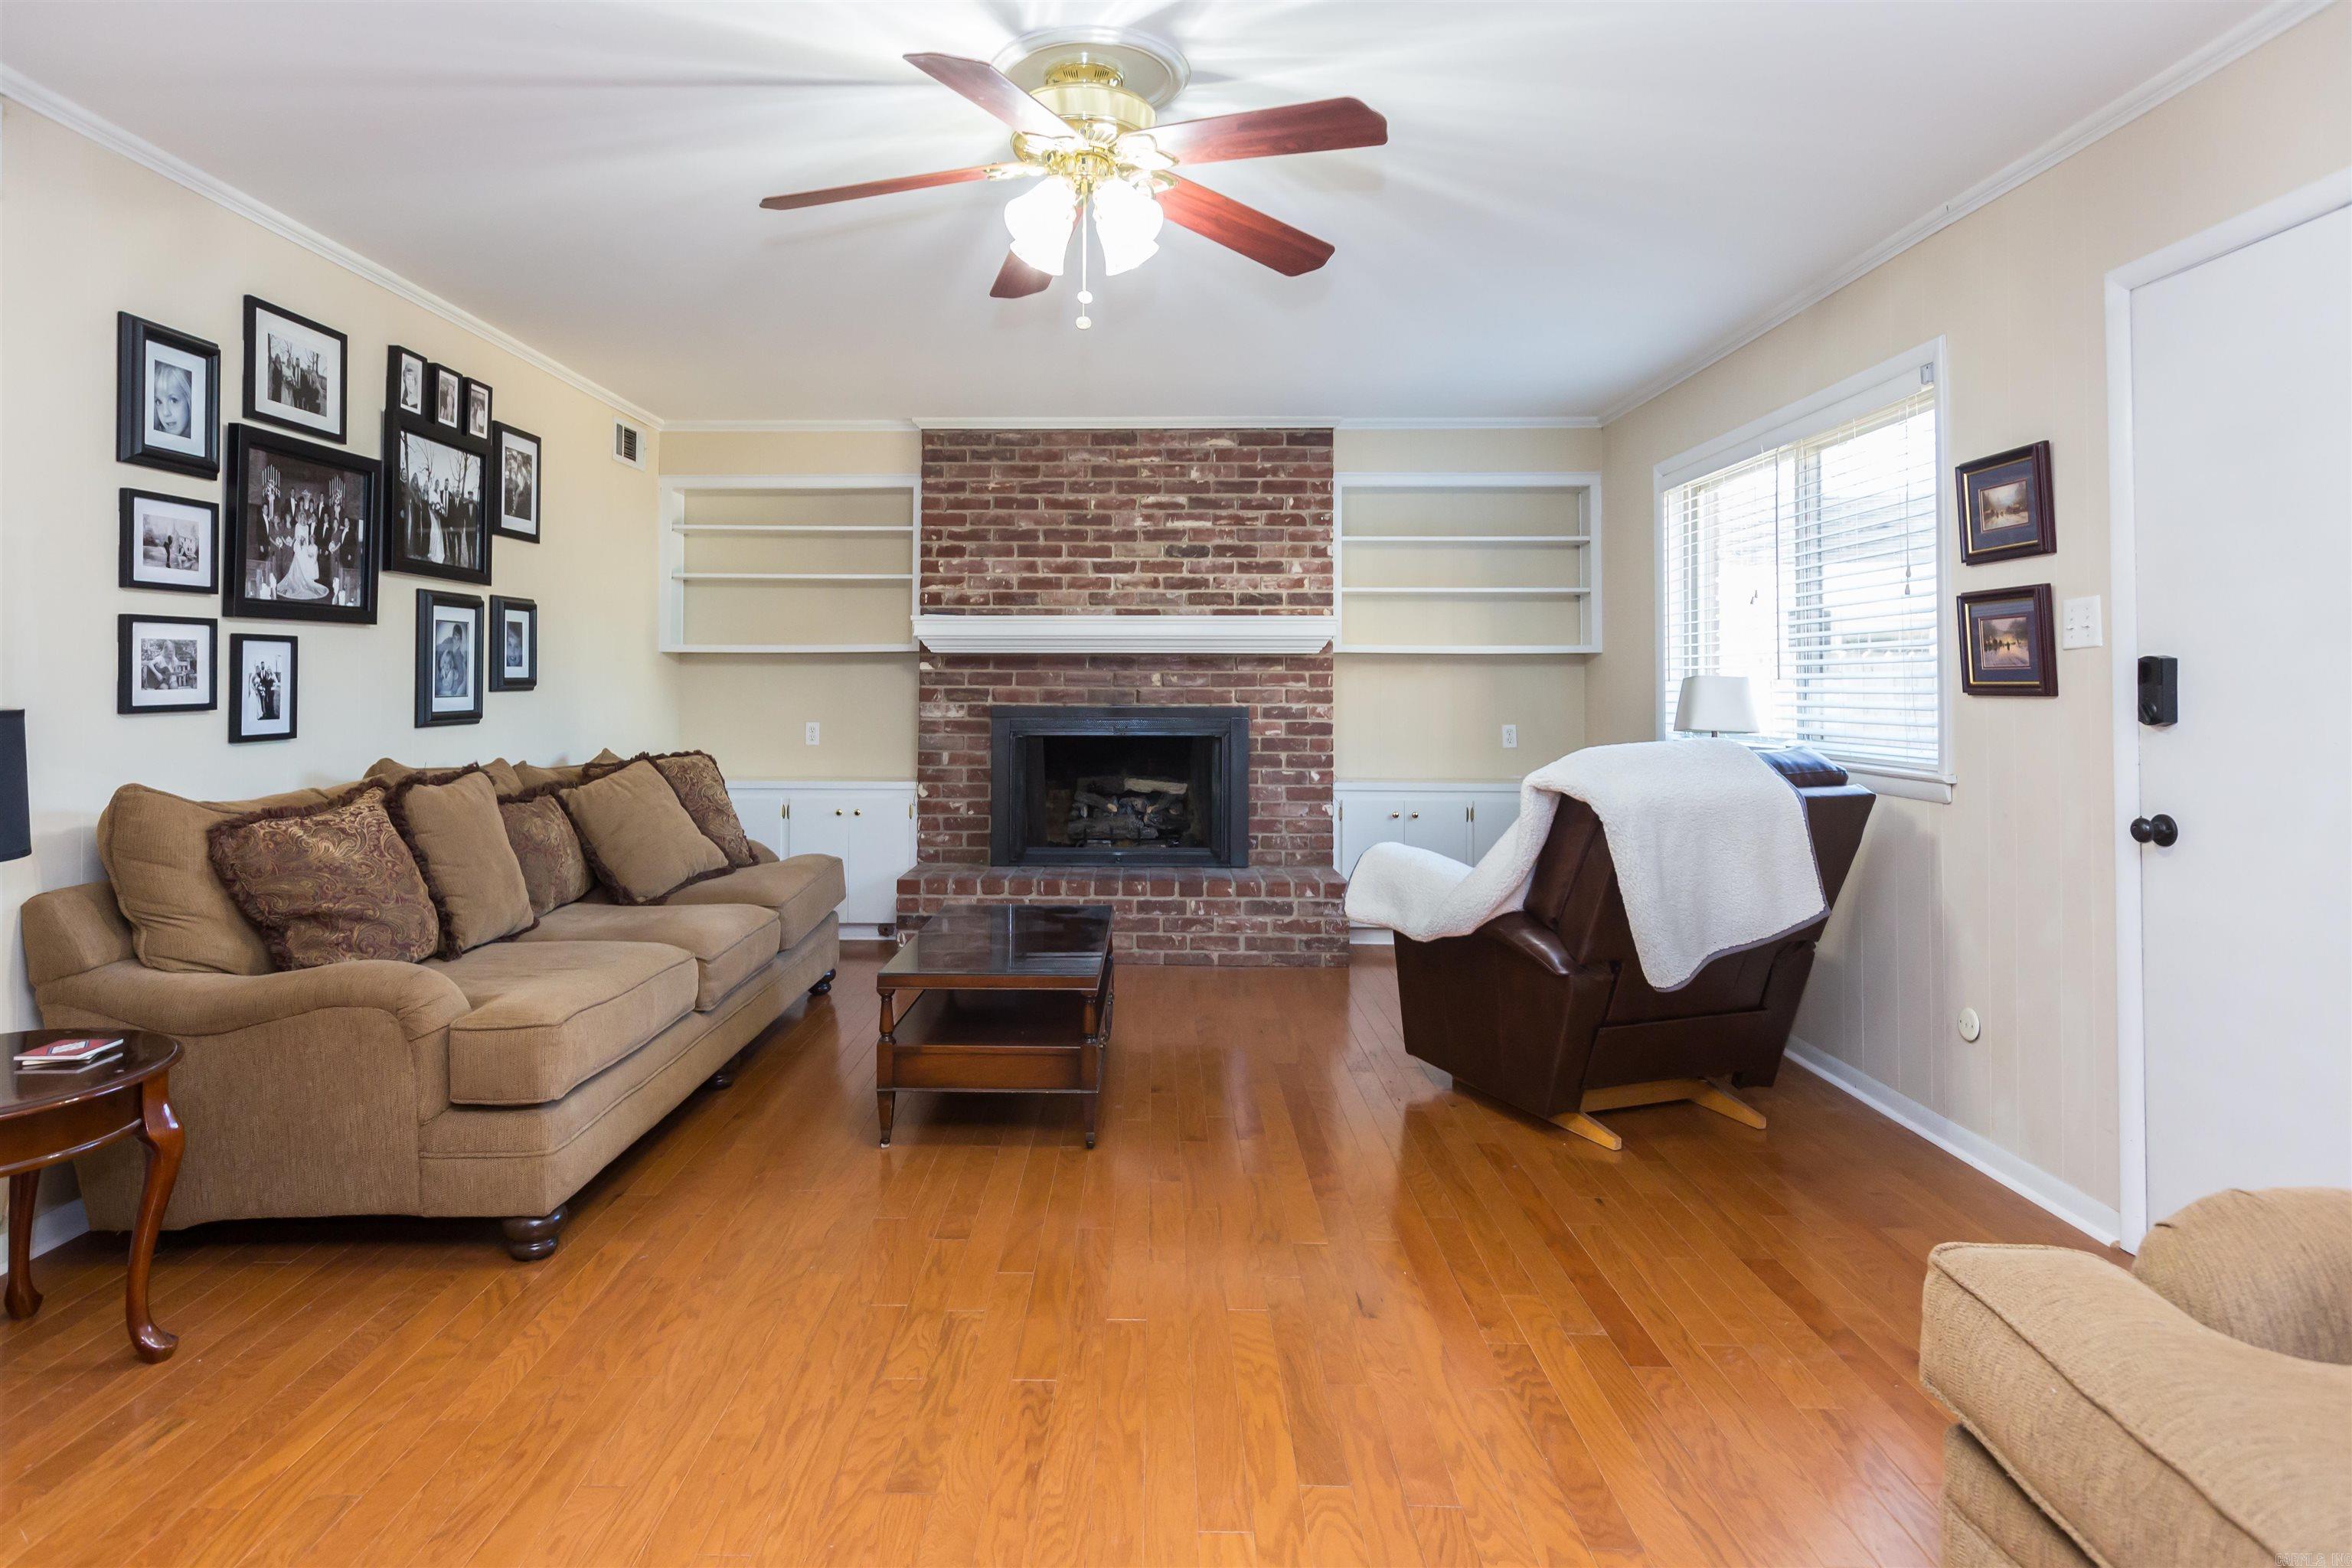
Living room with a brick fireplace, built-in shelves, tan sofa, and hardwood floors.
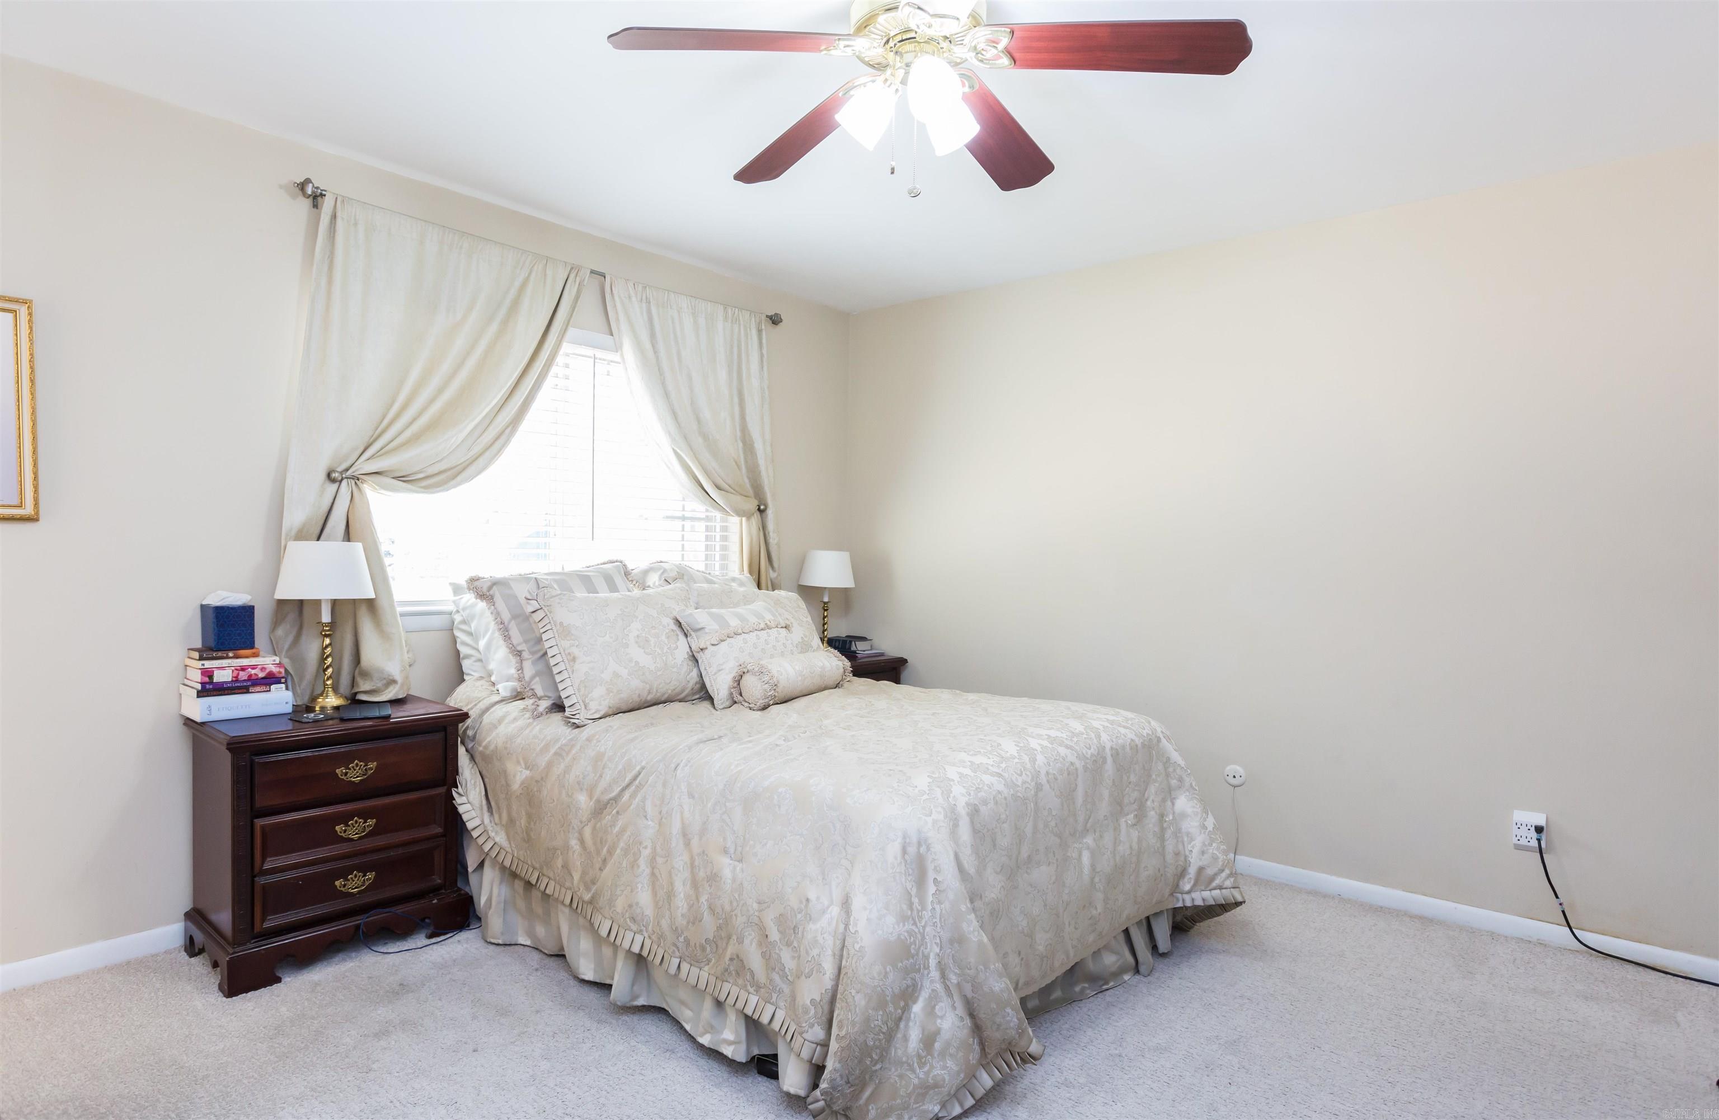
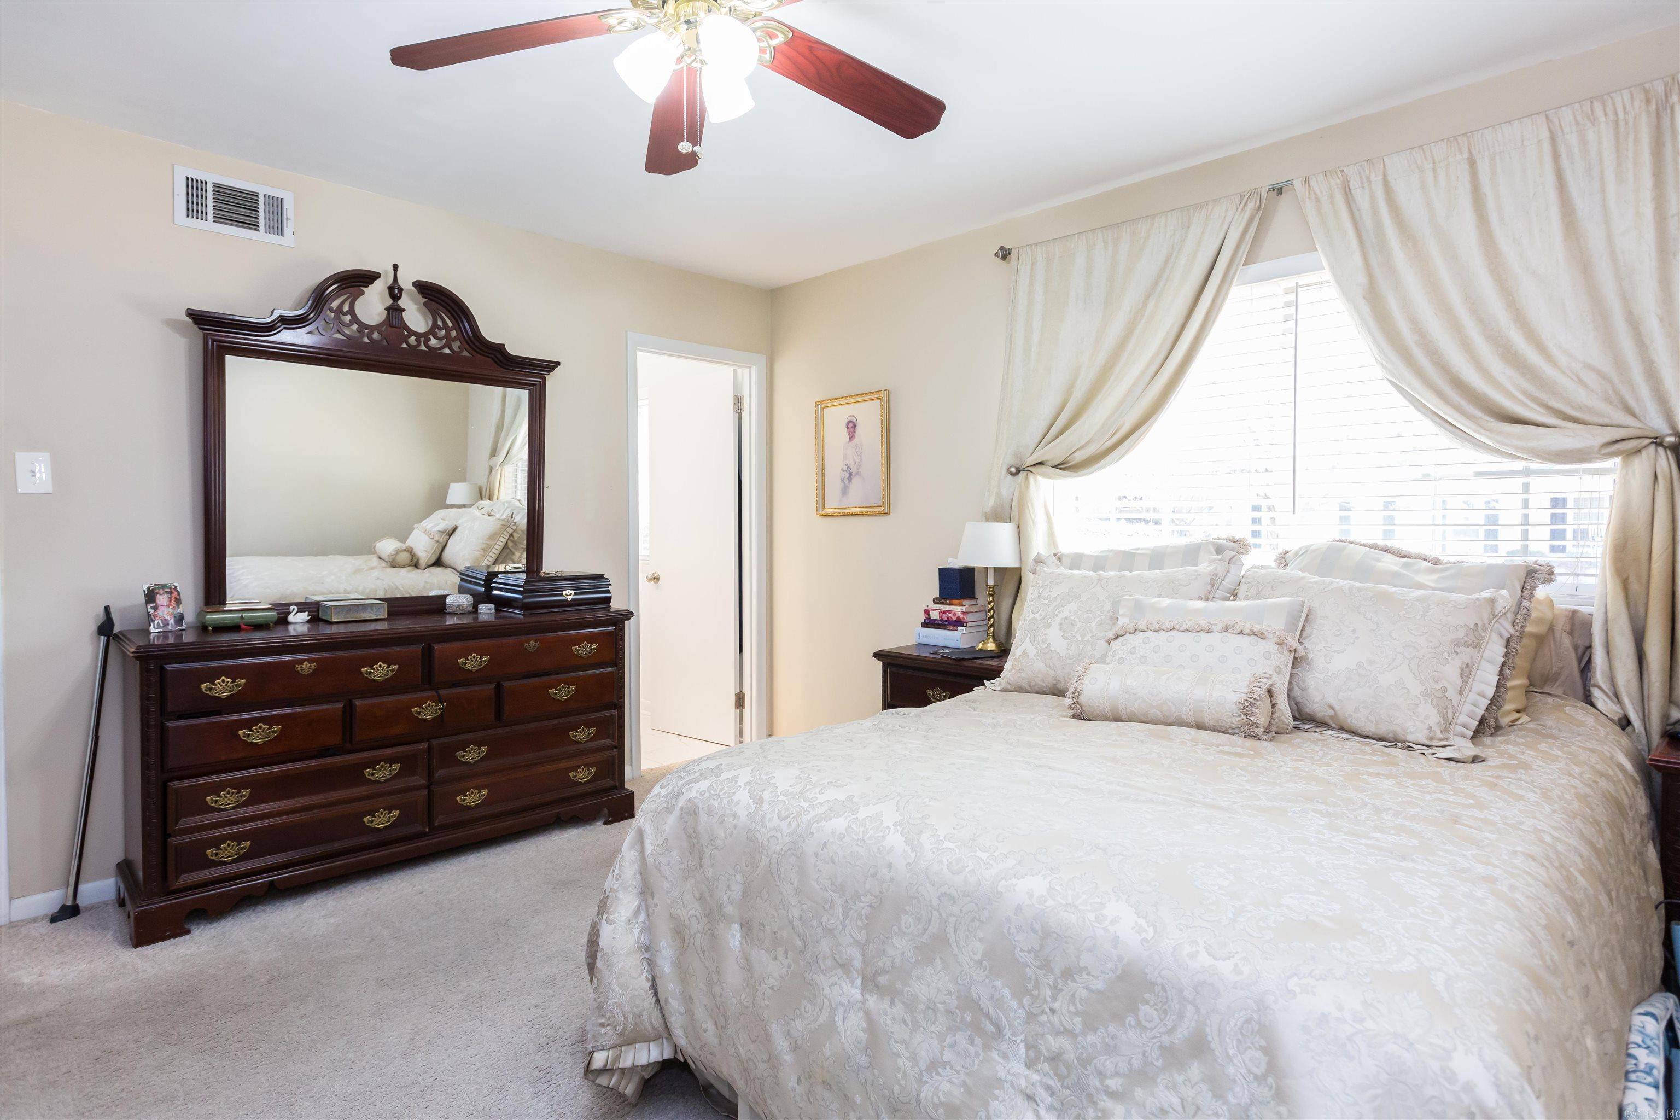
Furnished bedroom with a patterned bed, dark wood nightstand, and curtained window.
Furnished bedroom with a patterned bed, dark wood dresser, and large curtained window.
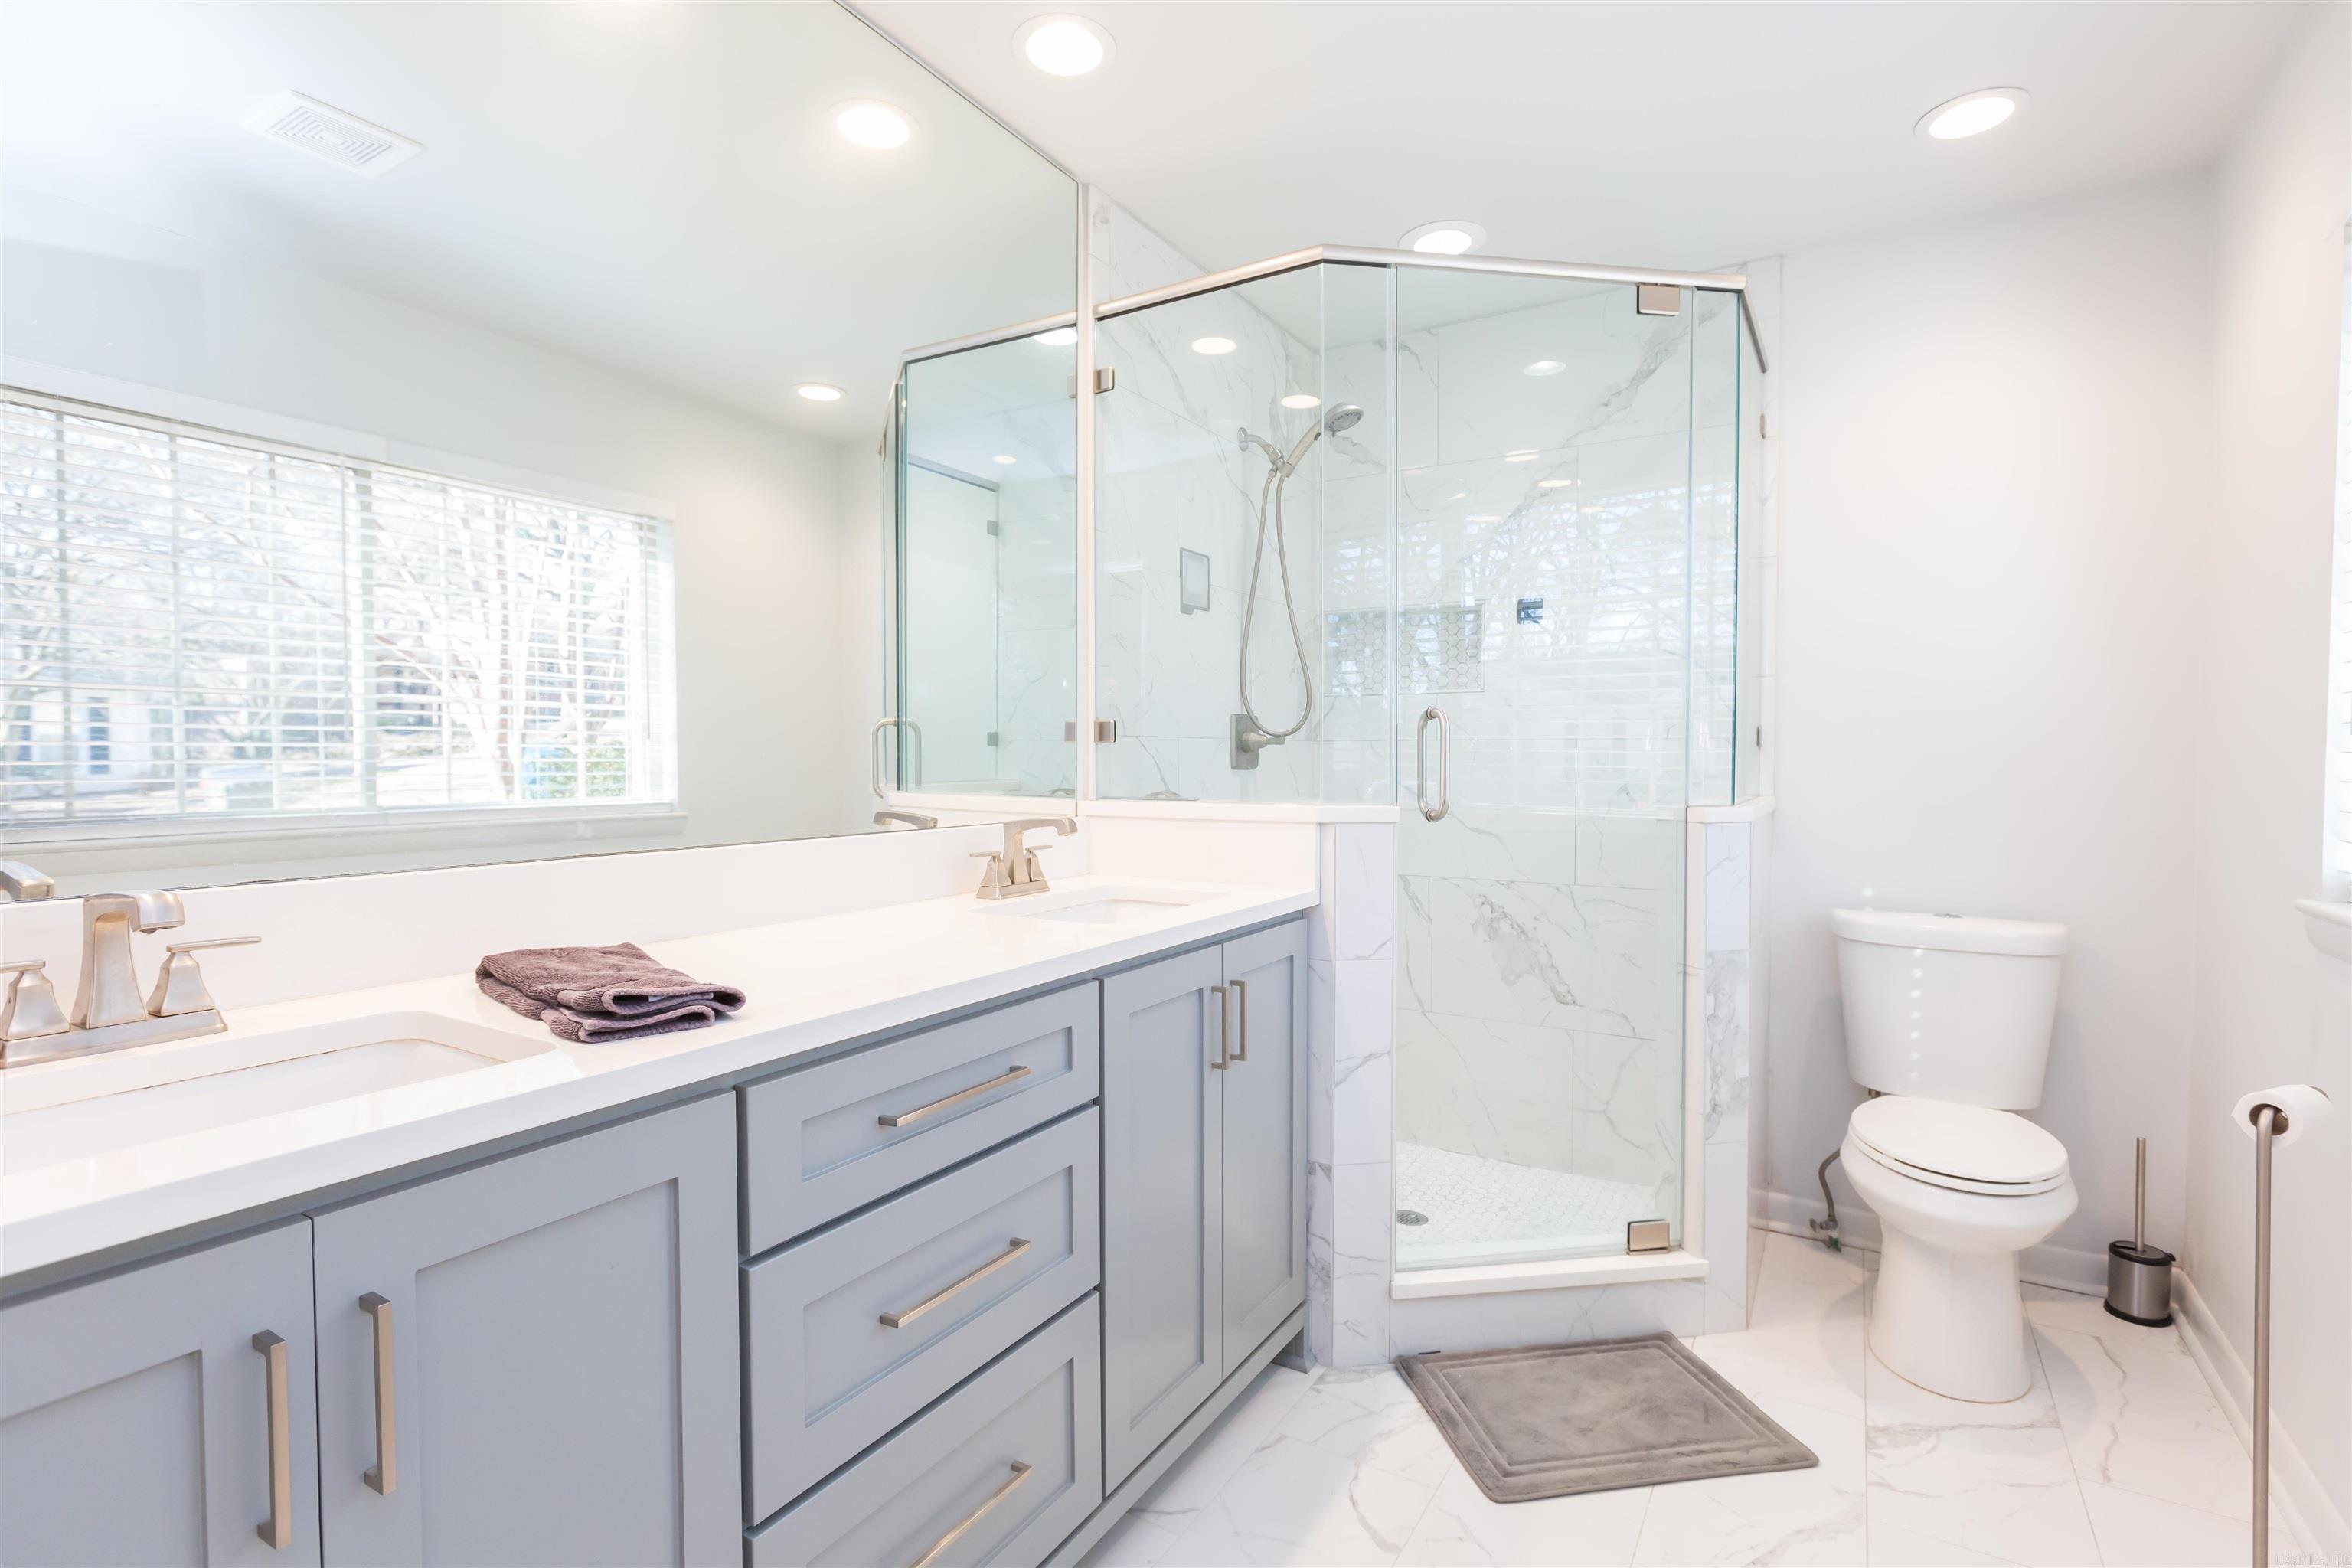
Bathroom with pale gray vanity, glass-enclosed shower, and large window with blinds.
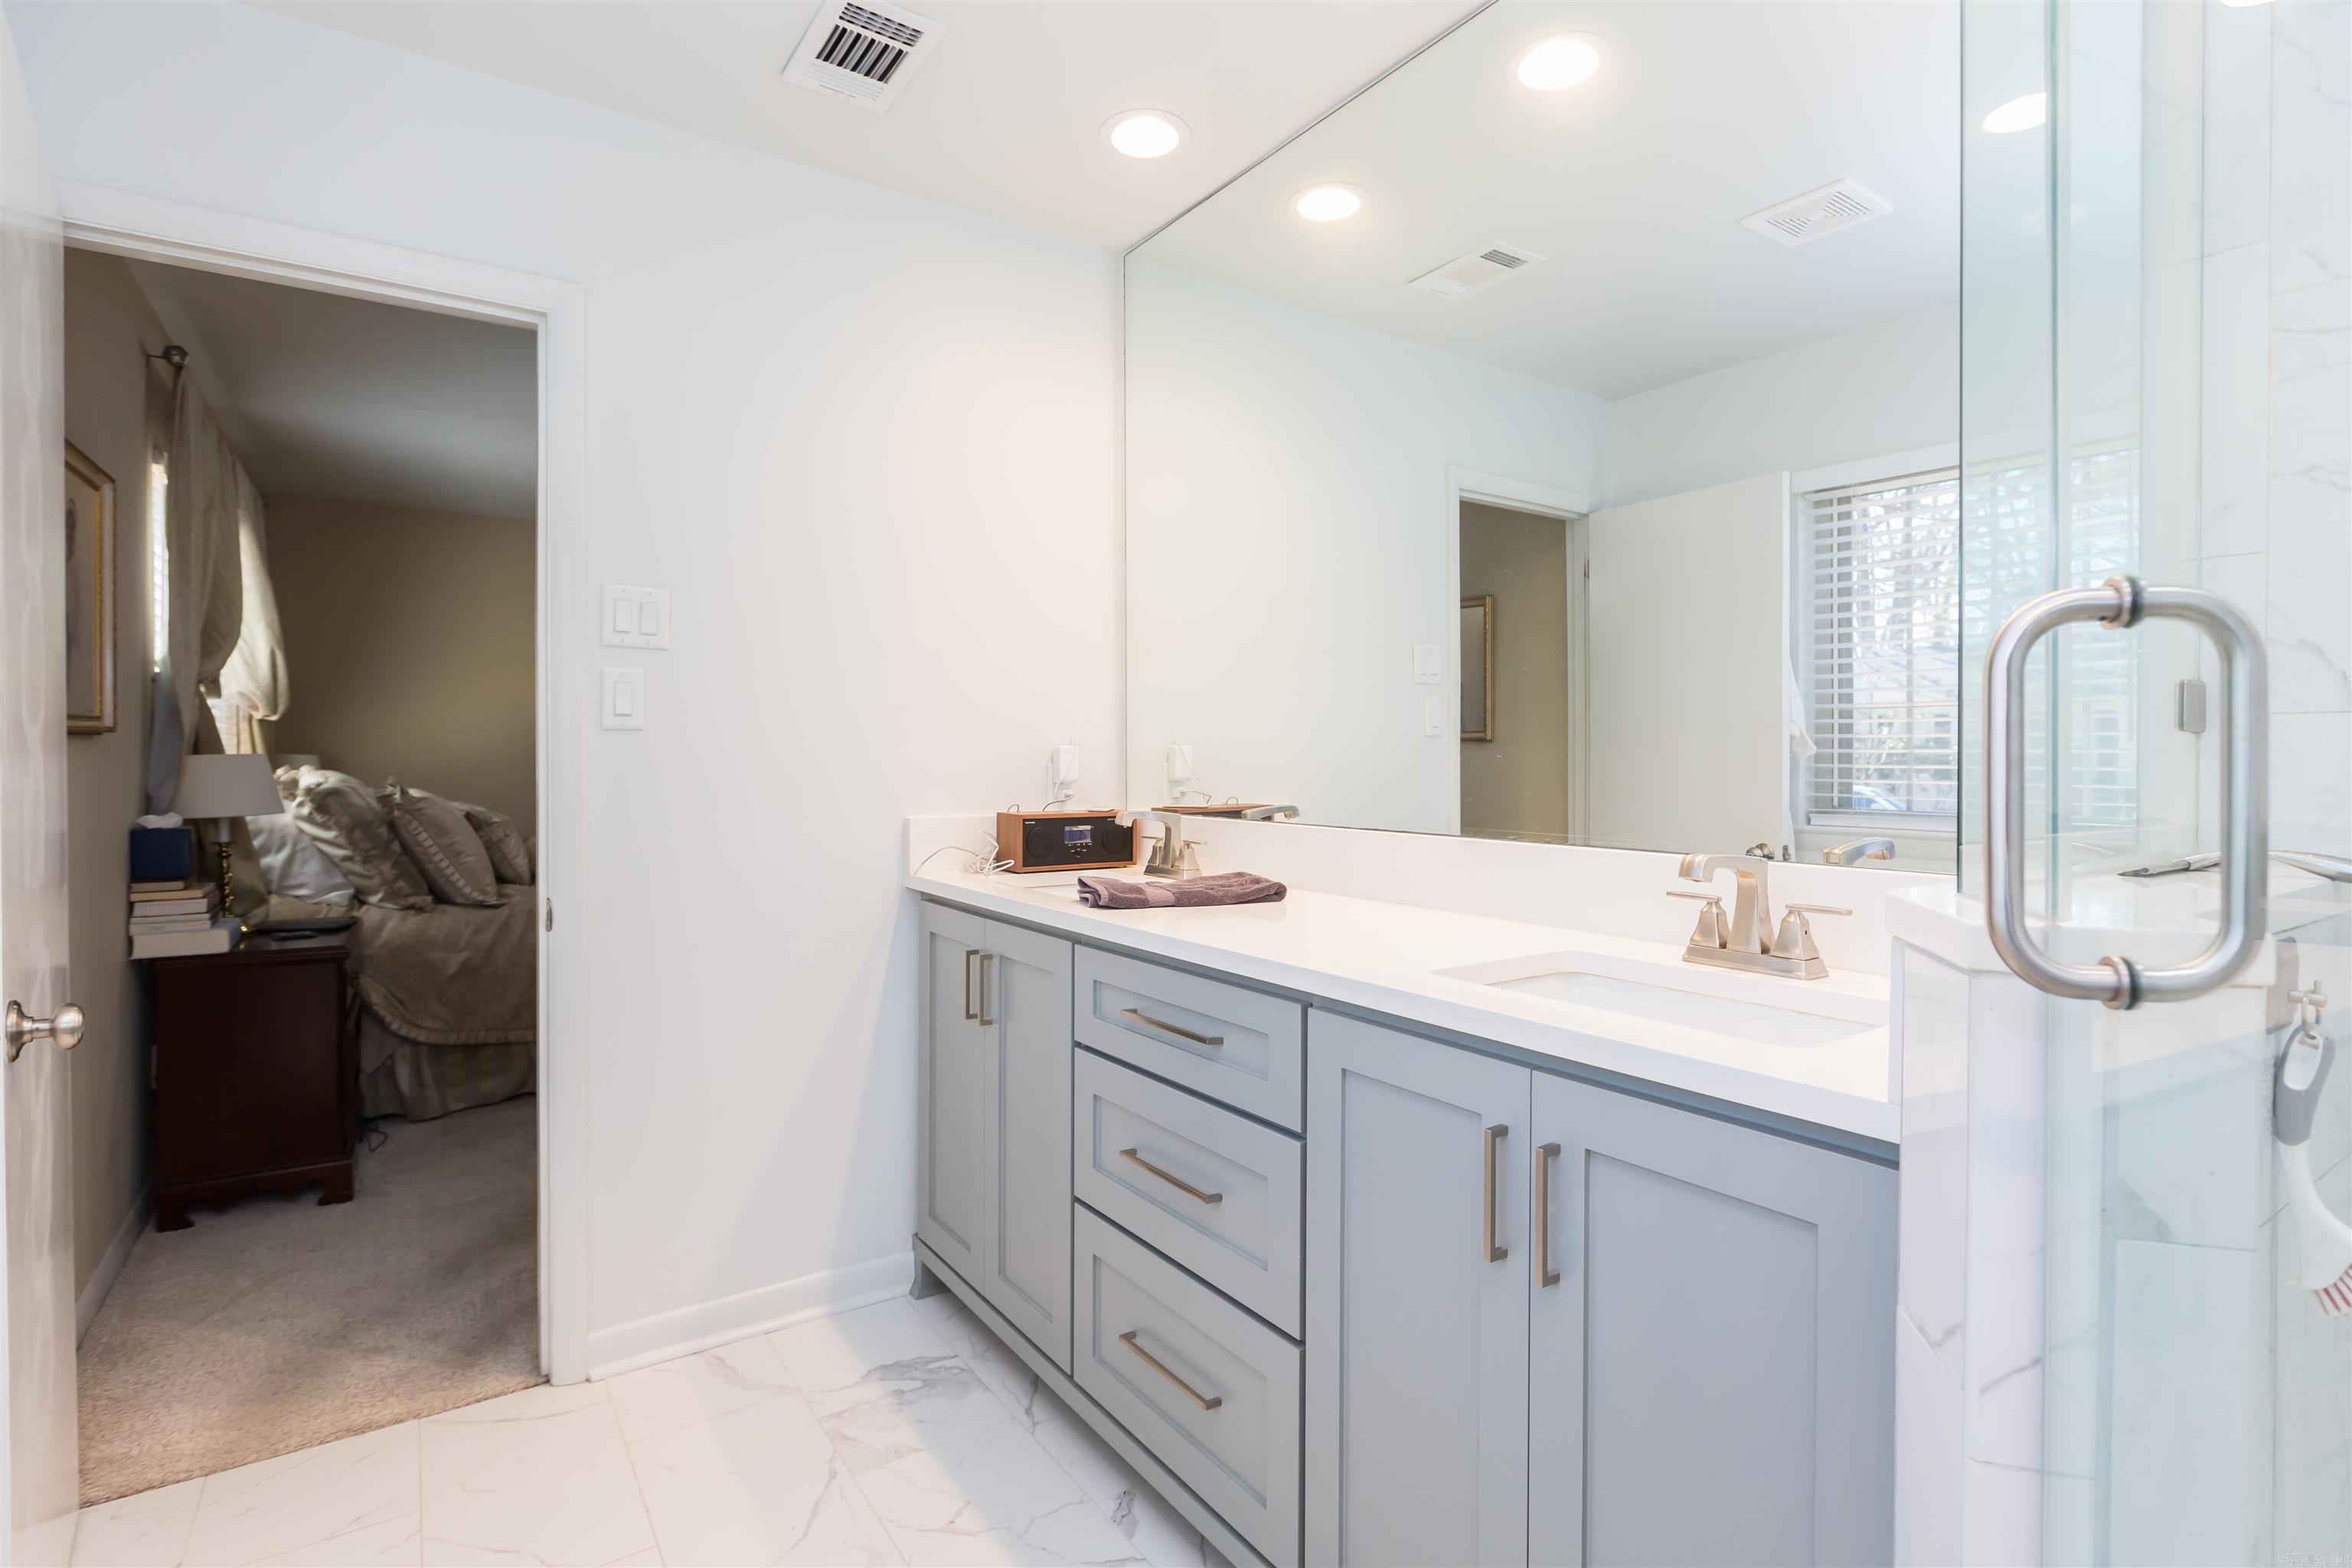
Bathroom with a pale gray double vanity, large mirror, and glass shower beside an open bedroom doorway.
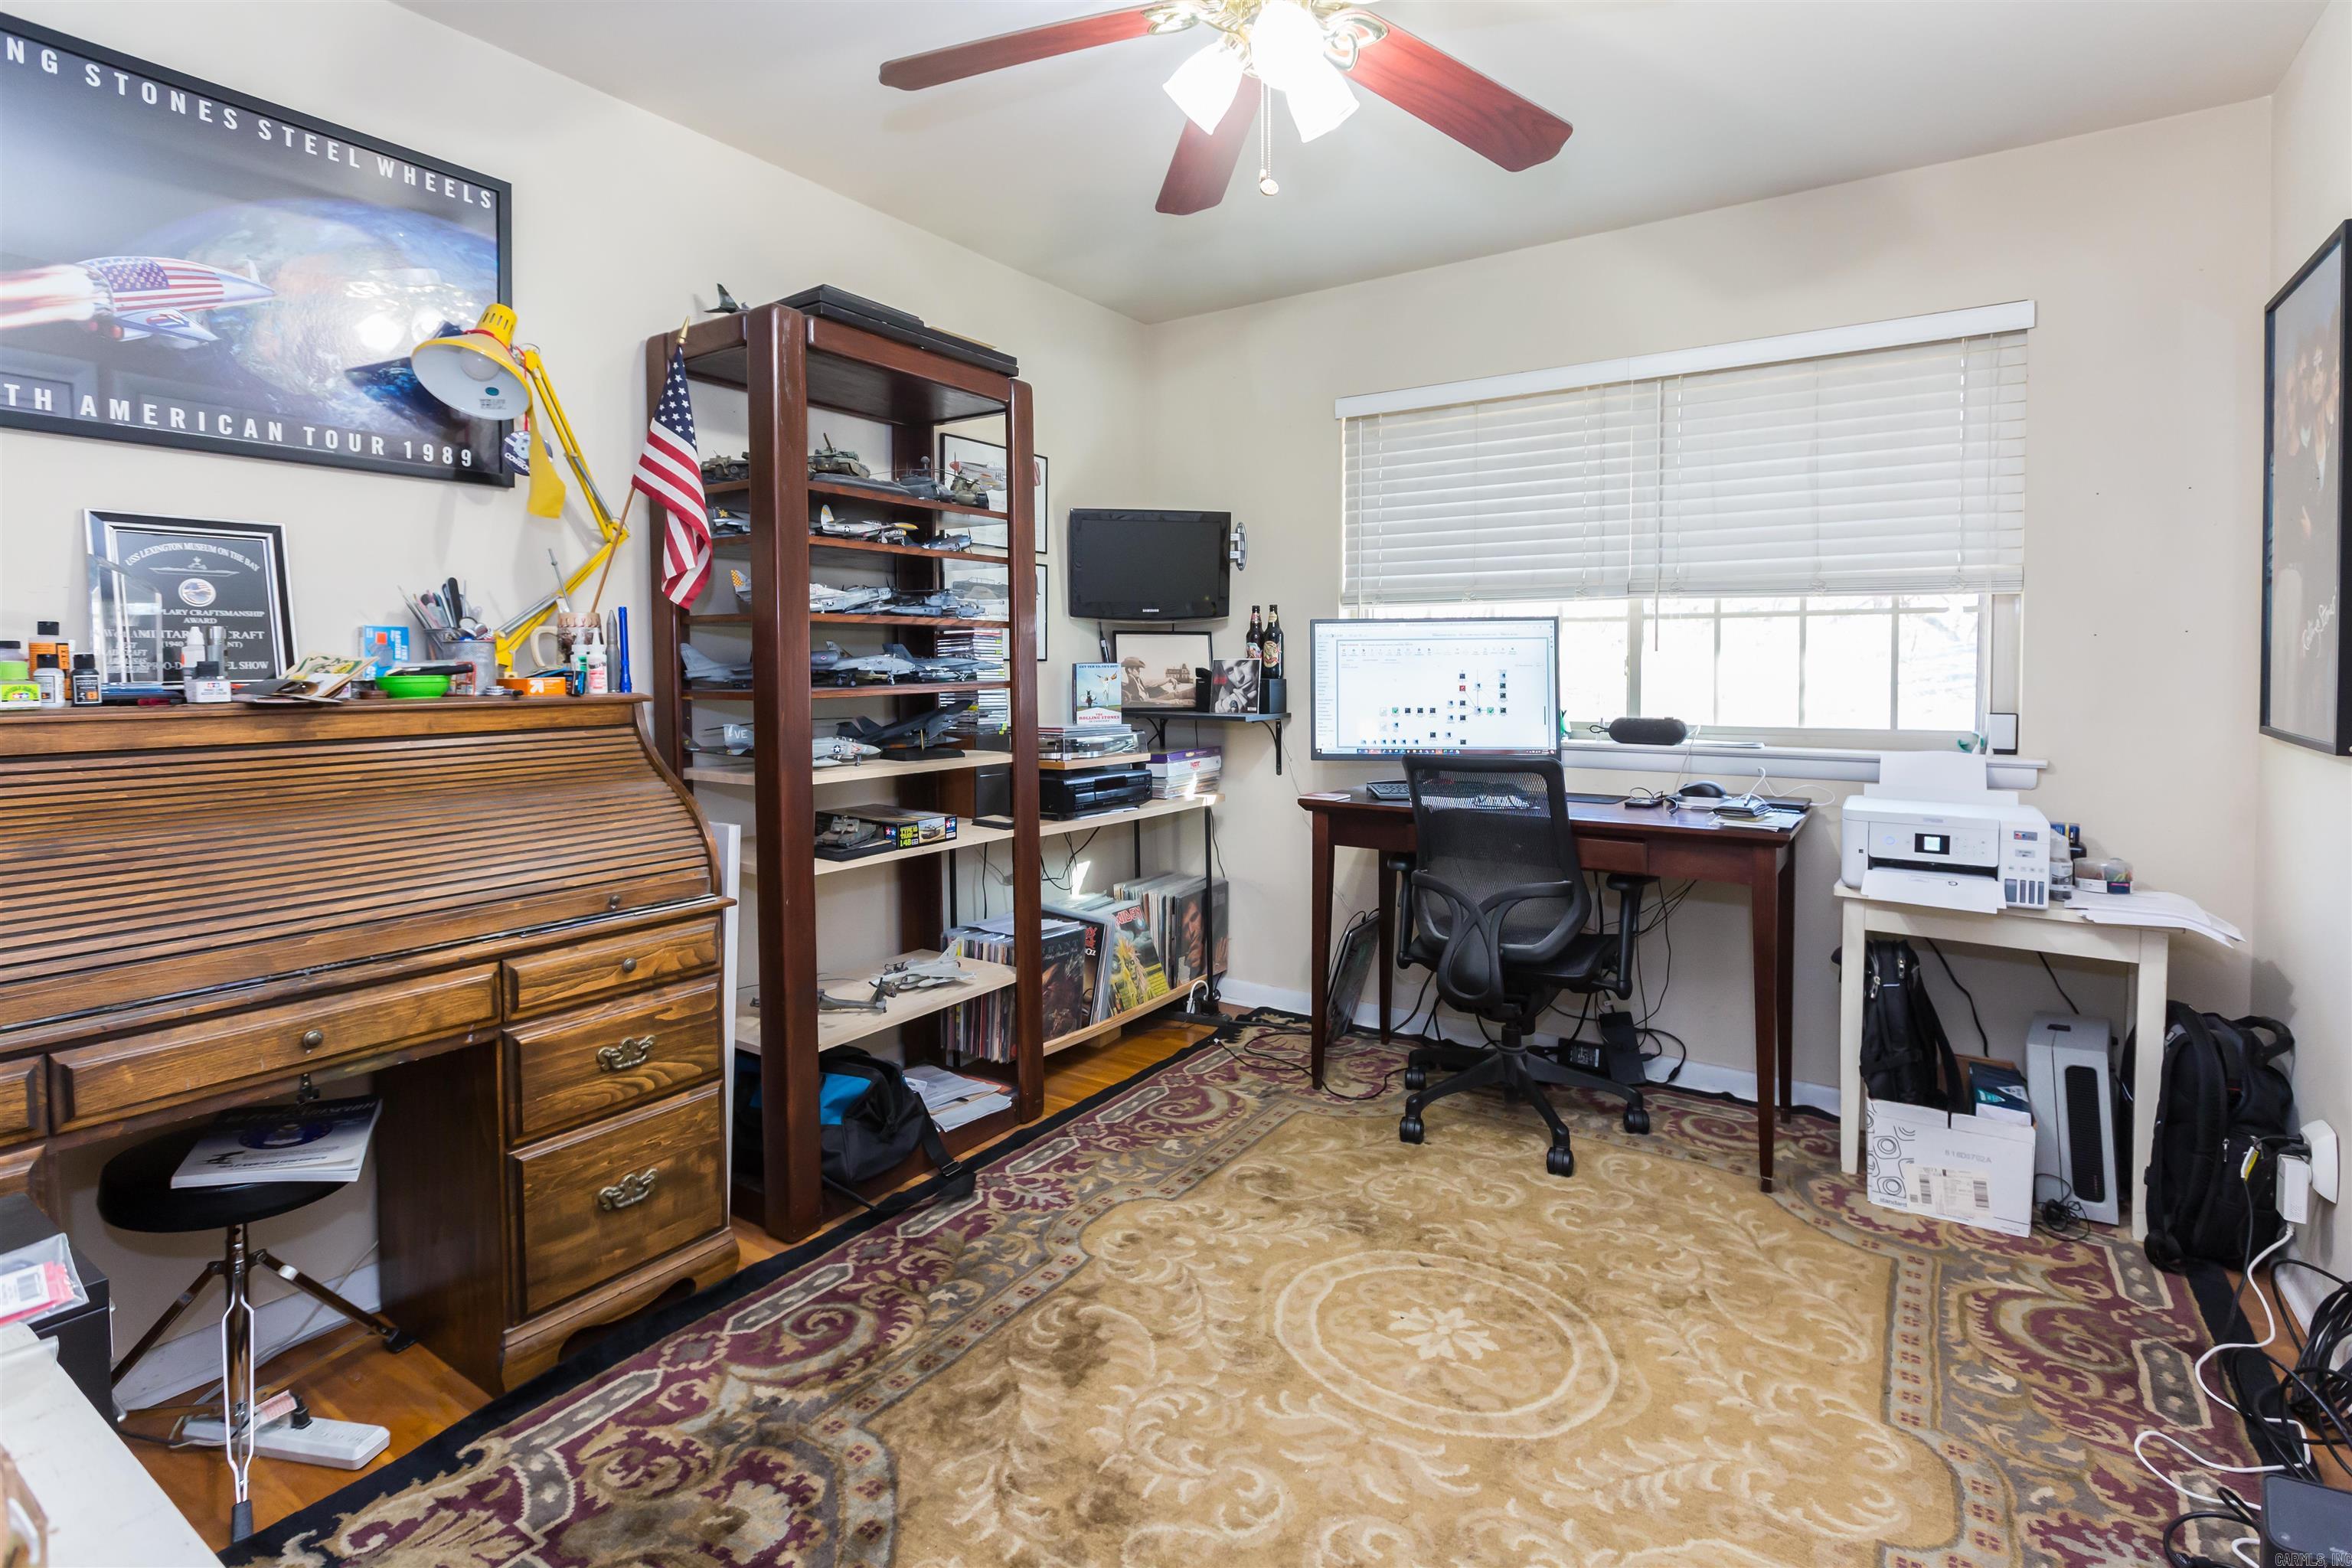
Home office with a computer desk beneath a wide window, model airplanes on shelves, and a wooden roll-top desk.
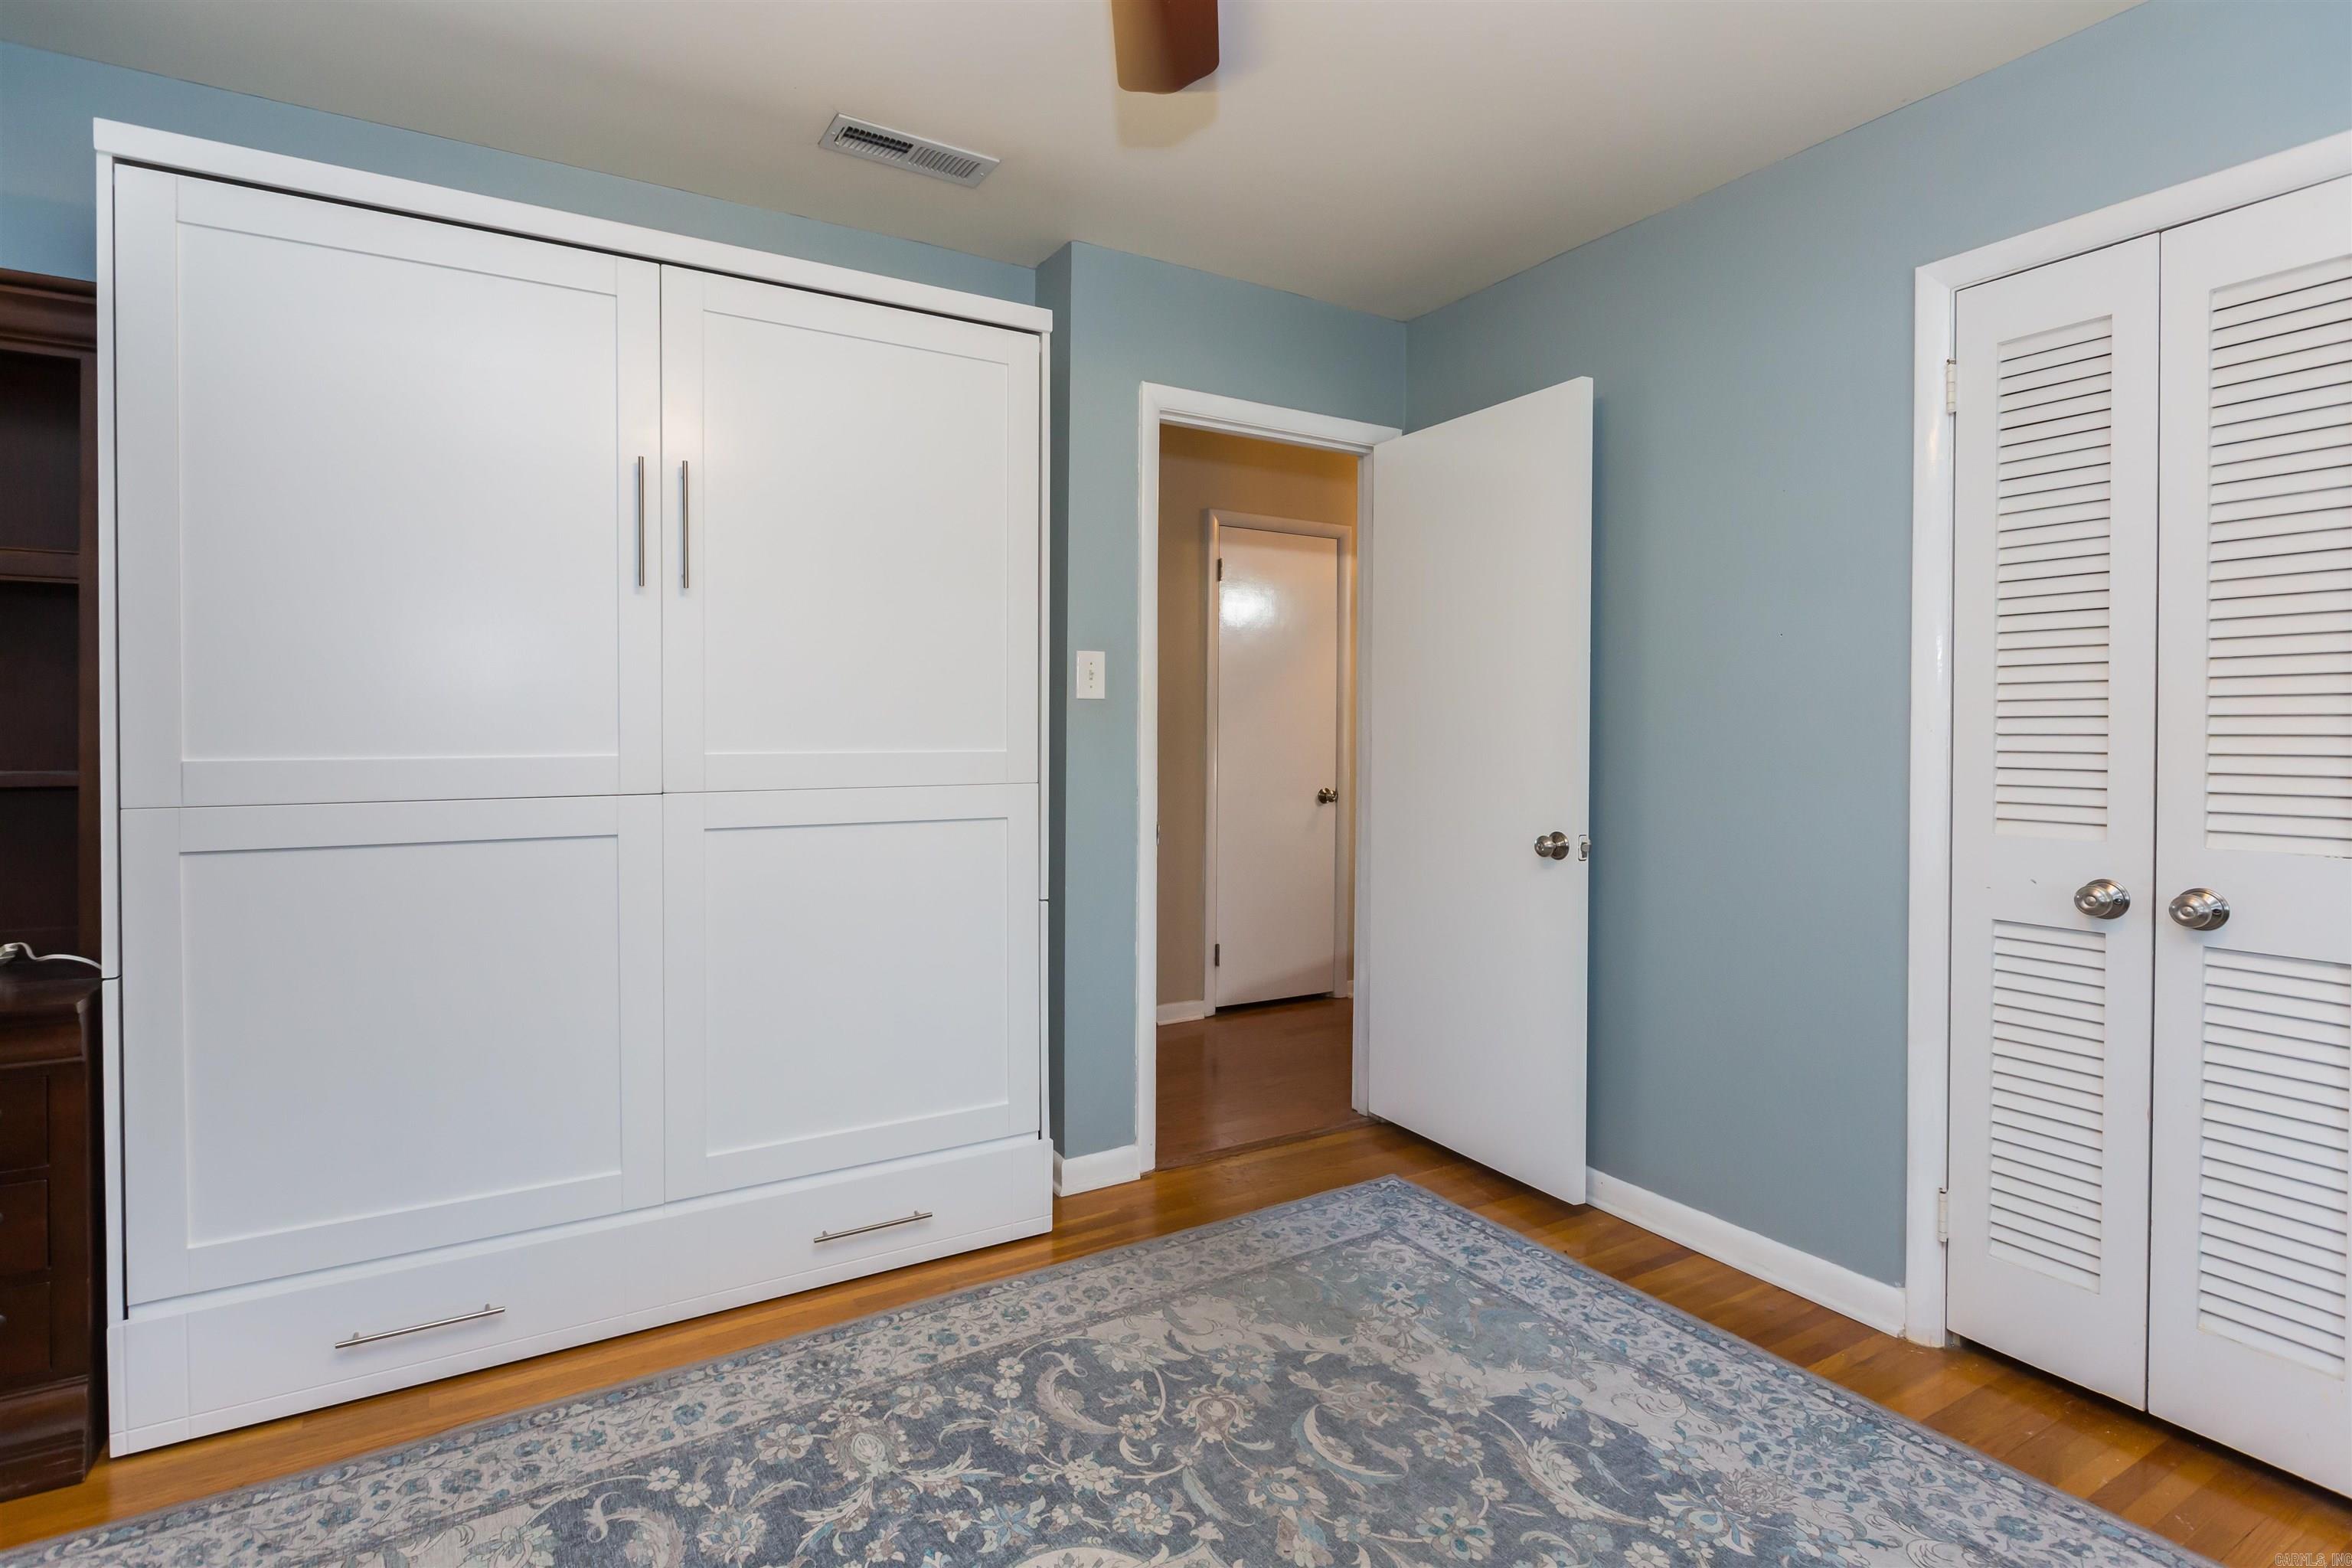
Bedroom with a large white built-in cabinet, louvered closet doors, and a patterned rug.
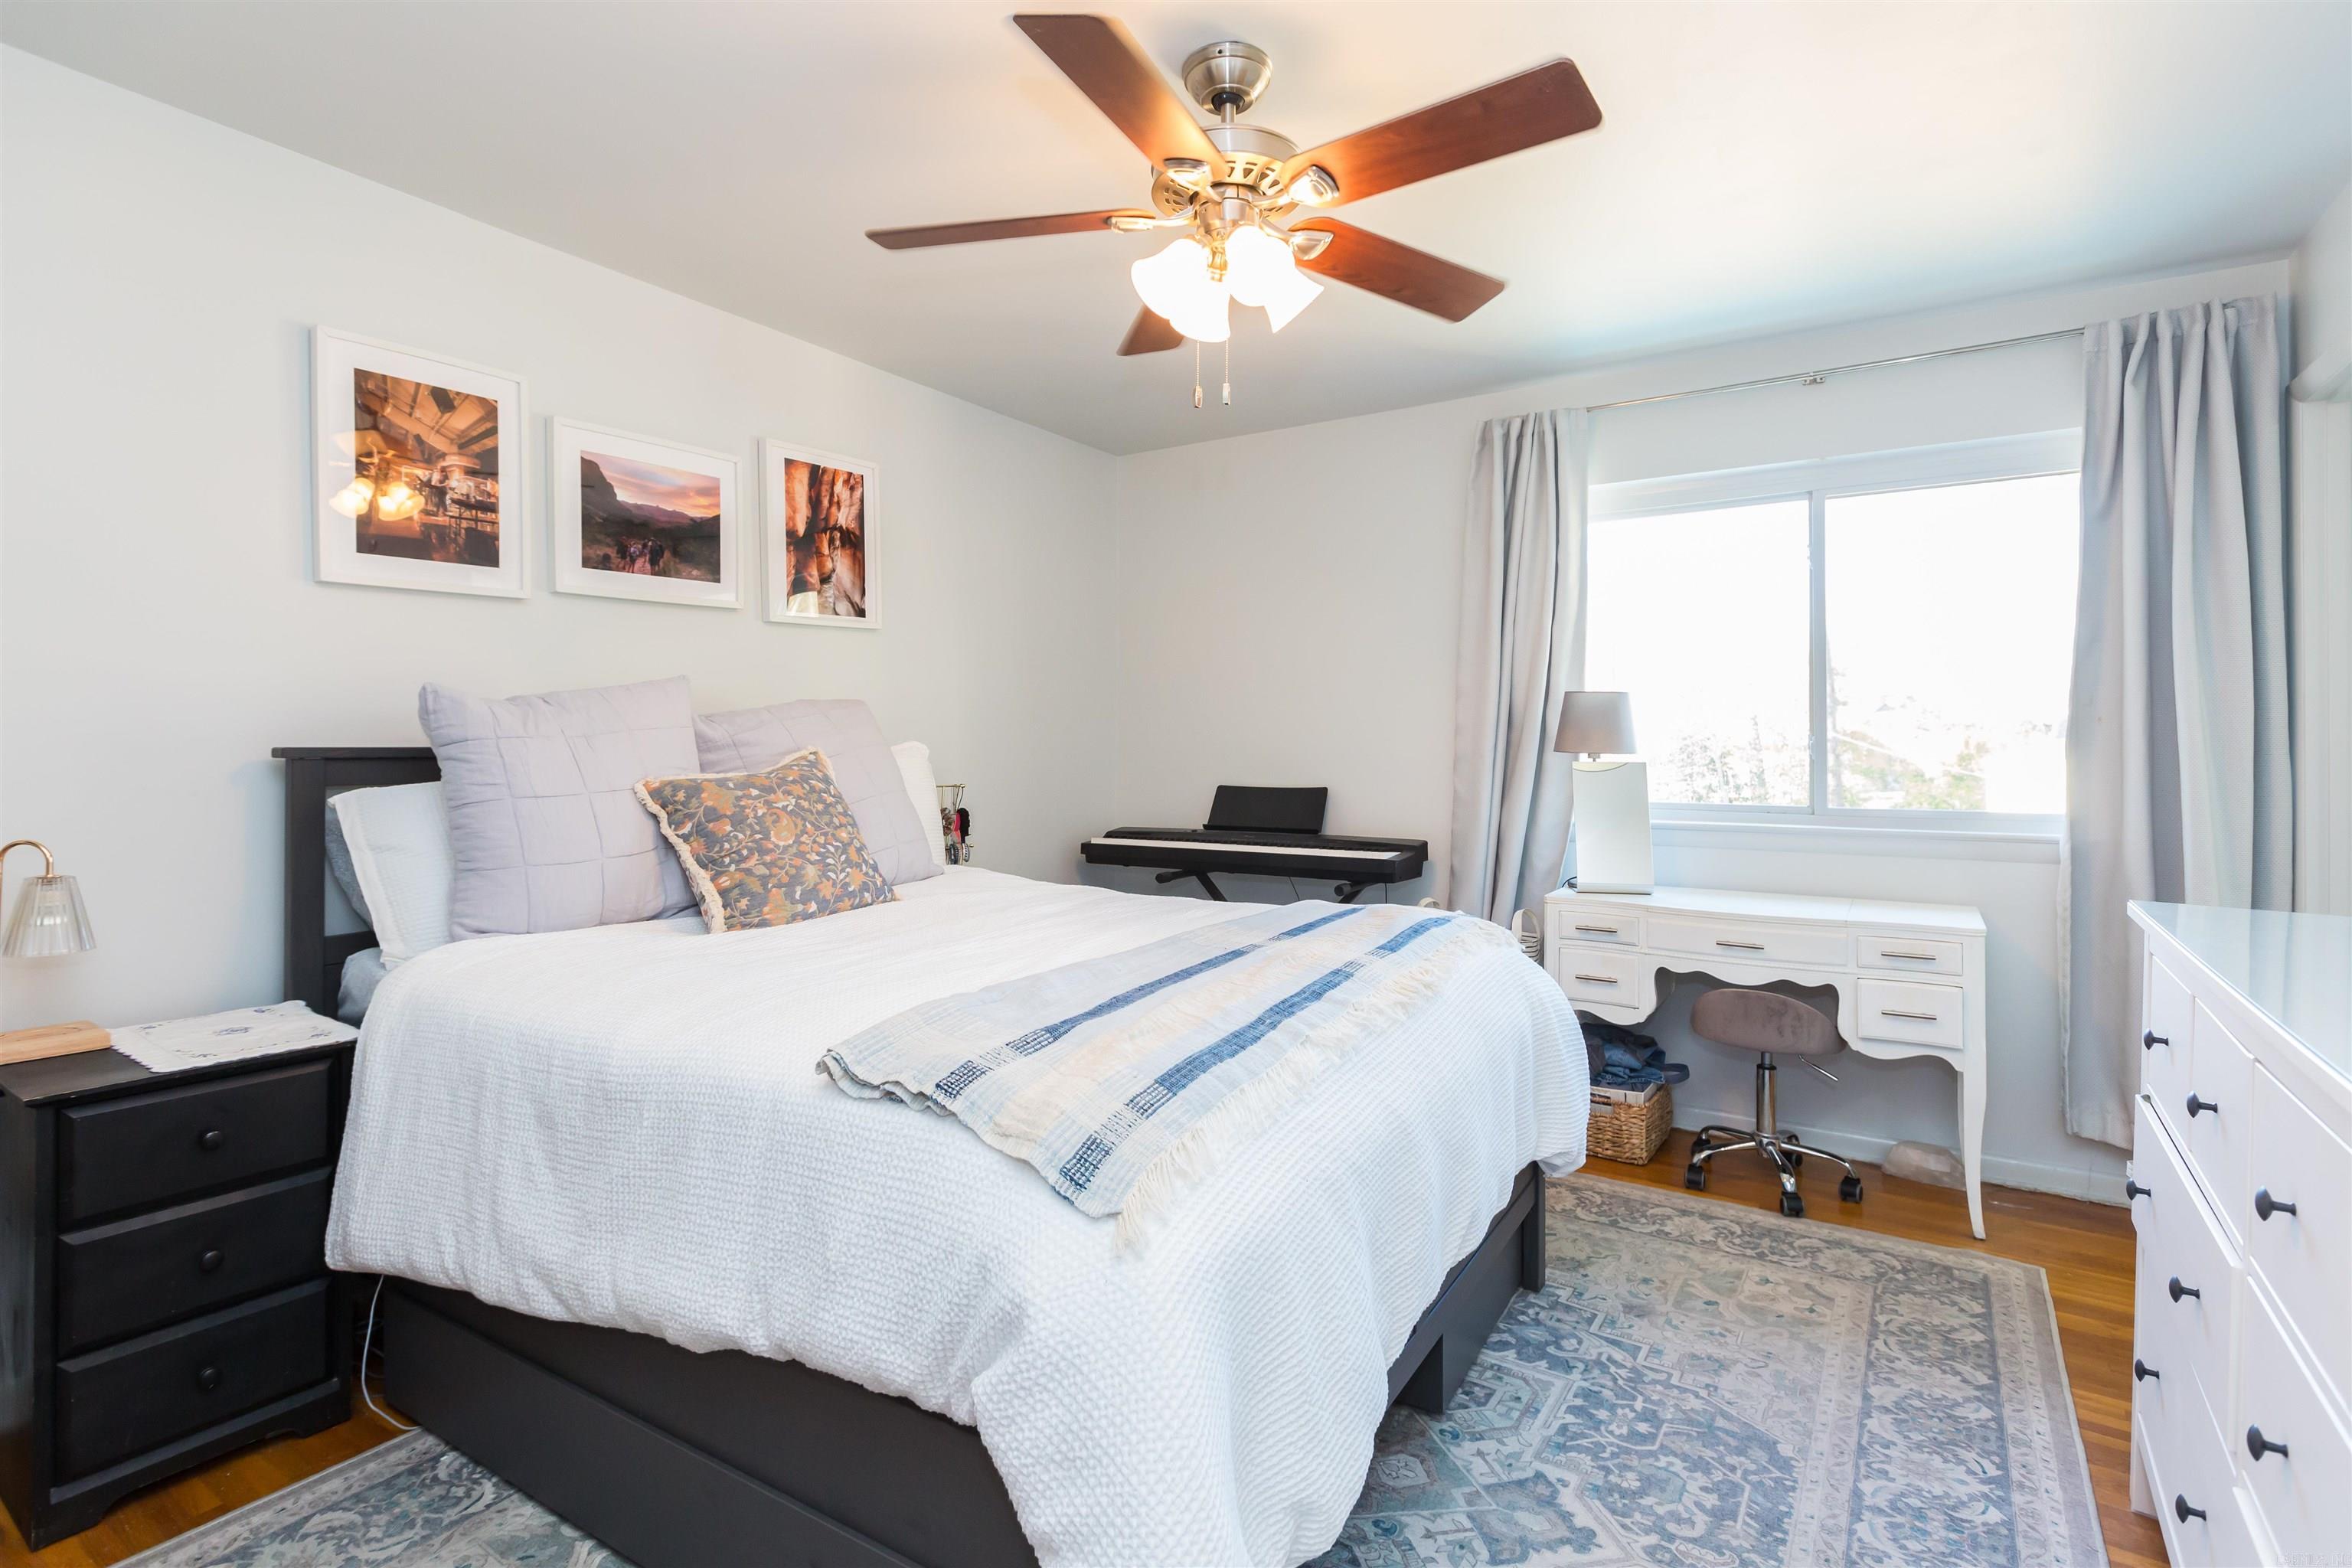
Bedroom with white bedding, framed wall art, a digital piano, and a desk beside a bright window.
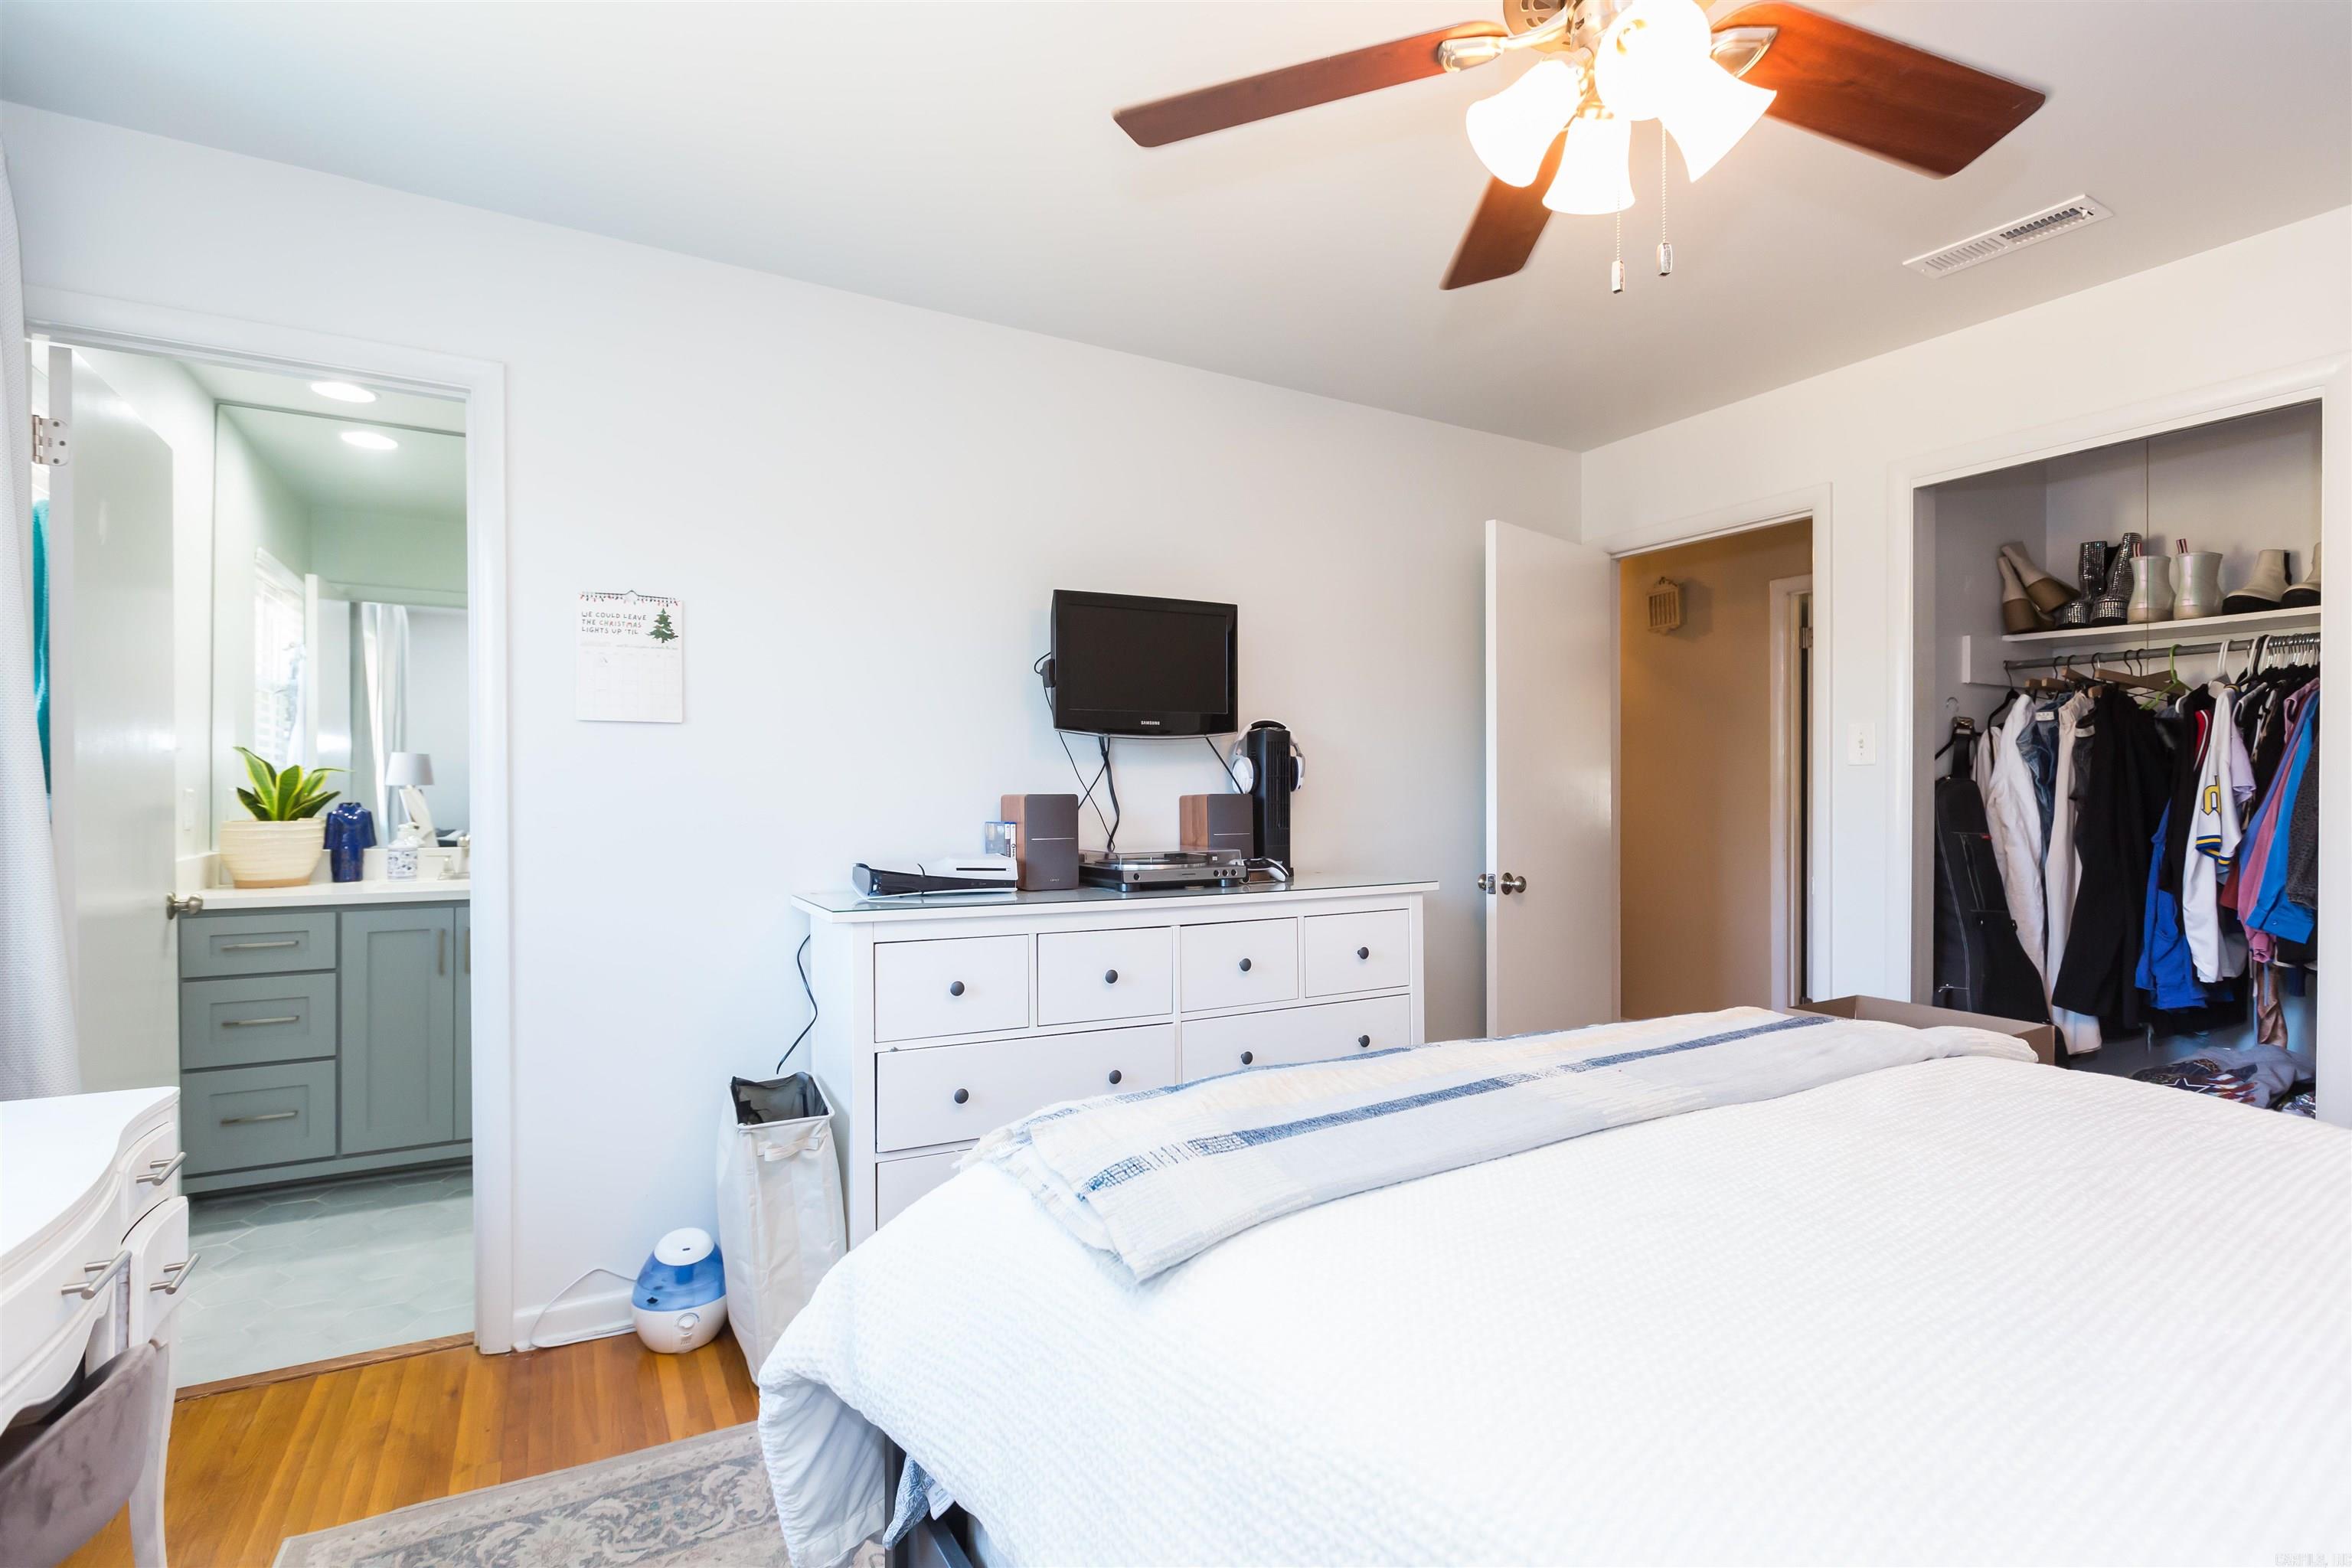
Bedroom with a large white bed, sage-green bathroom cabinetry, and an open clothes closet.
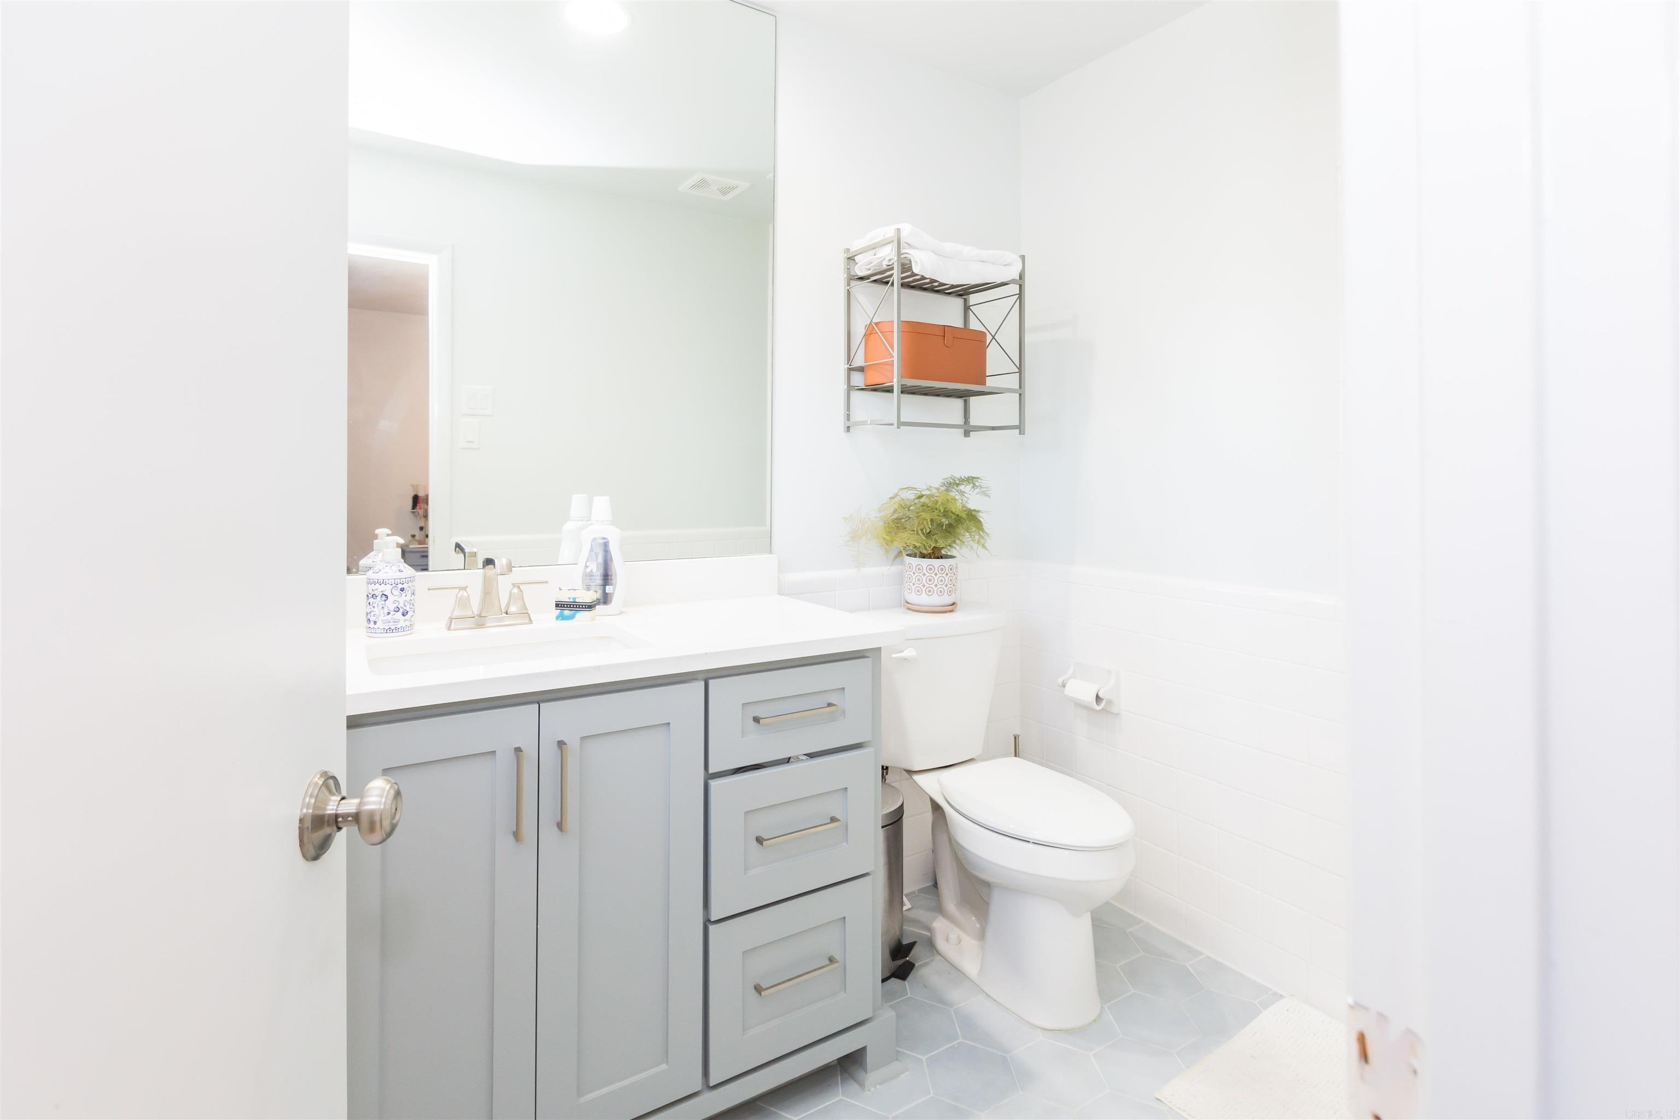
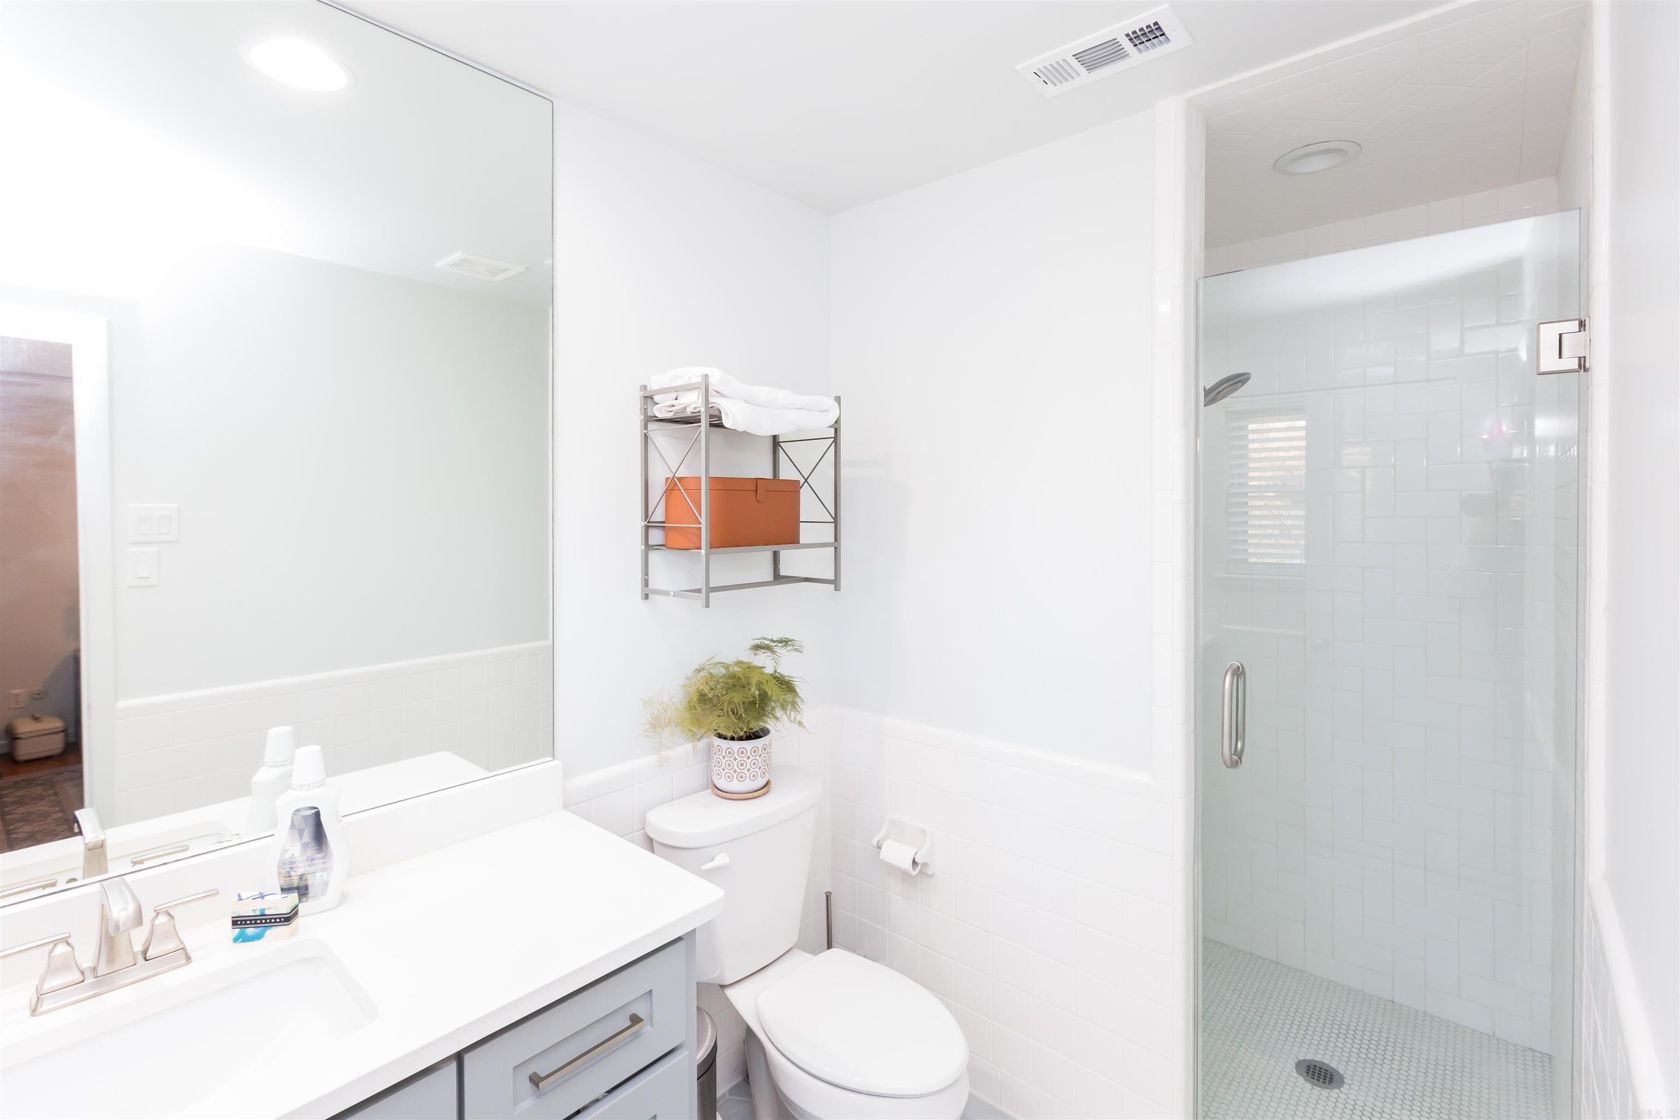
Bright bathroom with a gray vanity, white countertop, toilet, and pale gray hexagonal floor tile.
Bright bathroom with mirrored vanity and glass-enclosed tiled shower.
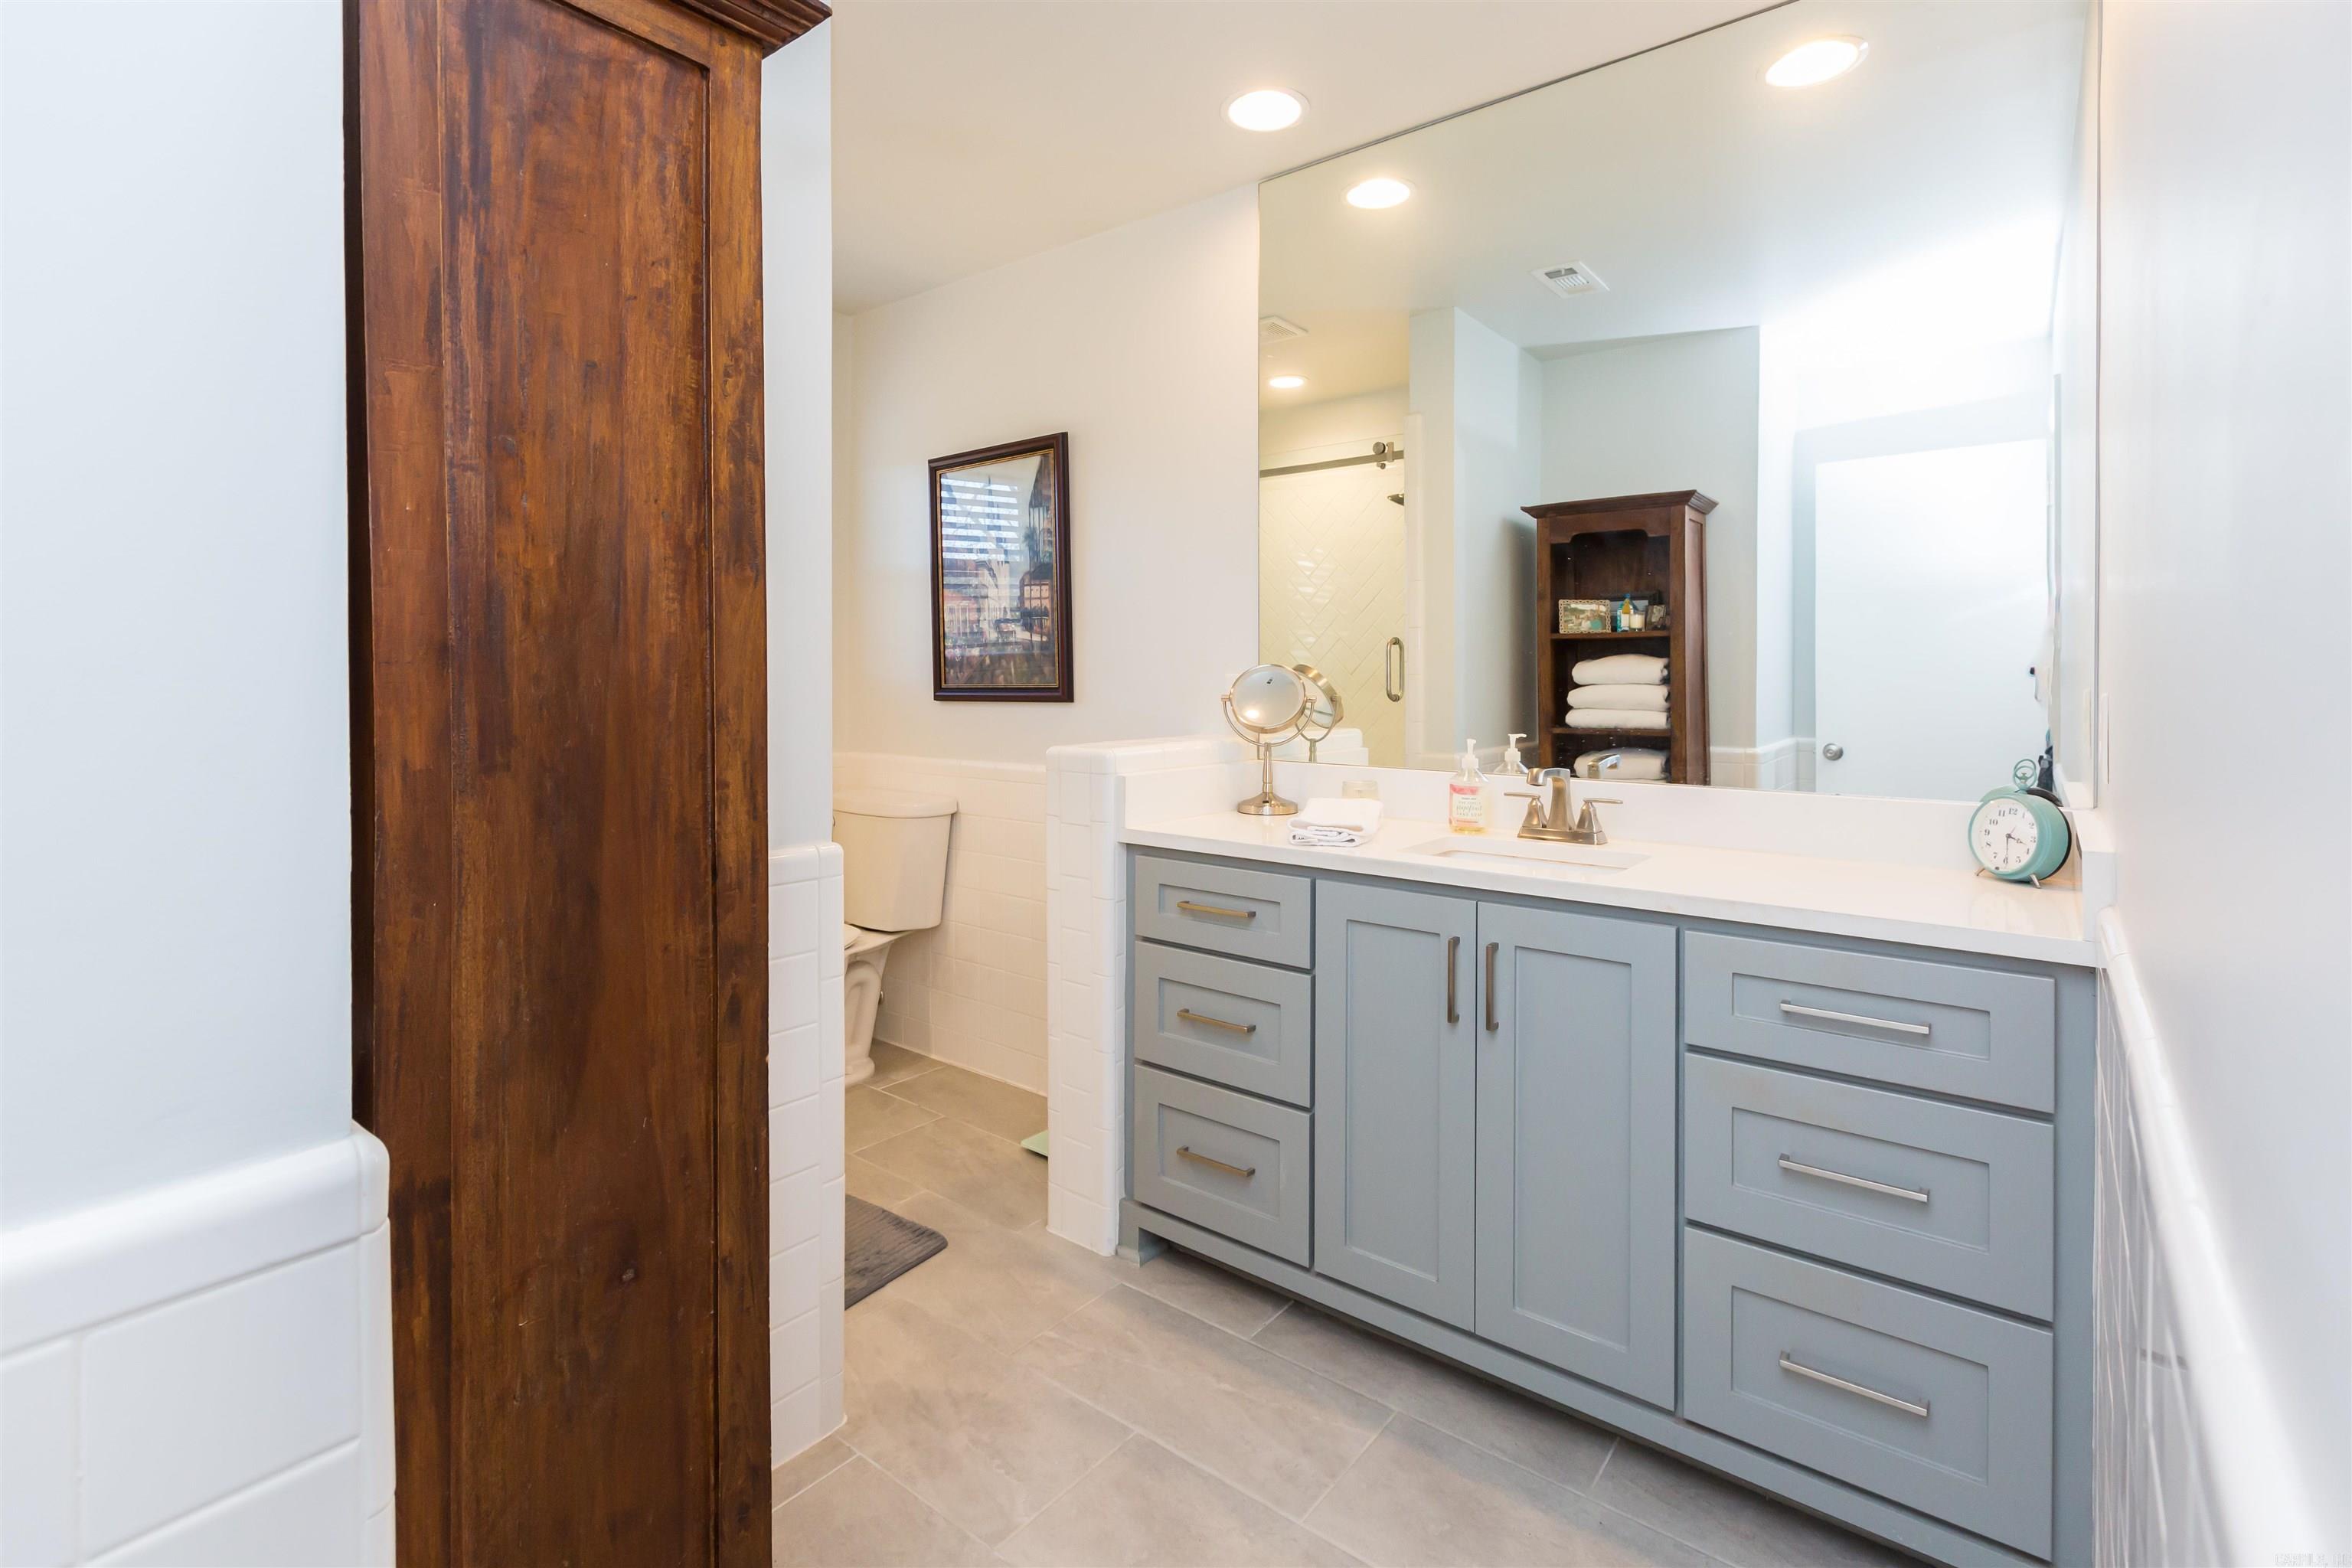
Bathroom with a long gray-blue vanity, large mirror, glass shower, and dark wood towel cabinet.
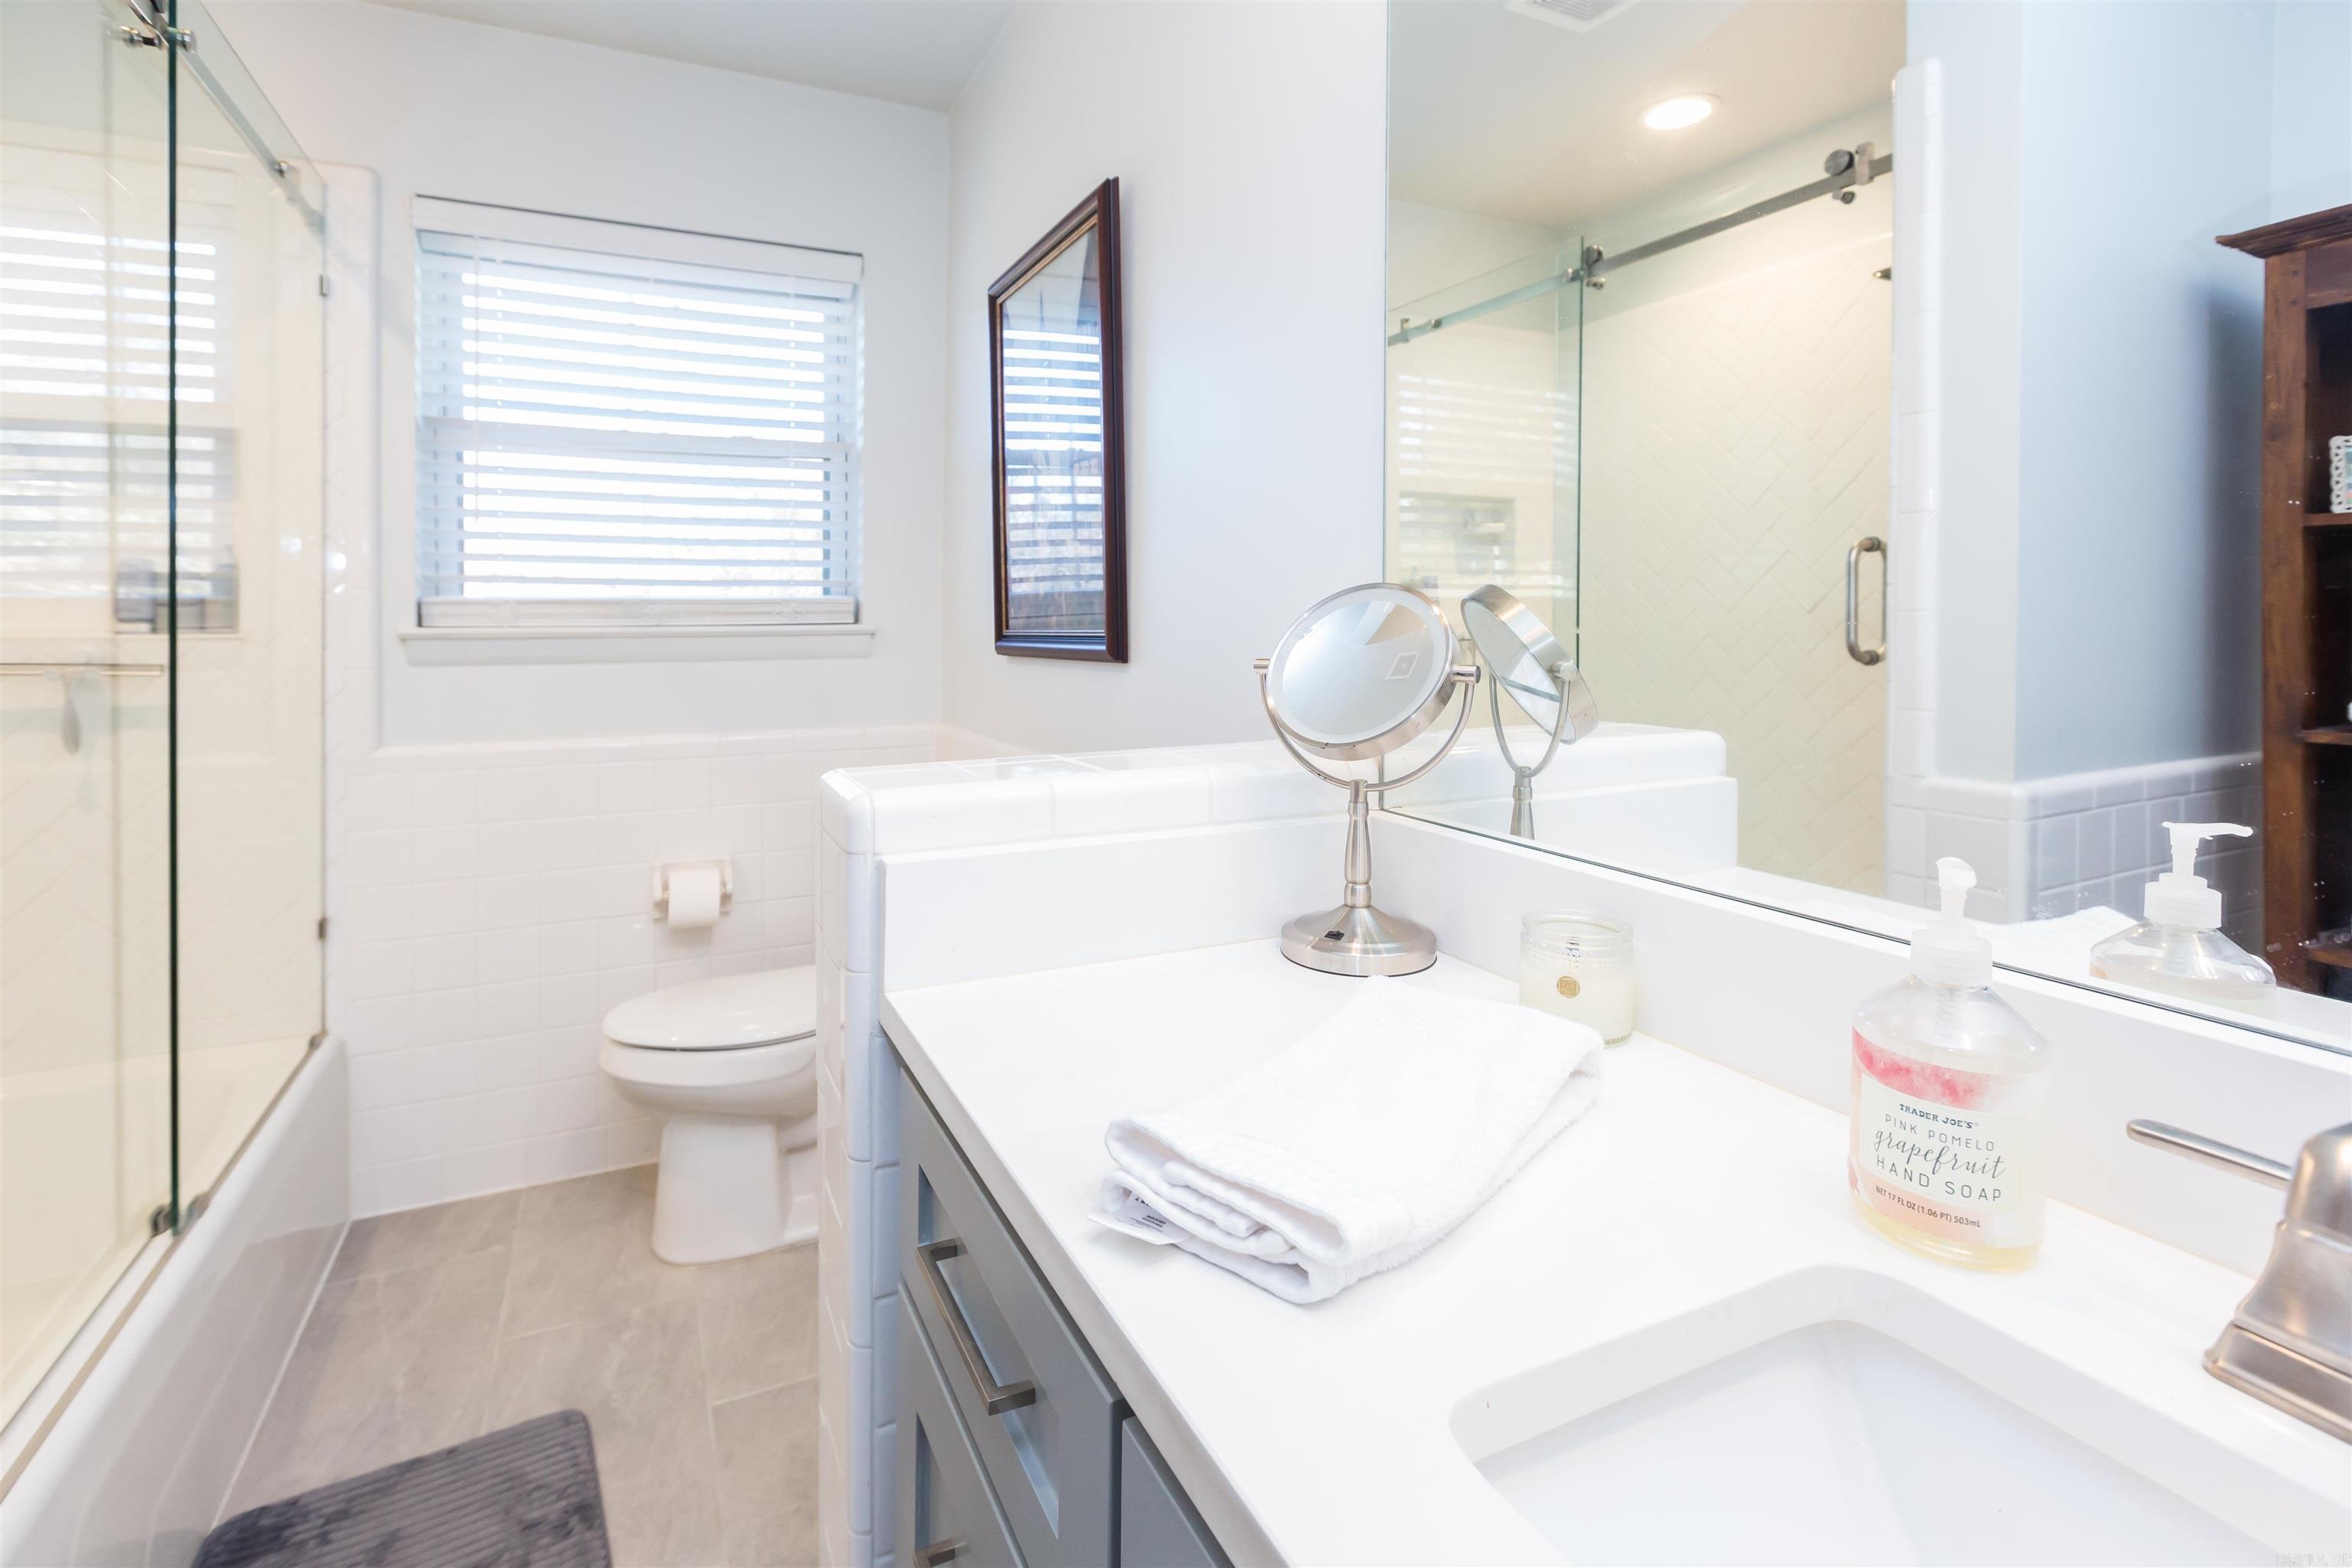
Bathroom with a glass shower, white tile, and a gray-and-white vanity topped with folded towels.
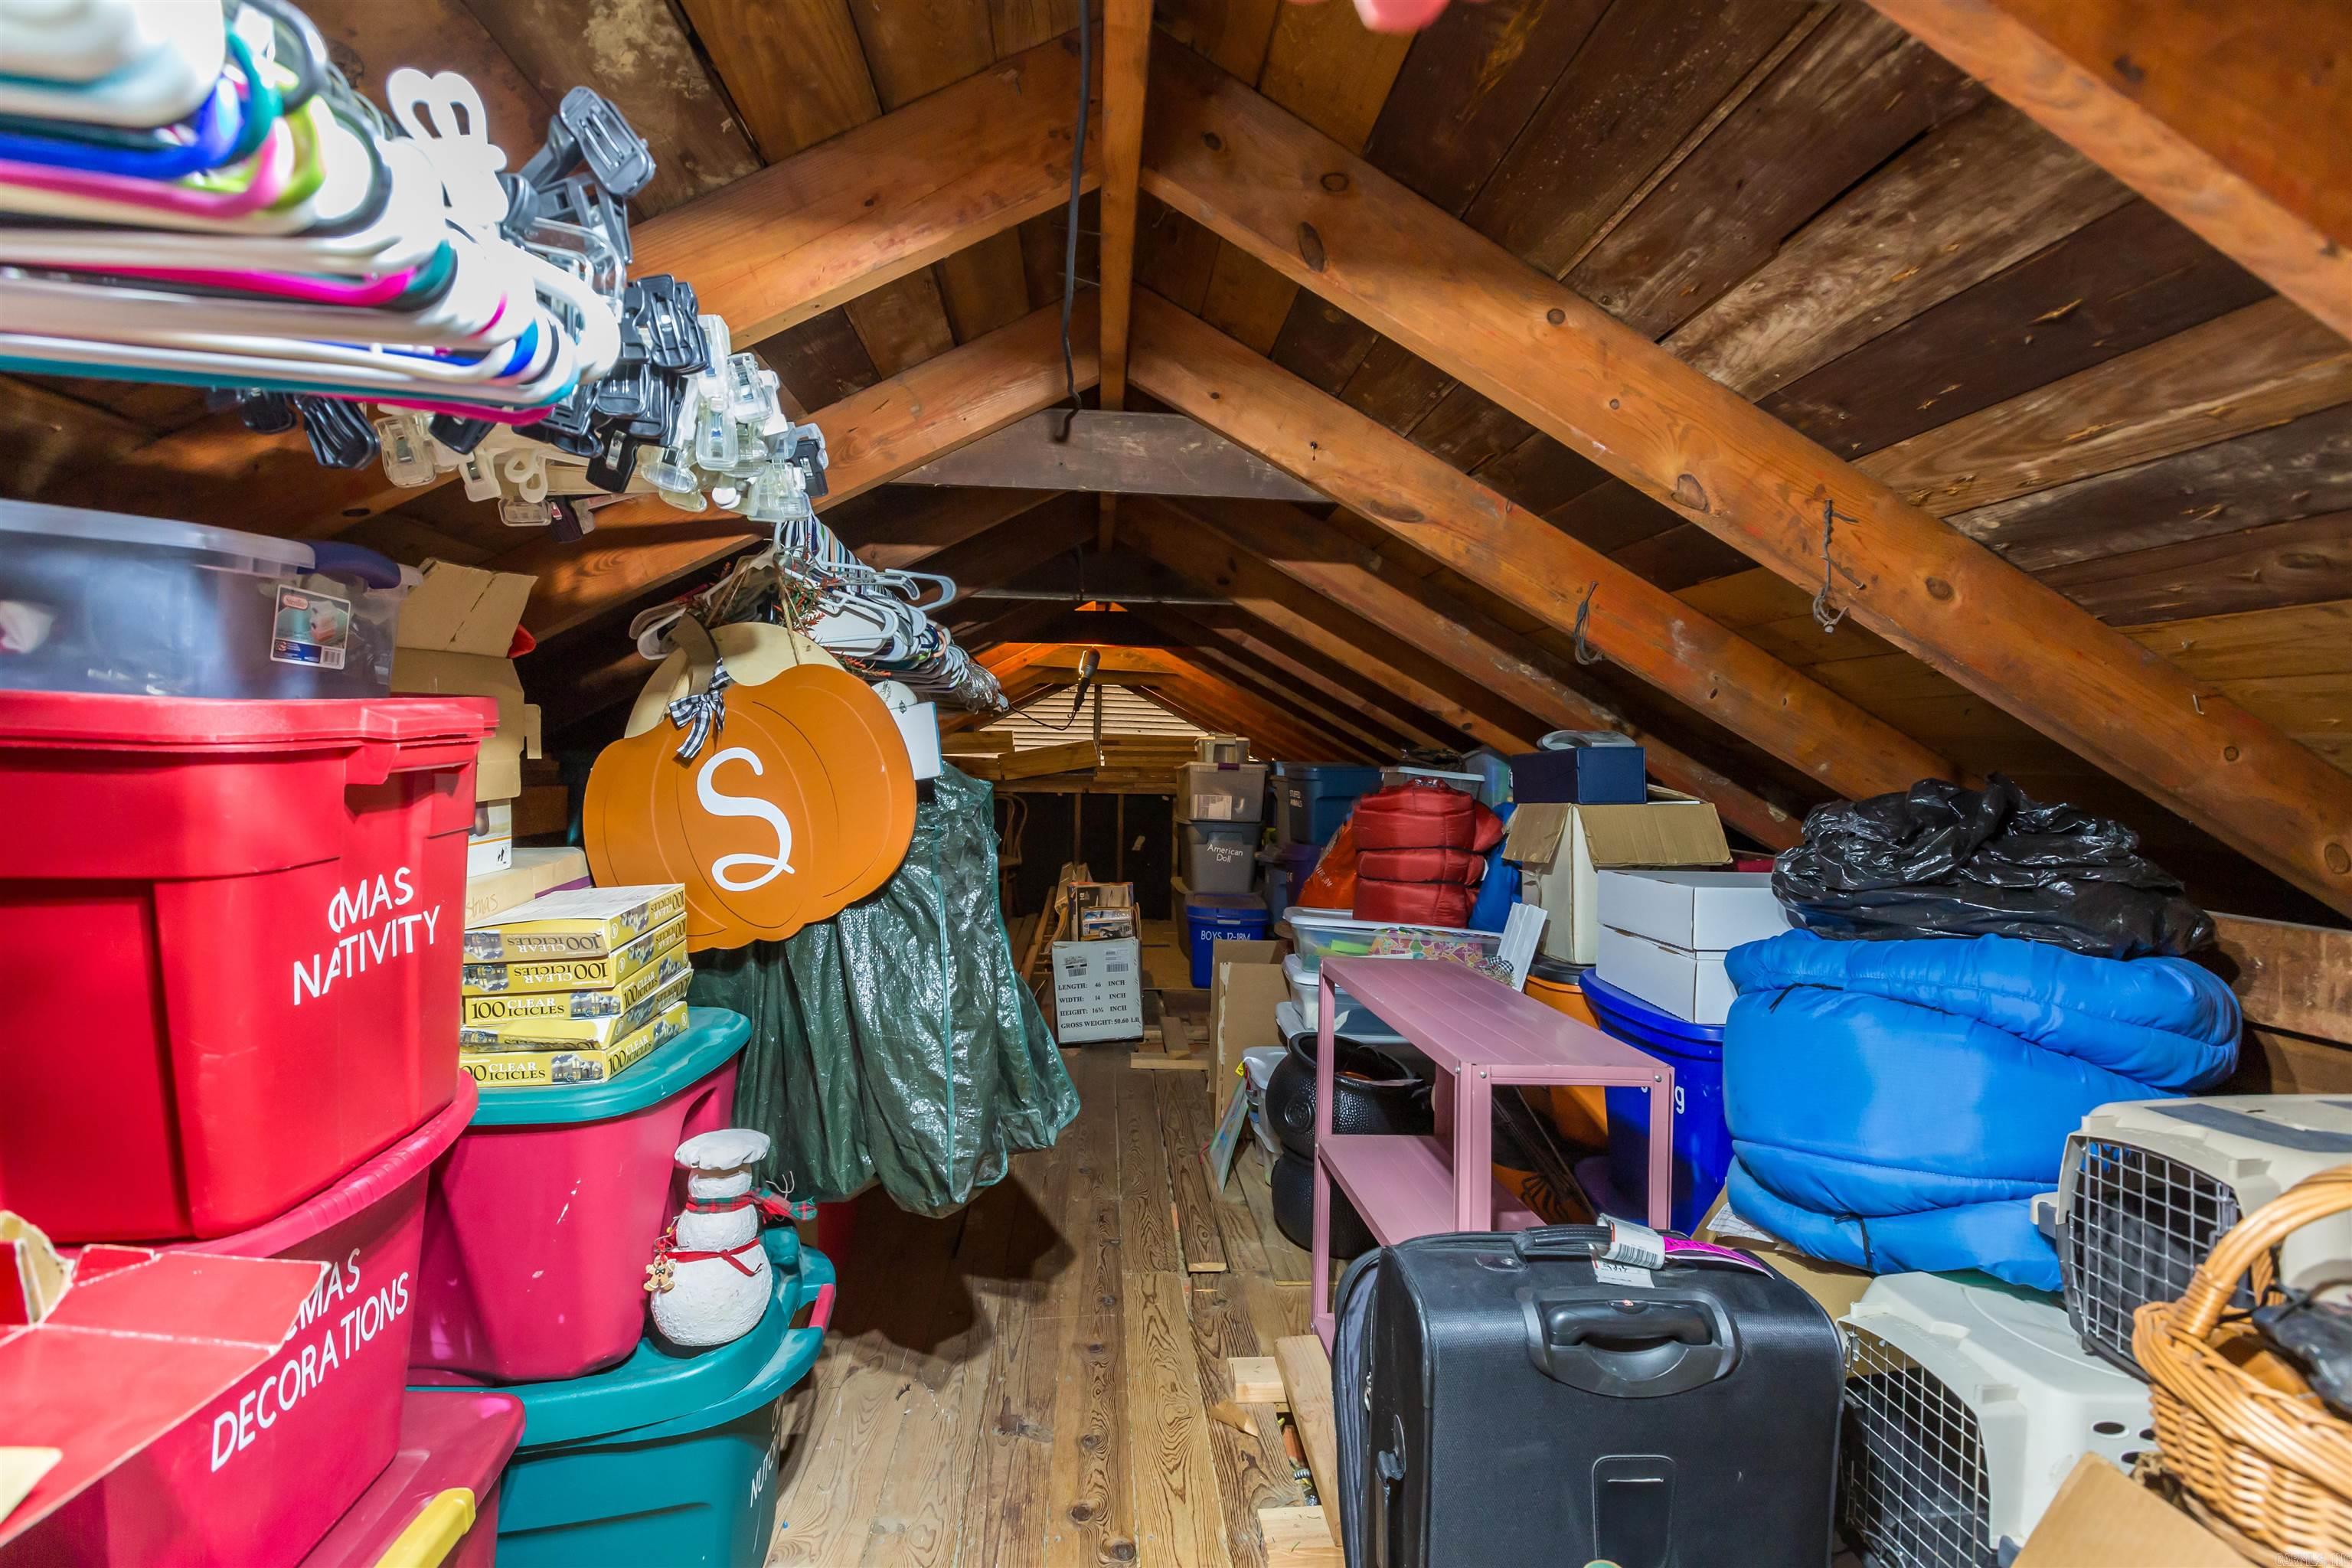
Attic storage area with exposed rafters, colorful bins, holiday decorations, and a narrow central walkway.
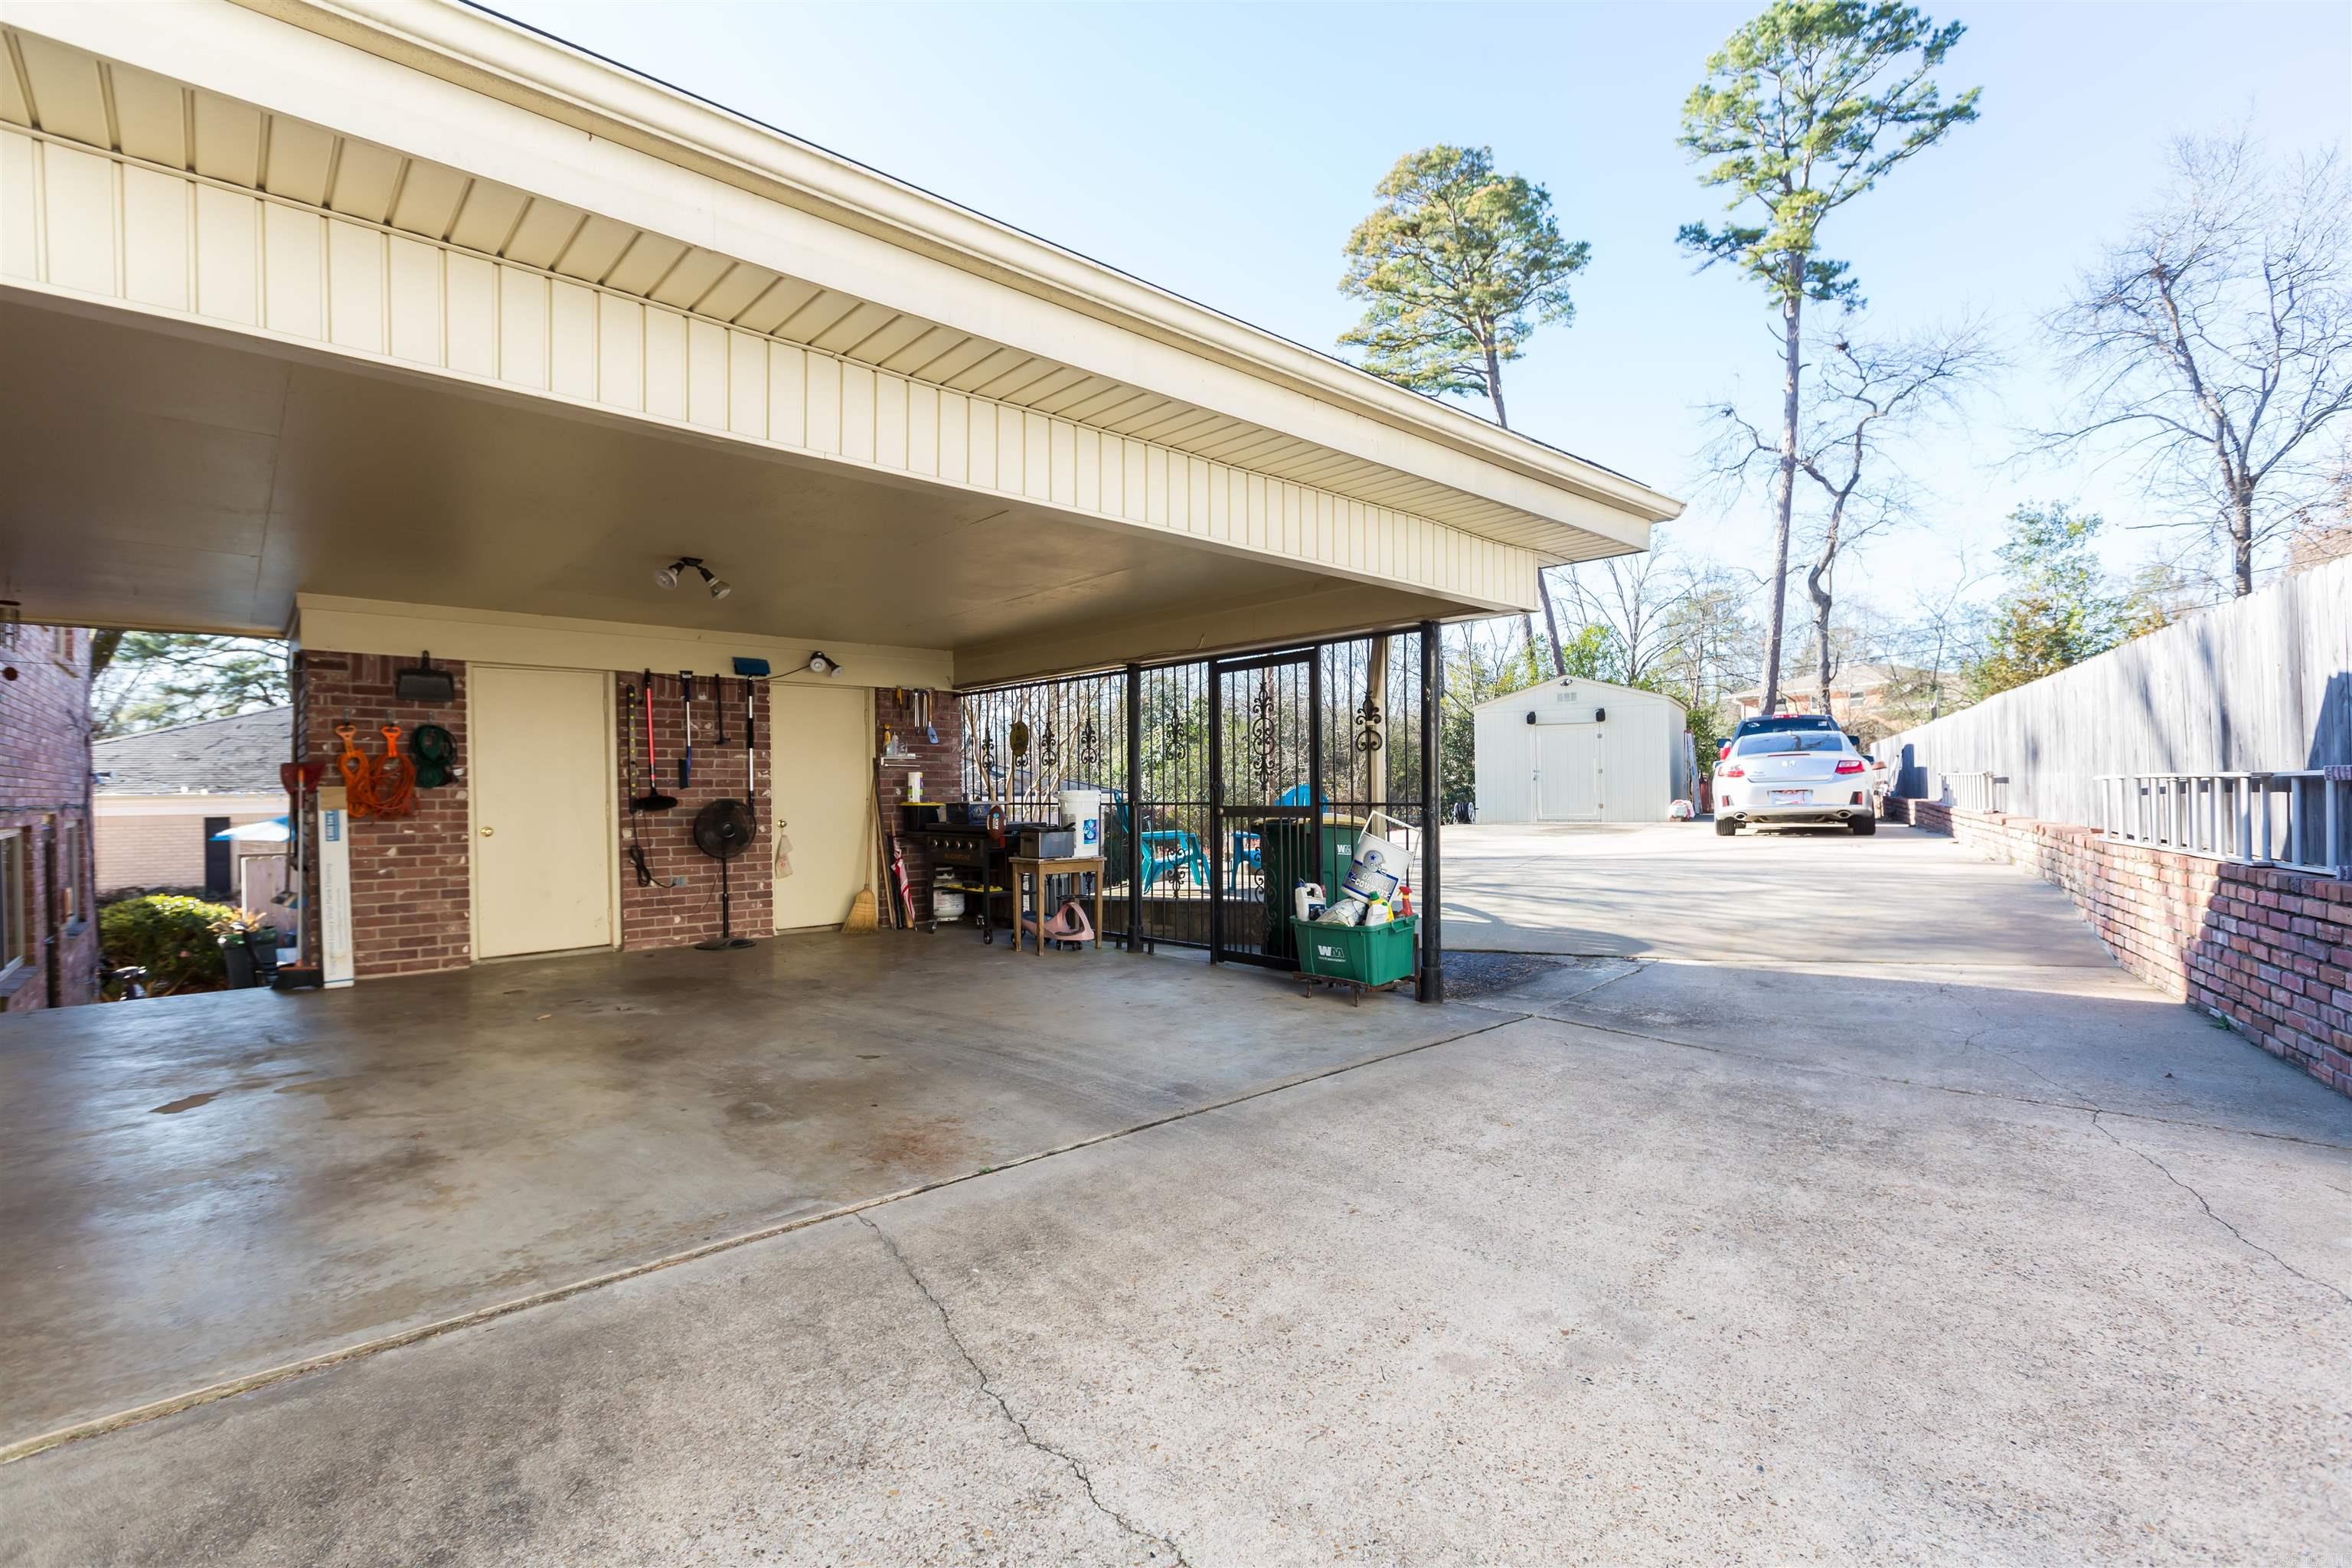
Covered carport and gated pool beside a long concrete driveway leading to a white shed.
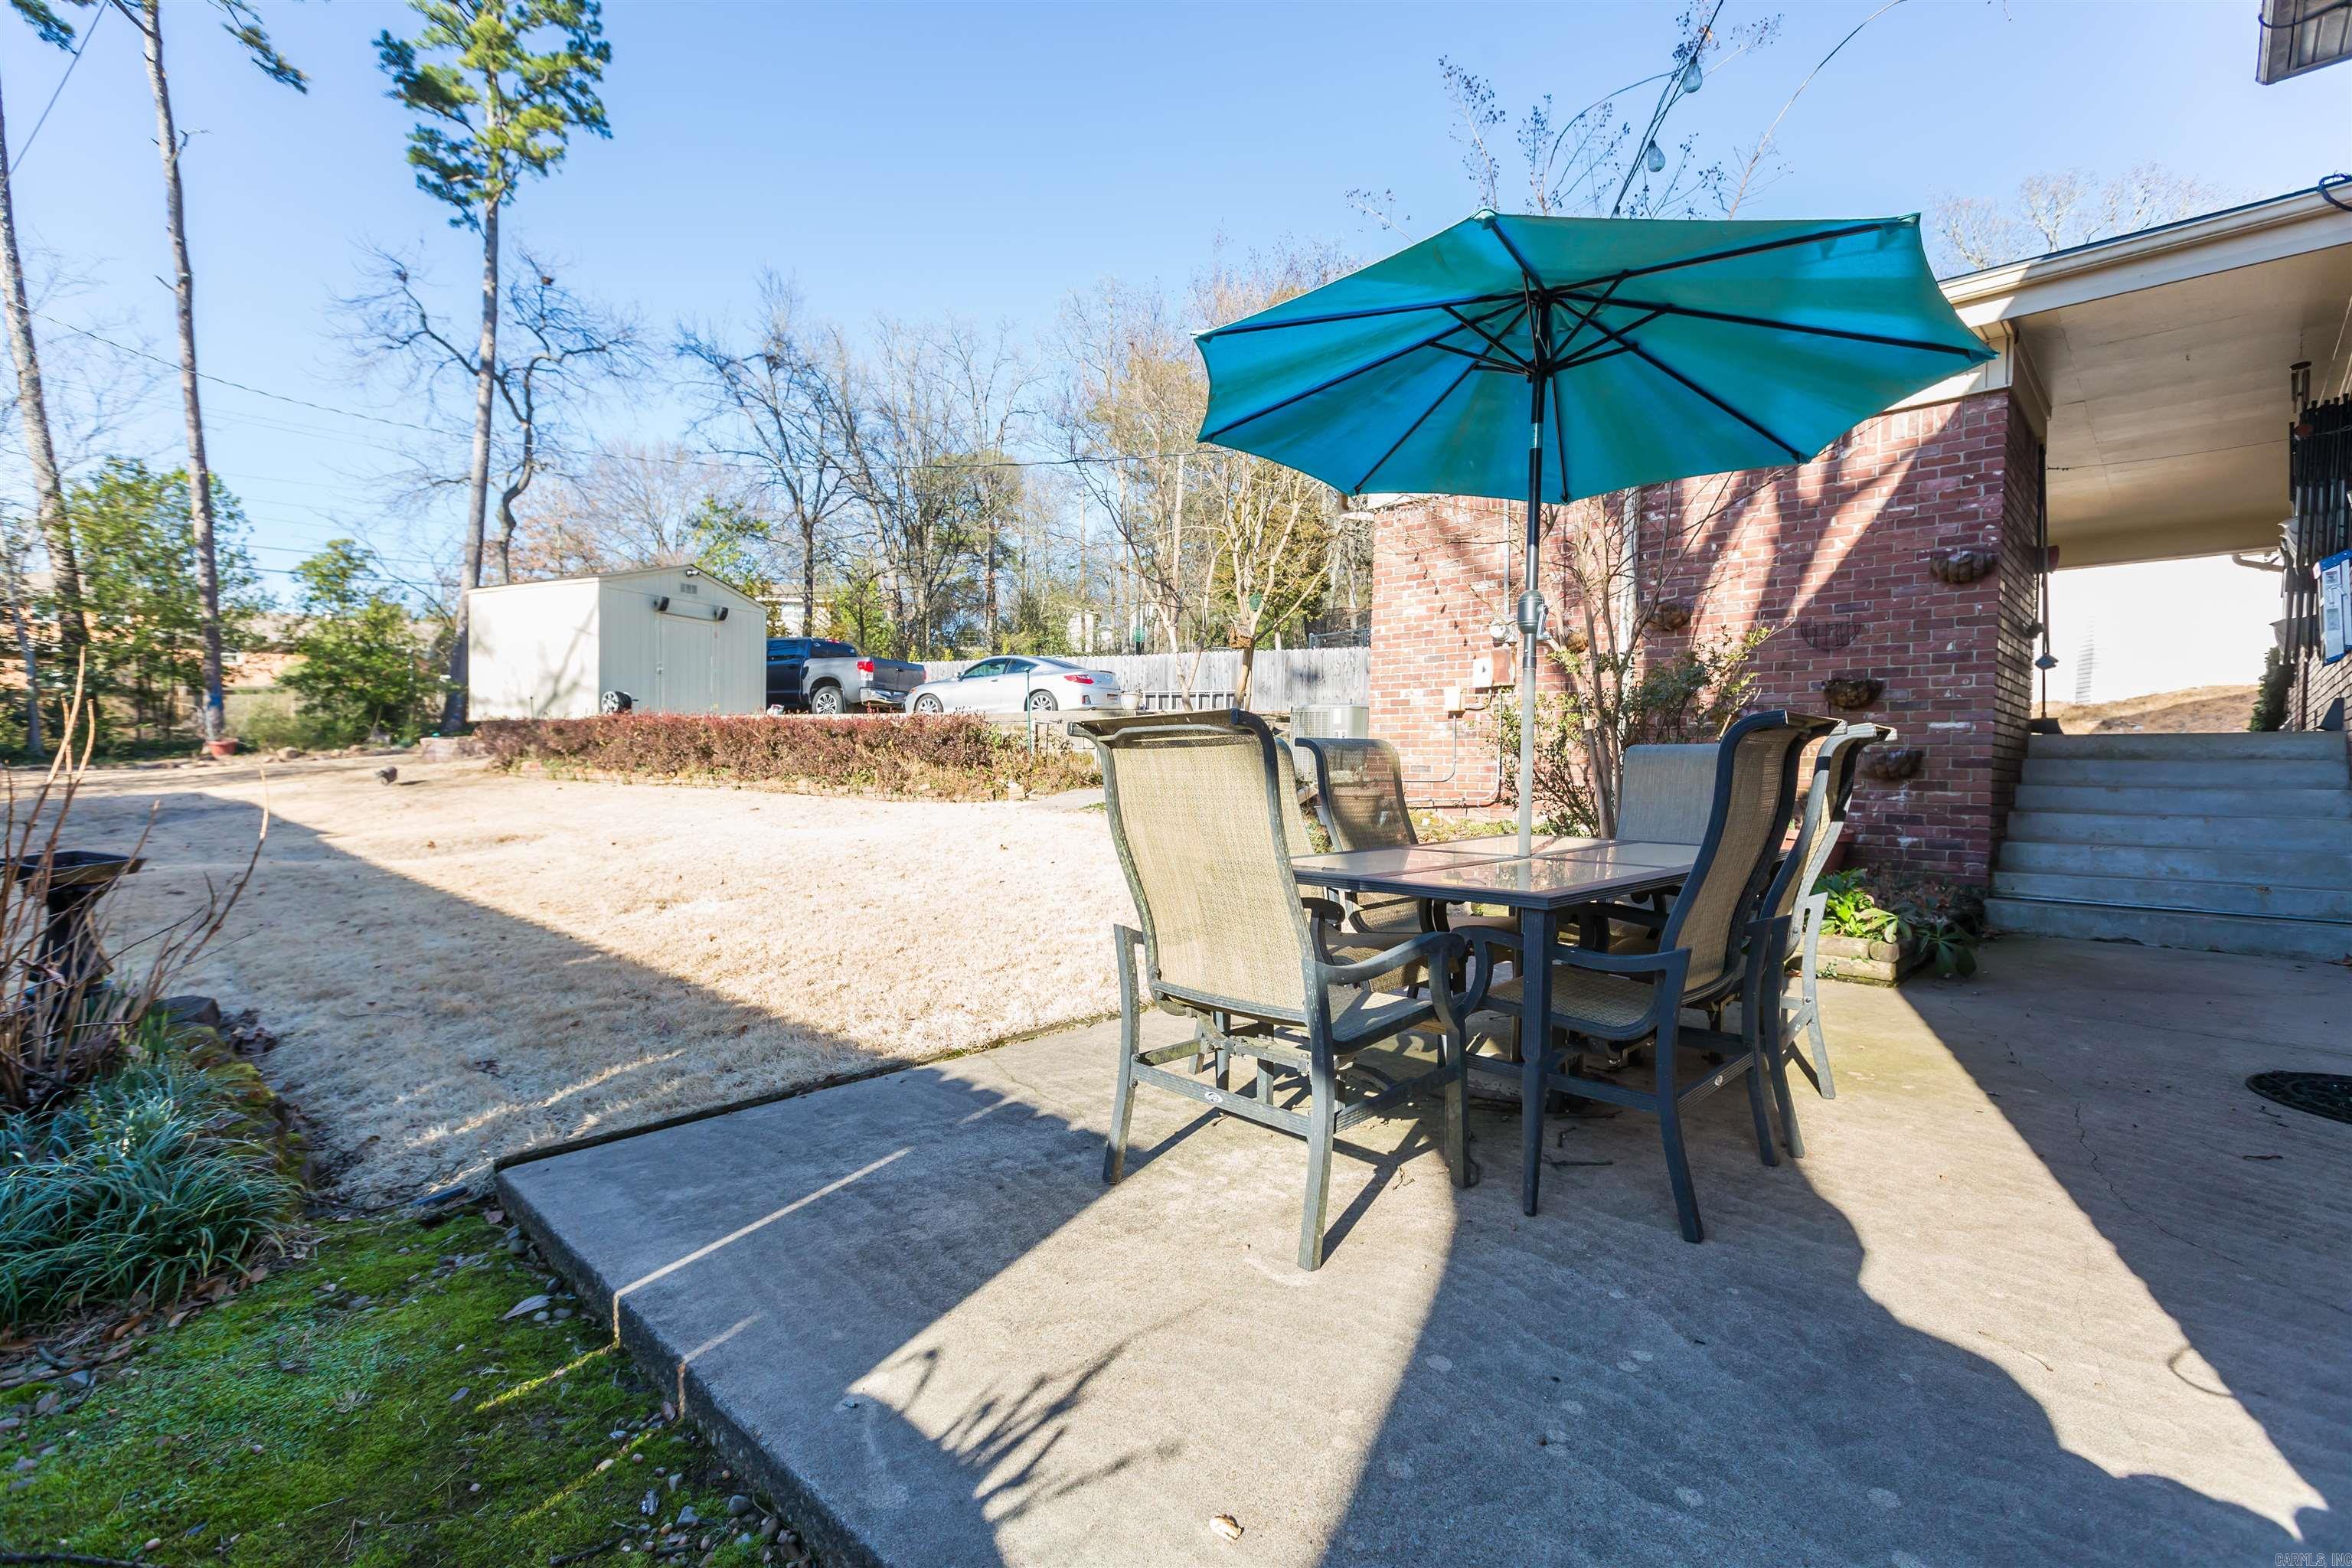
Backyard patio with an outdoor dining set beneath a teal umbrella beside the brick house.
VIEW PHOTOS
$375,000

8 Pamela Dr

4 Beds 3 Baths 2,493 Sq.Ft. 10,018.8 Sq.Ft.

Description

Leawood charmer in the heart of Midtown. You'll love all the upgrades in this 4 bedroom, 3 bath home that has easy access to nearby hospitals, schools, and the Leawood Pool. The updated kitchen has quartz countertops, a large pantry, and flows seamlessly into the main living area with a living/dining combination. The second living area is anchored by a cozy gas log fireplace and features a wet bar/entertainment area. The home's bathrooms have been transformed, with new tile, quartz counter tops and soft close cabinetry. The backyard offers a patio area and established landscaping making this outdoor space the perfect extension of the home's living areas. Other features of this wonderful home include a newer roof, a site-built storage building, and lots of parking. Come see today!

Share Property

Location

8 Pamela Dr, Little Rock, AR 72227

Status

Sold

Date Sold

April 15, 2024
Kristen Honea Mccready

Kristen Honea Mccready

TITLE

REALTOR®

Property Amenities

Interior
Fireplace Gas Starter, Gas Logs Present
Appliances Microwave, Electric Range, Dishwasher, Disposal, Ice Maker Connection
Flooring Carpet, Wood, Tile
Total Bedrooms: 4
Full Bathrooms: 3
Area & Lot
Lot Area 10,018.8 Sq.Ft.
Living area 2,493 Sq.Ft.
MLS® ID 24005028
Year Built 1964
Architecture Styles Traditional
Type Residential
Status Sold
Exterior
Stories 3
Air conditioning Central Cool-Electric, Central Heat-Gas
Other Exterior Features Brick
Parking Carport, Parking Pads, Two Car, Rear Entry
Lot Features Level, Extra Landscaping, In Subdivision
Roof Architectural Shingle
Utilities Sewer-Public, Water-Public, Elec-Municipal (Entergy)
Finance
Sales Price $375,000
Real Estate Tax $3,138 yearly

Work With Kristen

Work with Kristen for a real estate experience defined by passion, innovation, and results. With the latest tools, market insights, and a client-first approach, she turns your goals into reality.