Search
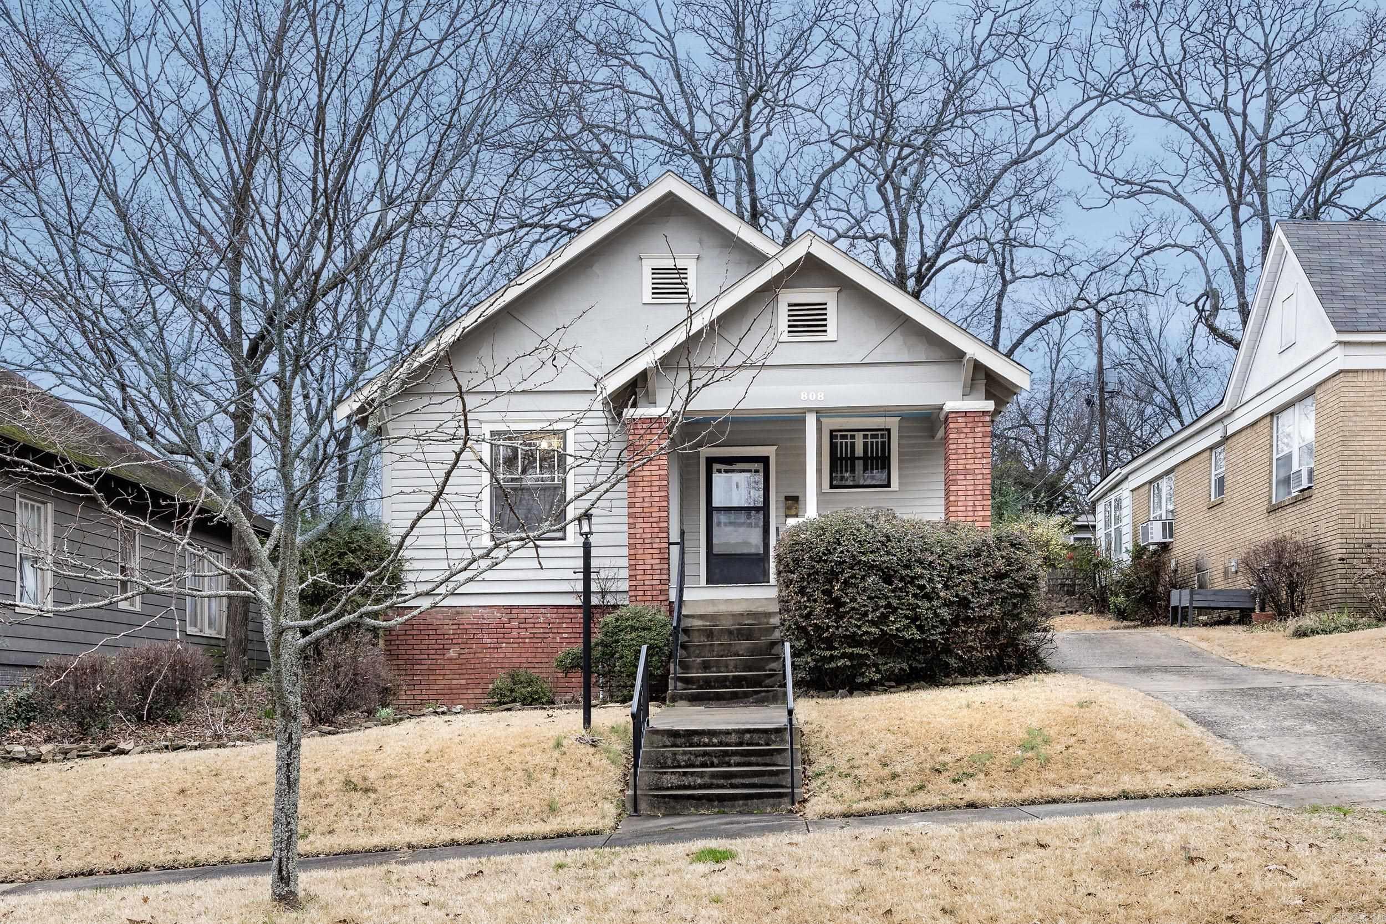
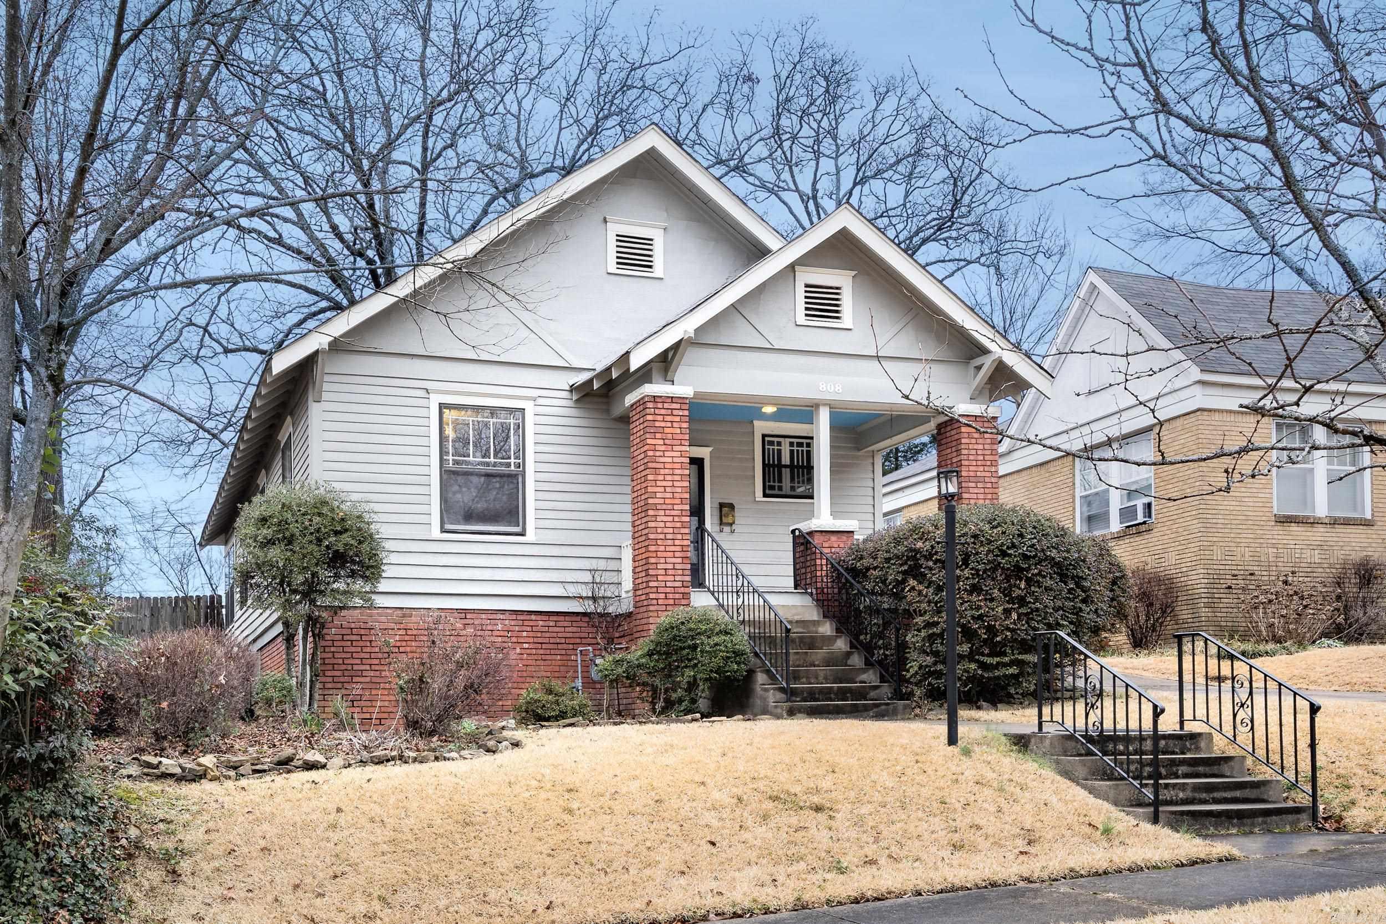
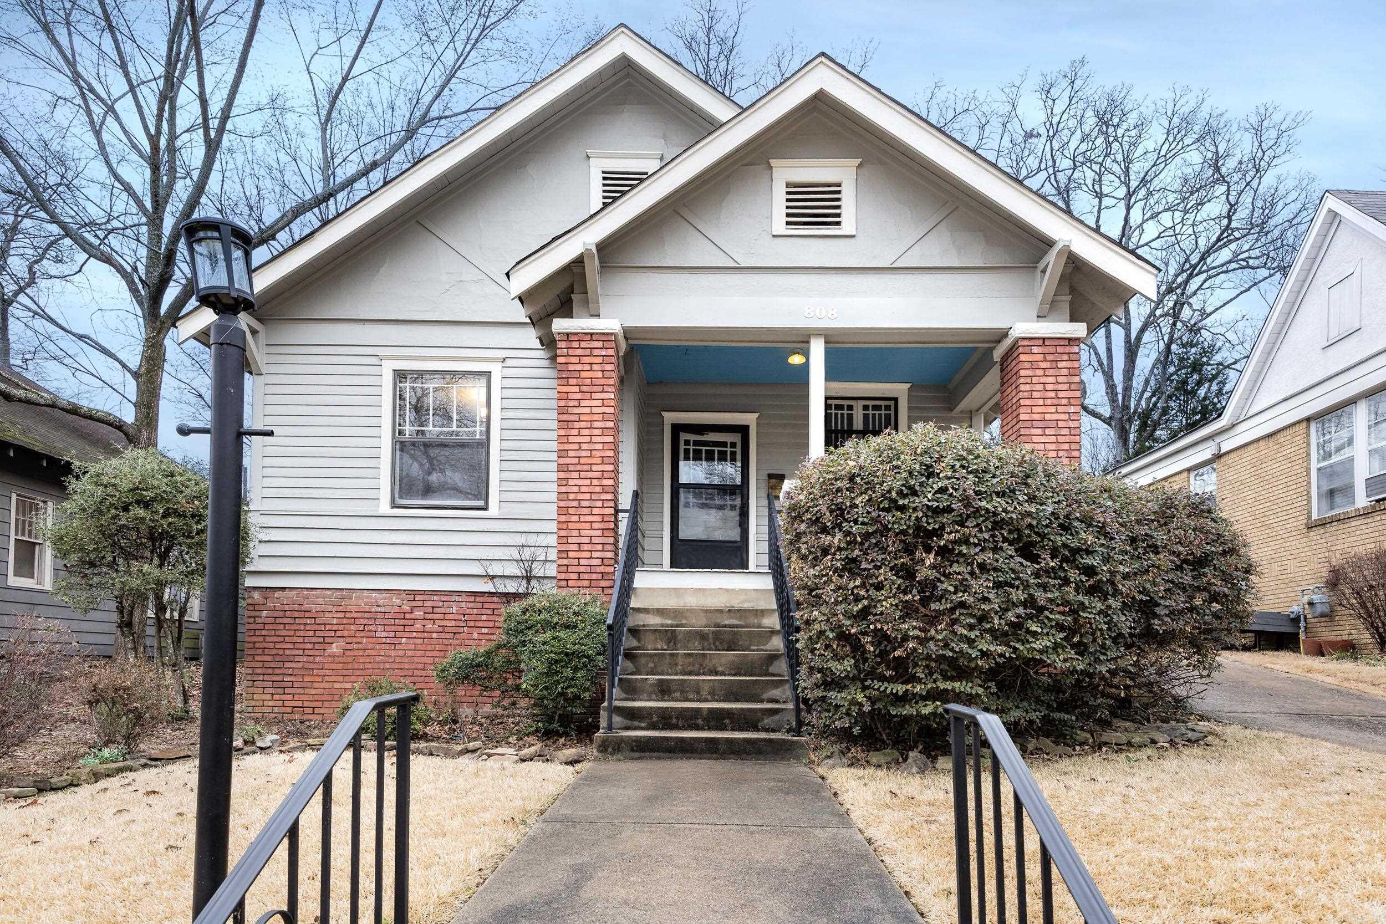
Gray-sided house with brick foundation and porch, approached by a long central stairway.
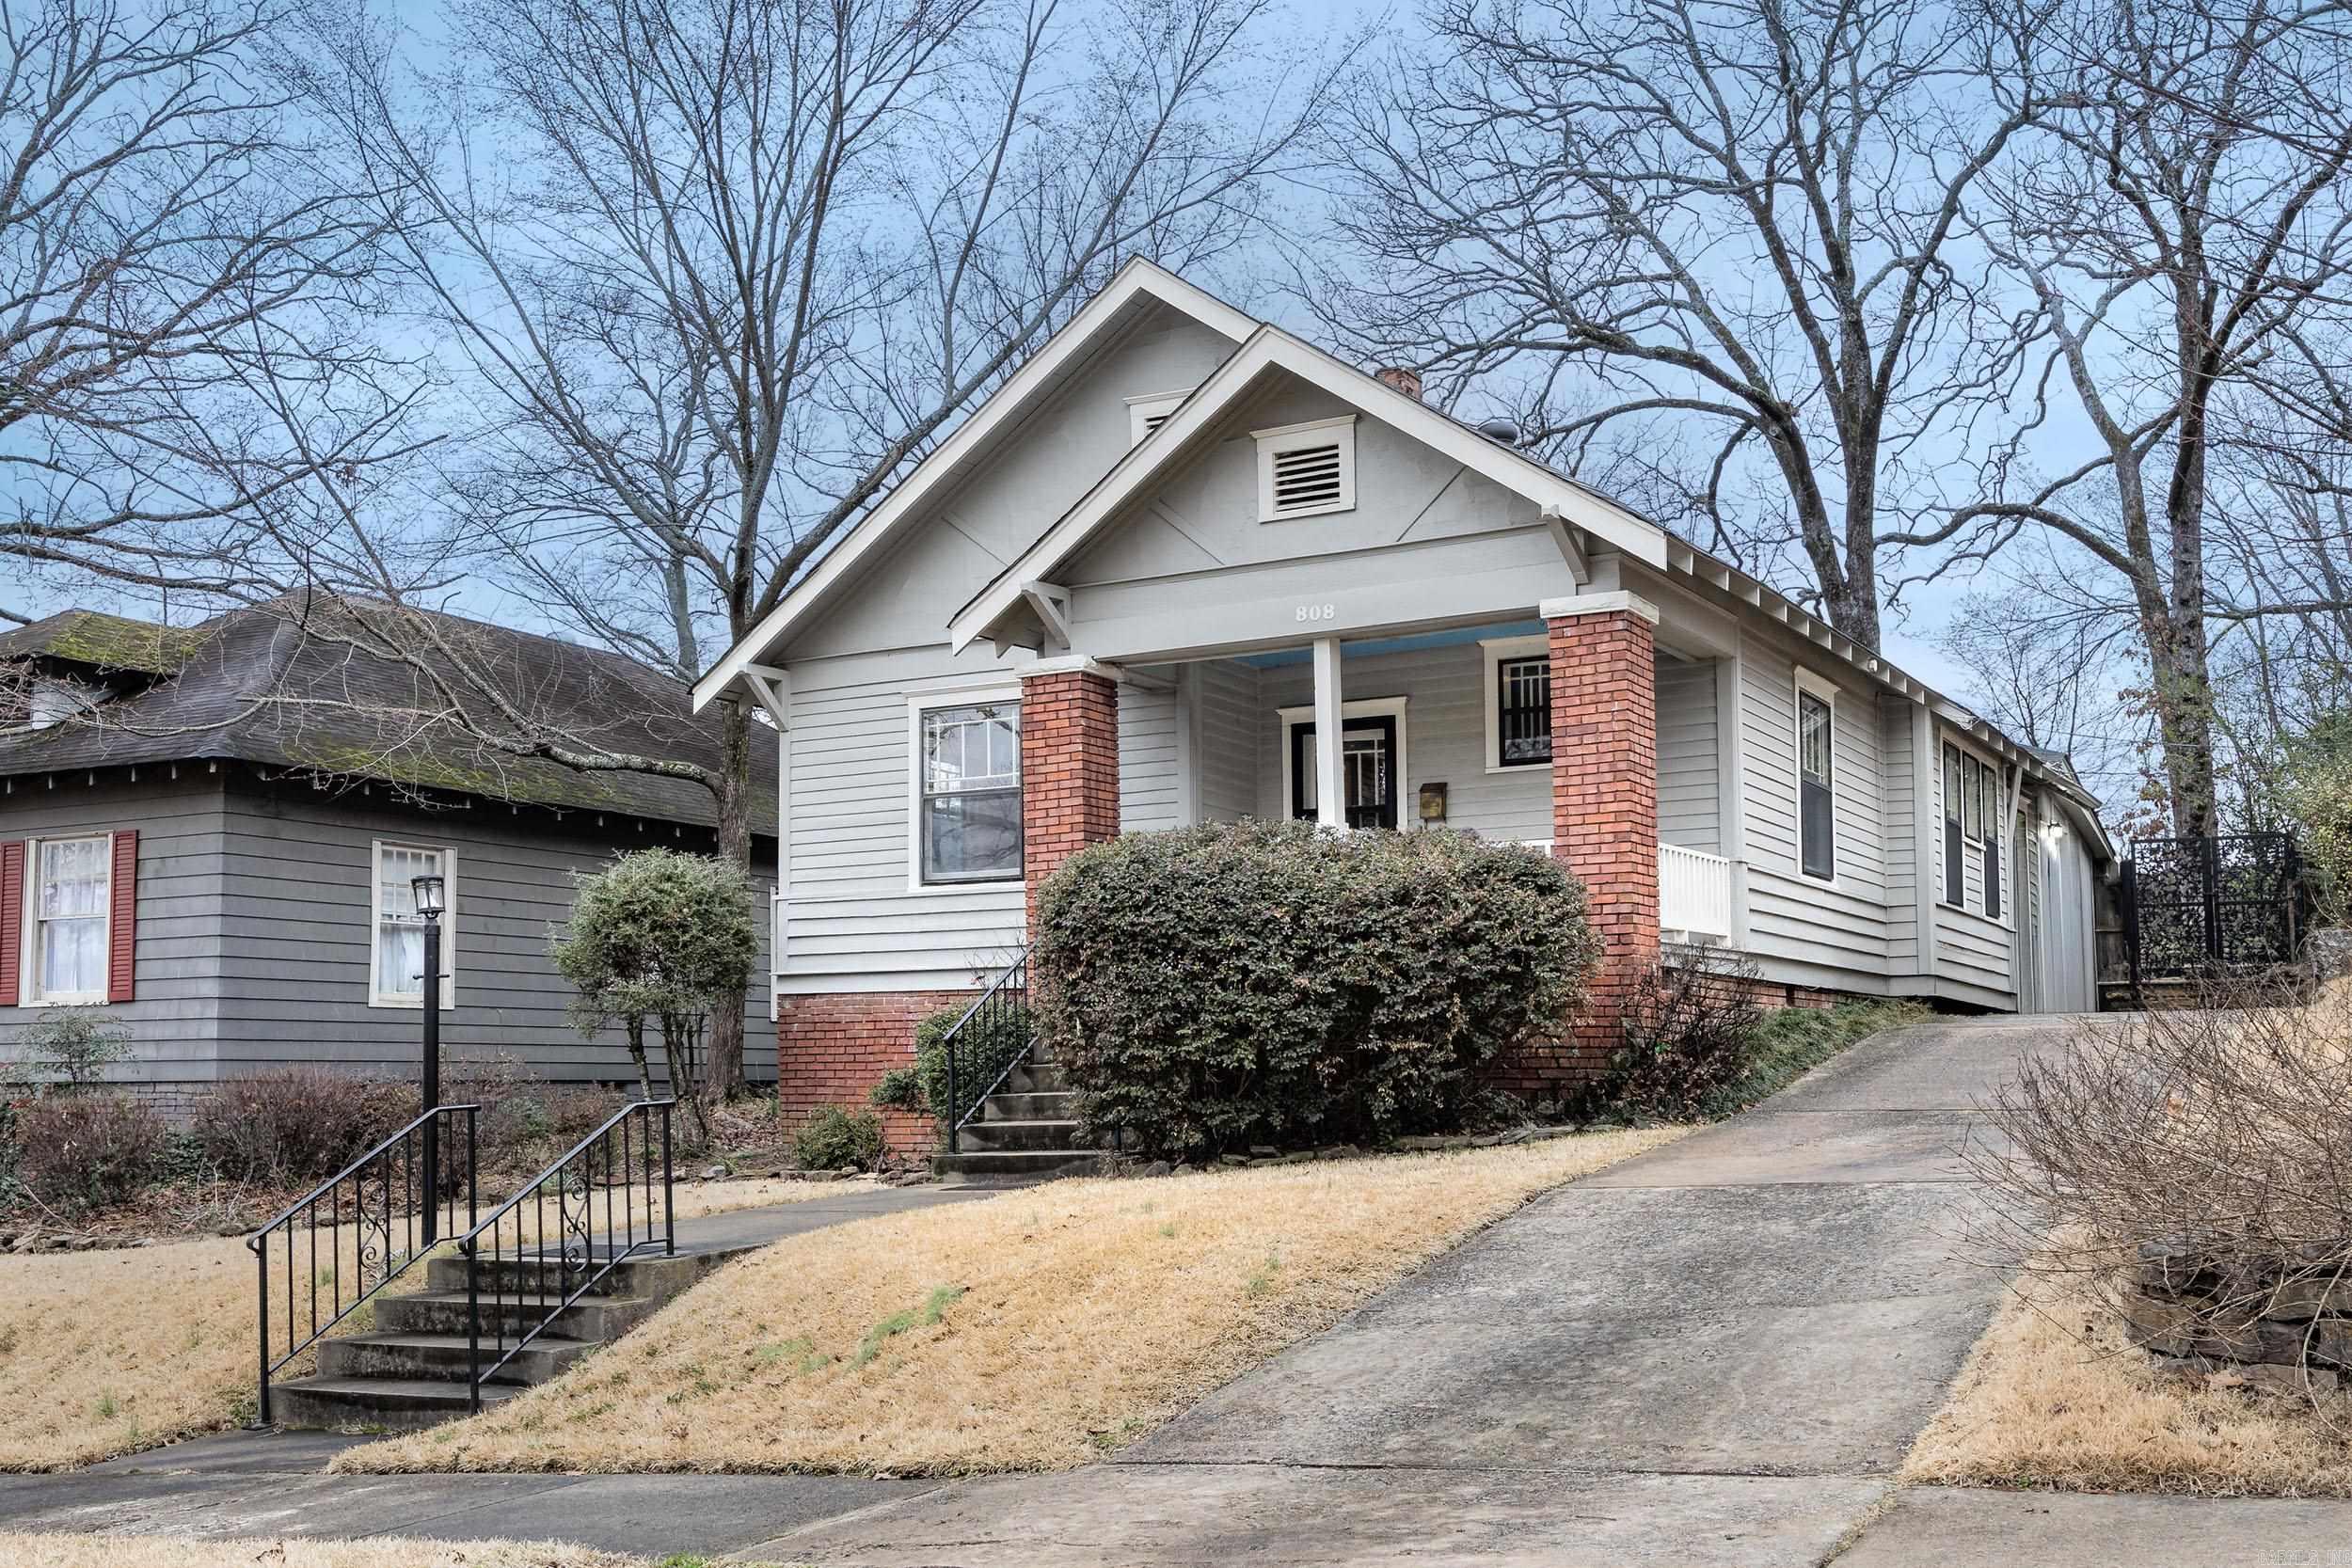
Gray-sided house with brick porch columns, front steps, and a sloped driveway.
Gray gabled house with red brick porch columns and front steps with black railings.
Home exterior with gray siding, brick porch columns, and concrete steps to the covered entrance.
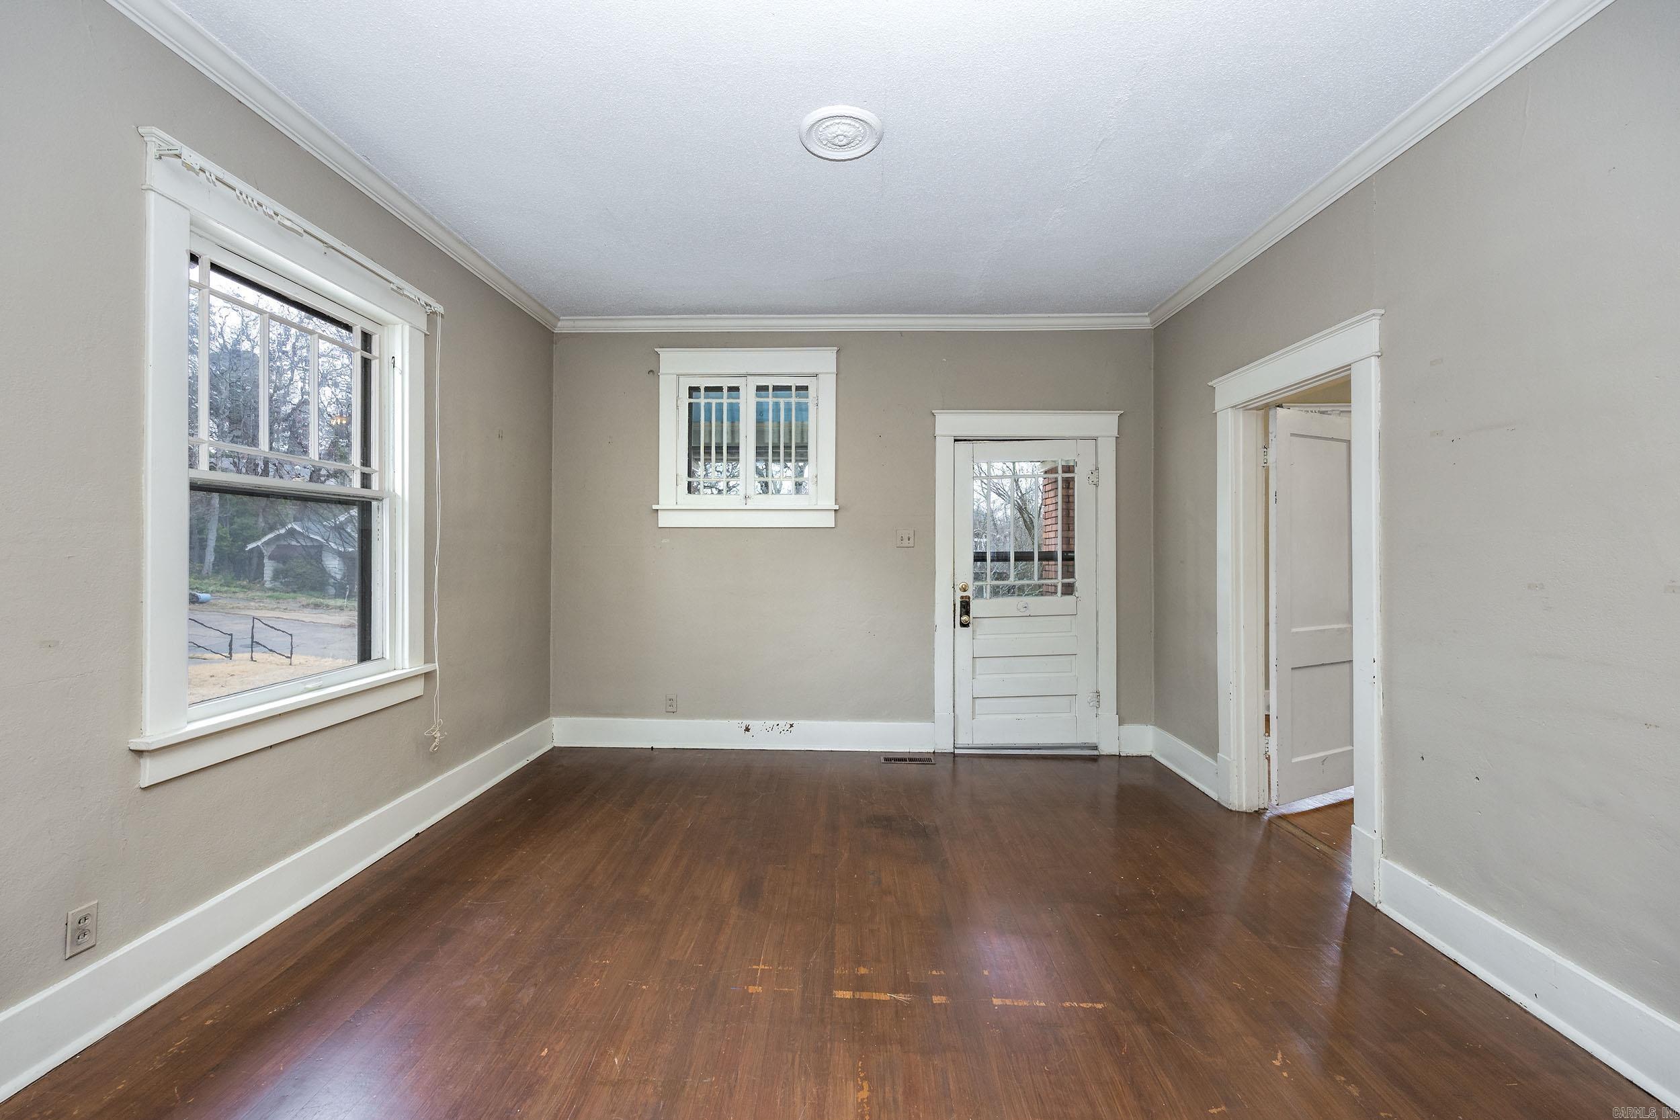
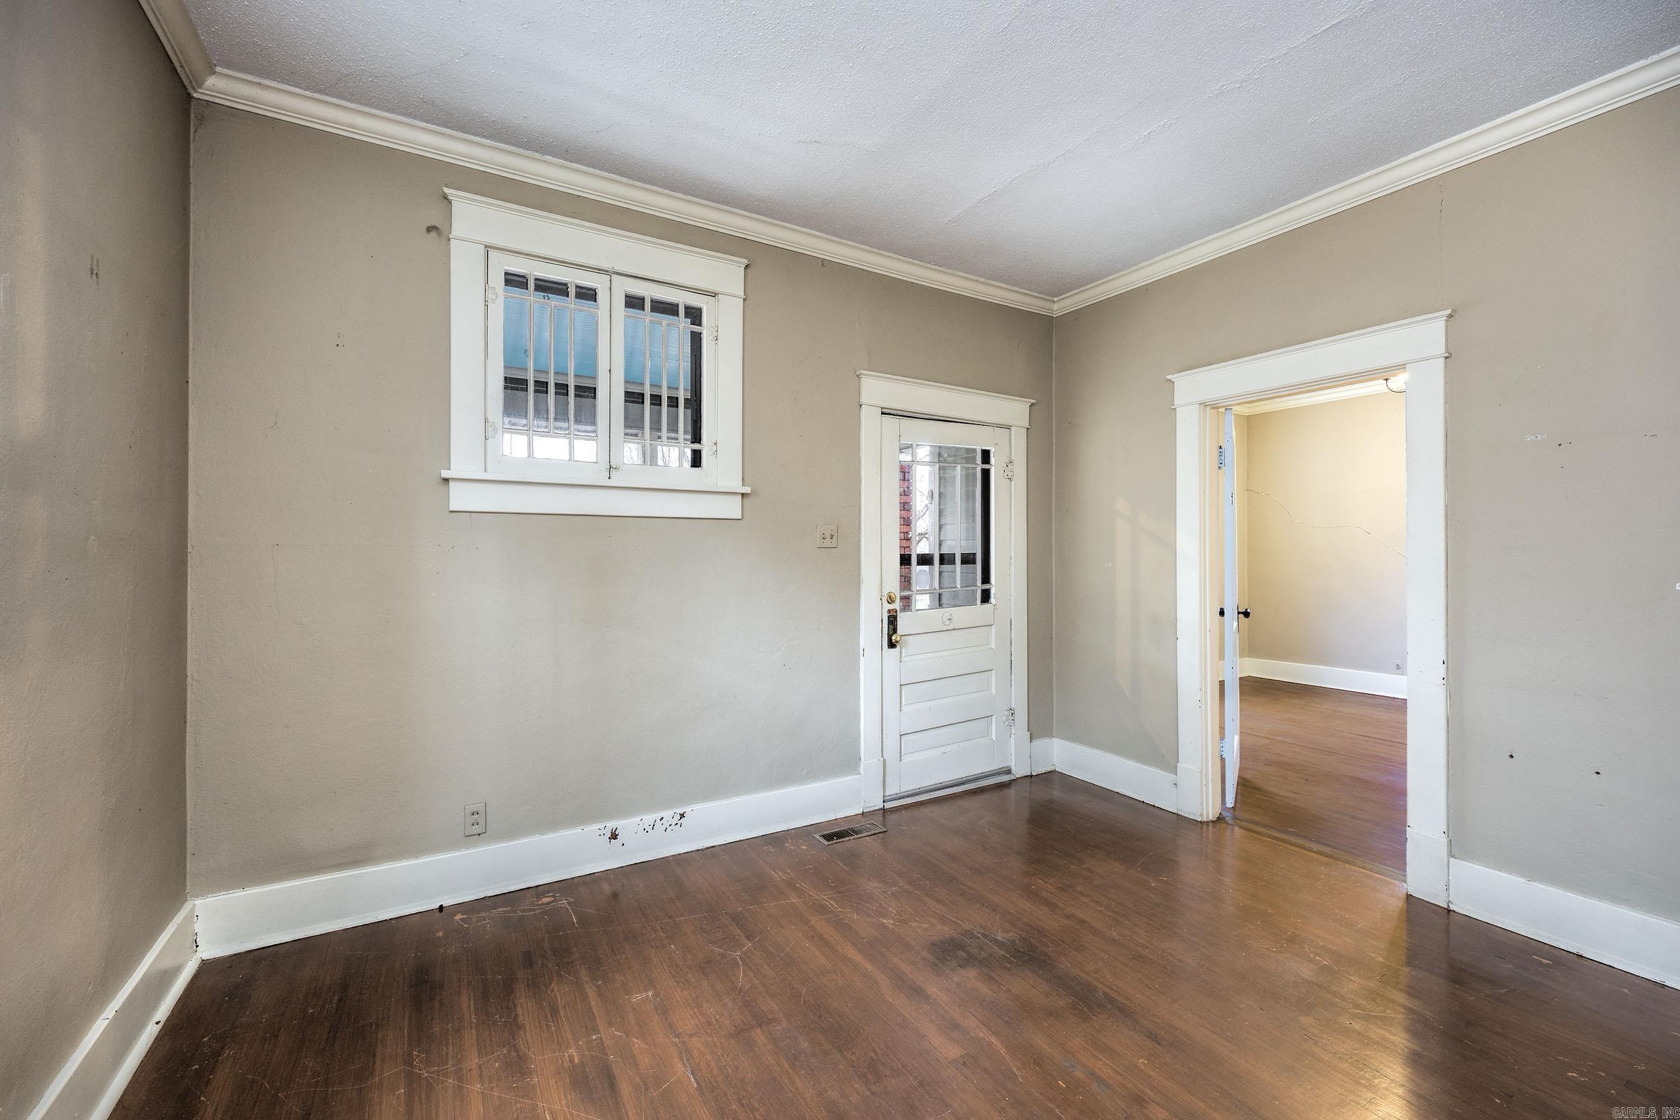
Empty living room with worn hardwood floors, large windows, and a white glazed front door.
Empty room with dark hardwood floors, a decorative glass-paneled door, and an open doorway to another room.
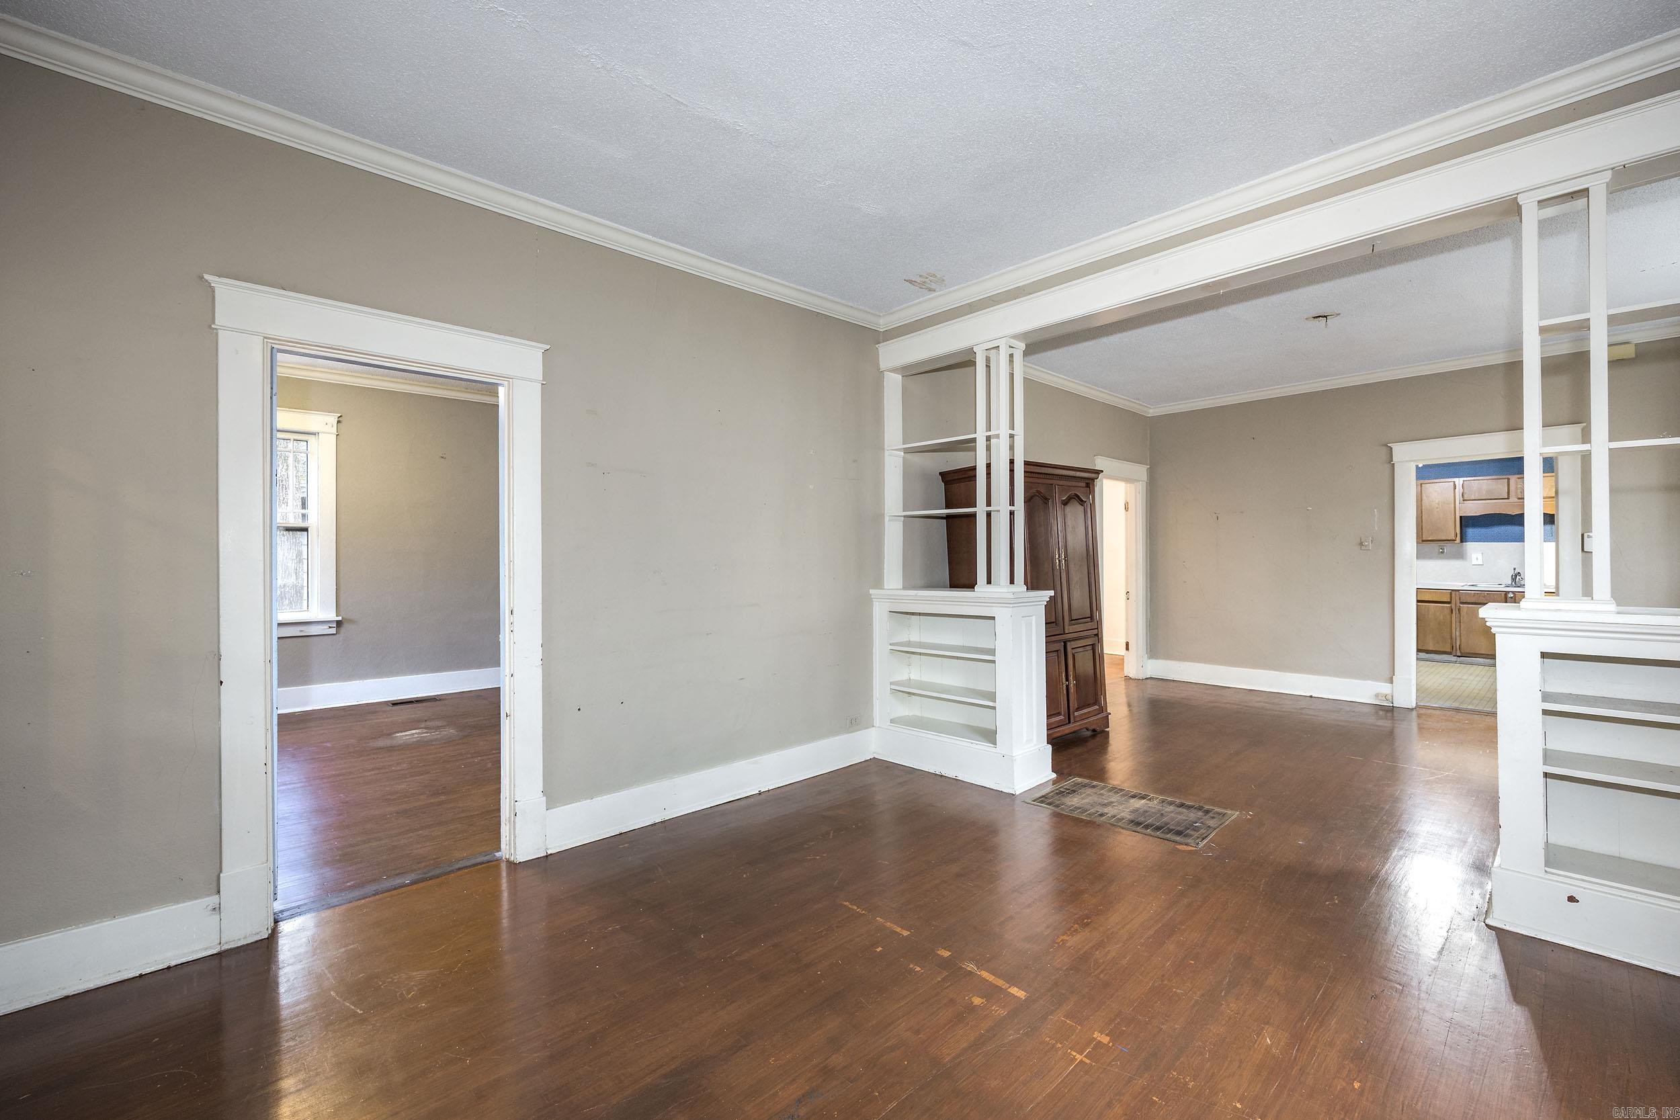
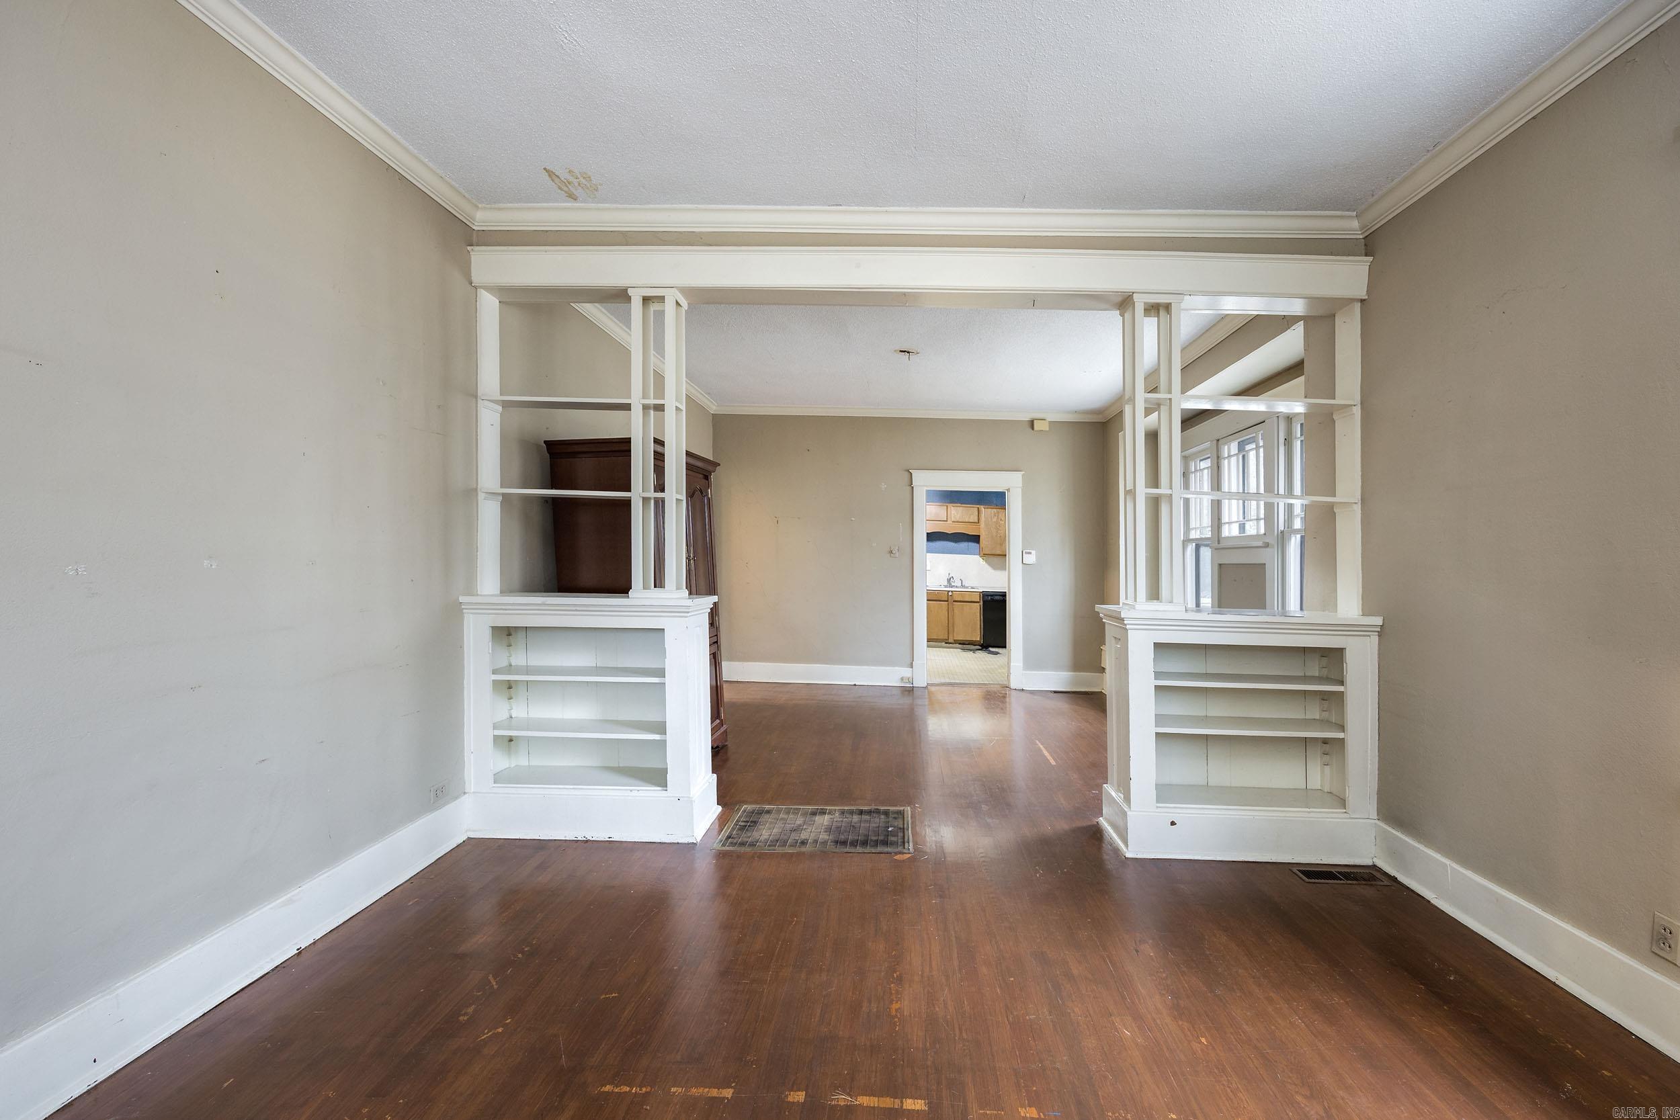
Unfurnished living and dining area with worn hardwood floors and white built-in shelving and columns.
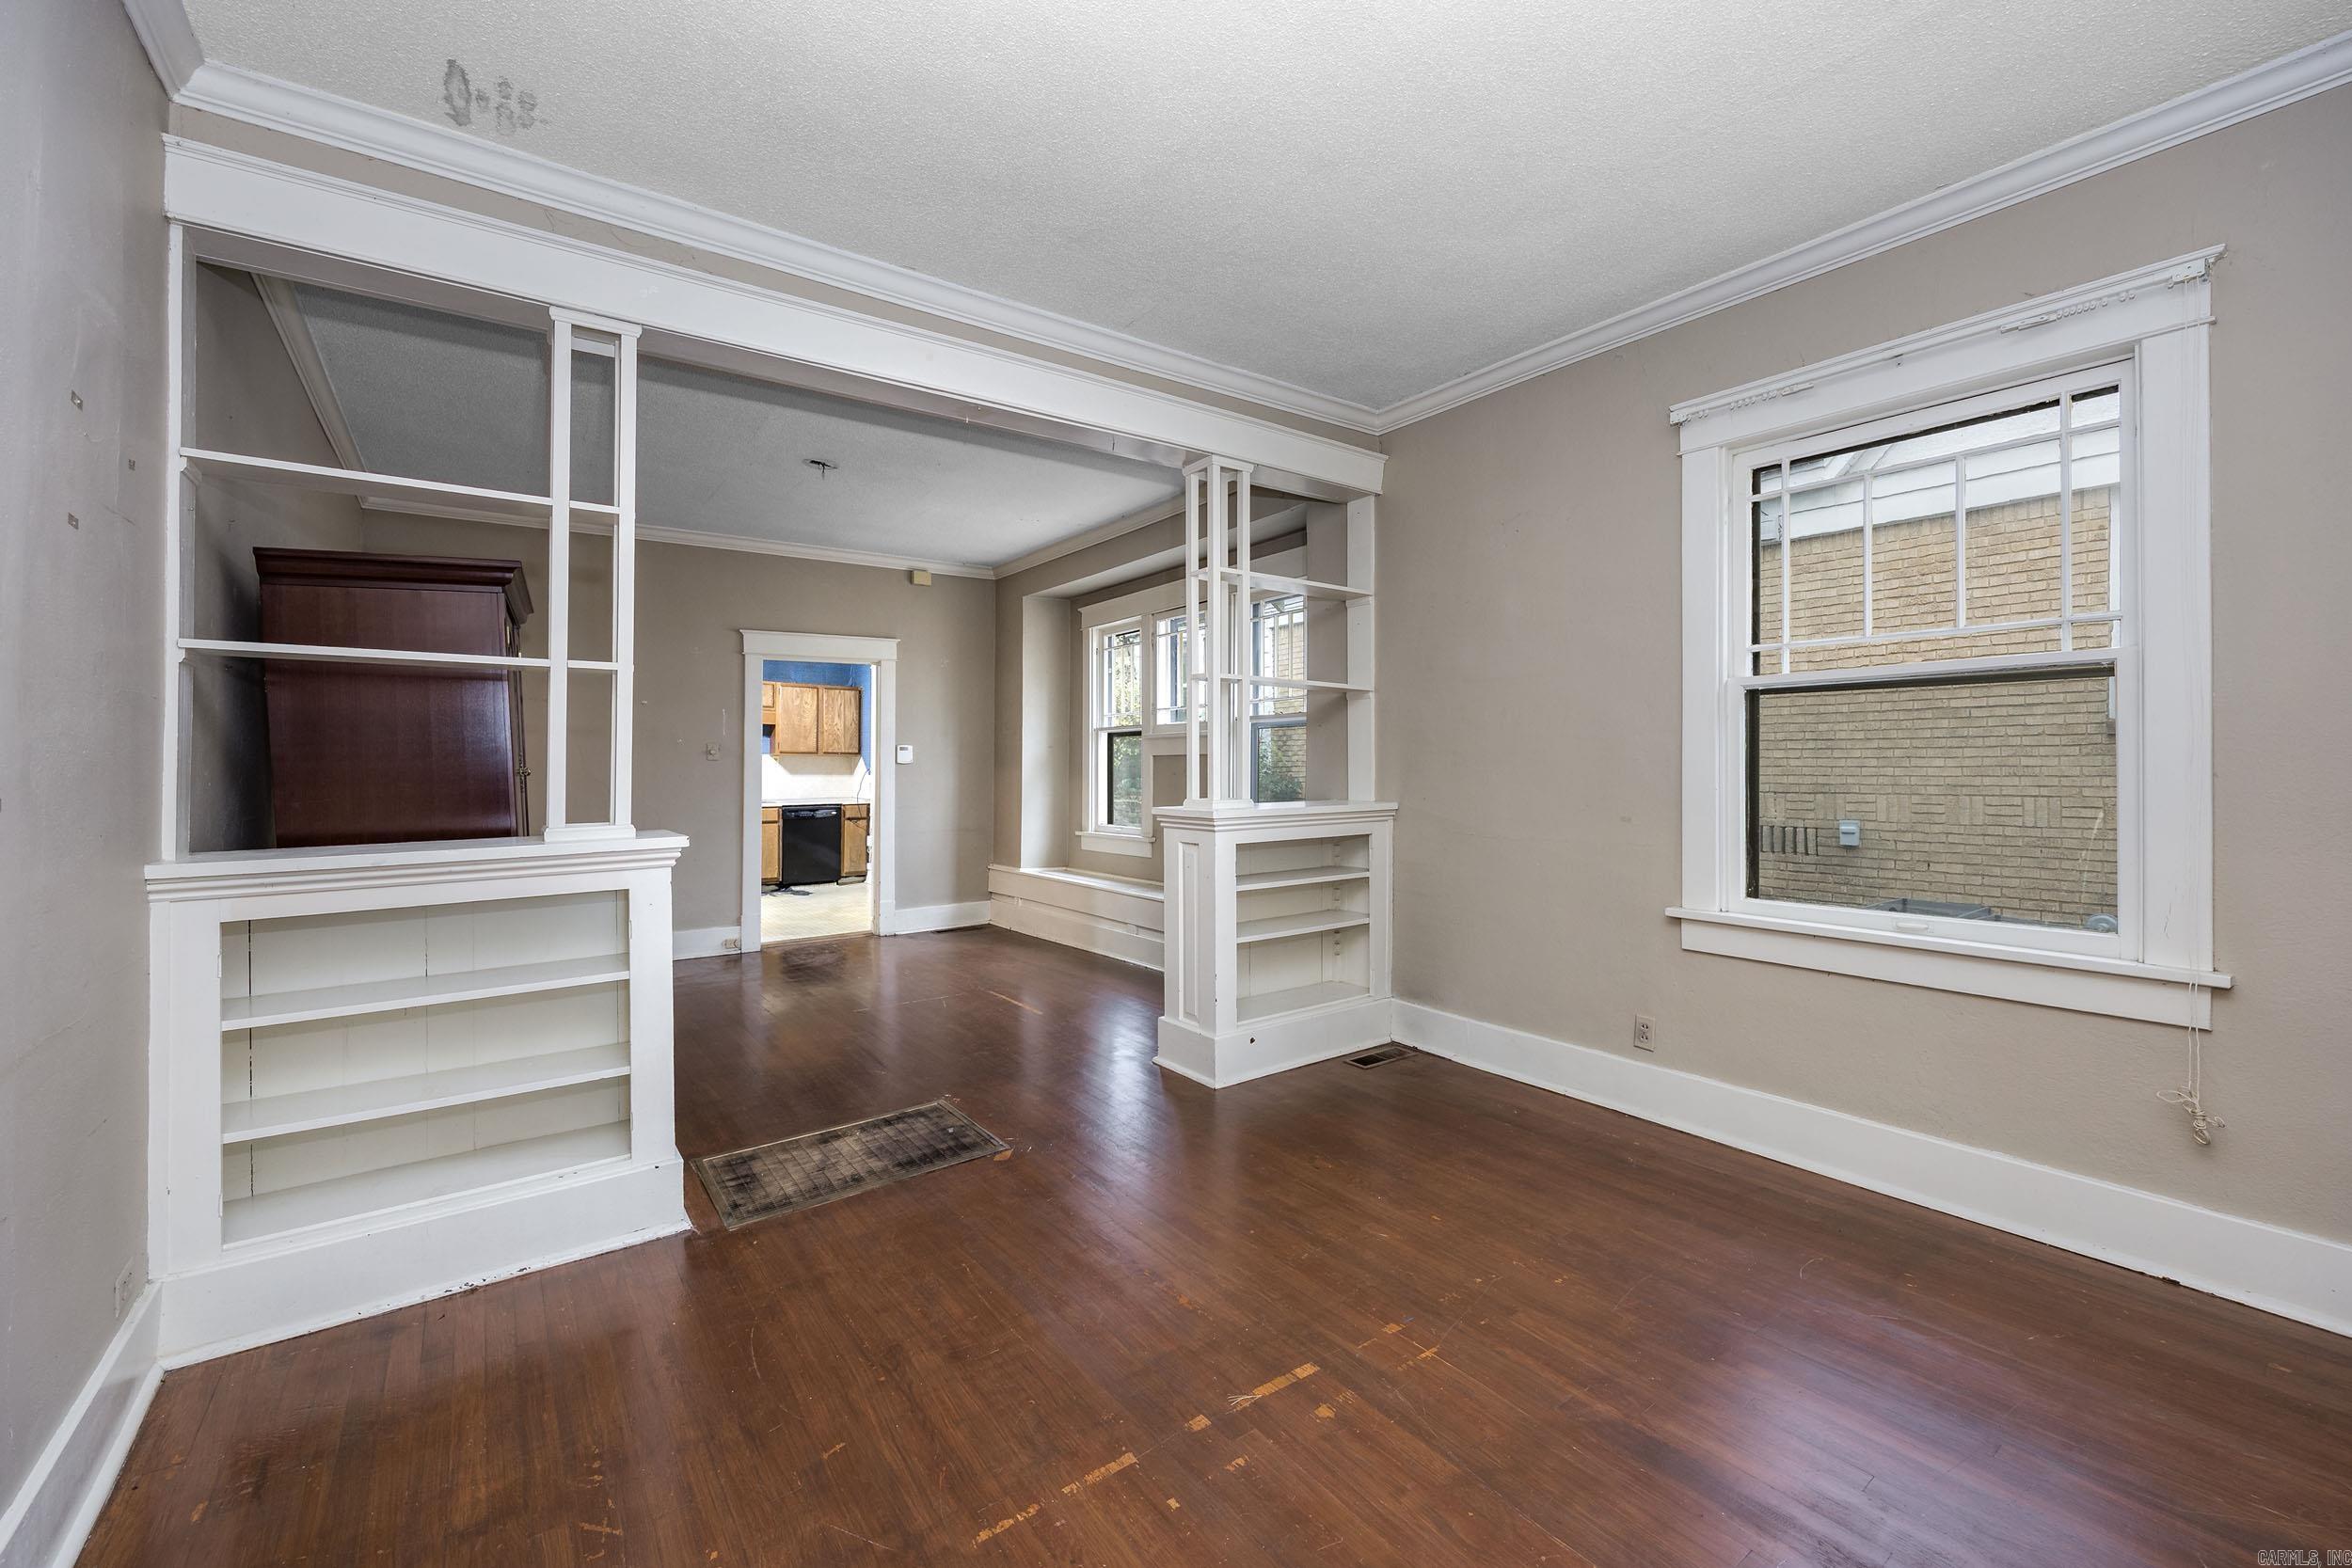
Mostly empty living room with a white built-in divider, hardwood floors, and tall windows.
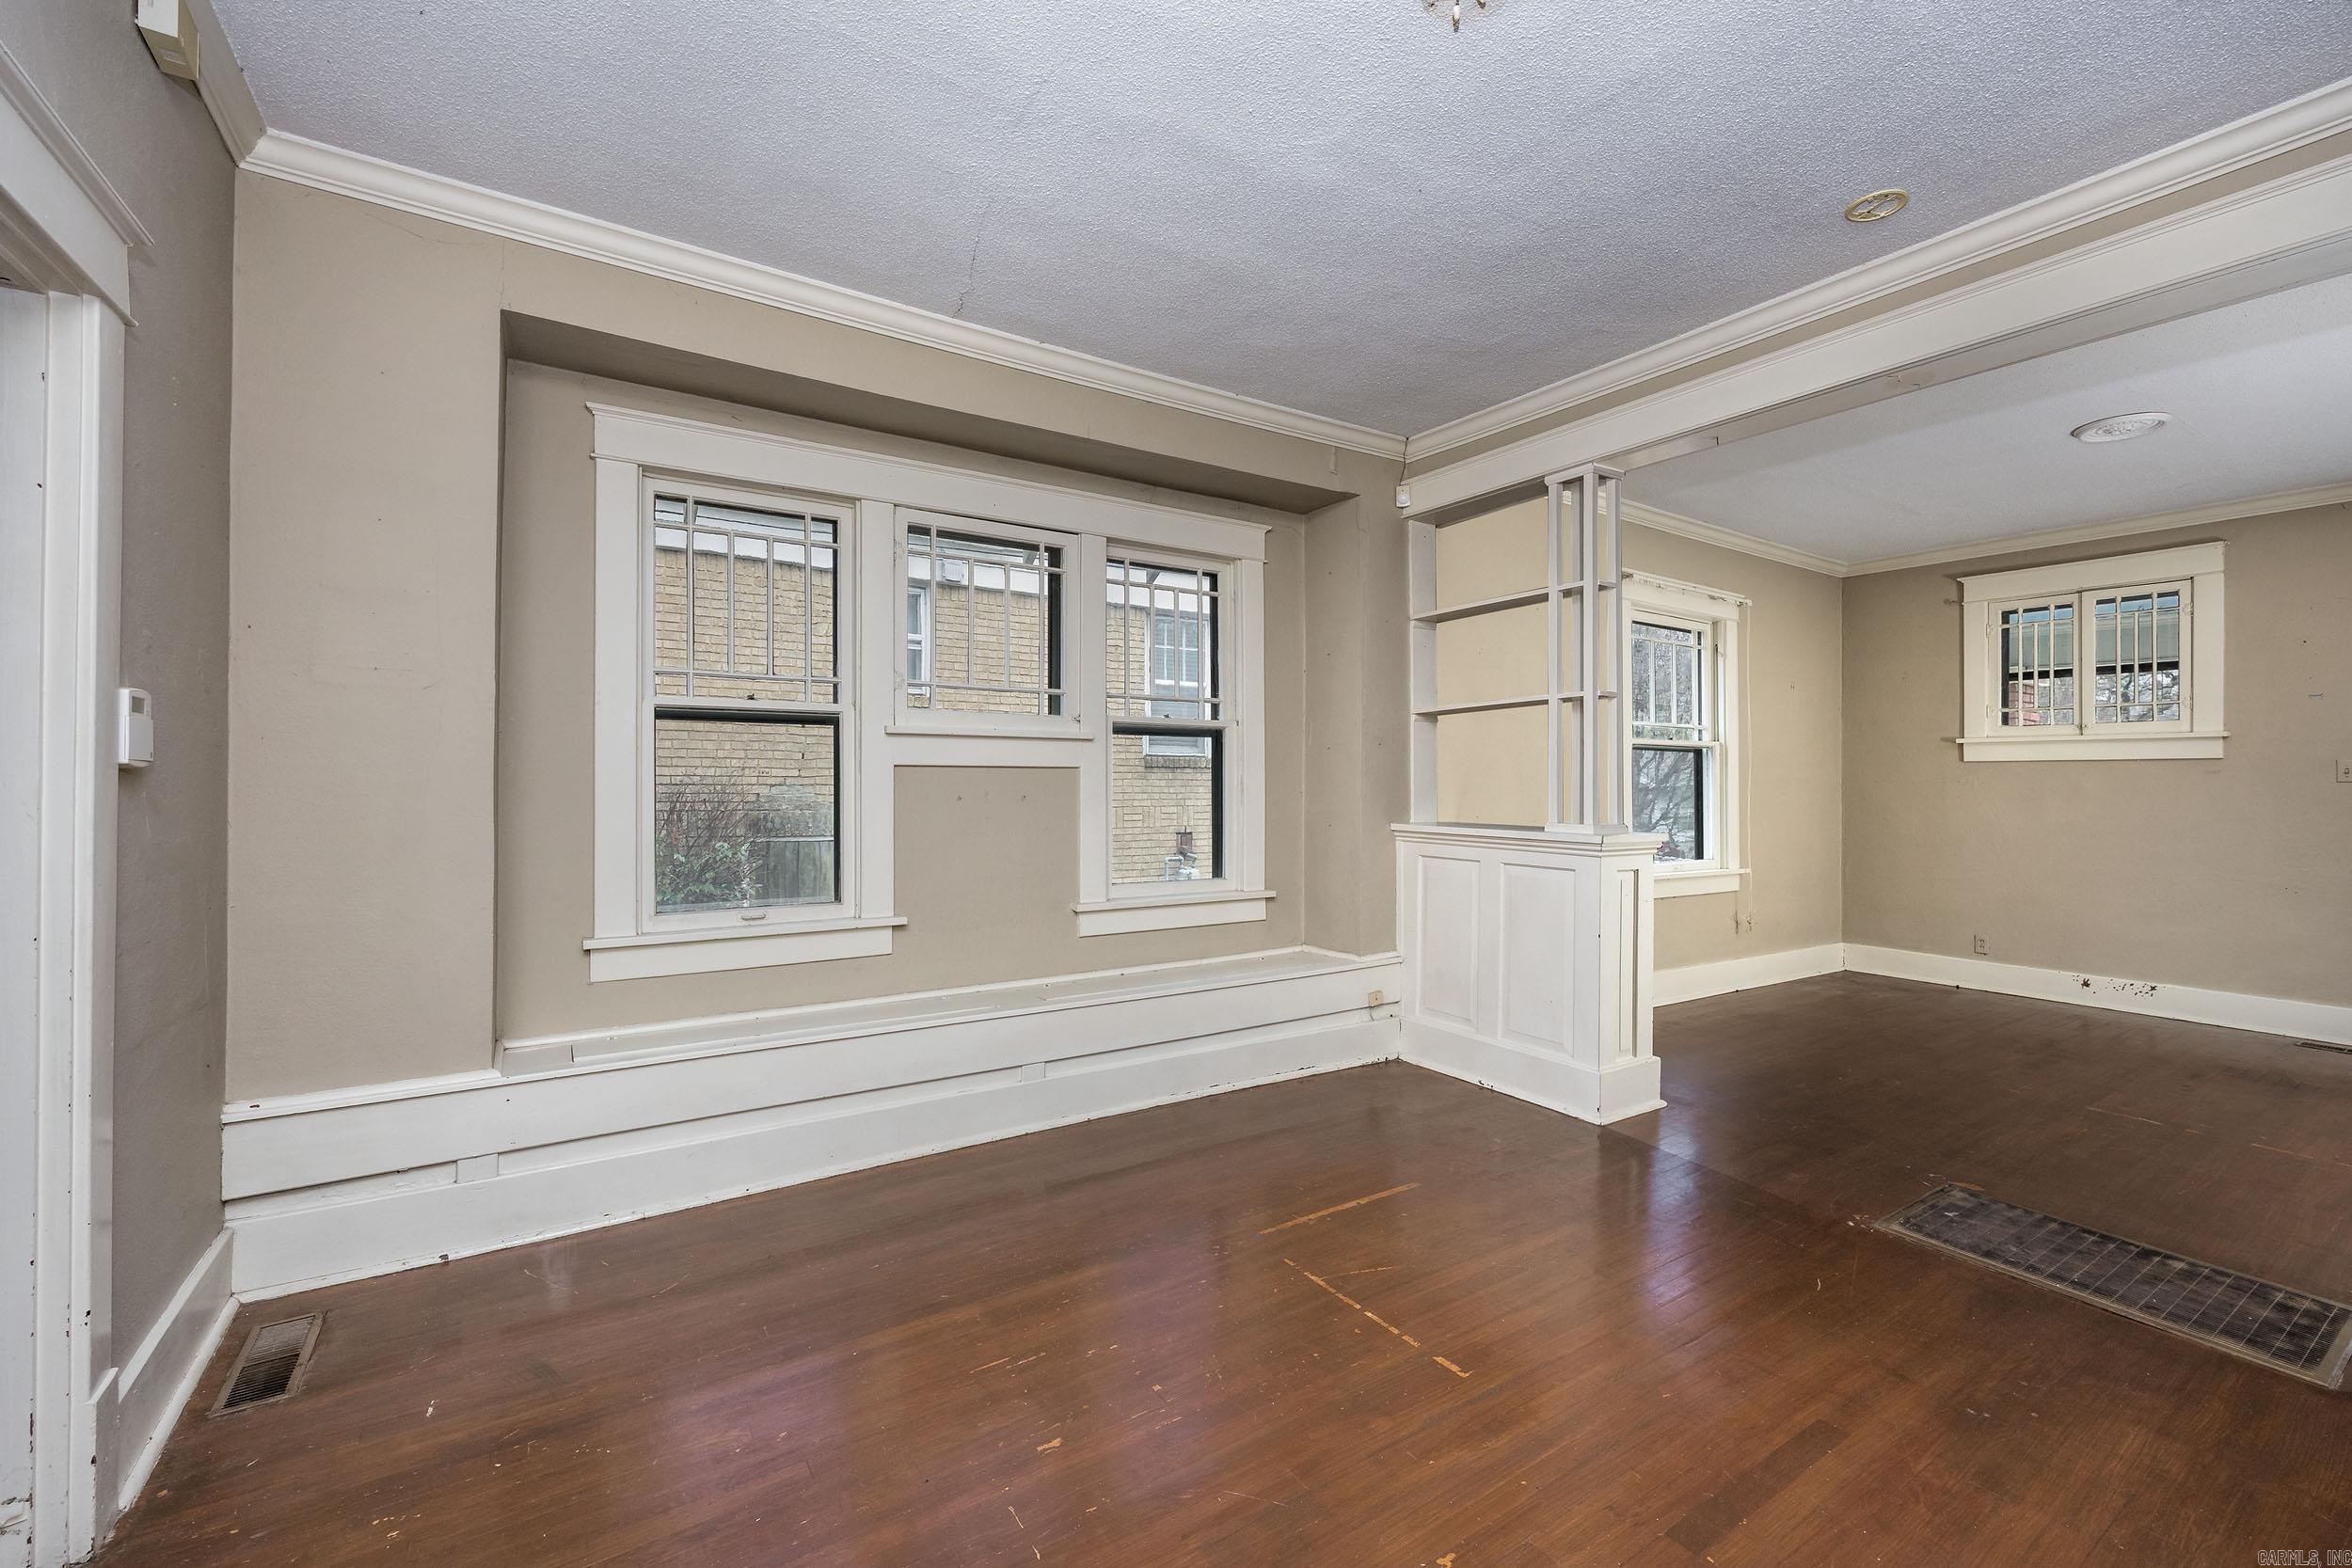
Empty living room with built-in white shelving, large windows, and worn hardwood floors.
Vacant room with dark hardwood floors, white-trimmed windows, and a built-in divider.
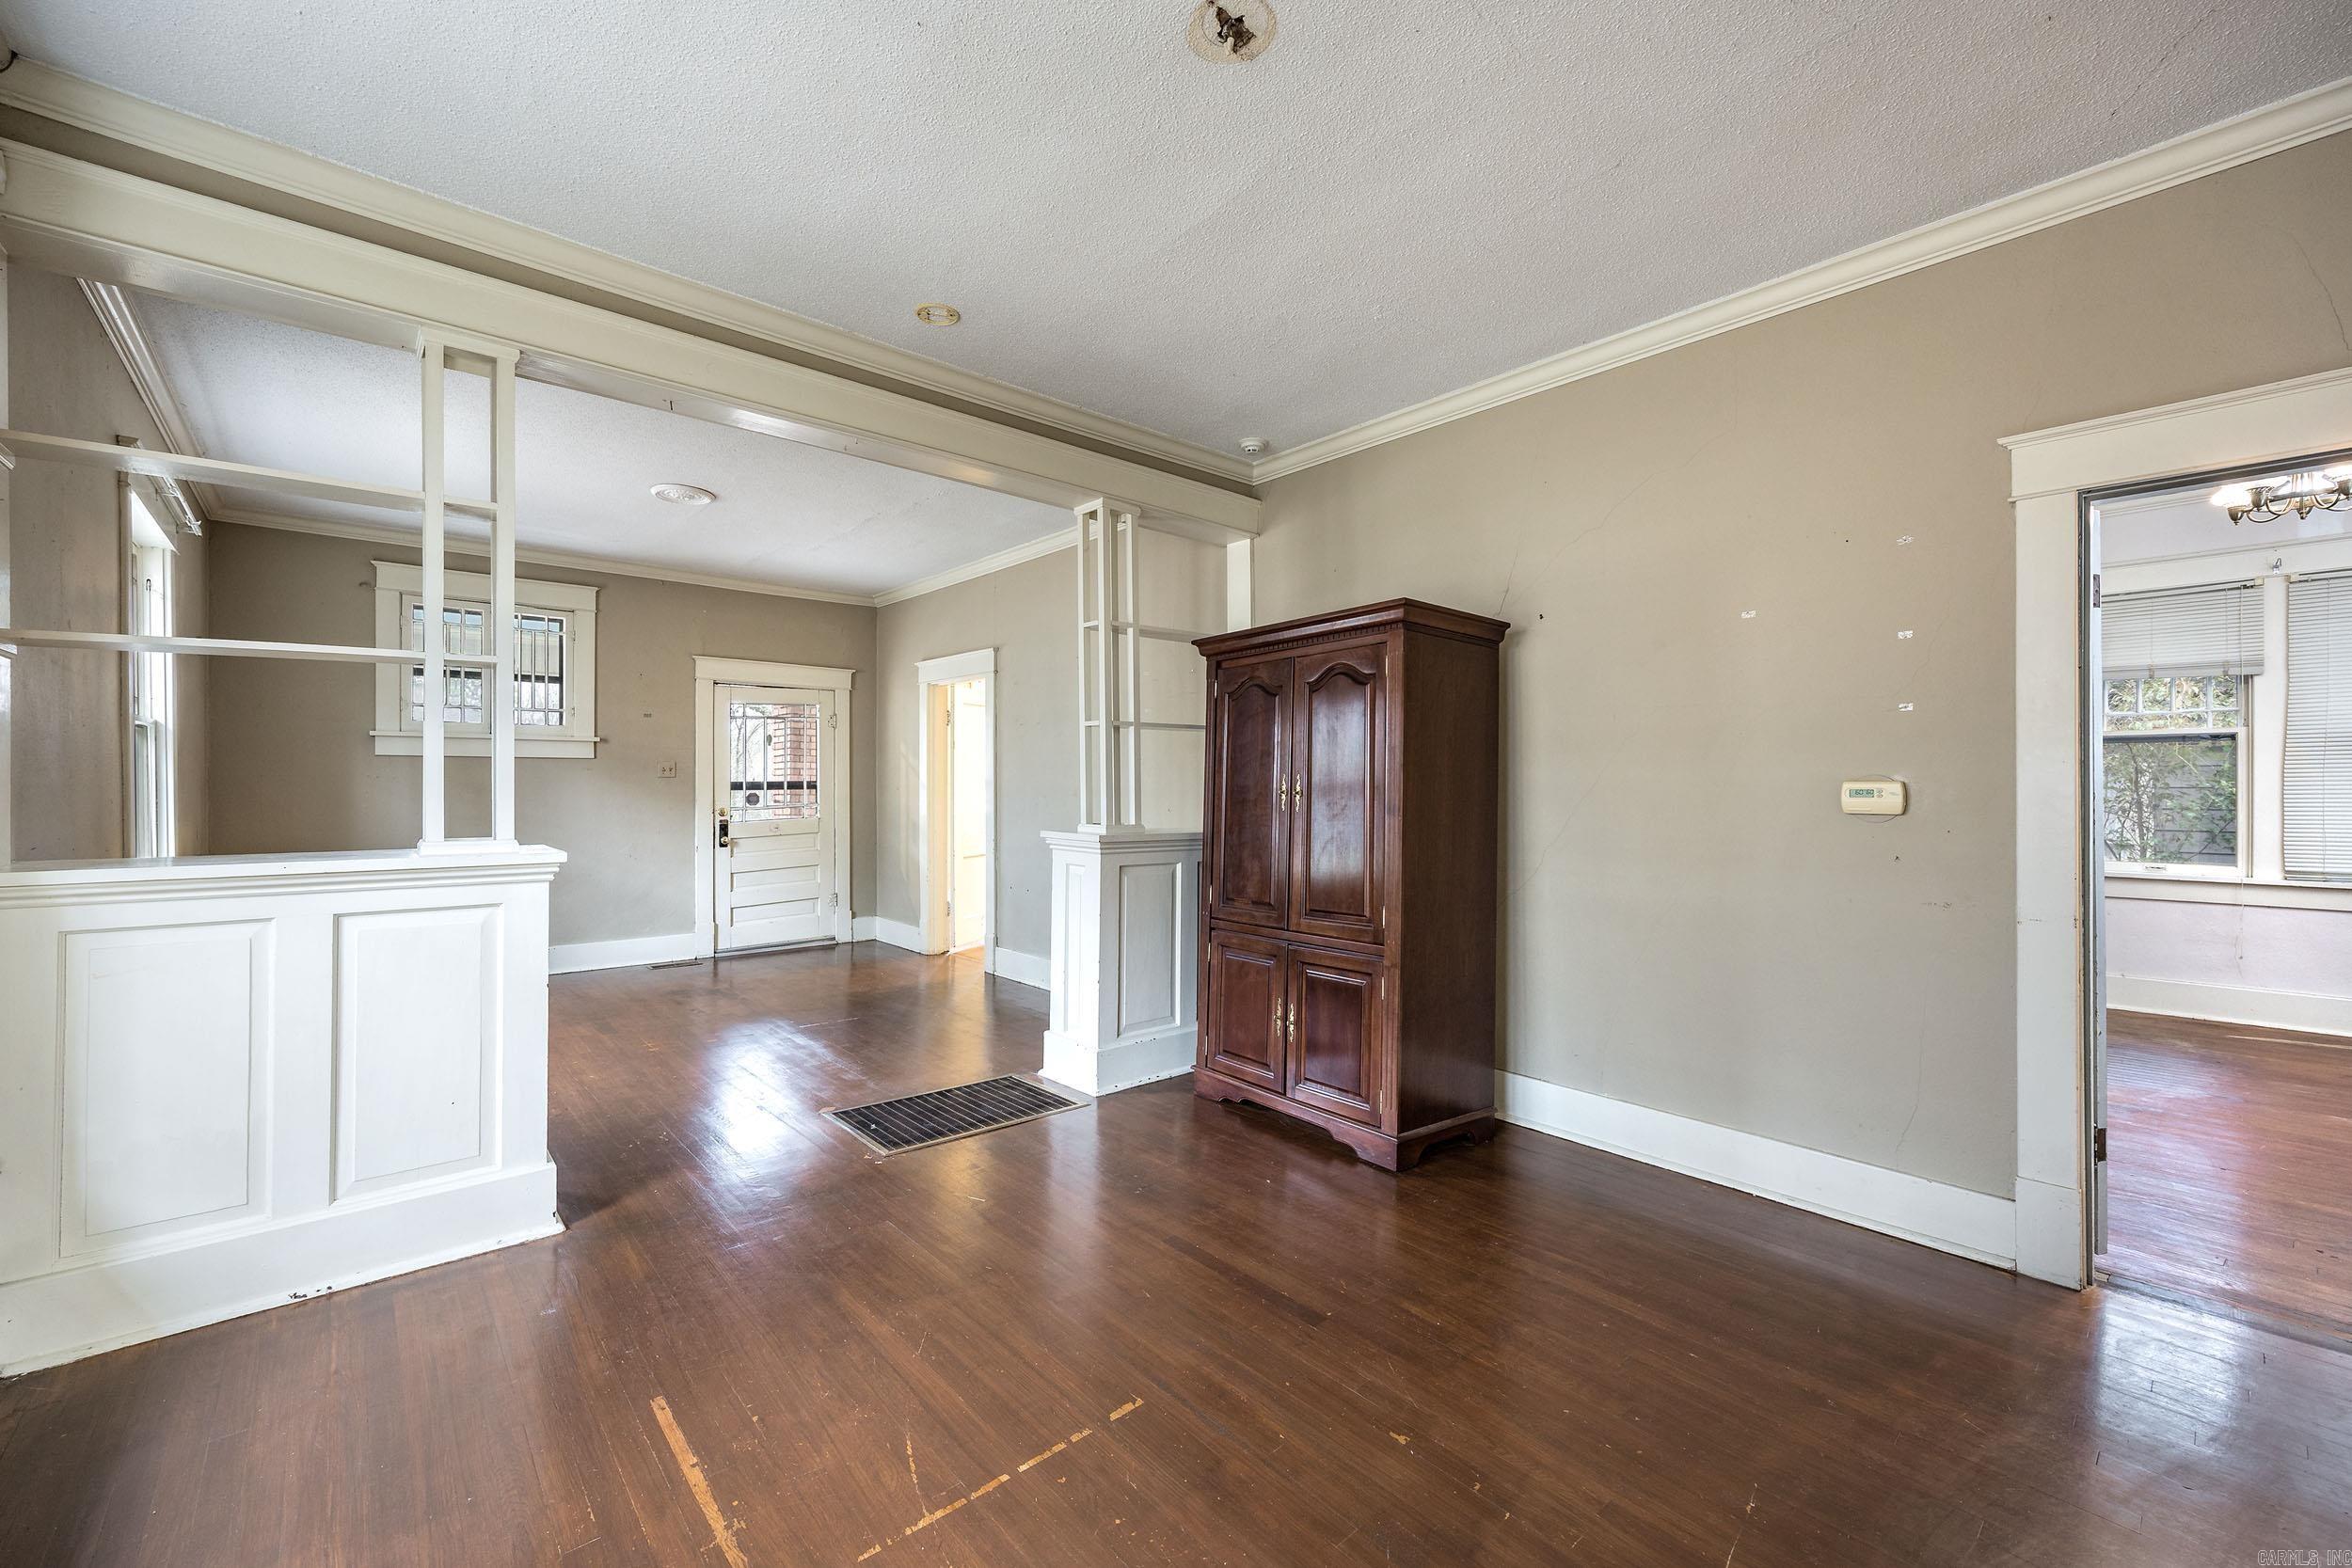
Living room with dark hardwood floors, a white paneled divider, and a large wooden armoire.
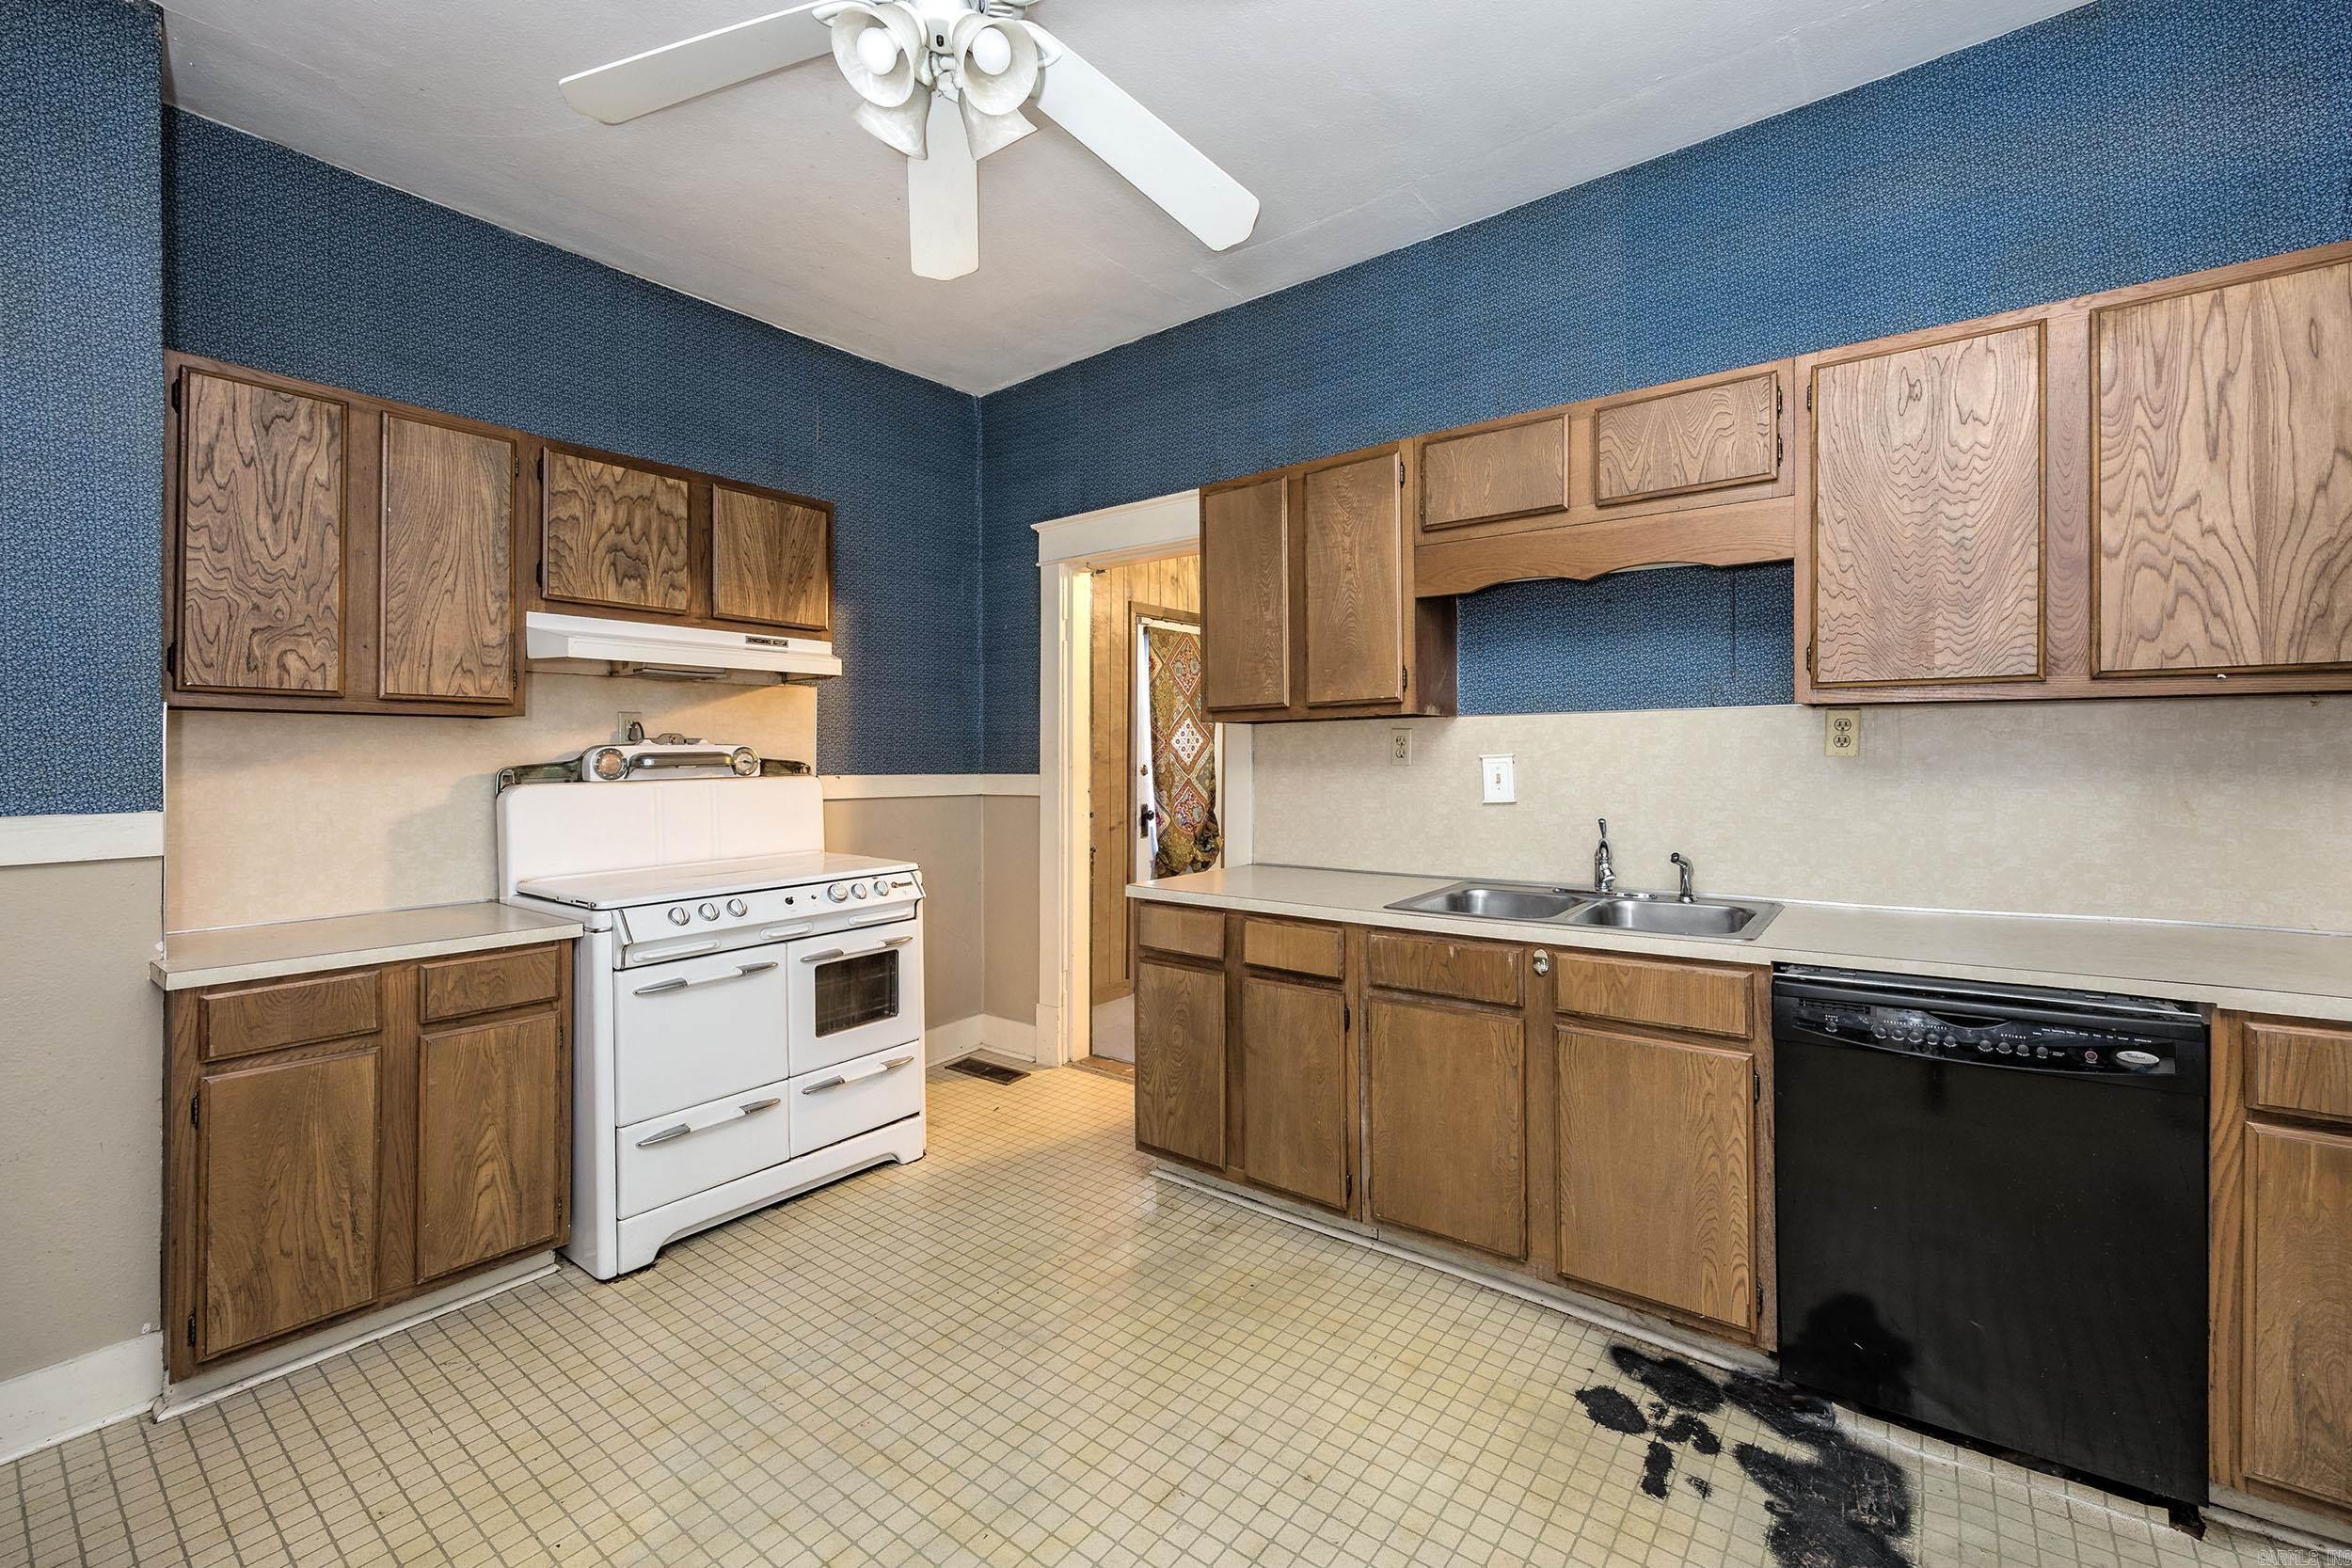
Kitchen with wood cabinets, blue patterned wallpaper, a vintage white range, and a double-basin sink.
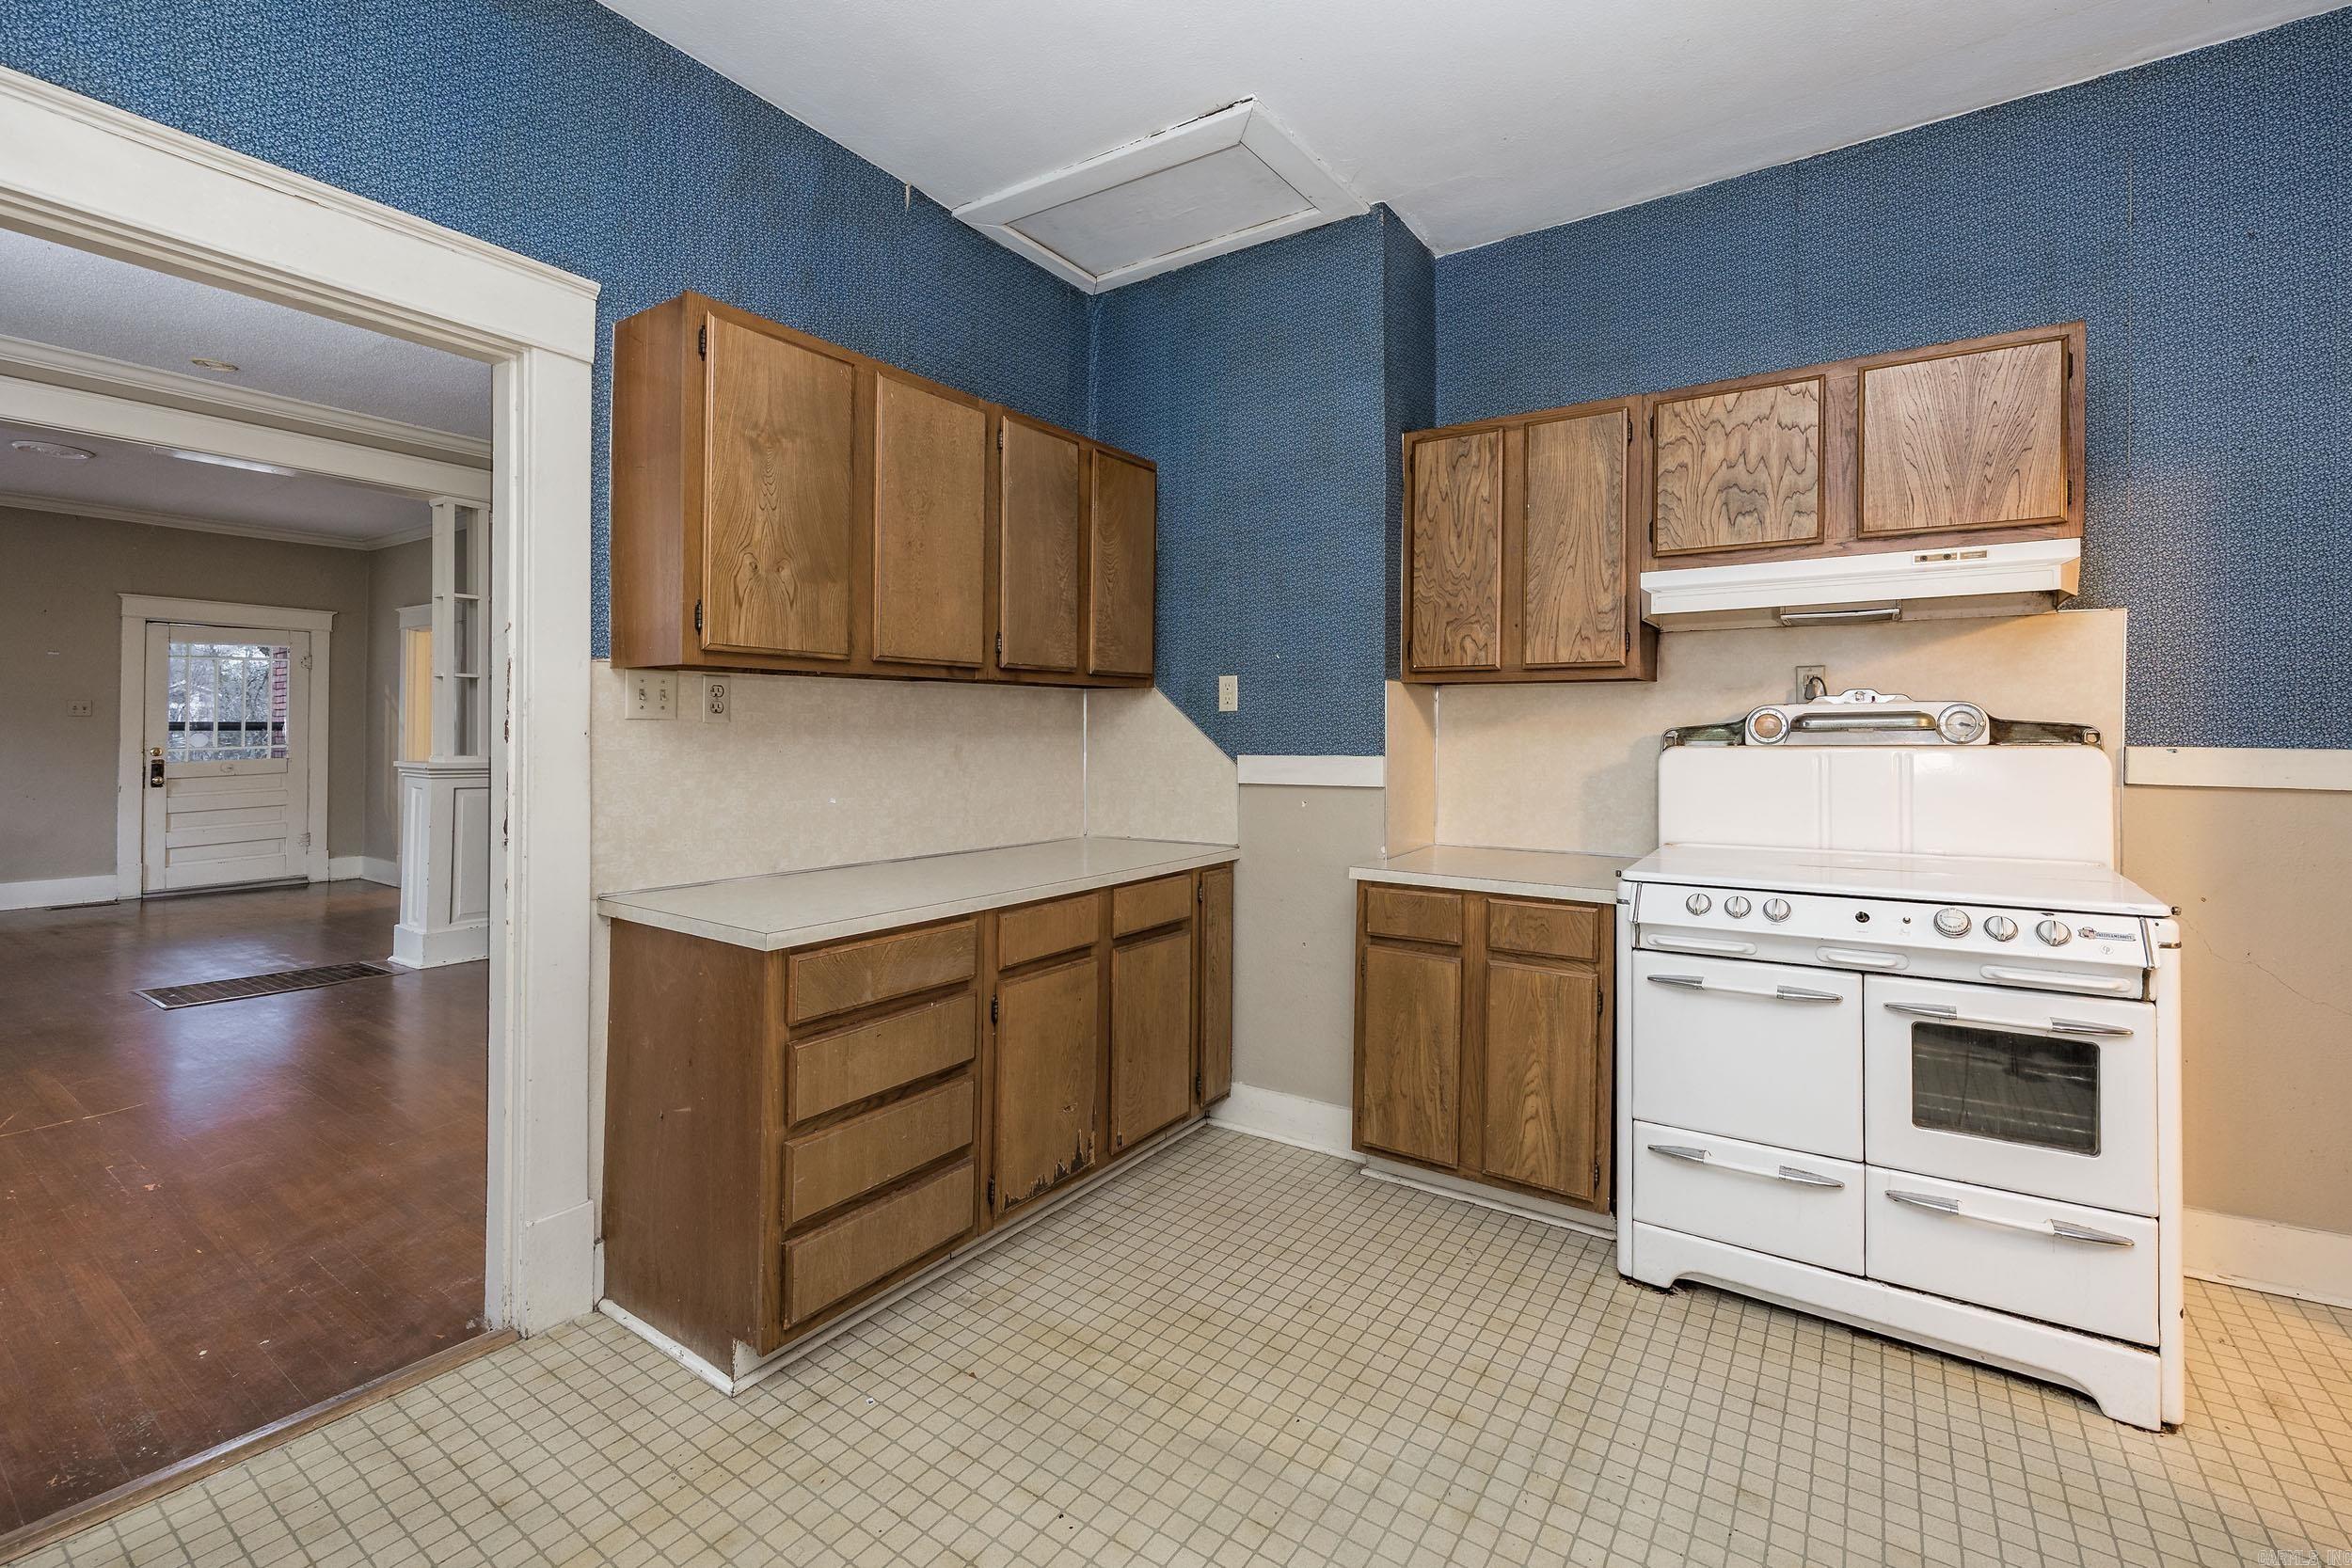
Kitchen with wood cabinets, blue patterned walls, and a white vintage-style range.
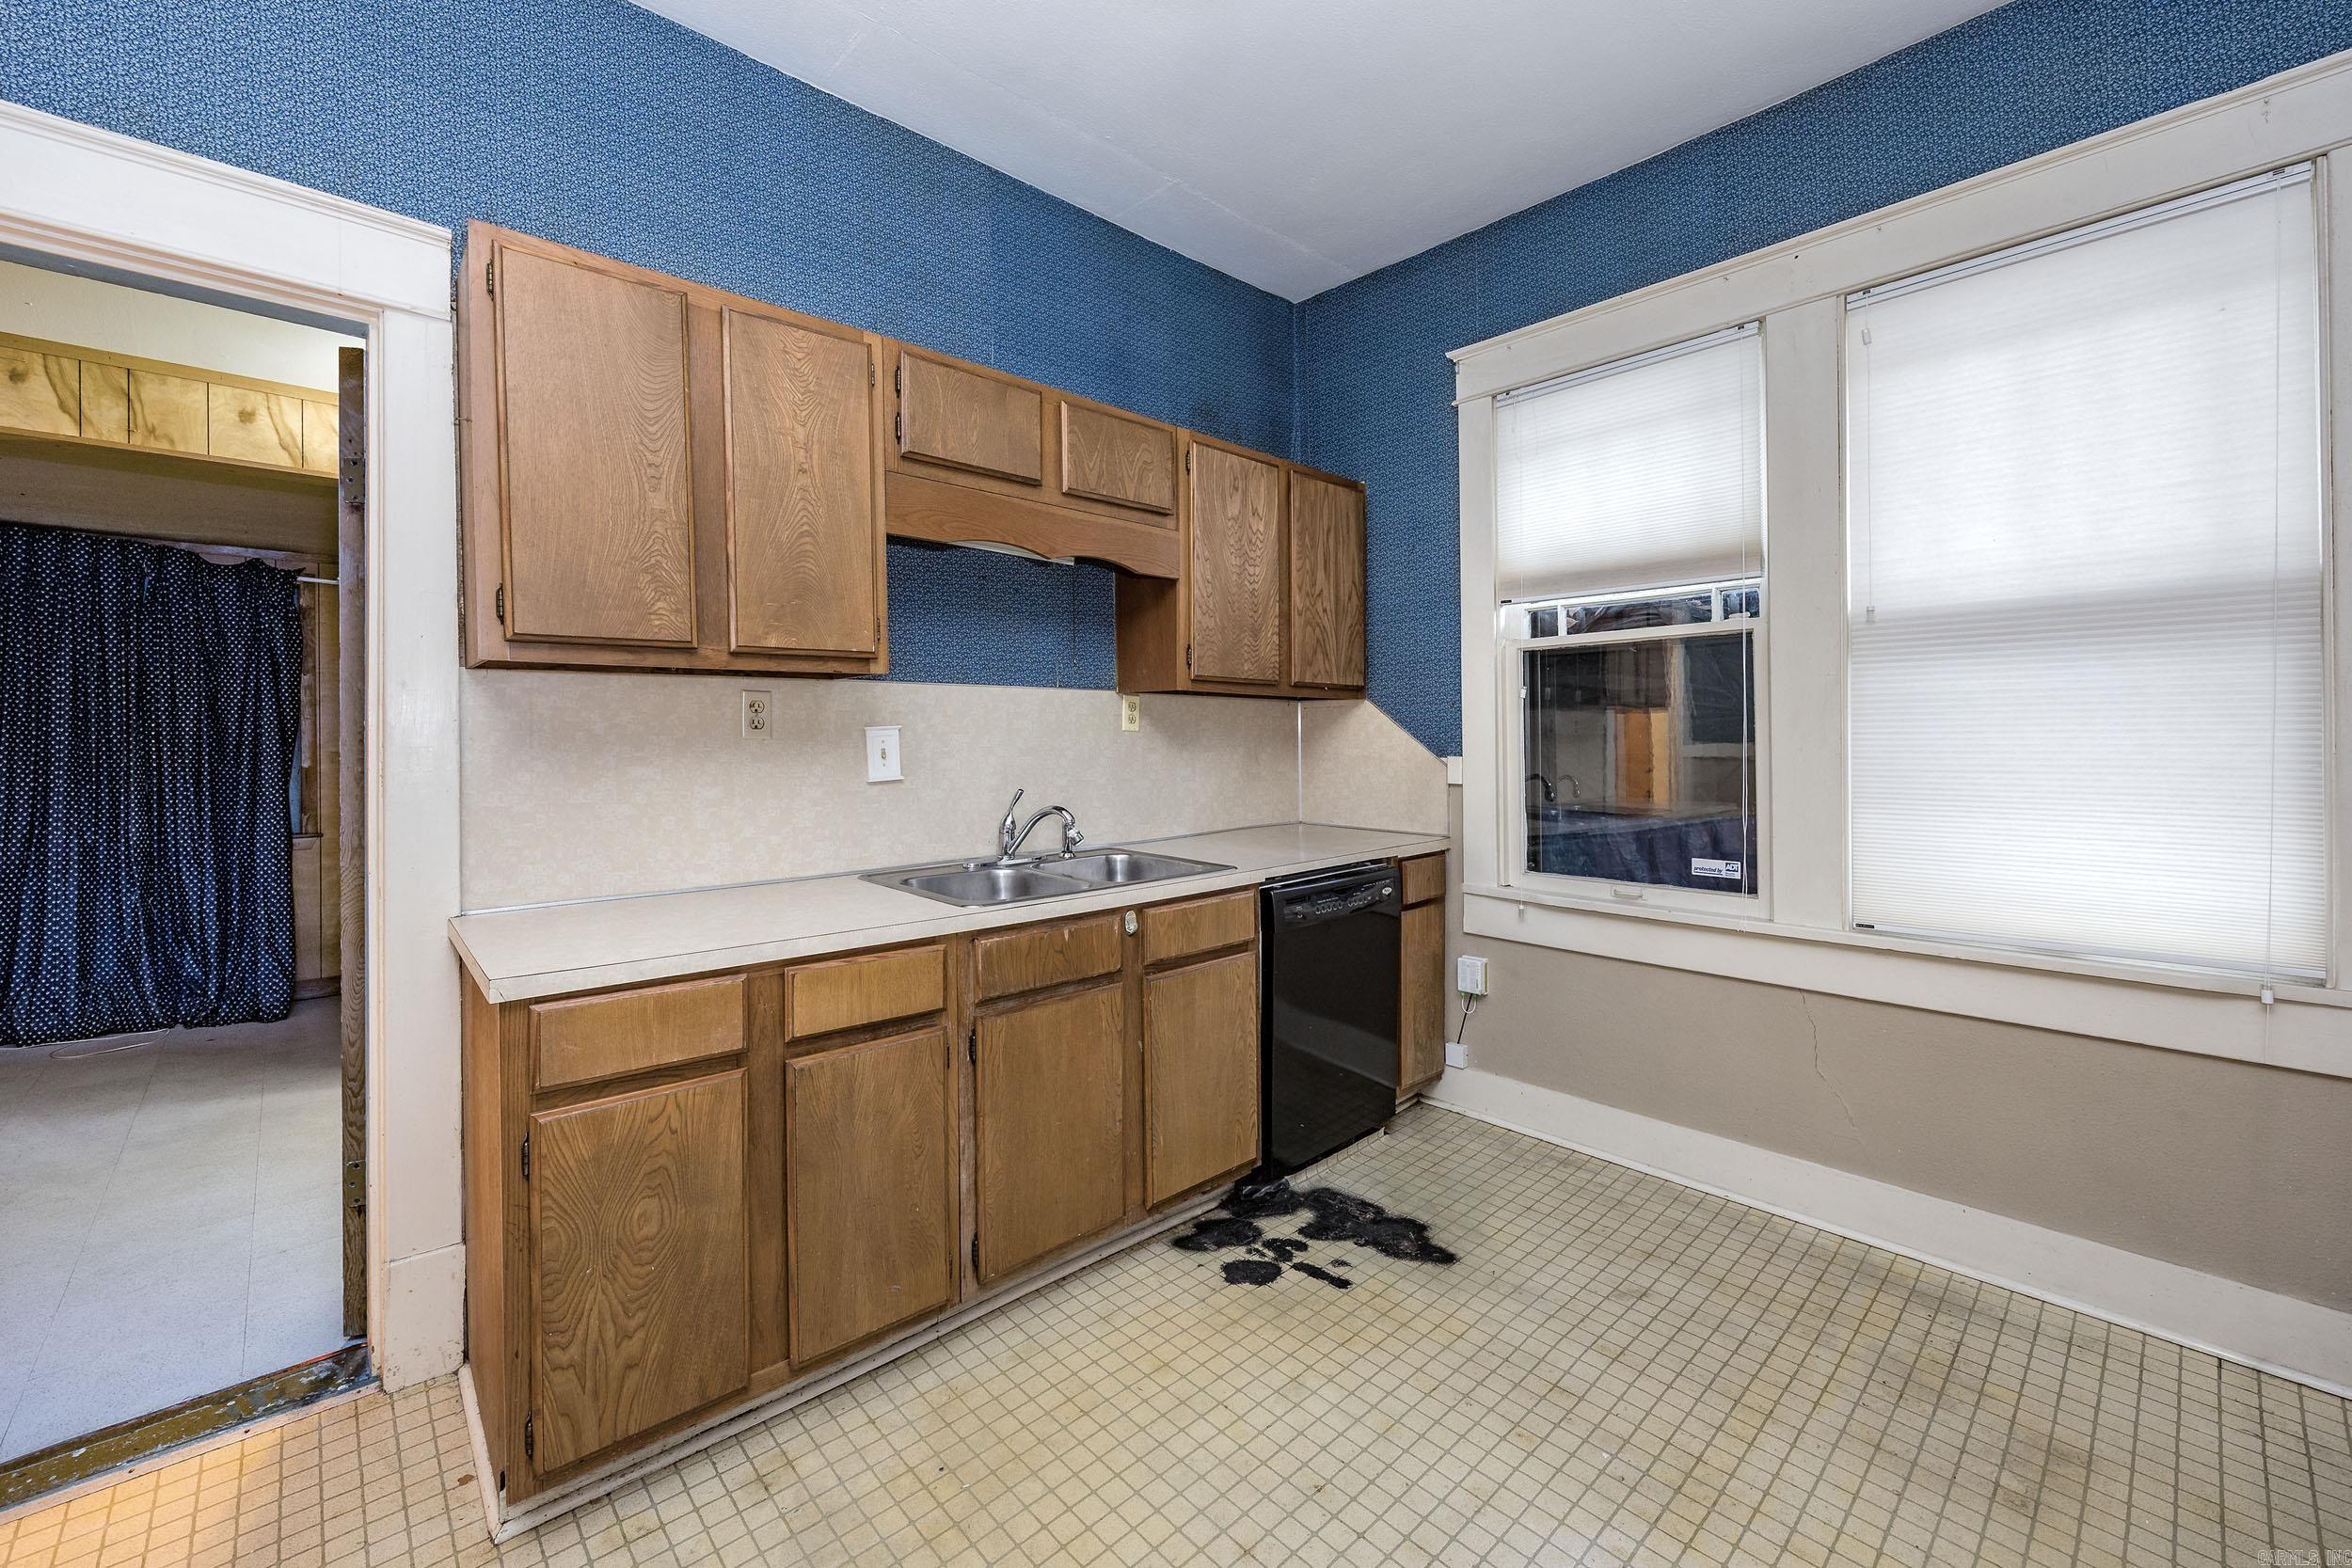
Kitchen with wood cabinets, a double-basin sink, black dishwasher, and large windows with blinds.
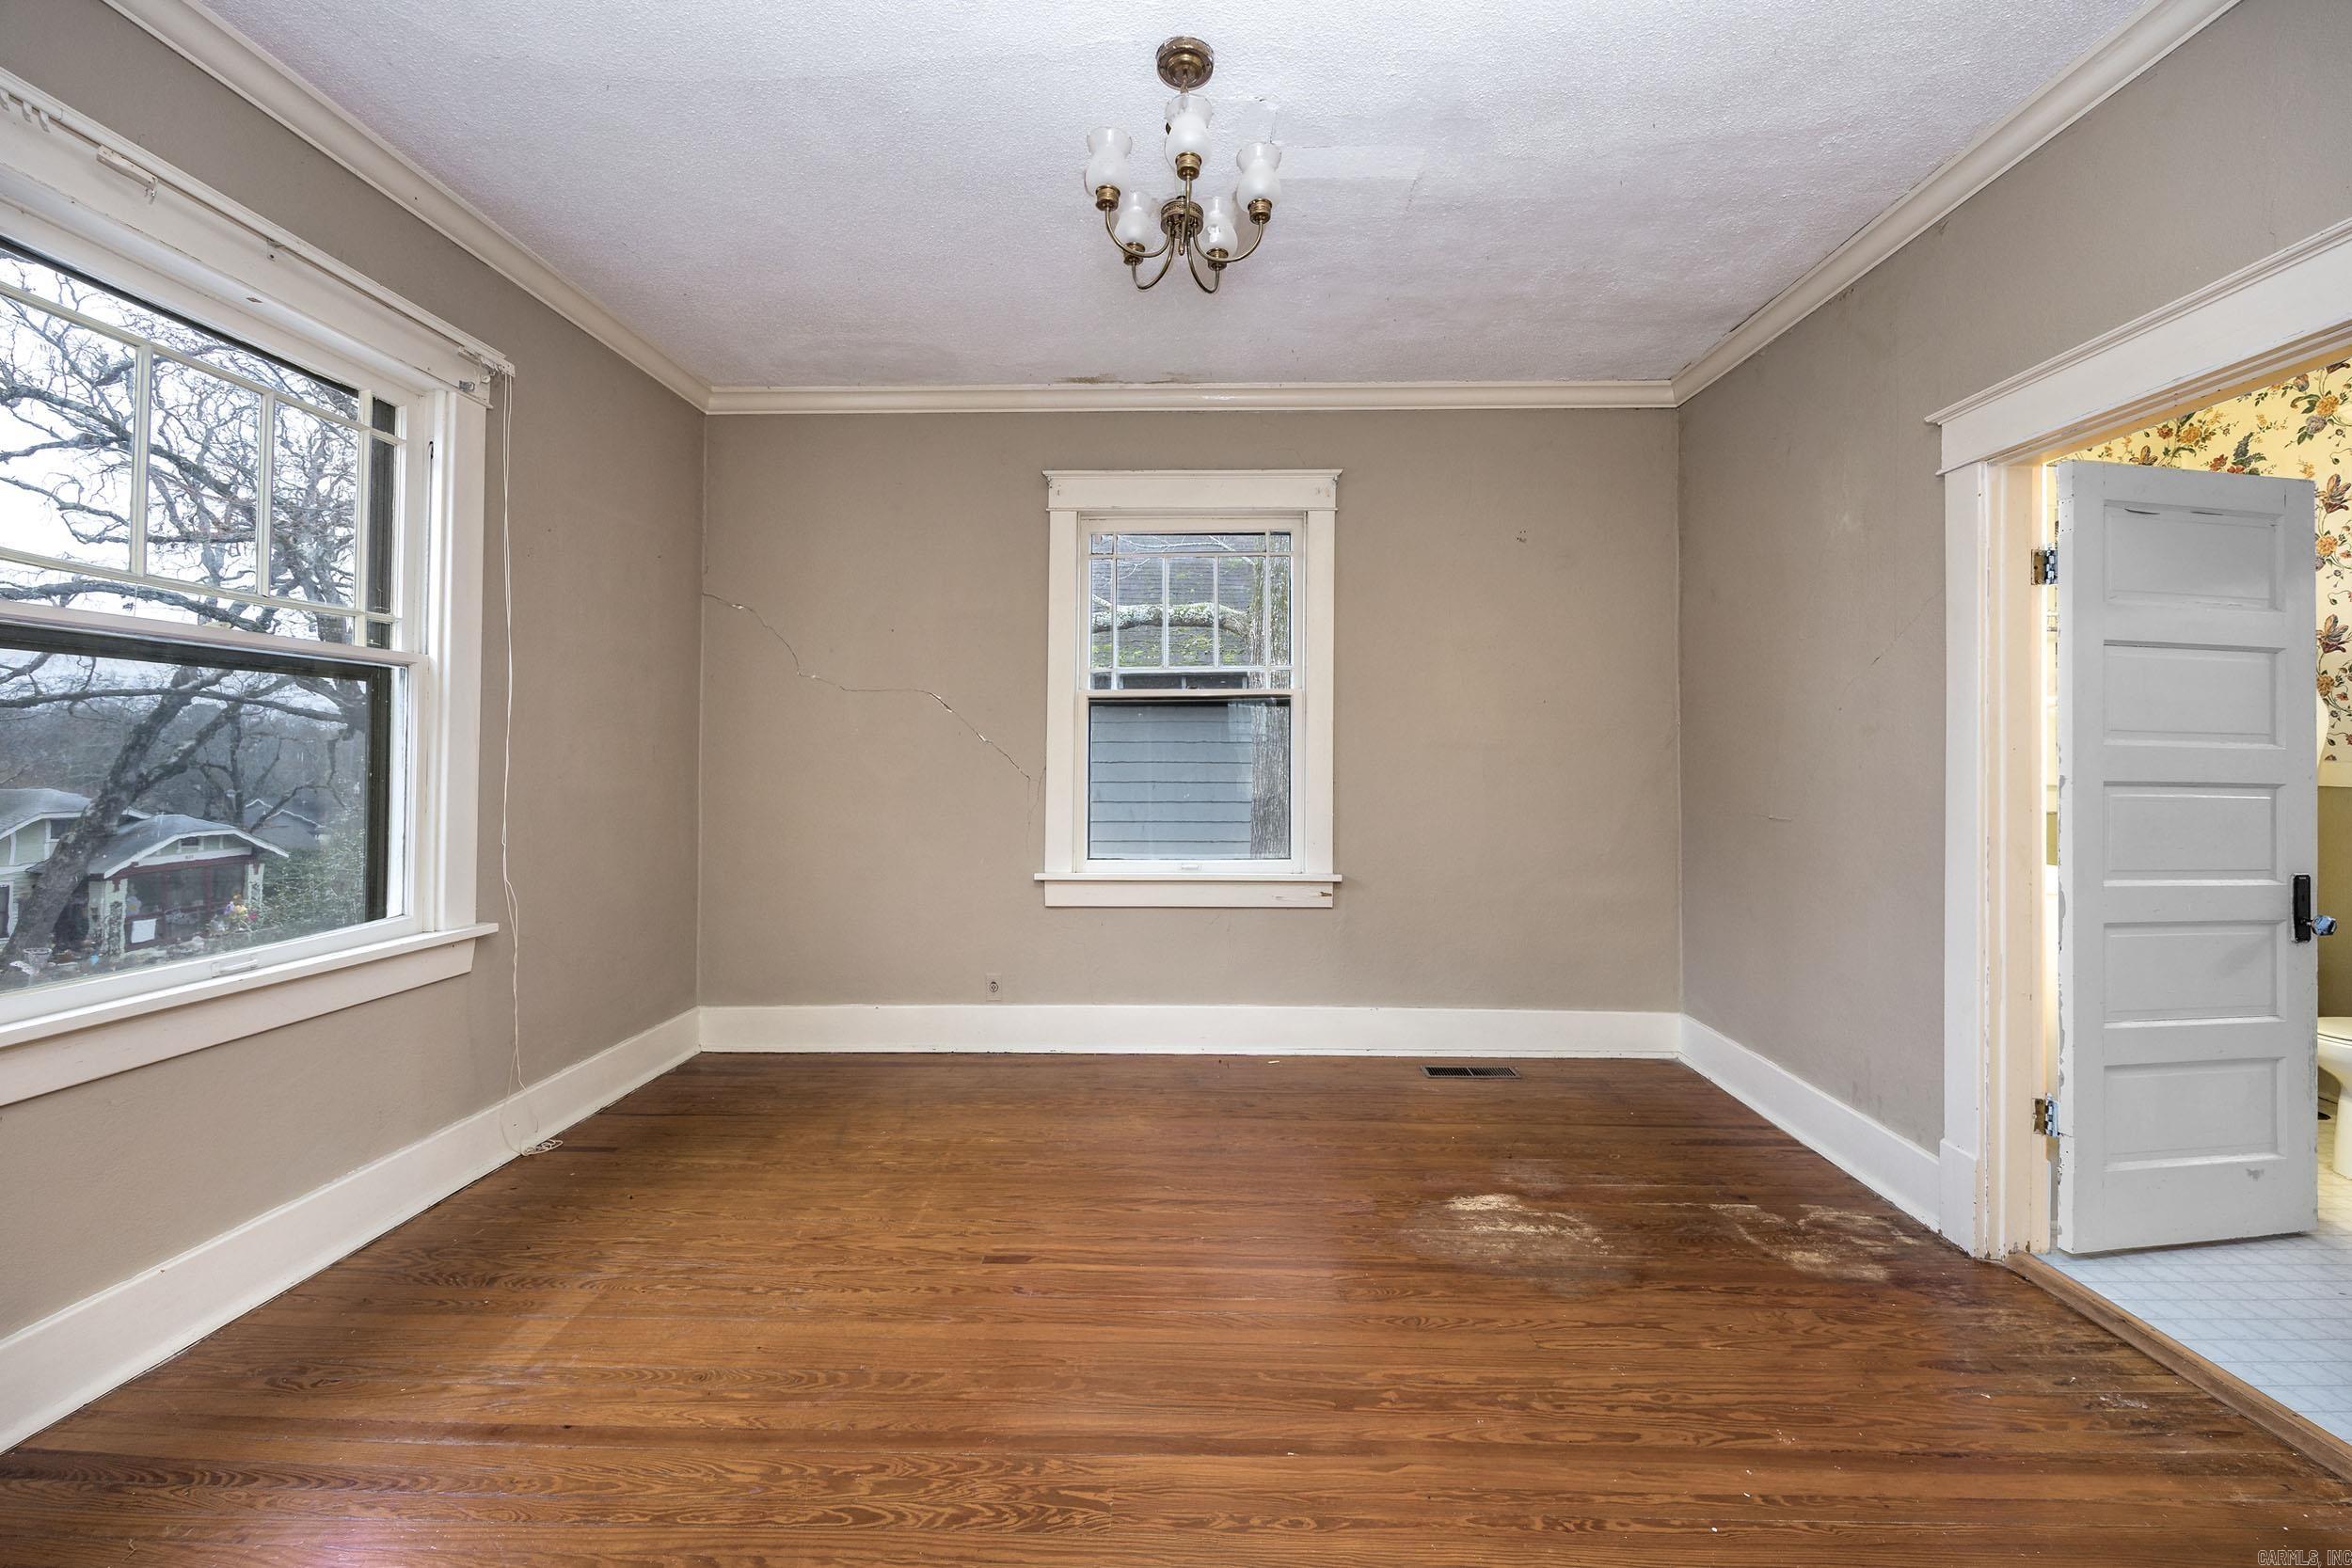
Vacant room with worn hardwood floors, two windows, and a brass chandelier.
Vacant room with worn hardwood floors, white-trimmed doorways, and a chandelier.
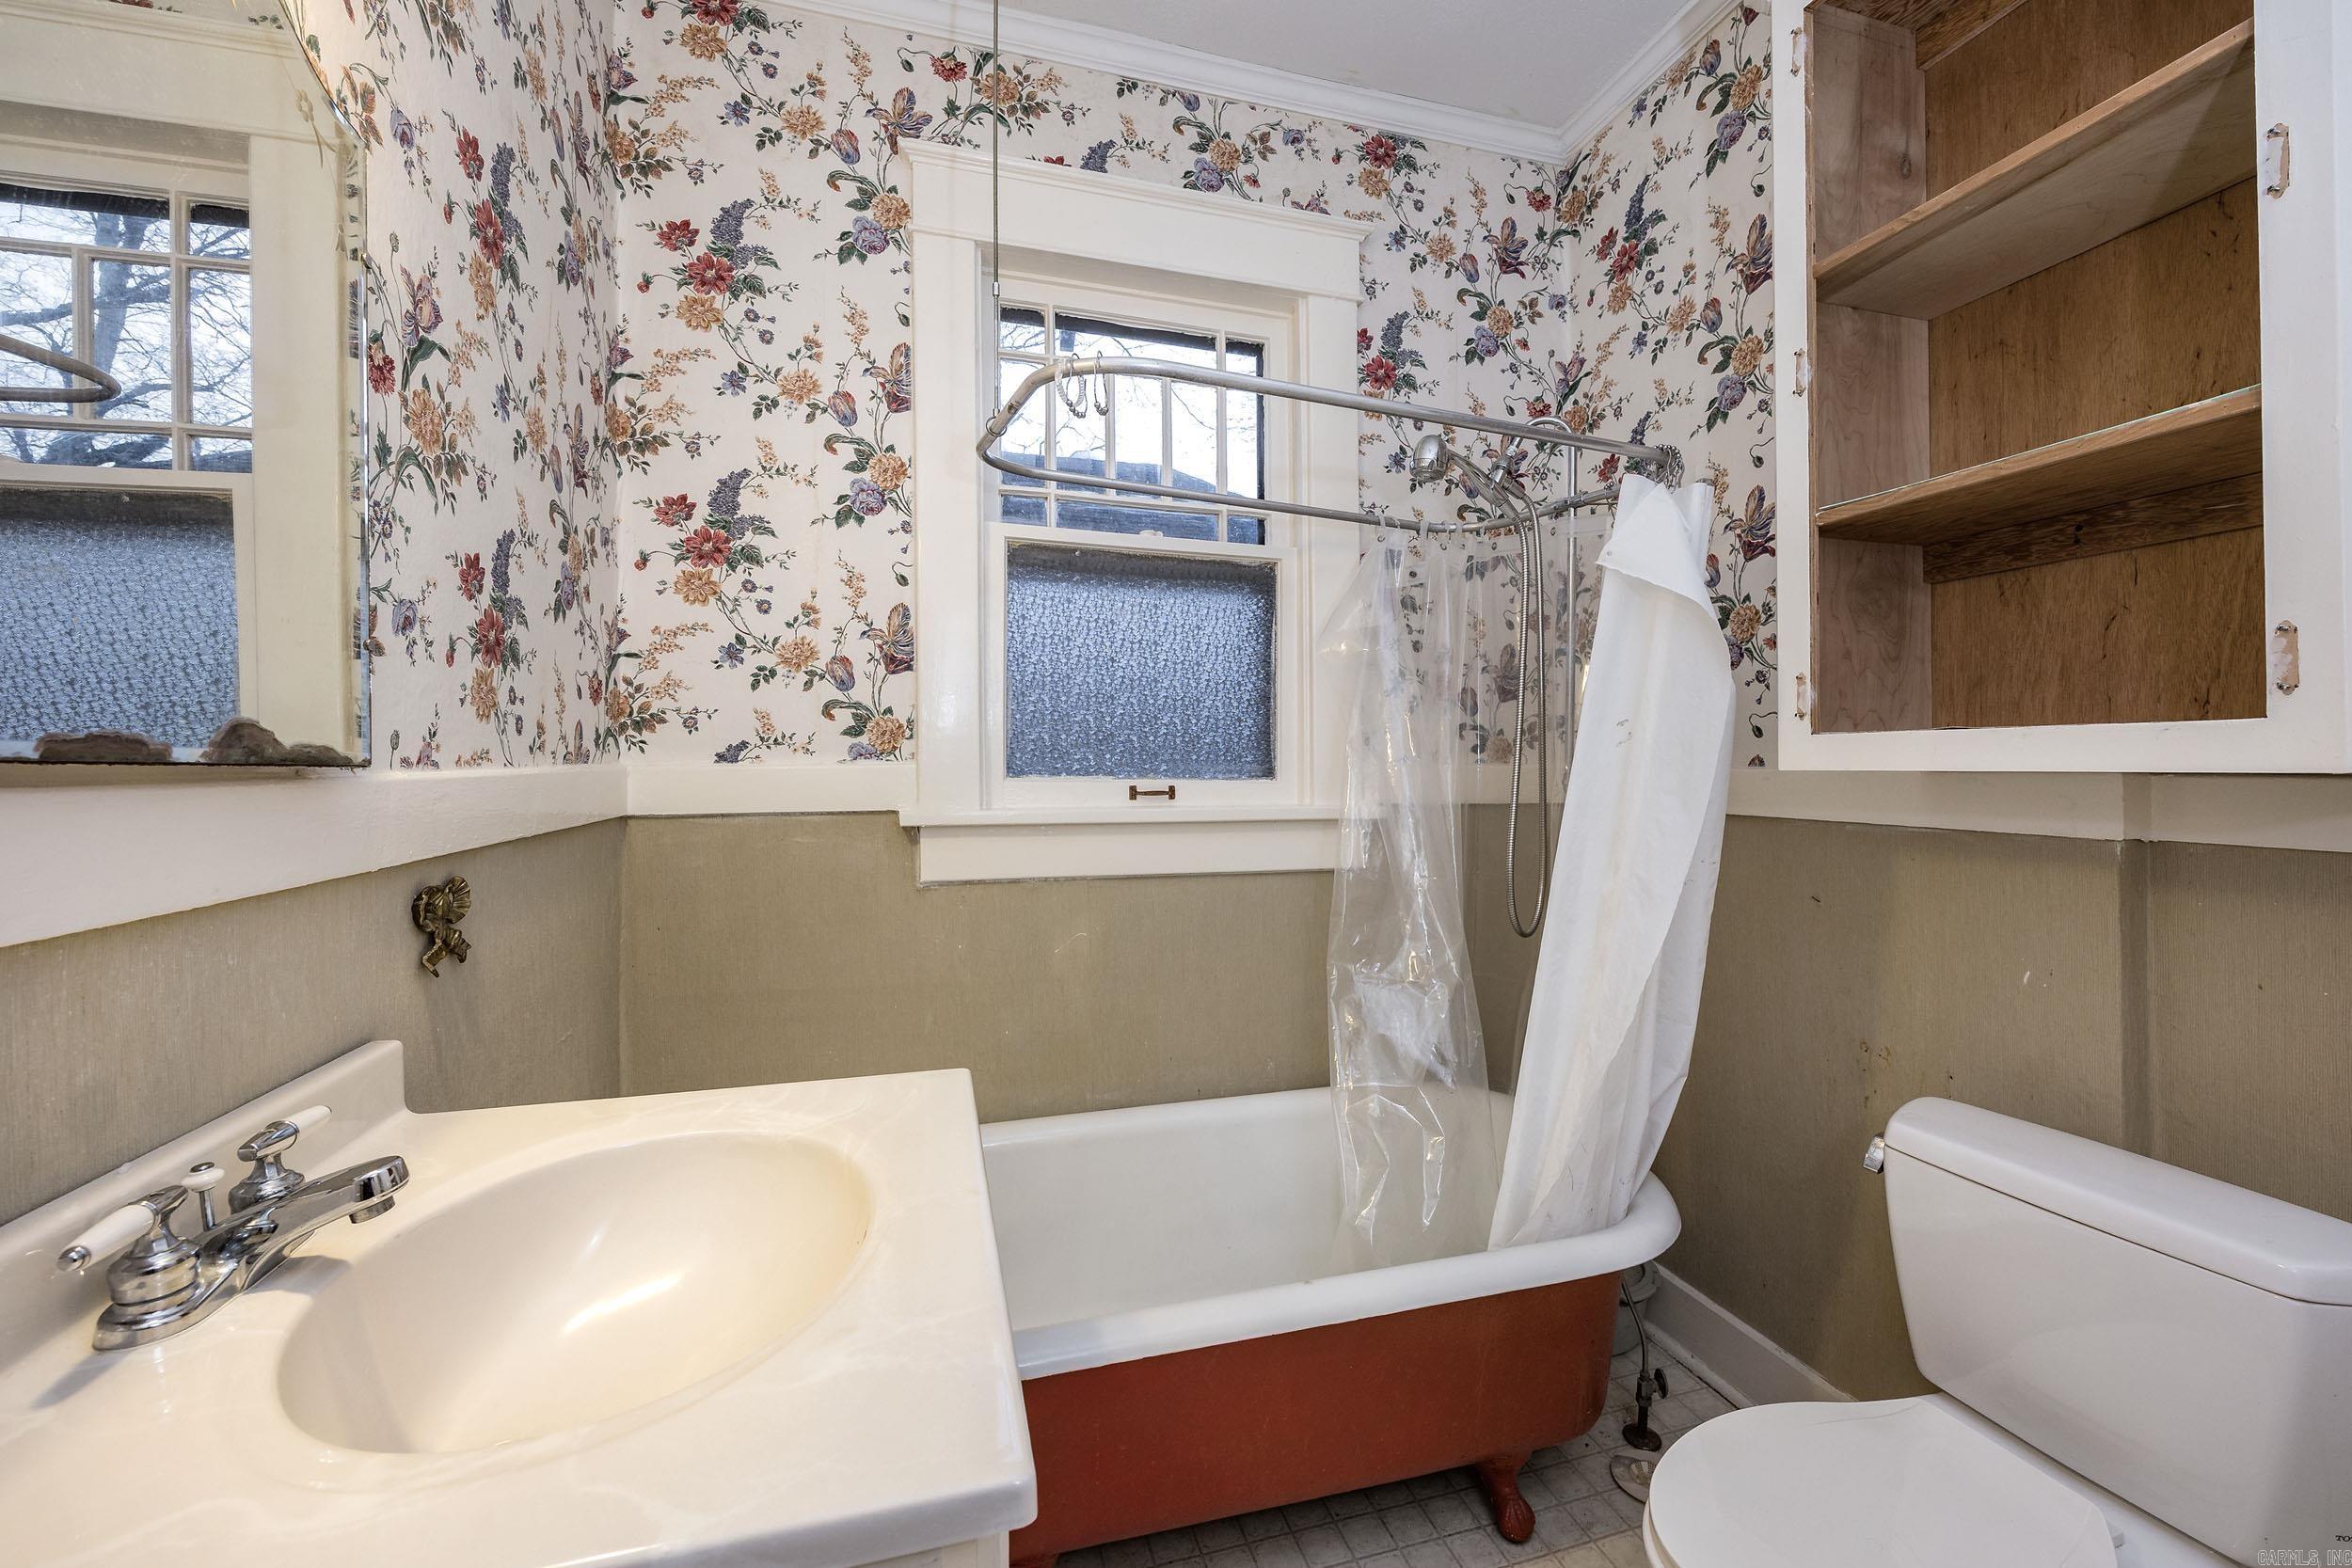
Bathroom with floral wallpaper, a reddish-apron tub, two windows, and open wooden shelving.
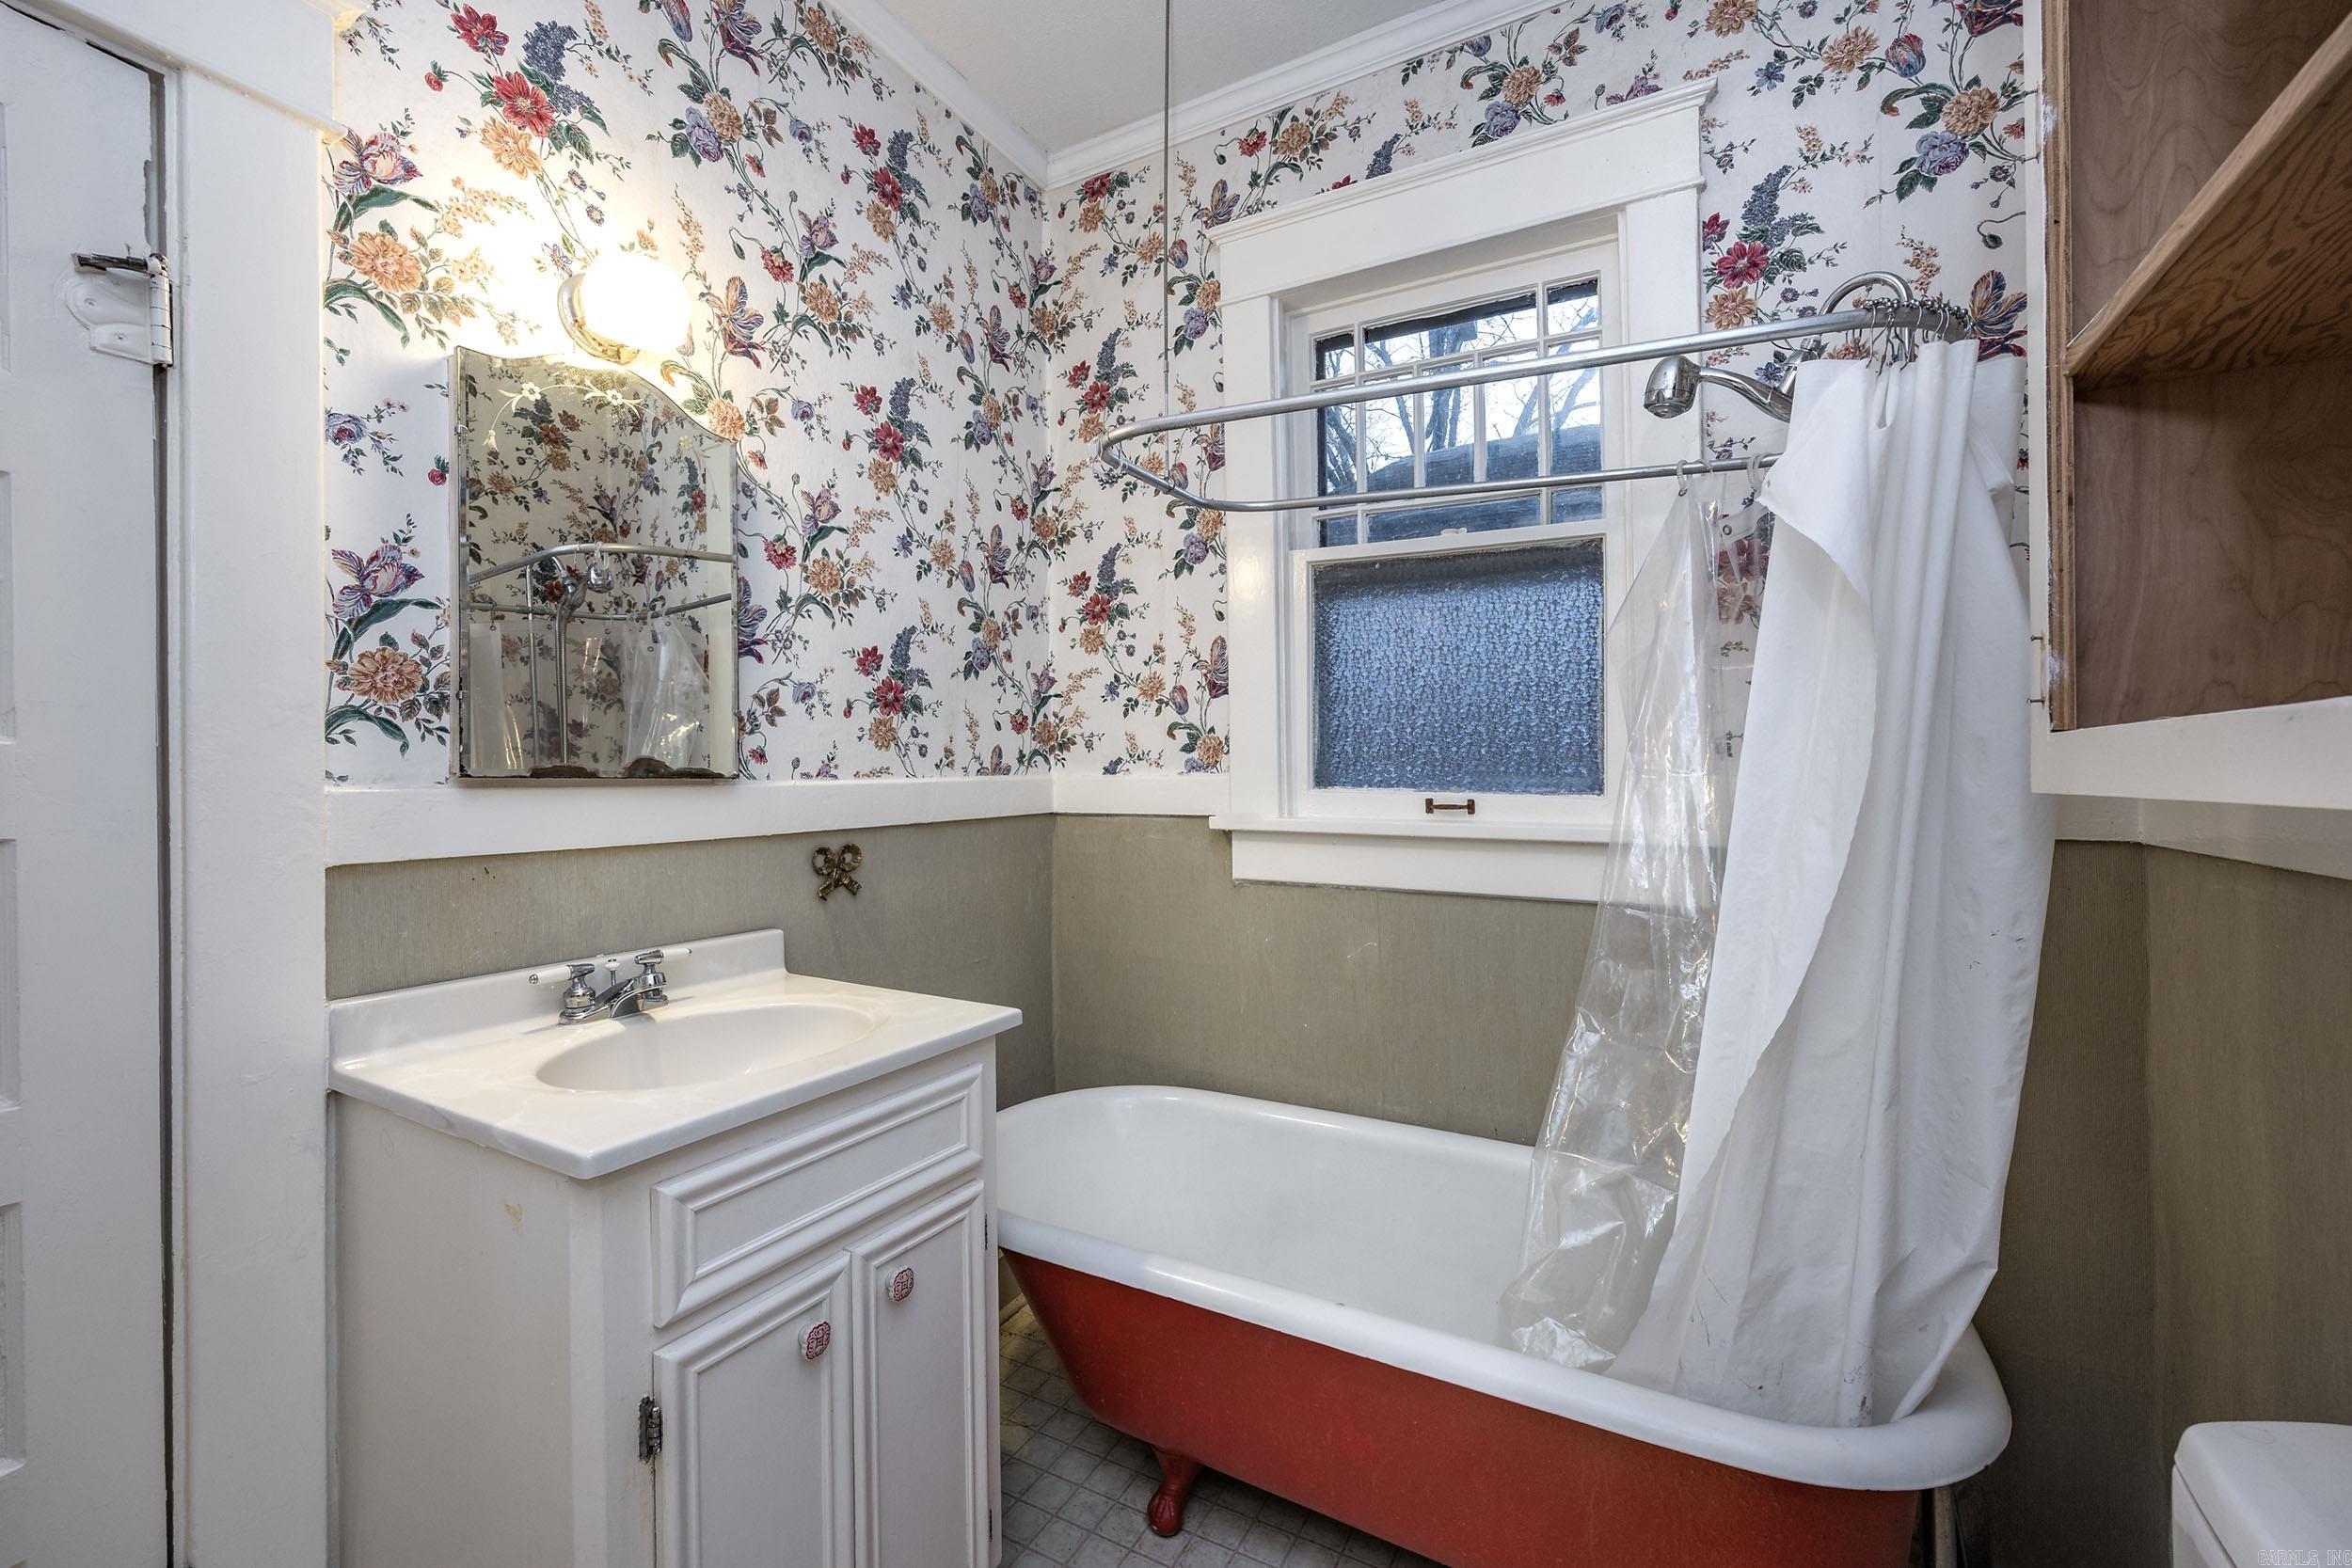
Bathroom with floral wallpaper and a red clawfoot tub beneath a window.
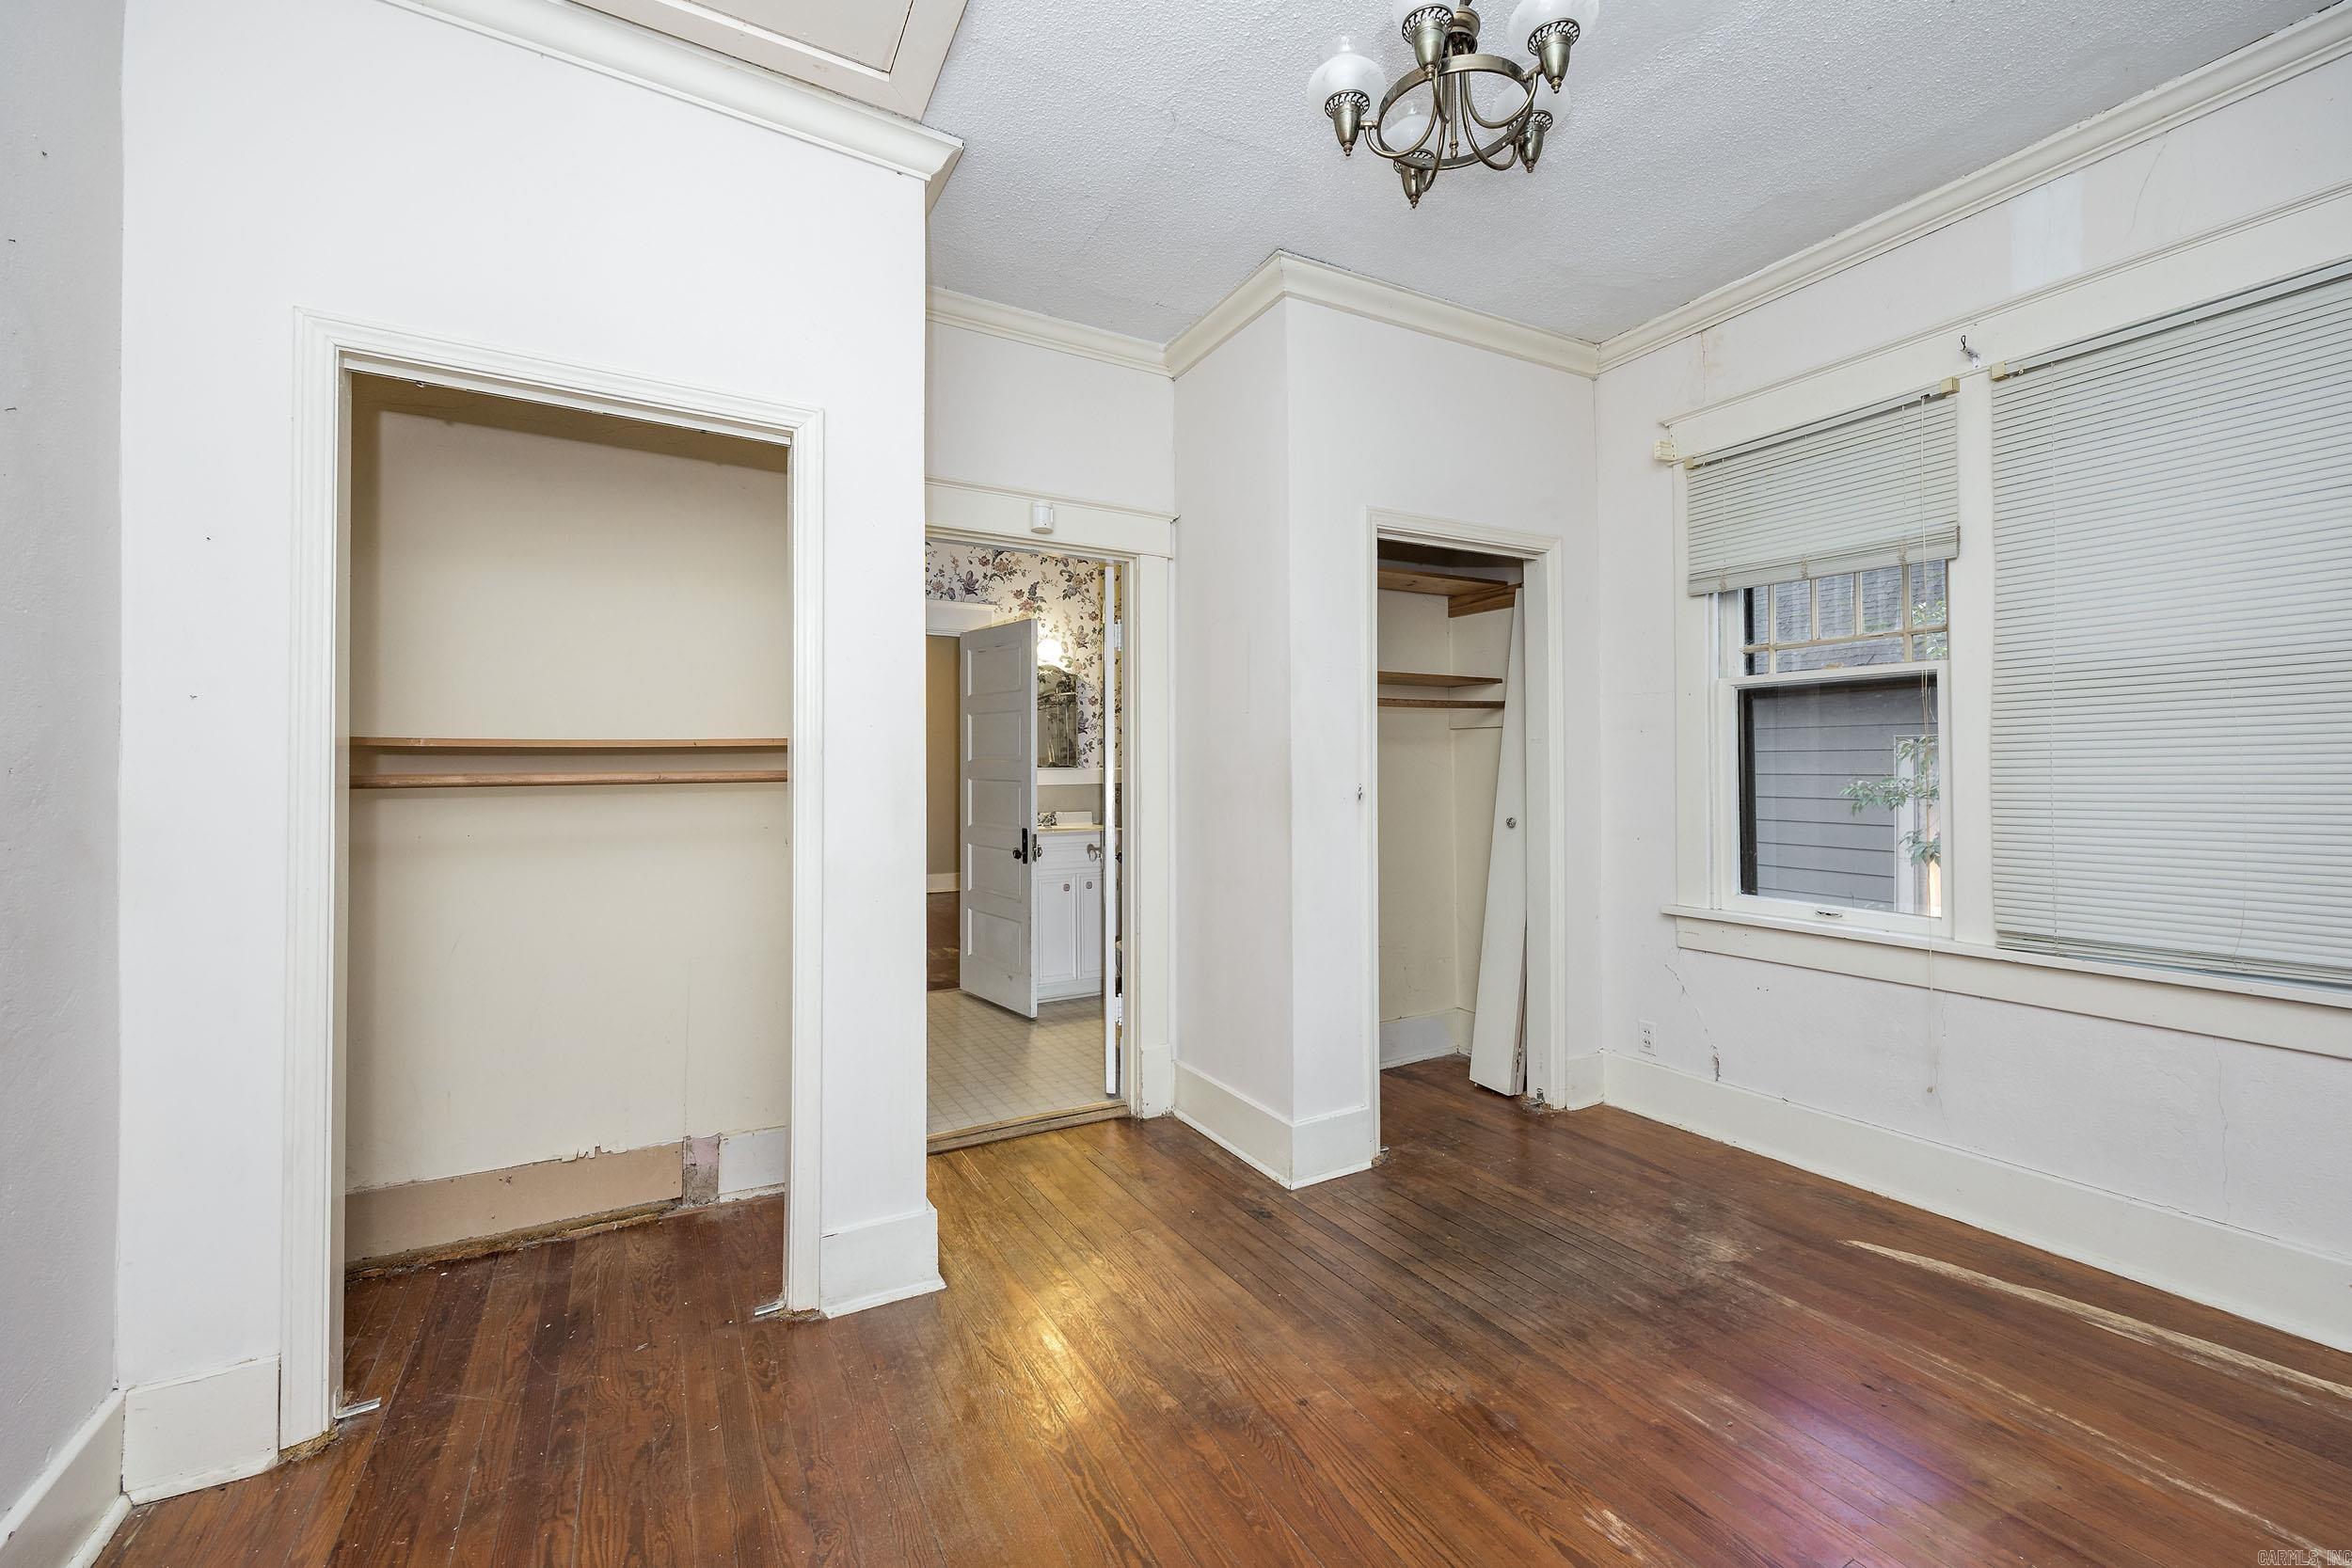
Empty room with worn hardwood floors, two open closets, and a window with blinds.
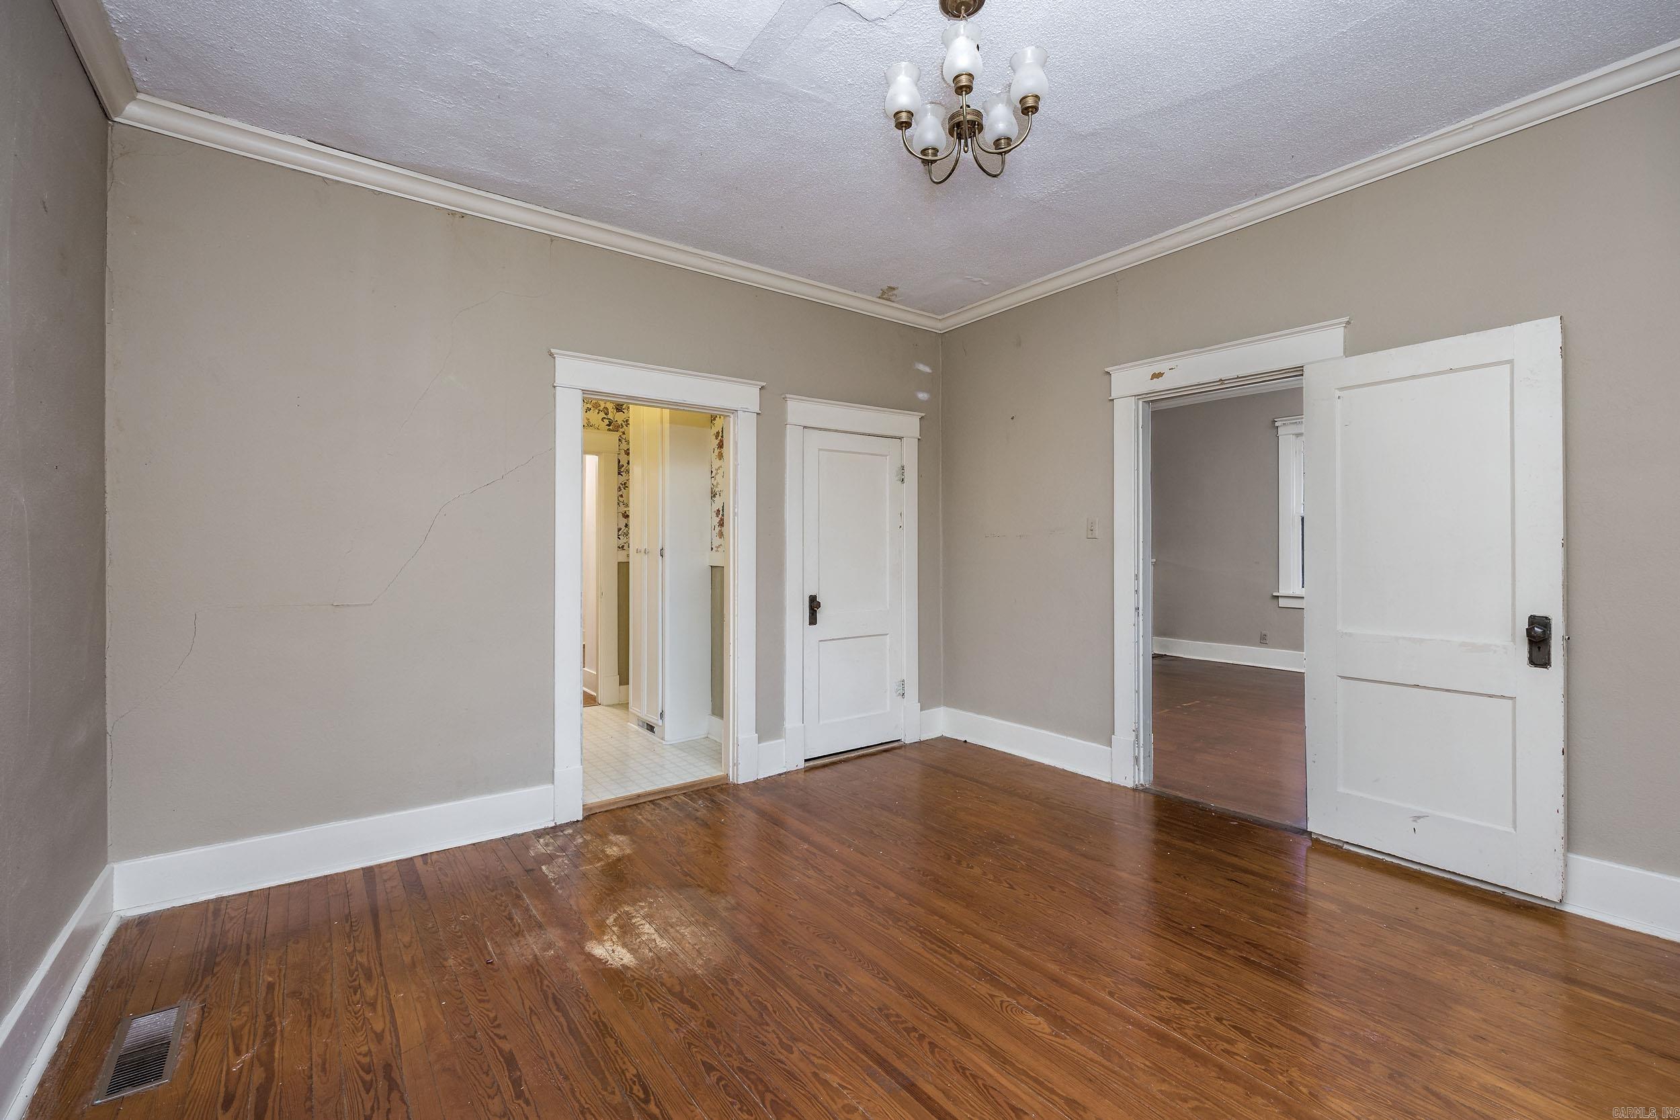
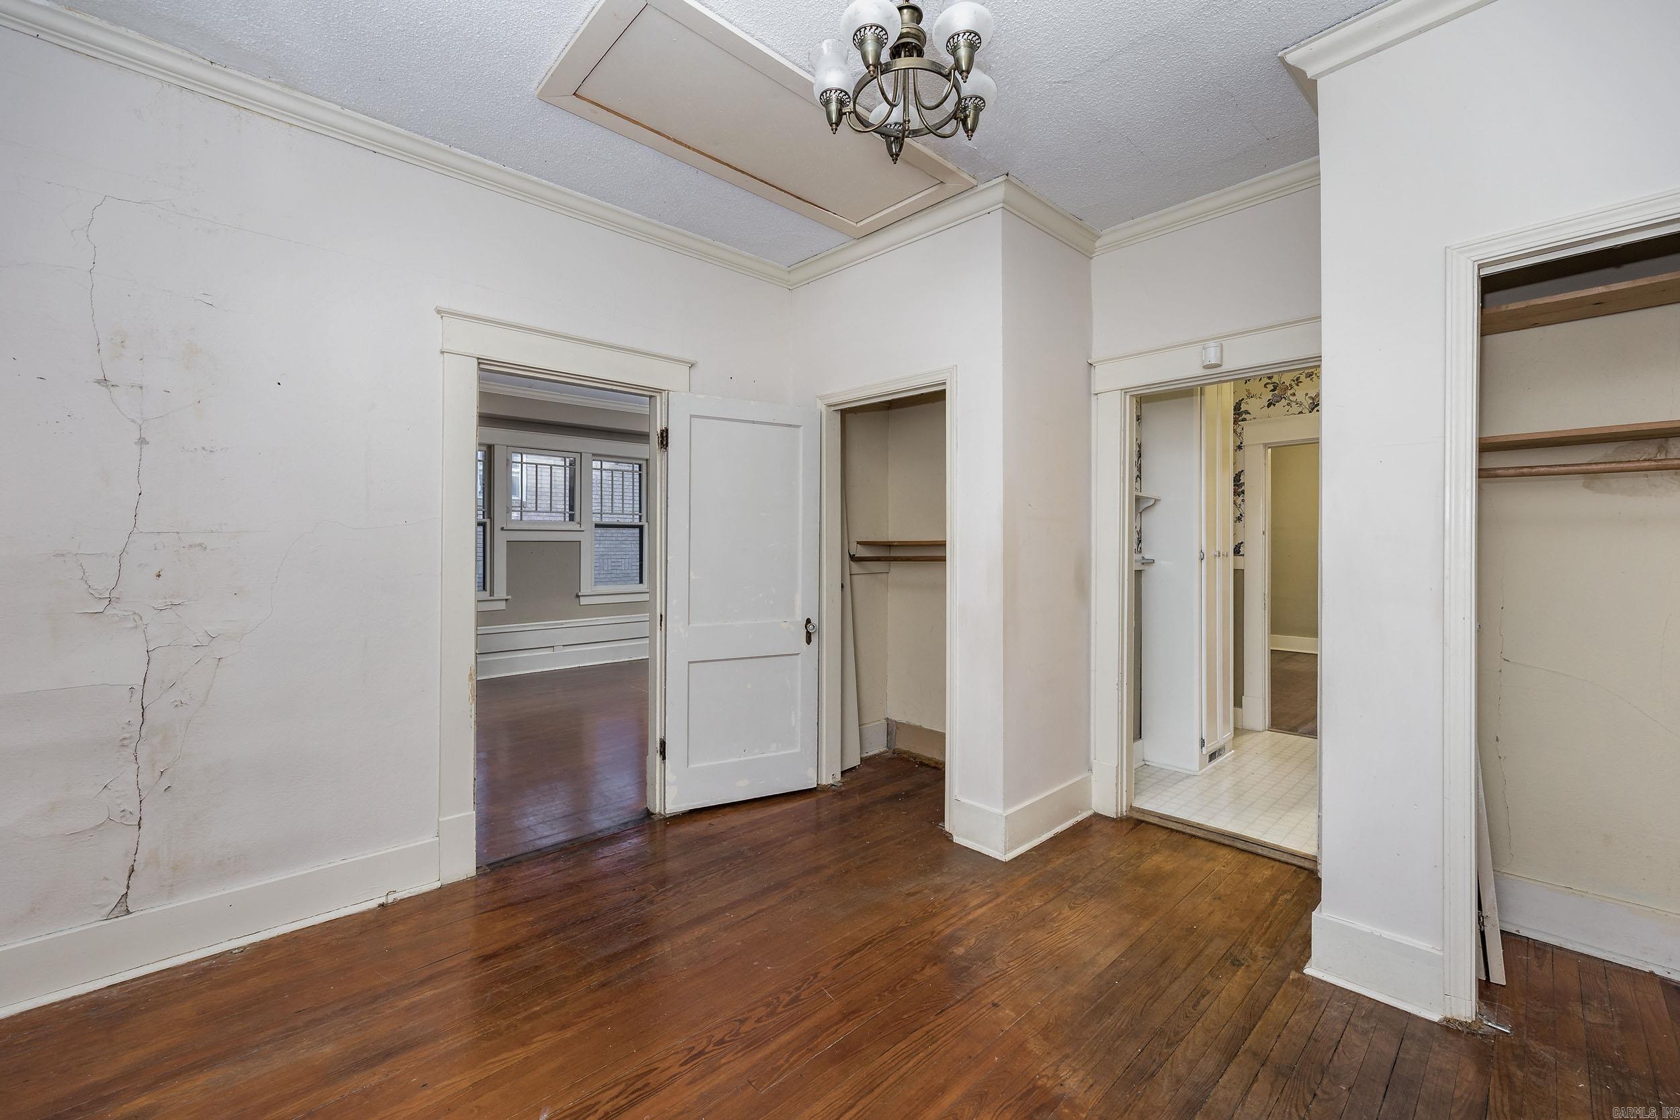
Vacant room with worn hardwood floors, cracked white walls, a chandelier, and several open doorways.
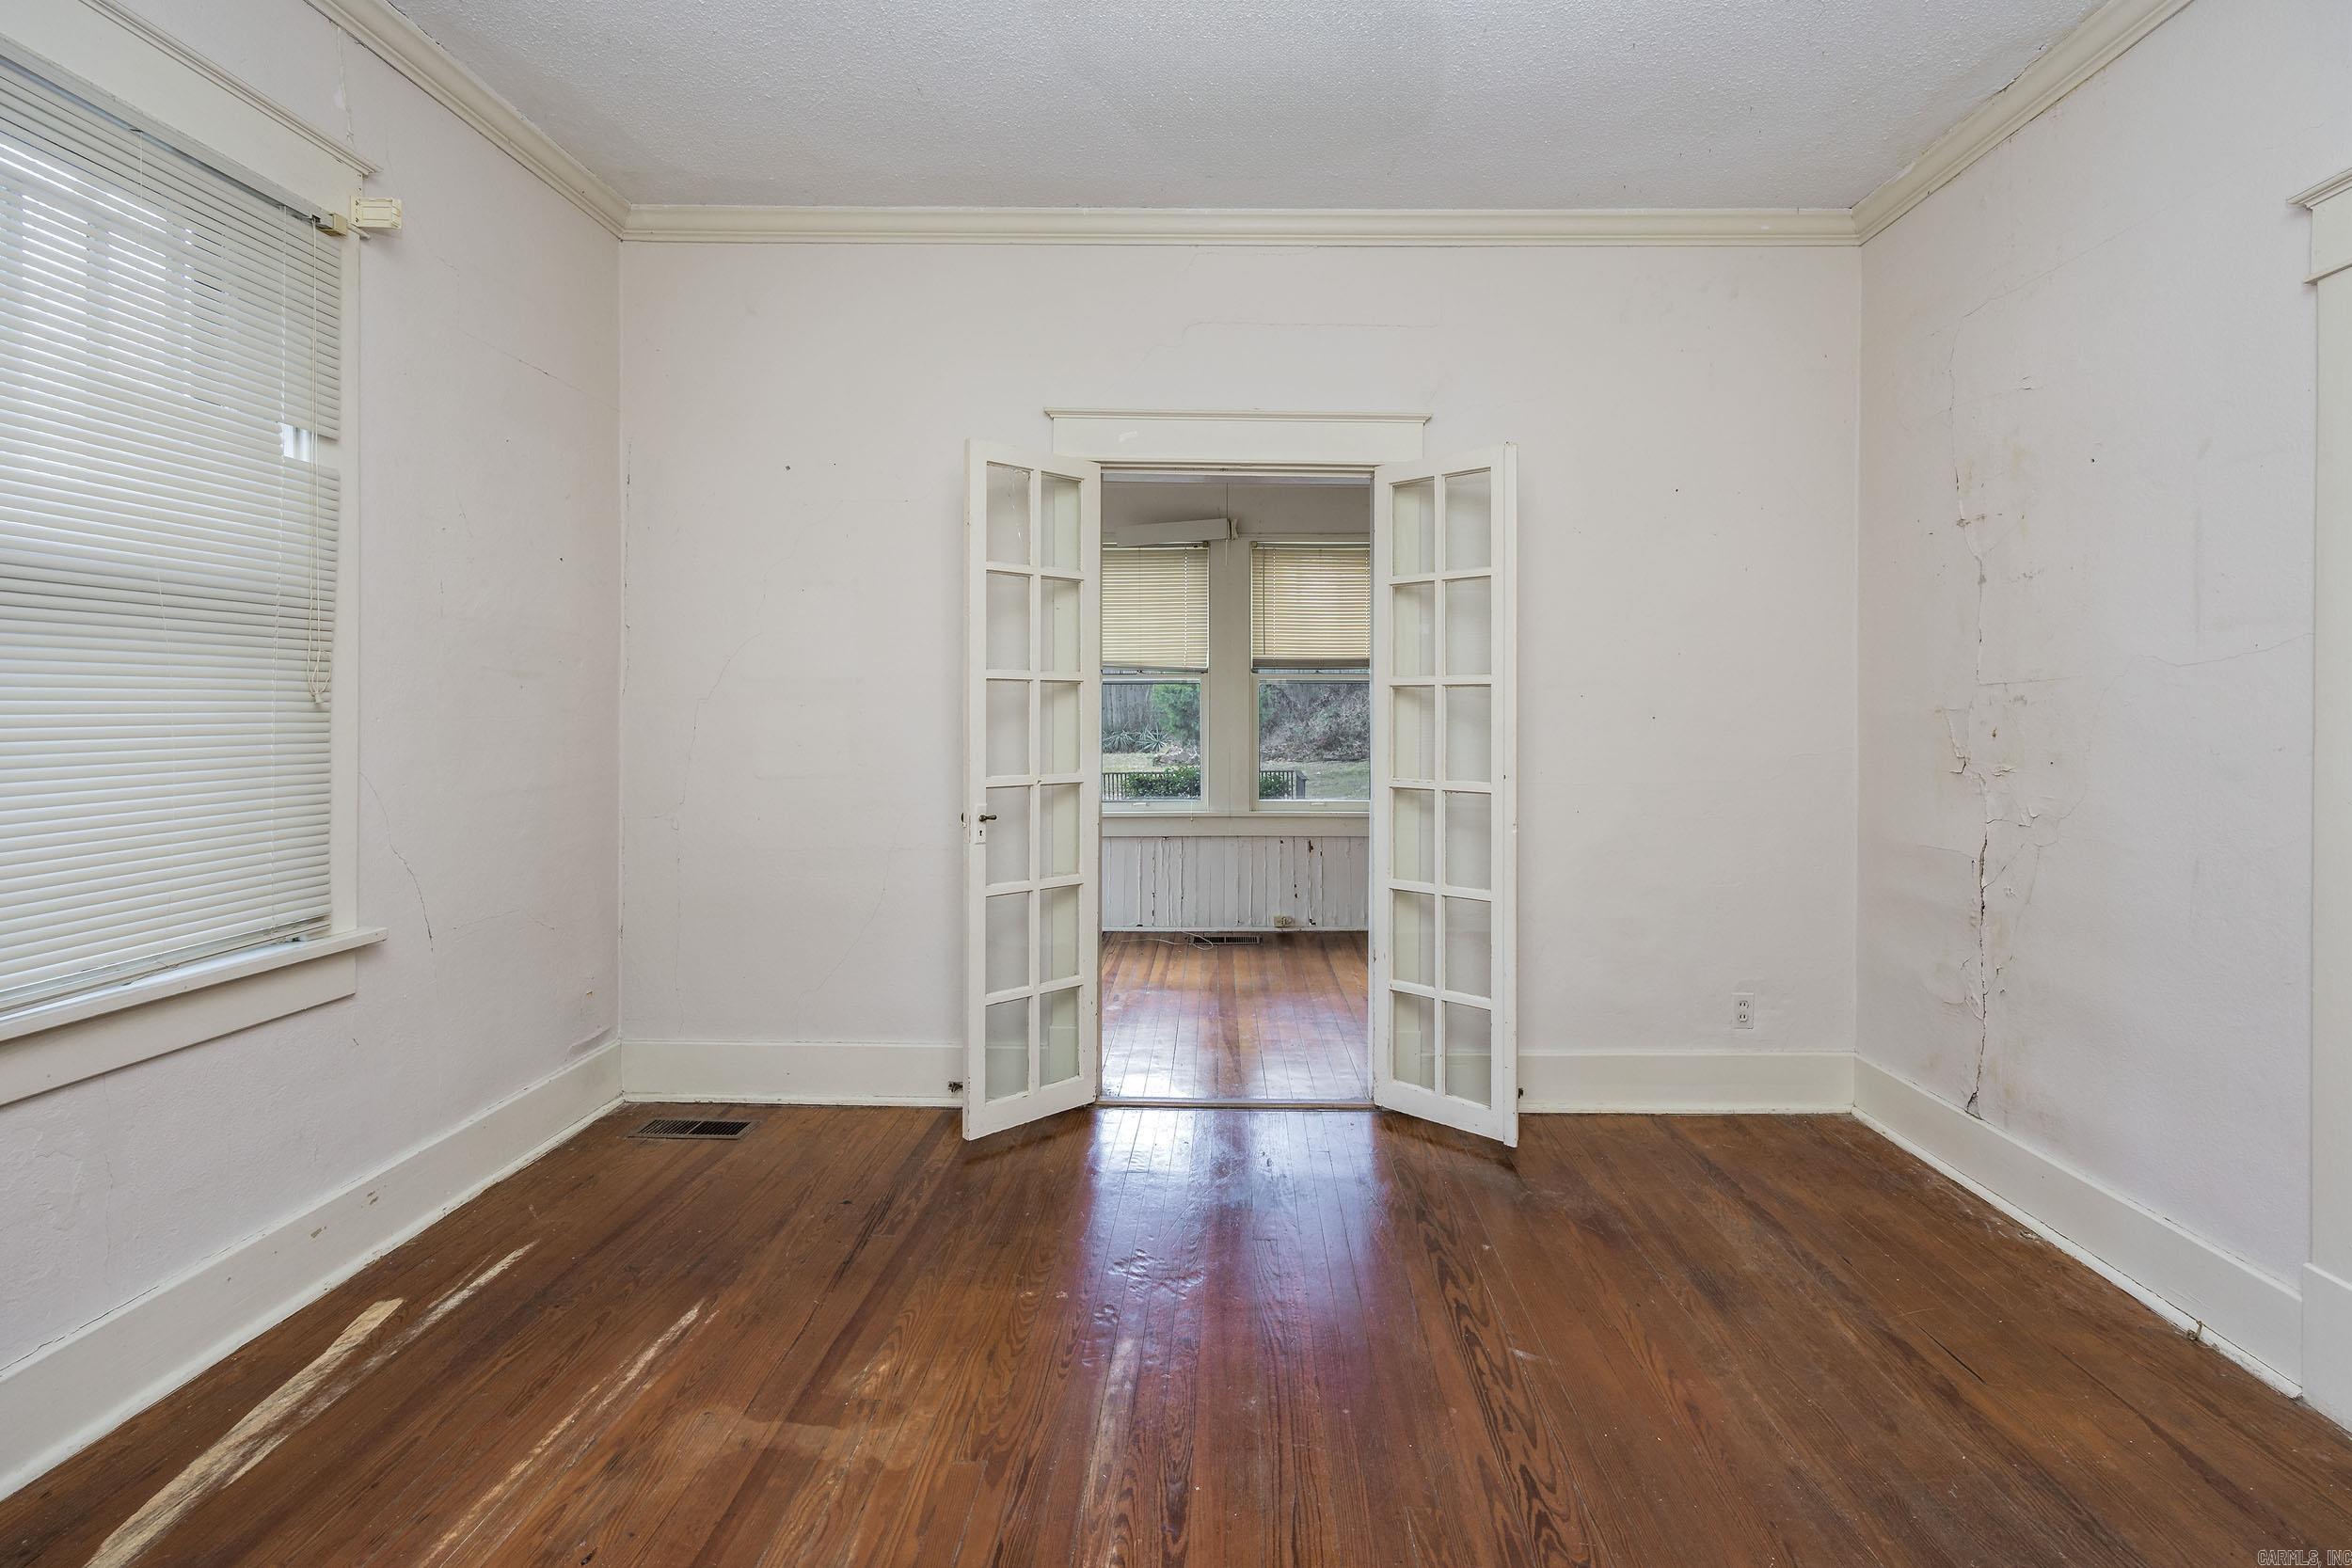
Empty room with worn hardwood floors and open French doors to a windowed adjoining room.
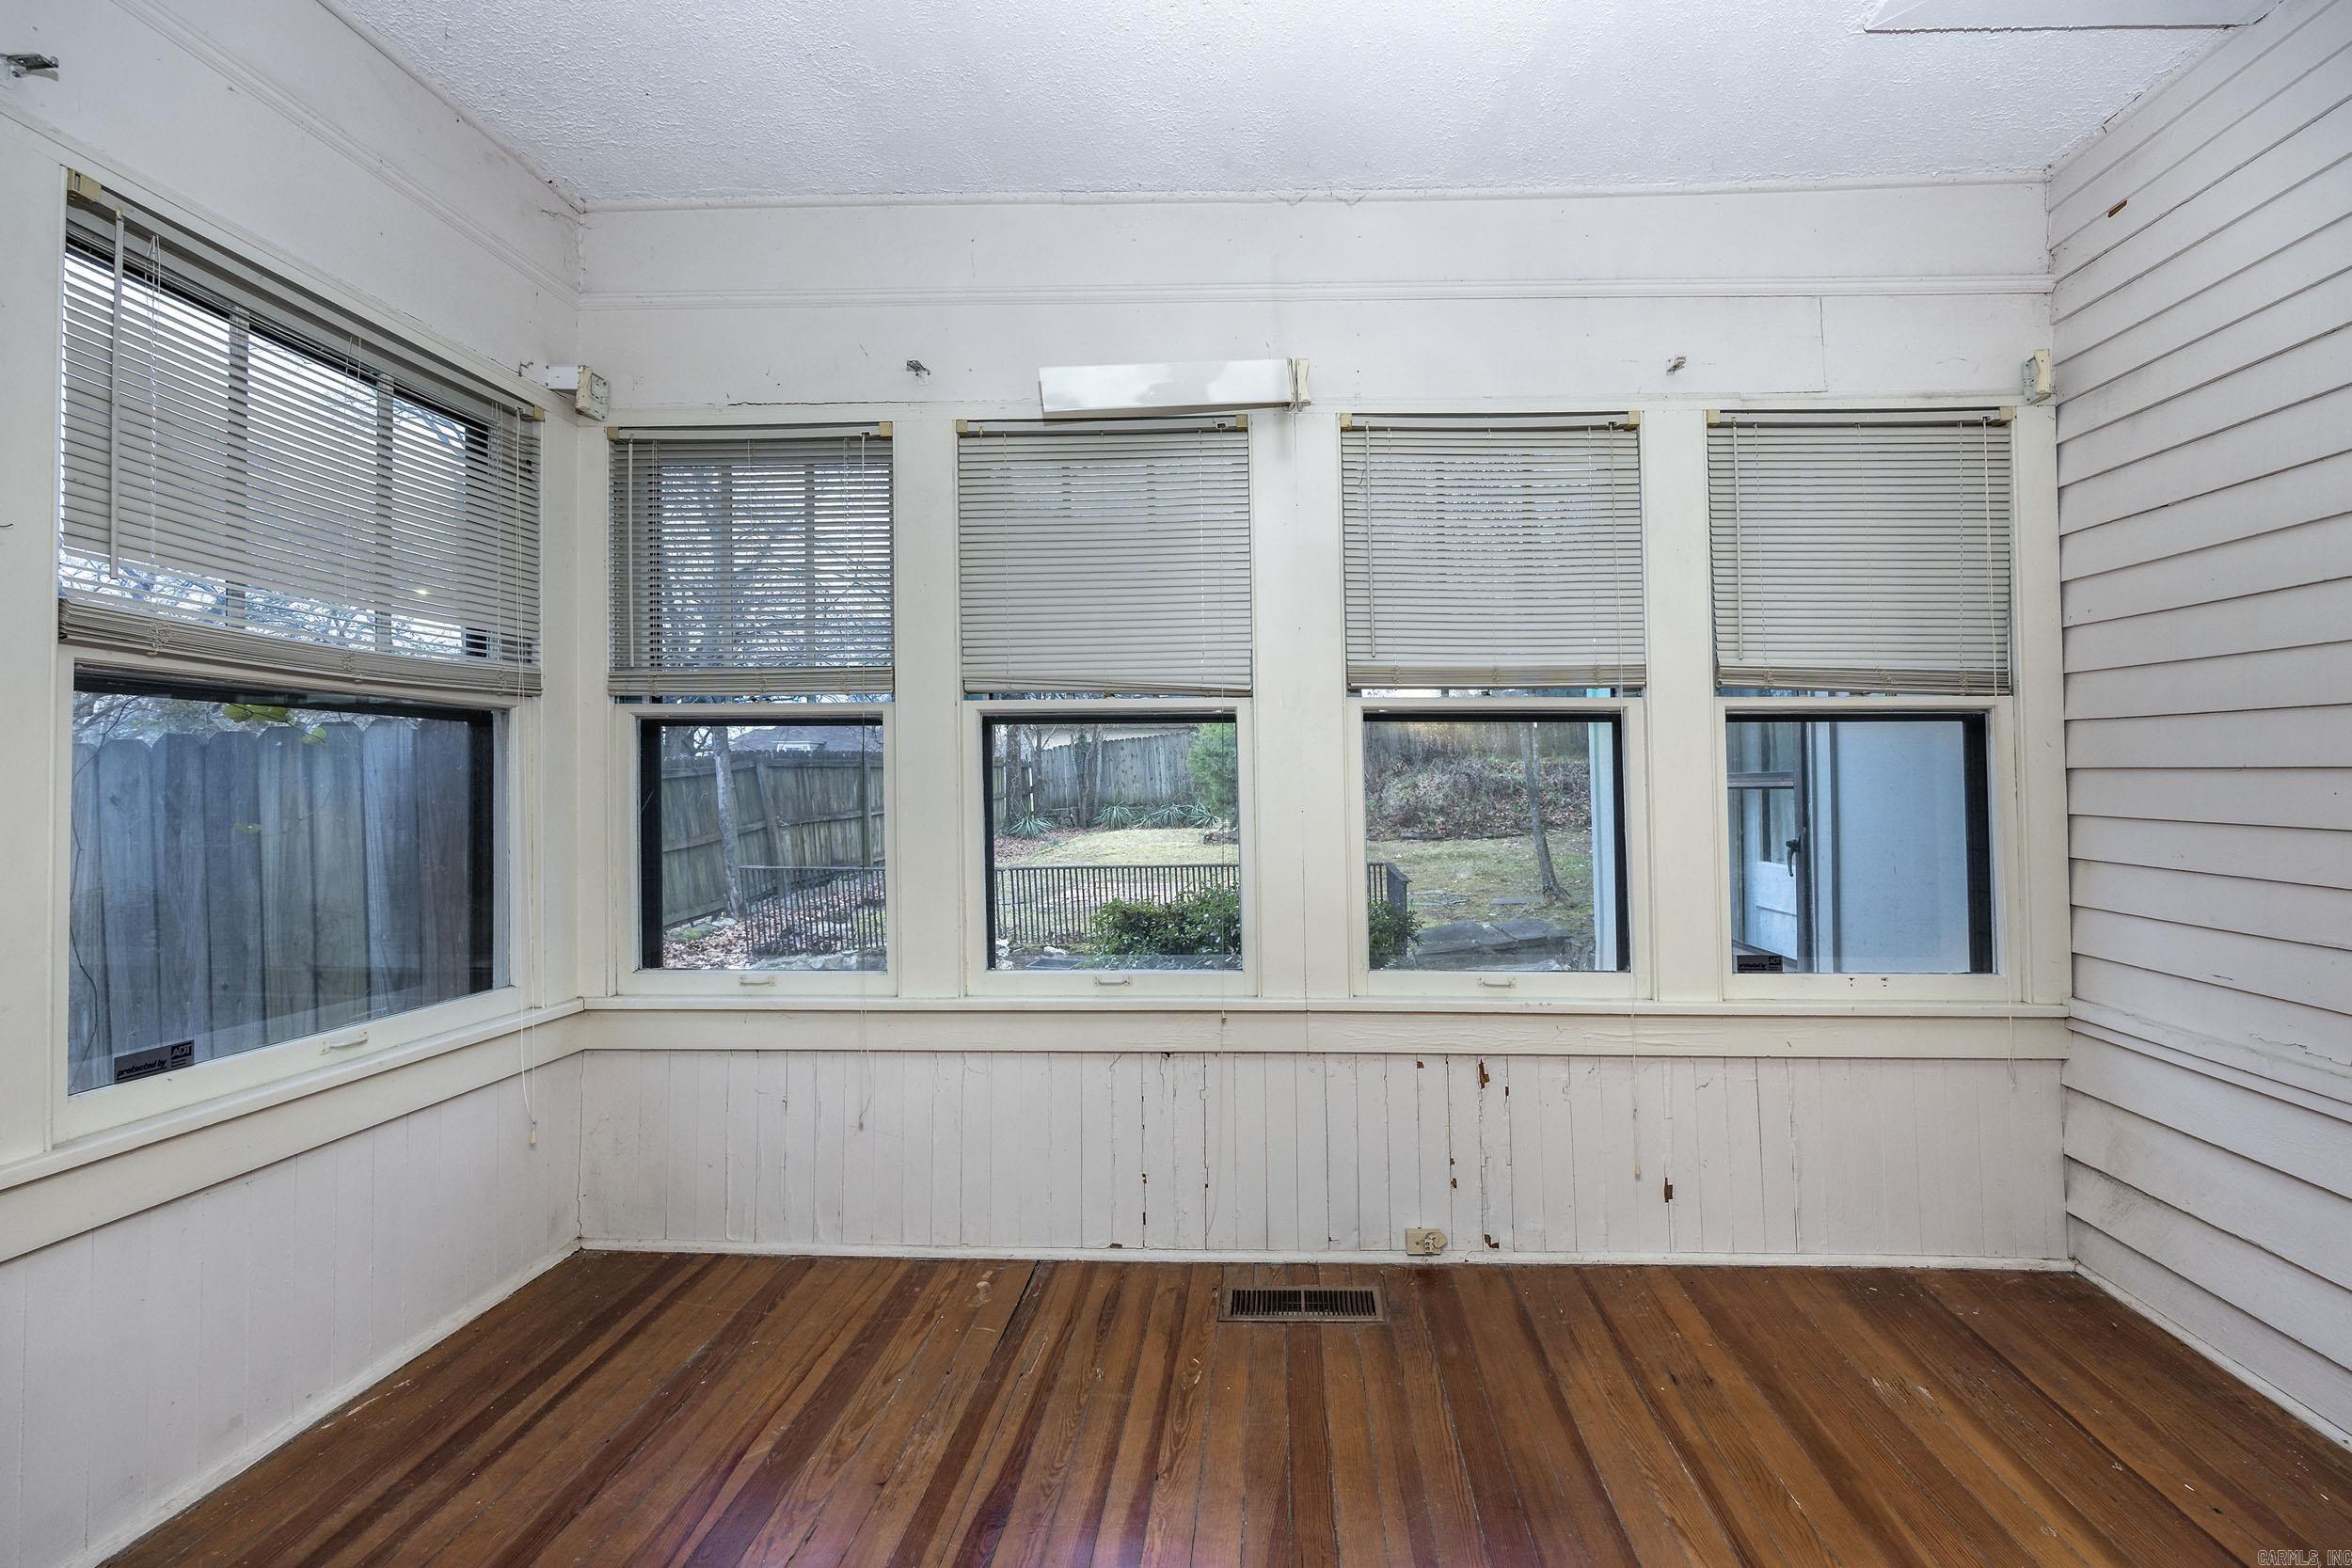
Empty sunroom with many blinded windows and a worn hardwood floor.
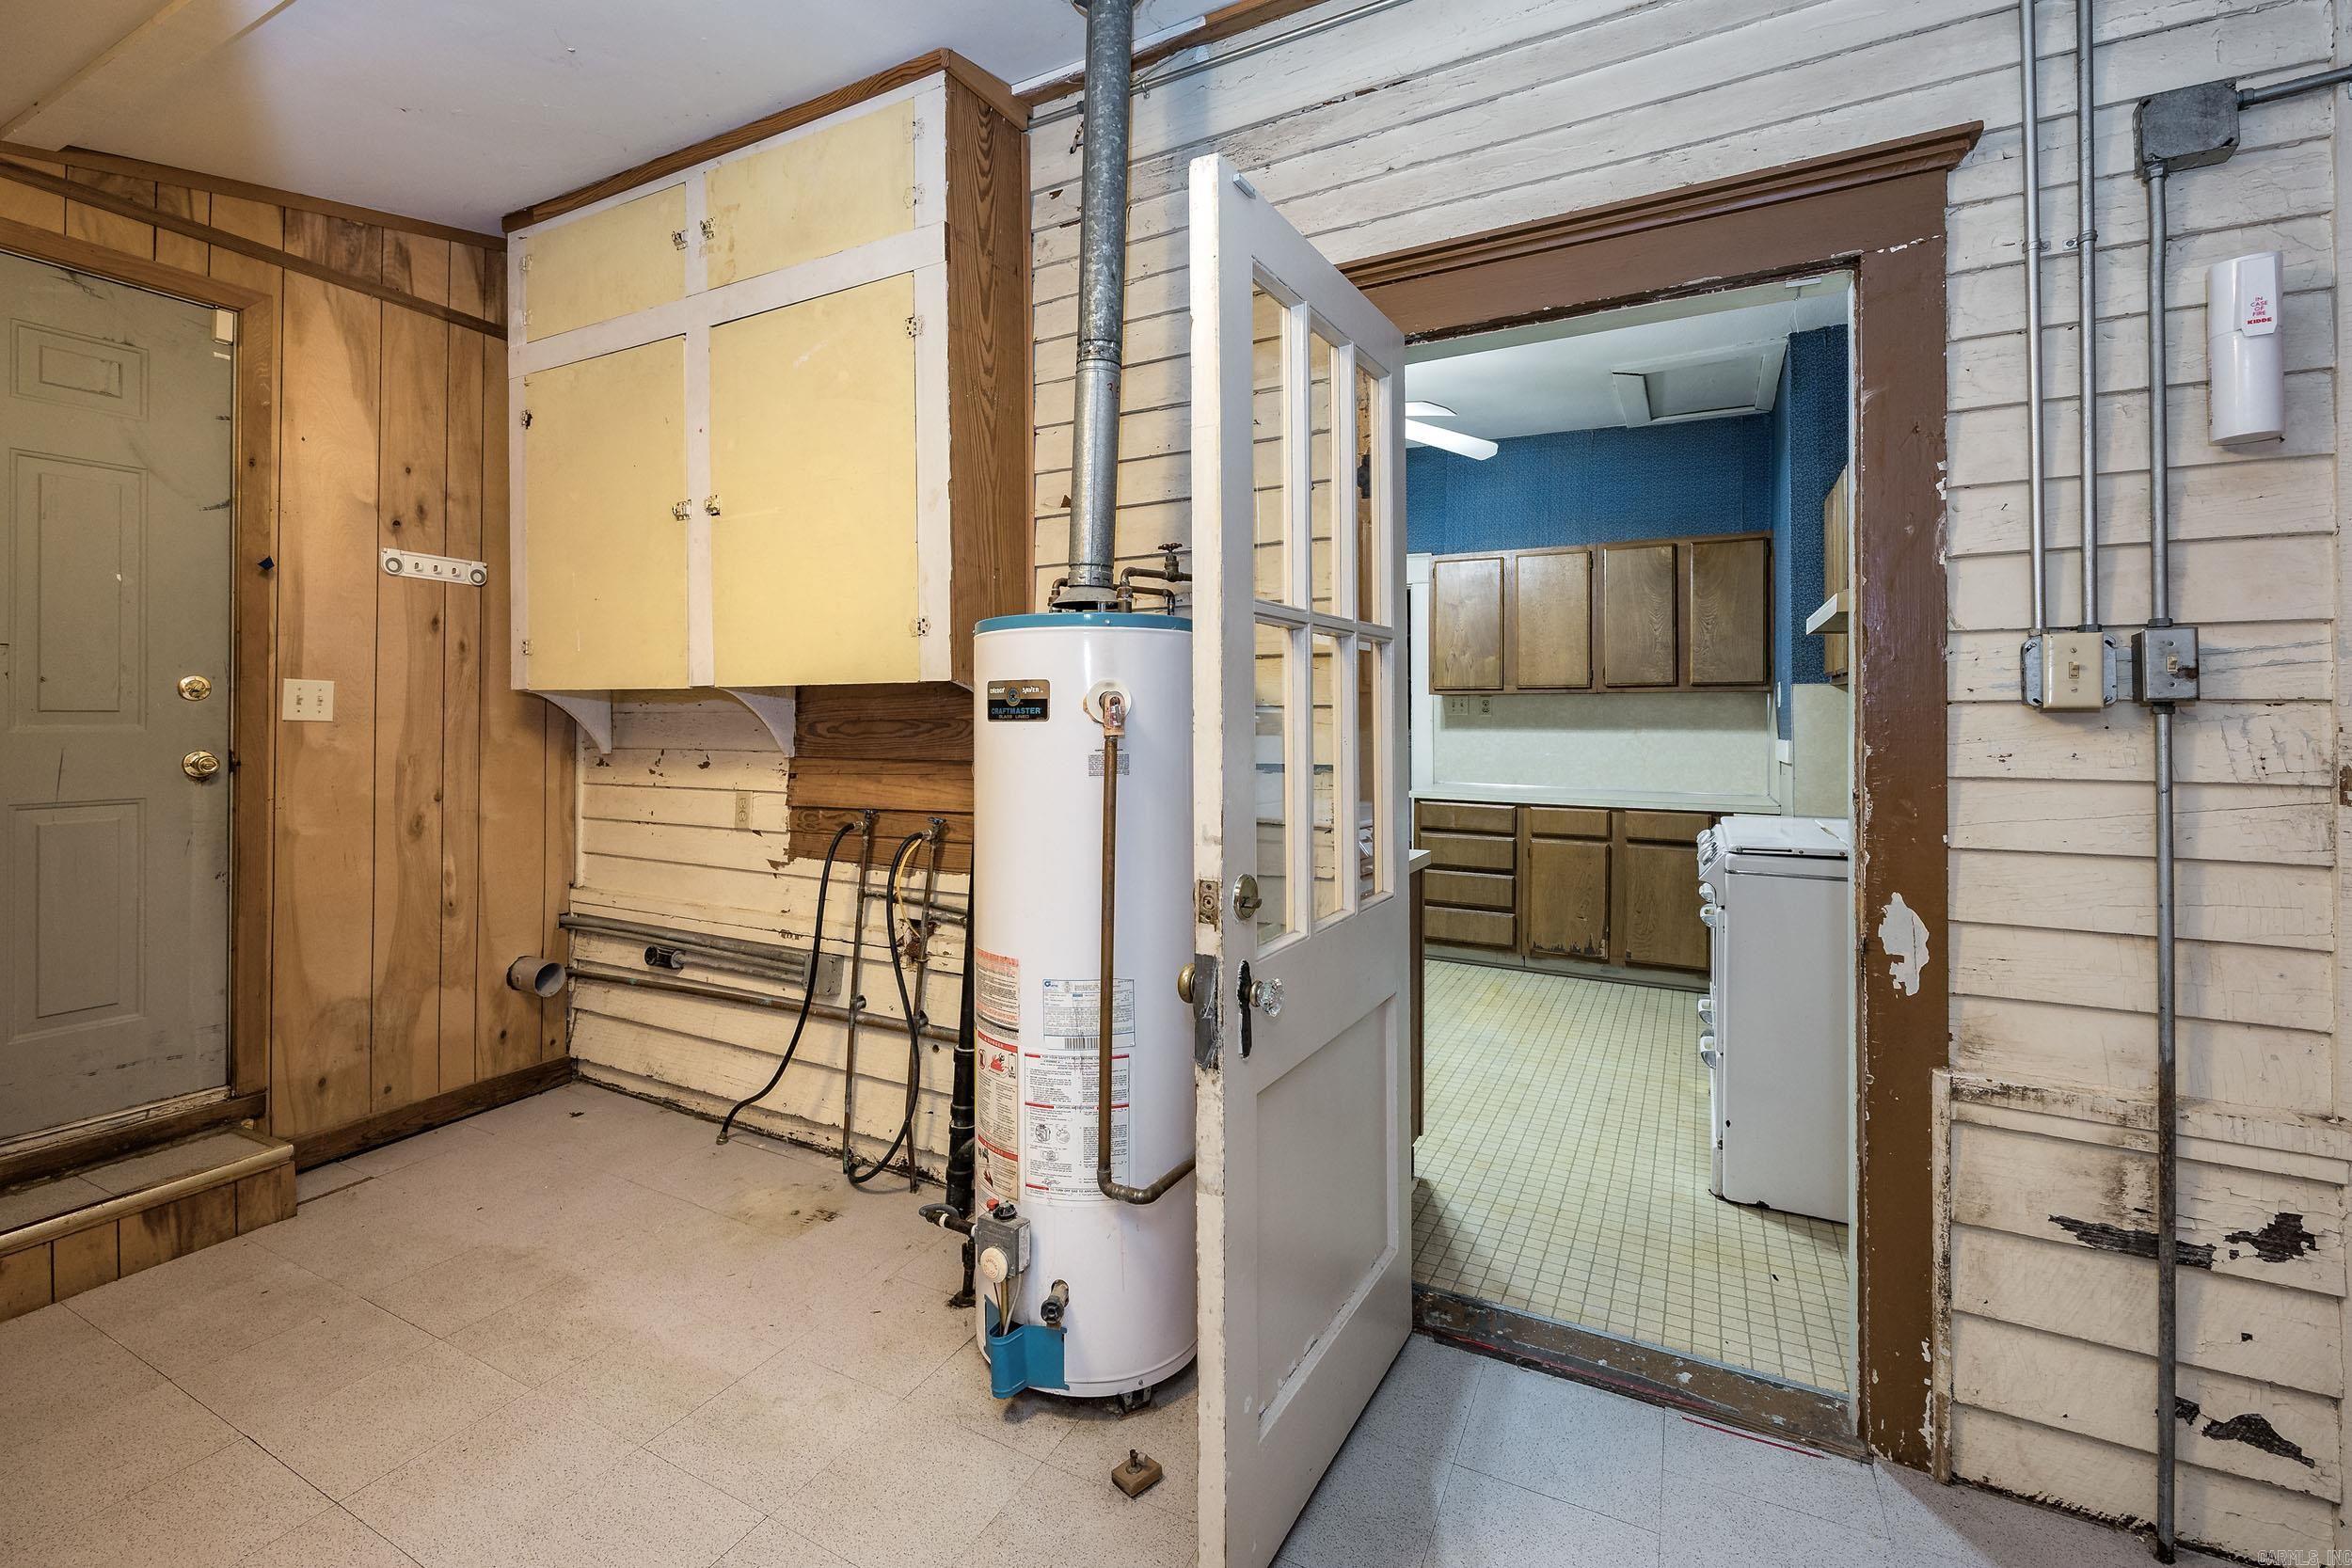
Utility room with a large water heater and exposed plumbing beside a doorway to the kitchen.
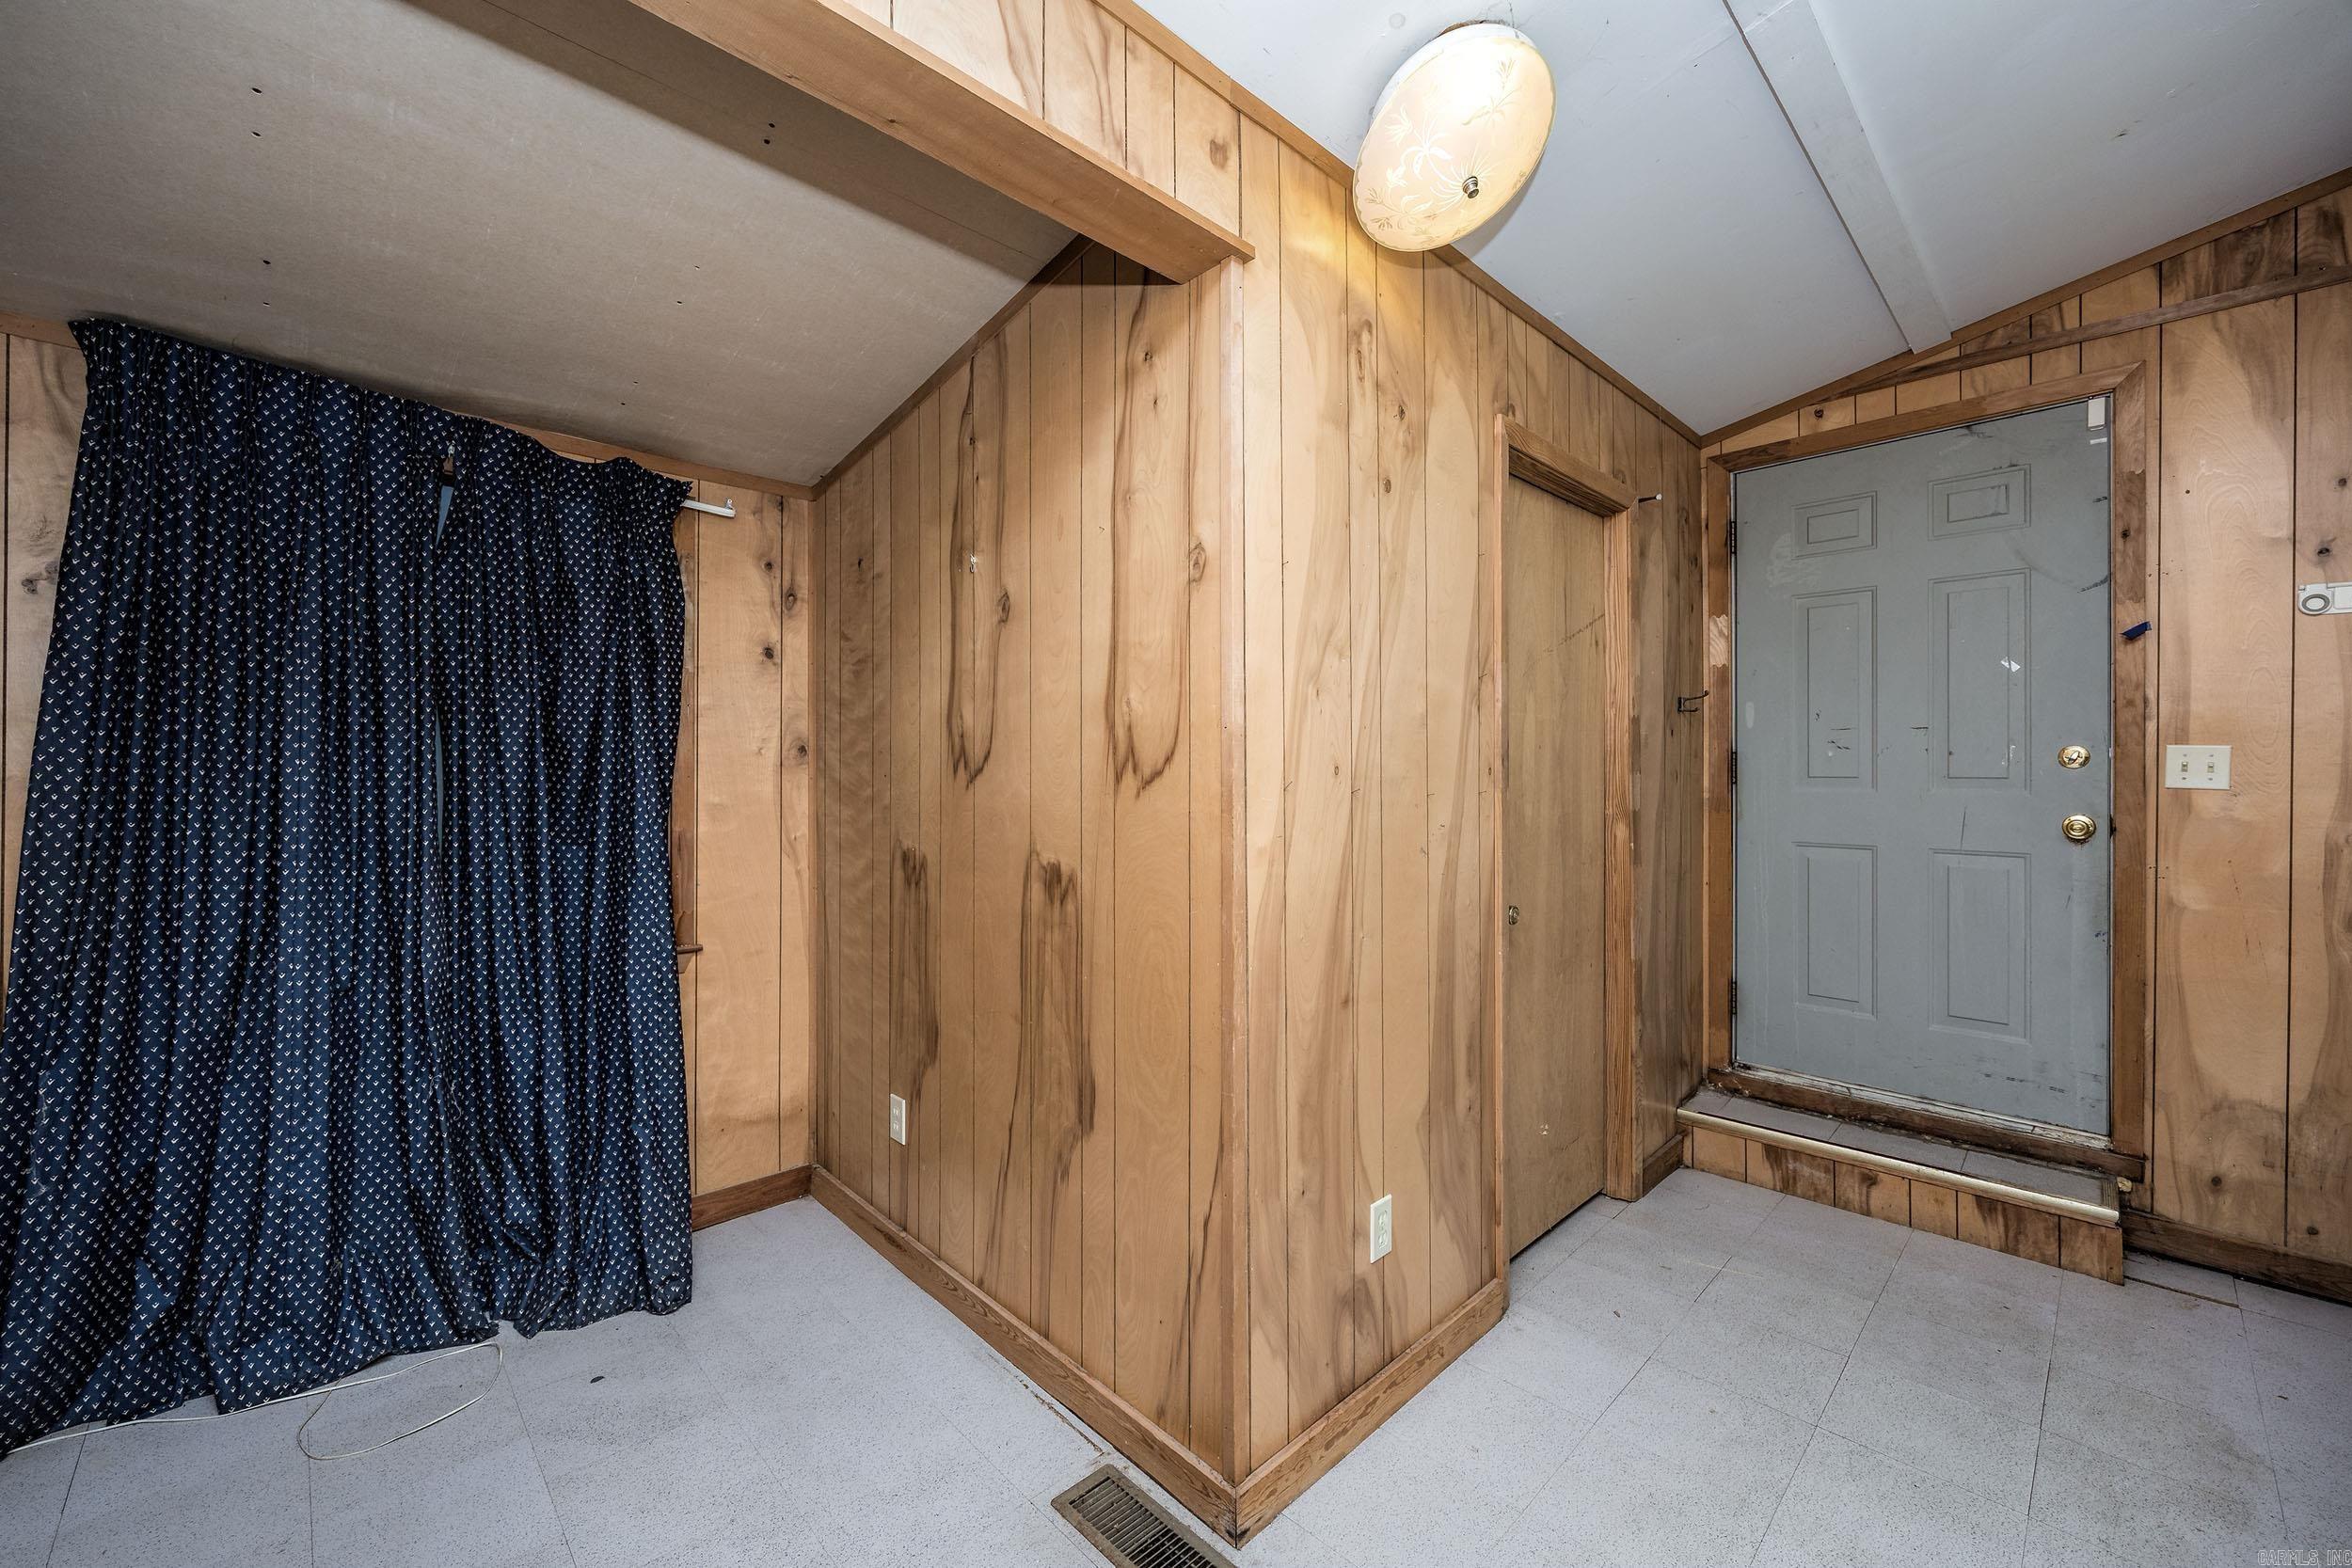
Wood-paneled entryway with a gray front door, dark curtains, and light tile flooring.
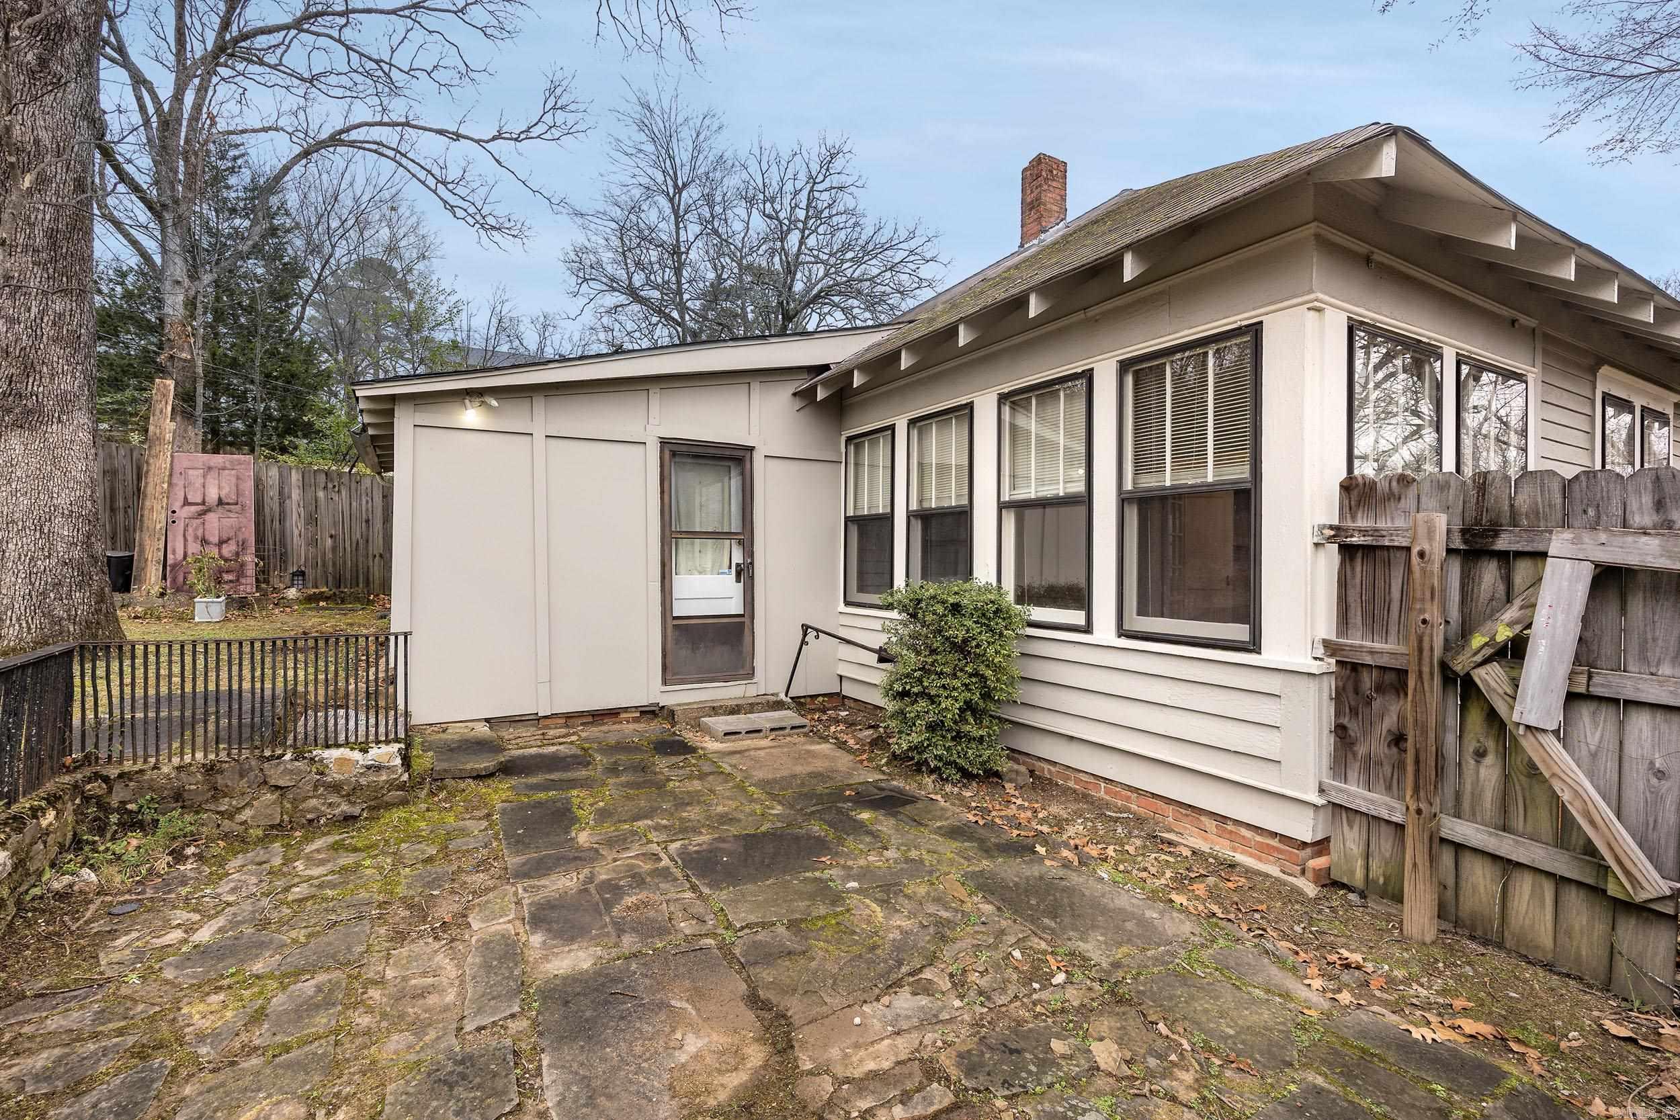
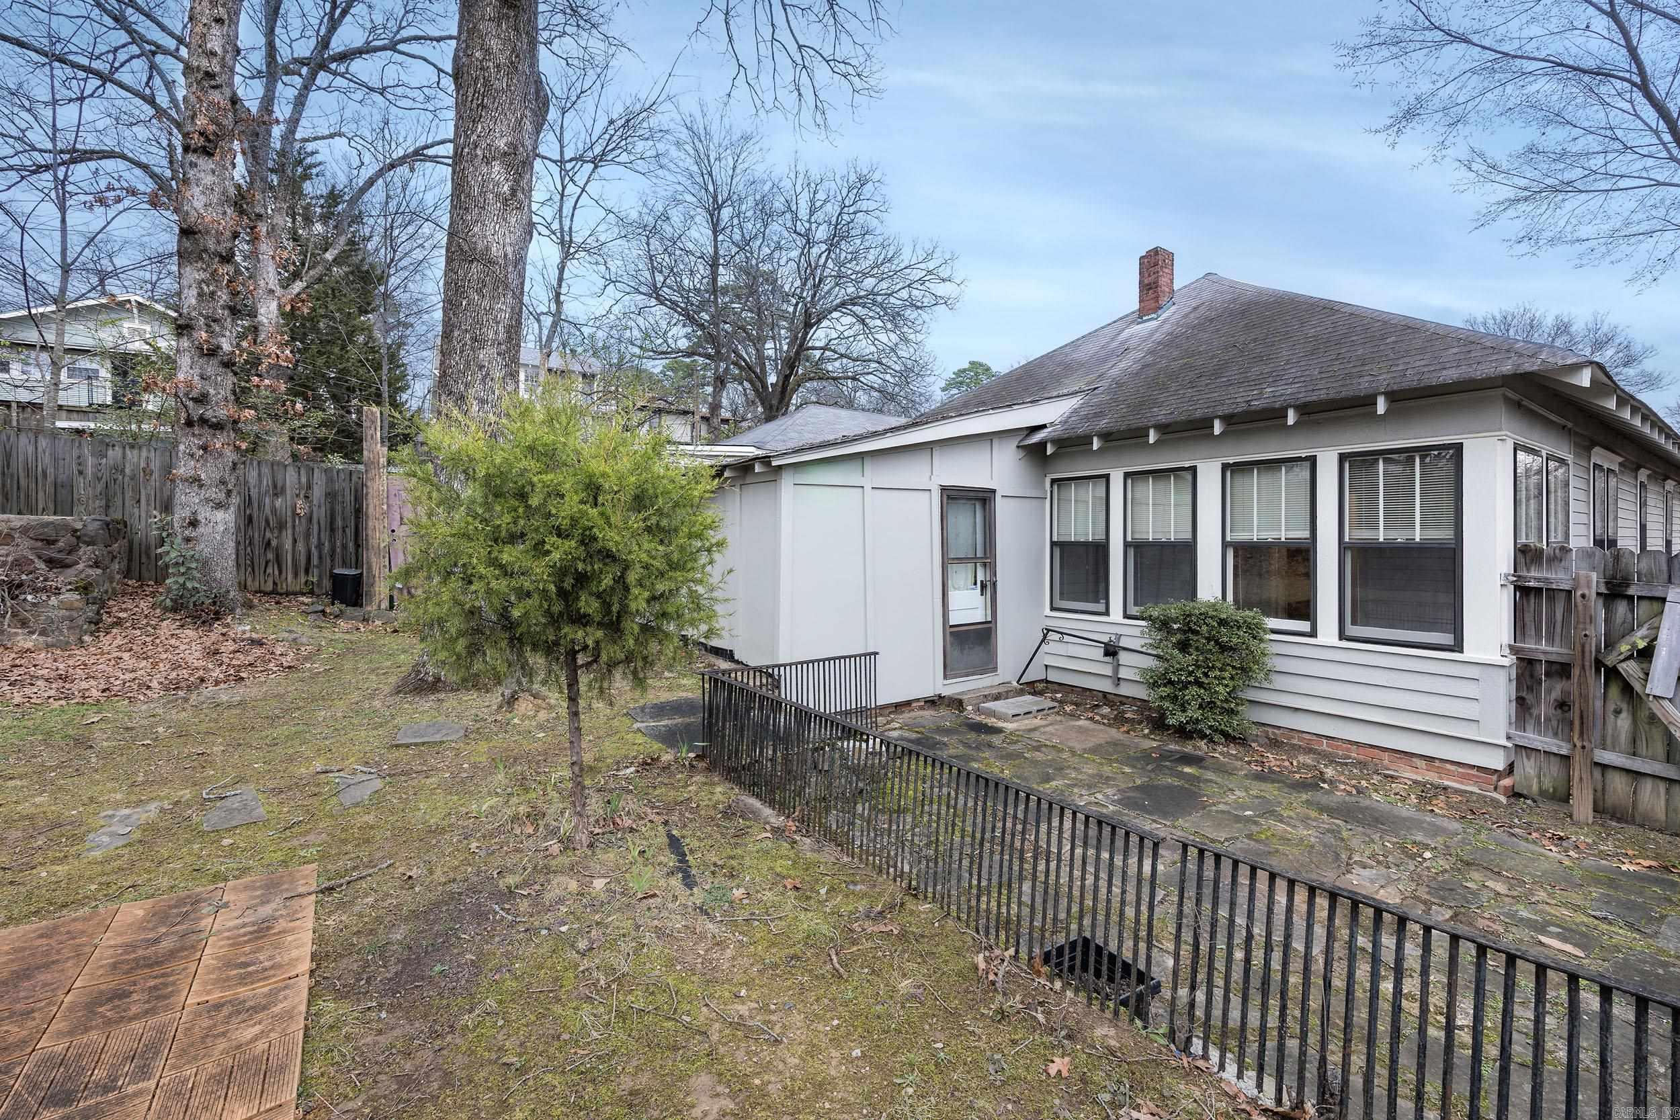
House rear exterior with a broad stone patio, dark-trimmed windows, and a fenced yard.
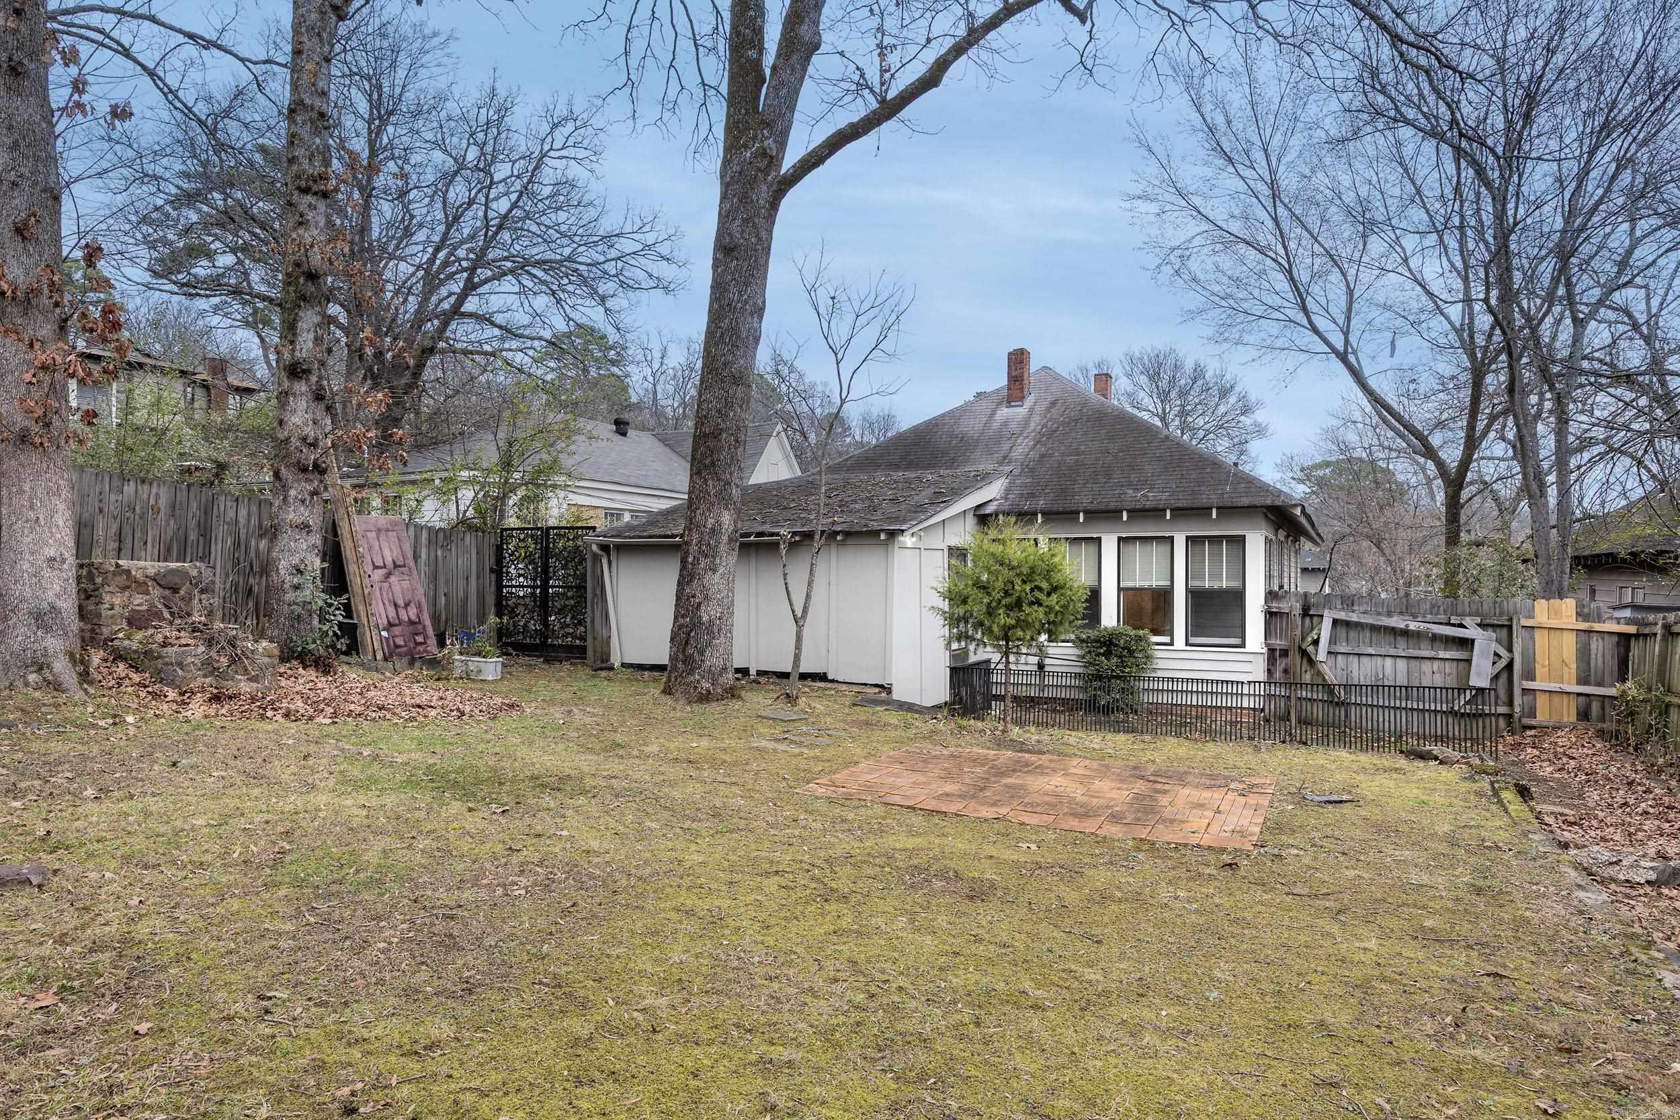
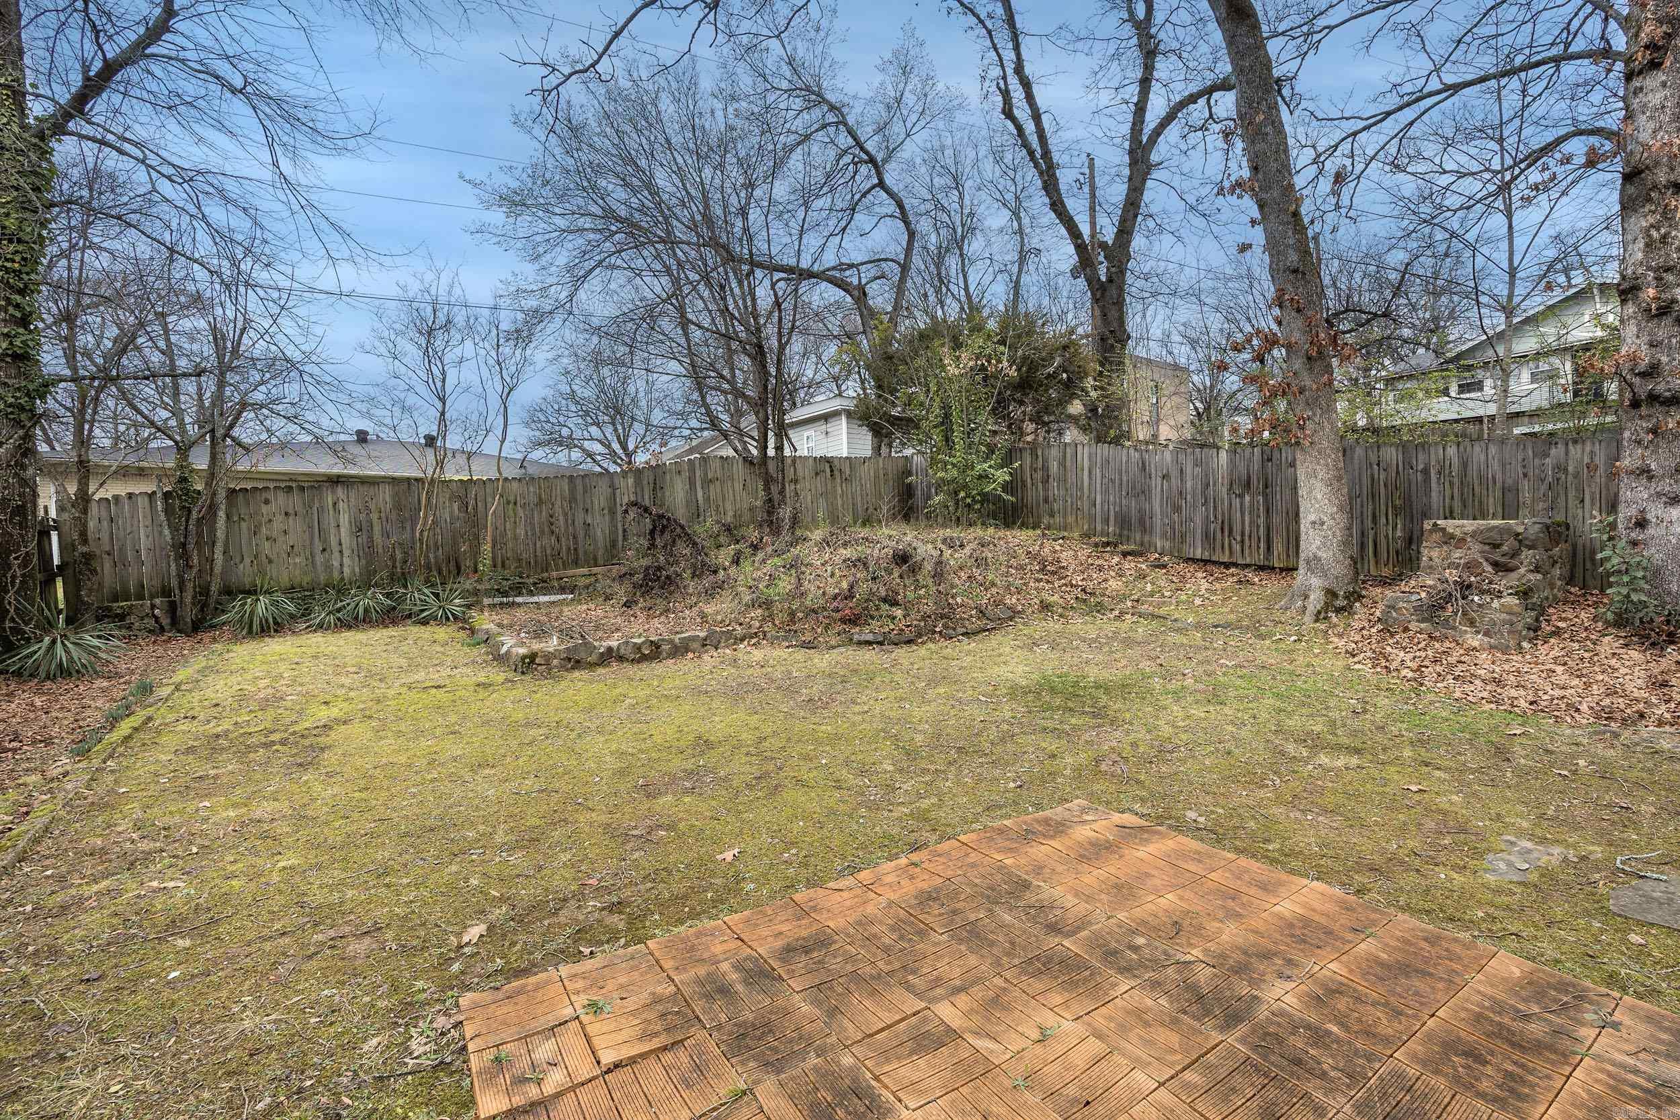
Home’s rear exterior and fenced backyard, with mature trees and a rectangular patio.
Single-story gray house with a brick chimney, large windows, and a black railing along the paved yard.
Fenced backyard with a wooden deck, broad lawn, mature trees, and a raised garden bed.
VIEW PHOTOS
$190,248

808 N Jackson Street

2 Beds 1 Bath 1,367 Sq.Ft. 6,969.6 Sq.Ft.

Description

Incredible location! Walk to all your favorite Hillcrest spots from this one level home with off street parking and large backyard. Perfect opportunity to create your ideal living space as this home needs some attention!

Share Property

Location

808 N Jackson Street, Little Rock, AR 72205

Status

Sold

Date Sold

March 3, 2025
Kristen Honea Mccready

Kristen Honea Mccready

TITLE

REALTOR®

Property Amenities

Interior
Fireplace None
Appliances Electric Range
Flooring Wood, Vinyl
Total Bedrooms: 2
Full Bathrooms: 1
Other Interior Features Washer Connection
Area & Lot
Lot Area 6,969.6 Sq.Ft.
Living area 1,367 Sq.Ft.
MLS® ID 25005854
Year Built 1925
Architecture Styles Traditional
Type Residential
Status Sold
Exterior
Stories 1
Air conditioning Central Cool-Electric, Central Heat-Gas
Other Exterior Features Frame
Parking Parking Pads
Lot Features Sloped, Level
Roof Composition
Utilities Sewer-Public, Water-Public, Elec-Municipal (Entergy), Gas-Natural
Finance
Sales Price $190,248
Real Estate Tax $2,552 yearly

Hillcrest

Work With Kristen

Work with Kristen for a real estate experience defined by passion, innovation, and results. With the latest tools, market insights, and a client-first approach, she turns your goals into reality.