Search
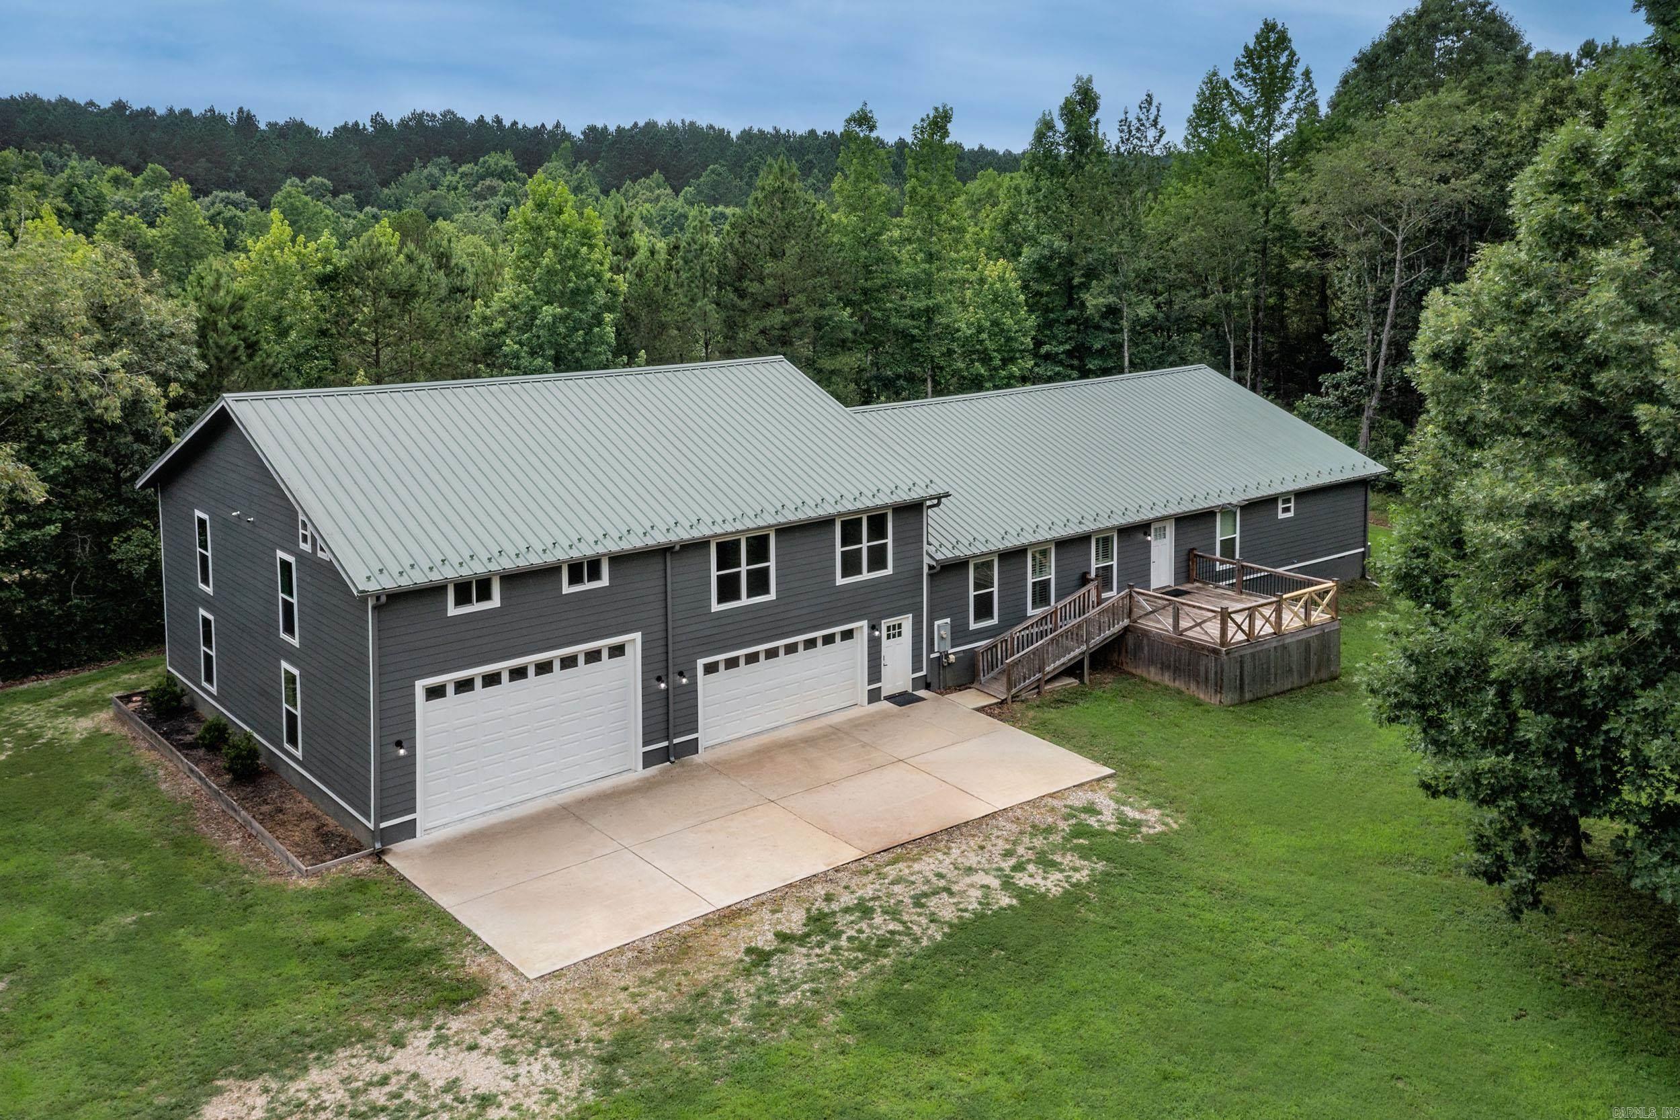
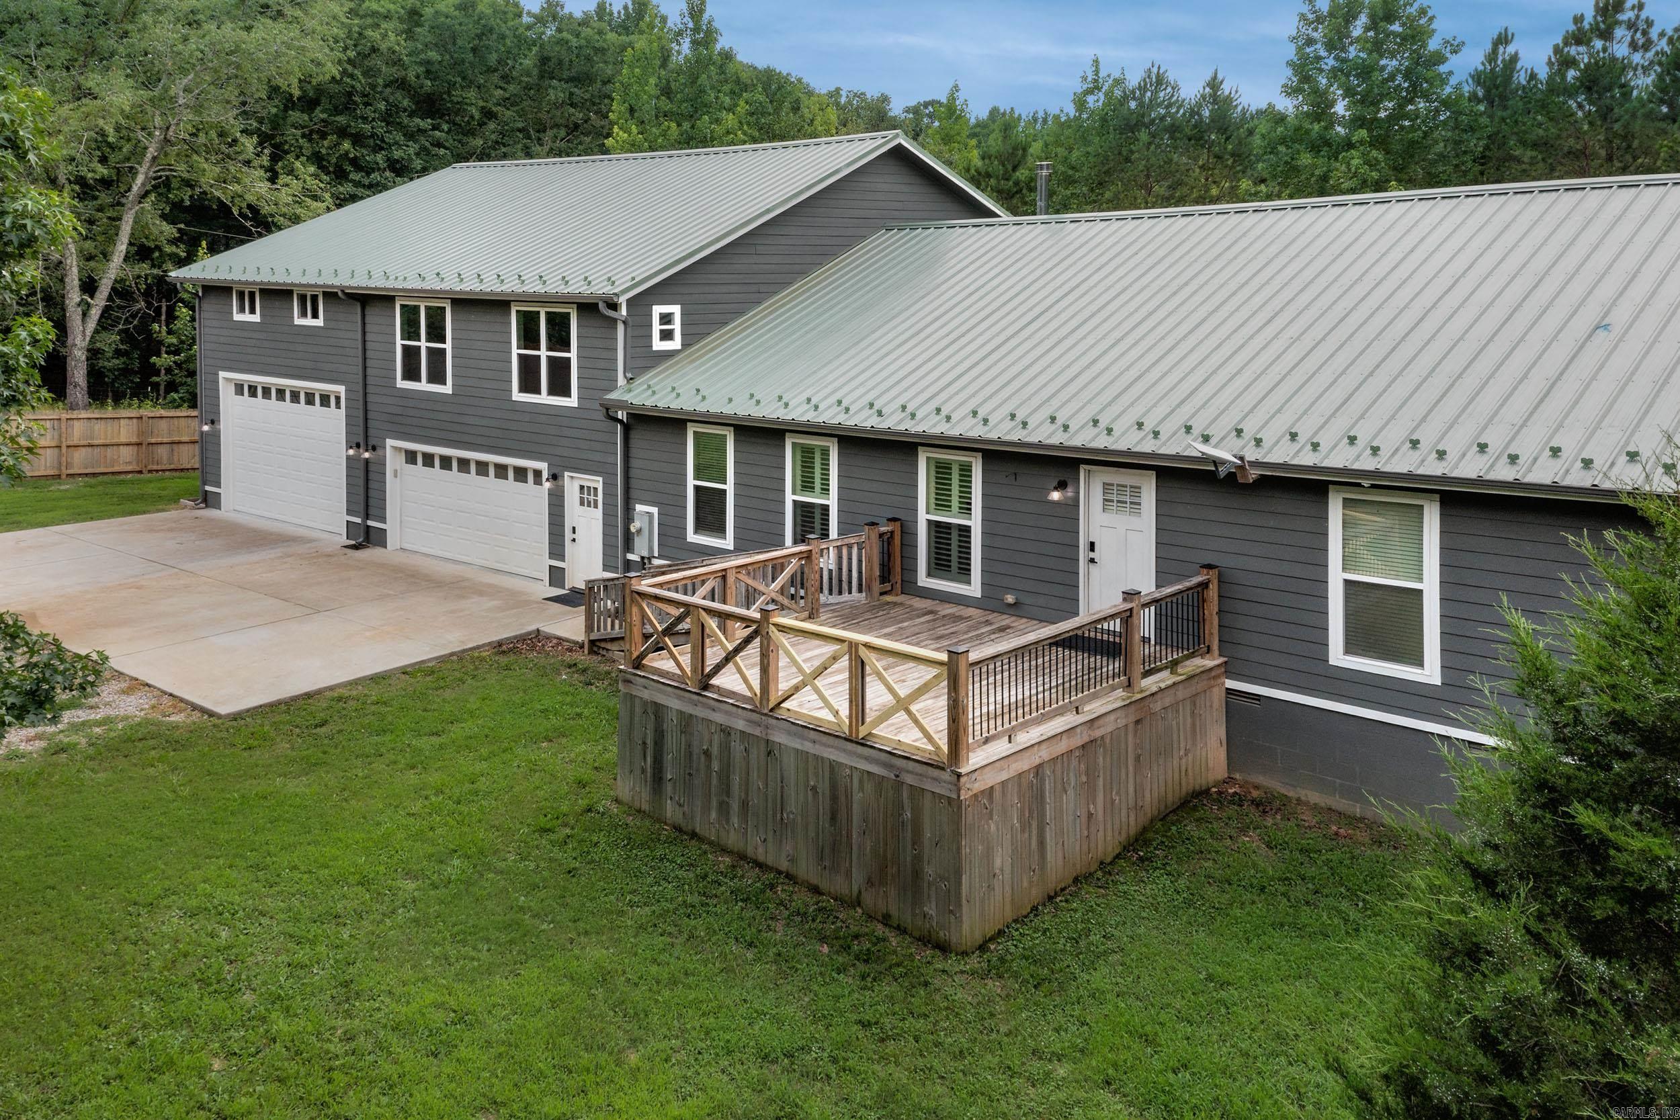
Aerial view of a gray home with a metal roof, two garages, and a raised deck among trees.
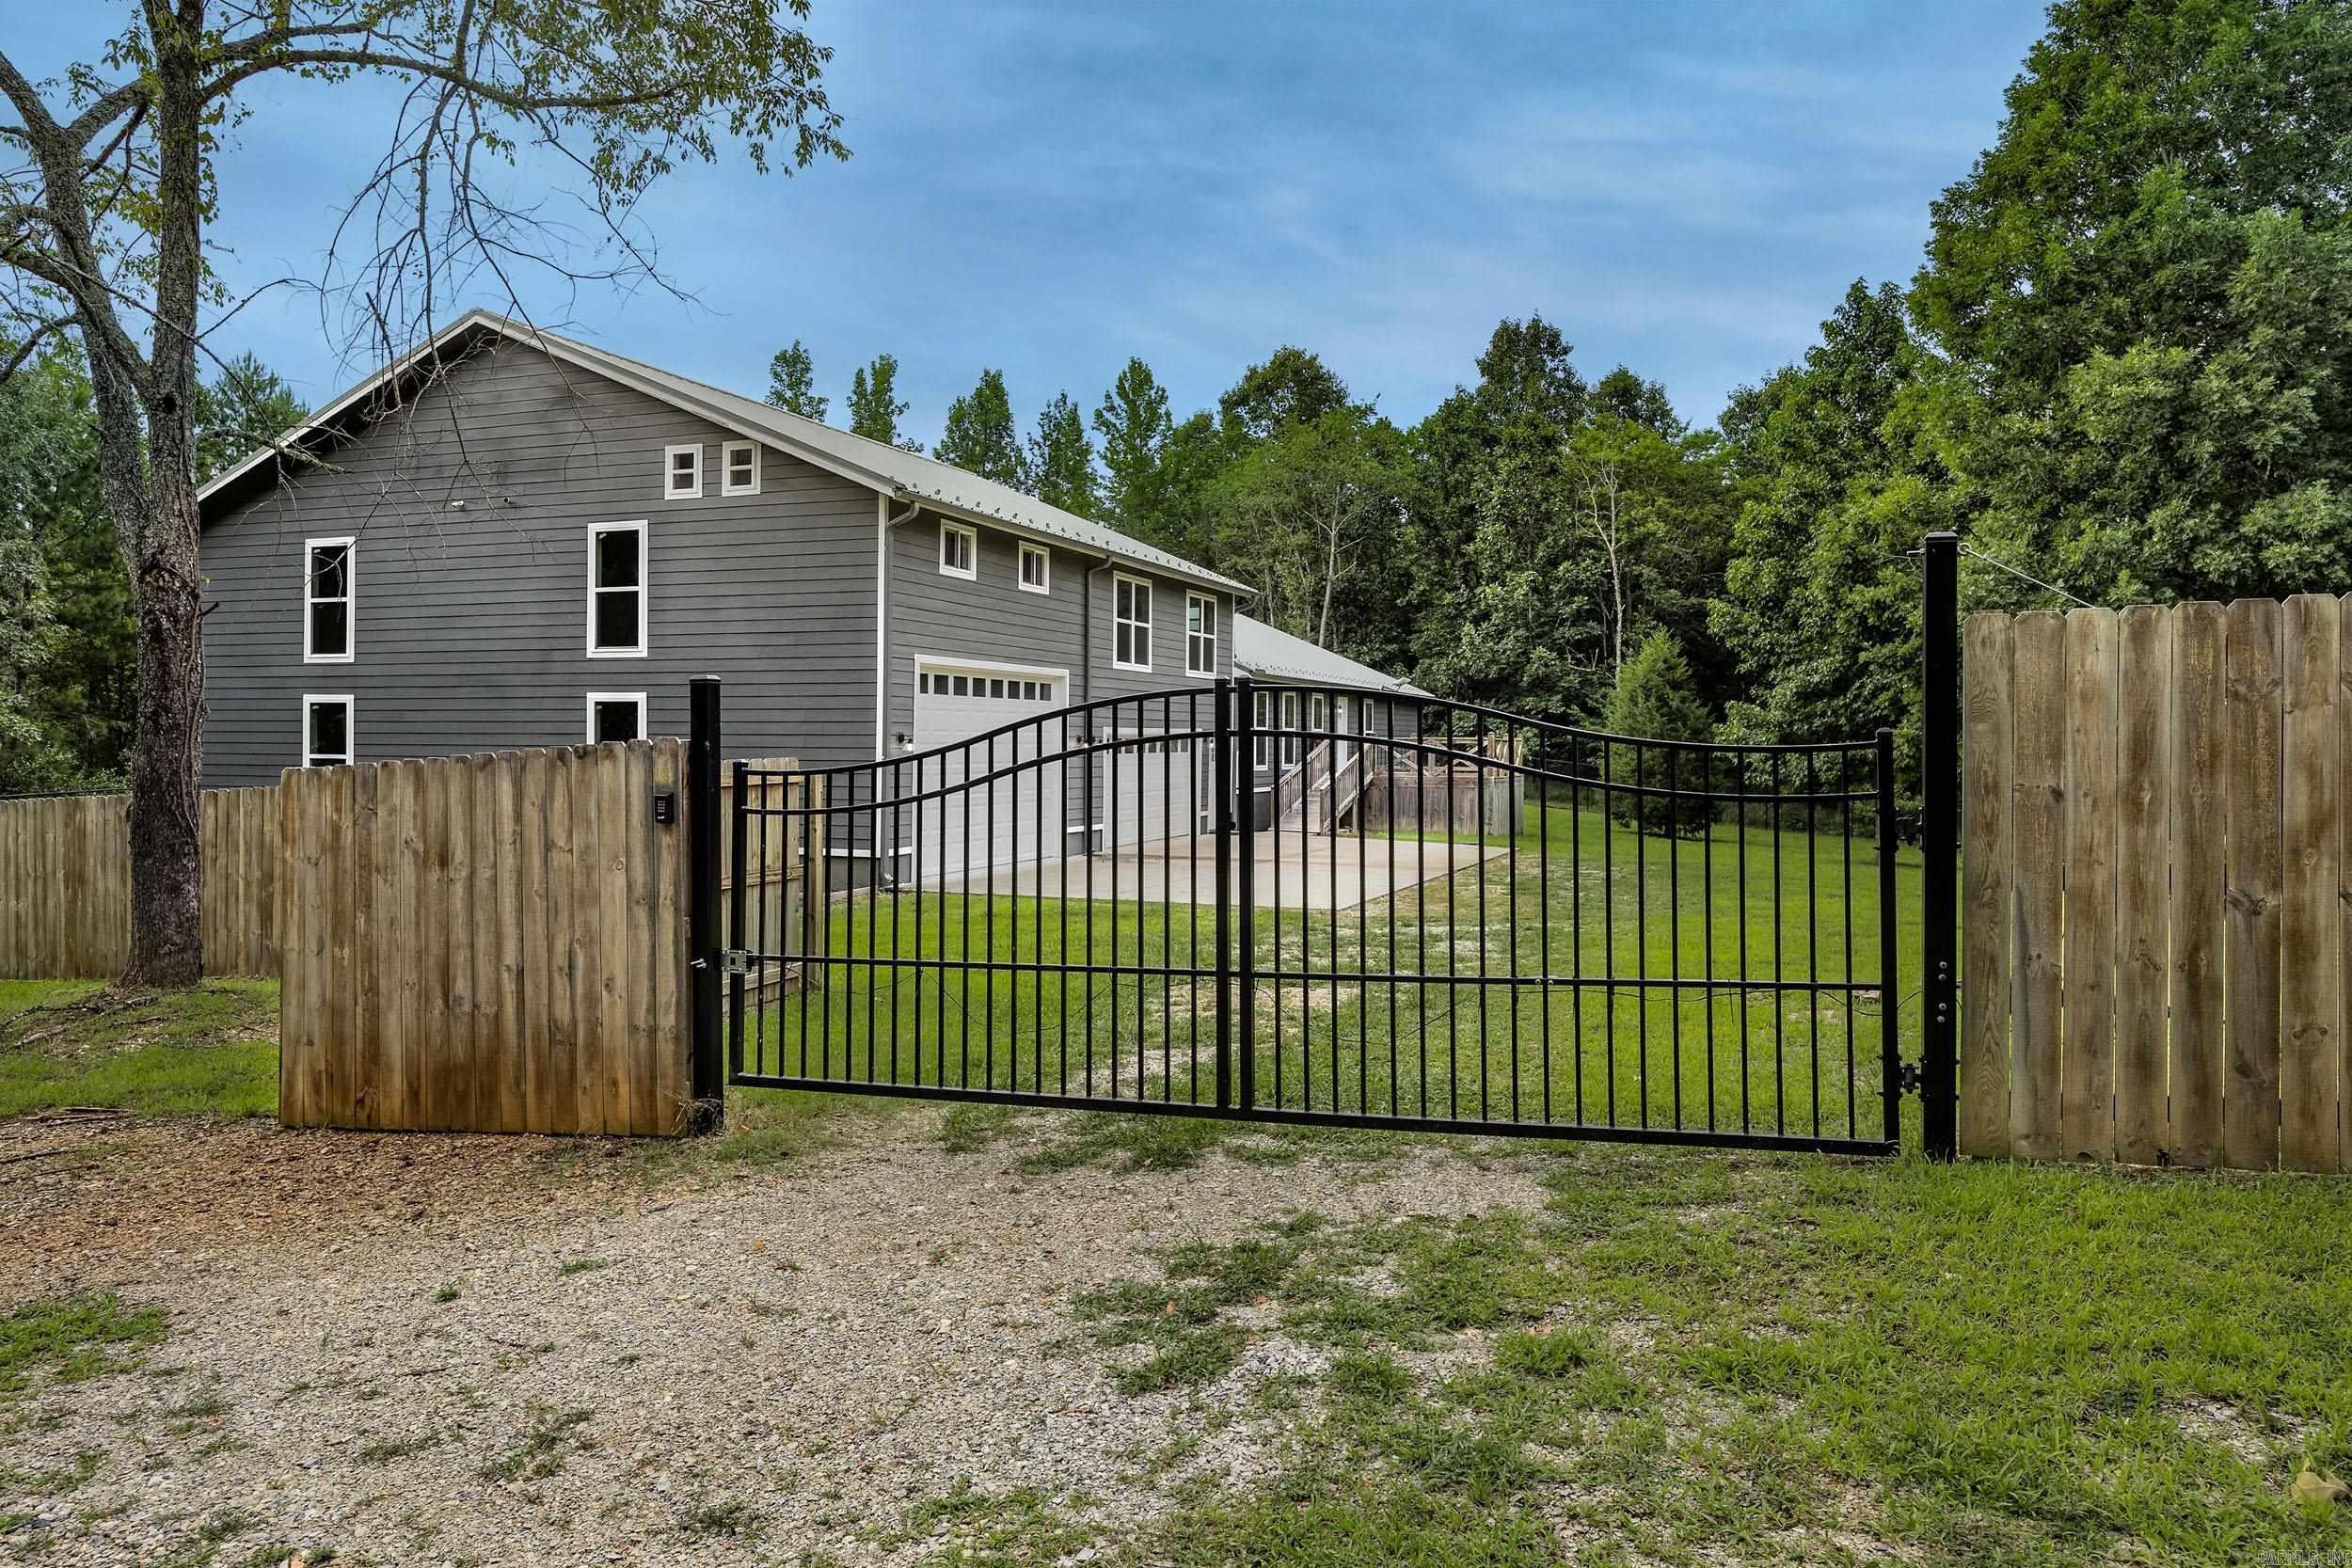
Gray-sided house and garage behind a black metal gate and wooden privacy fence.
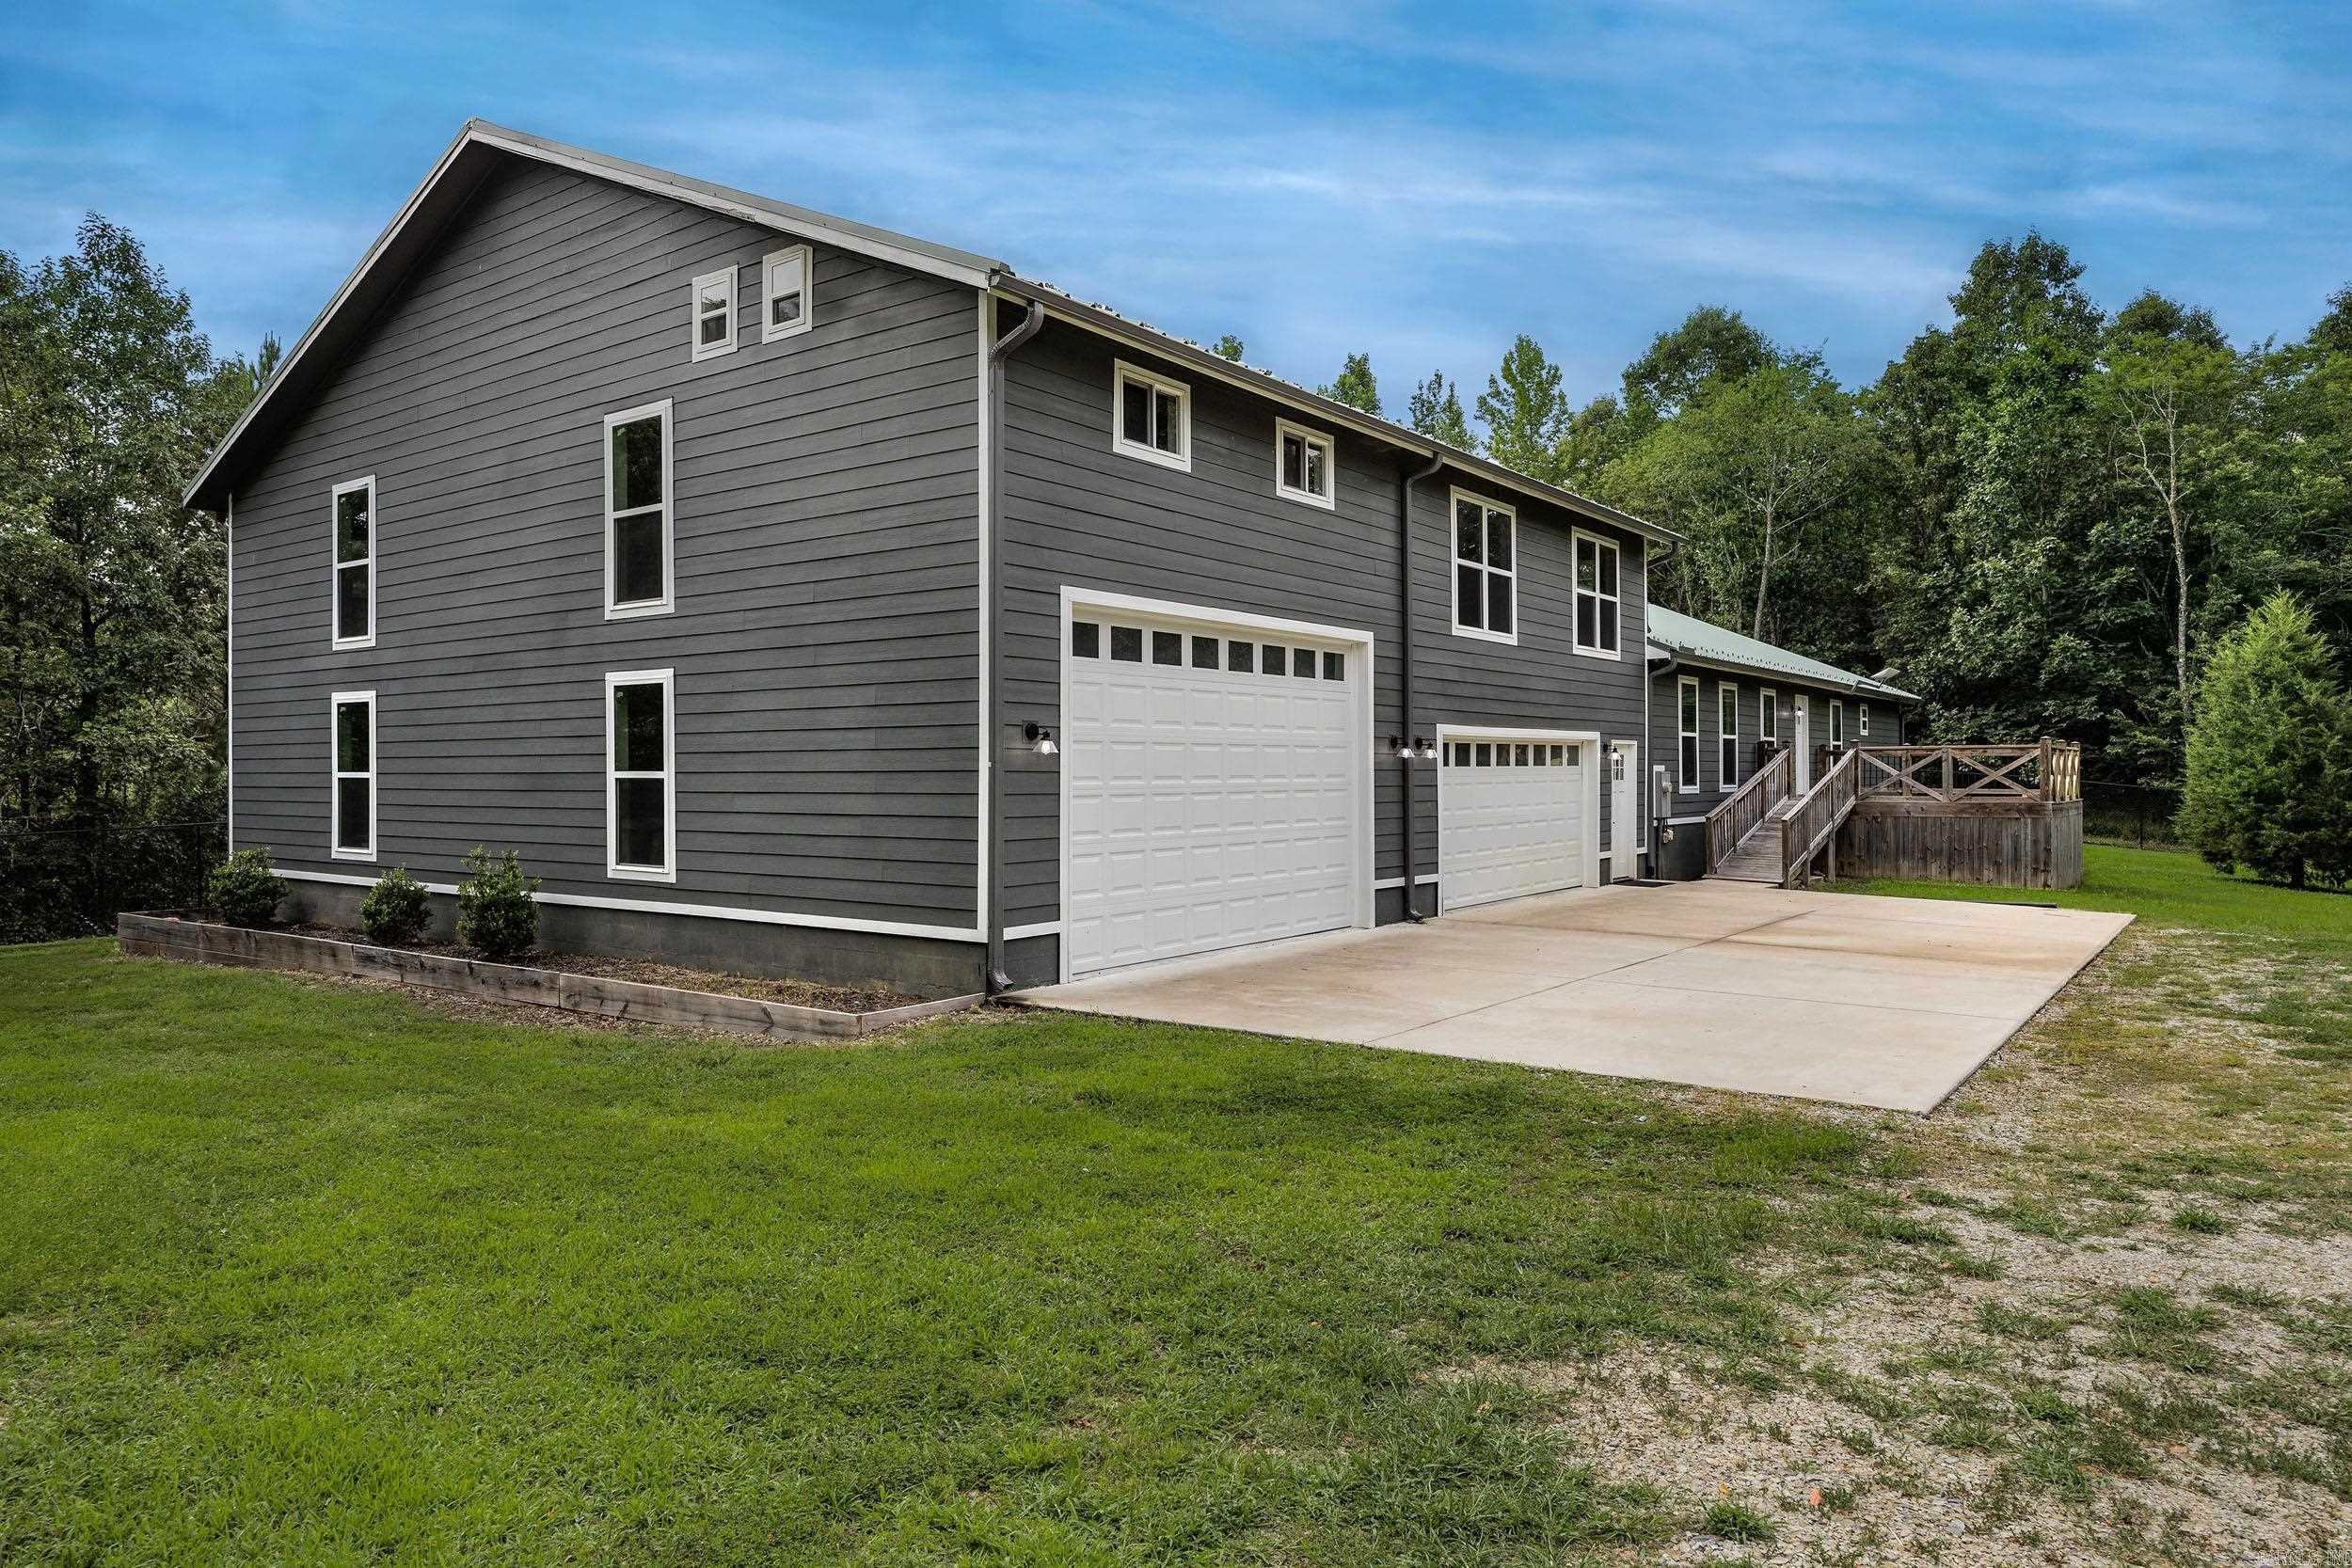
Gray multi-level home with two white garage doors, a broad driveway, and a raised deck.
Rear of a gray home with a metal roof, multiple garage doors, and a raised wooden deck.
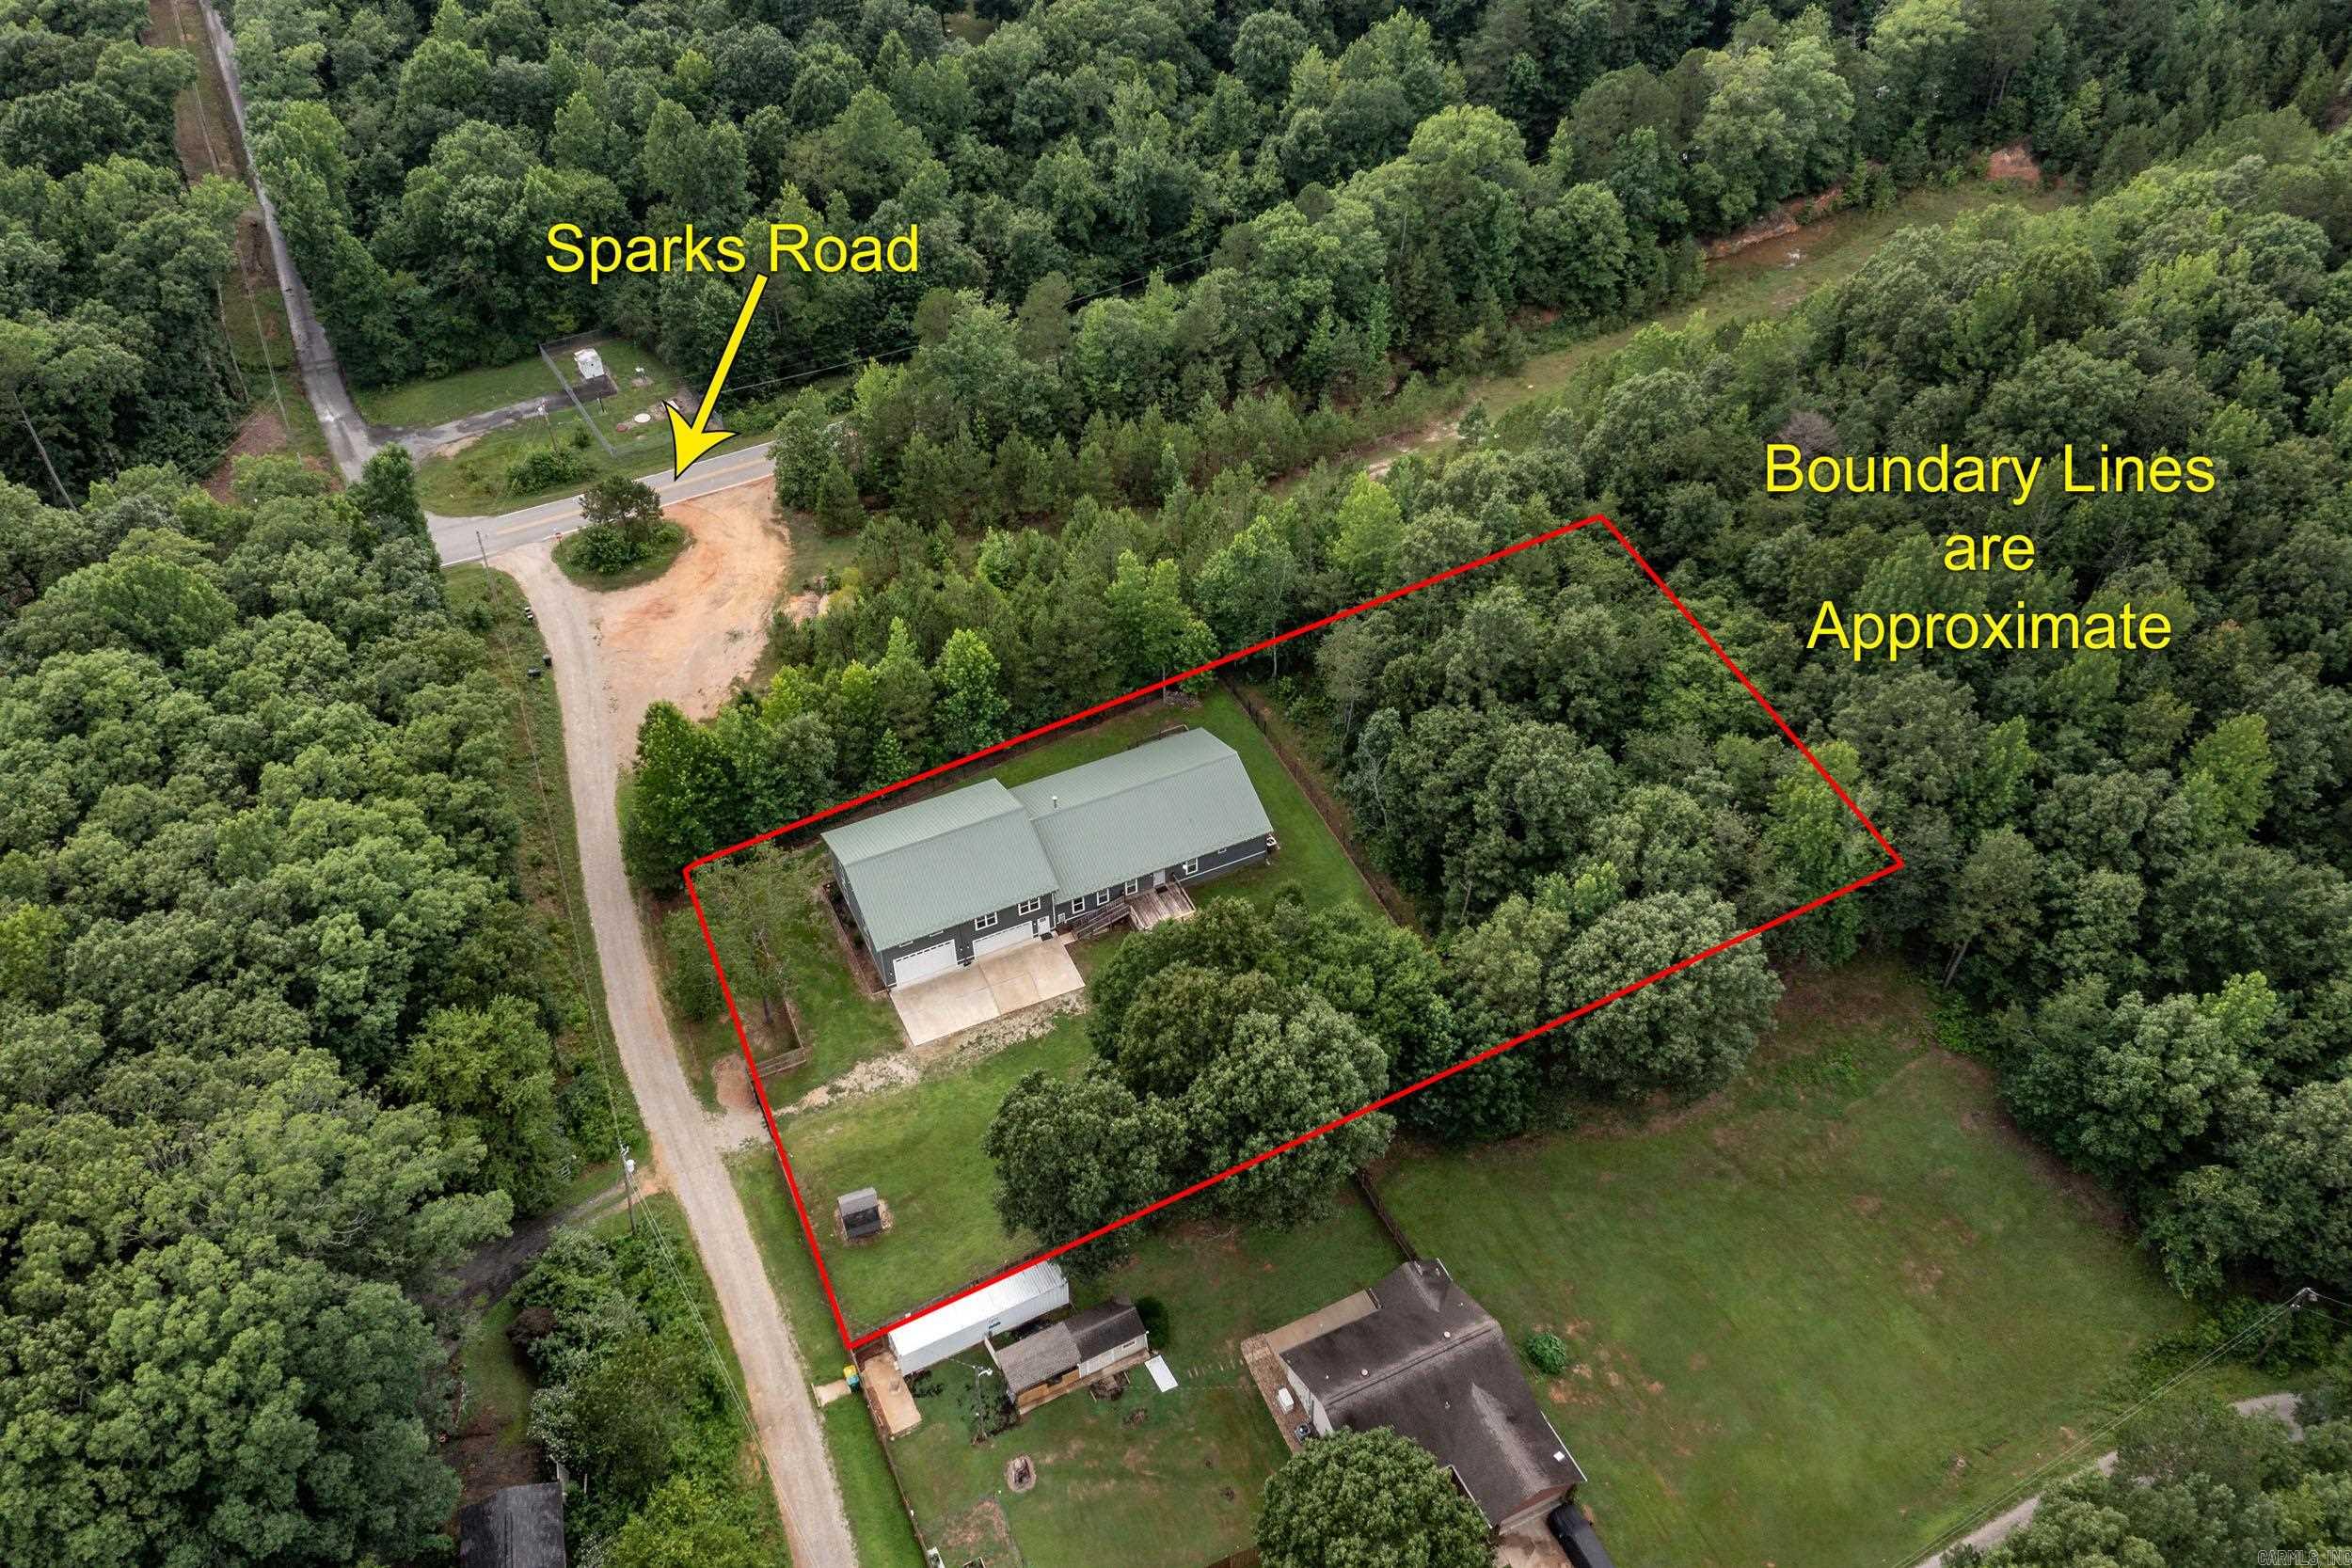
Aerial view of a house on a wooded lot, with the approximate boundary outlined in red beside Sparks Road.
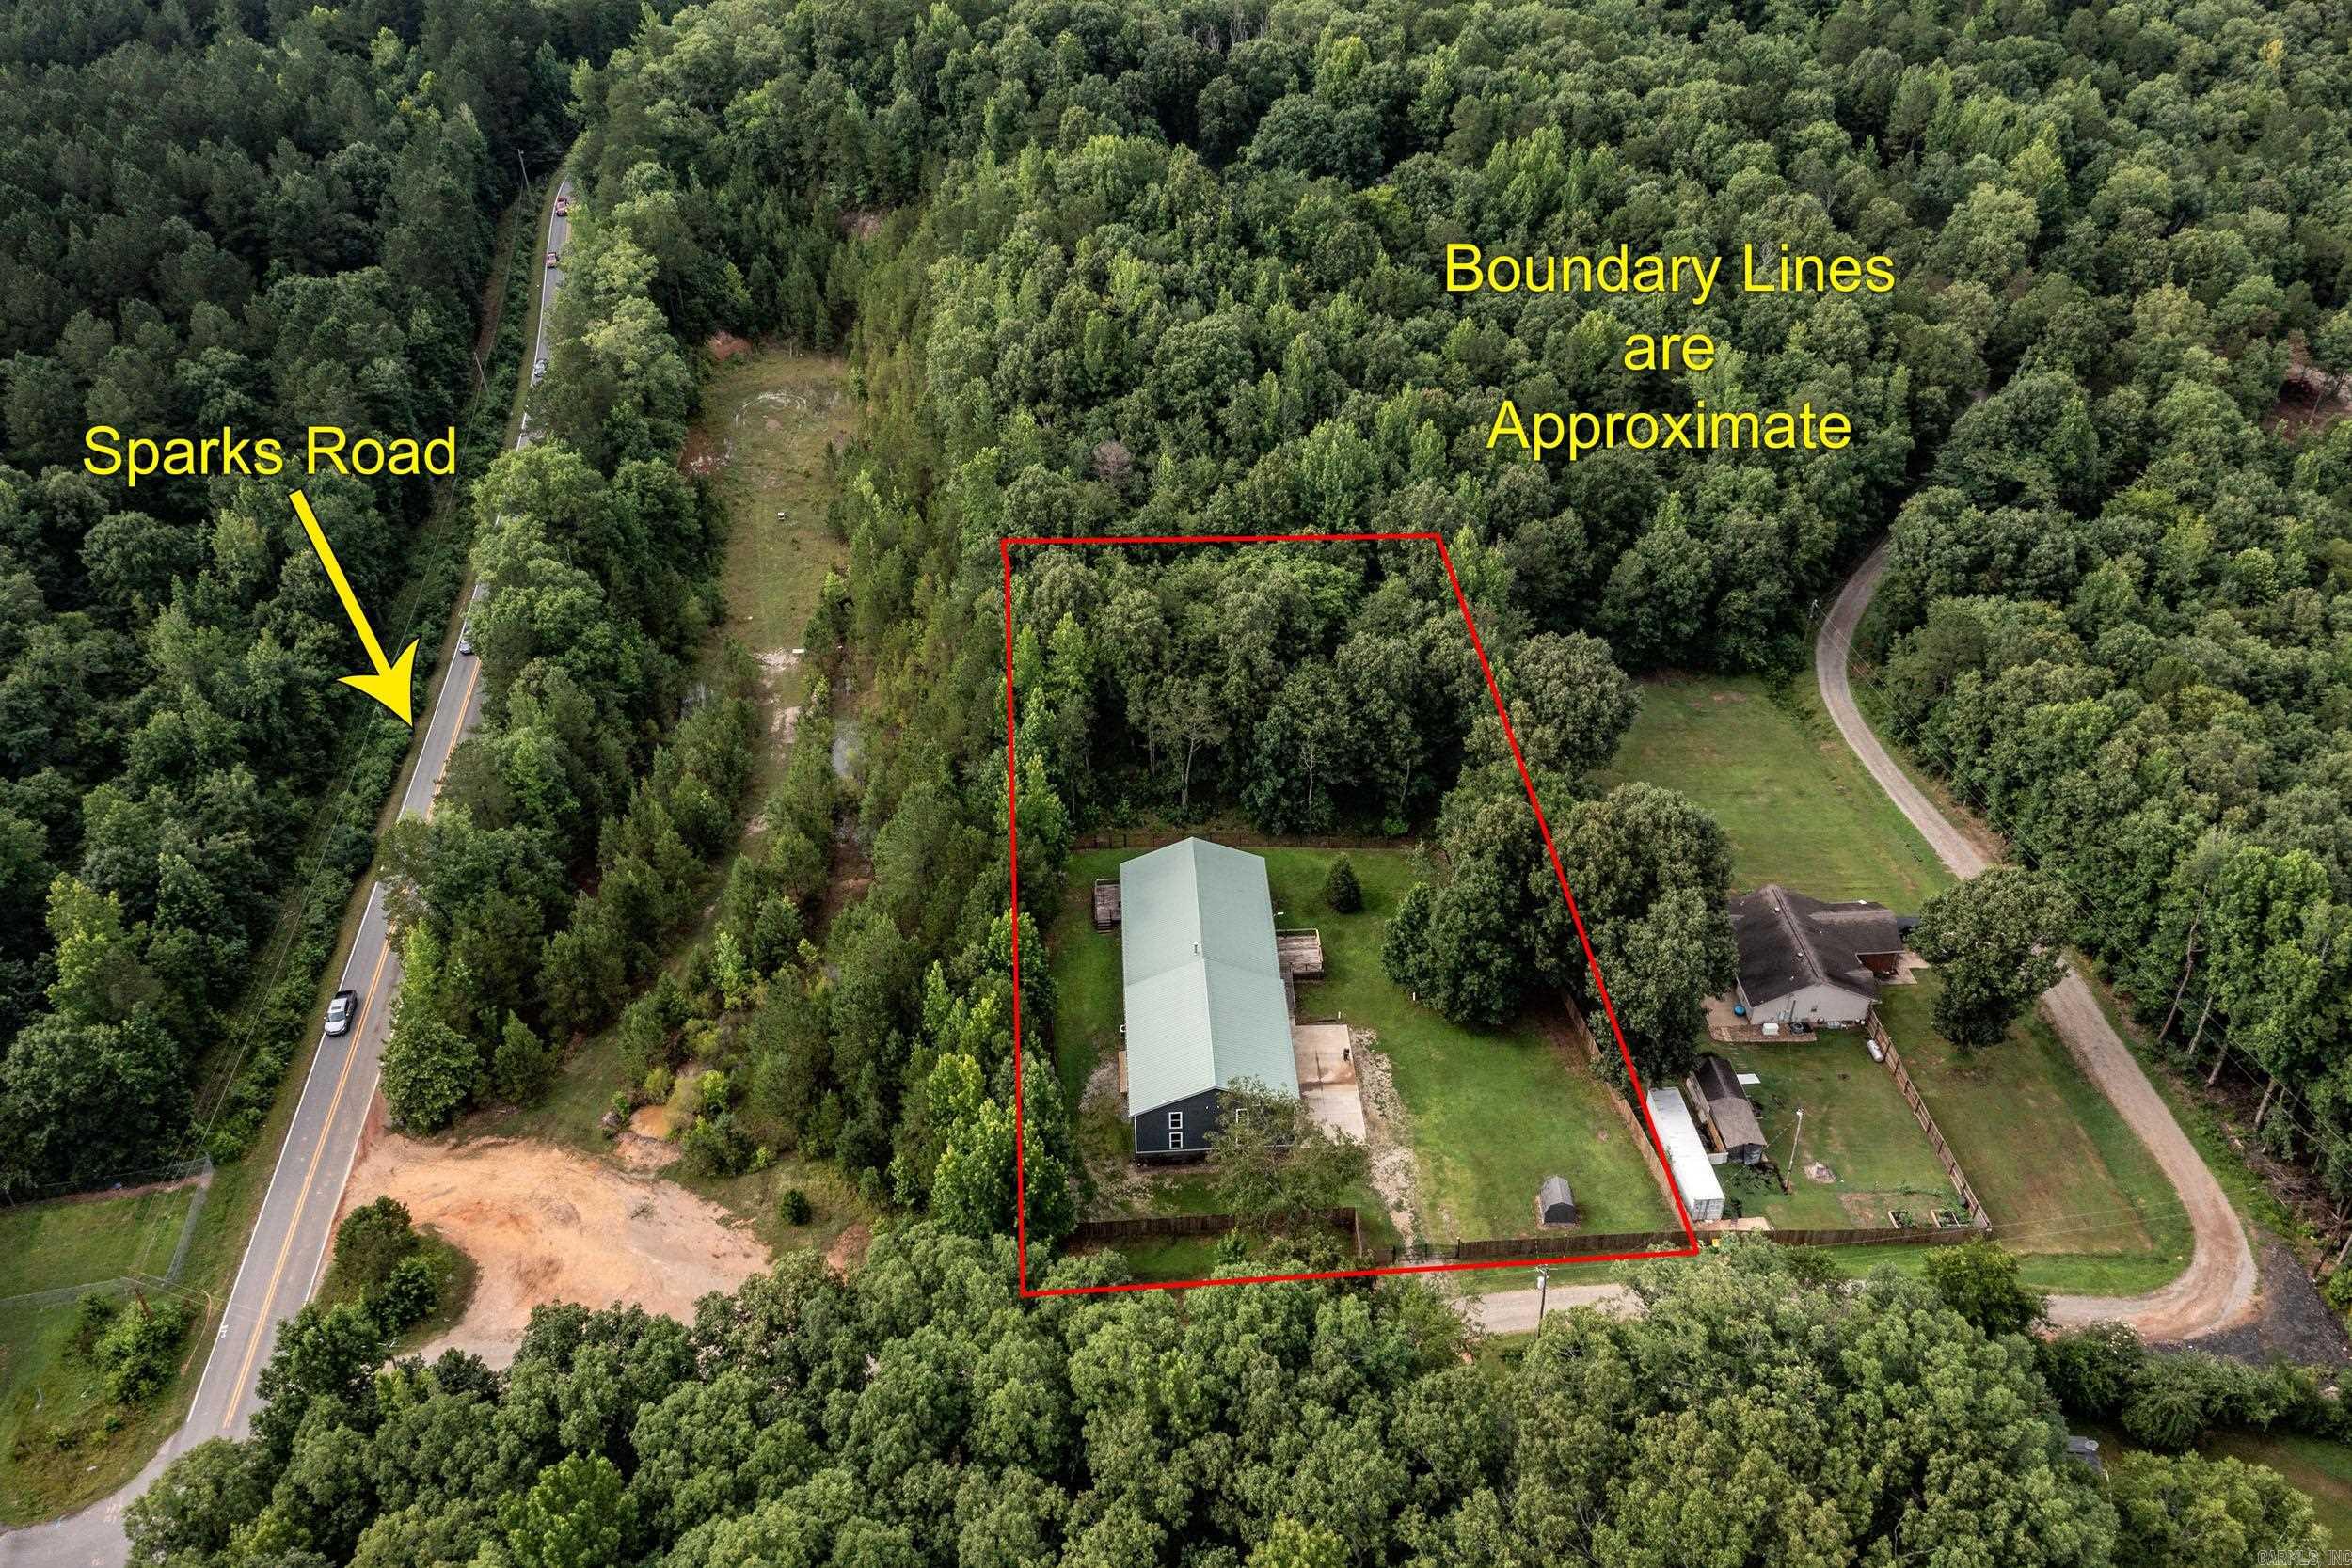
Aerial view of a wooded property outlined in red, with a house beside Sparks Road.
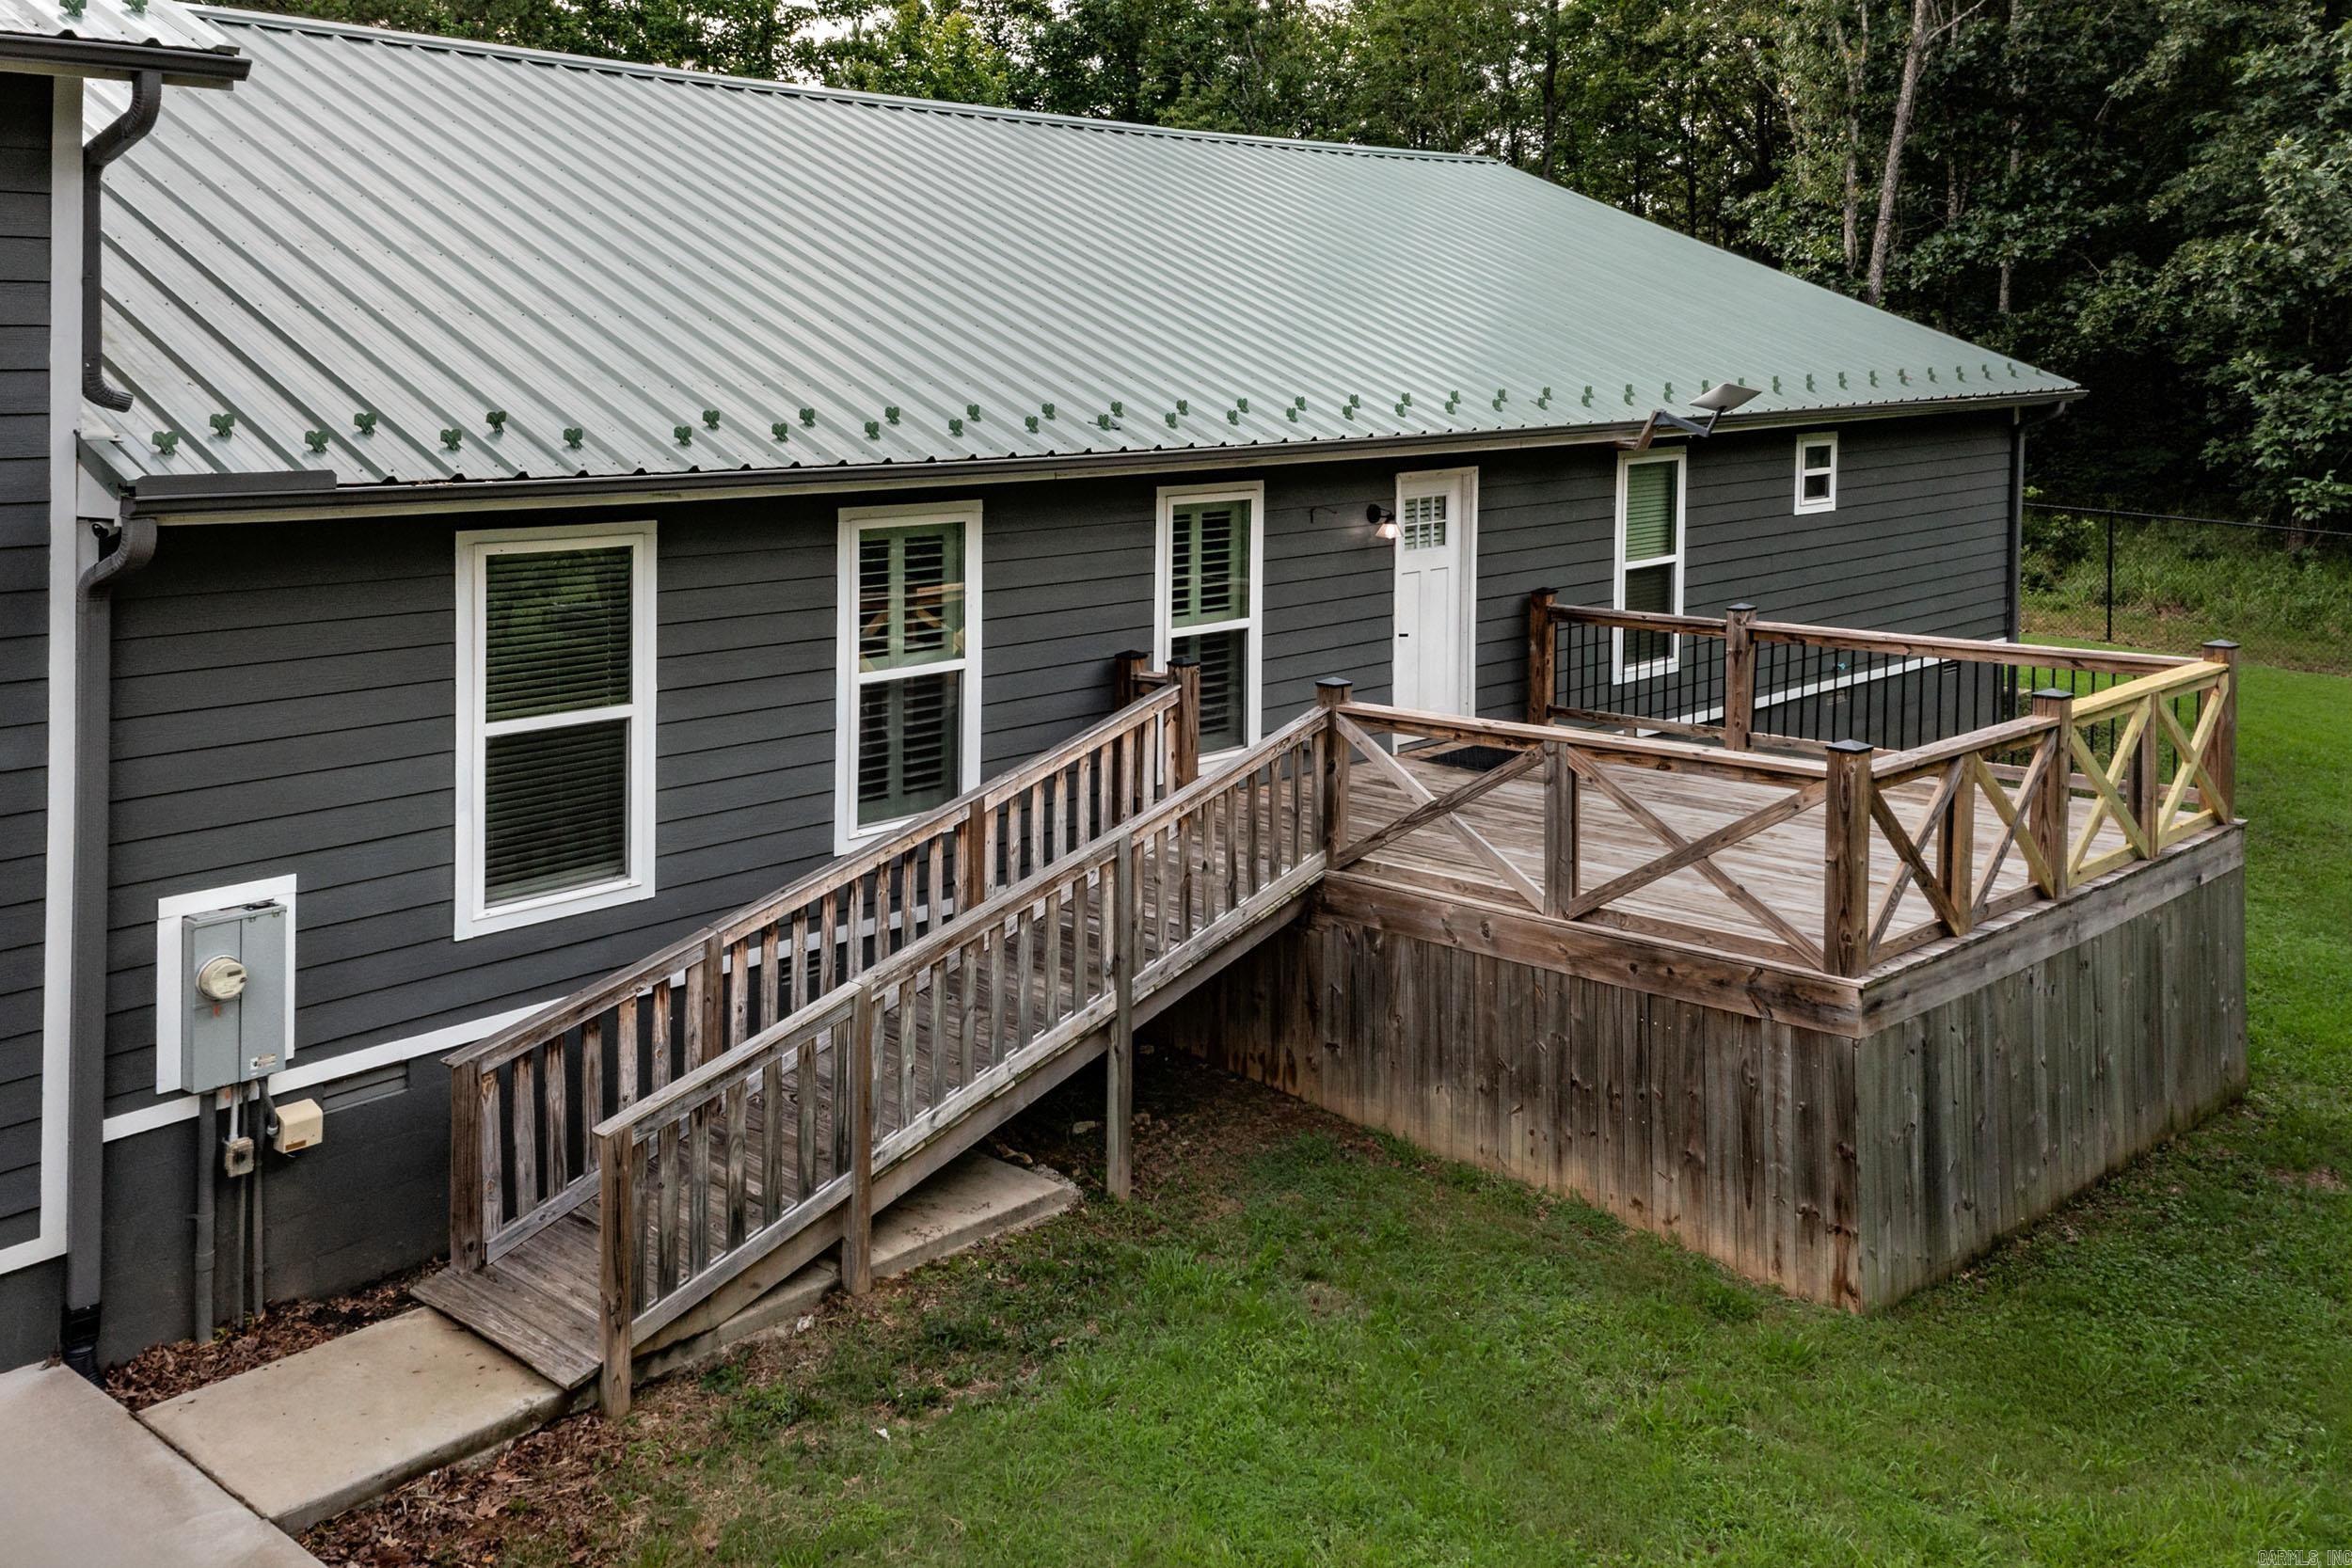
Dark gray home with a raised wooden deck and long accessibility ramp.
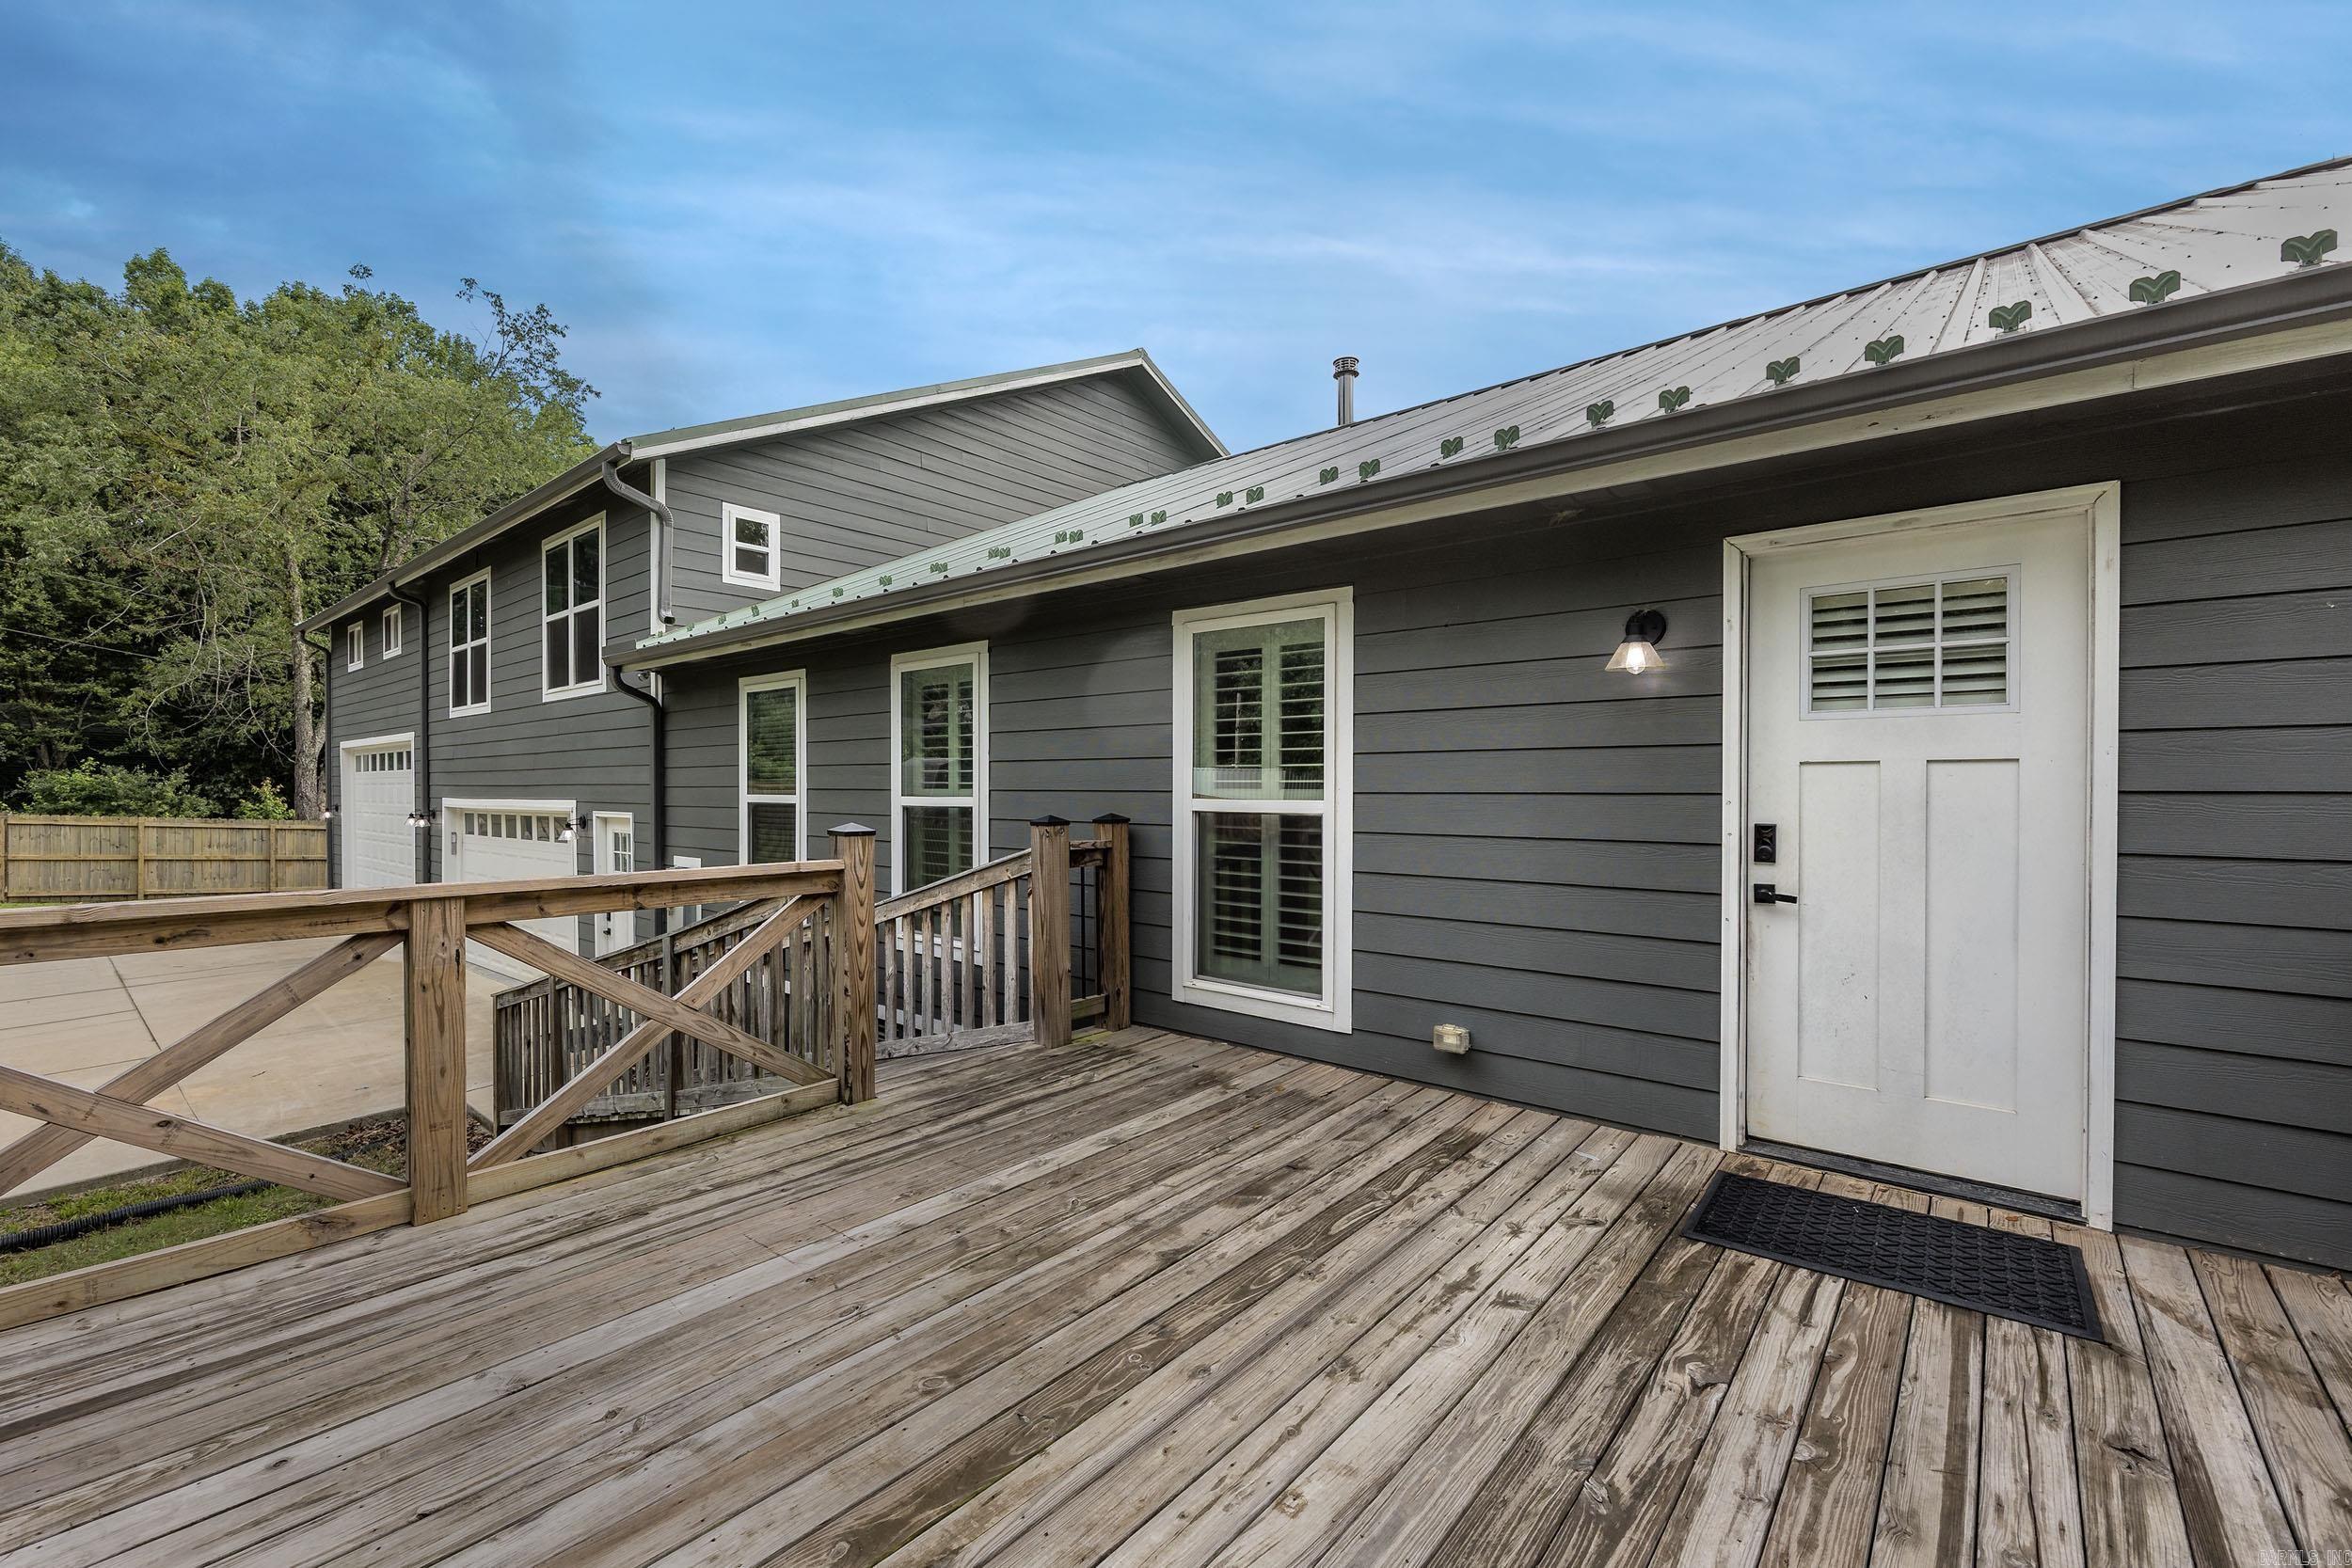
Gray-sided home with a broad wooden deck, cross-braced railings, and white exterior door.
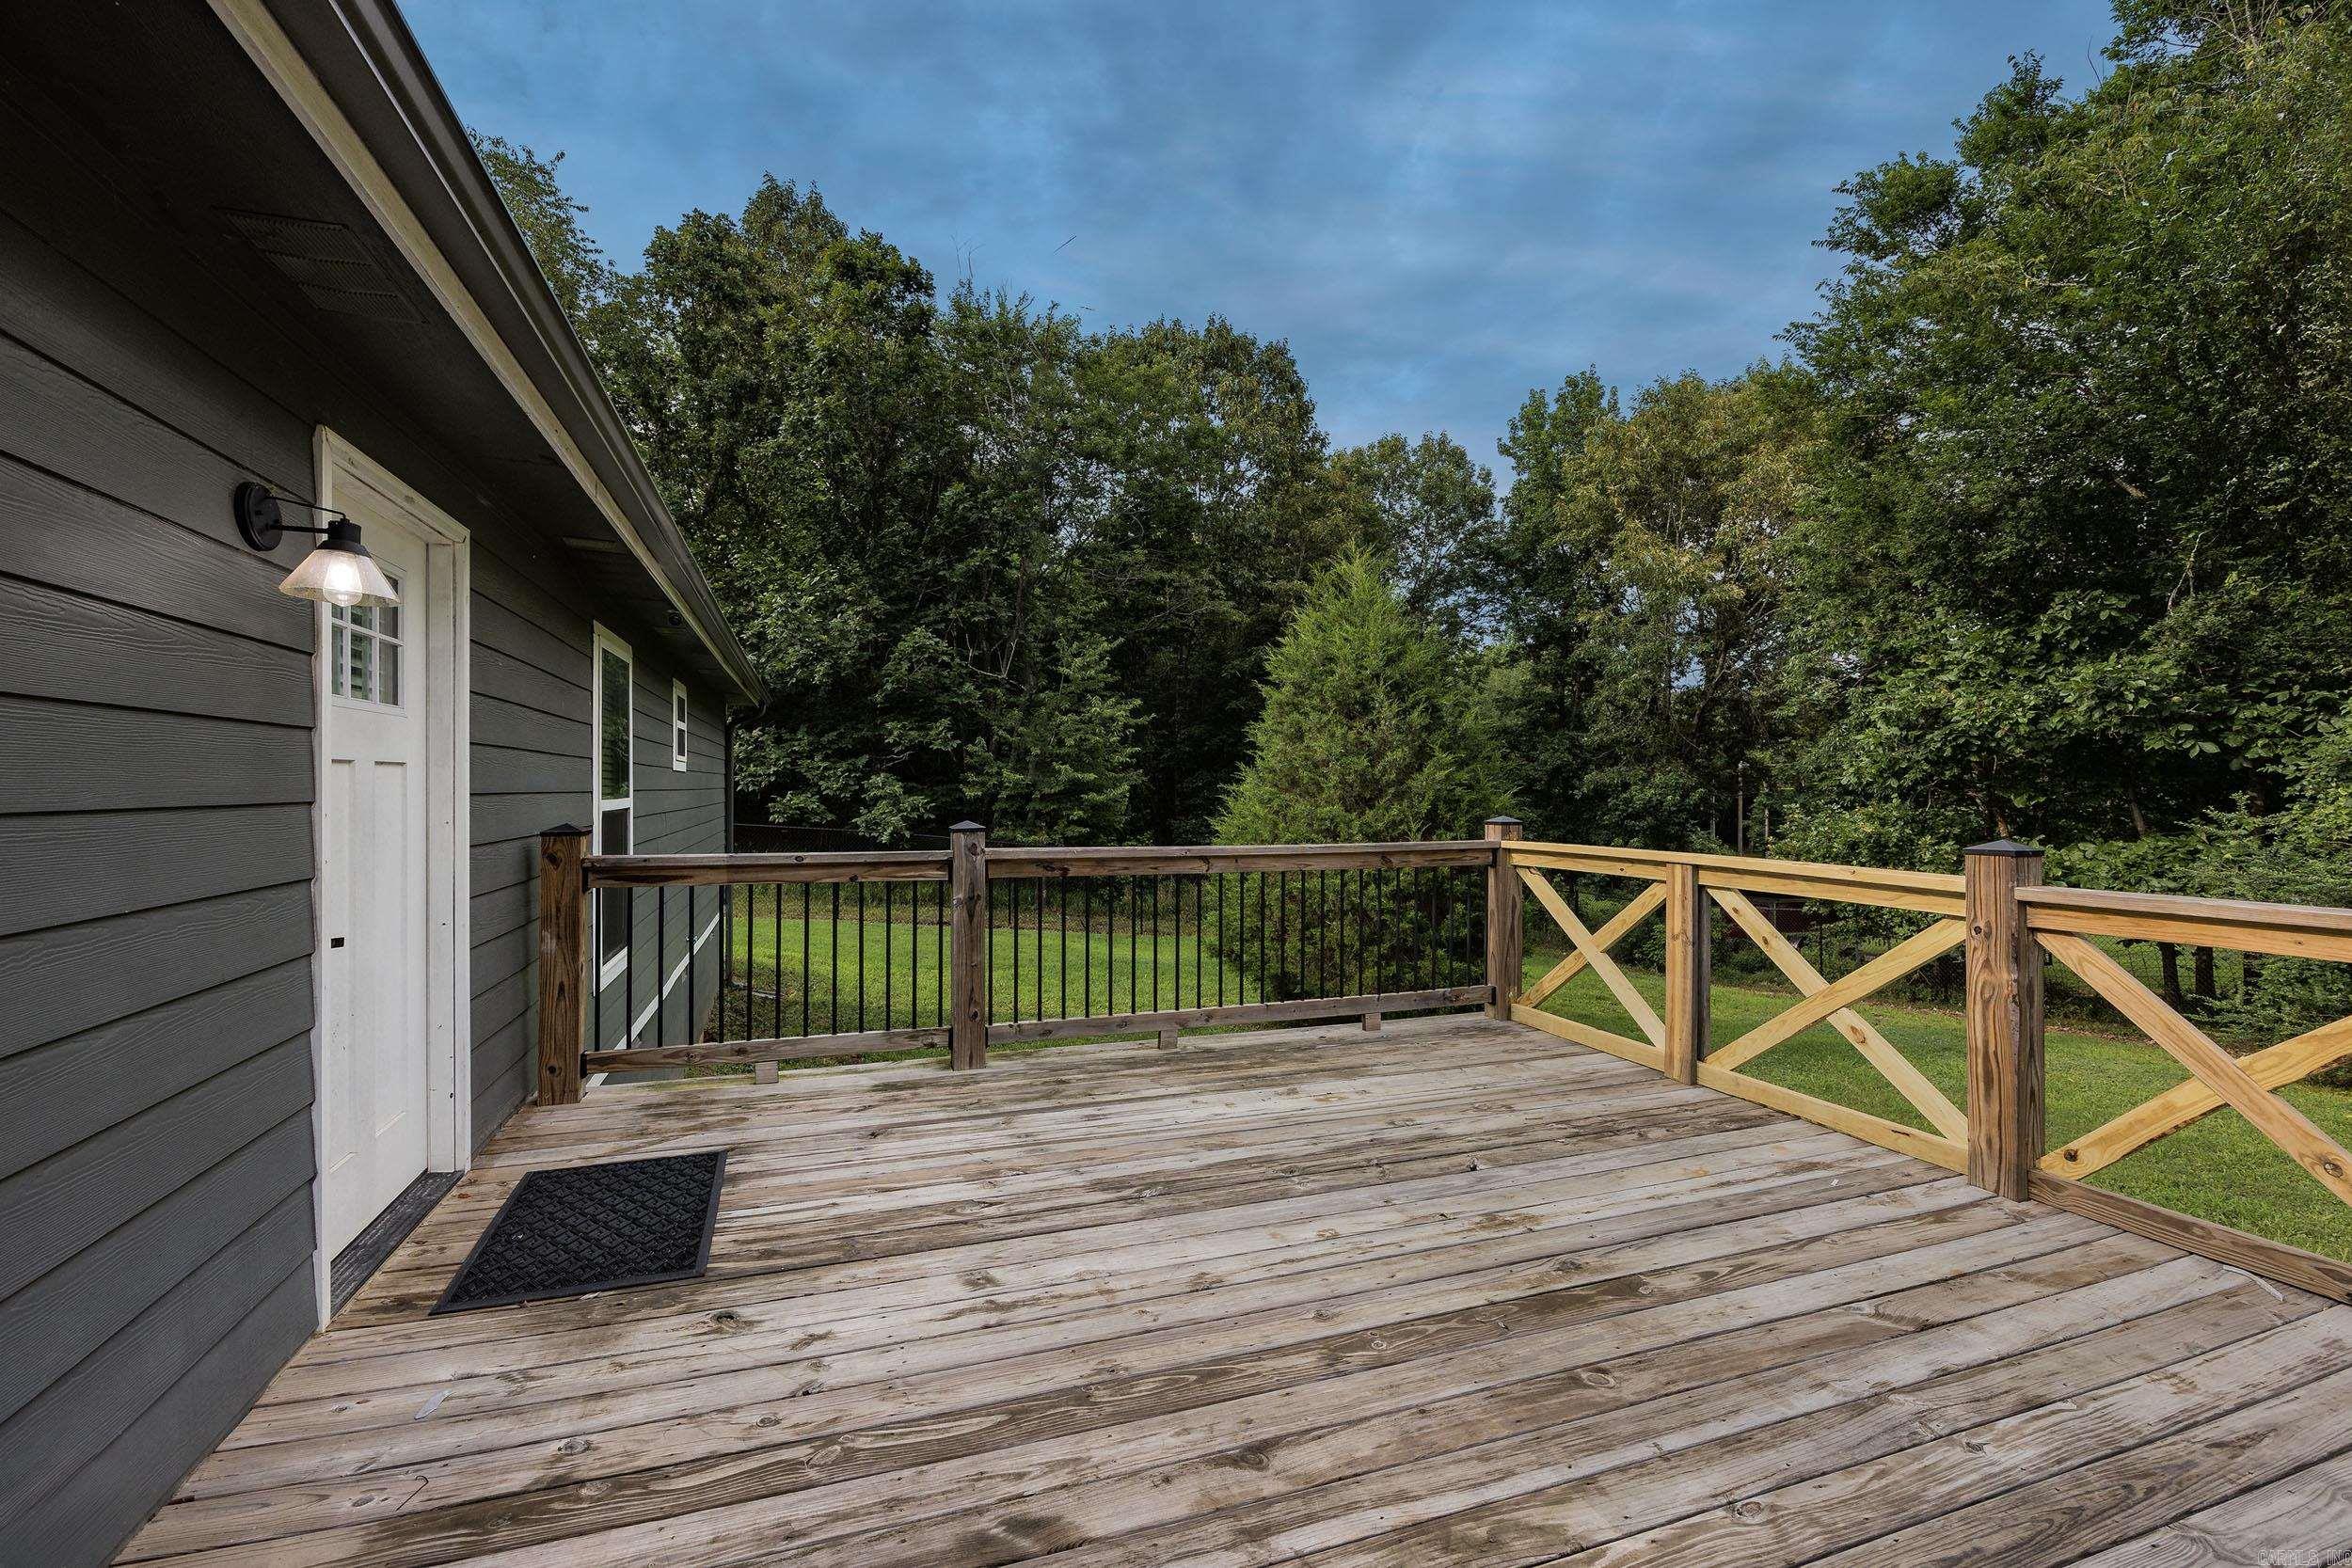
Wooden deck beside a dark gray house, overlooking a green lawn and dense trees.
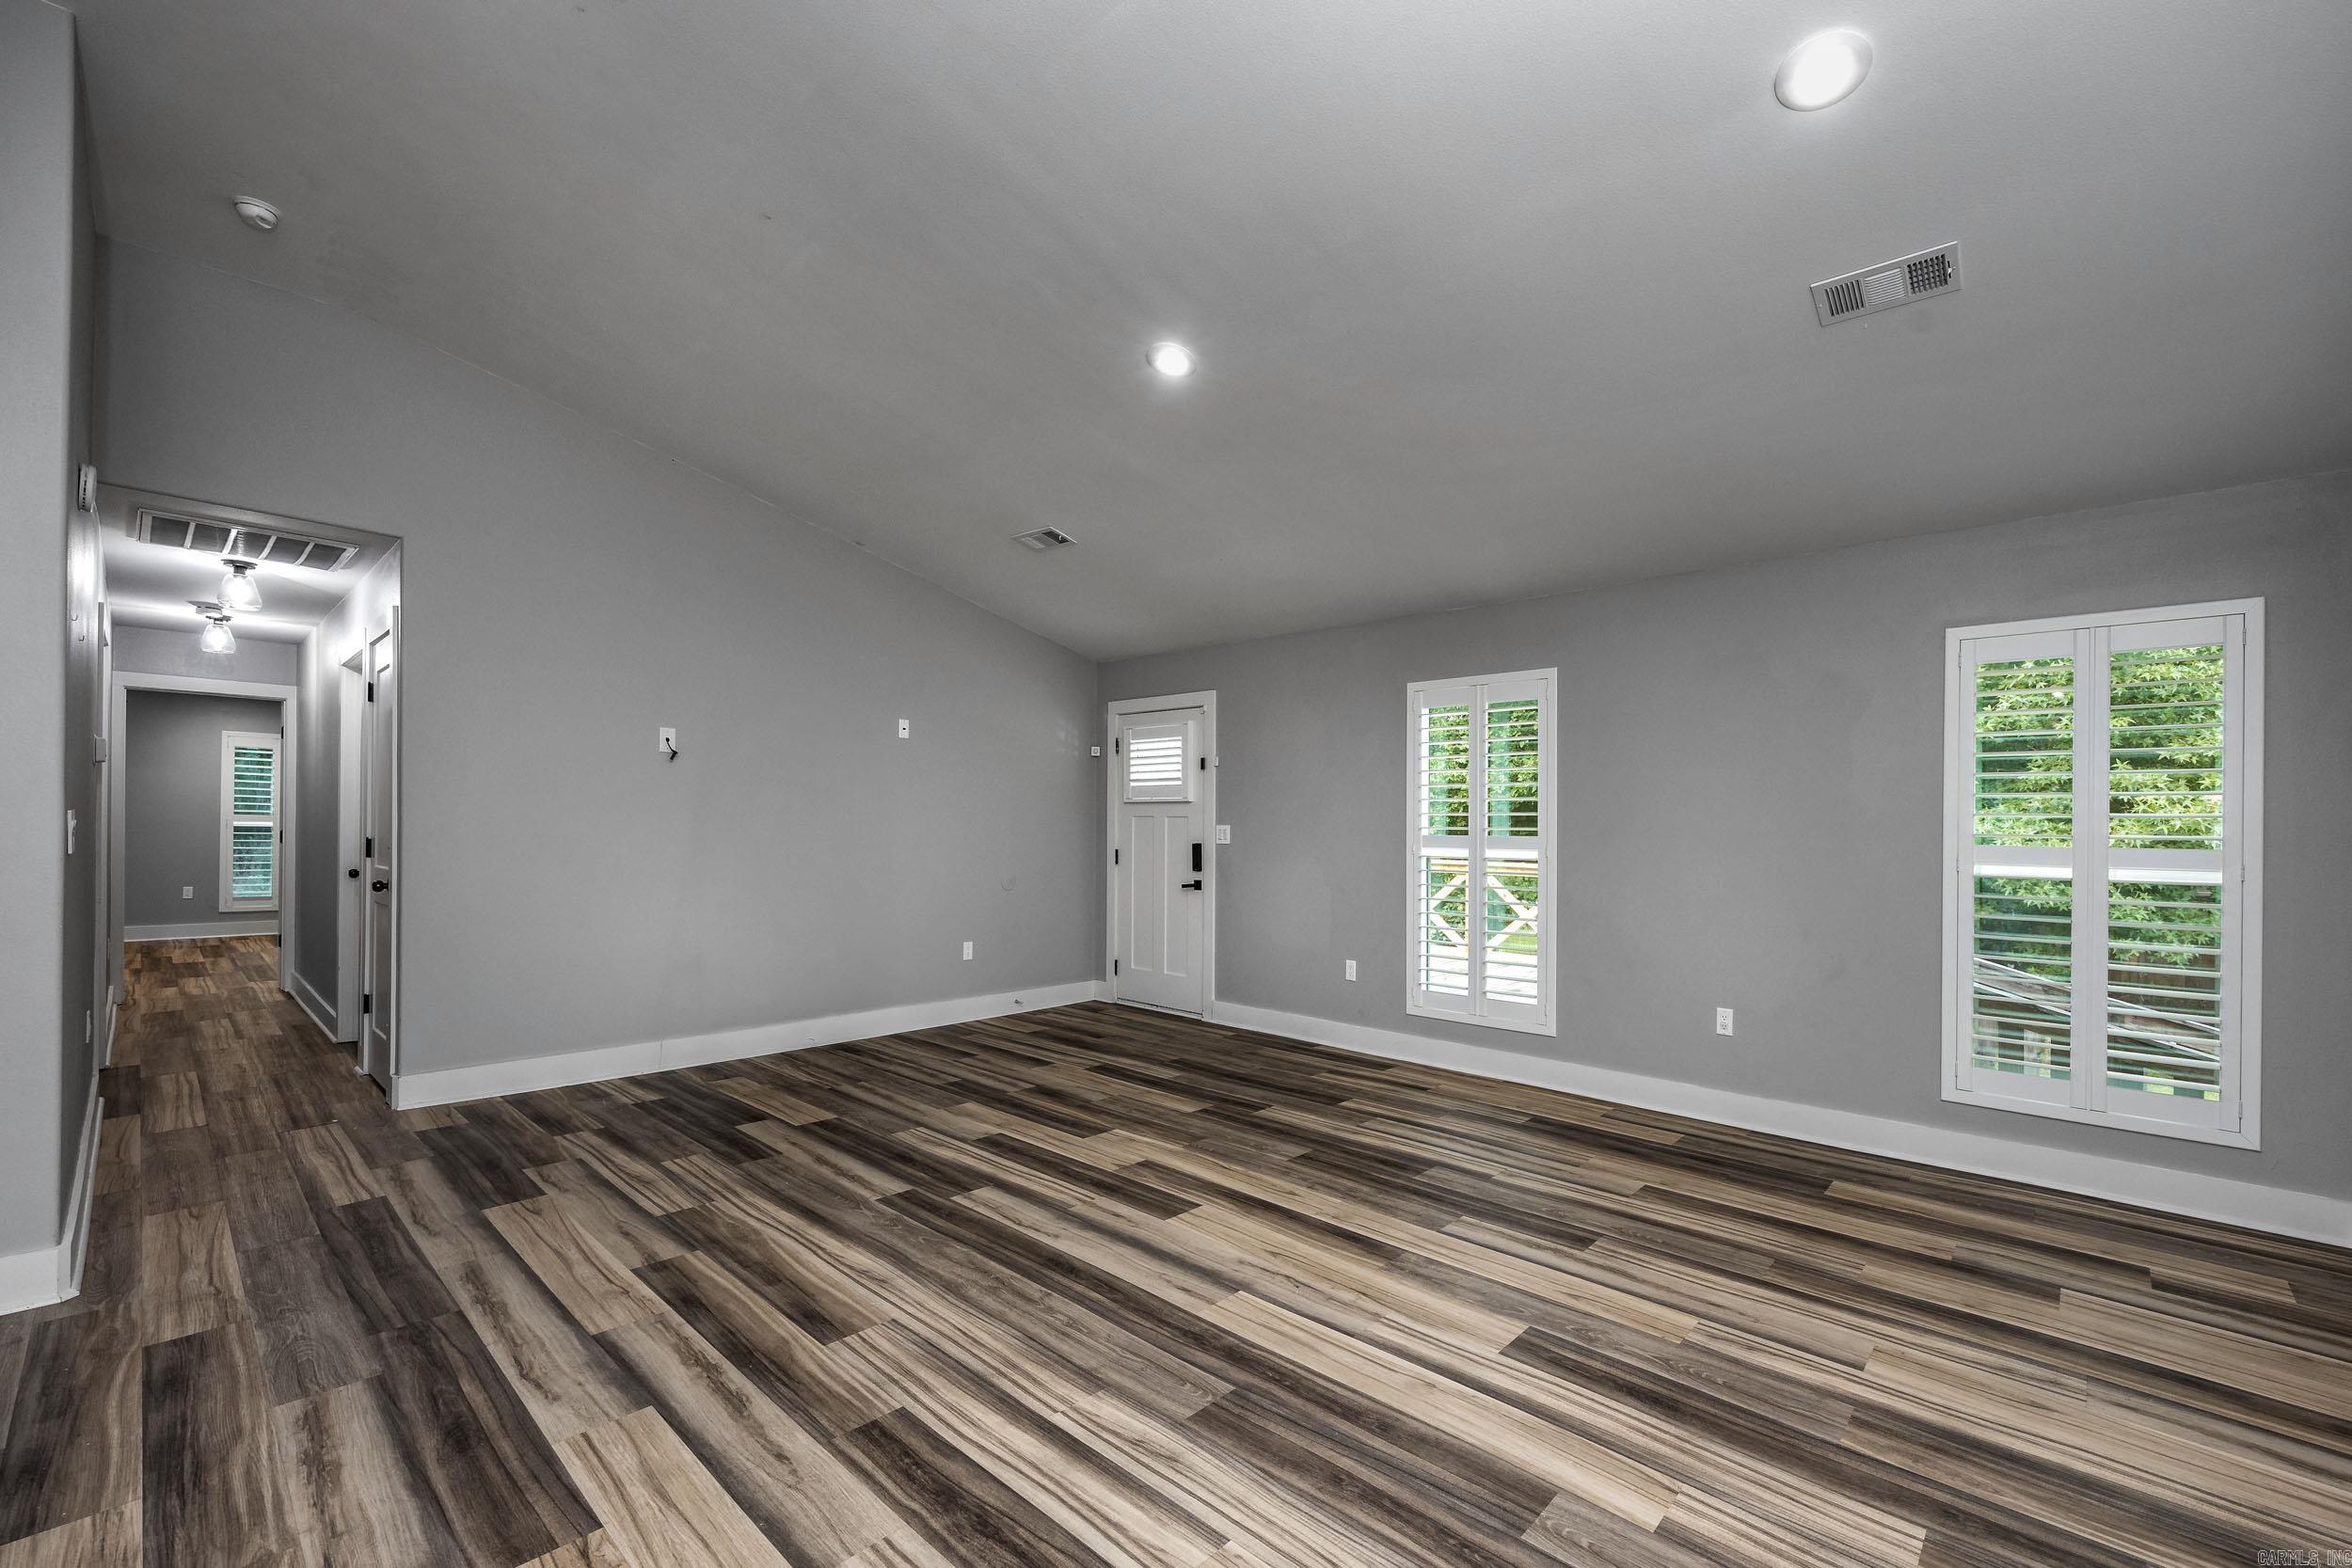
Empty living room with gray walls, wood-look flooring, and white plantation shutters.
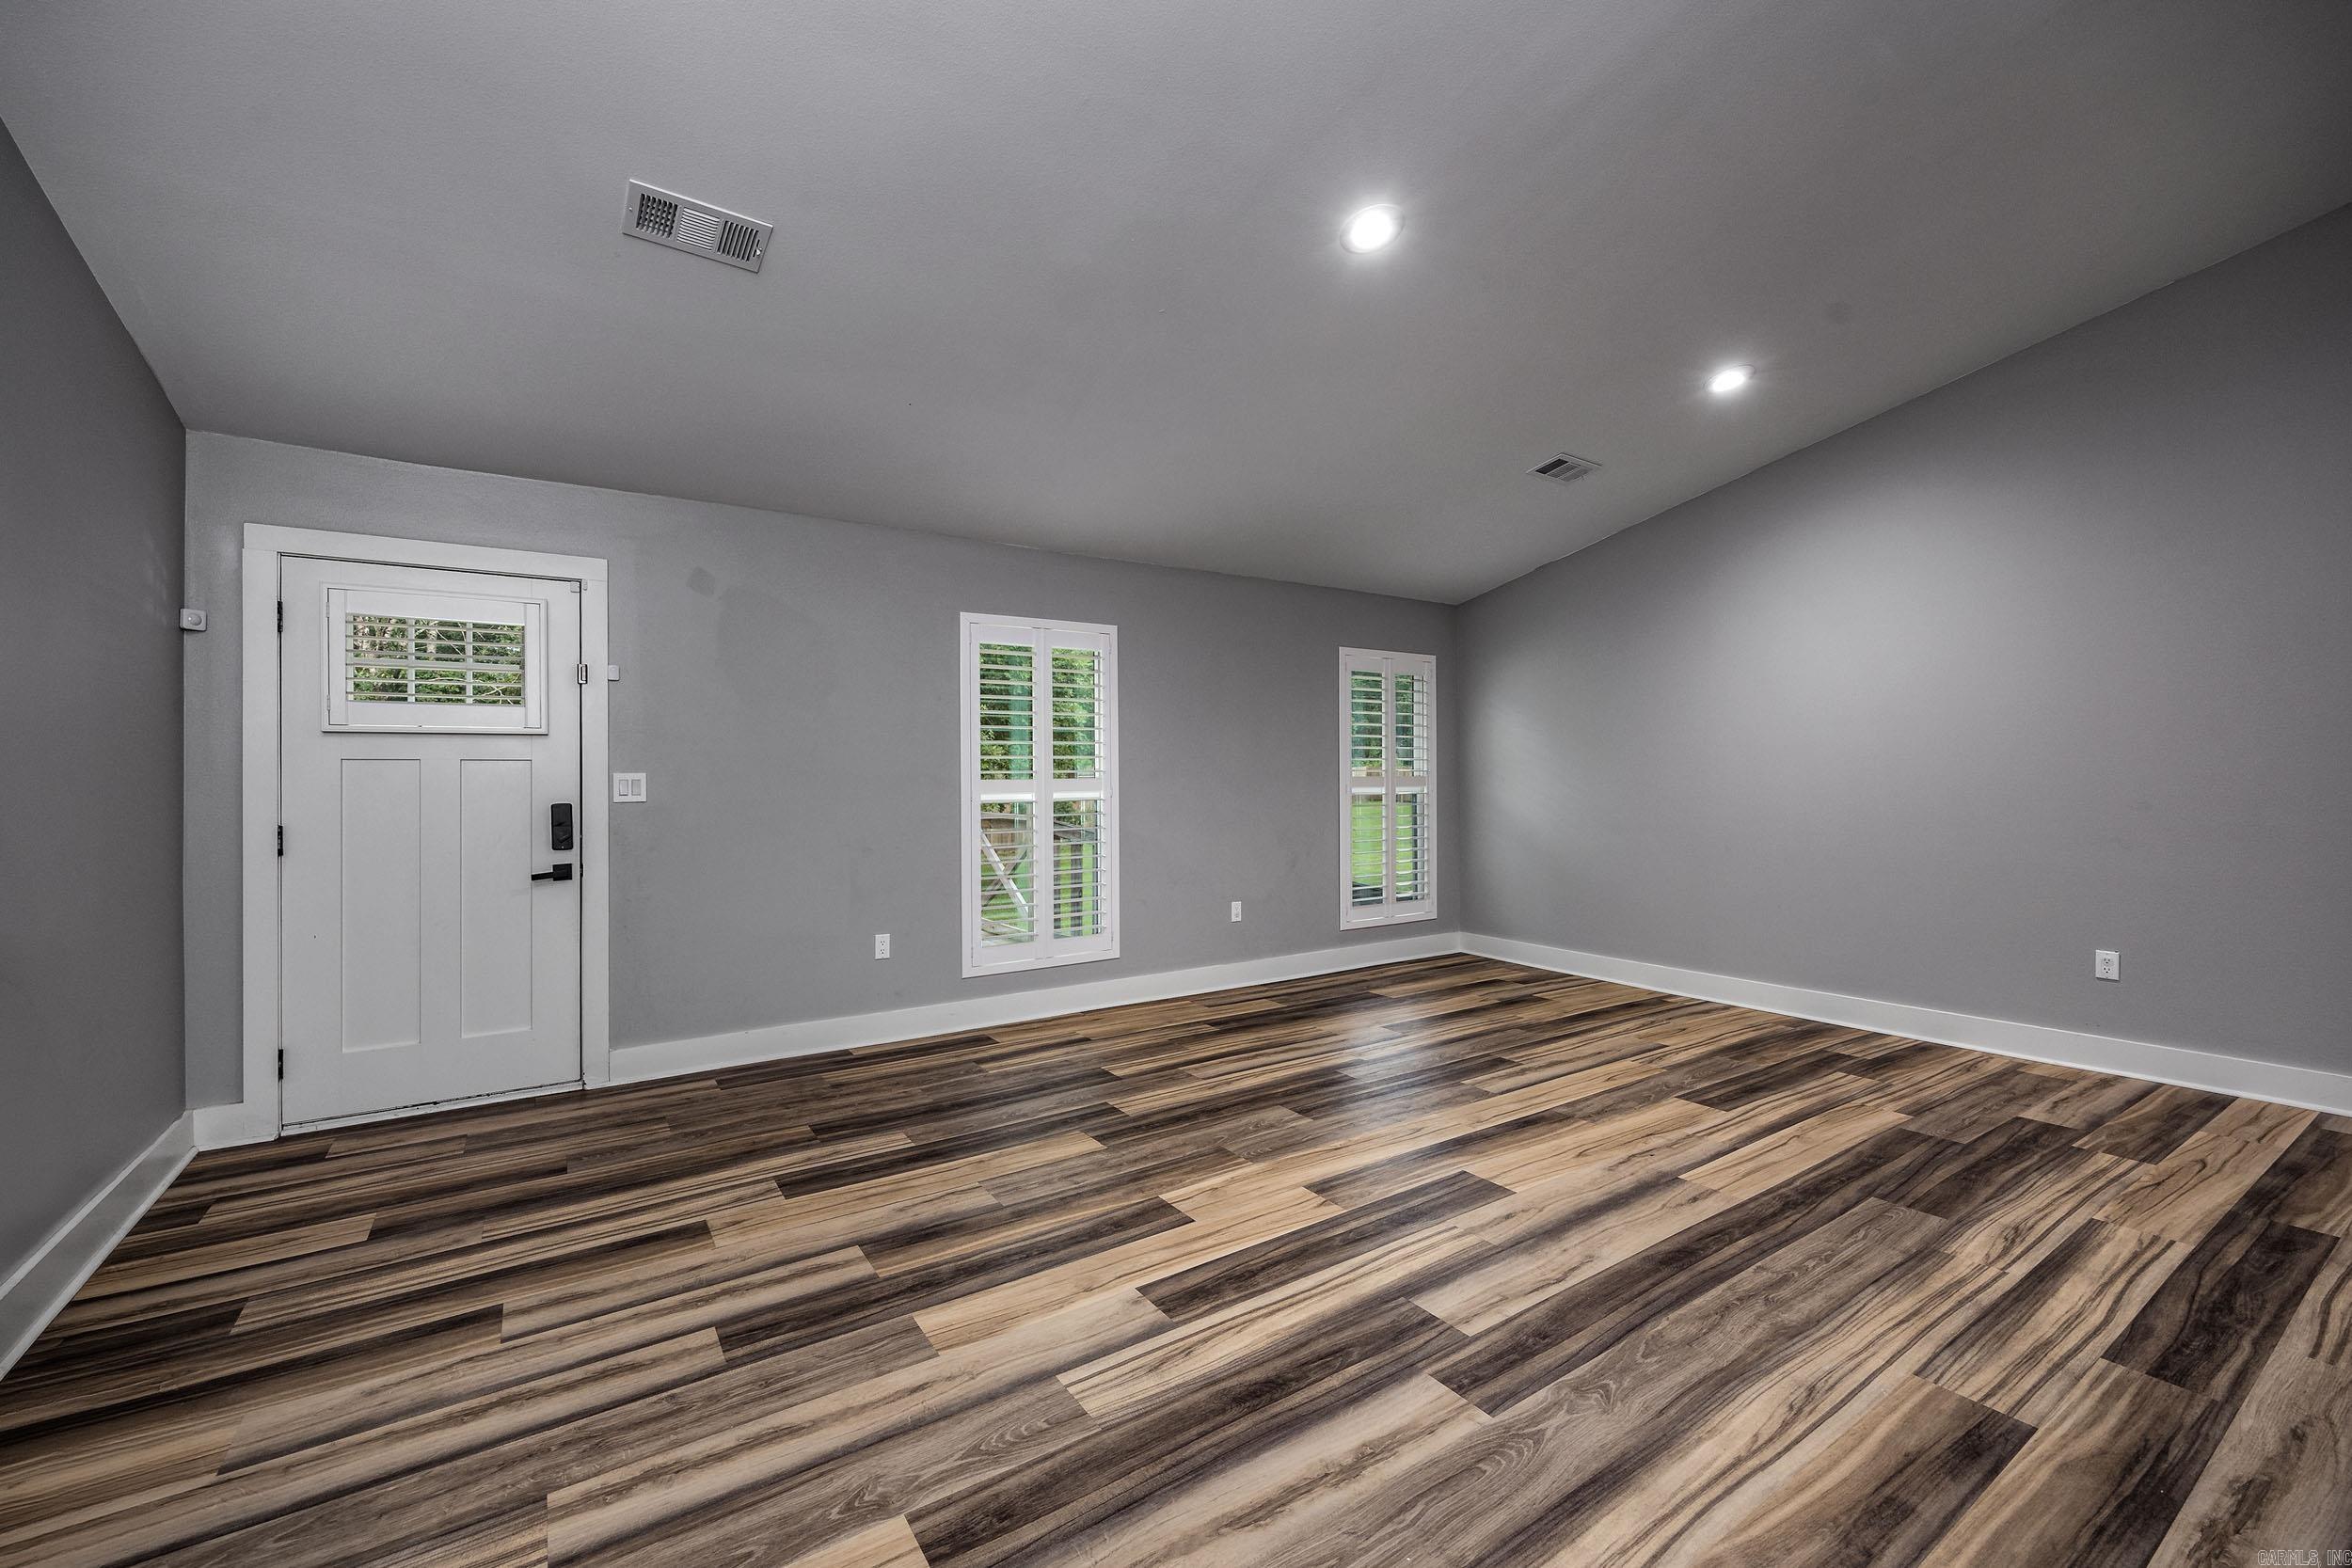
Empty room with gray walls, shuttered windows, and patterned wood-look flooring.
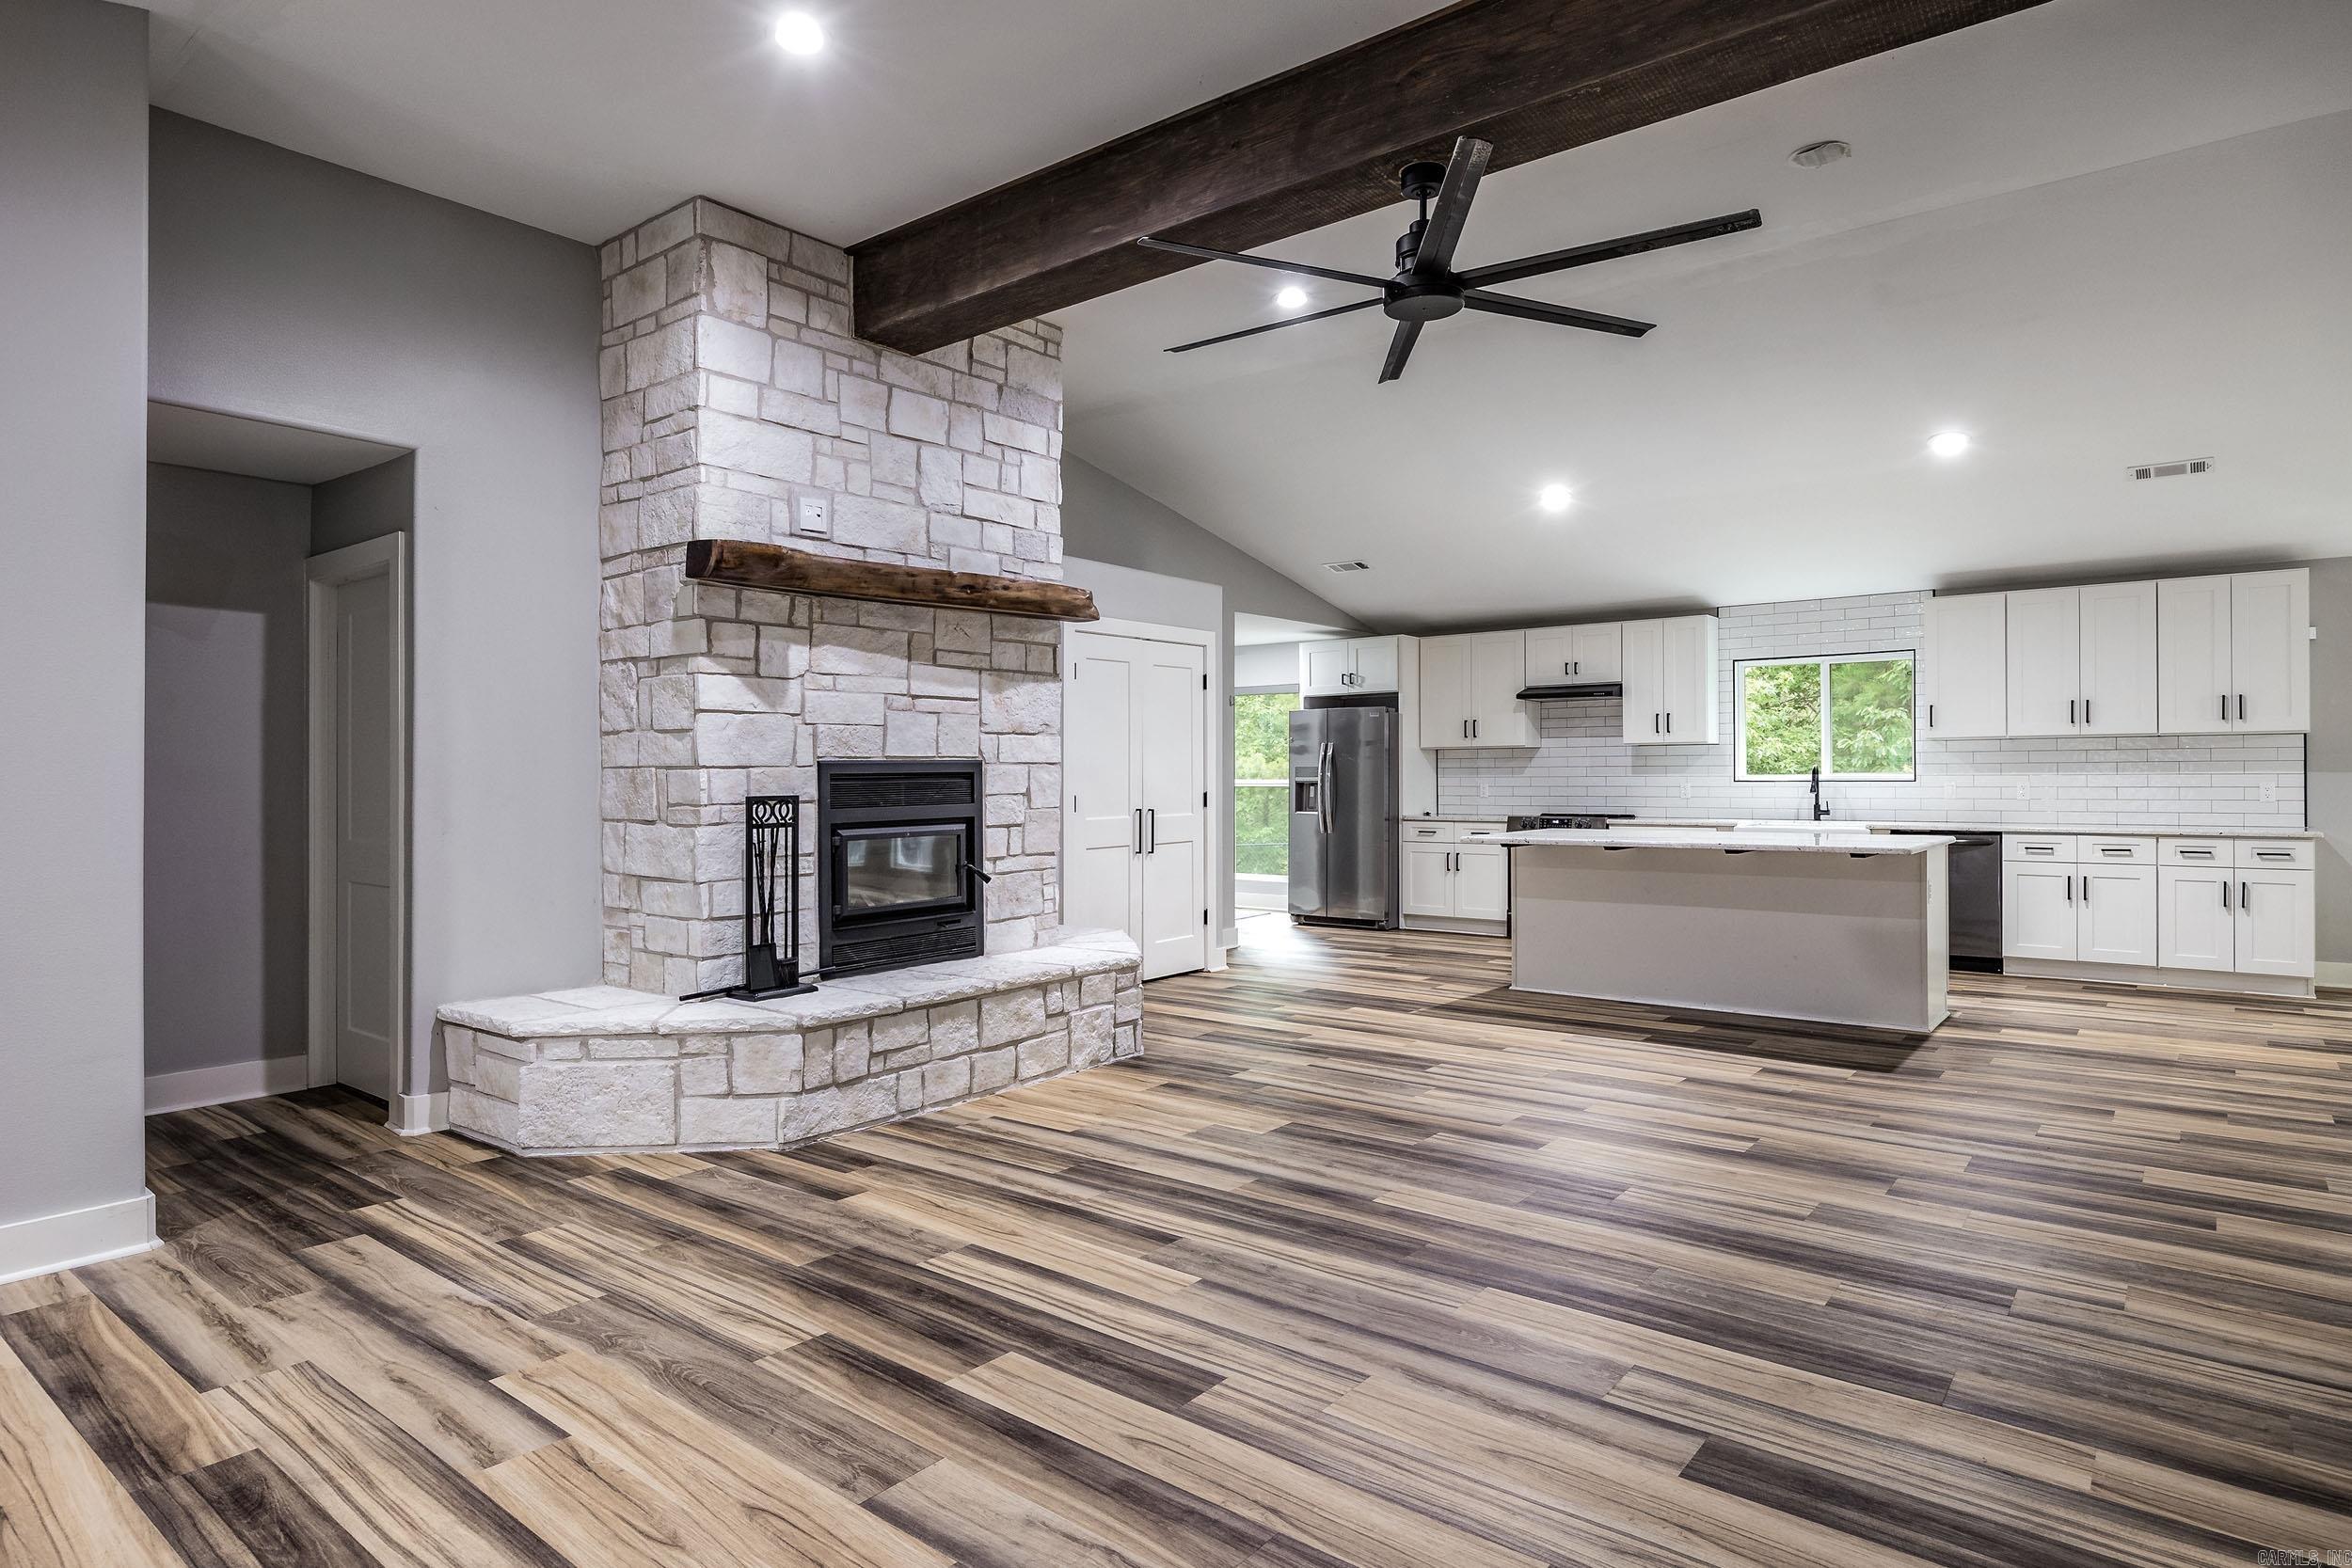
Open-plan kitchen and living area with a stone fireplace, white cabinetry, and a large island.
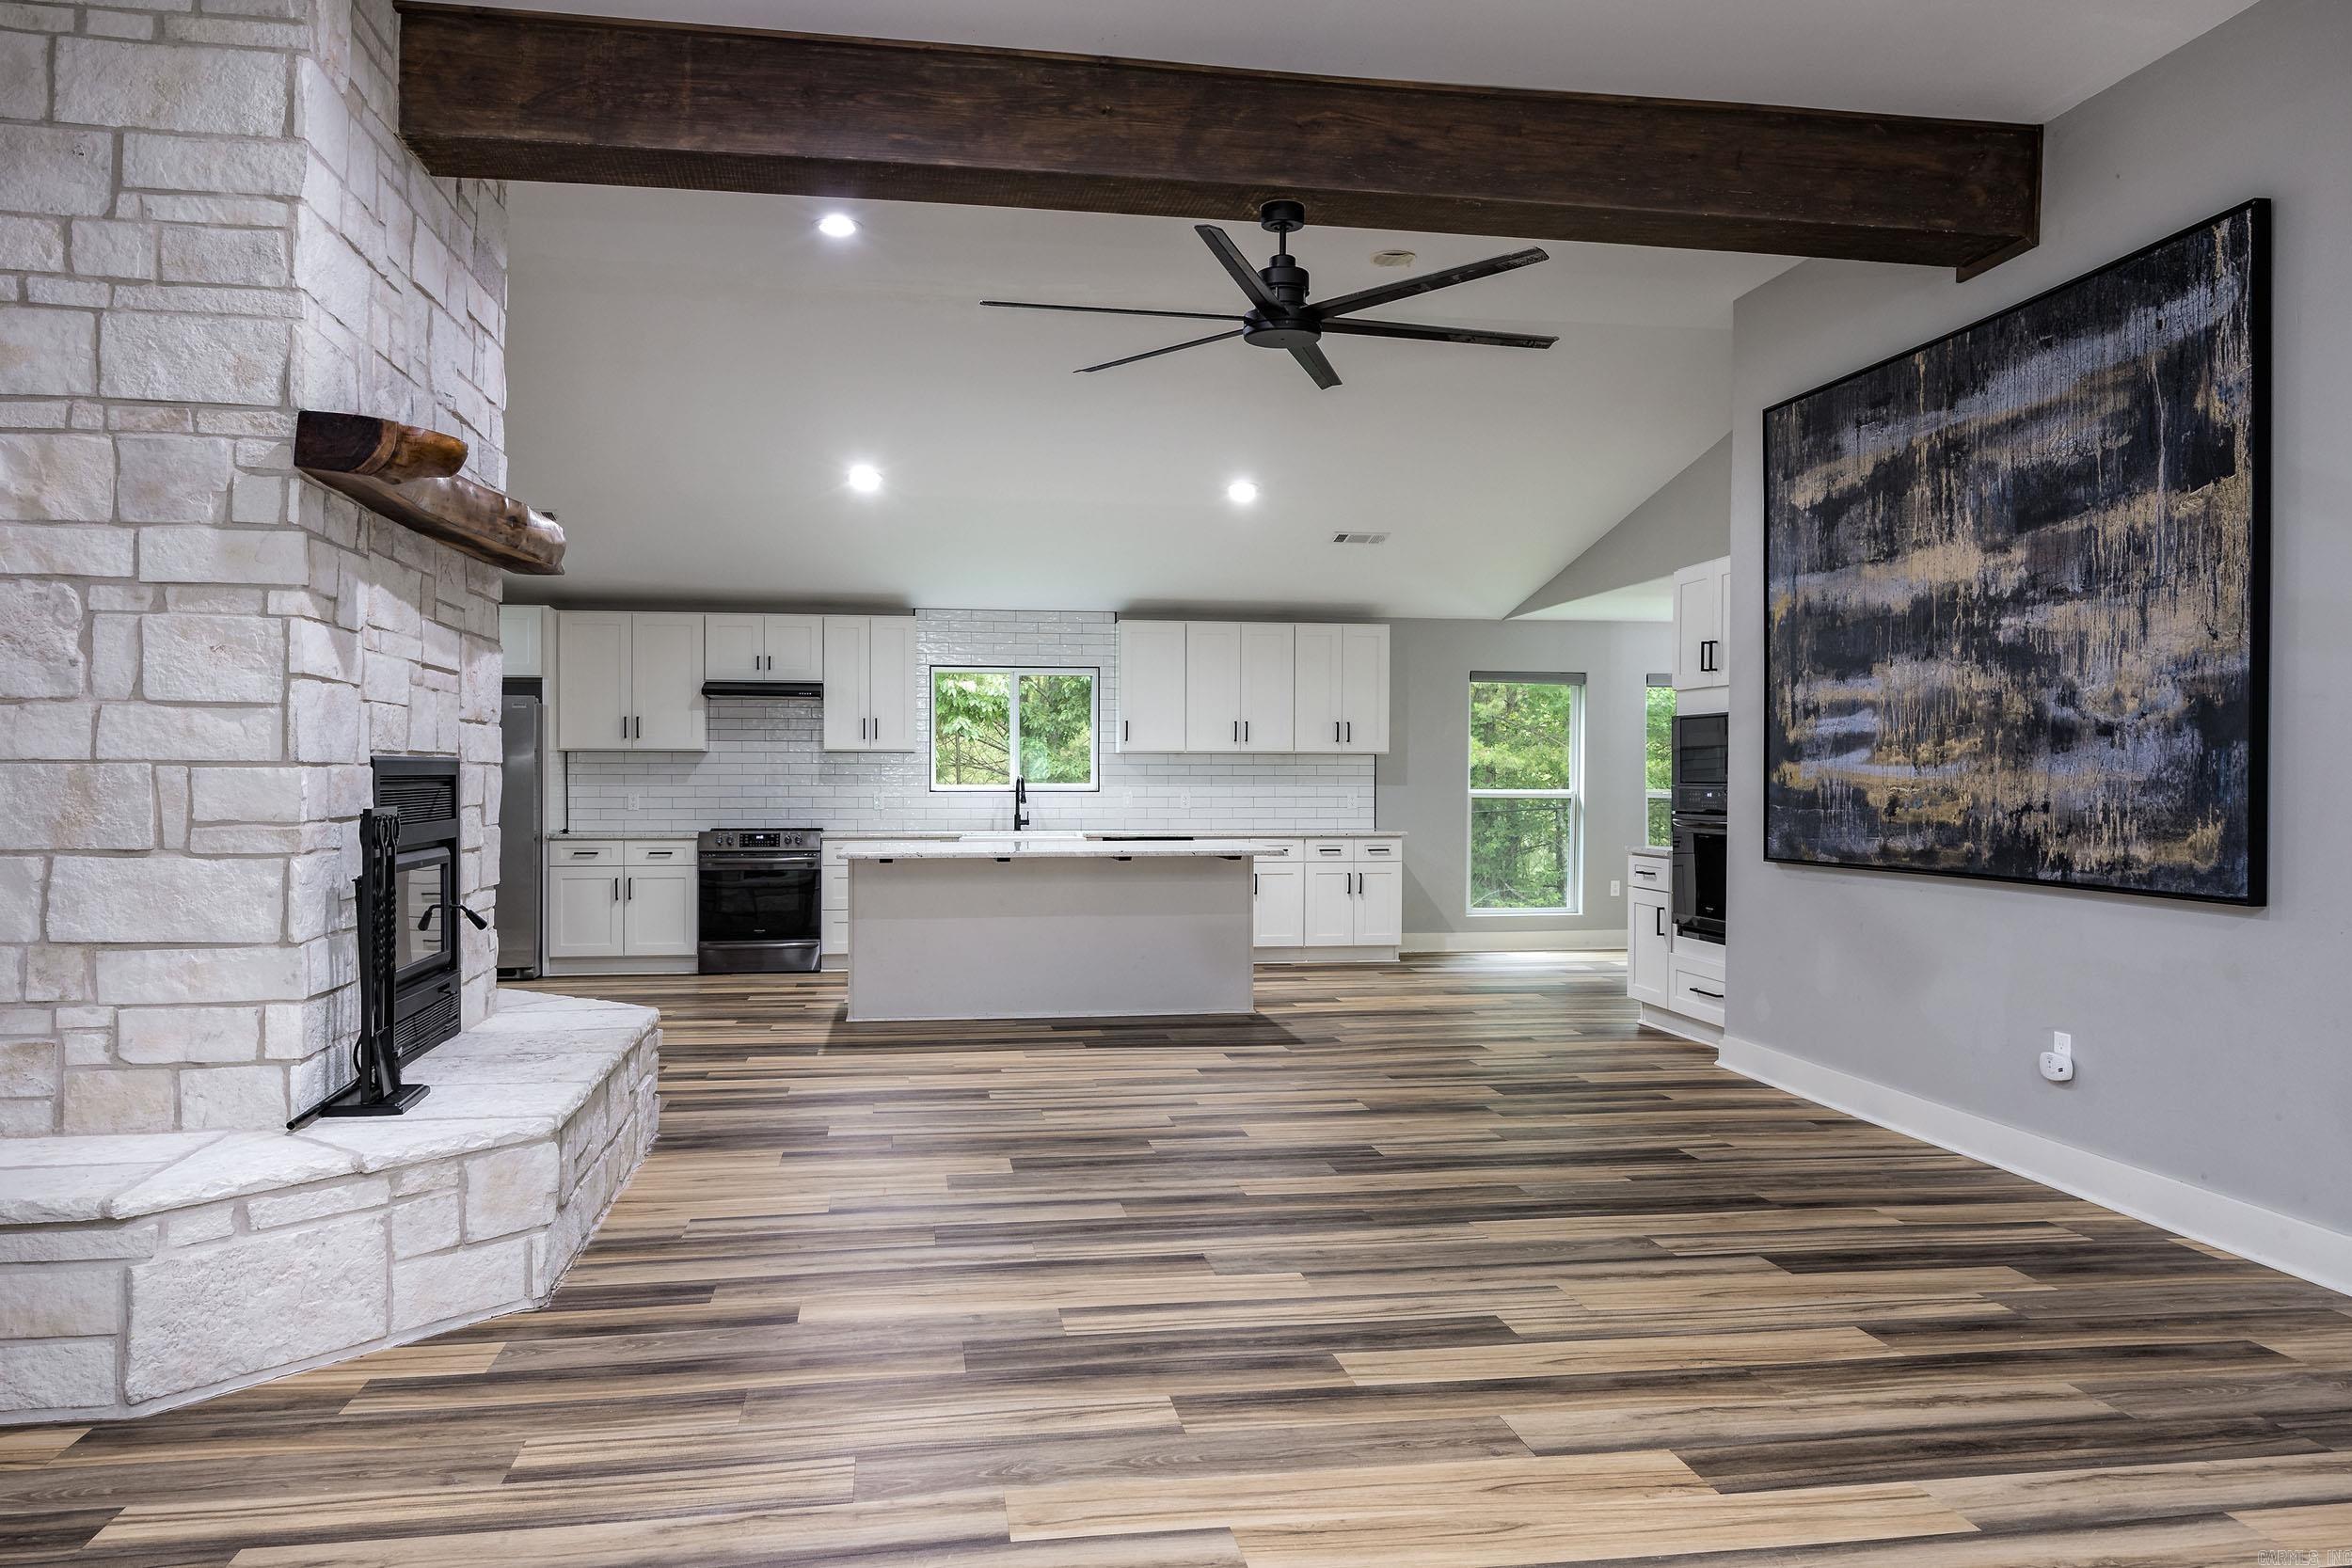
Open-plan kitchen with white cabinets and island beside a white stone fireplace and wood-look floors.
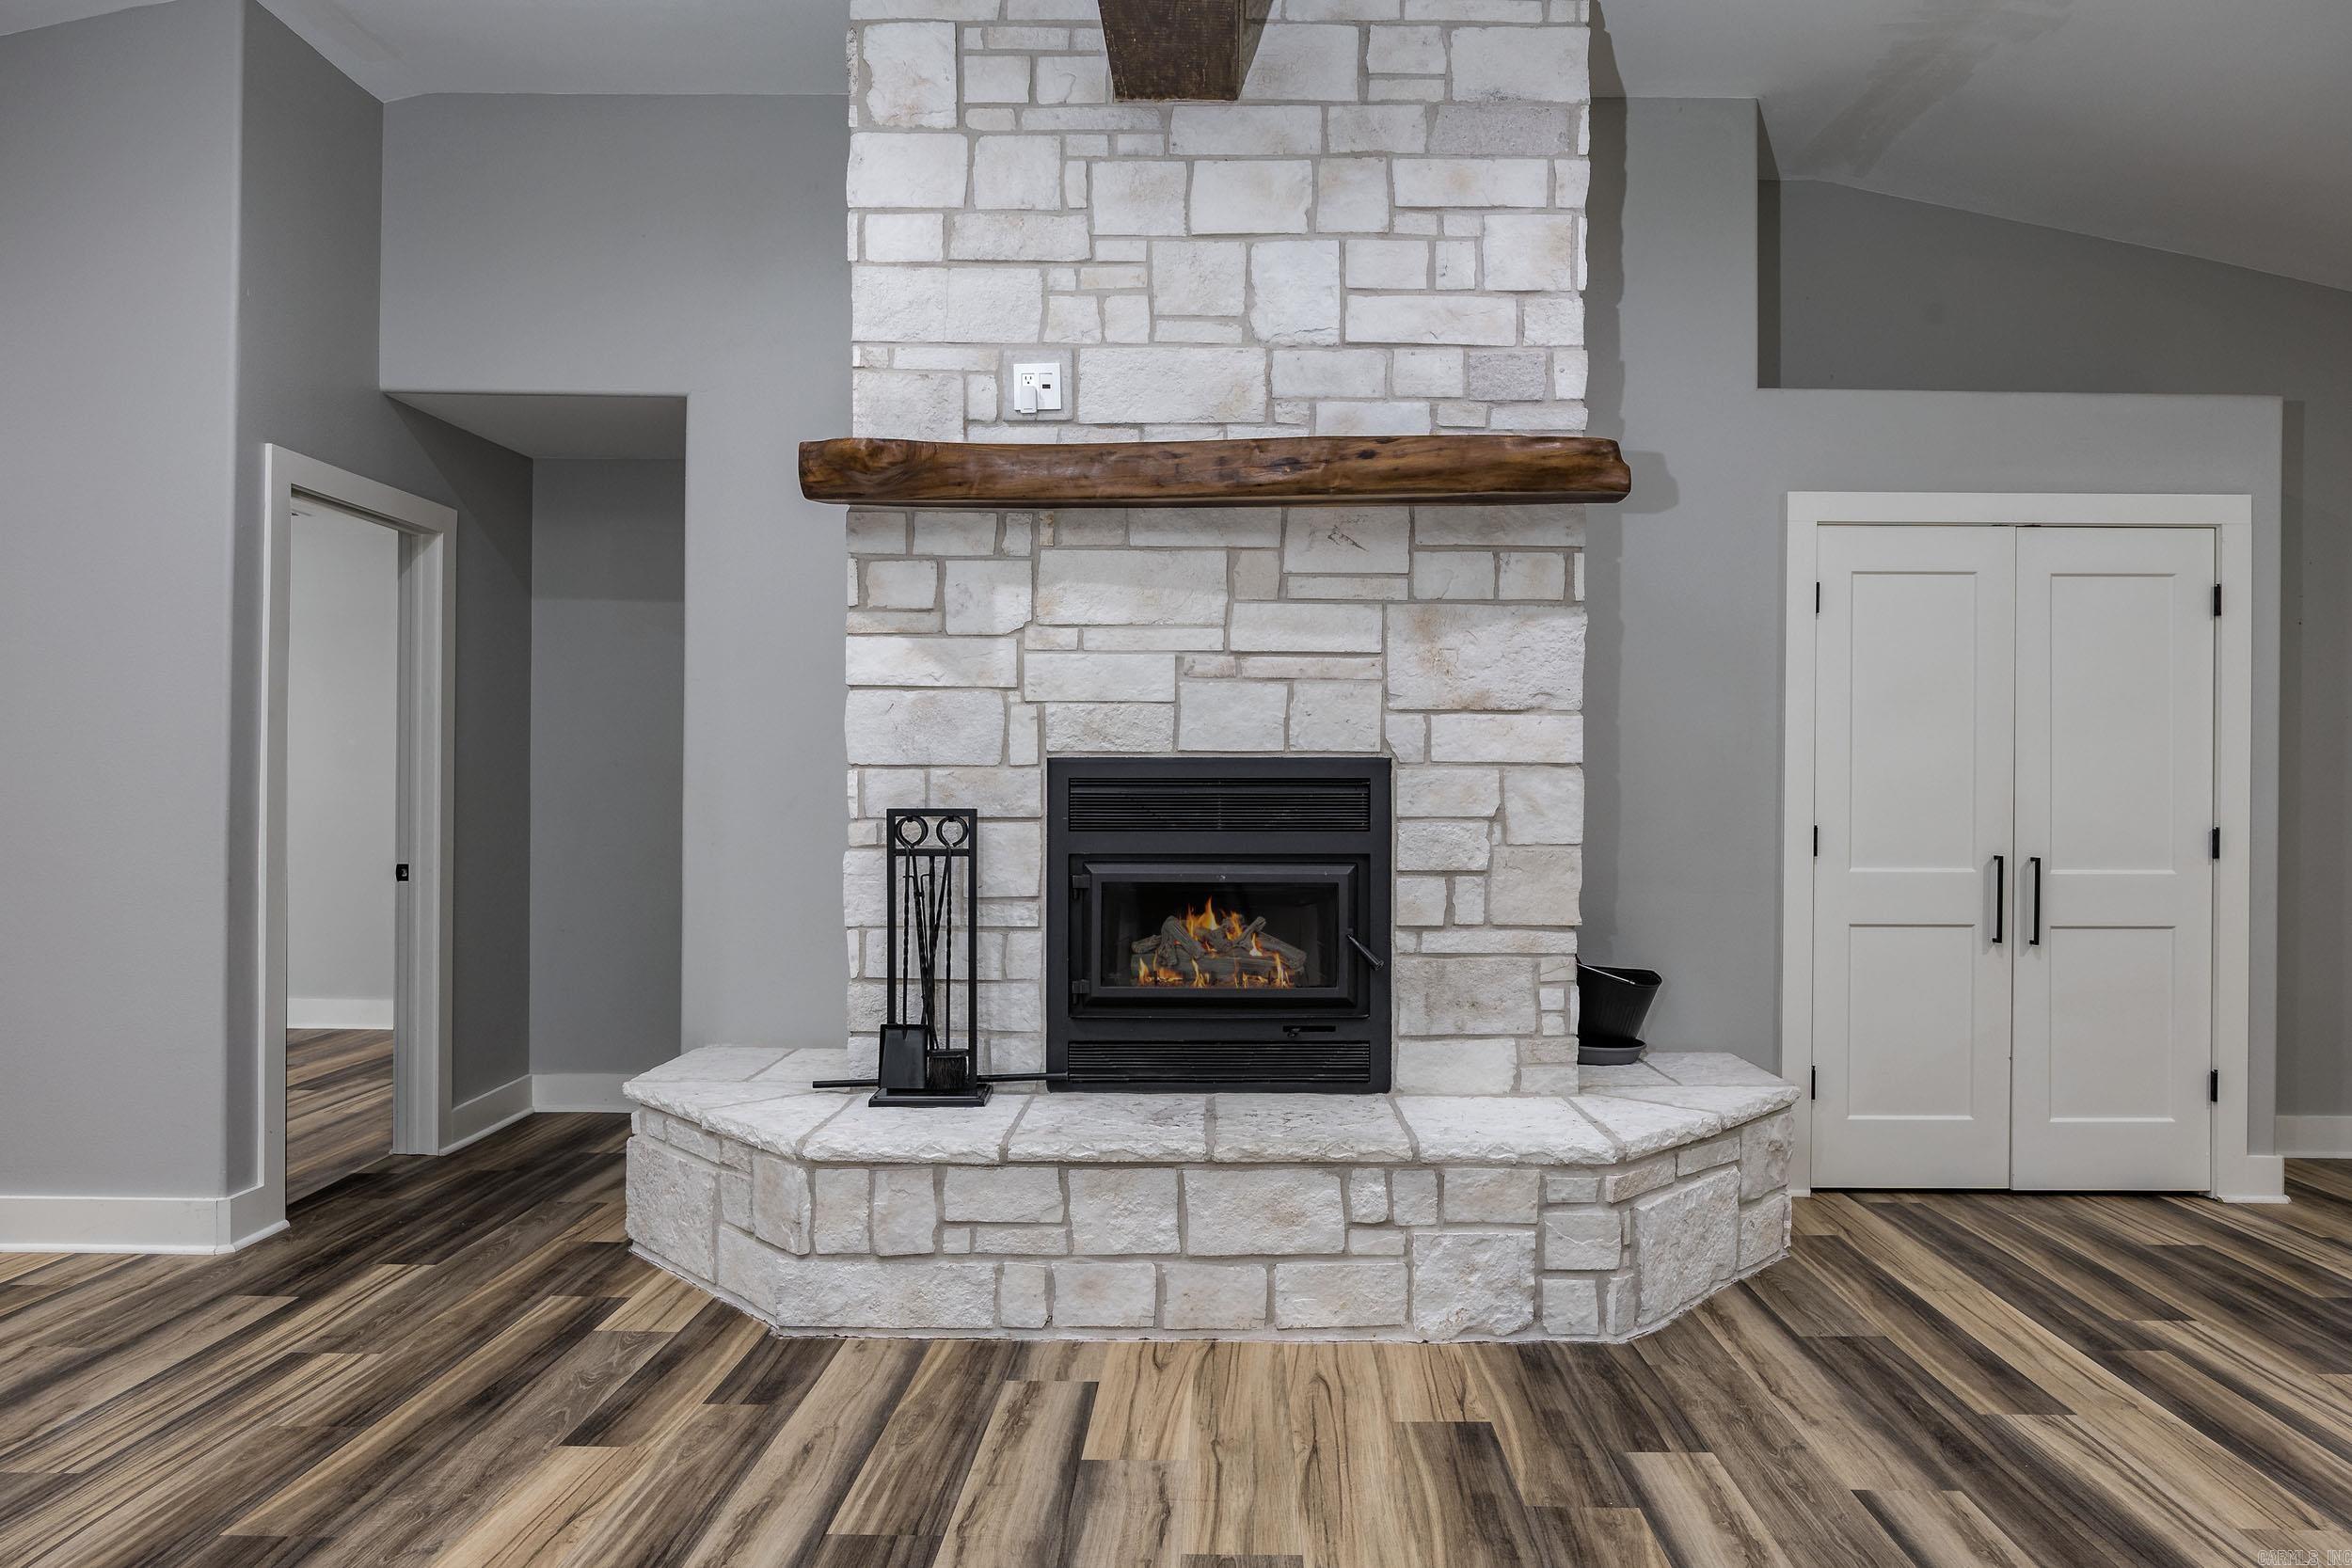
Living room with a white stone fireplace, rustic wood mantel, and wood-look plank flooring.
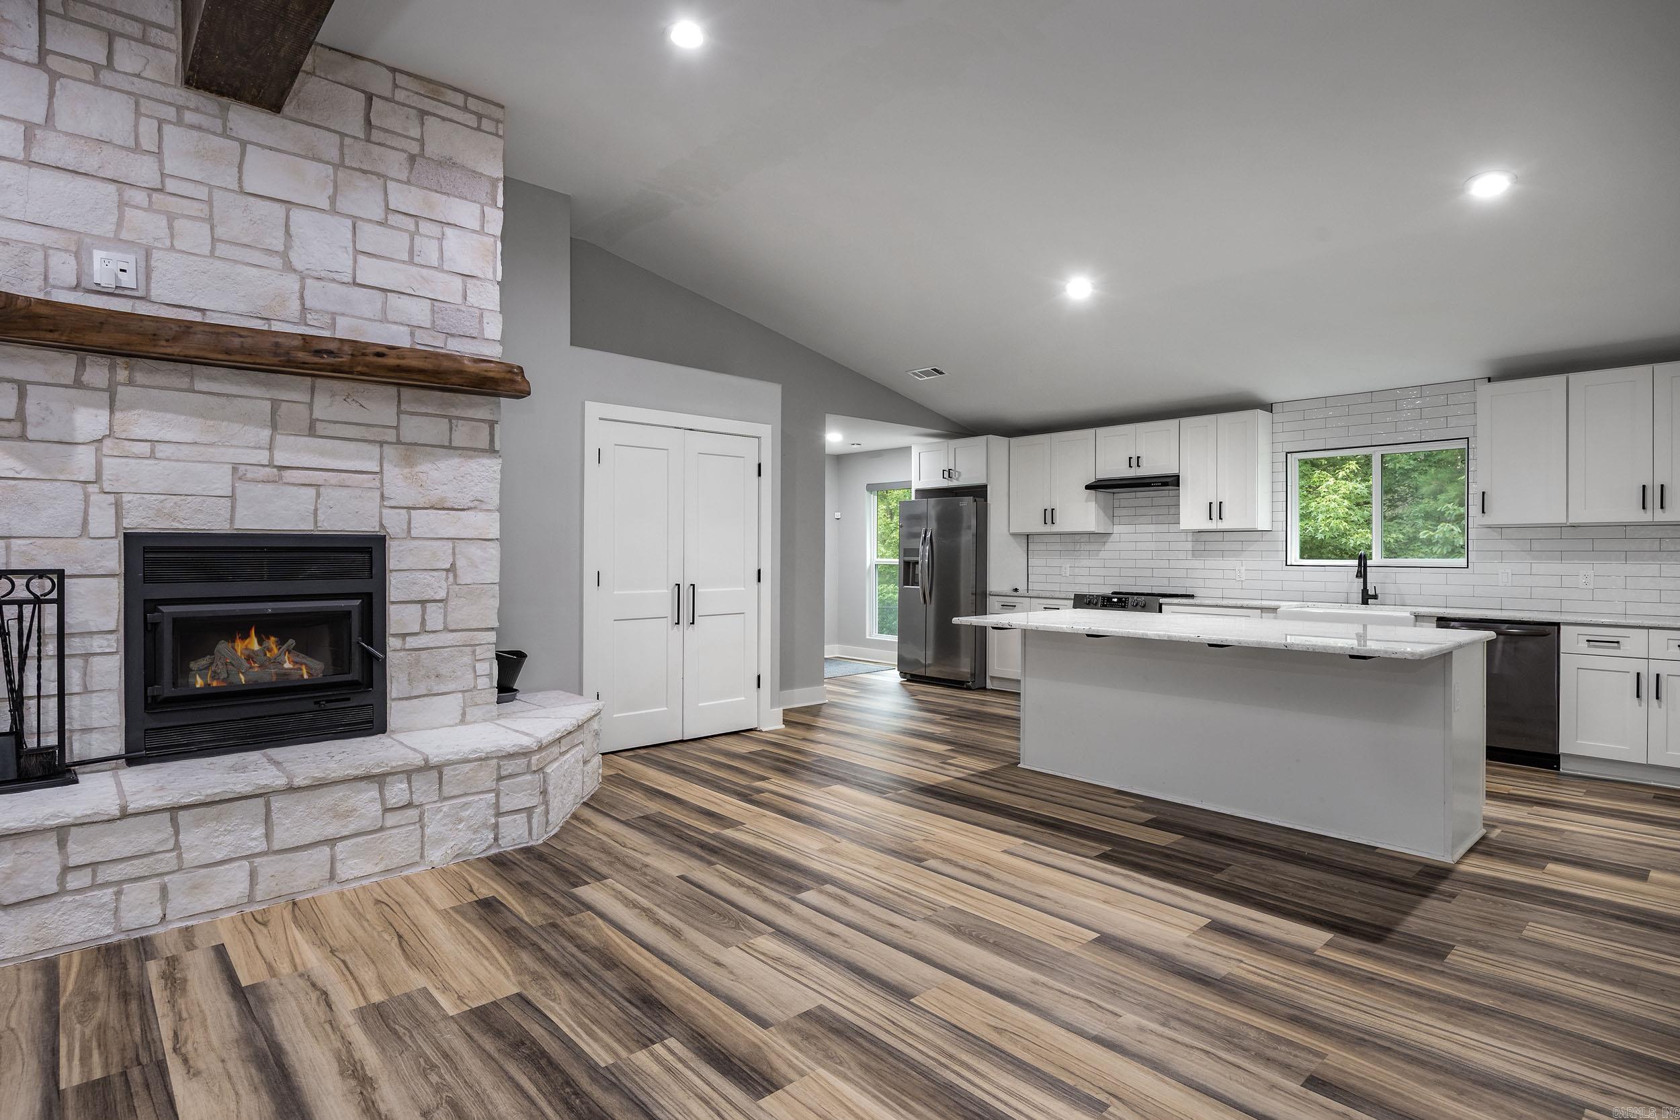
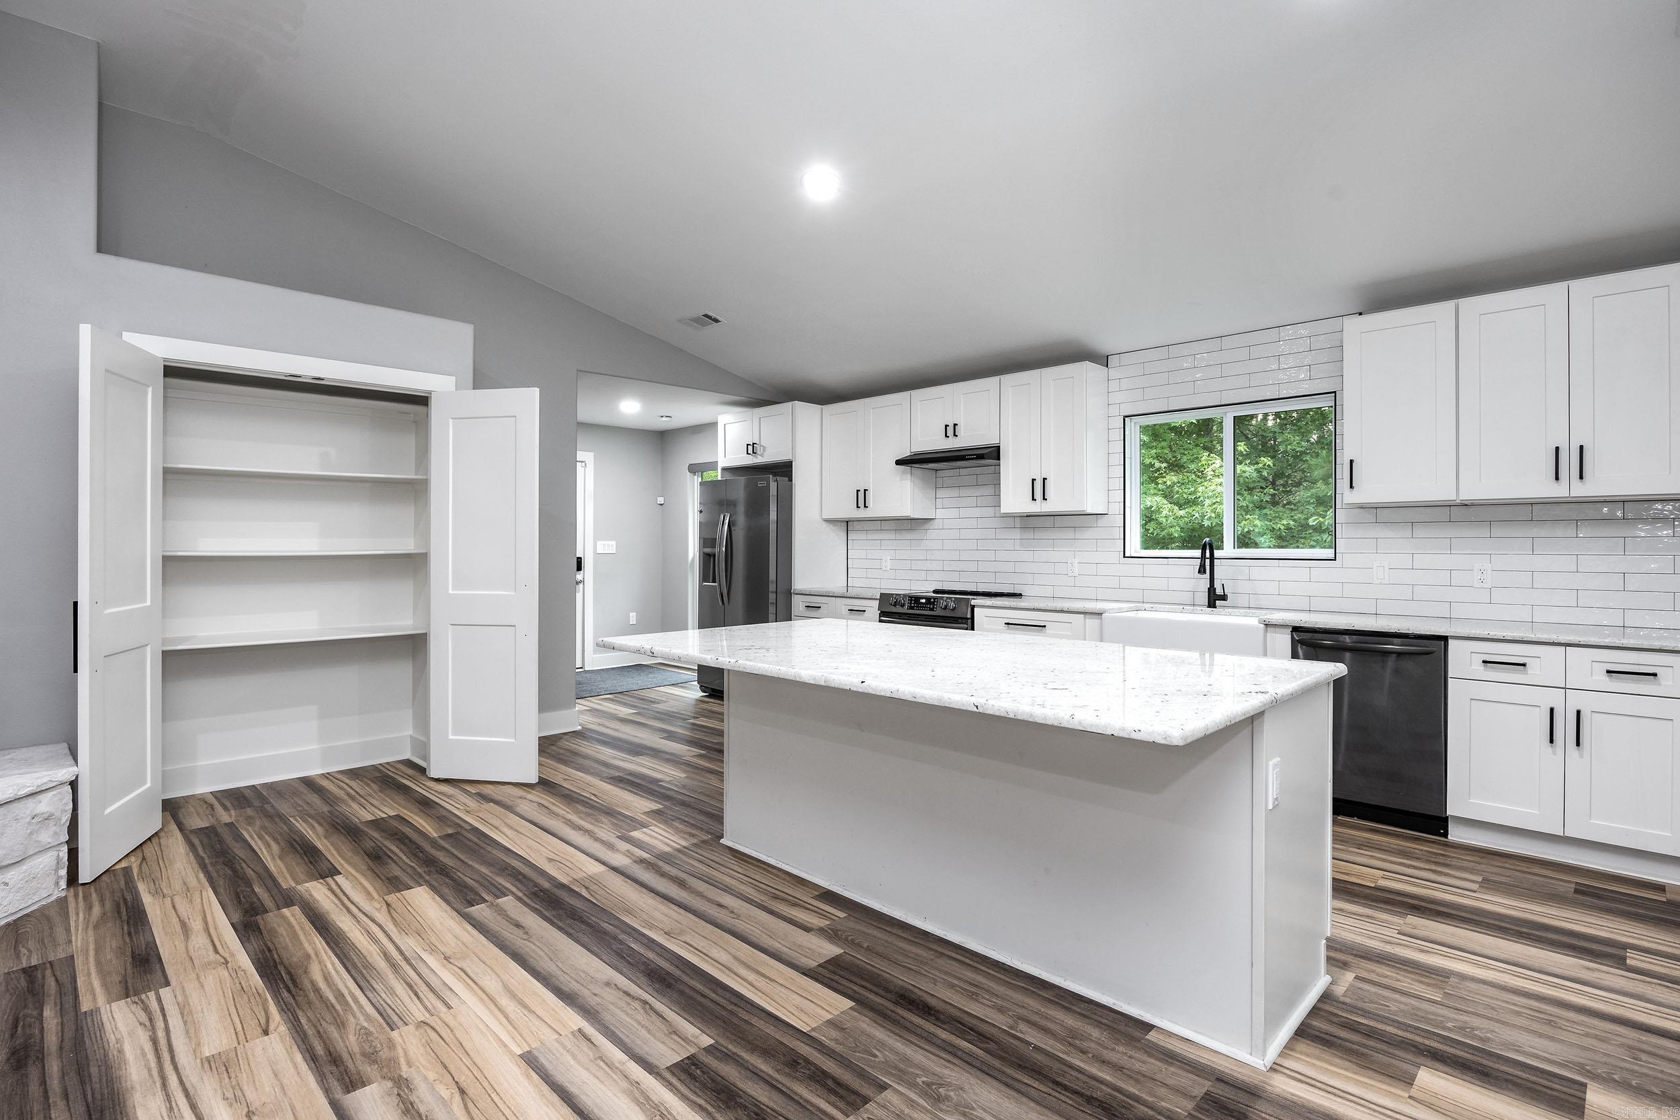
Open kitchen with a large island beside a stone fireplace.
Modern kitchen with a large white island, stainless steel appliances, and an open pantry.
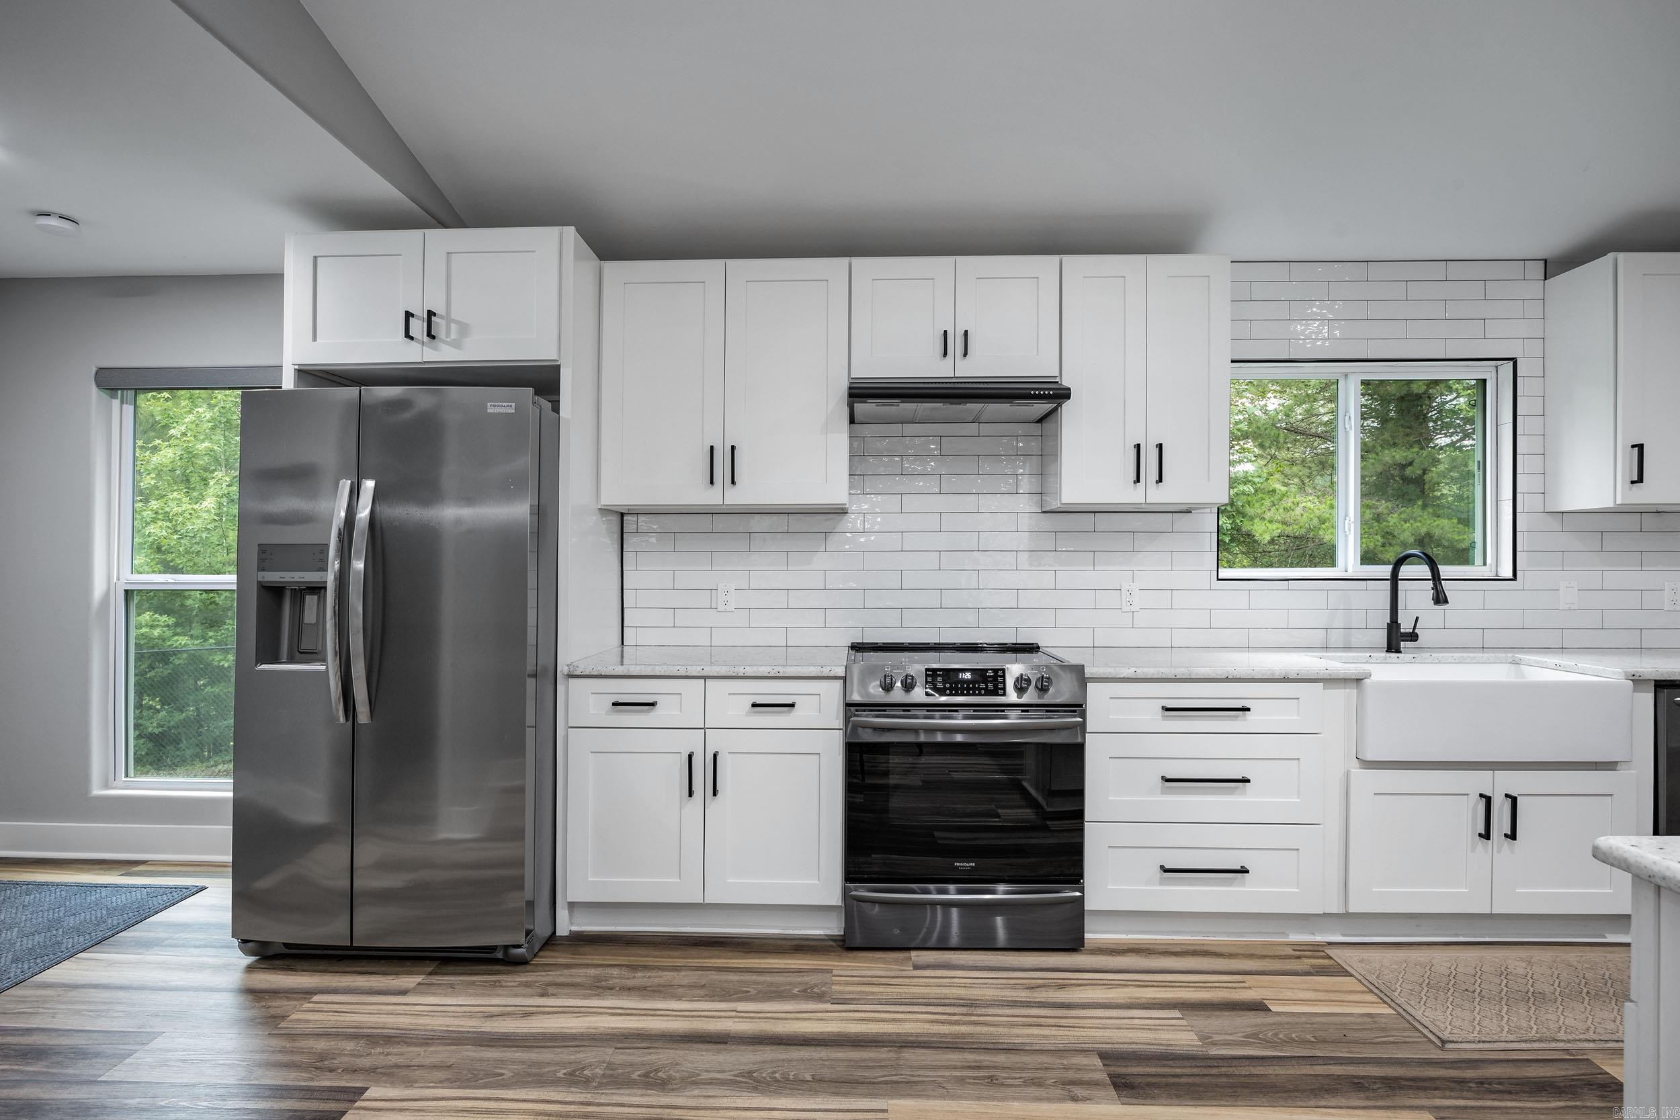
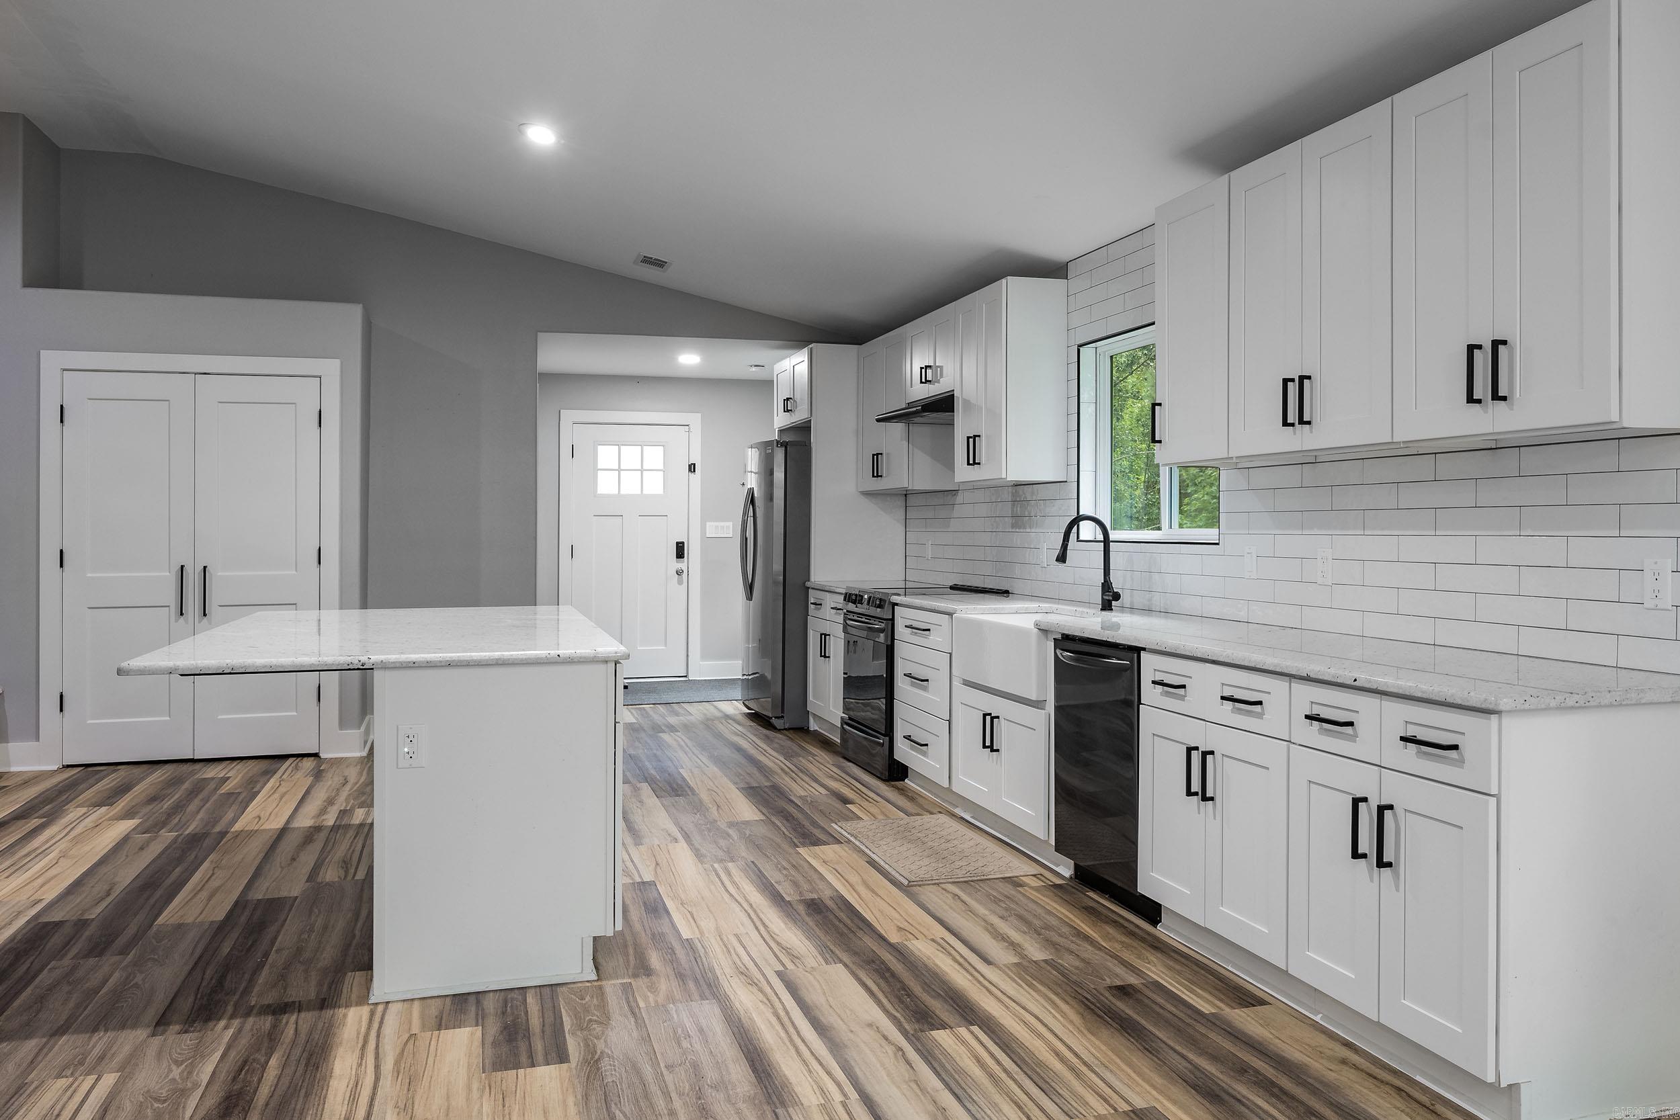
Kitchen with white cabinets, stainless appliances, subway tile backsplash, and a farmhouse sink.
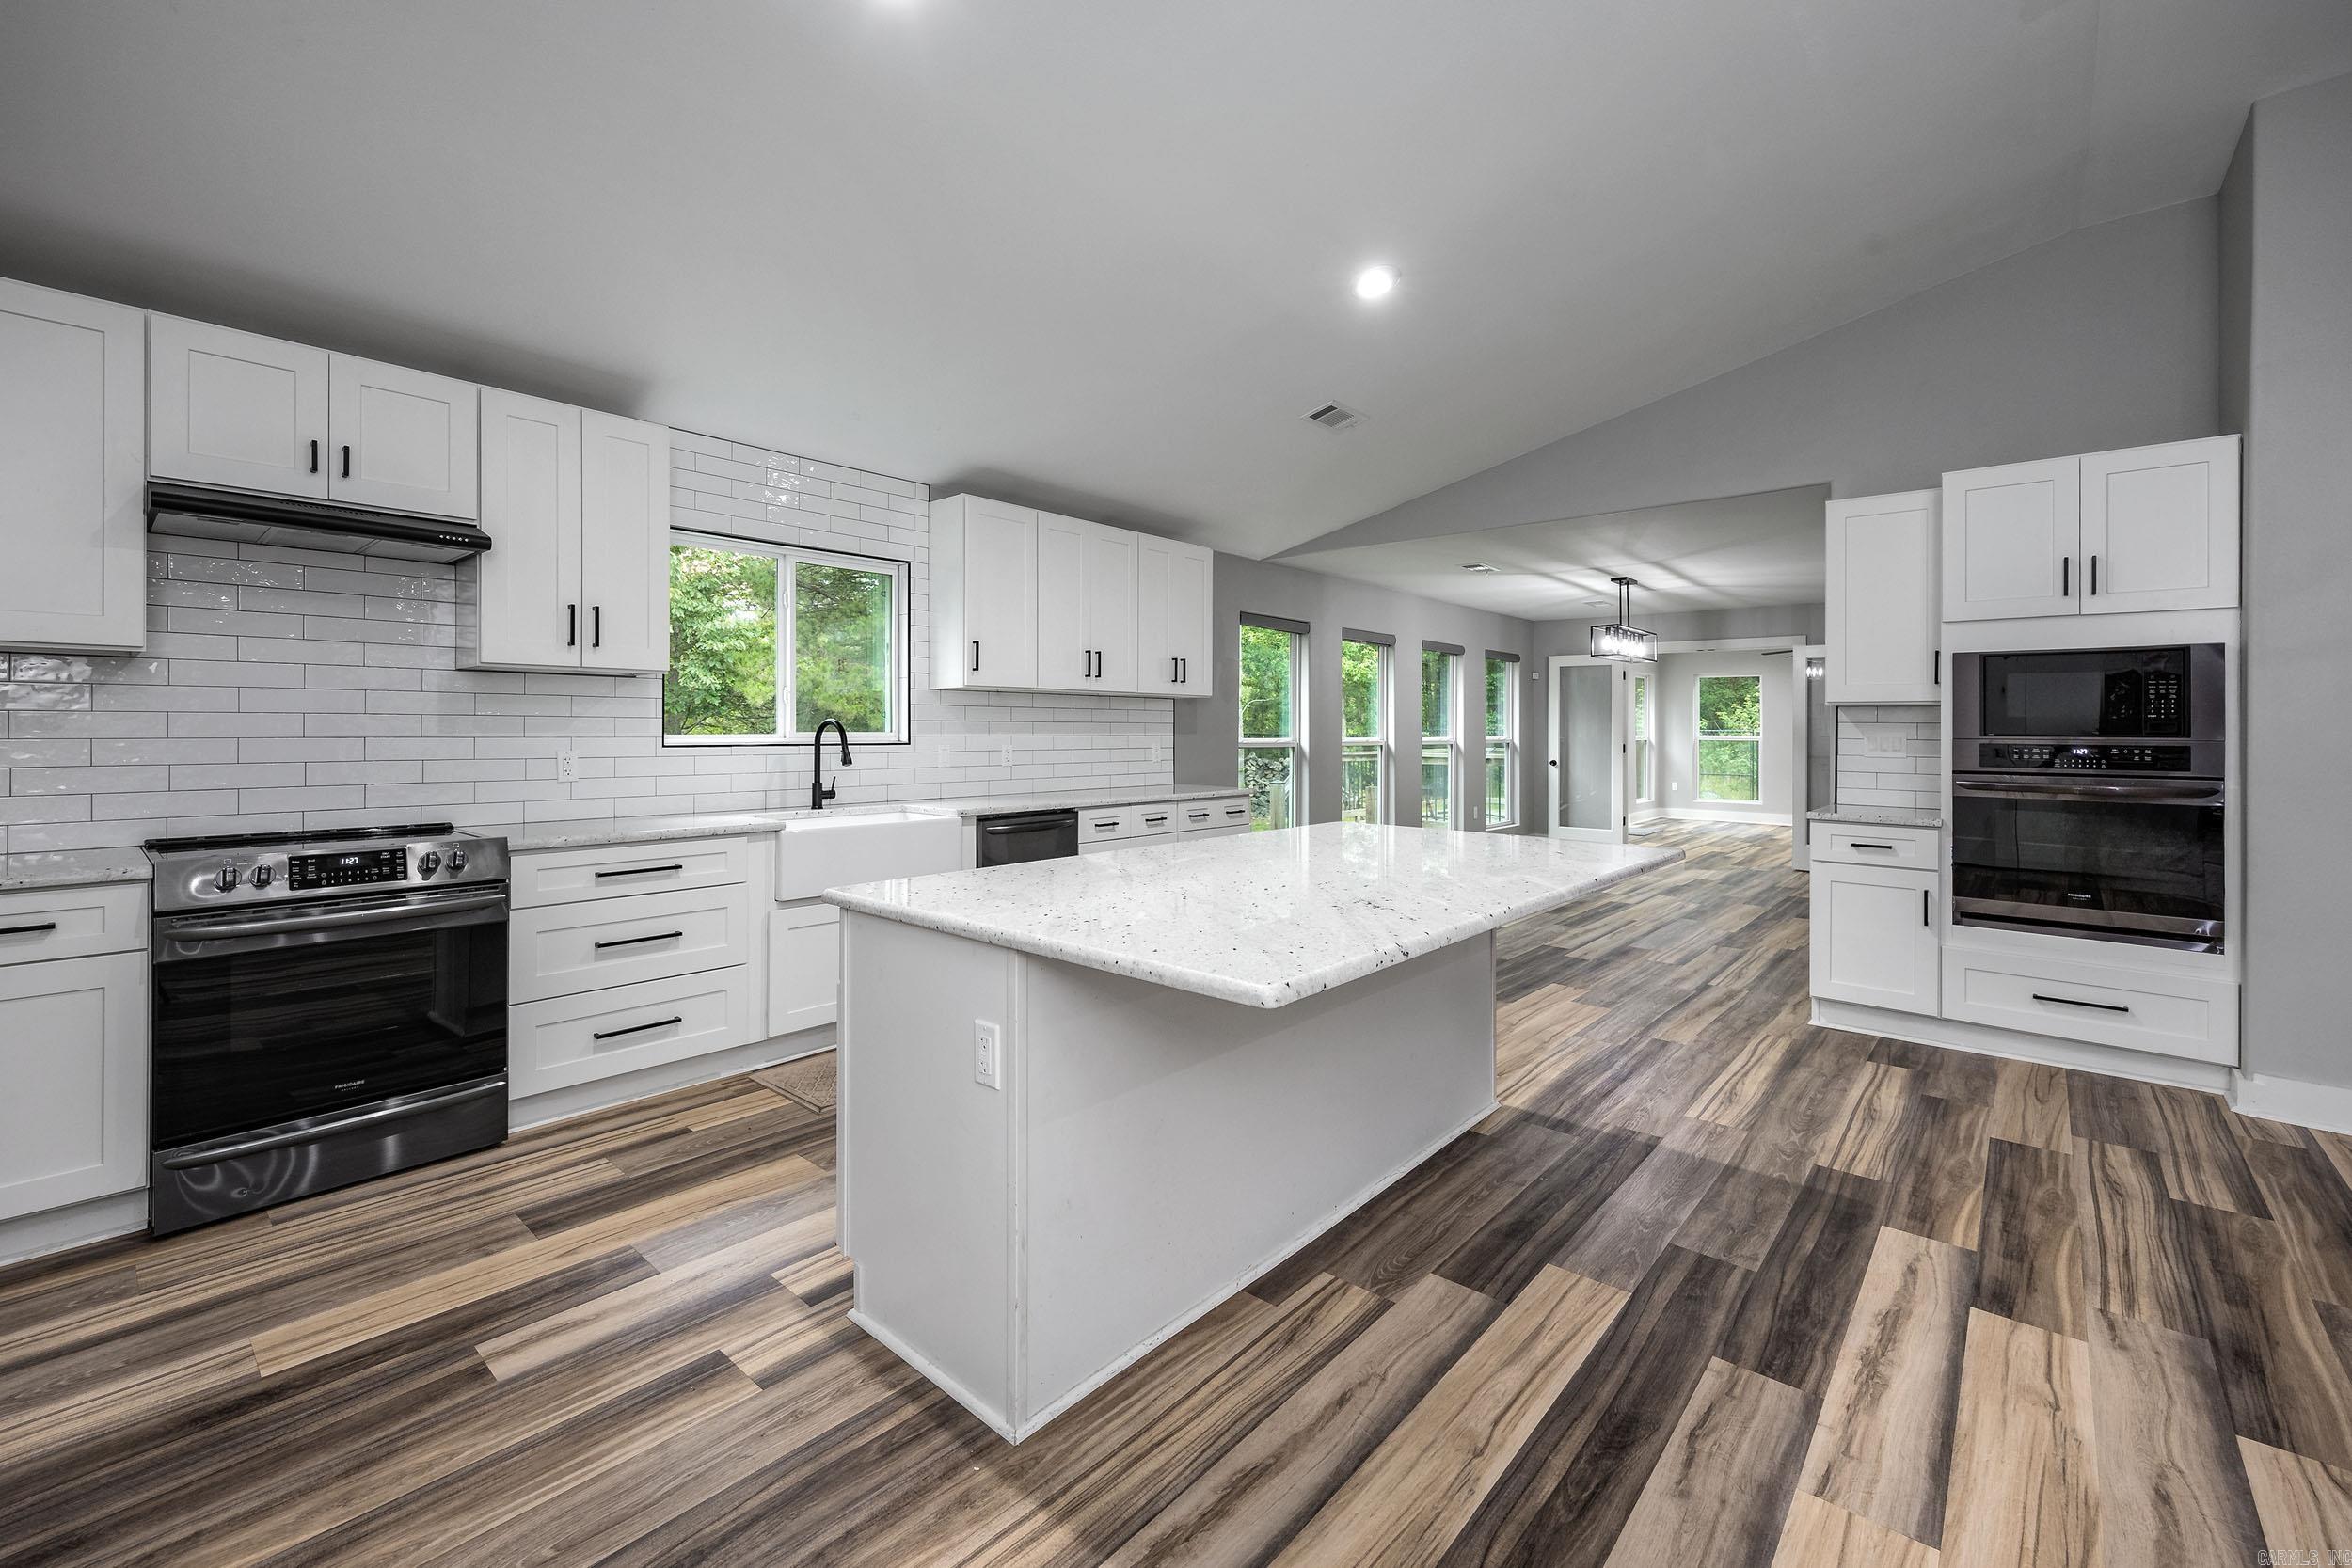
Bright kitchen with a large white island, stainless steel appliances, and wood-look floors opening to a windowed living area.
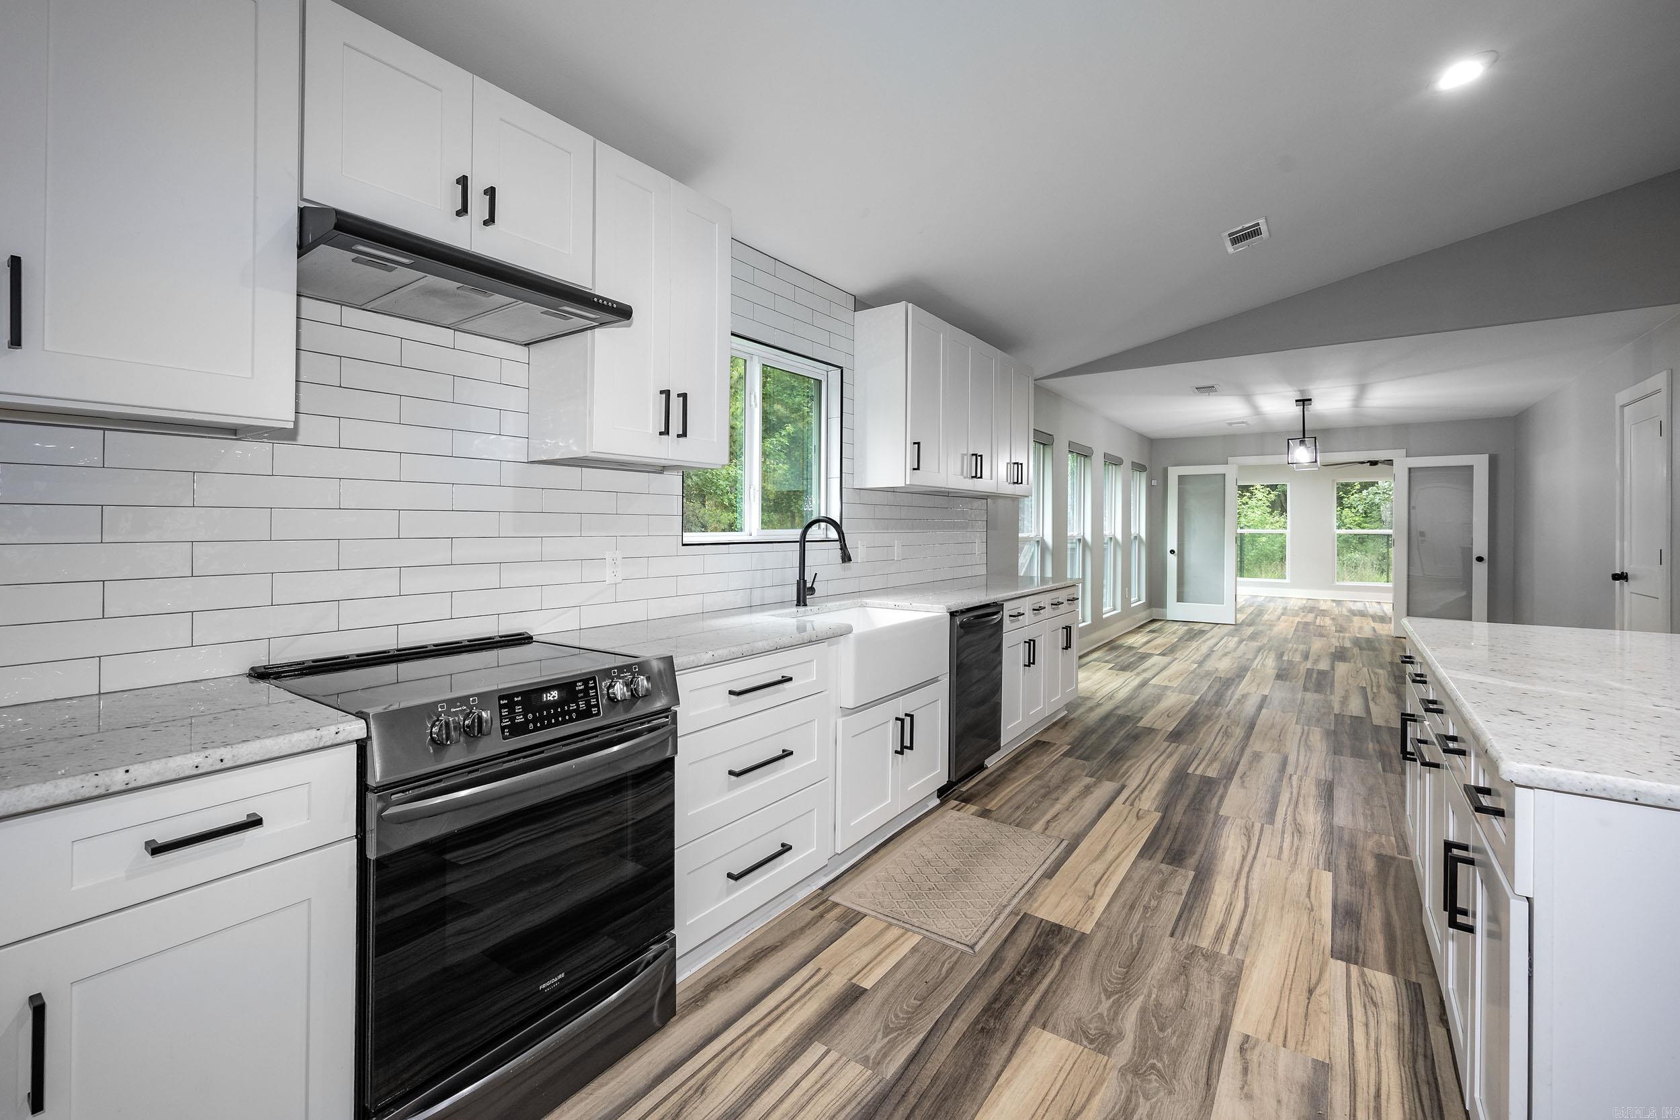
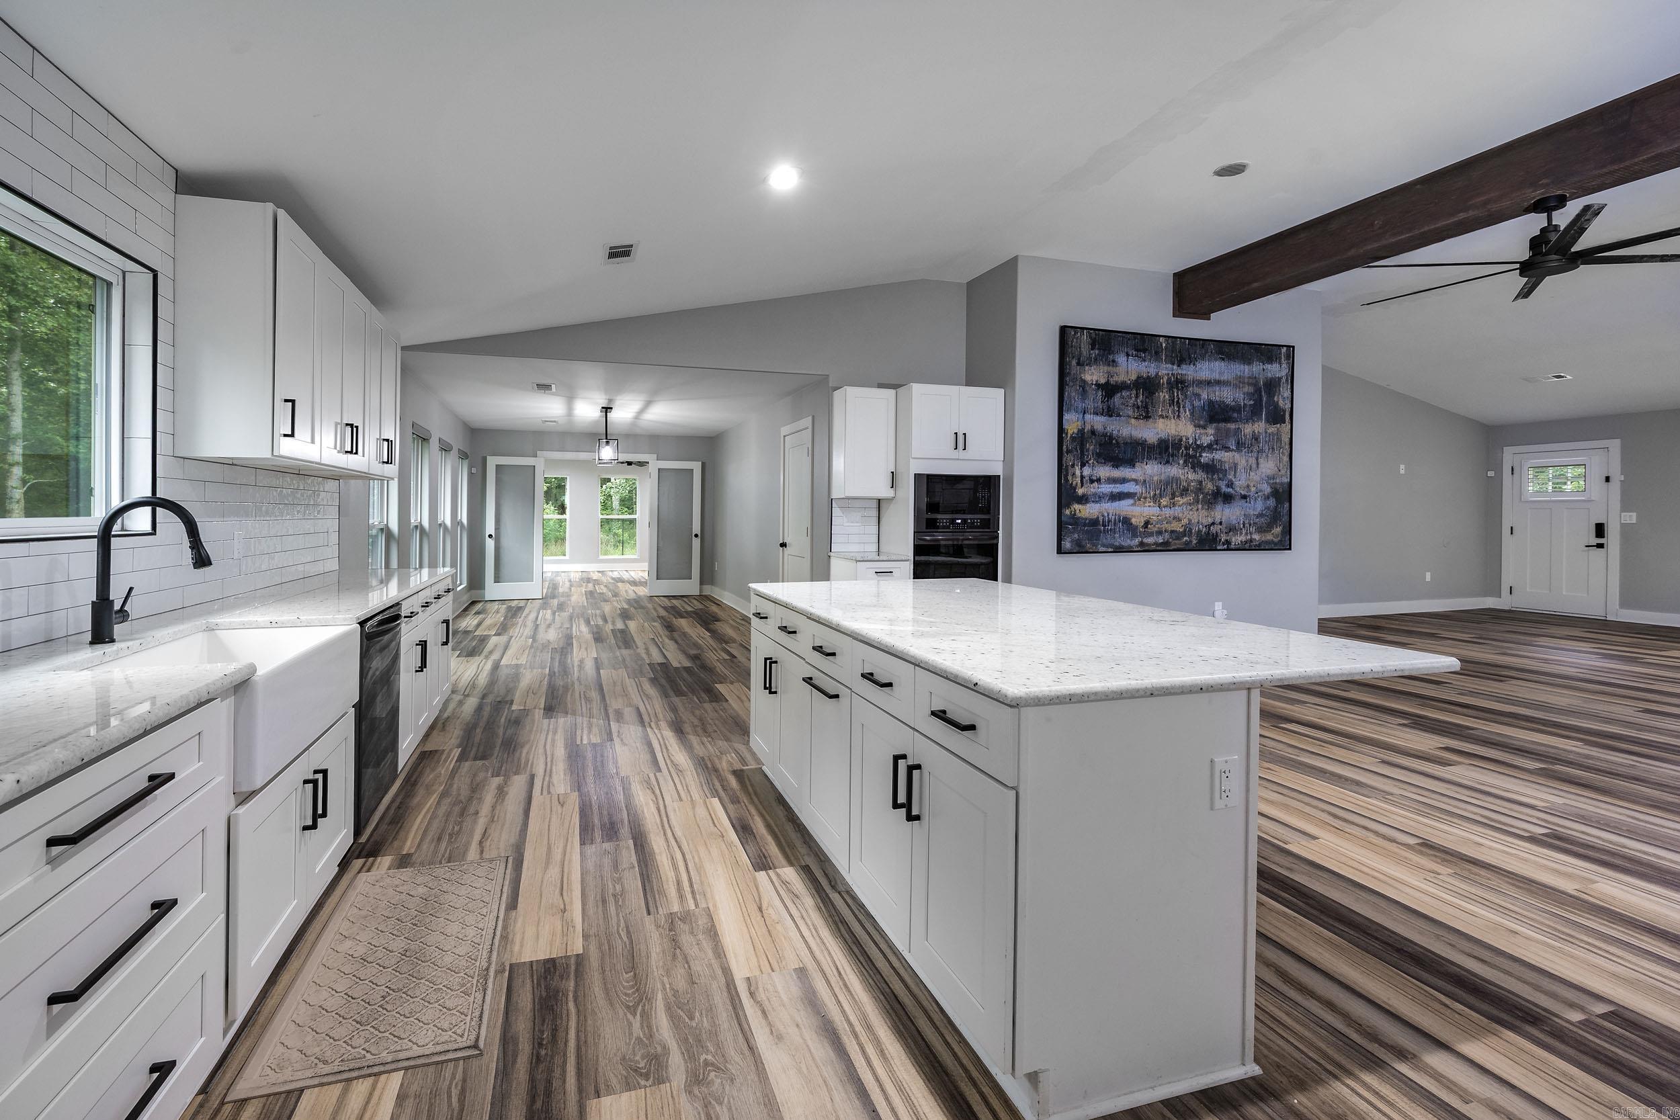
Bright kitchen with white cabinets, subway tile backsplash, large island, and wood-look flooring.
Modern kitchen with white cabinets, a large island, stainless steel appliances, and wood-look flooring.
Open-plan kitchen with white cabinetry, a large island, farmhouse sink, and wood-look floors.
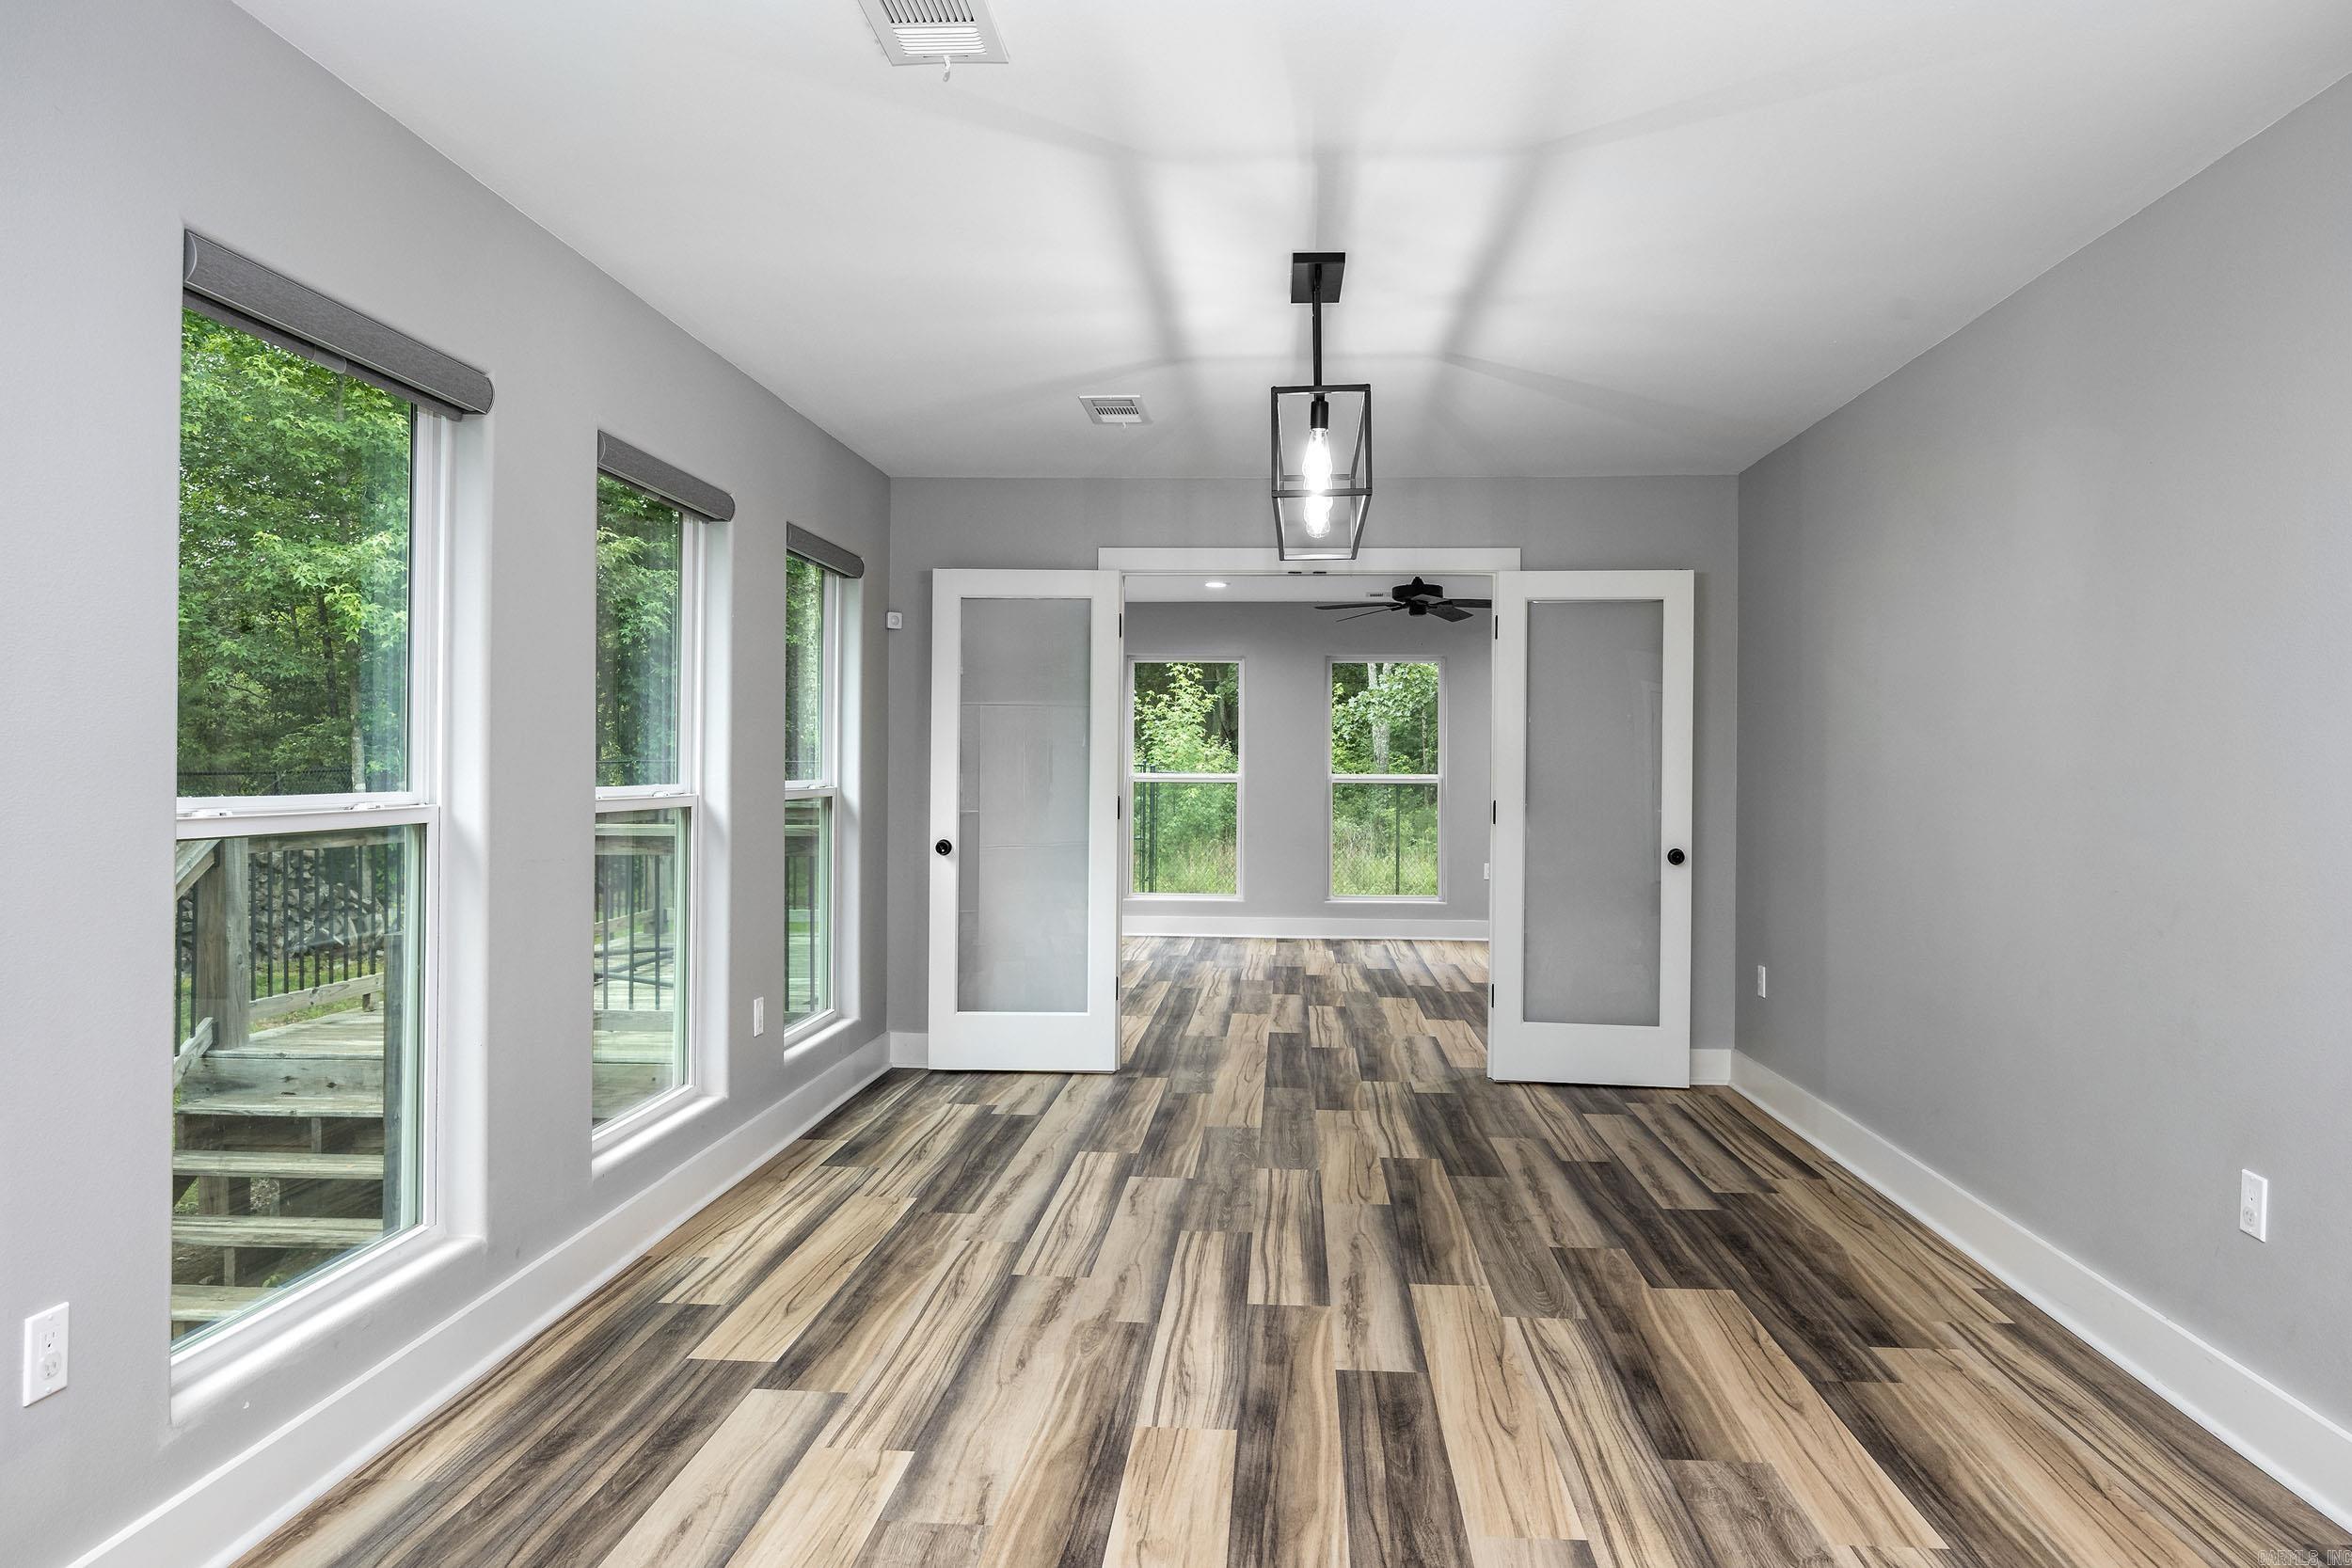
Vacant dining room with wood-look flooring, tall windows, and open double doors to a bright adjoining room.
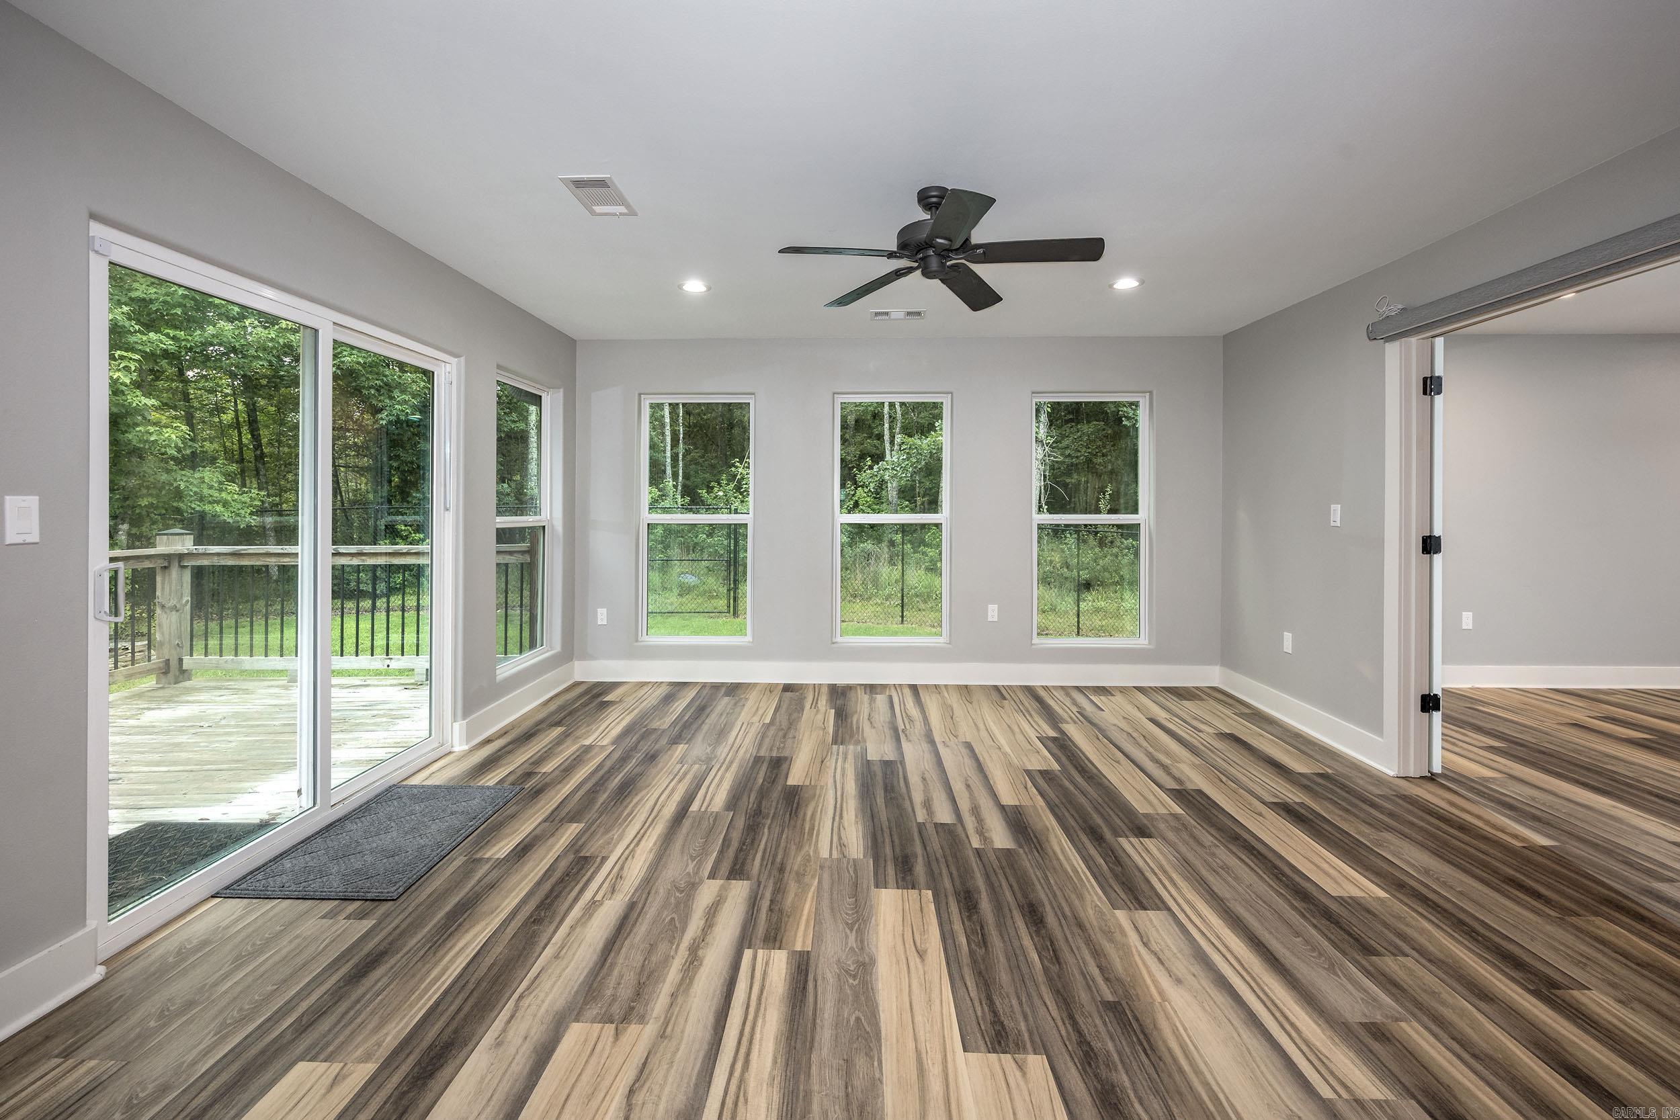
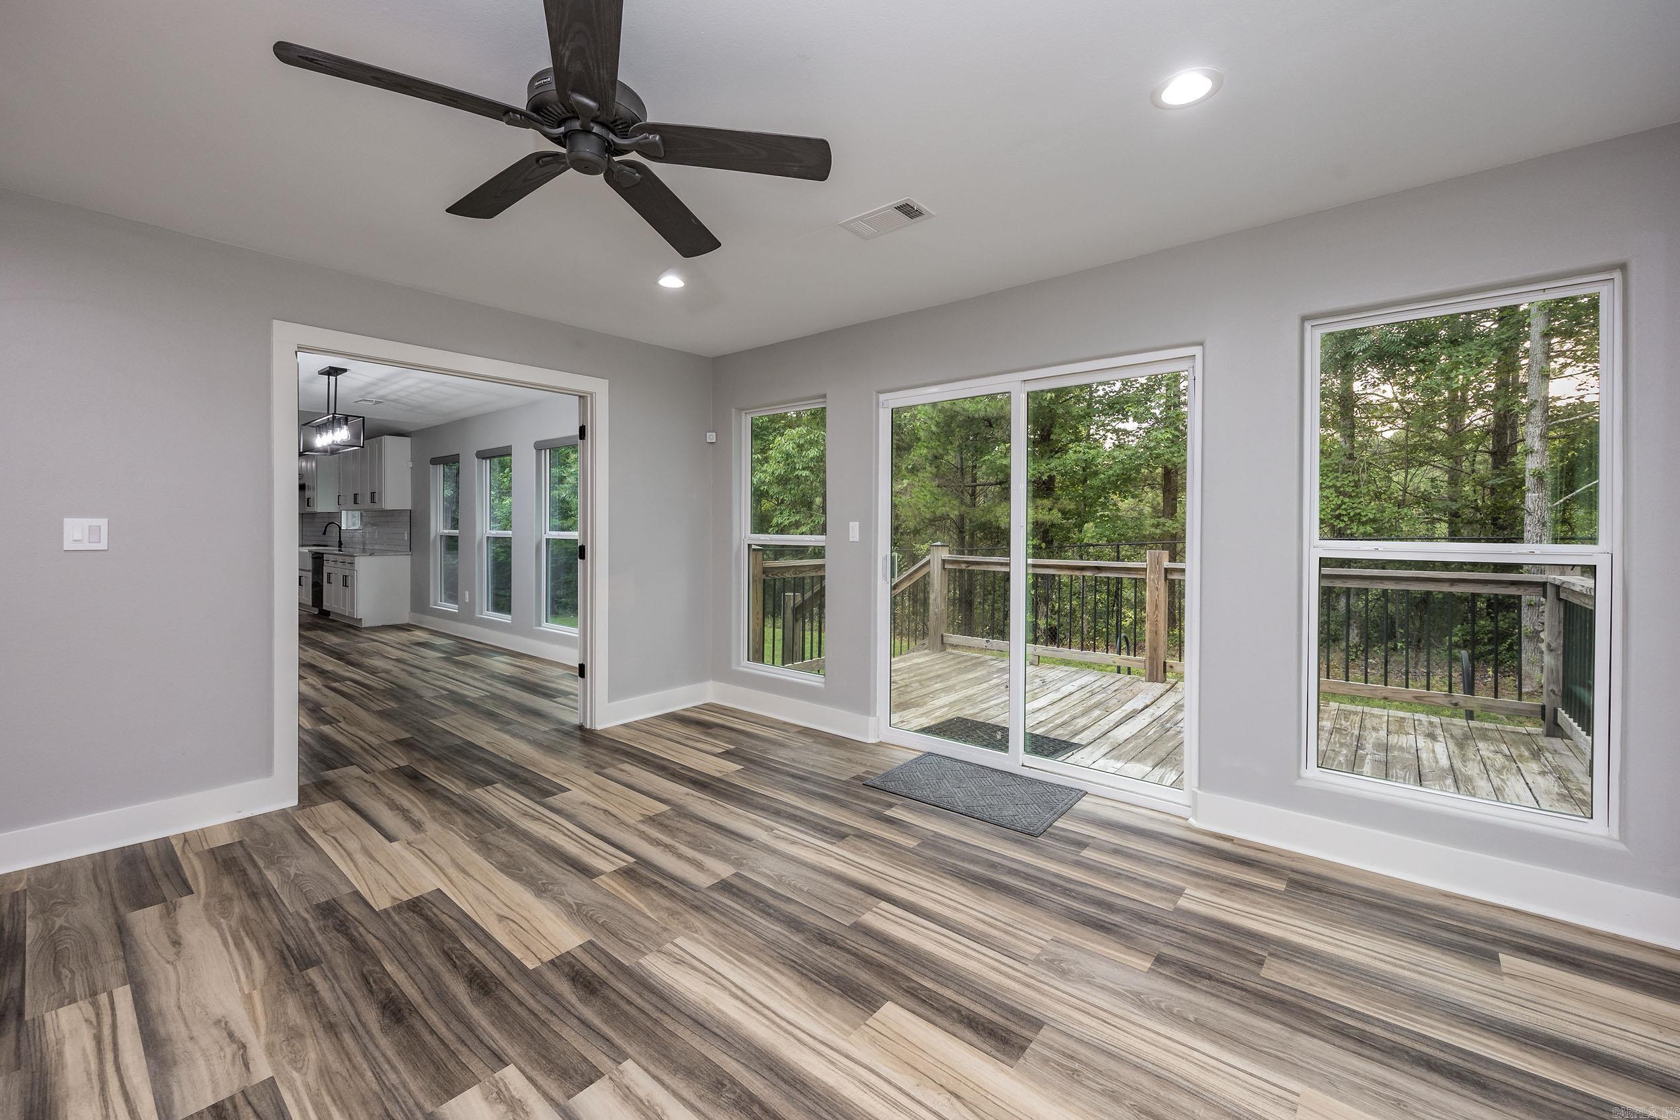
Vacant living room with wood-look flooring, large windows, and sliding doors to a deck.
Empty living area with wood-look flooring, sliding glass doors, and a tree-lined deck view.
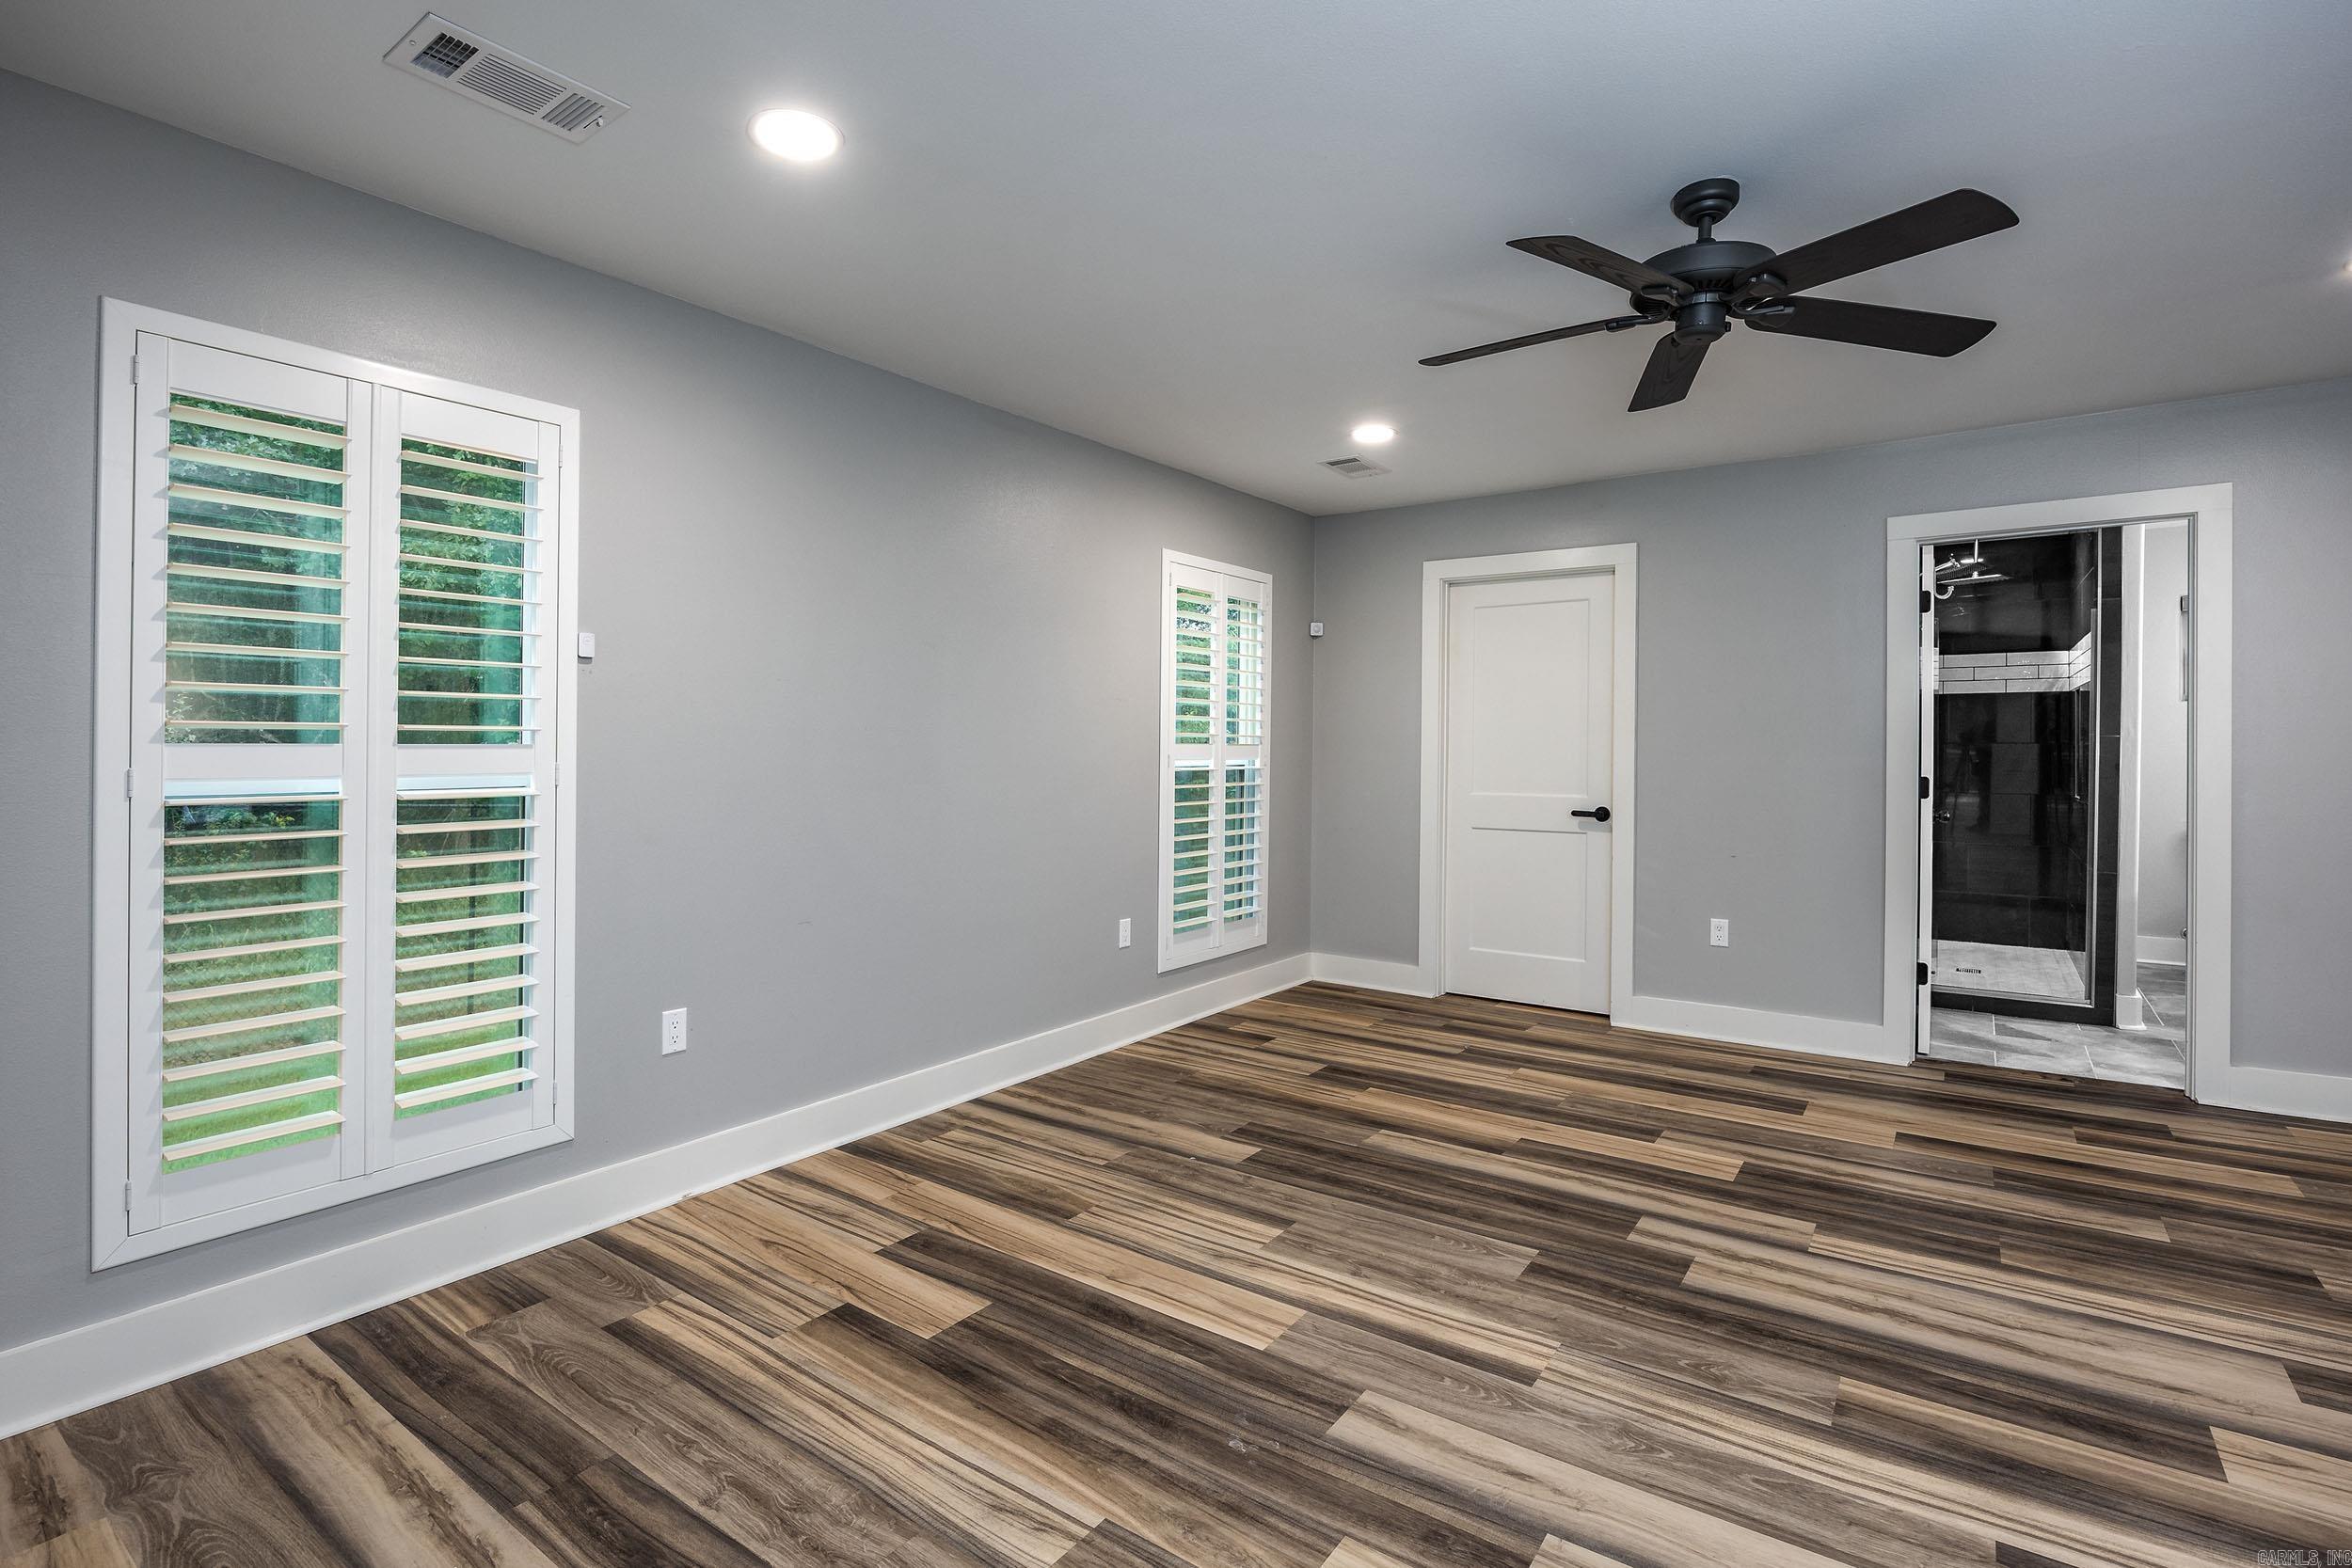
Empty room with plantation shutters and wood-look flooring, opening to a tiled bathroom.
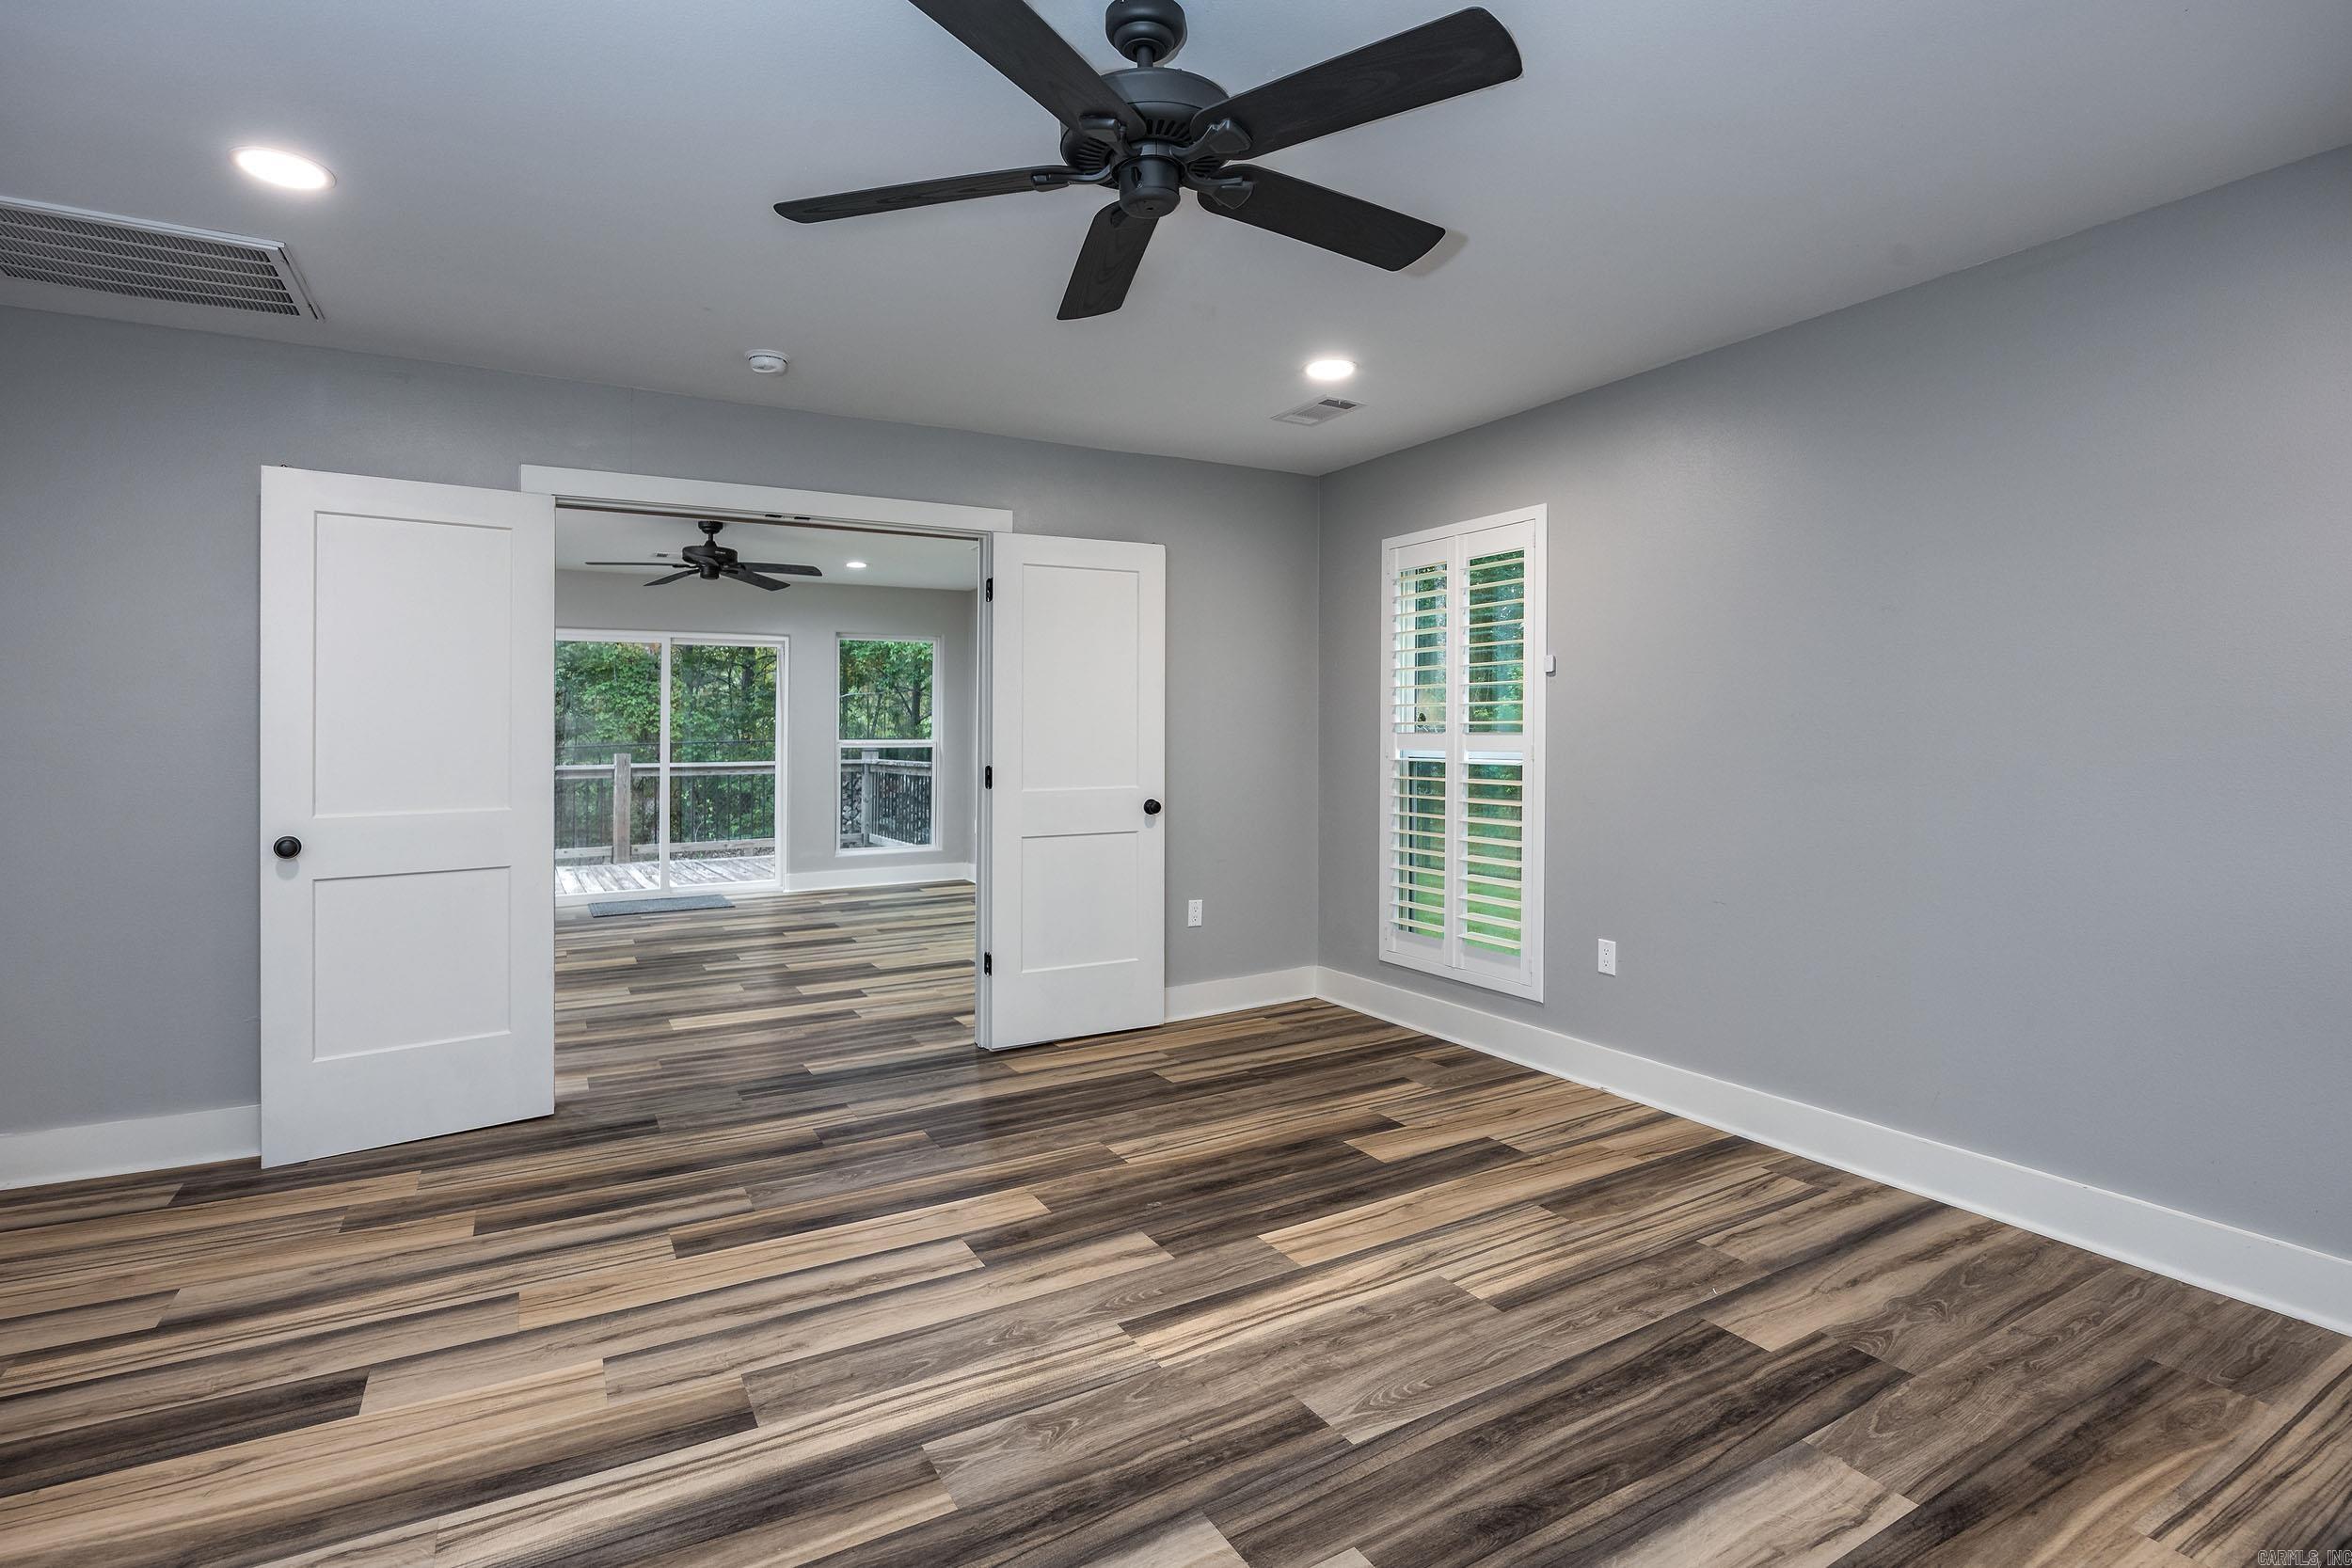
Empty room with wood-look flooring, a ceiling fan, plantation shutters, and open double doors to a bright adjoining room.
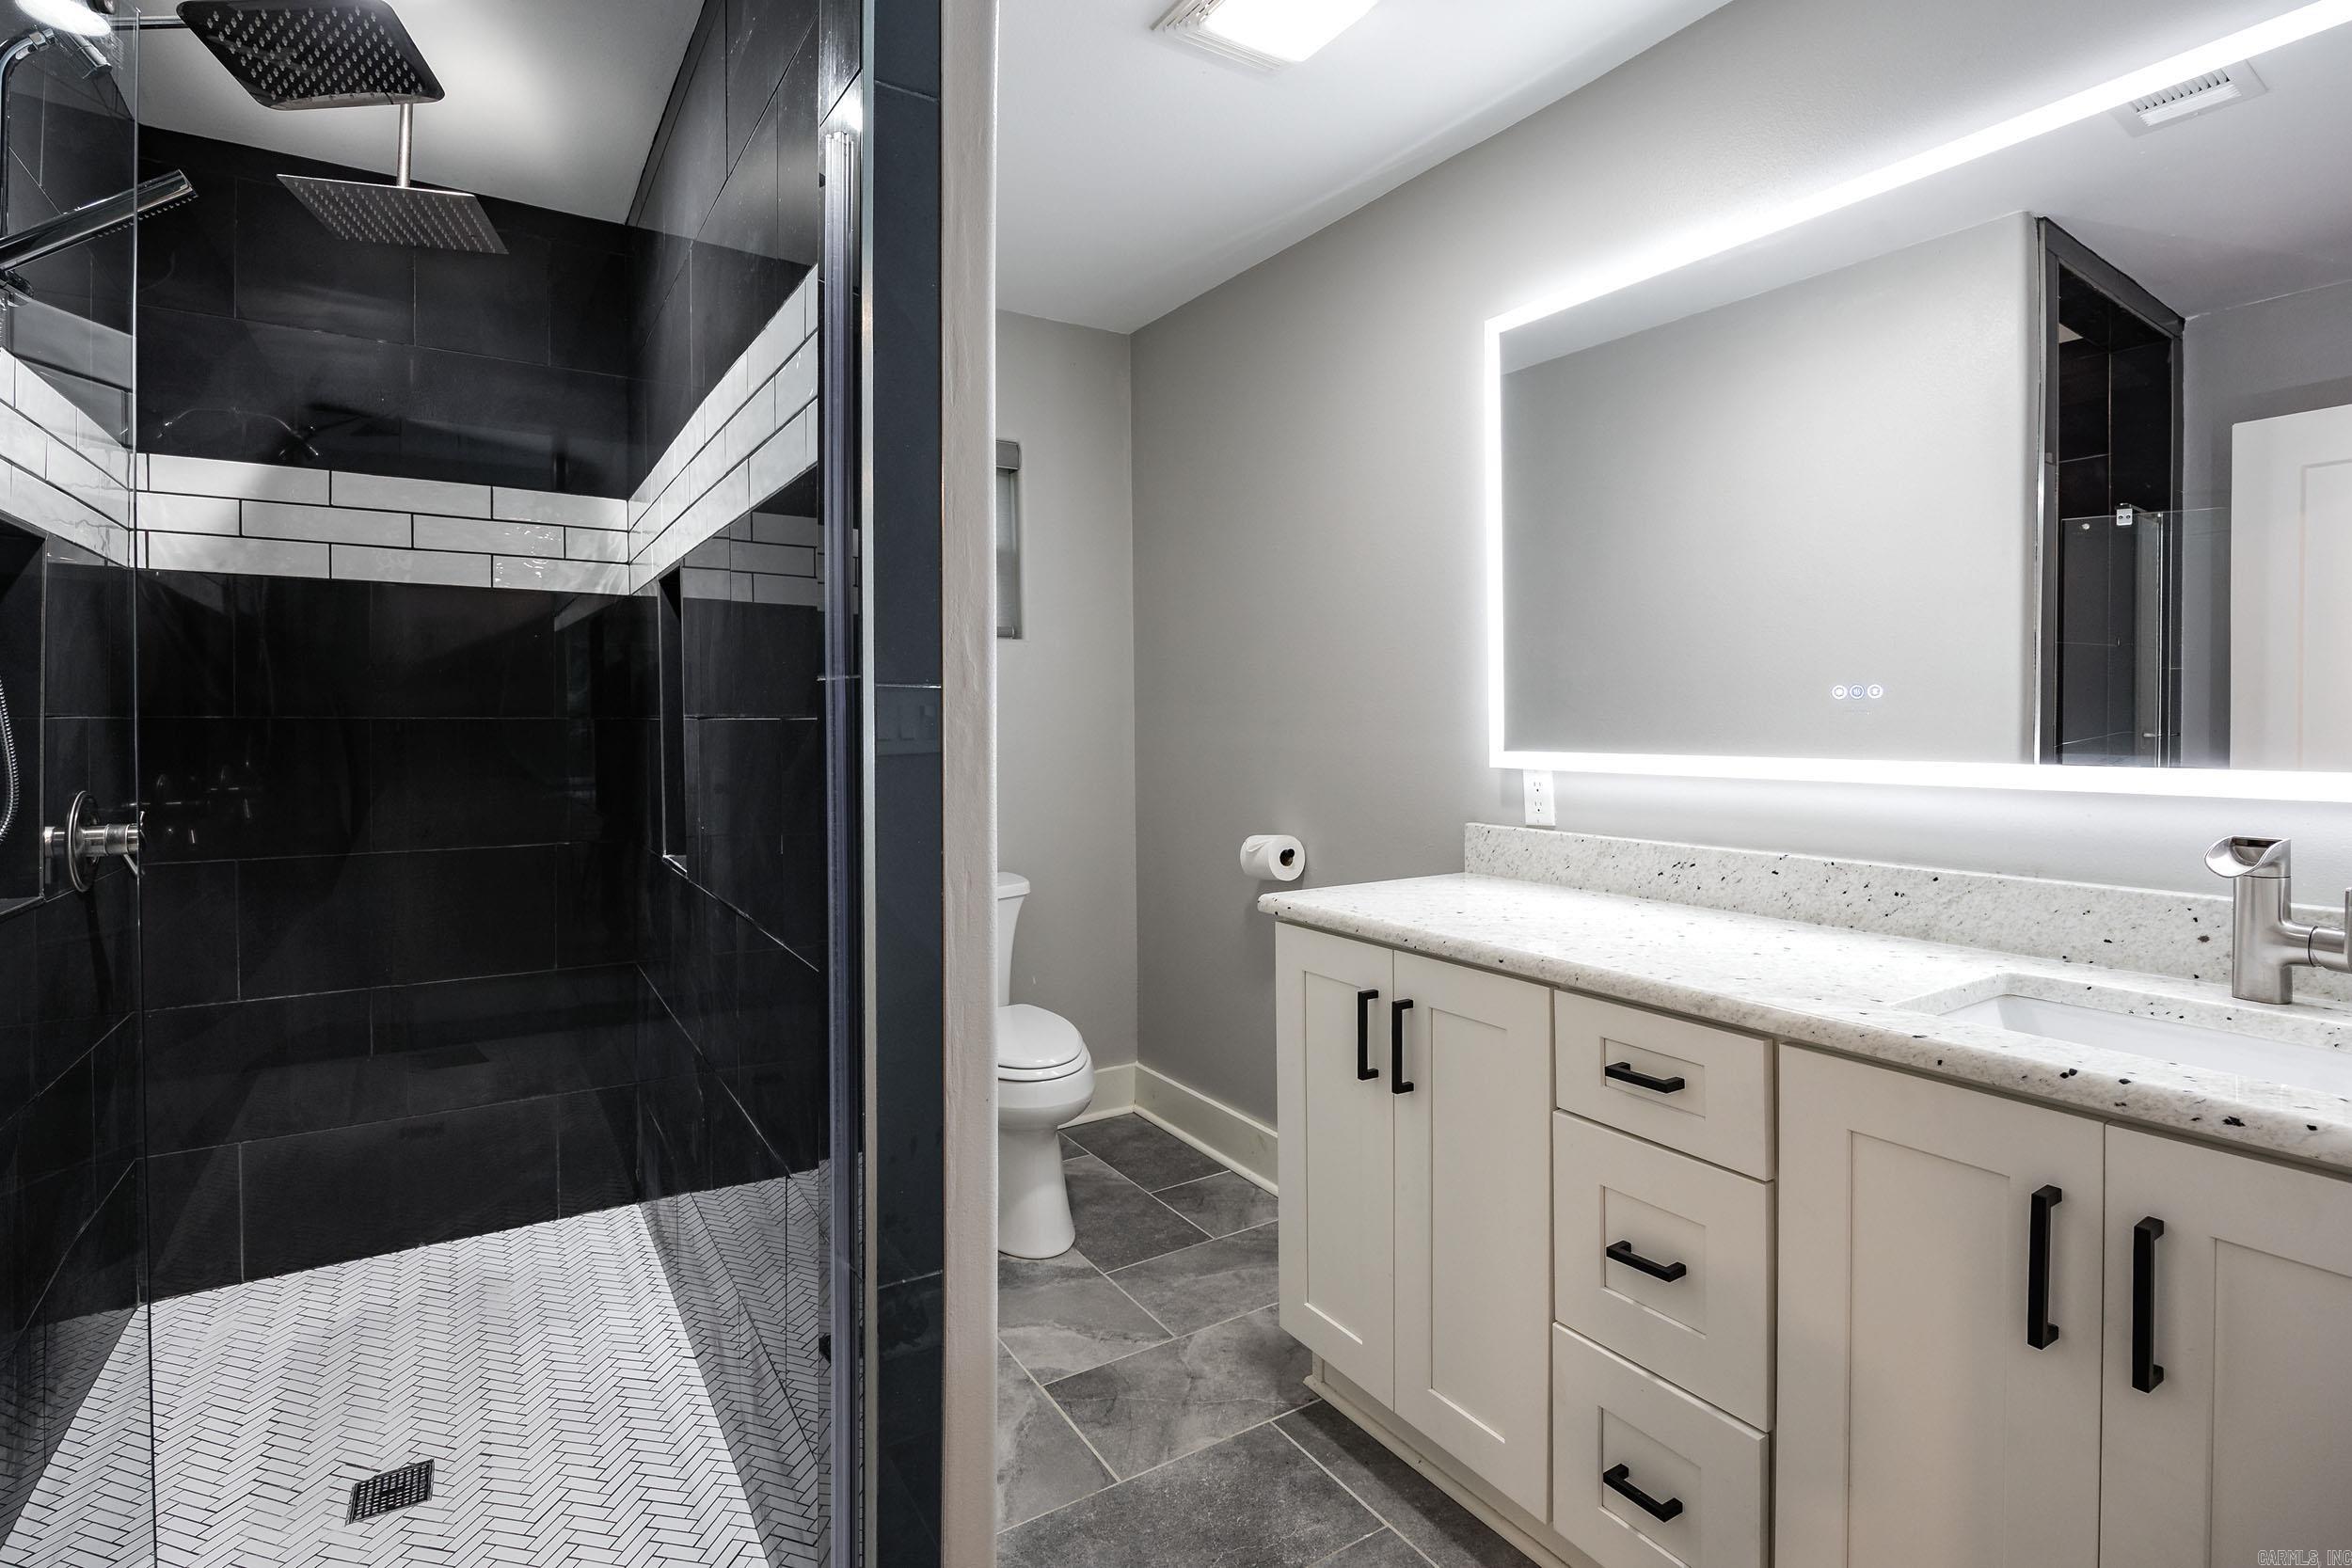
Modern bathroom with a black-tile glass shower, herringbone shower floor, and white vanity beneath an illuminated mirror.
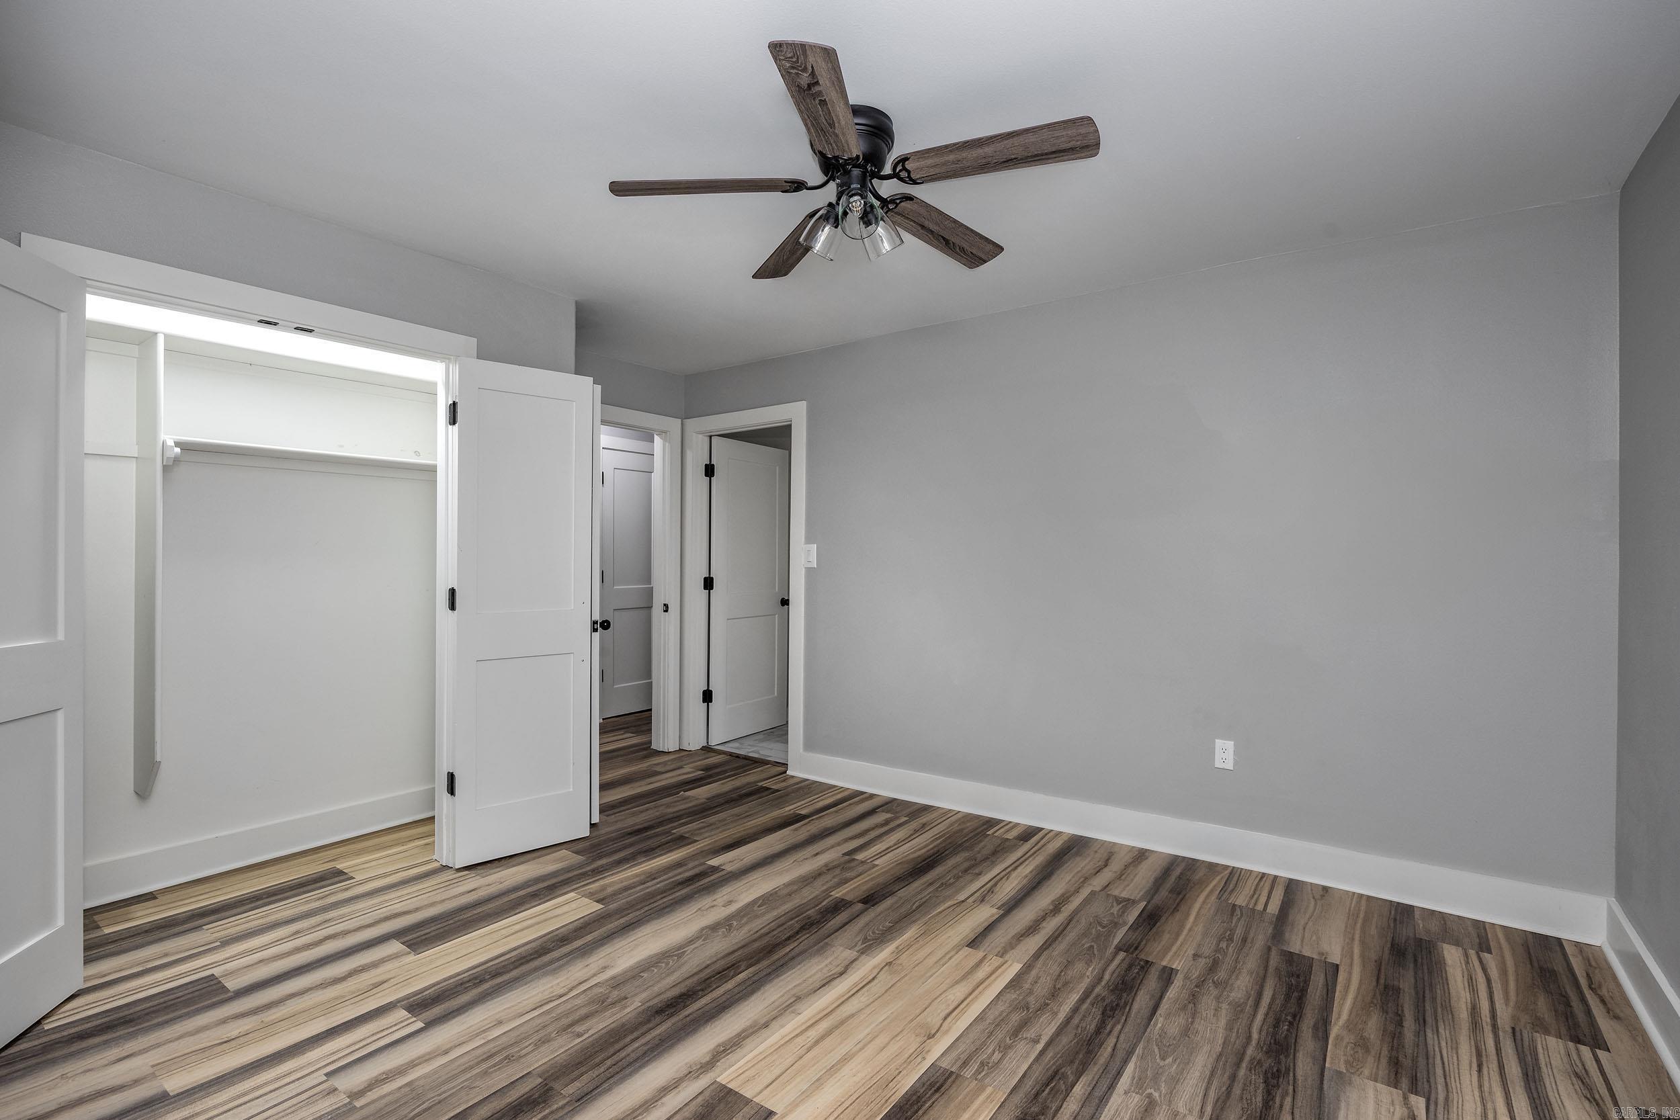
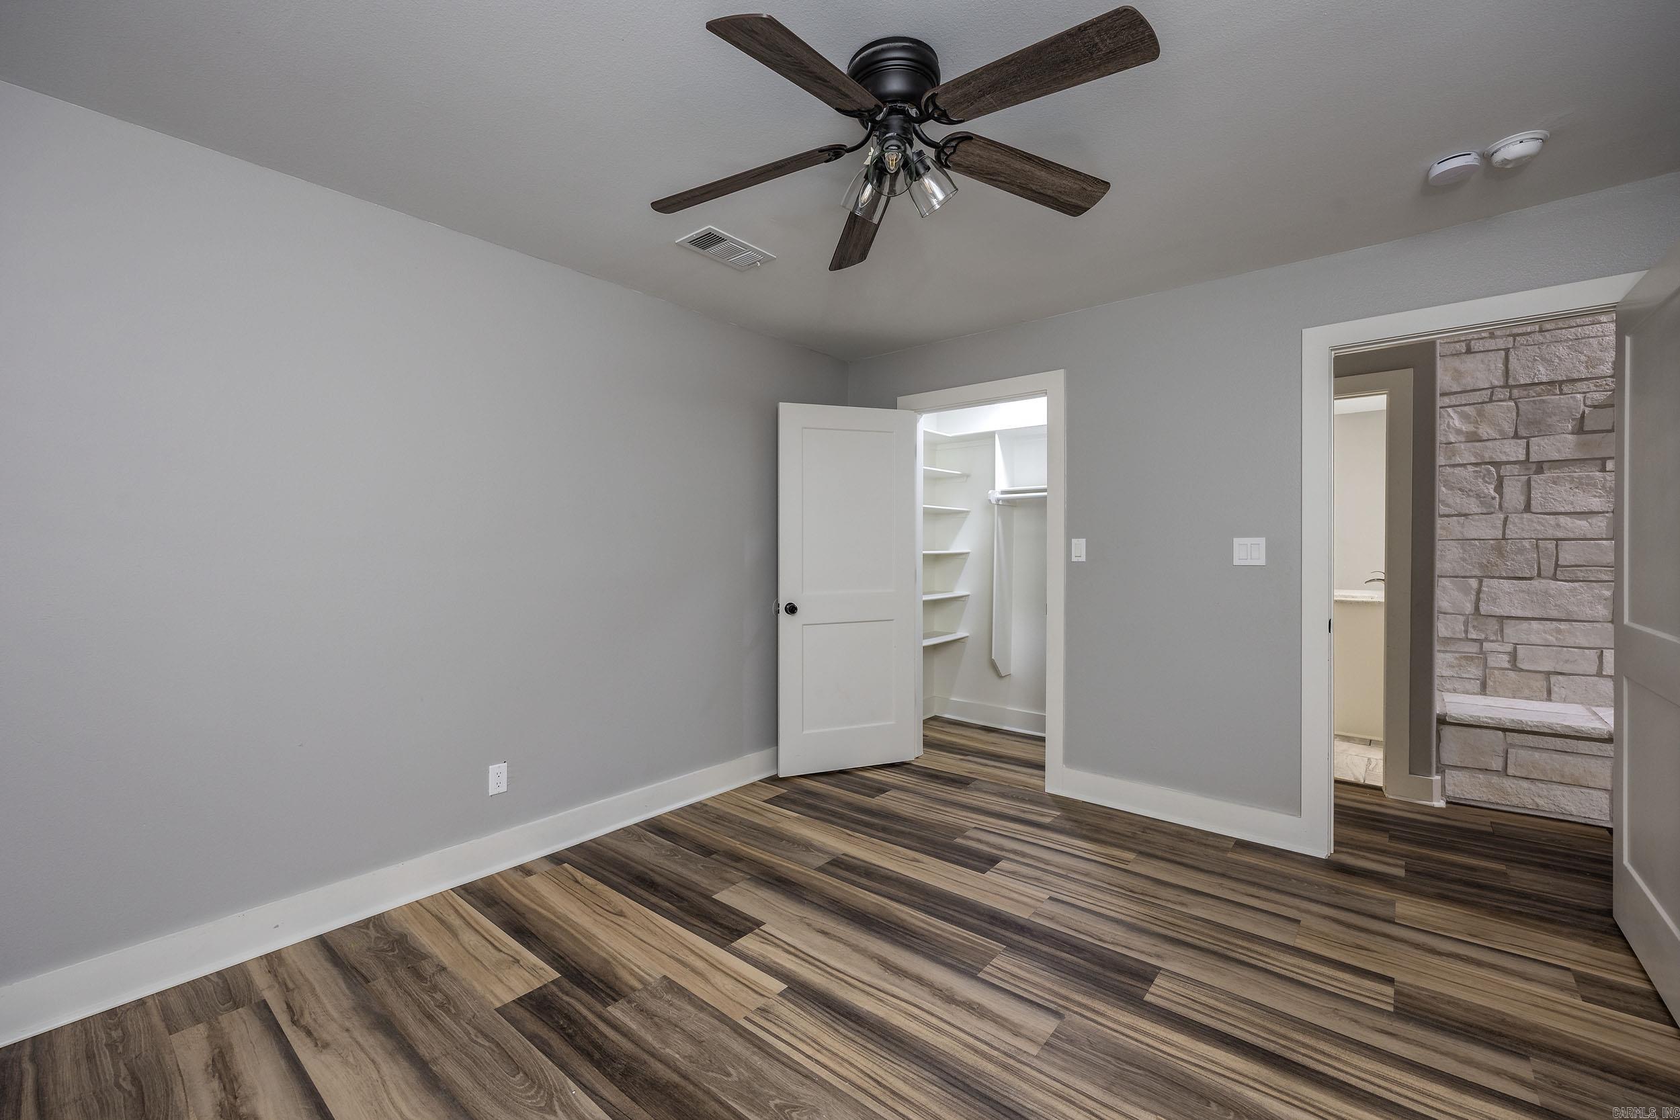
Empty bedroom with an open closet, multitone wood-look flooring, and a dark wood ceiling fan.
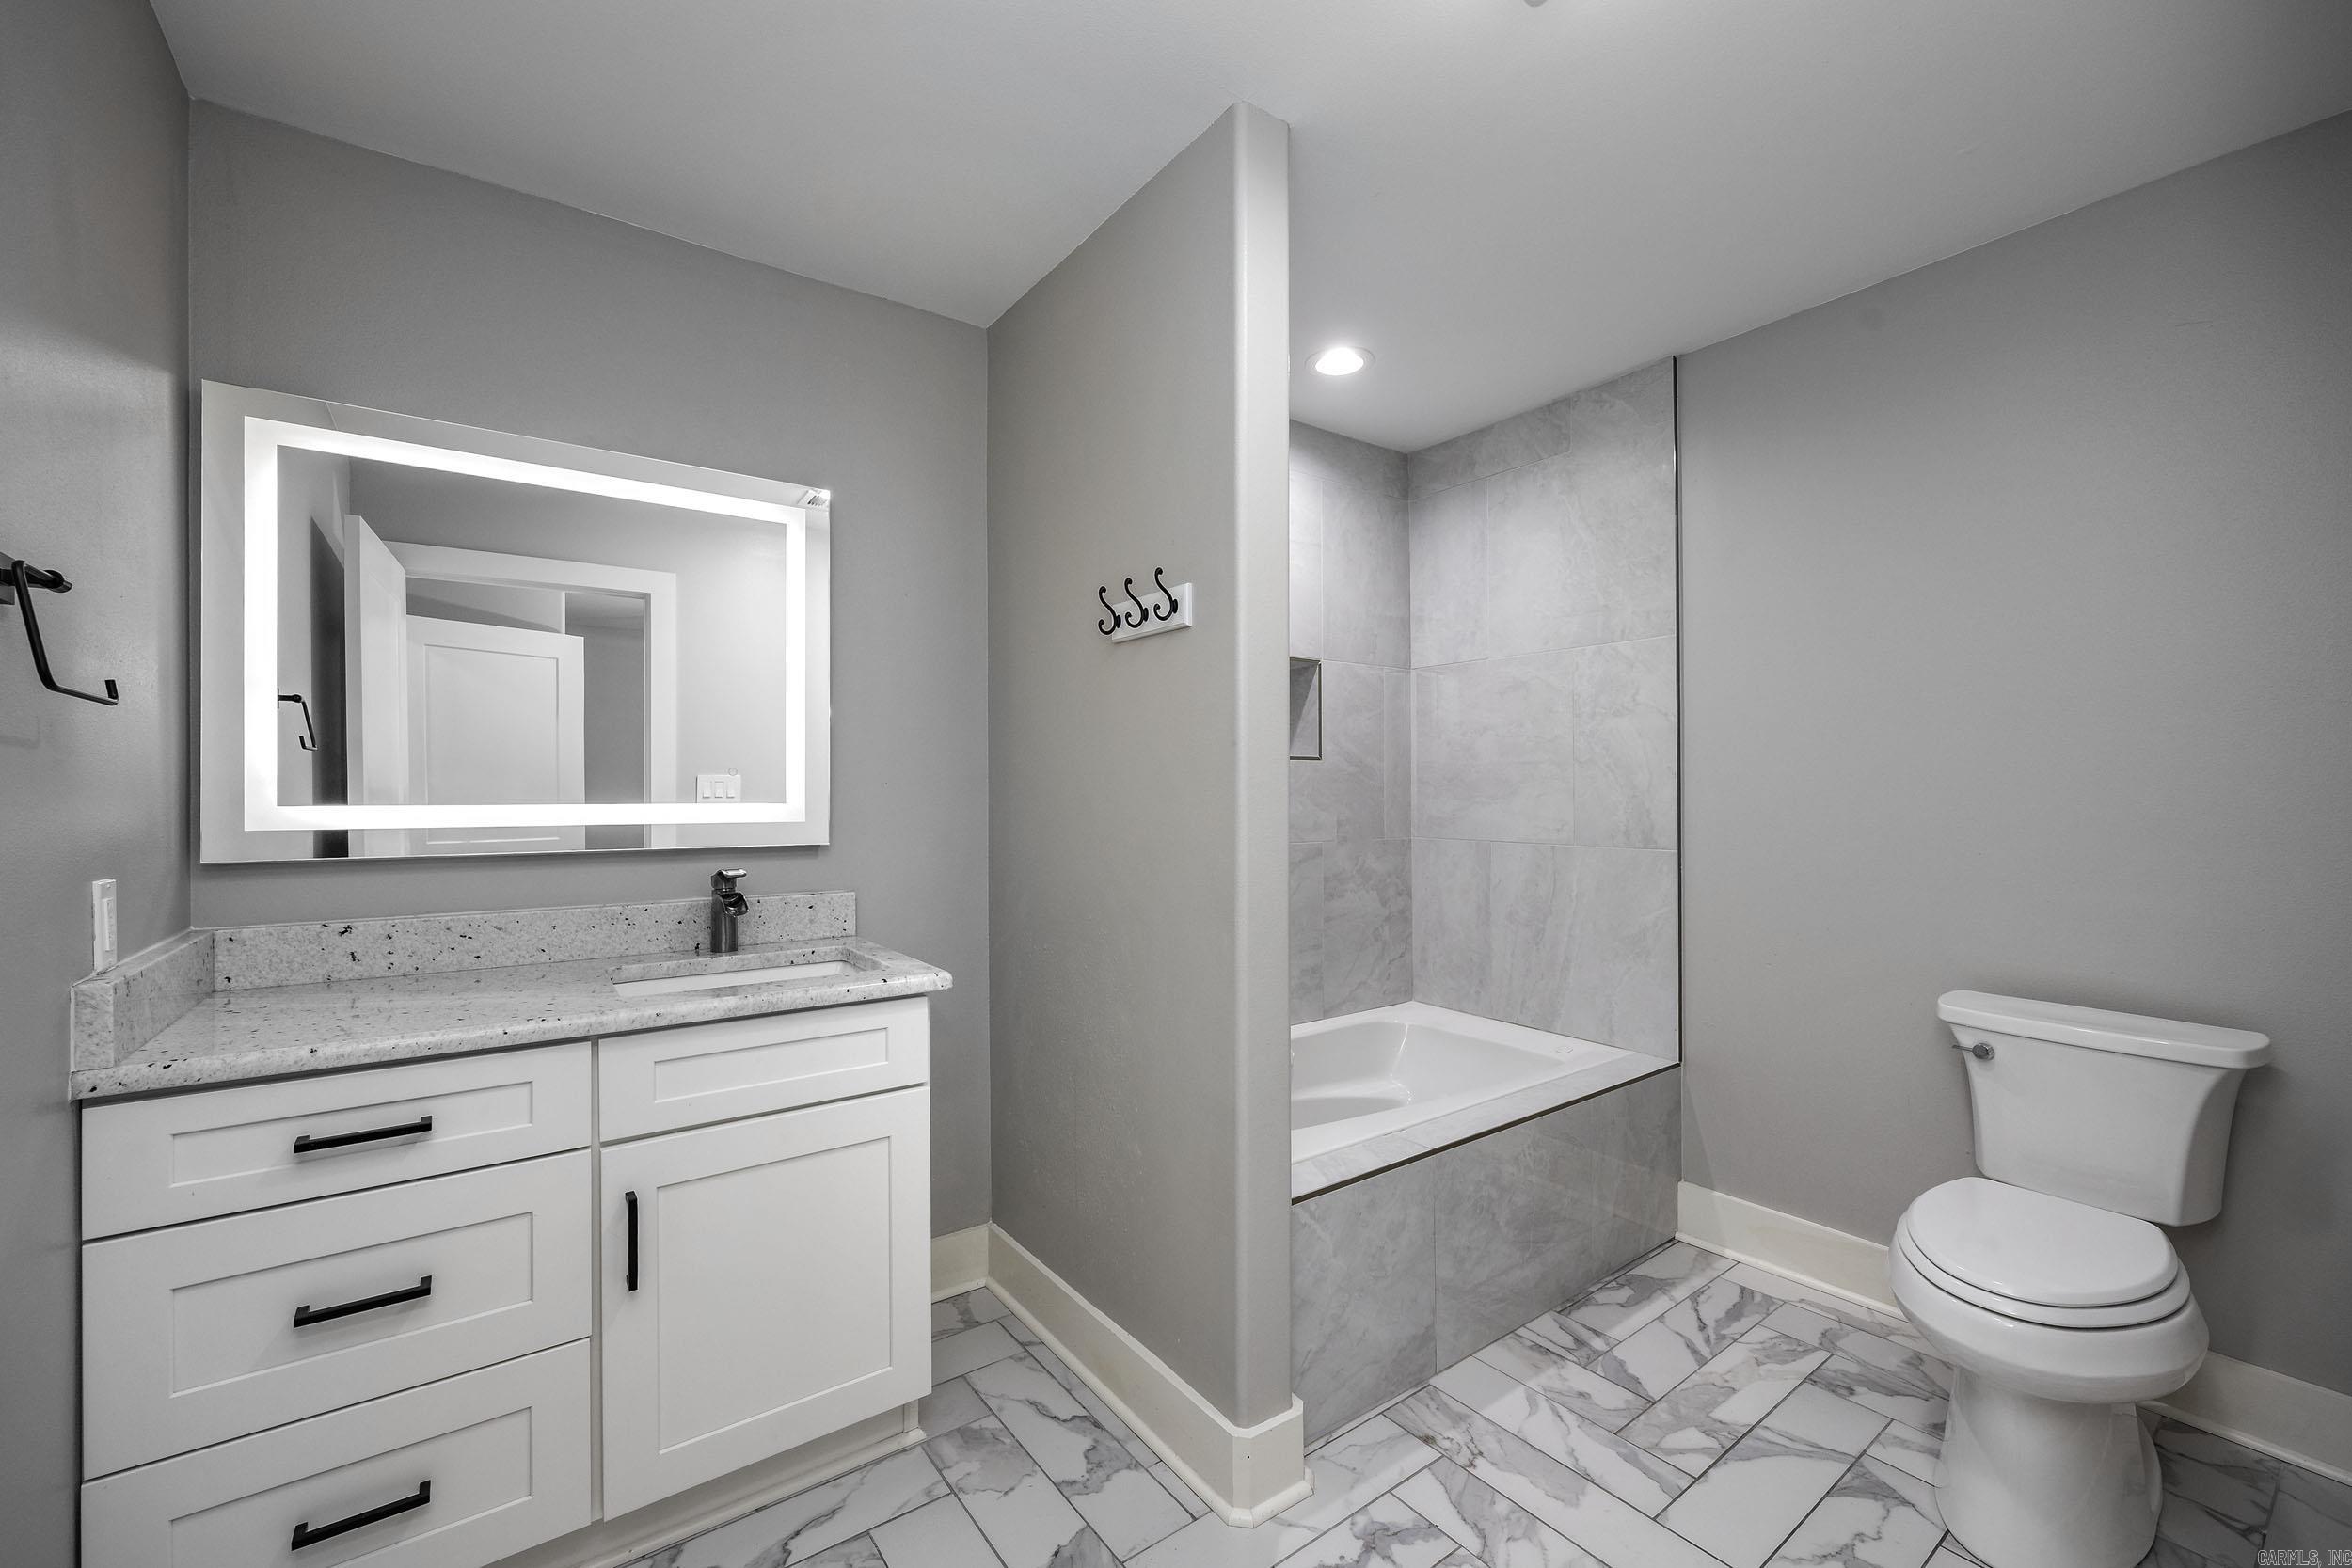
Bathroom with a white vanity, illuminated mirror, tiled tub and shower, and marble-look floor.
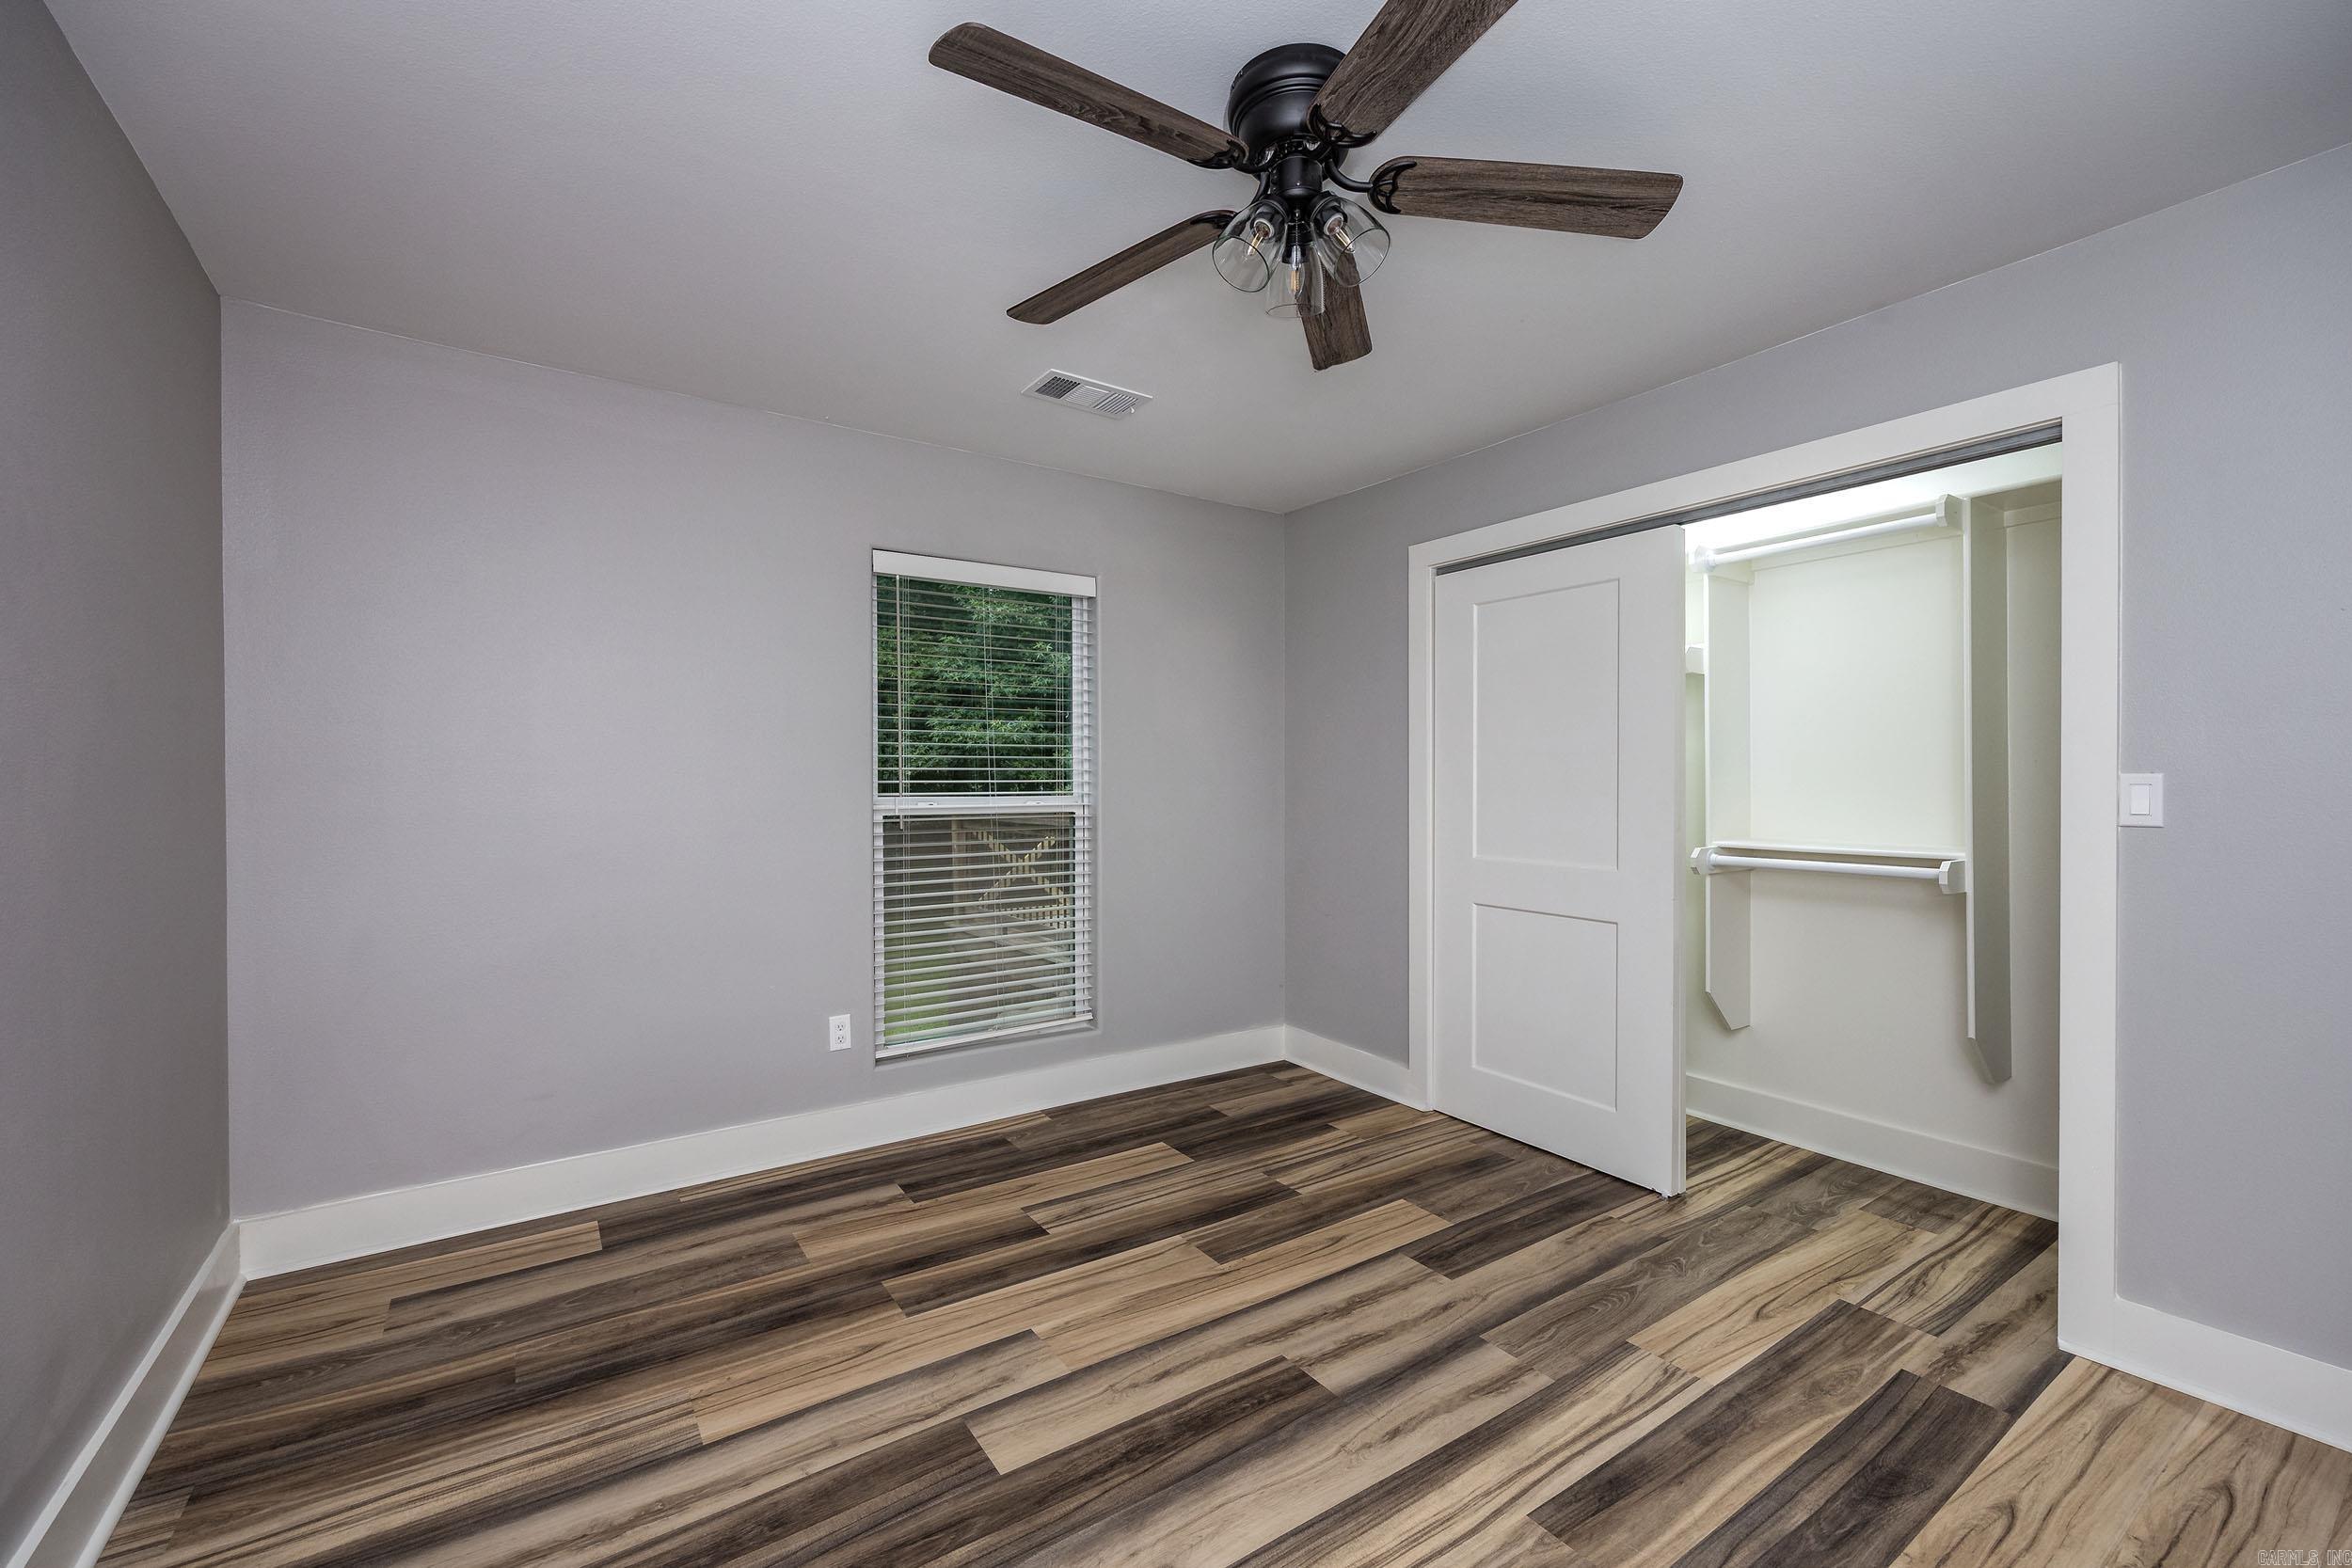
Empty bedroom with wood-look flooring, a ceiling fan, and an open closet with white shelving.
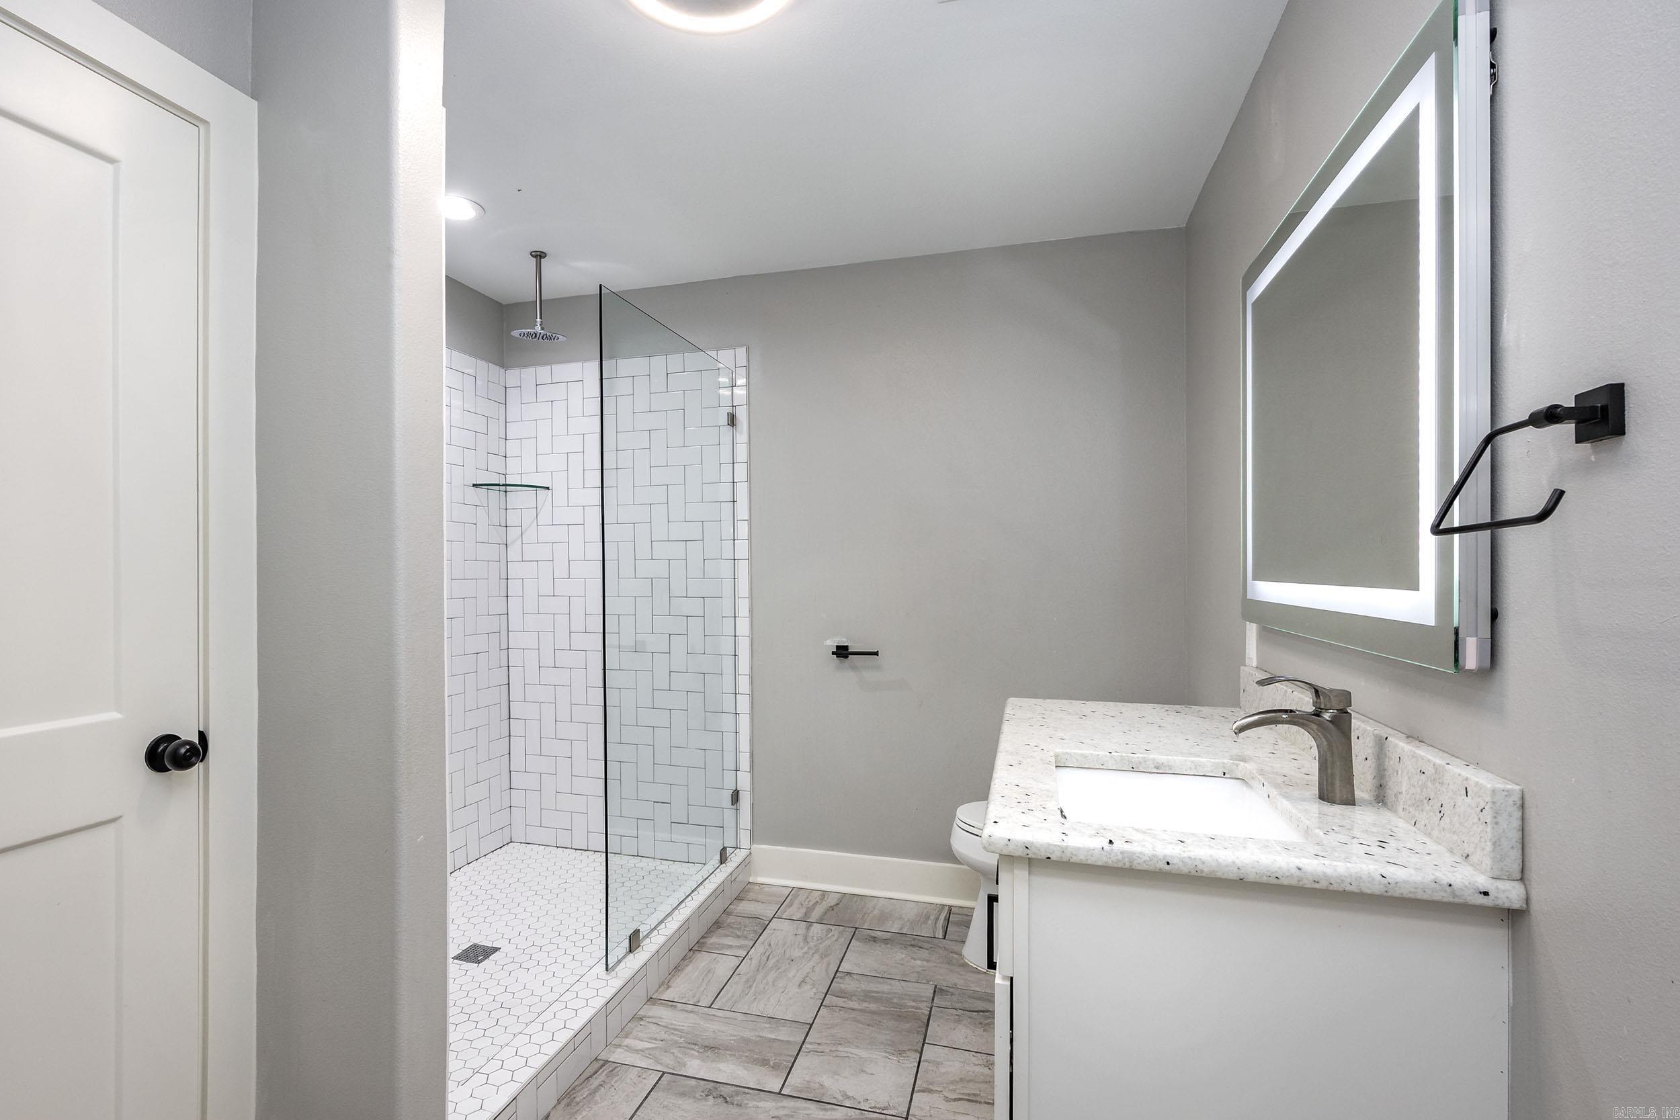
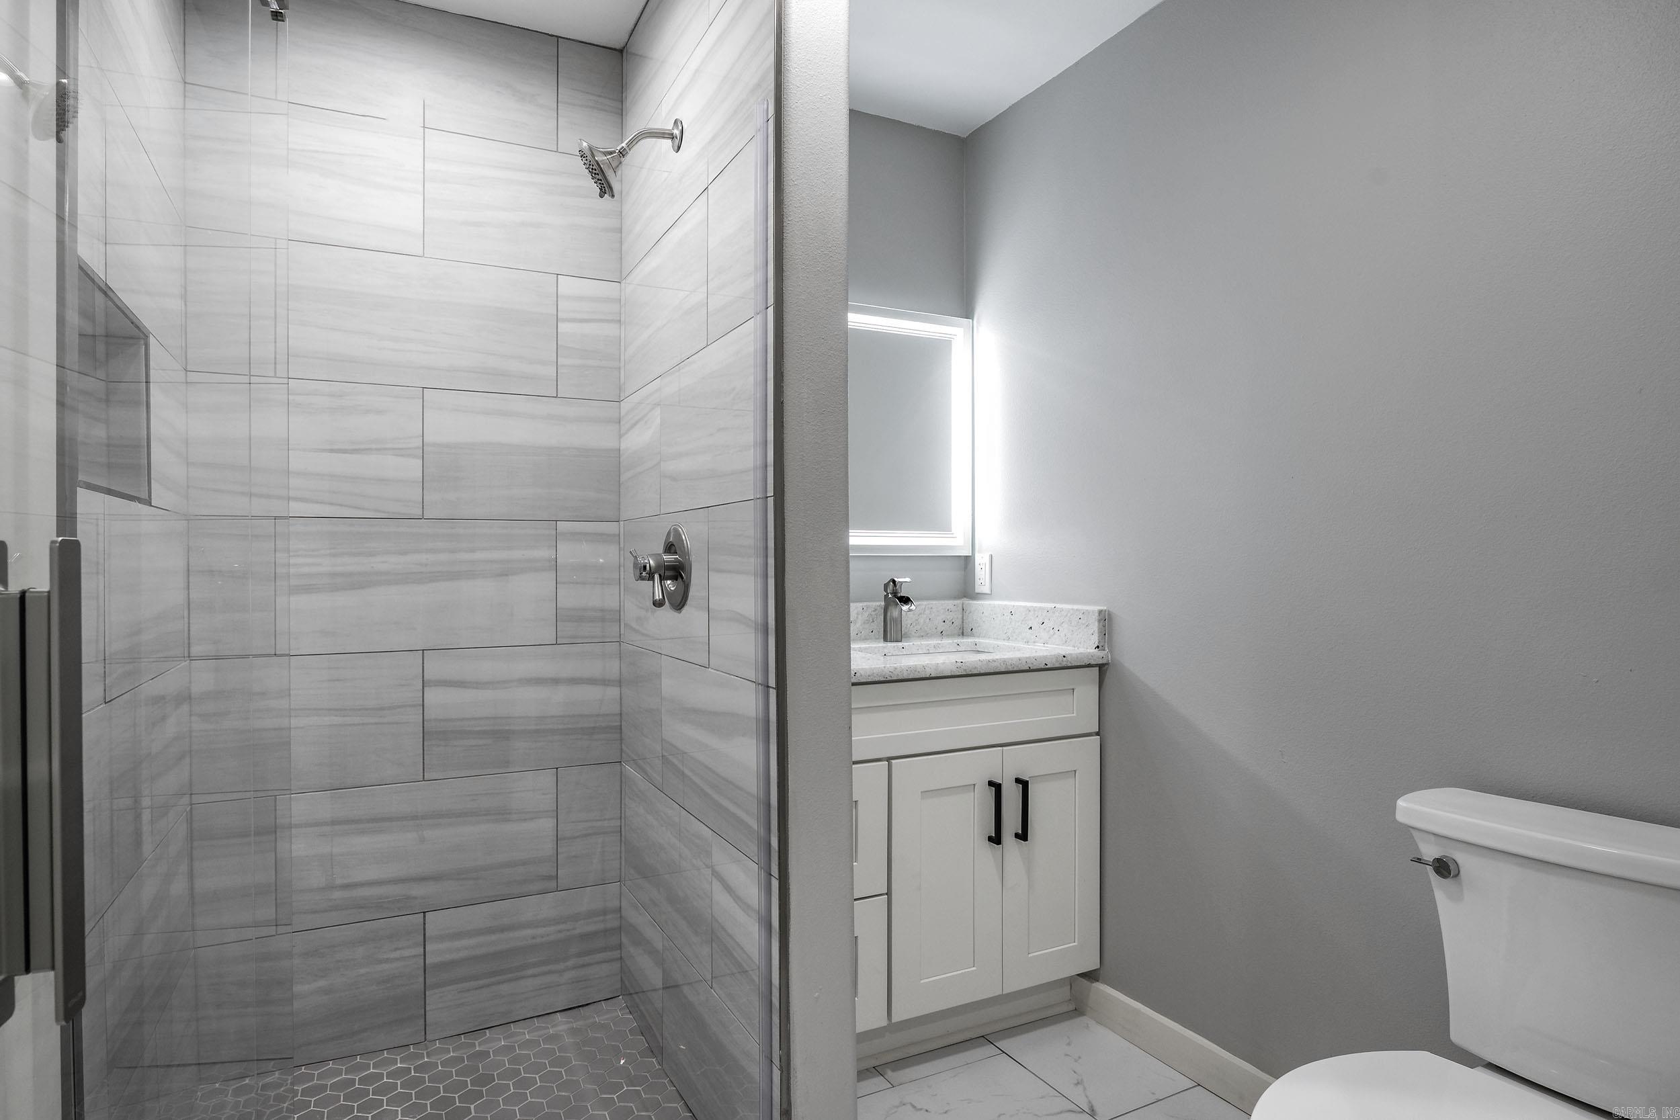
Bathroom with a glass-enclosed white-tile shower and a vanity topped with speckled stone.
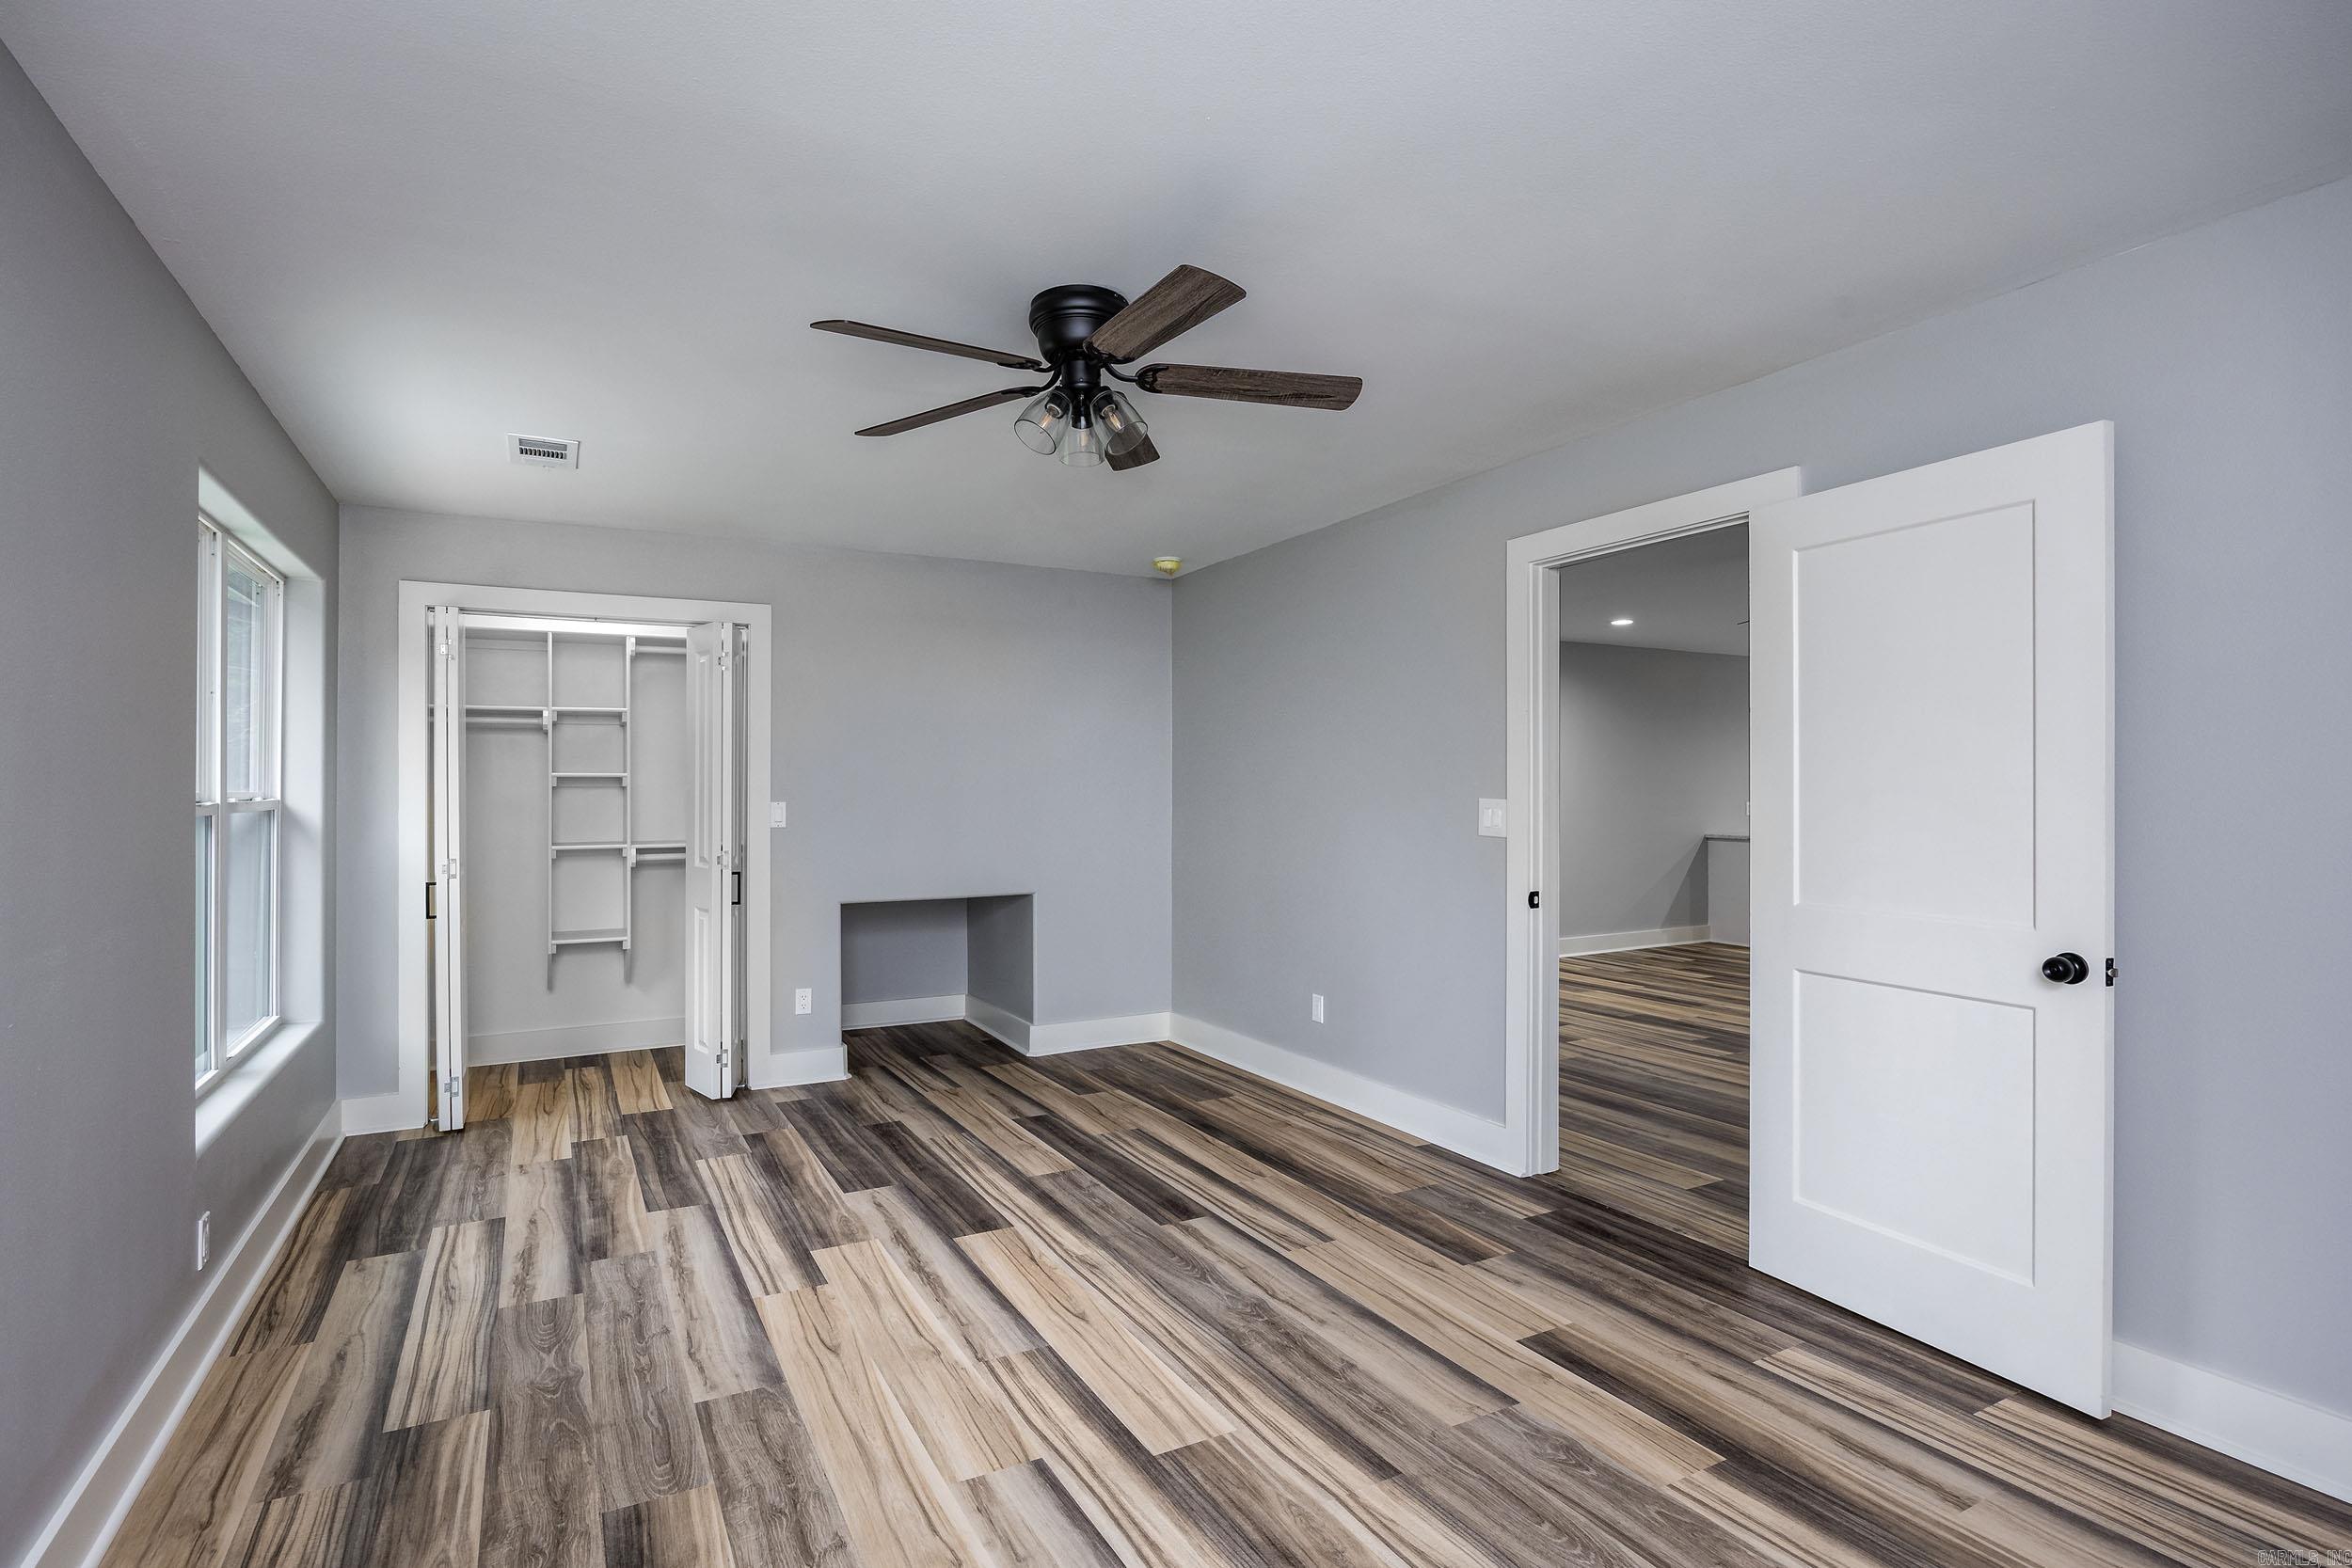
Empty bedroom with wood-look flooring, ceiling fan, open closet, and doorway to a bathroom.
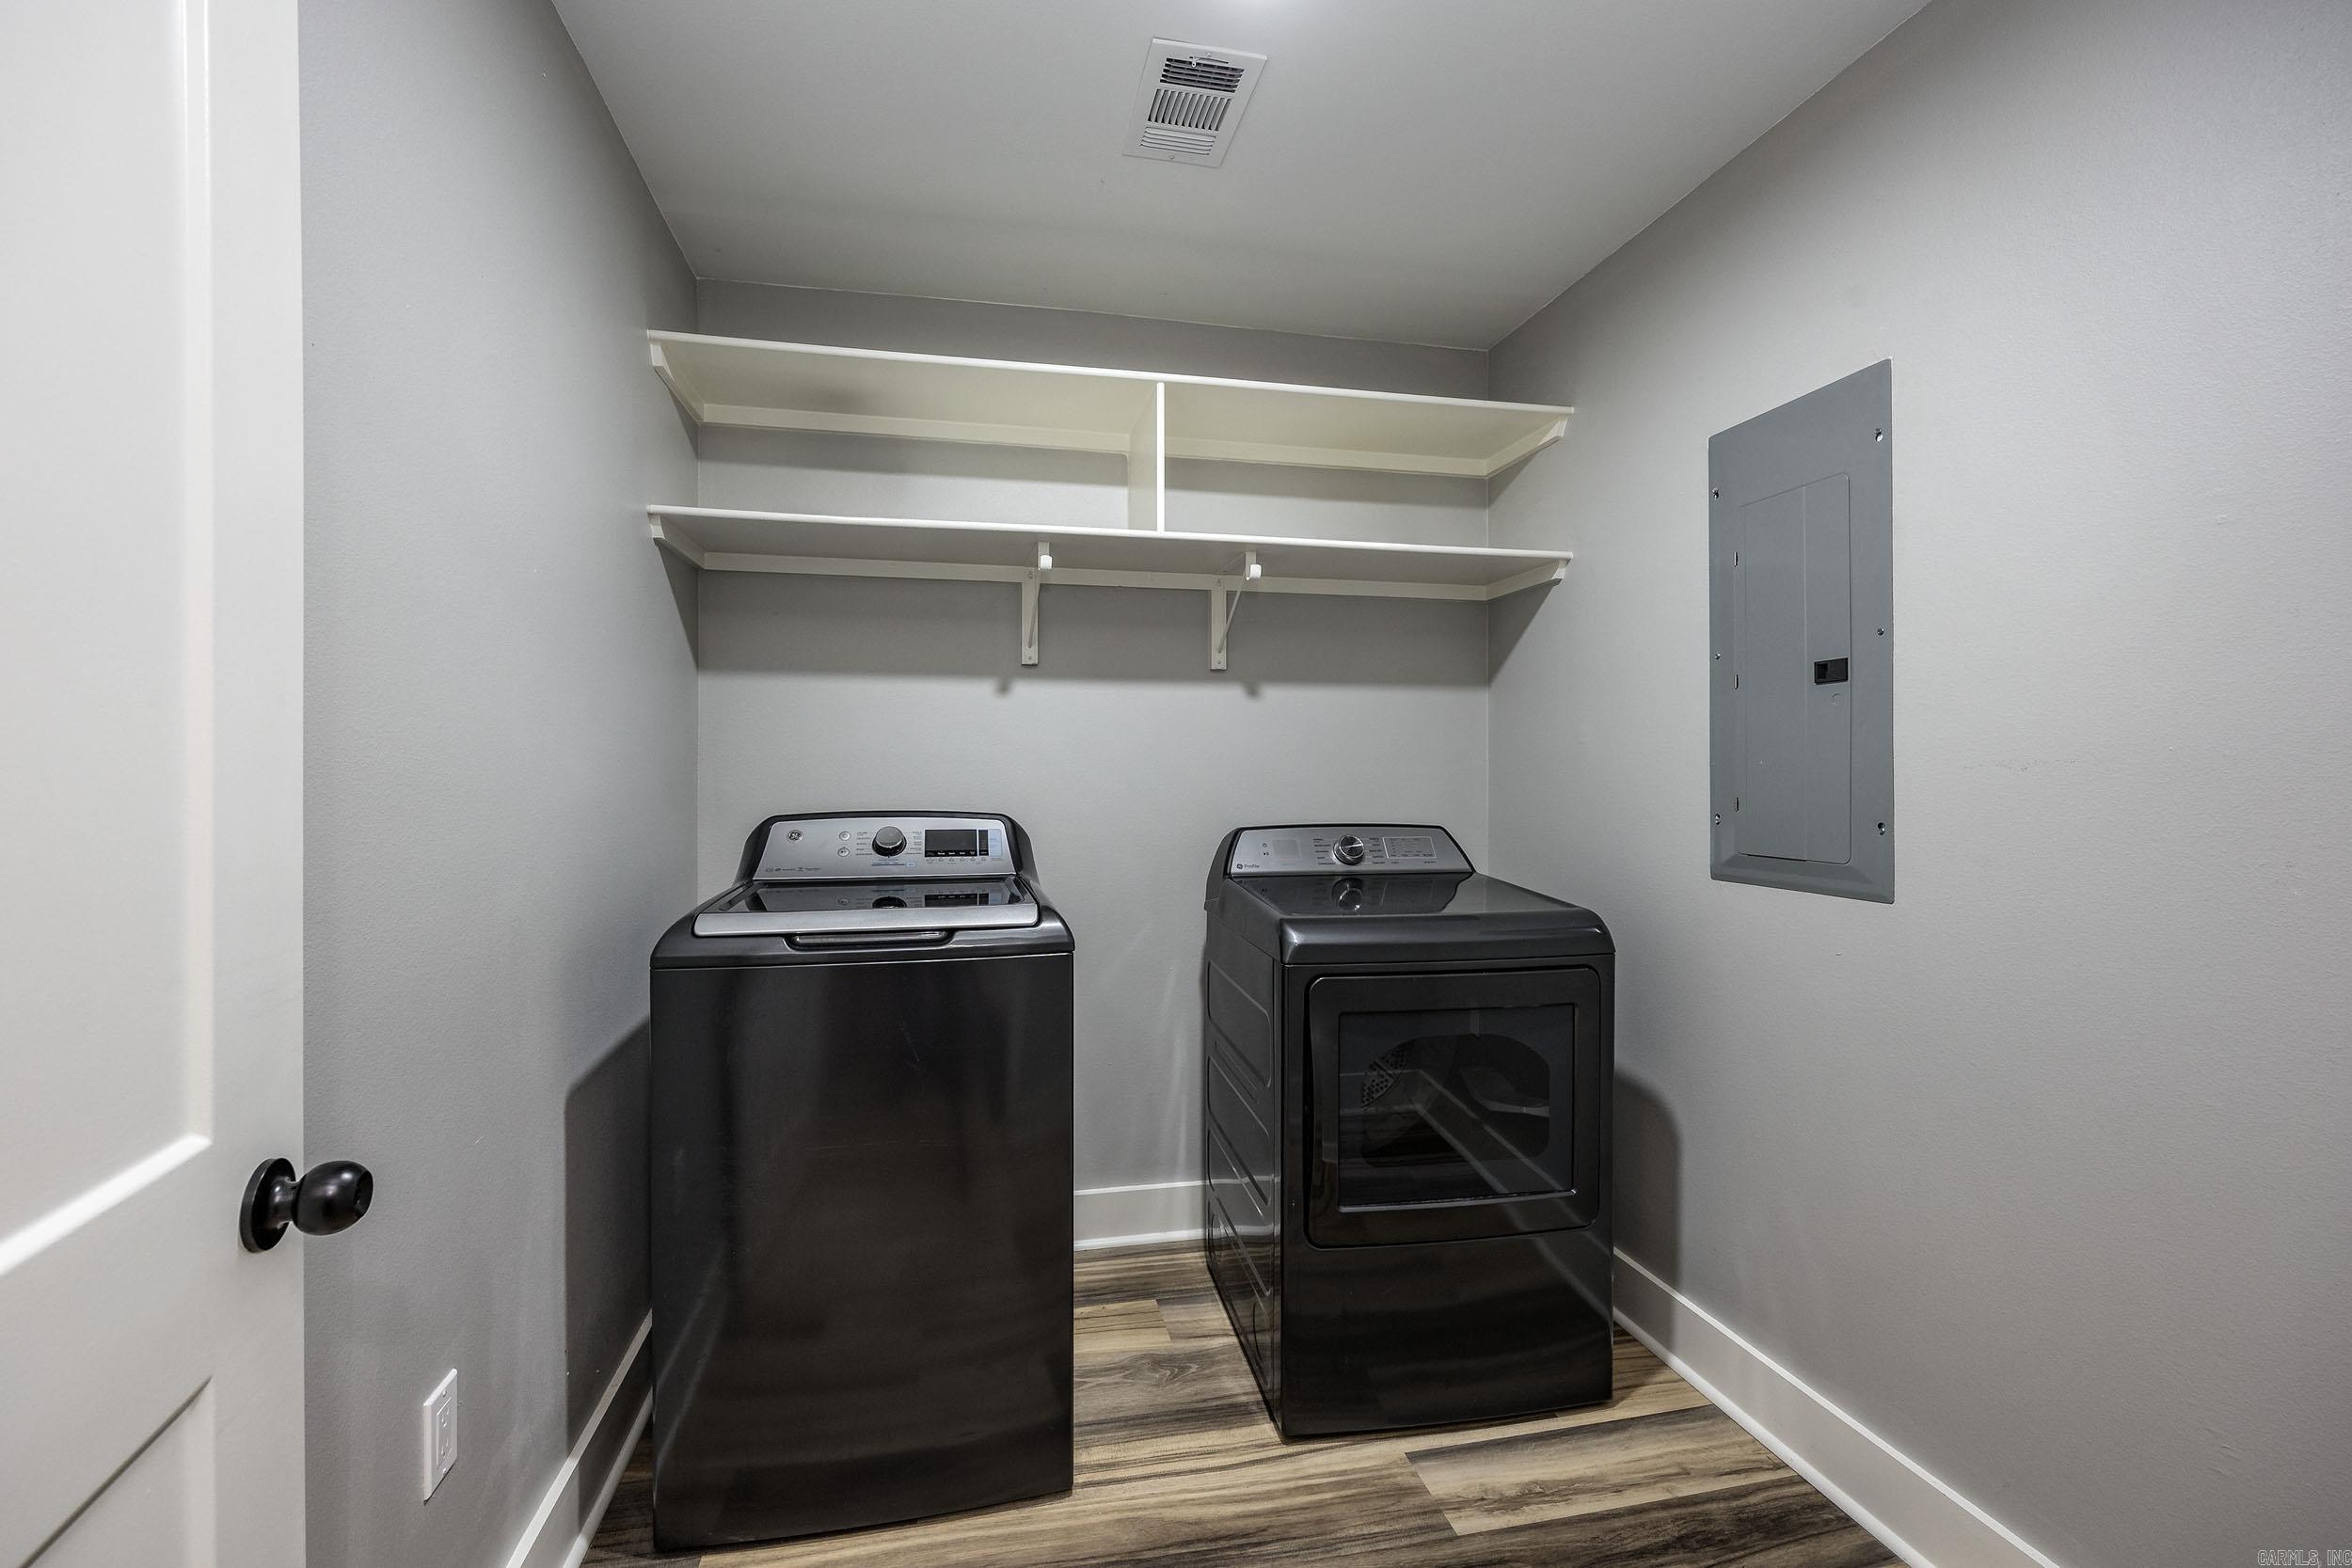
Laundry room with a dark washer and dryer beneath two long wall shelves.
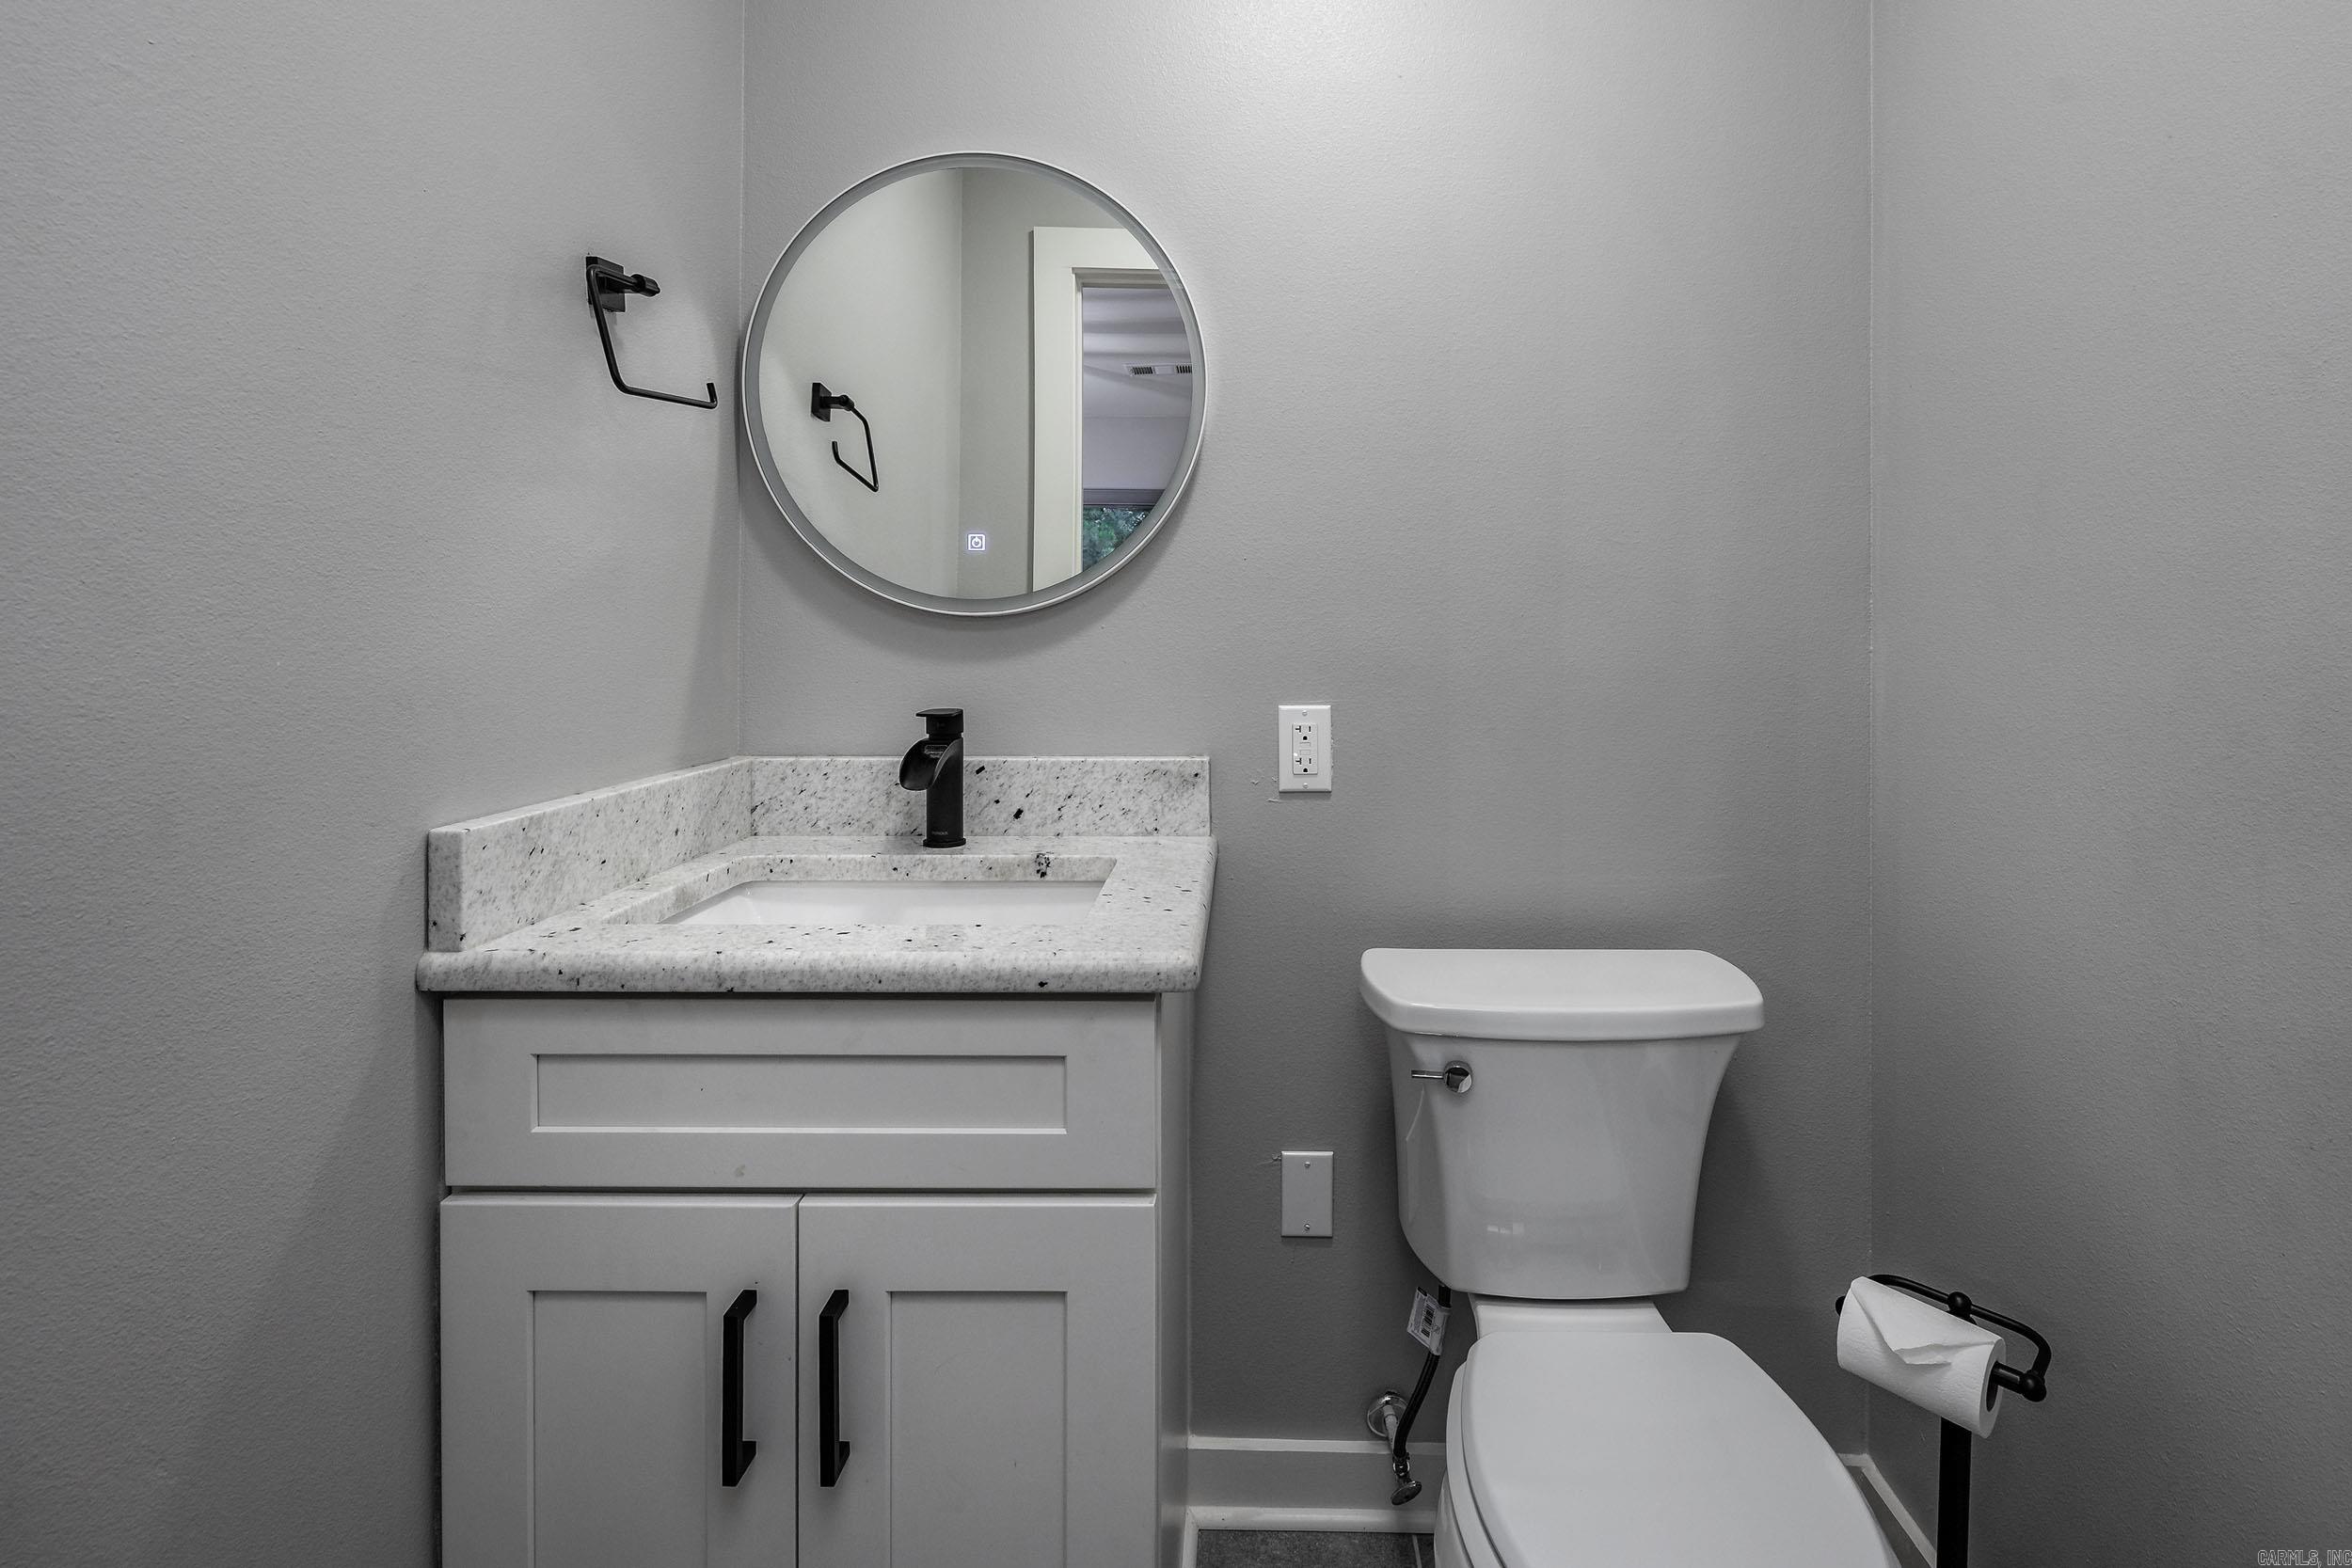
Bathroom with a white vanity, speckled stone countertop, round mirror, and toilet.
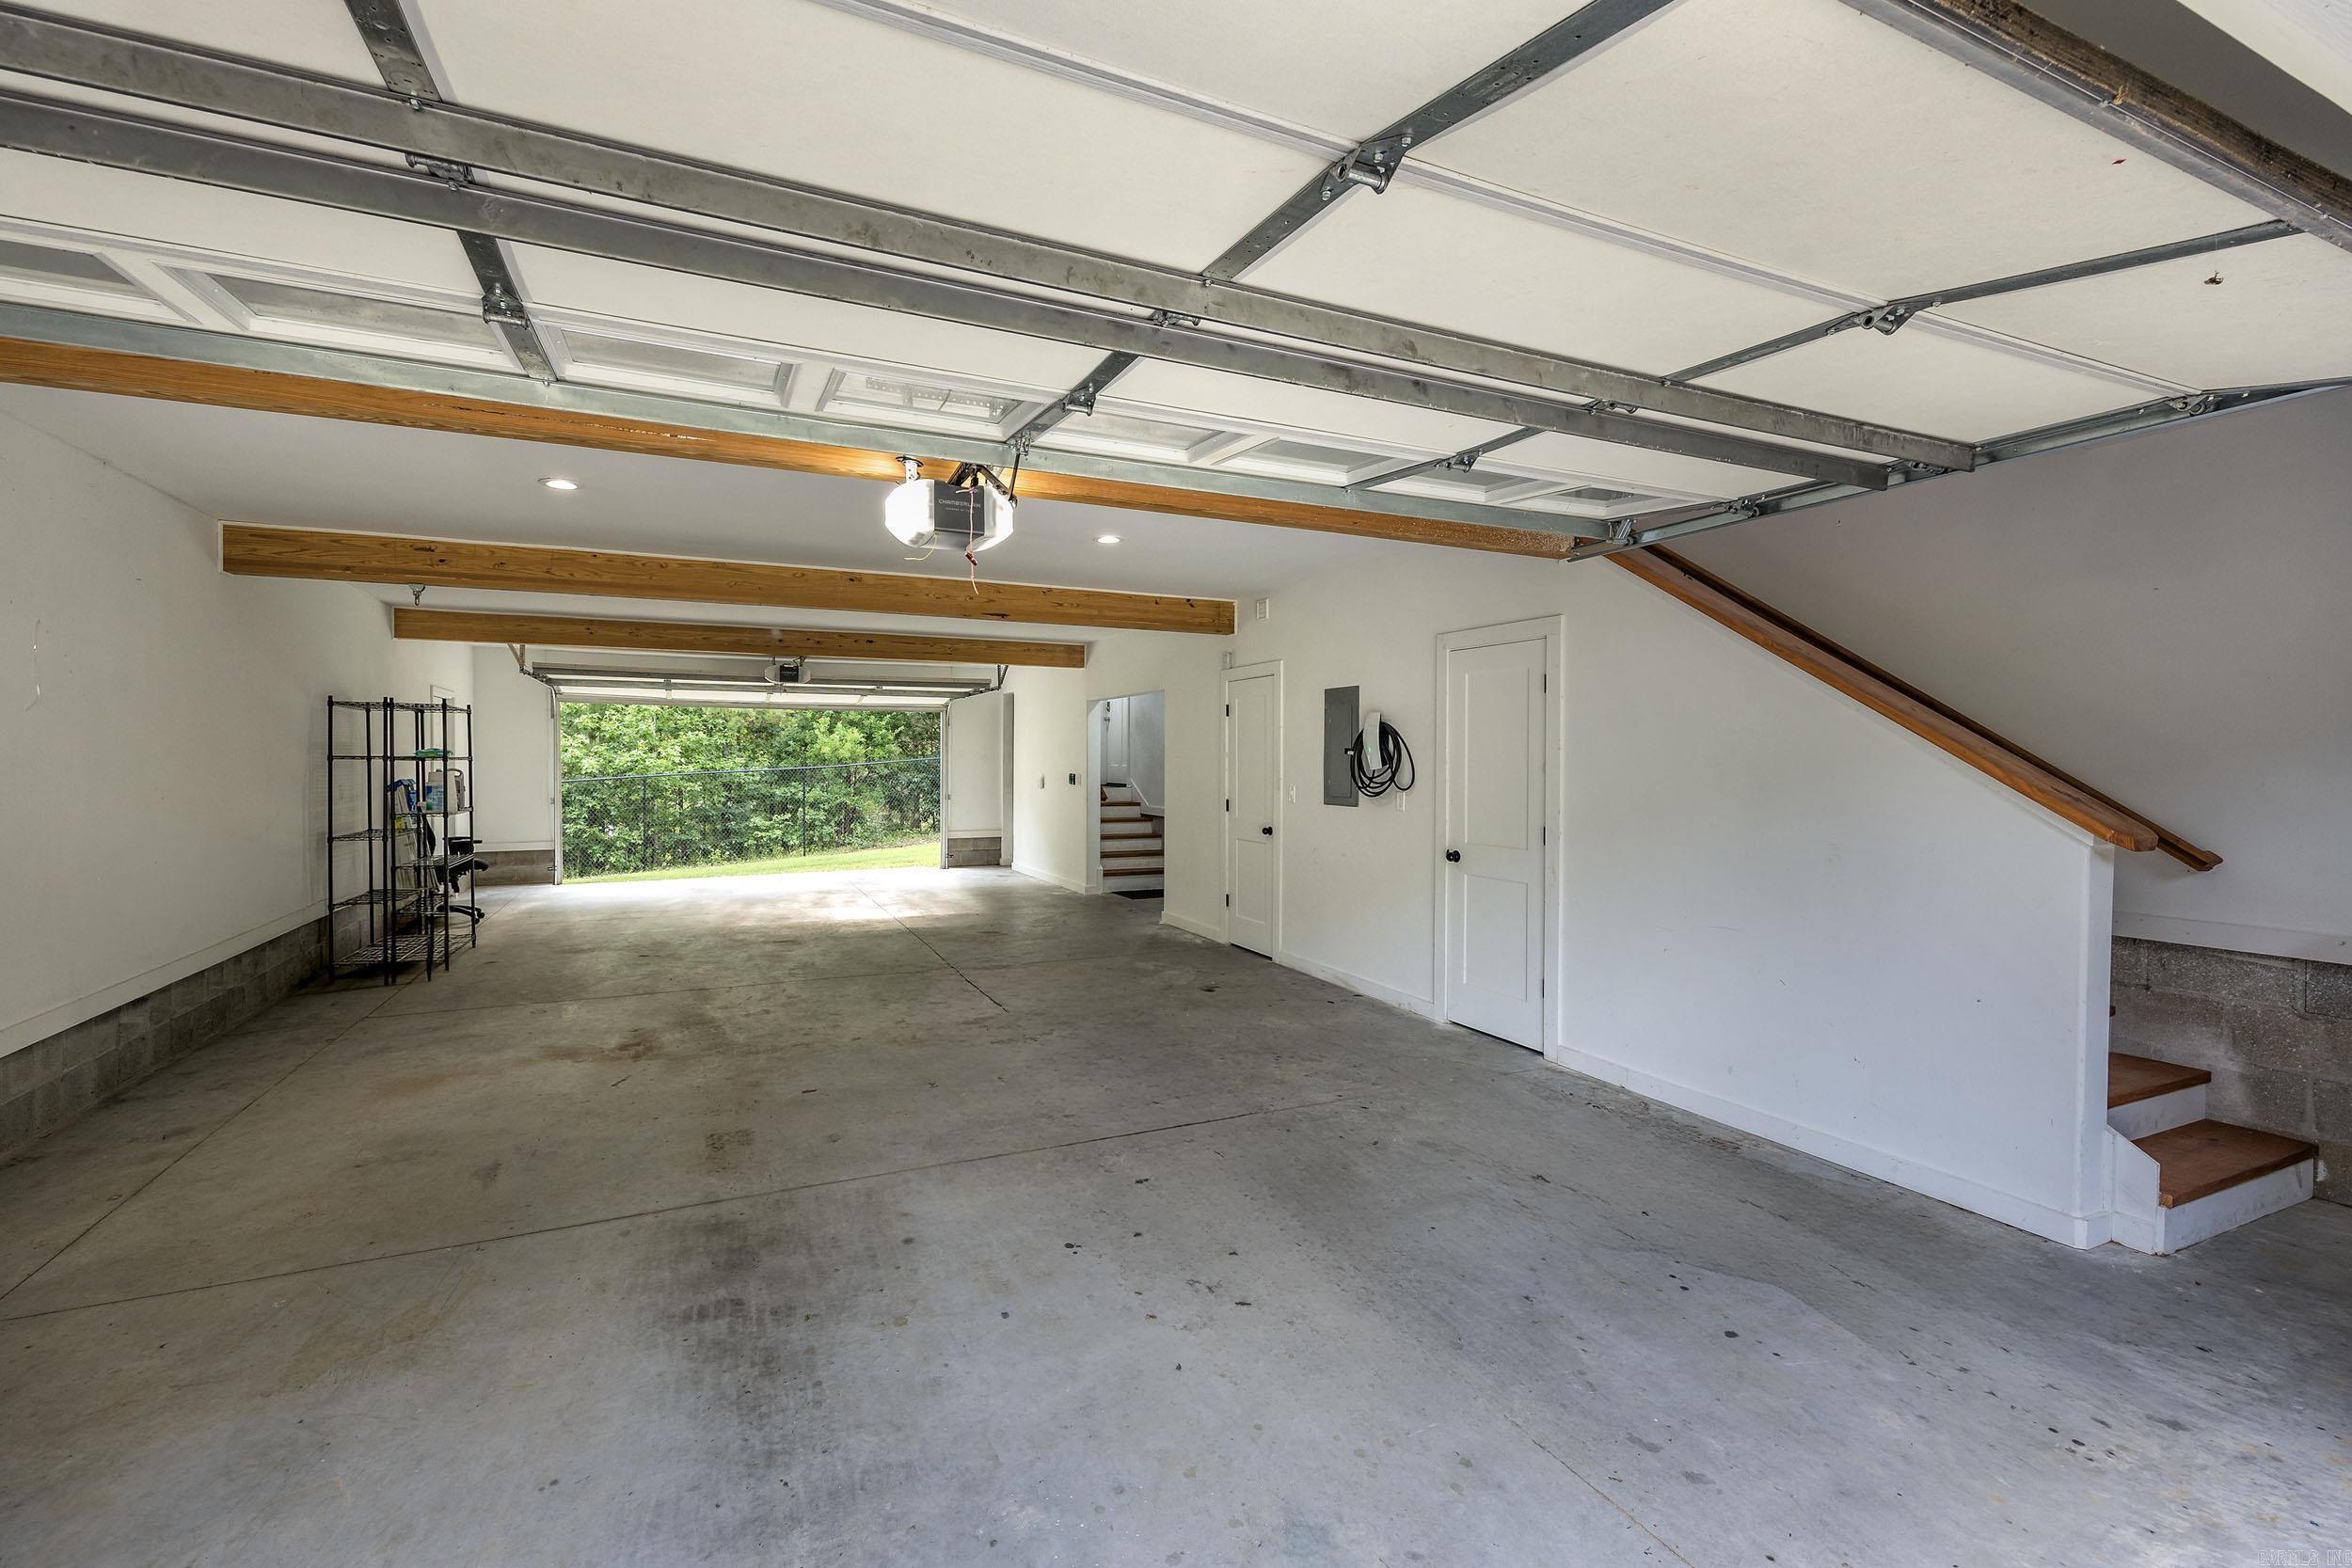
Vacant garage with a raised overhead door, wall-mounted charging cable, and stairs along the right wall.
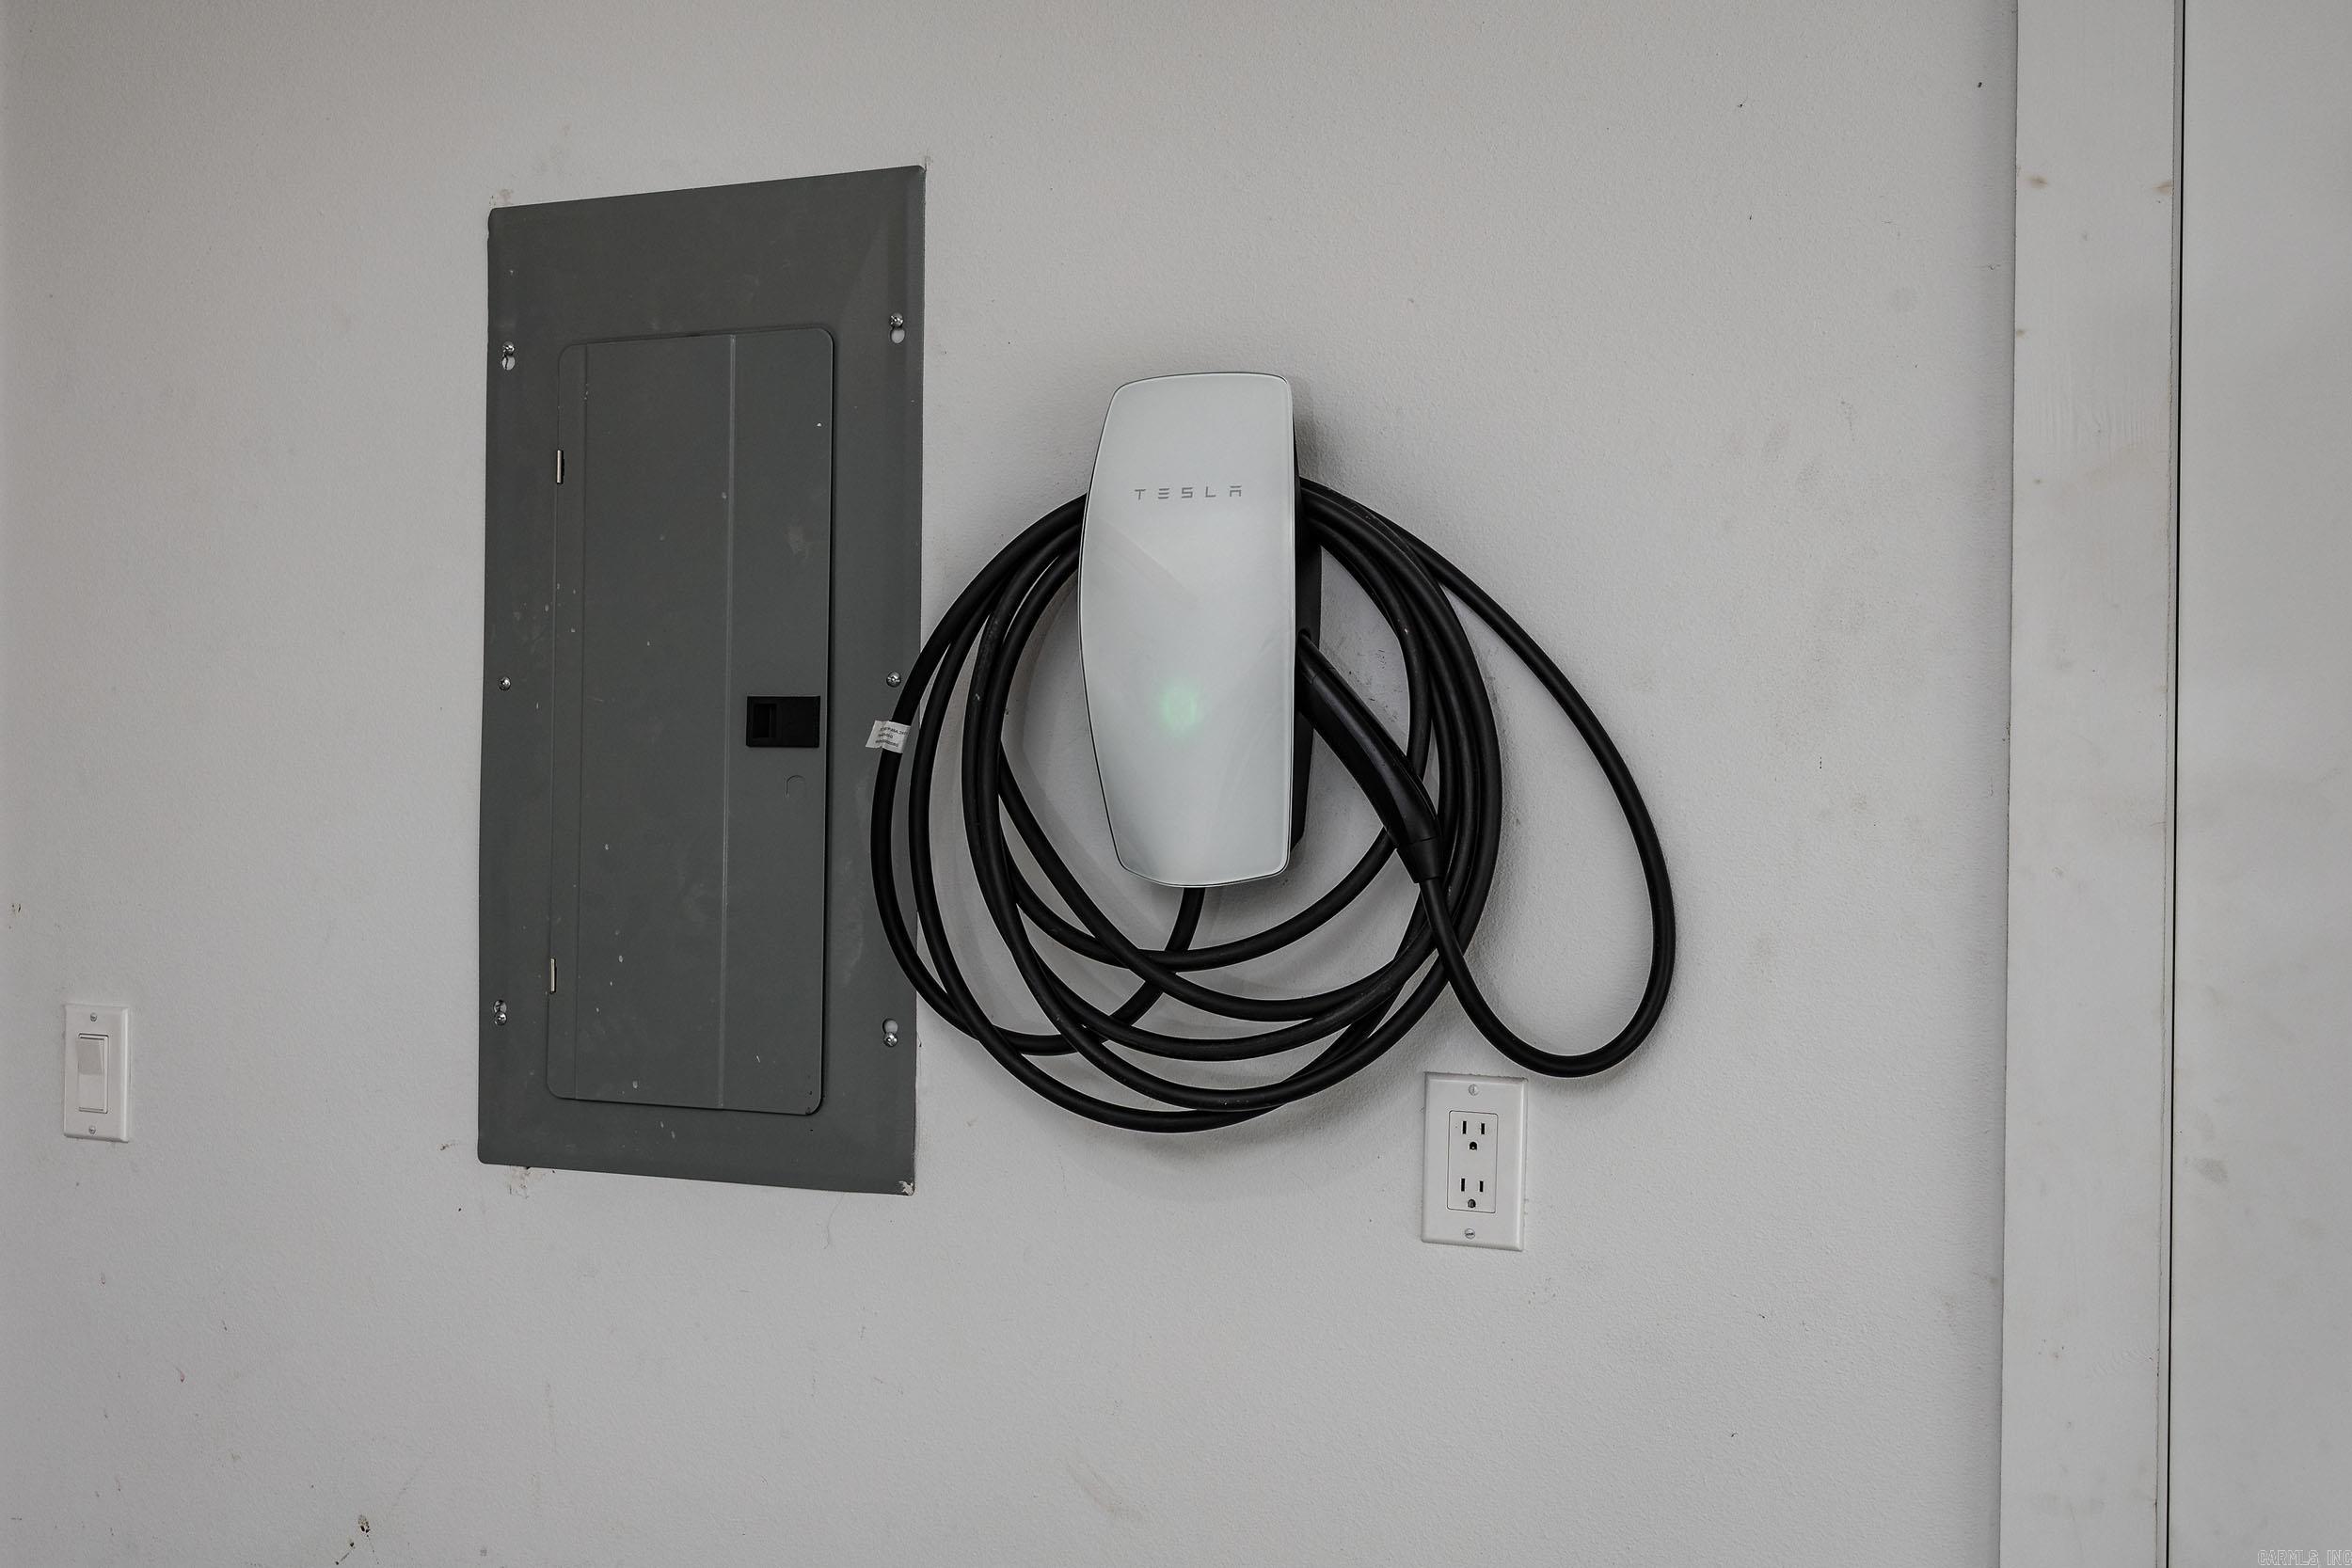
Tesla wall charger with coiled cable mounted beside an electrical panel.
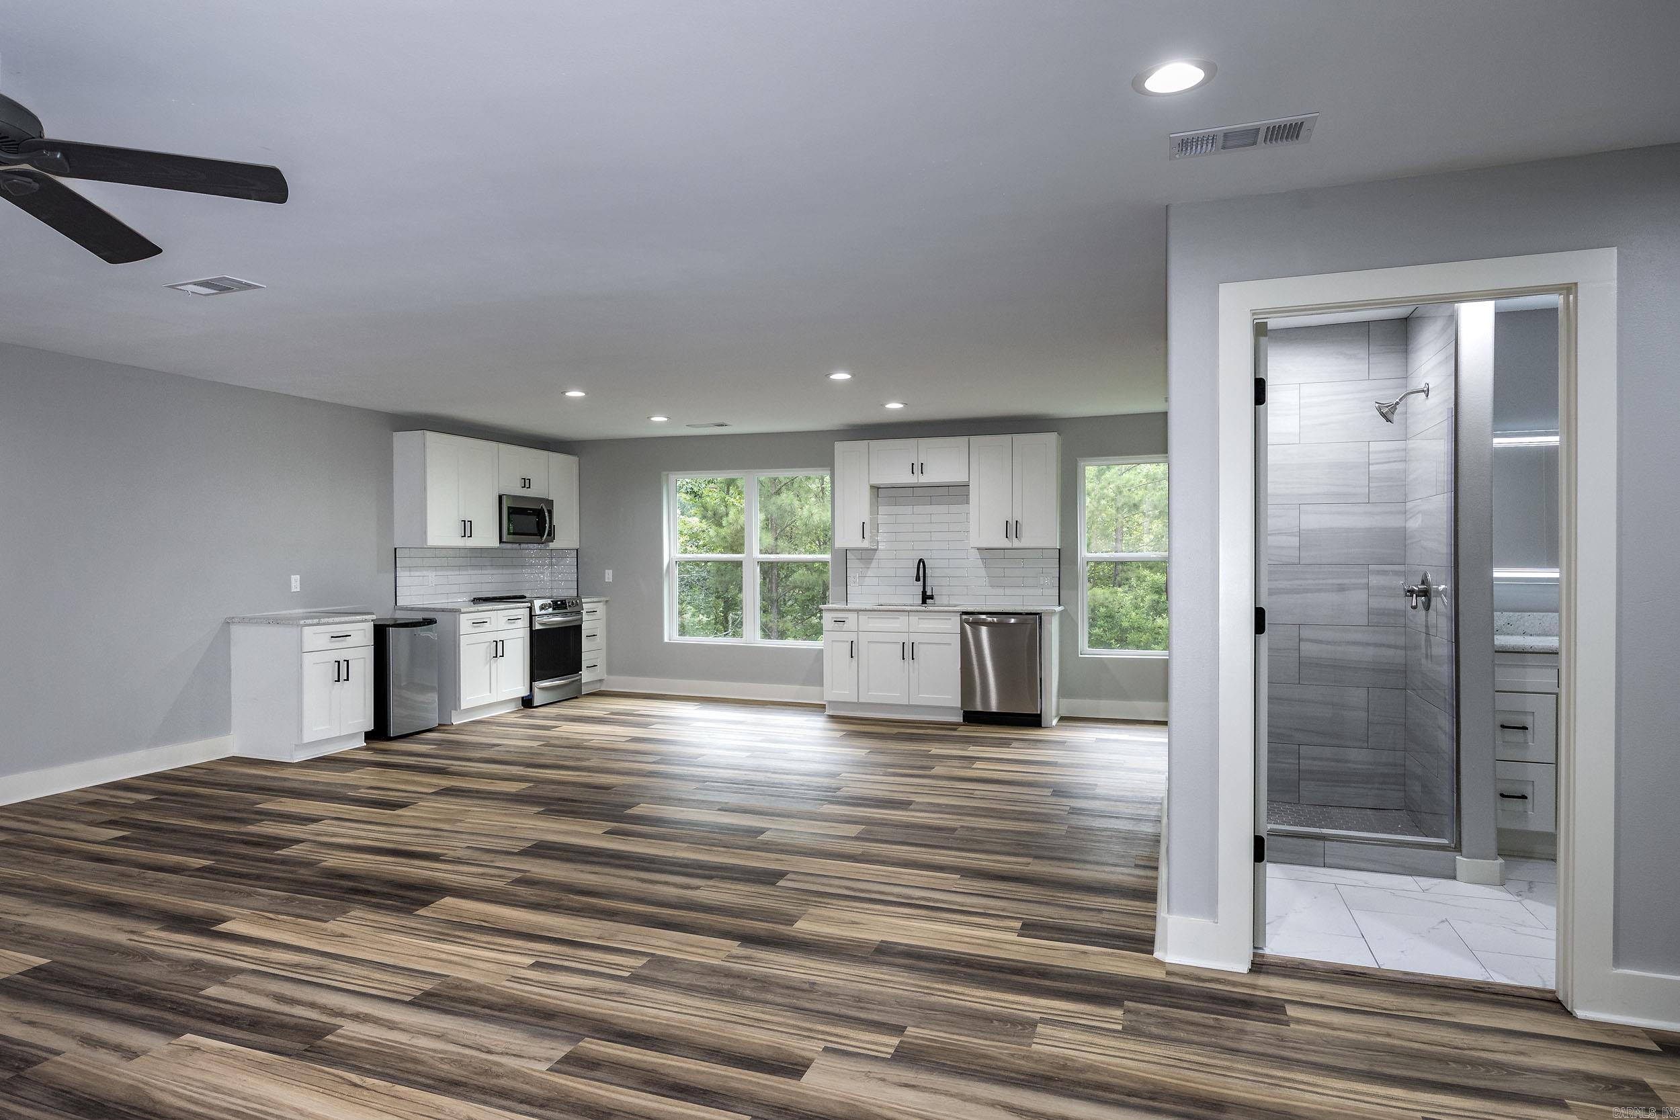
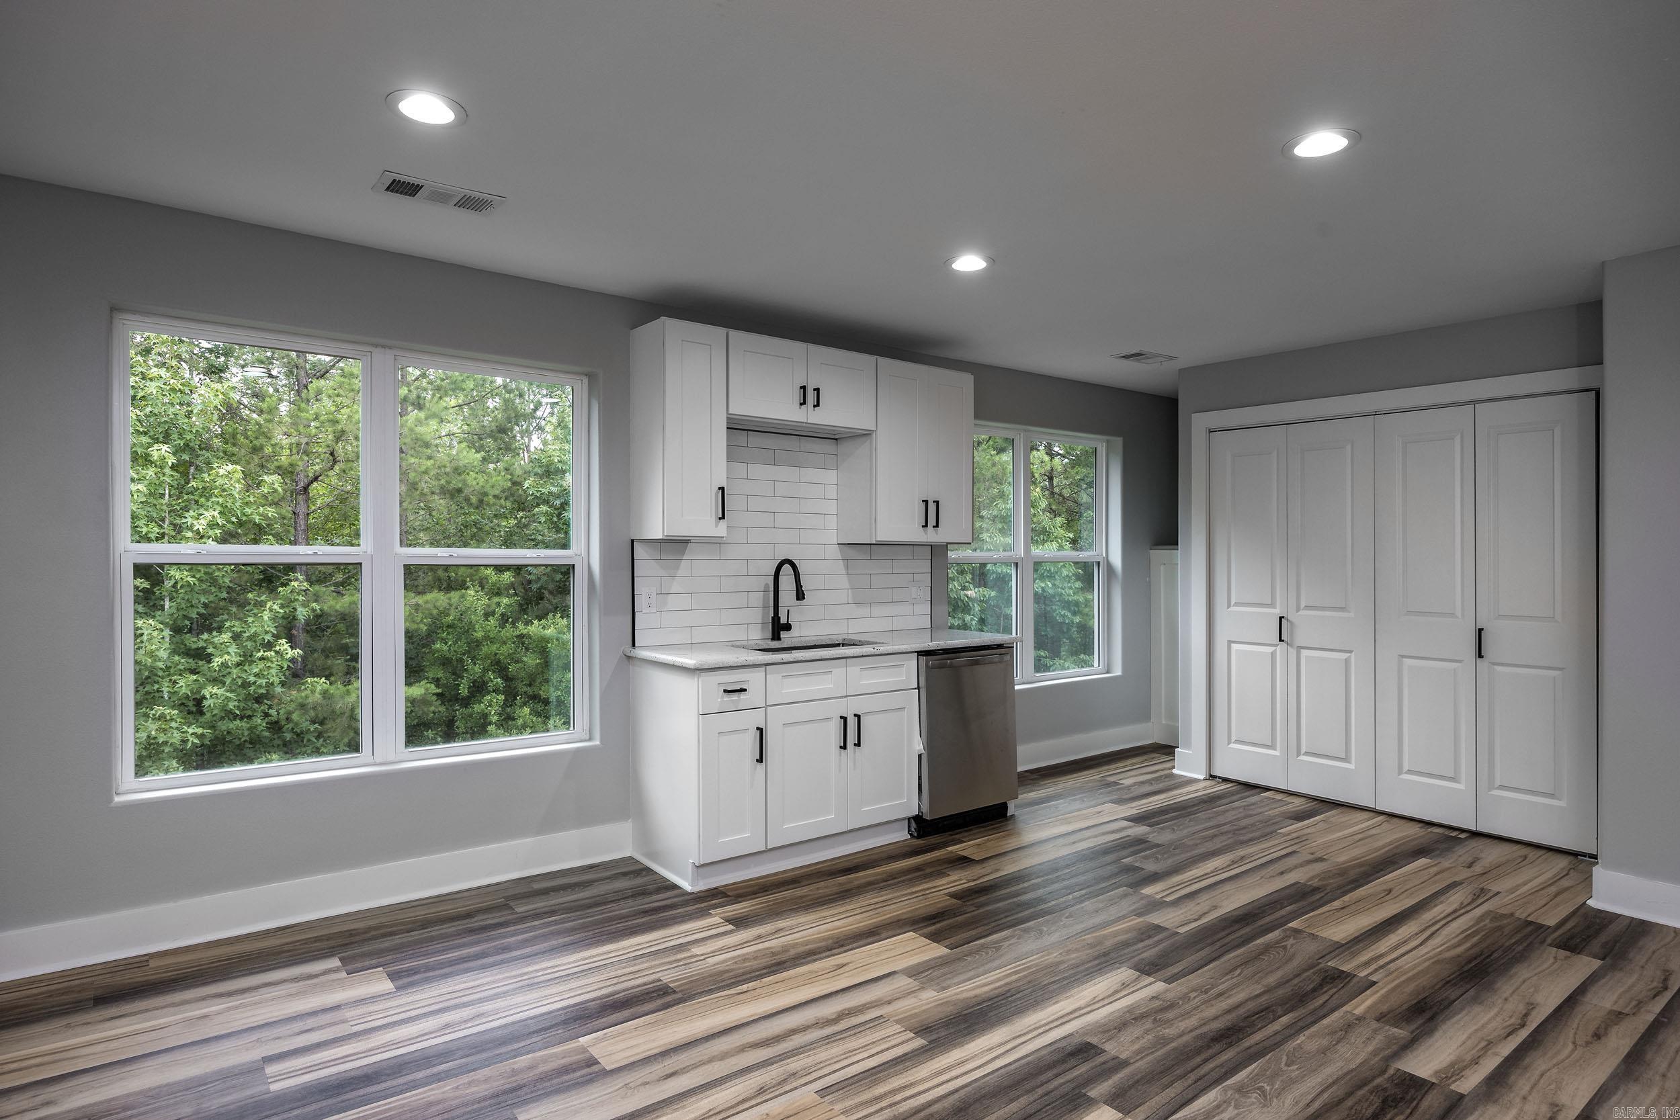
Open kitchen with white cabinetry and stainless appliances, beside a tiled walk-in shower.
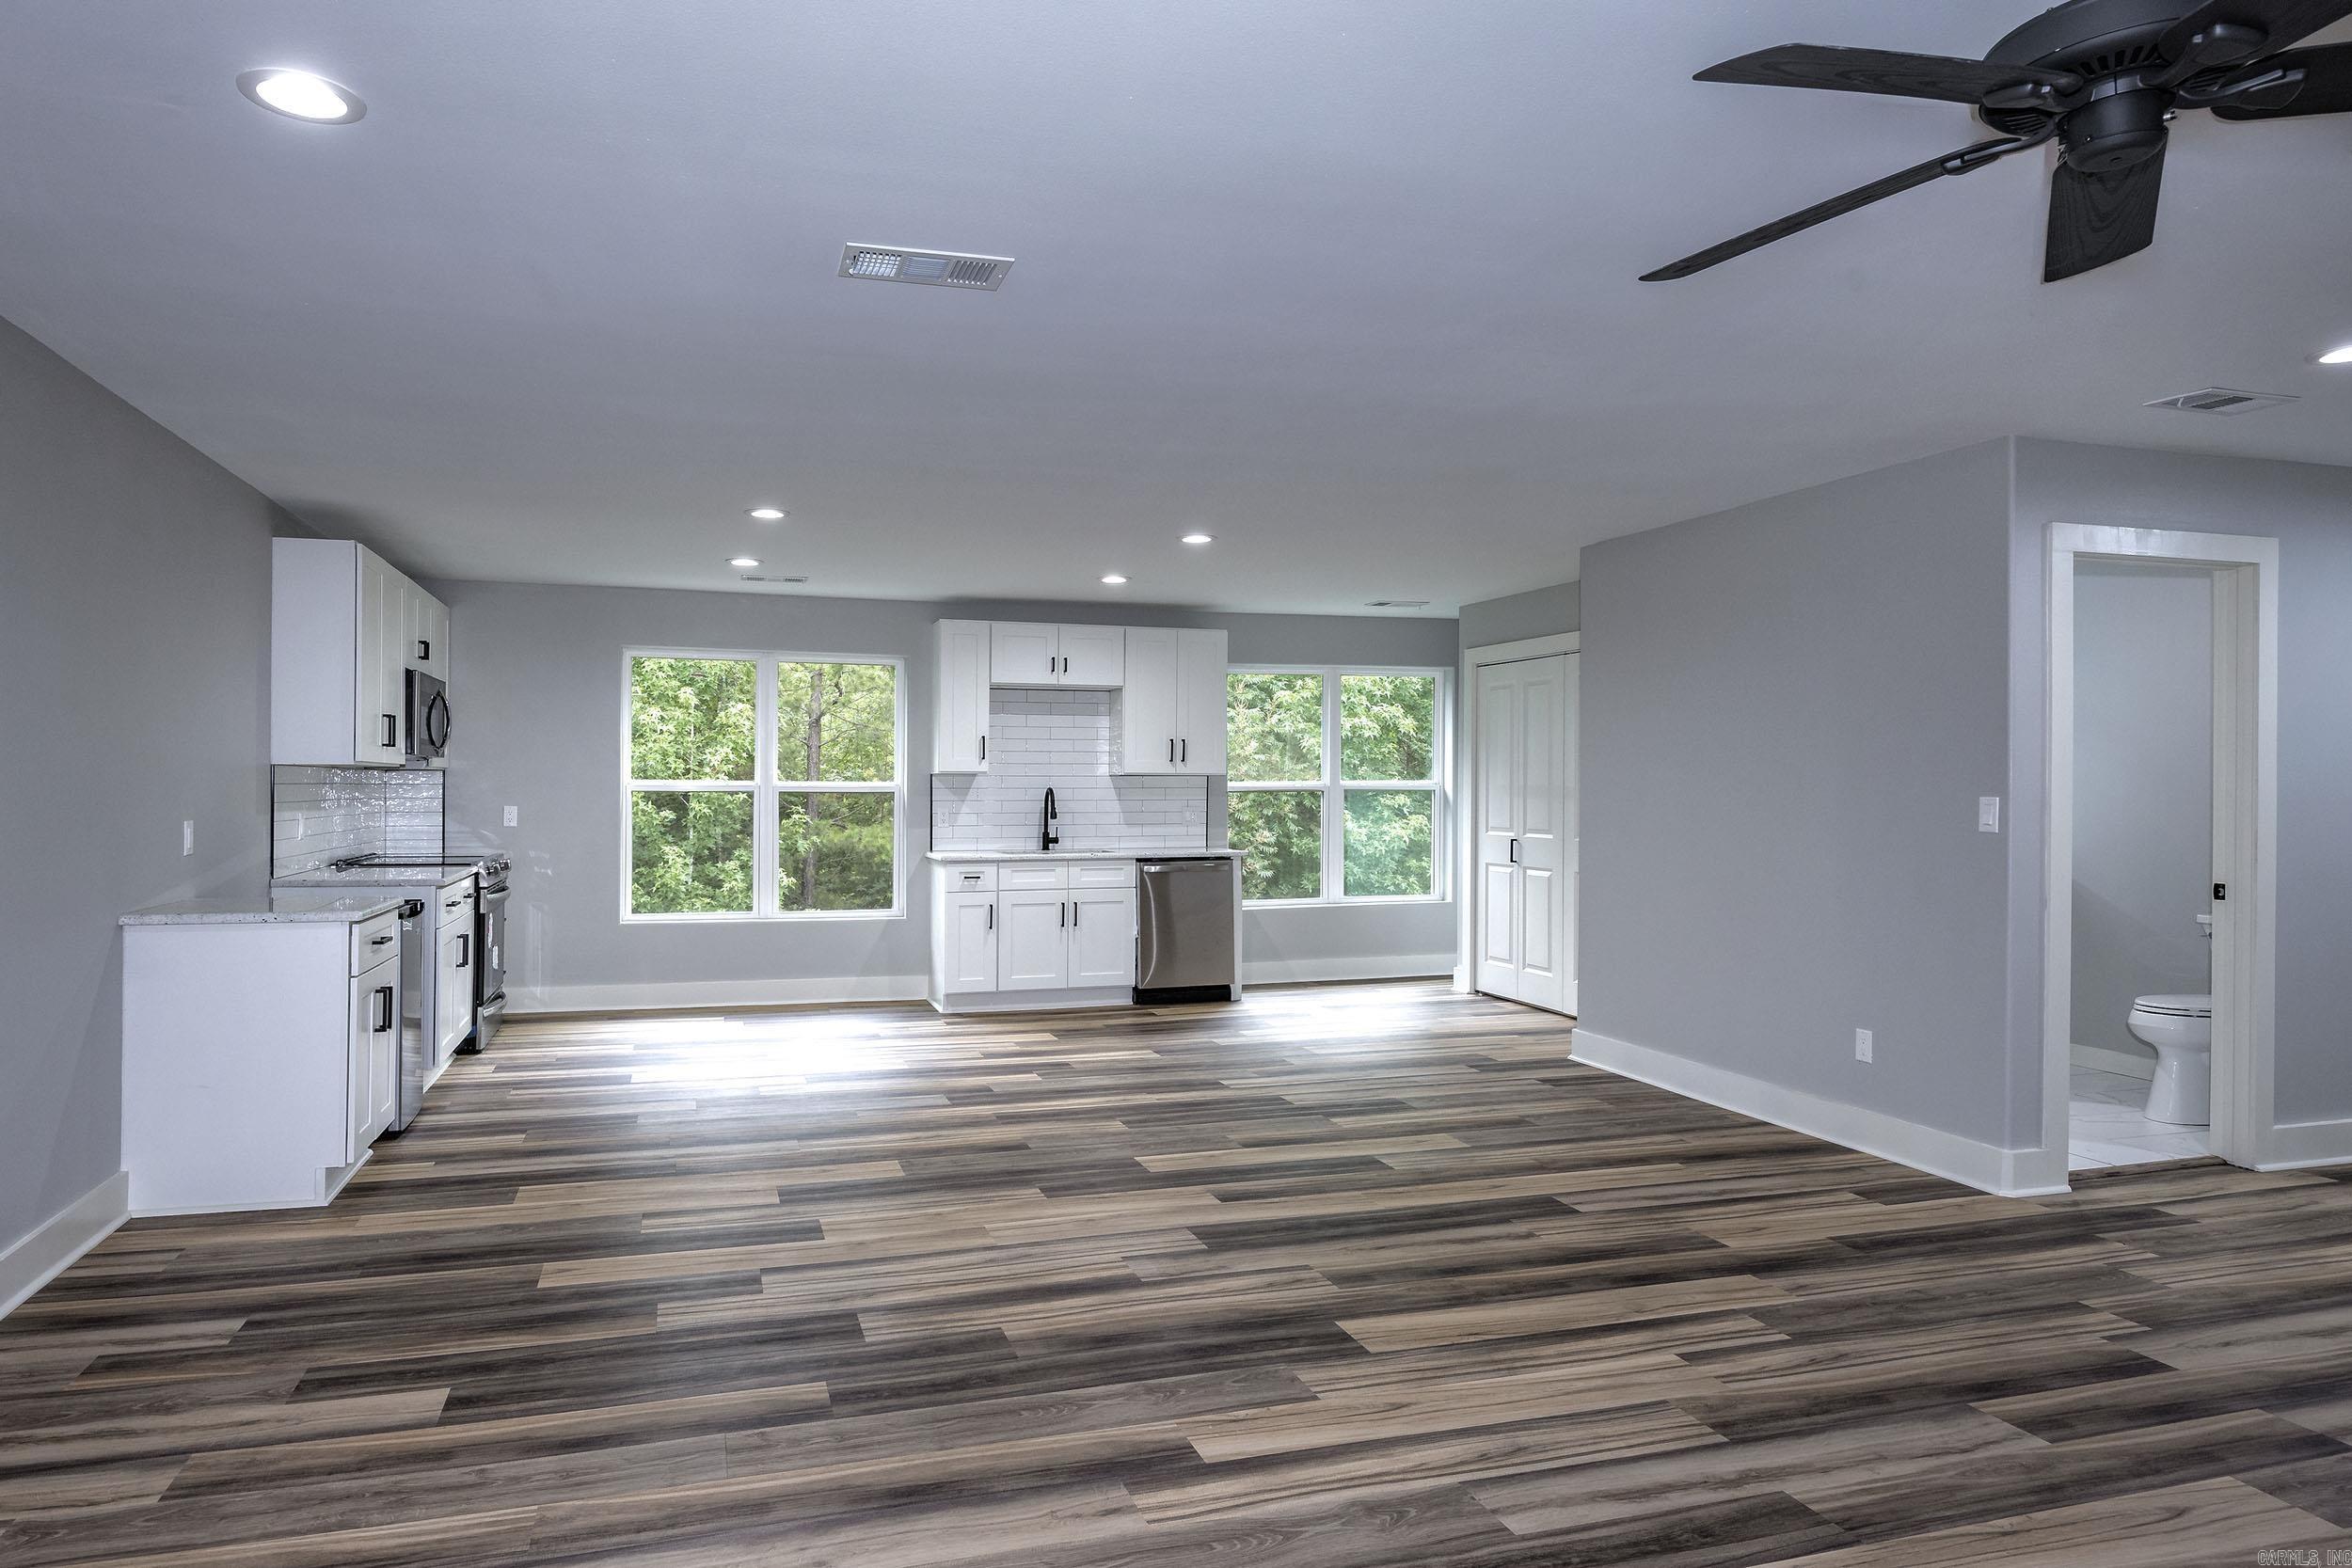
Vacant open-plan kitchen with white cabinetry, large windows, and wood-look flooring.
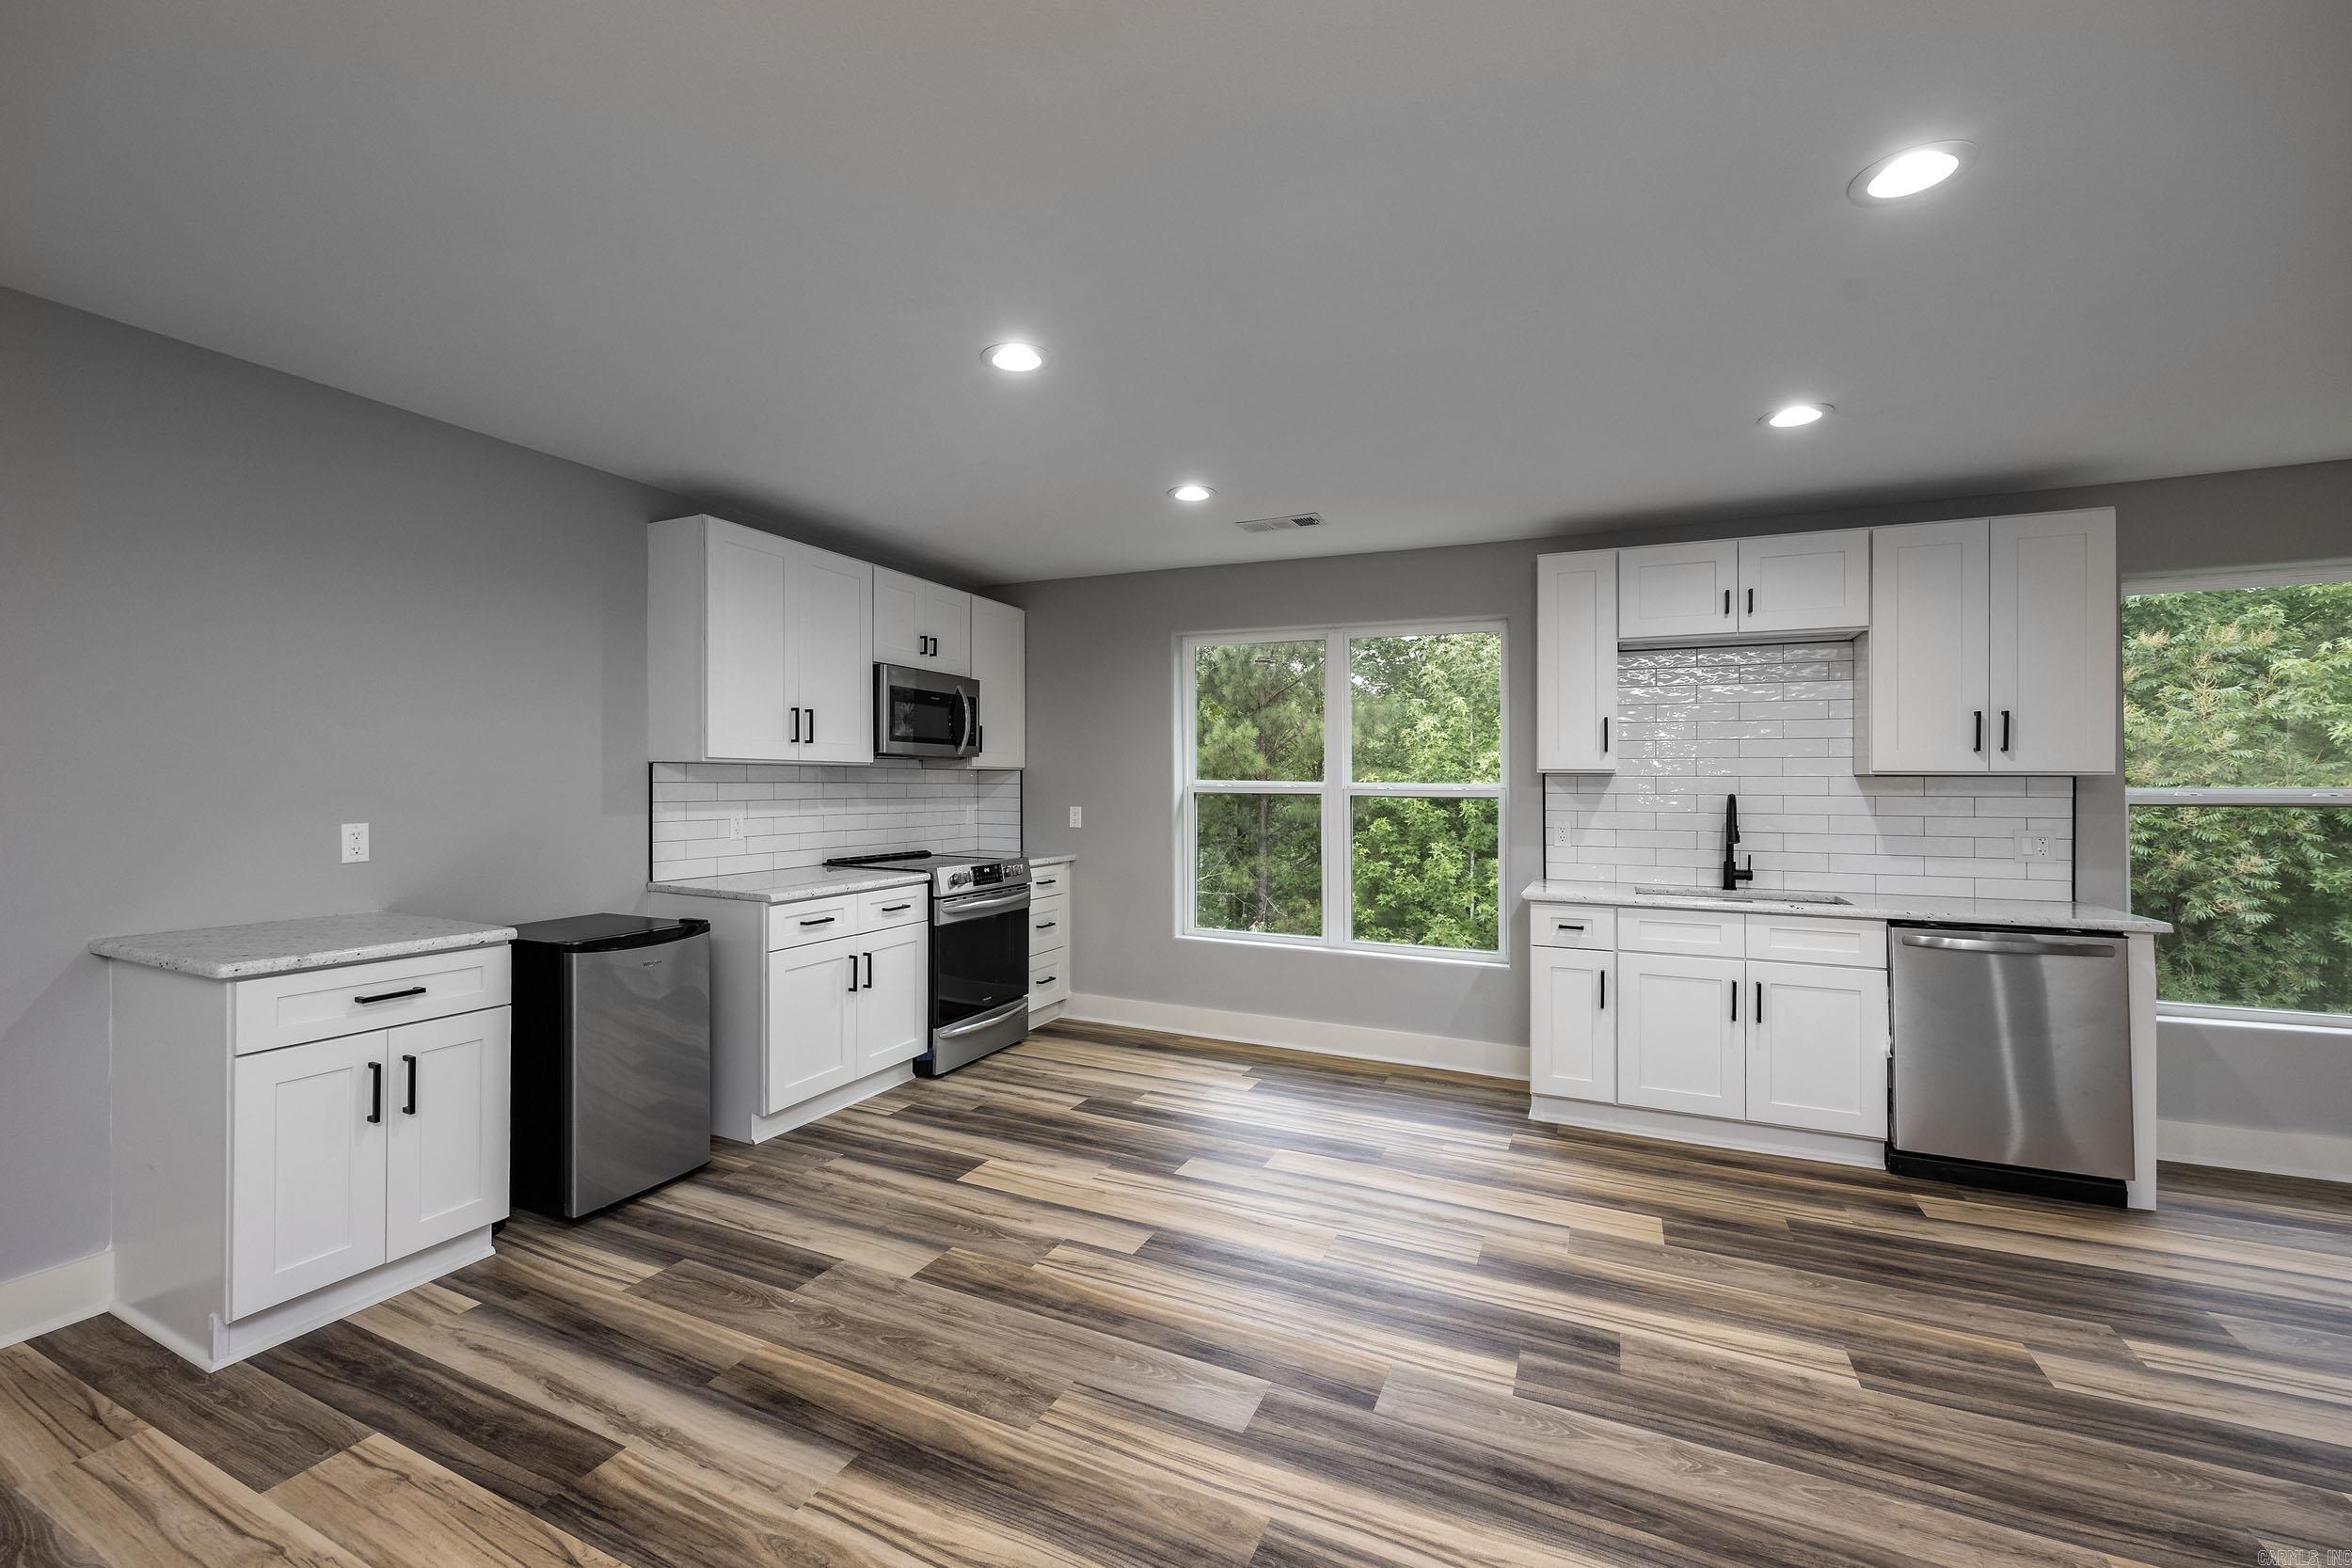
Kitchen with white shaker cabinets, stainless steel appliances, and large windows overlooking greenery.
Unfurnished kitchen with white cabinets, stainless-steel dishwasher, tree-view windows, and multitone plank flooring.
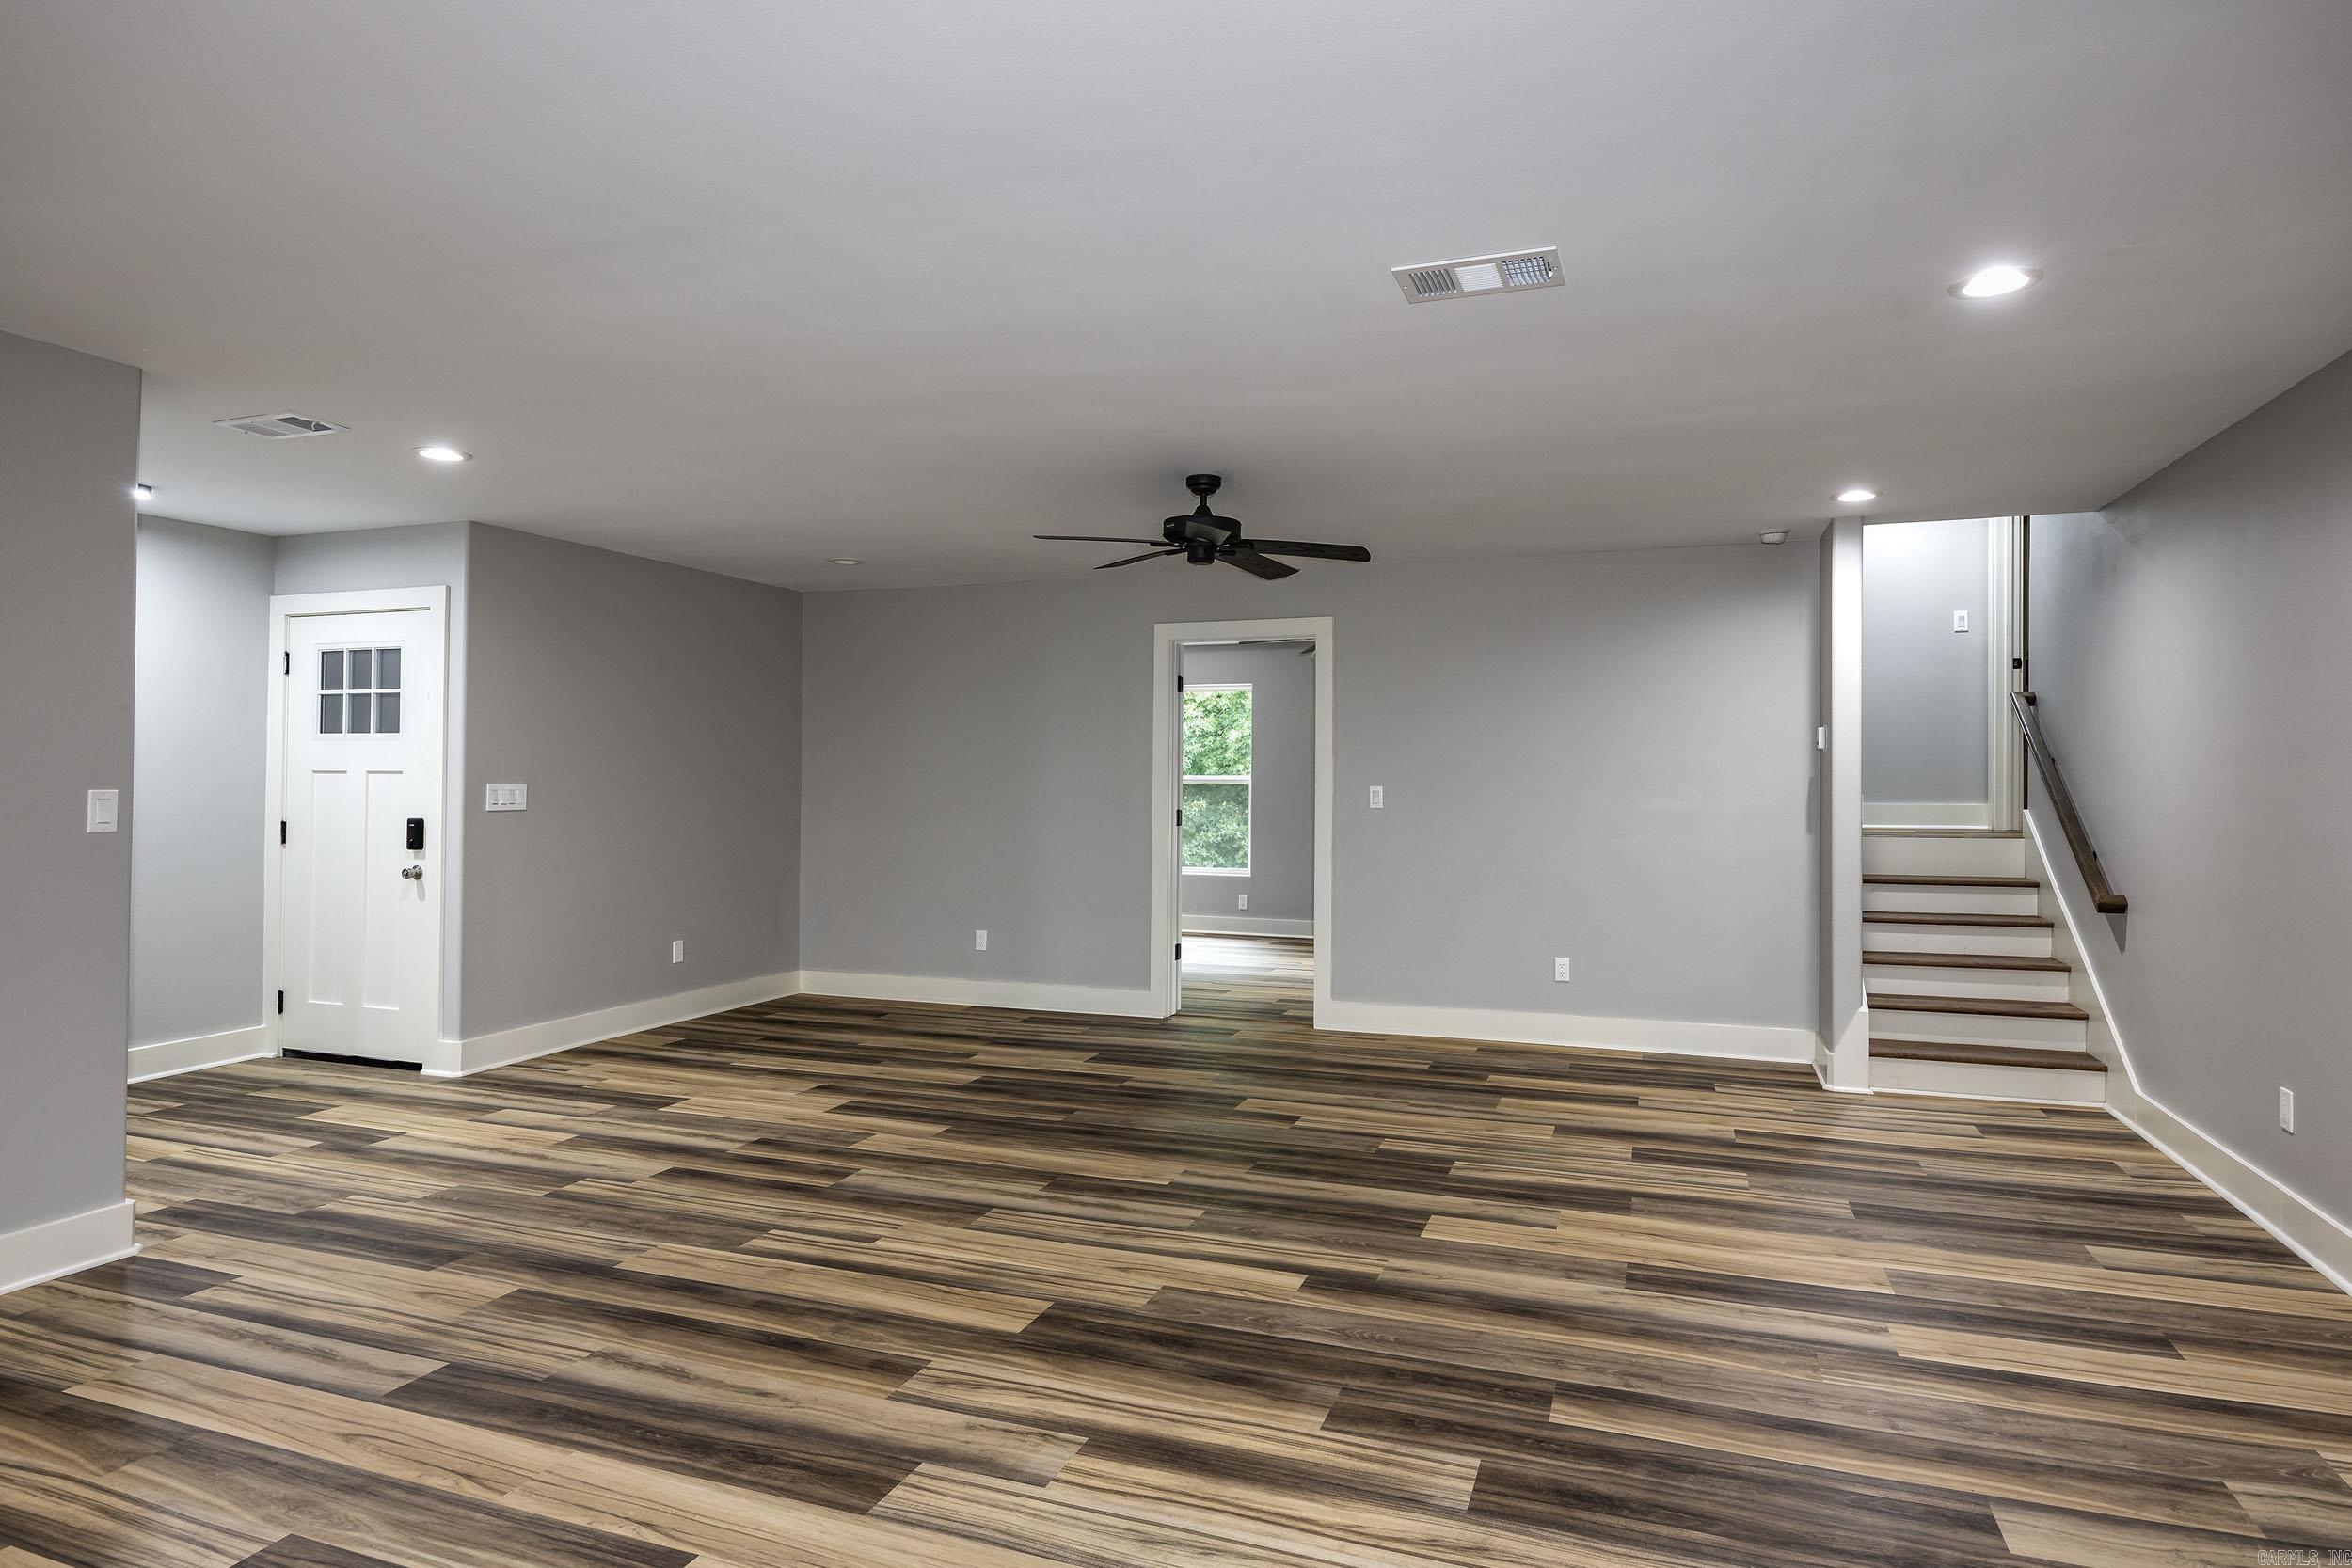
Empty room with multicolored plank flooring, a front door, and stairs.
Empty bedroom with an open built-in closet, ceiling fan, and varied wood-look flooring.
Bathroom with a tiled walk-in shower, white vanity, bright window, and toilet.
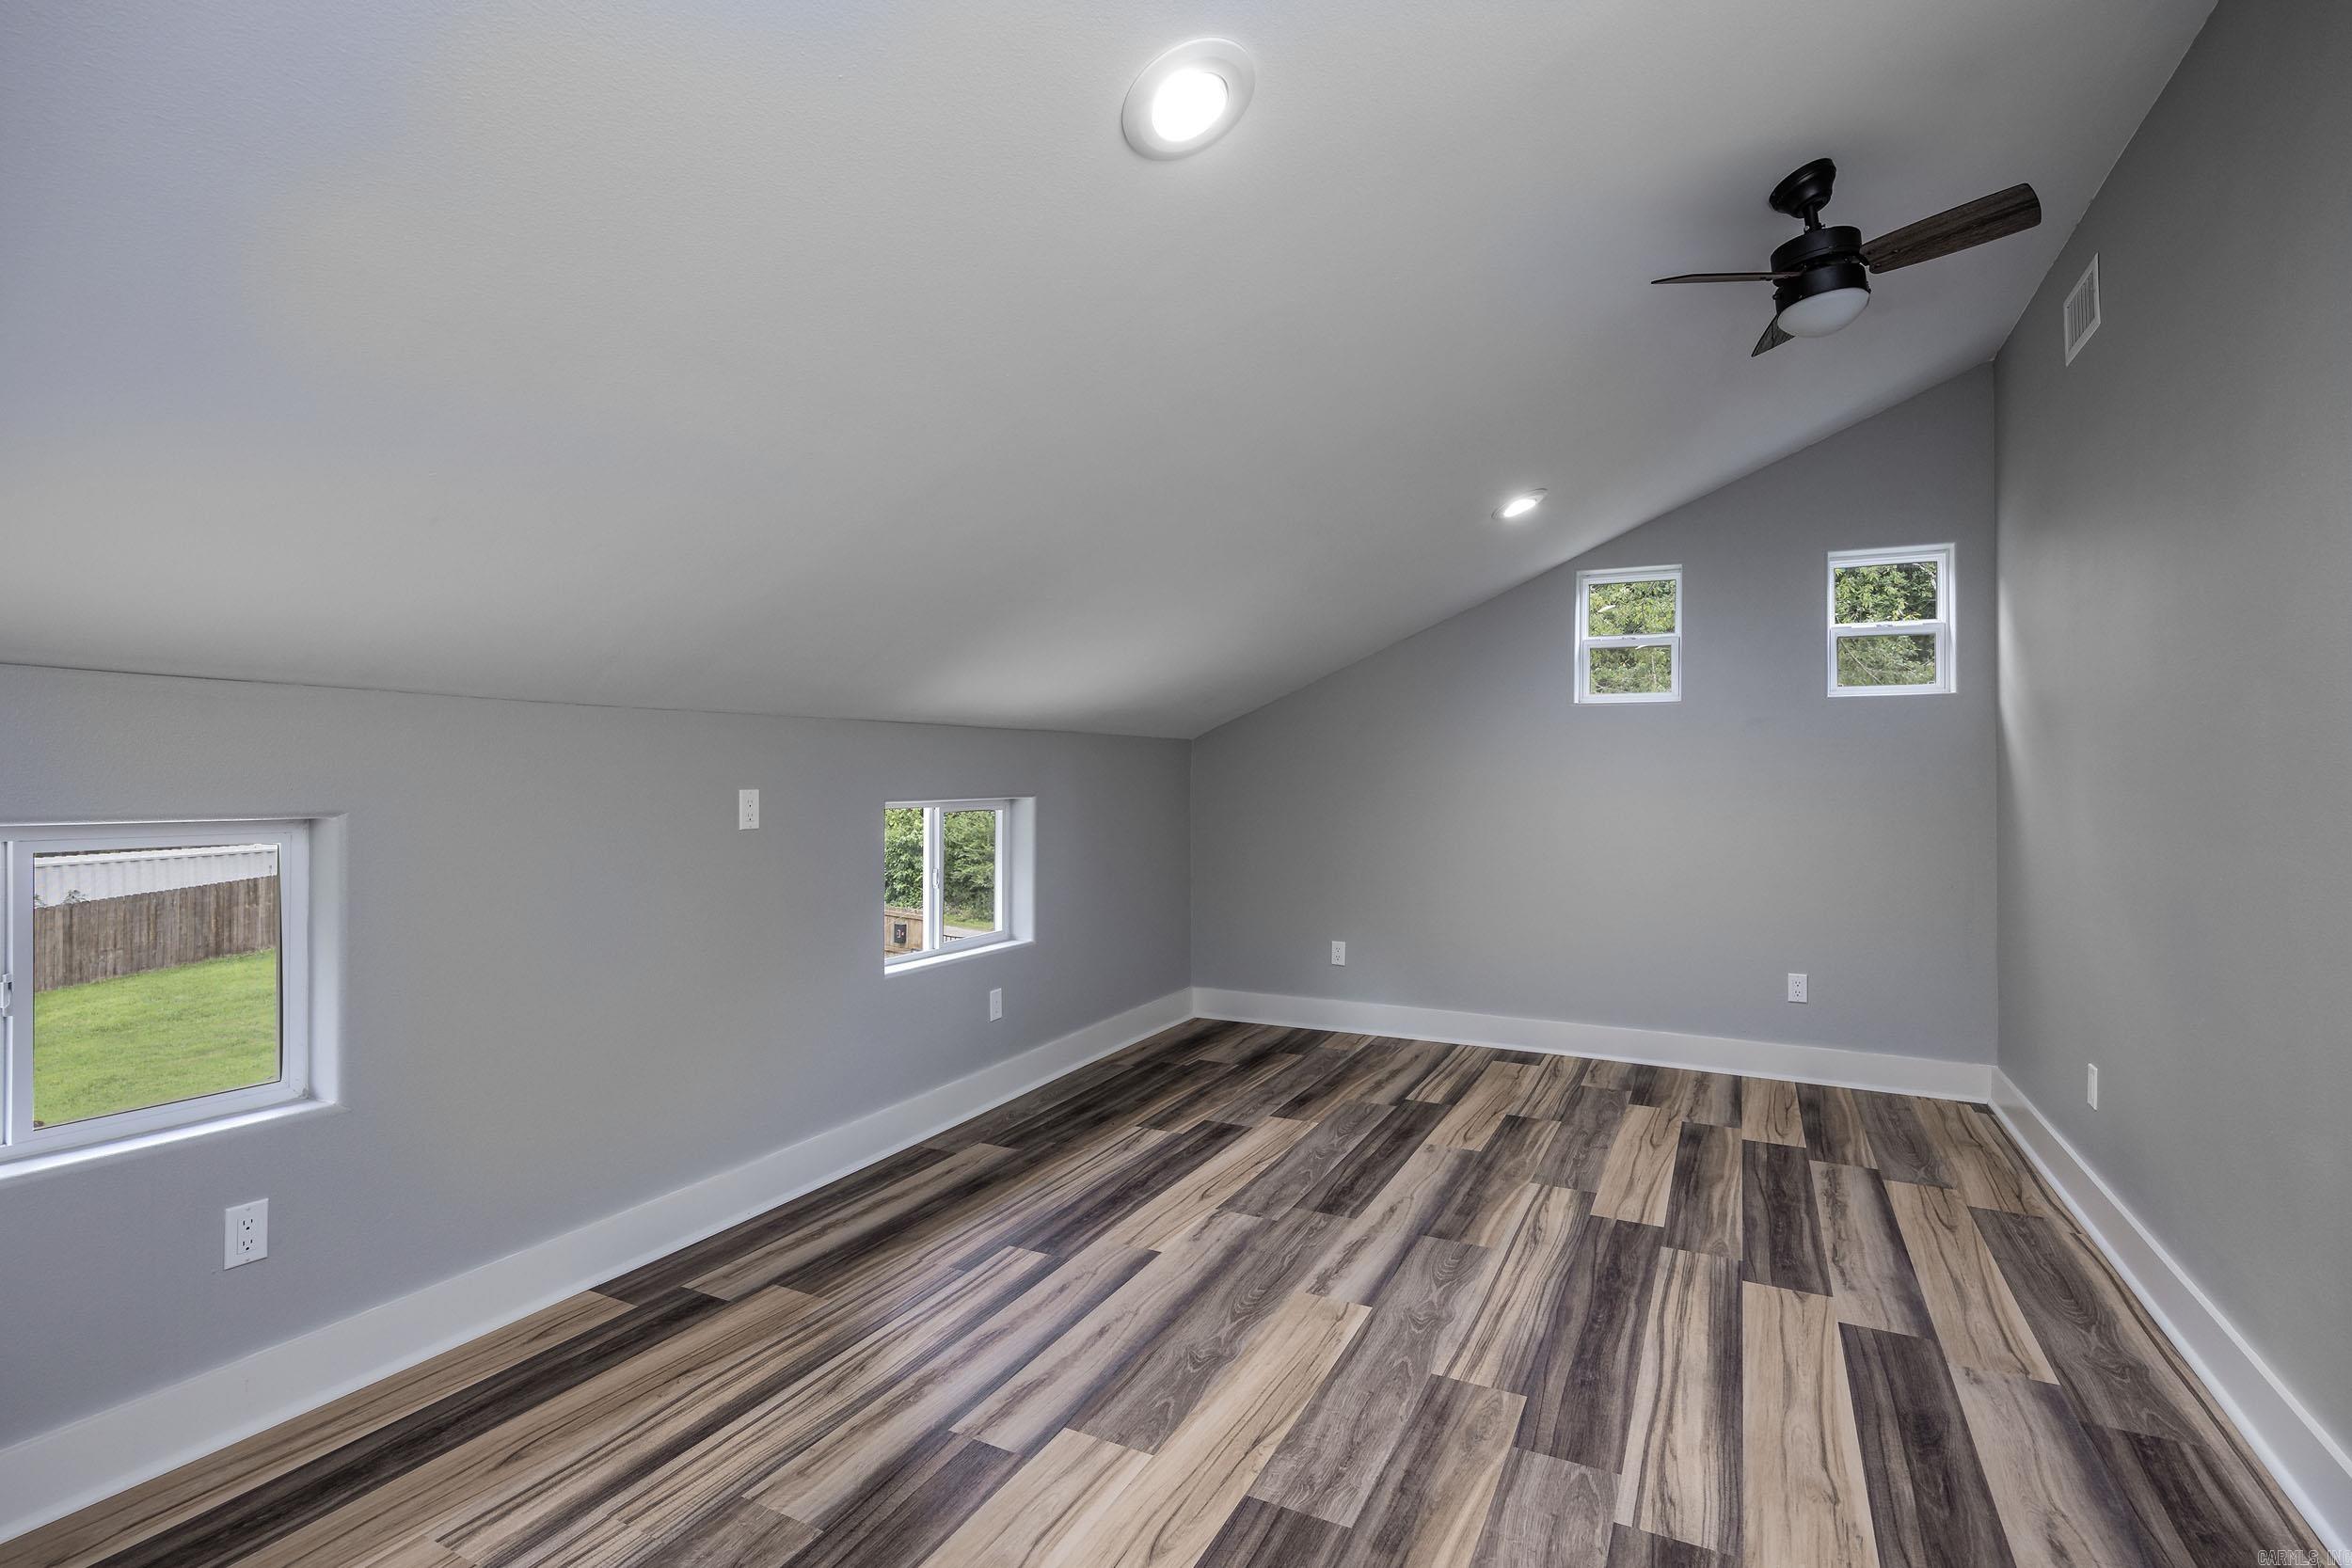
Empty room with a sloped ceiling, wood-look flooring, high windows, and a ceiling fan.
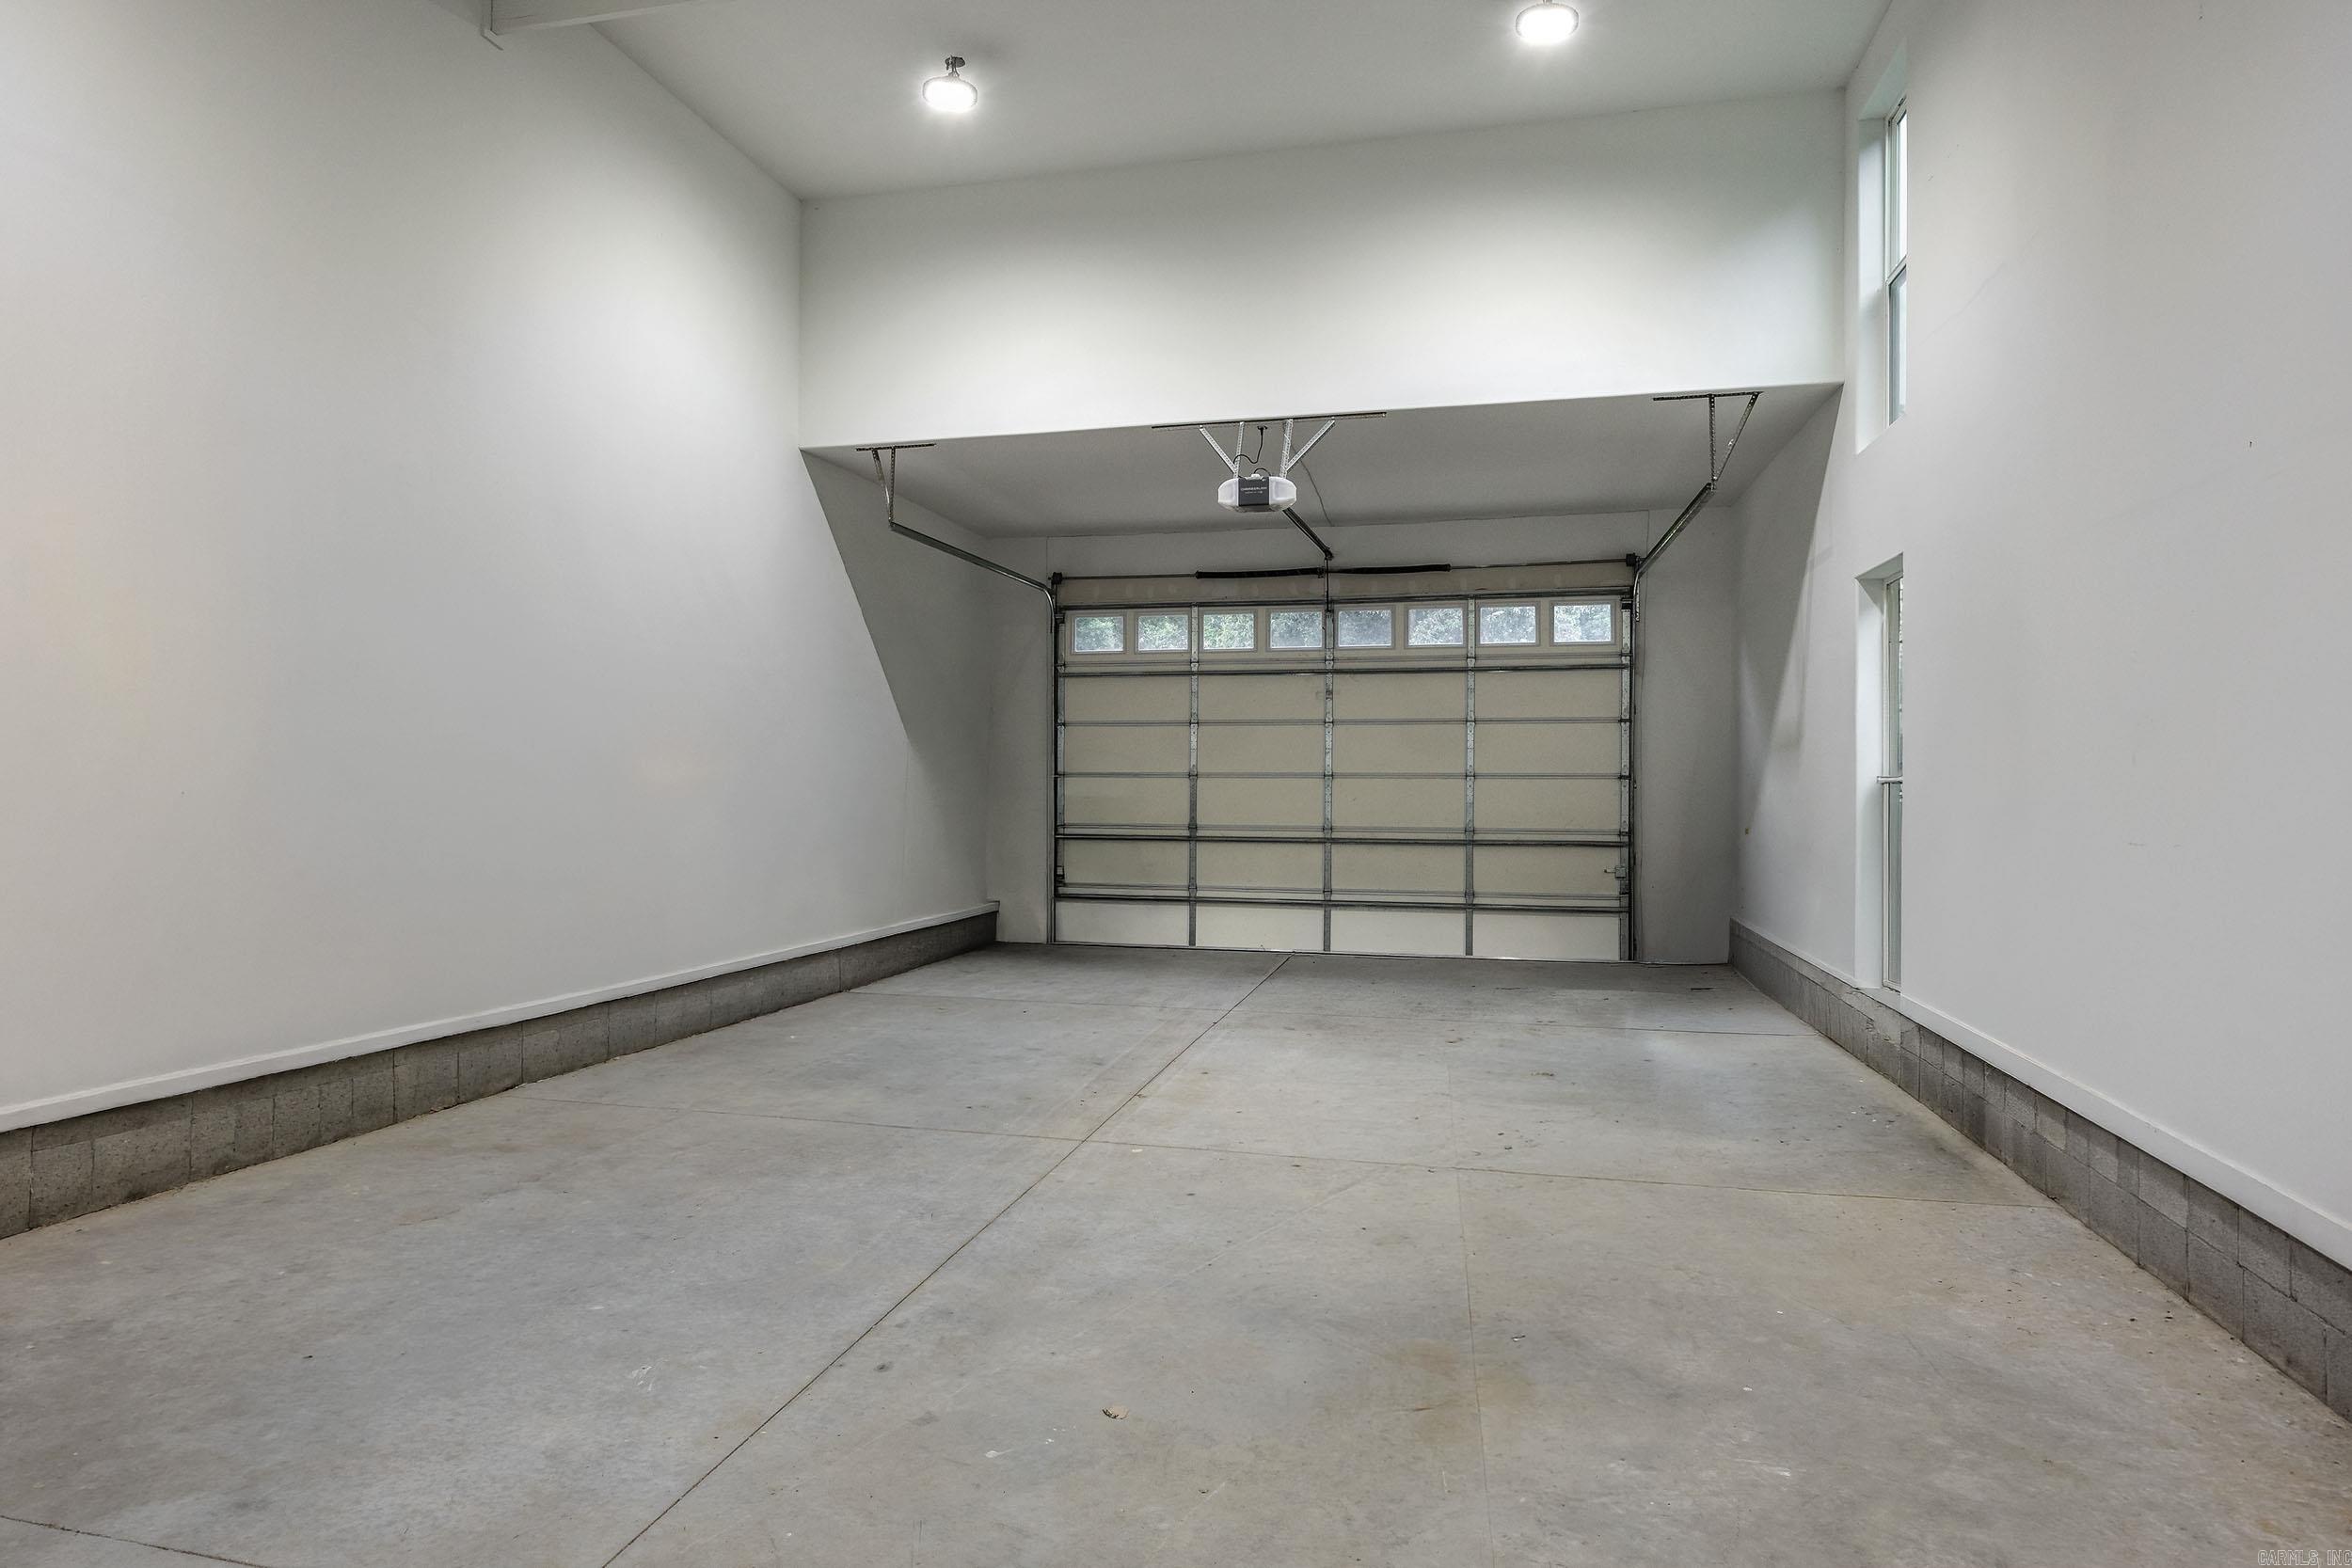
Empty garage with a high ceiling, concrete floor, and overhead door with upper windows.
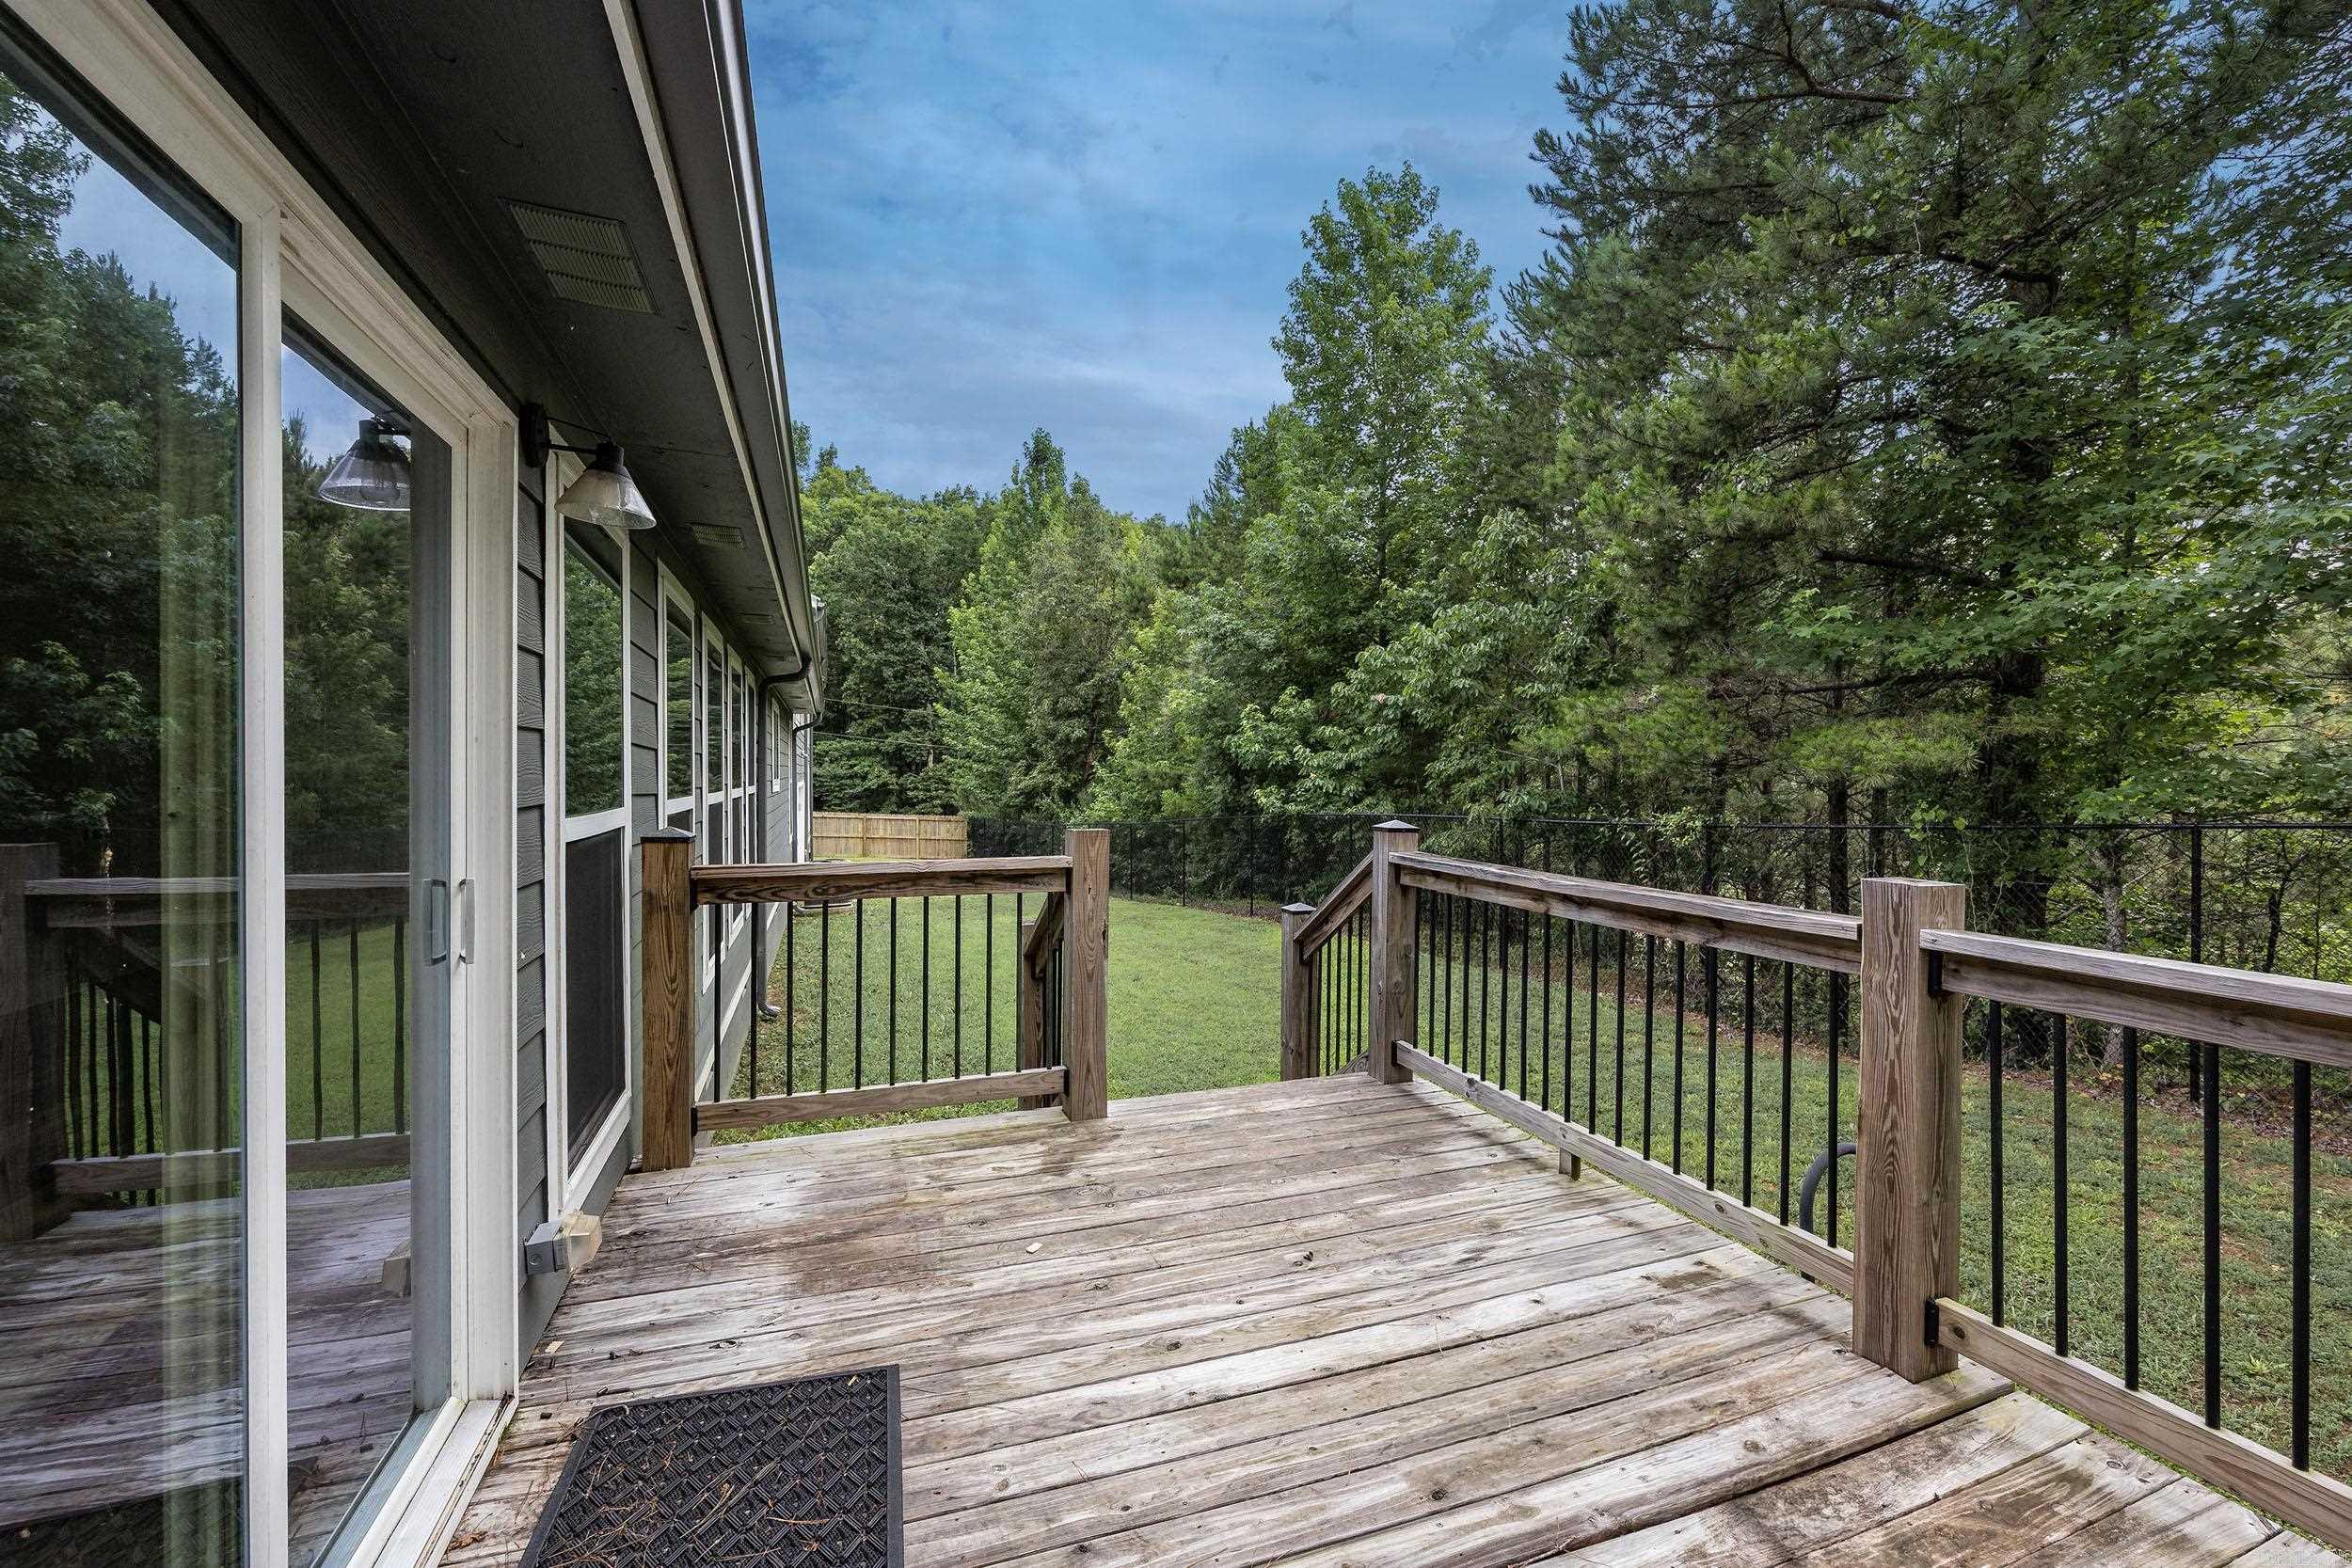
Wood deck overlooking a grassy backyard bordered by mature trees.
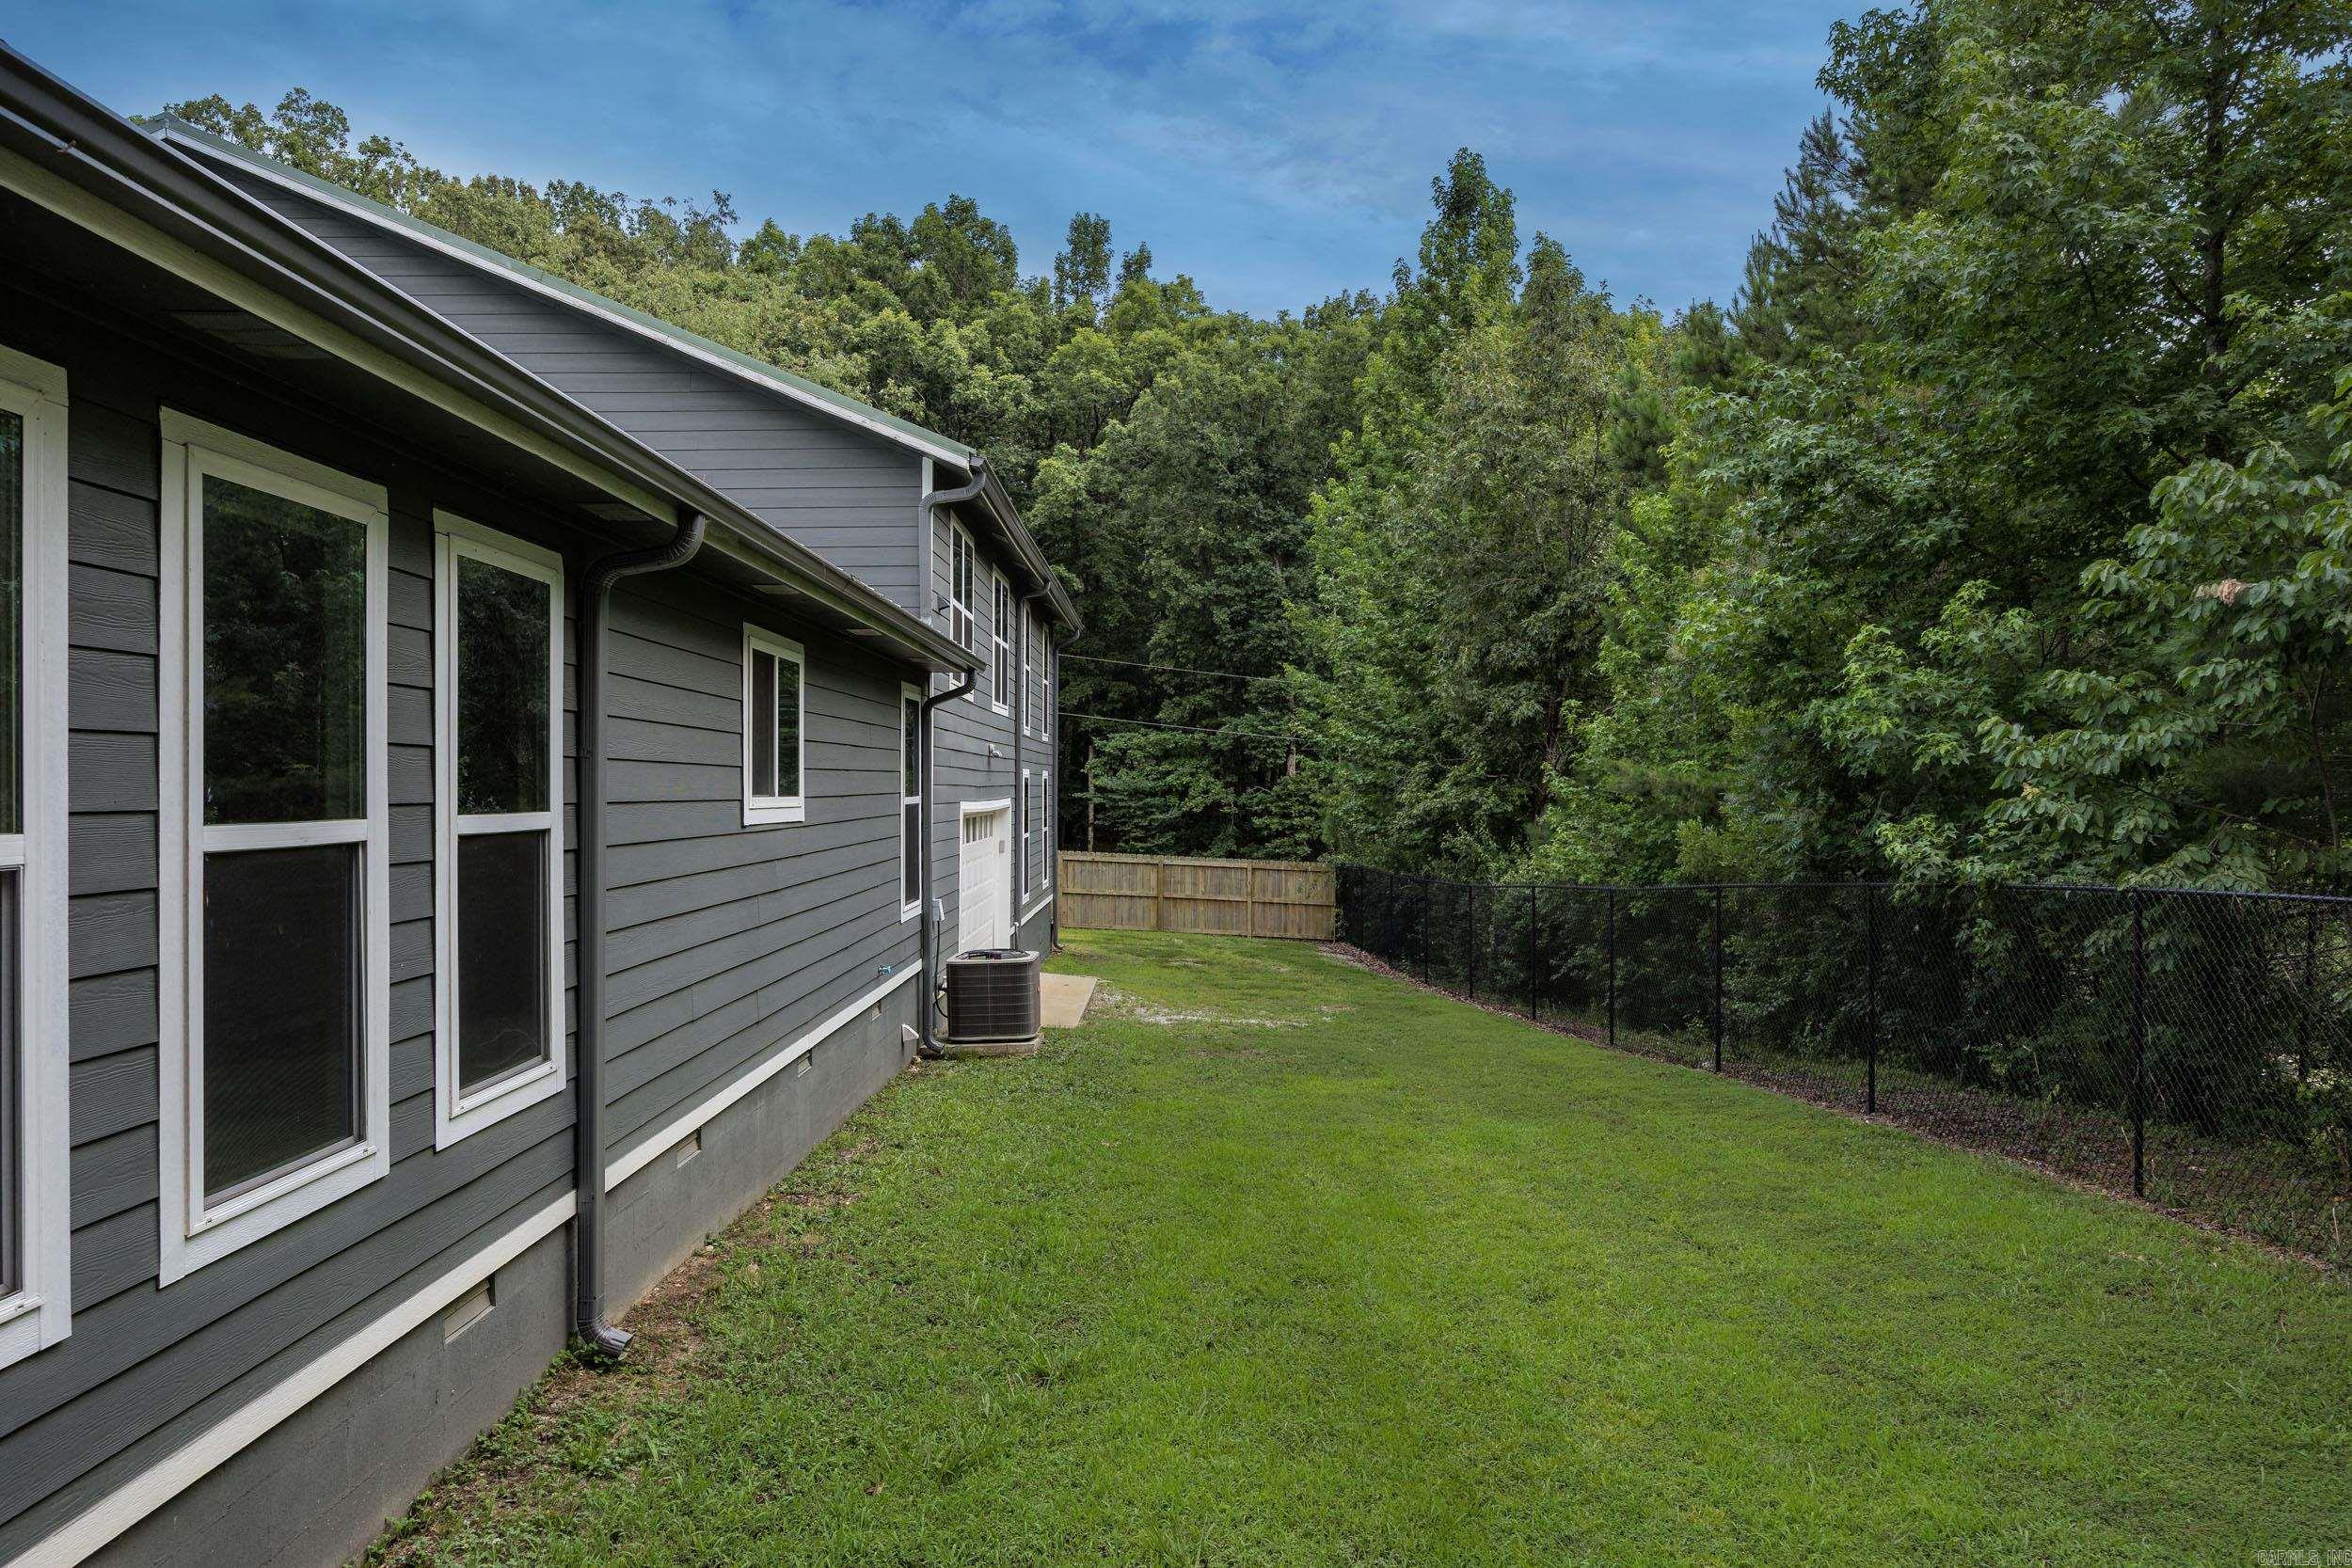
Gray-sided house beside a grassy yard, with chain-link fencing and dense woods.
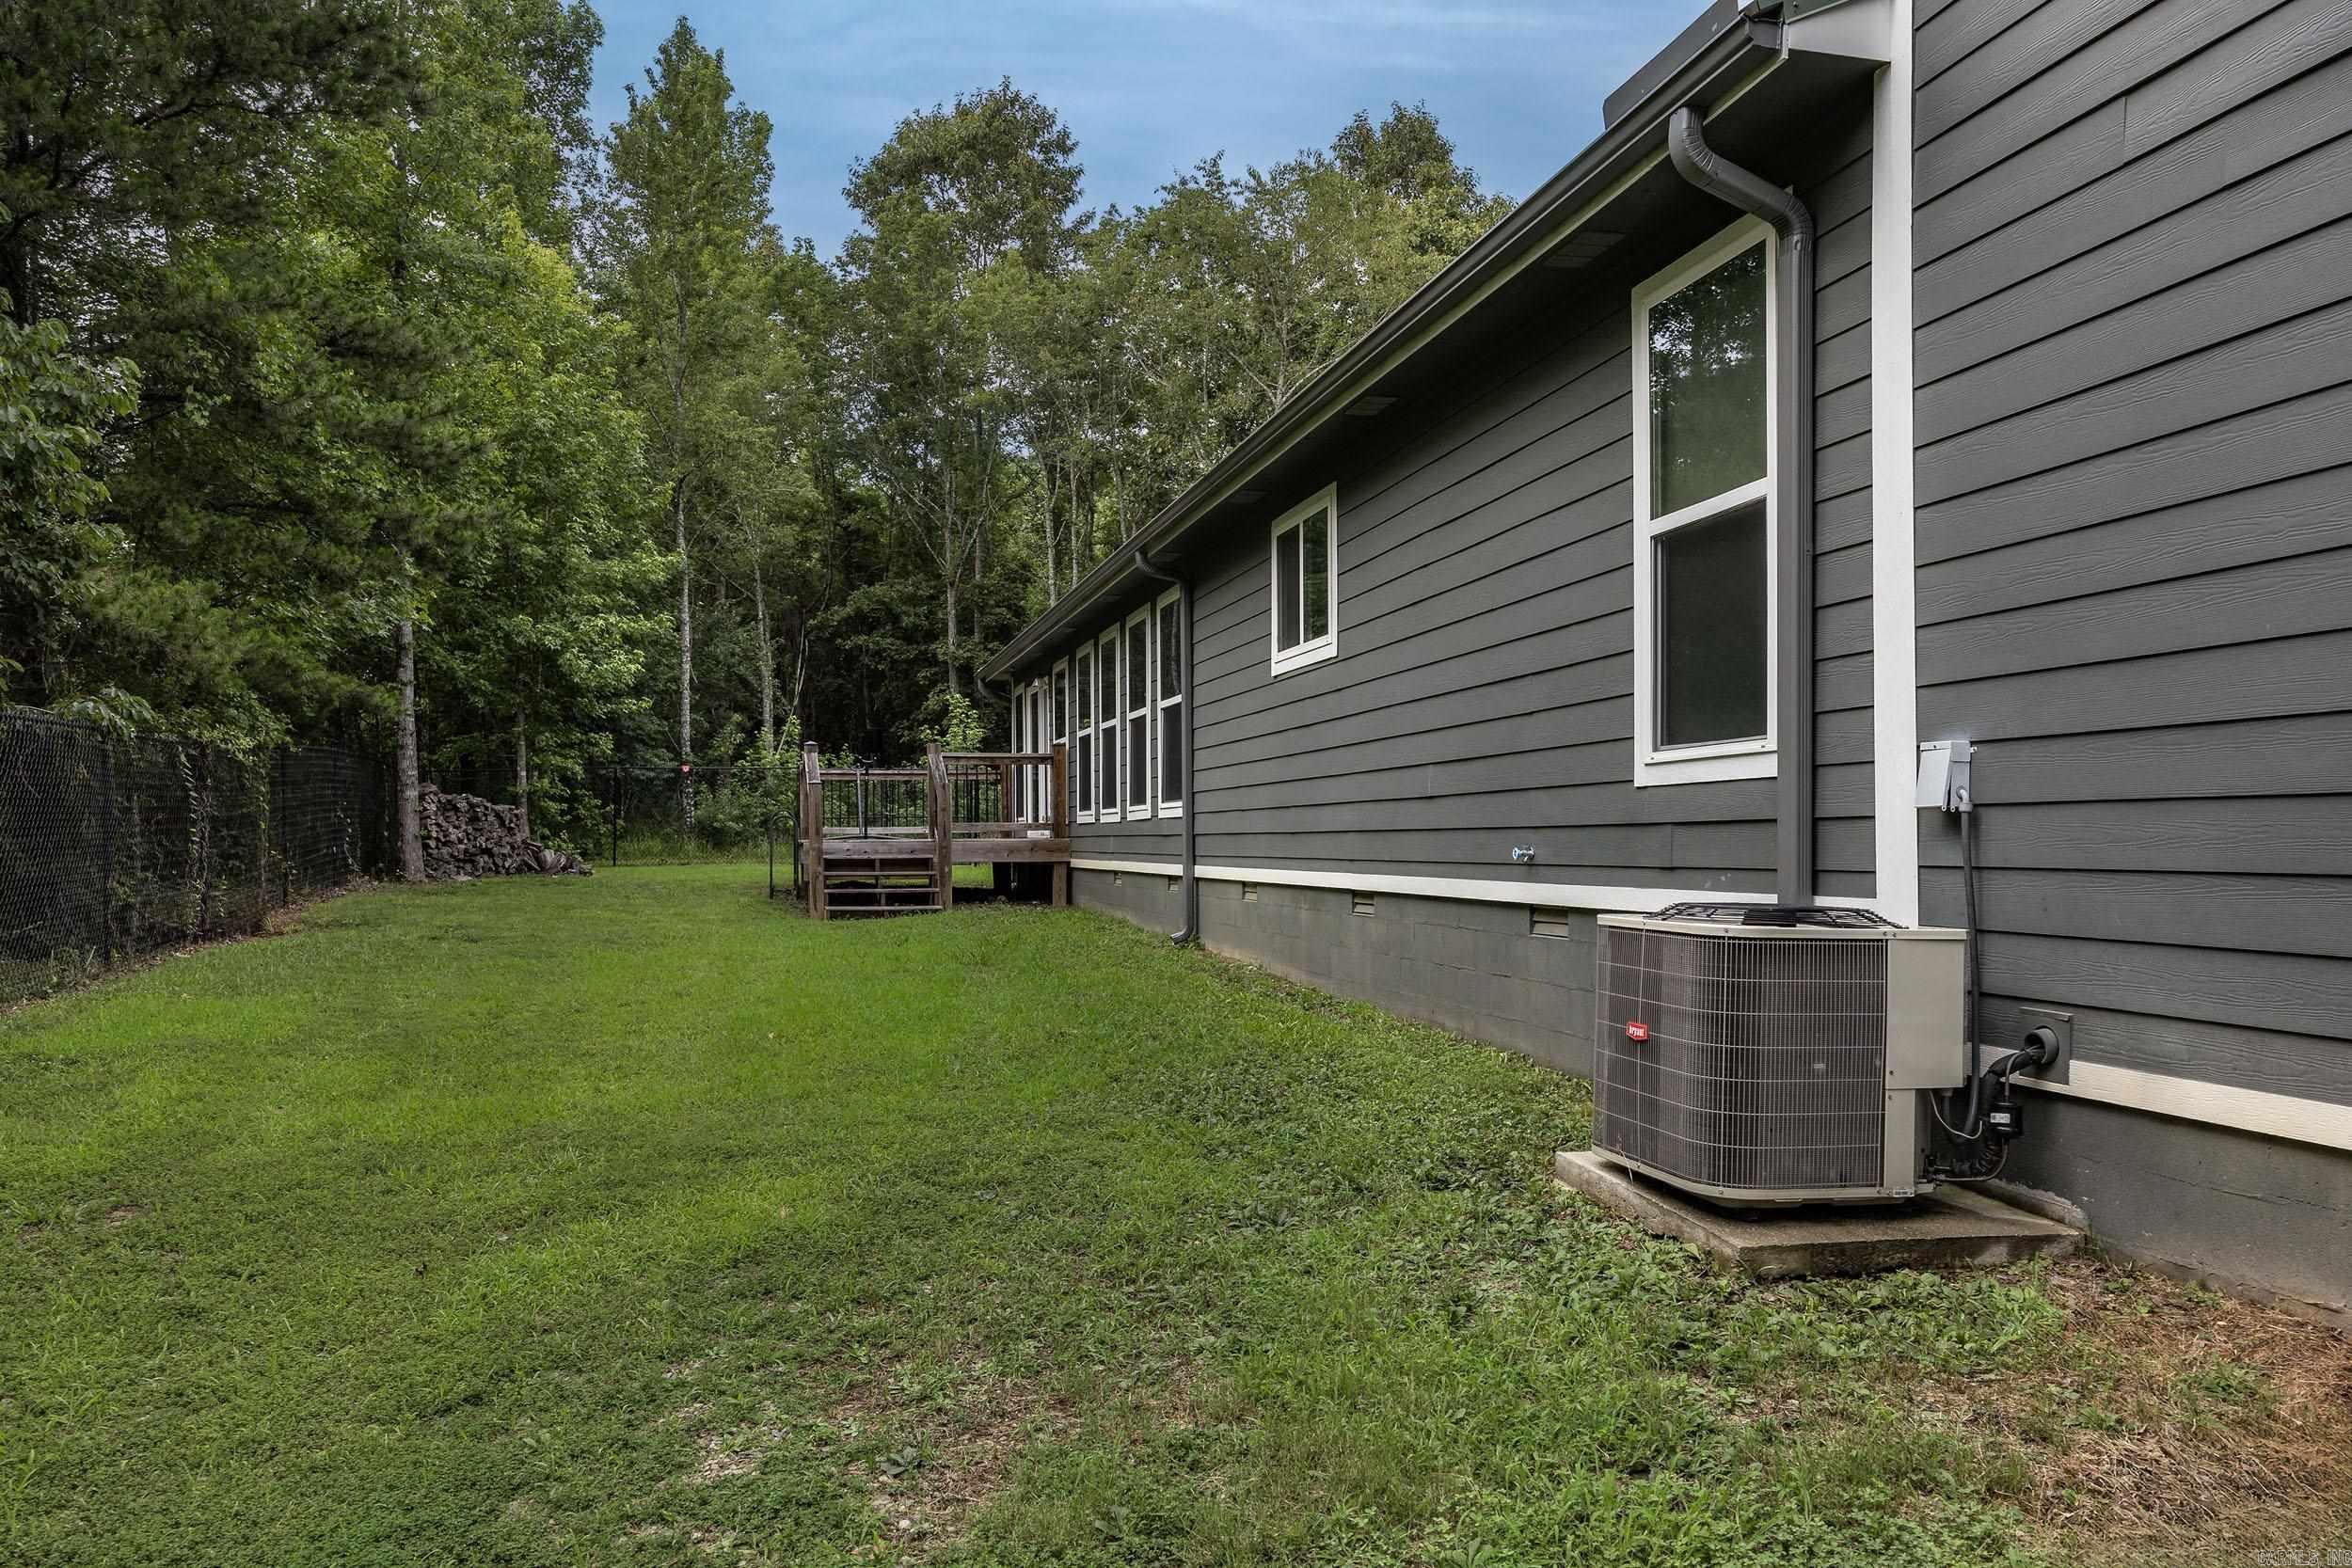
Gray-sided house beside a grassy yard, with a small deck and mature trees.
VIEW PHOTOS
$549,000

8635 Sparks Road

6 Beds 6 Baths 4,265 Sq.Ft. 1.33 Acres

Description

Built in 2022 this home is situated on 1.3 acres and has room for everyone! Main house is one level open concept with LVP floors and gorgeous fireplace. Guest quarters over garage has full kitchen and laundry area. 4 car tandem garage with doors on both sides PLUS a full RV parking garage! Metal roof and Hardie board siding offer a low maintenance lifestyle while enjoying the privacy this property provides.

Share Property

Location

8635 Sparks Road, Little Rock, AR 72210

Status

For Sale
Kristen Honea Mccready

Kristen Honea Mccready

TITLE

REALTOR®

Property Amenities

Interior
Fireplace Woodburning-Prefab
Appliances Free-Standing Stove, Microwave, Electric Range, Dishwasher, Disposal, Pantry
Flooring Tile, Luxury Vinyl
Total Bedrooms: 6
Half Bathrooms: 1
Full Bathrooms: 5
Other Interior Features Washer Connection, Dryer Connection-Electric, Water Heater-Electric, Smoke Detector(s), Walk-in Shower, Breakfast Bar, Kit Counter- Granite Slab
Area & Lot
Lot Area 1.33 Acres
Living area 4,265 Sq.Ft.
MLS® ID 26026830
Year Built 2022
Architecture Styles Craftsman
Type Residential
Status For Sale
Exterior
Stories 15
Air conditioning Central Cool-Electric, Central Heat-Electric, Zoned Units
Other Exterior Features Hardie Board
Parking Garage, Auto Door Opener, Garage Apartment, Four Car or More
Lot Features Sloped, Level, Rural Property
Roof Metal
Utilities Septic, Well, Elec-Municipal (Entergy)
Finance
Sales Price $549,000
Real Estate Tax $3,752 yearly
Gray-sided house and garage behind a black metal gate and wooden privacy fence.

Schedule a Showing

I would love to show you this beautiful property. Please select your preferred date and time below. I will be in touch shortly to confirm your appointment.

Schedule a Showing

I would love to show you this beautiful property. Please select your preferred date and time below. I will be in touch shortly to confirm your appointment.

Thank you for your interest in 8635 Sparks Road, Little Rock, AR 72210. We are reviewing your request and will be in touch shortly!

Mortgage Calculator

Estimate your monthly mortgage payment, including the principal and interest, property taxes, and HOA. Adjust the values to generate a more accurate rate.

All estimates are provided for informational purposes only. Actual amounts may vary.
$0,000 Your Payment 20 15 65
$0,000 Your Payment

Work With Kristen

Work with Kristen for a real estate experience defined by passion, innovation, and results. With the latest tools, market insights, and a client-first approach, she turns your goals into reality.