Search
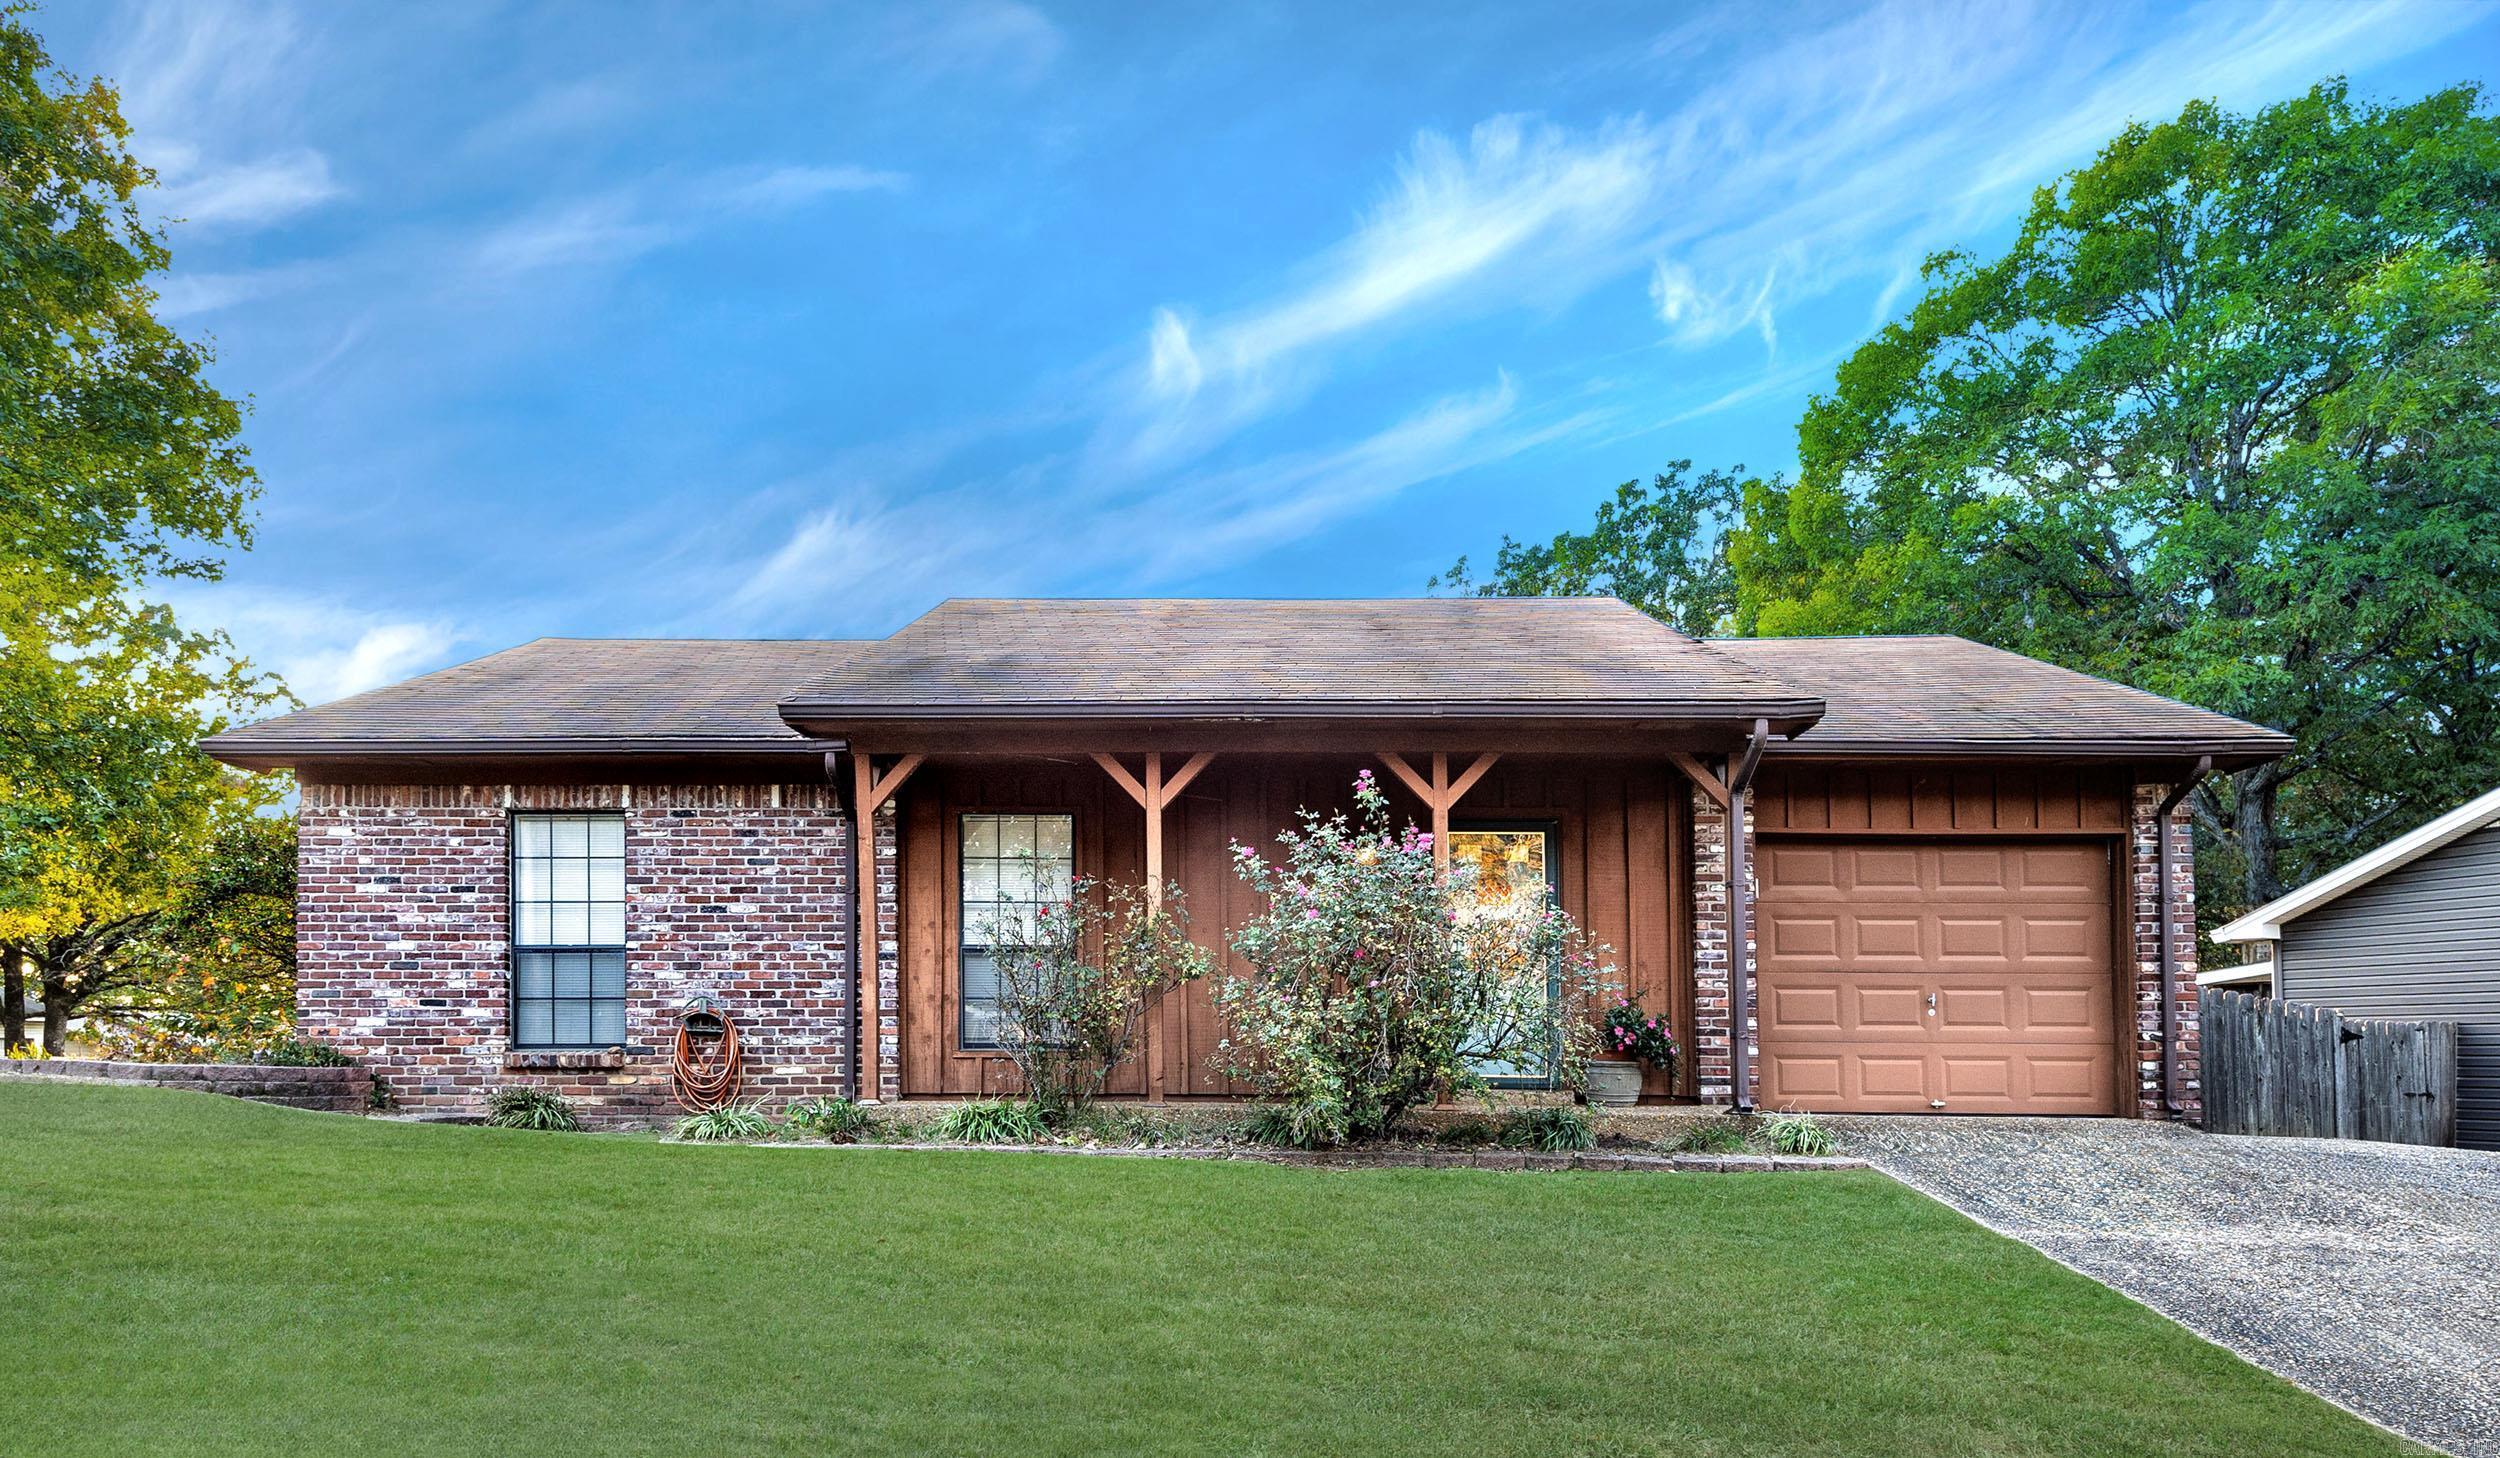
Single-story brick home with a covered porch, attached garage, flowering shrubs, and green lawn.
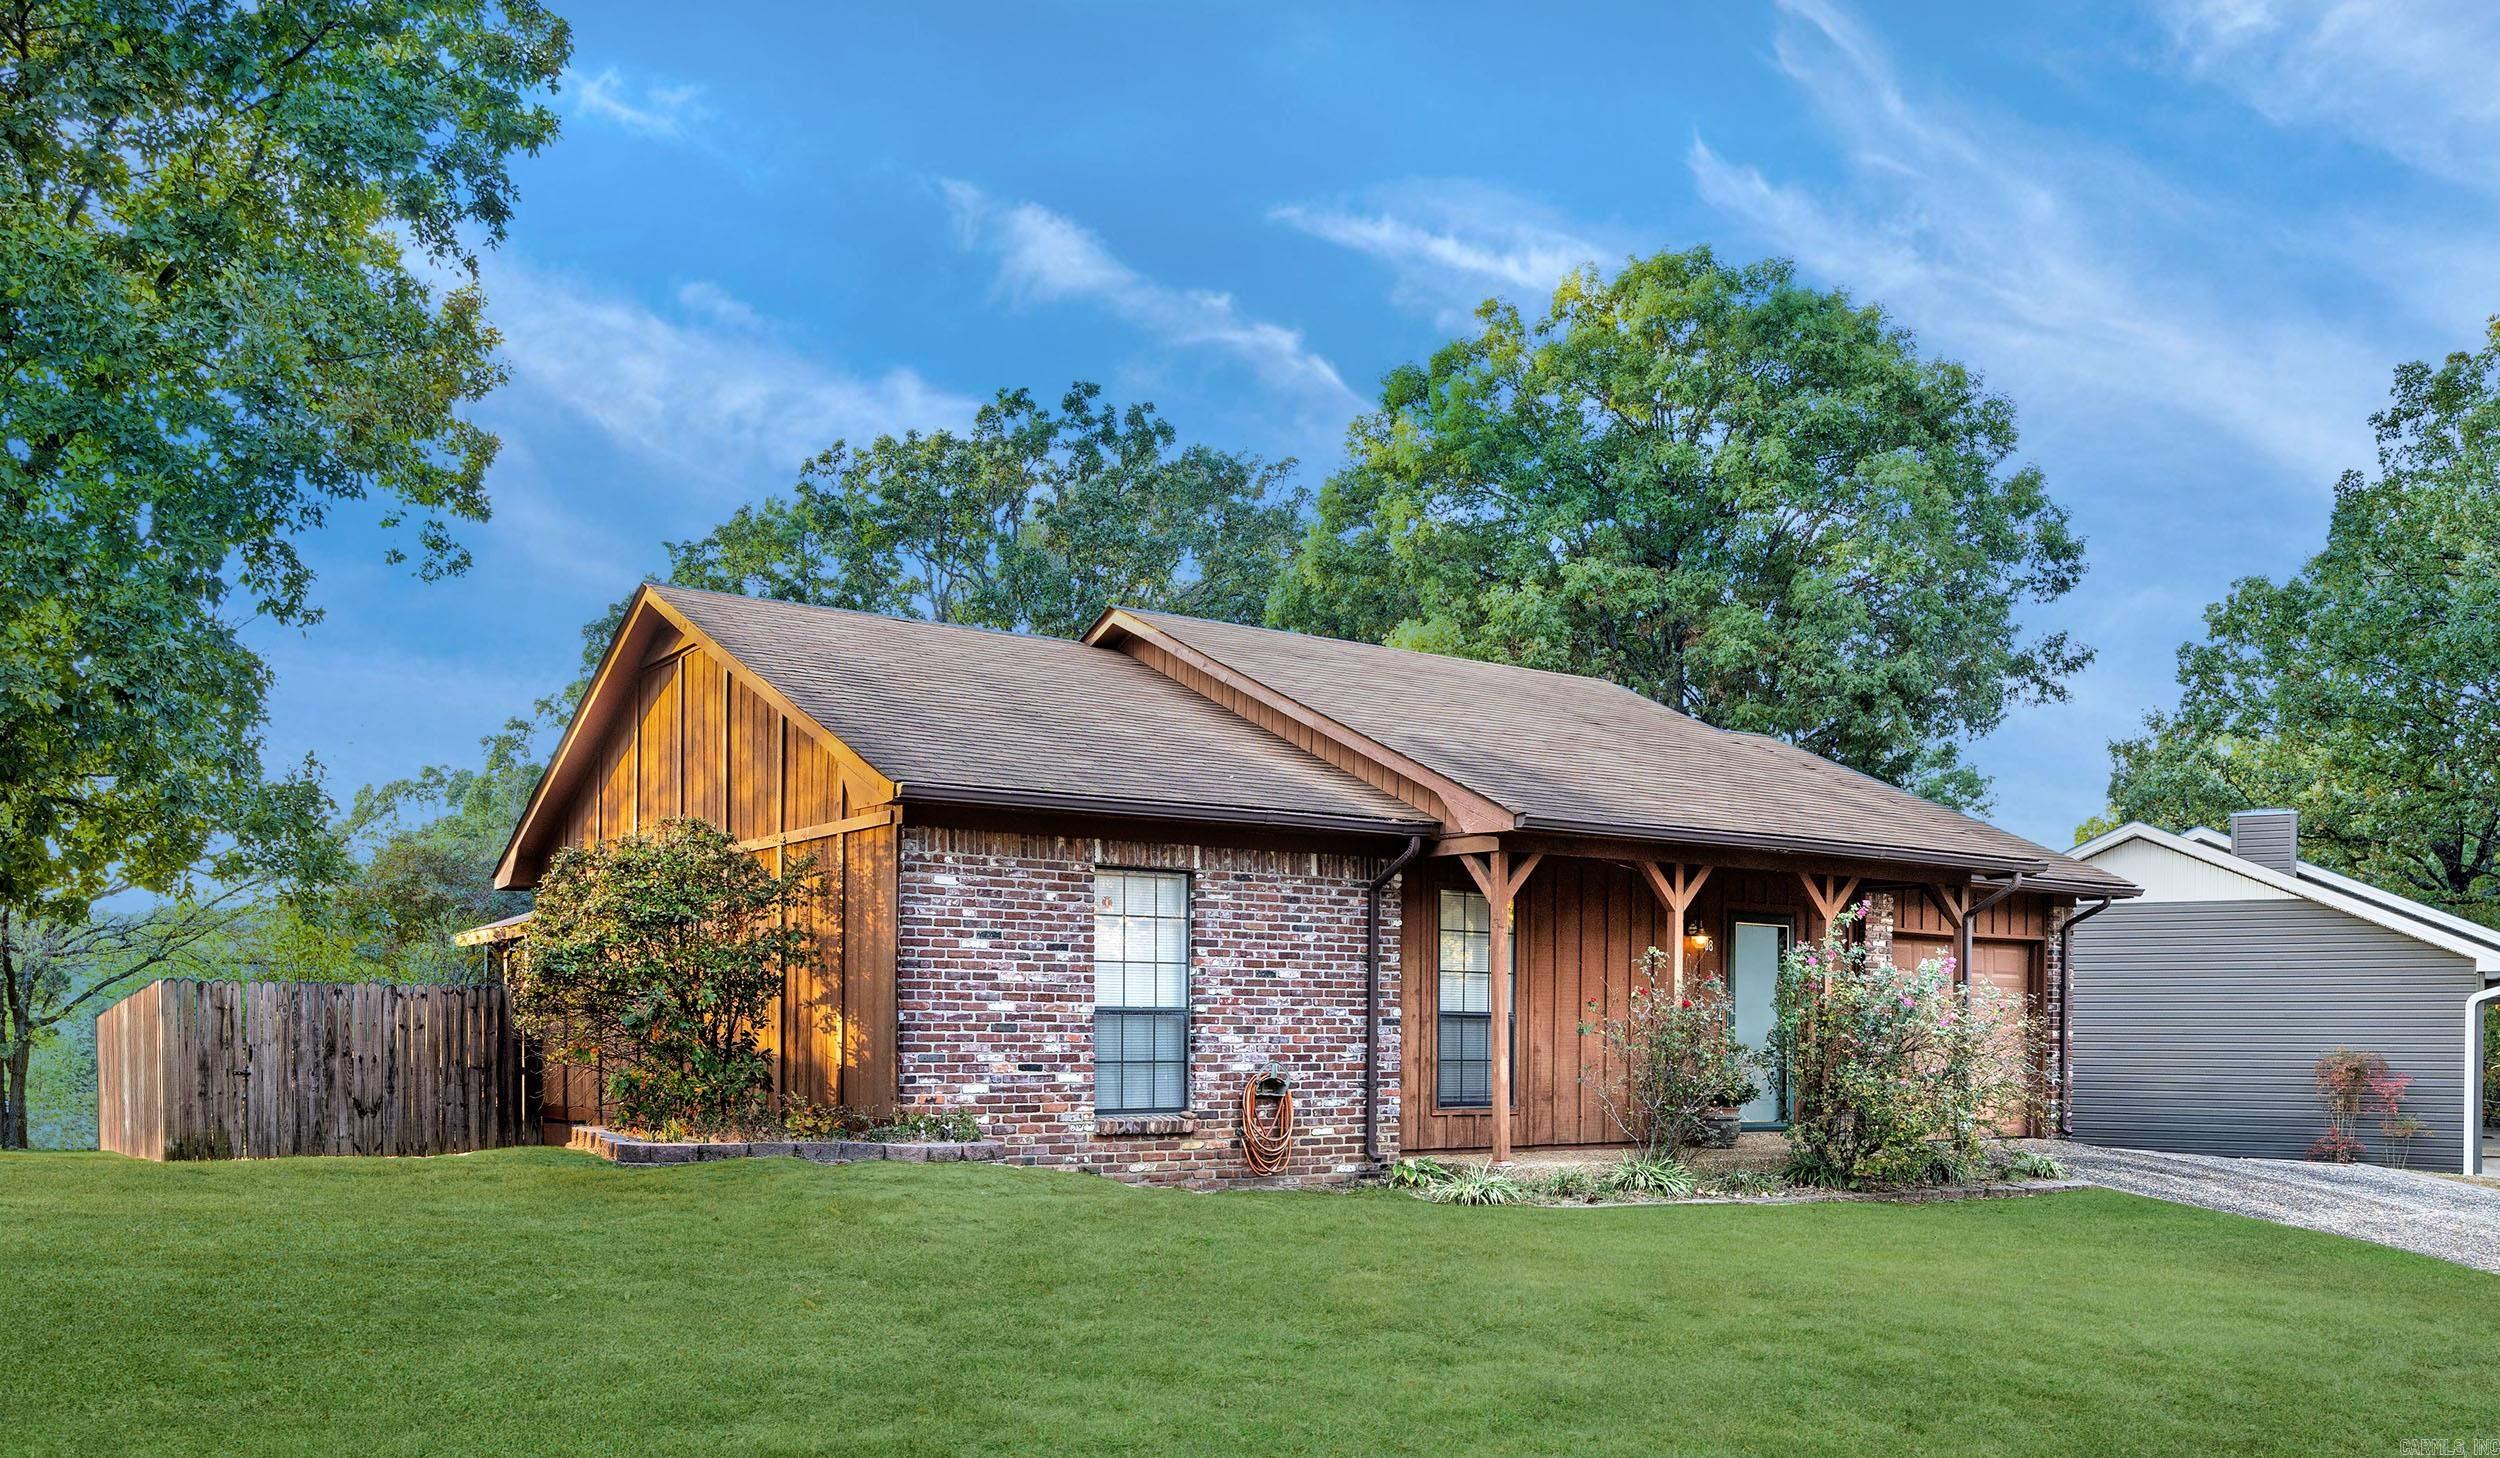
Single-story brick and wood-sided home with a covered porch, mature trees, and a broad front lawn.
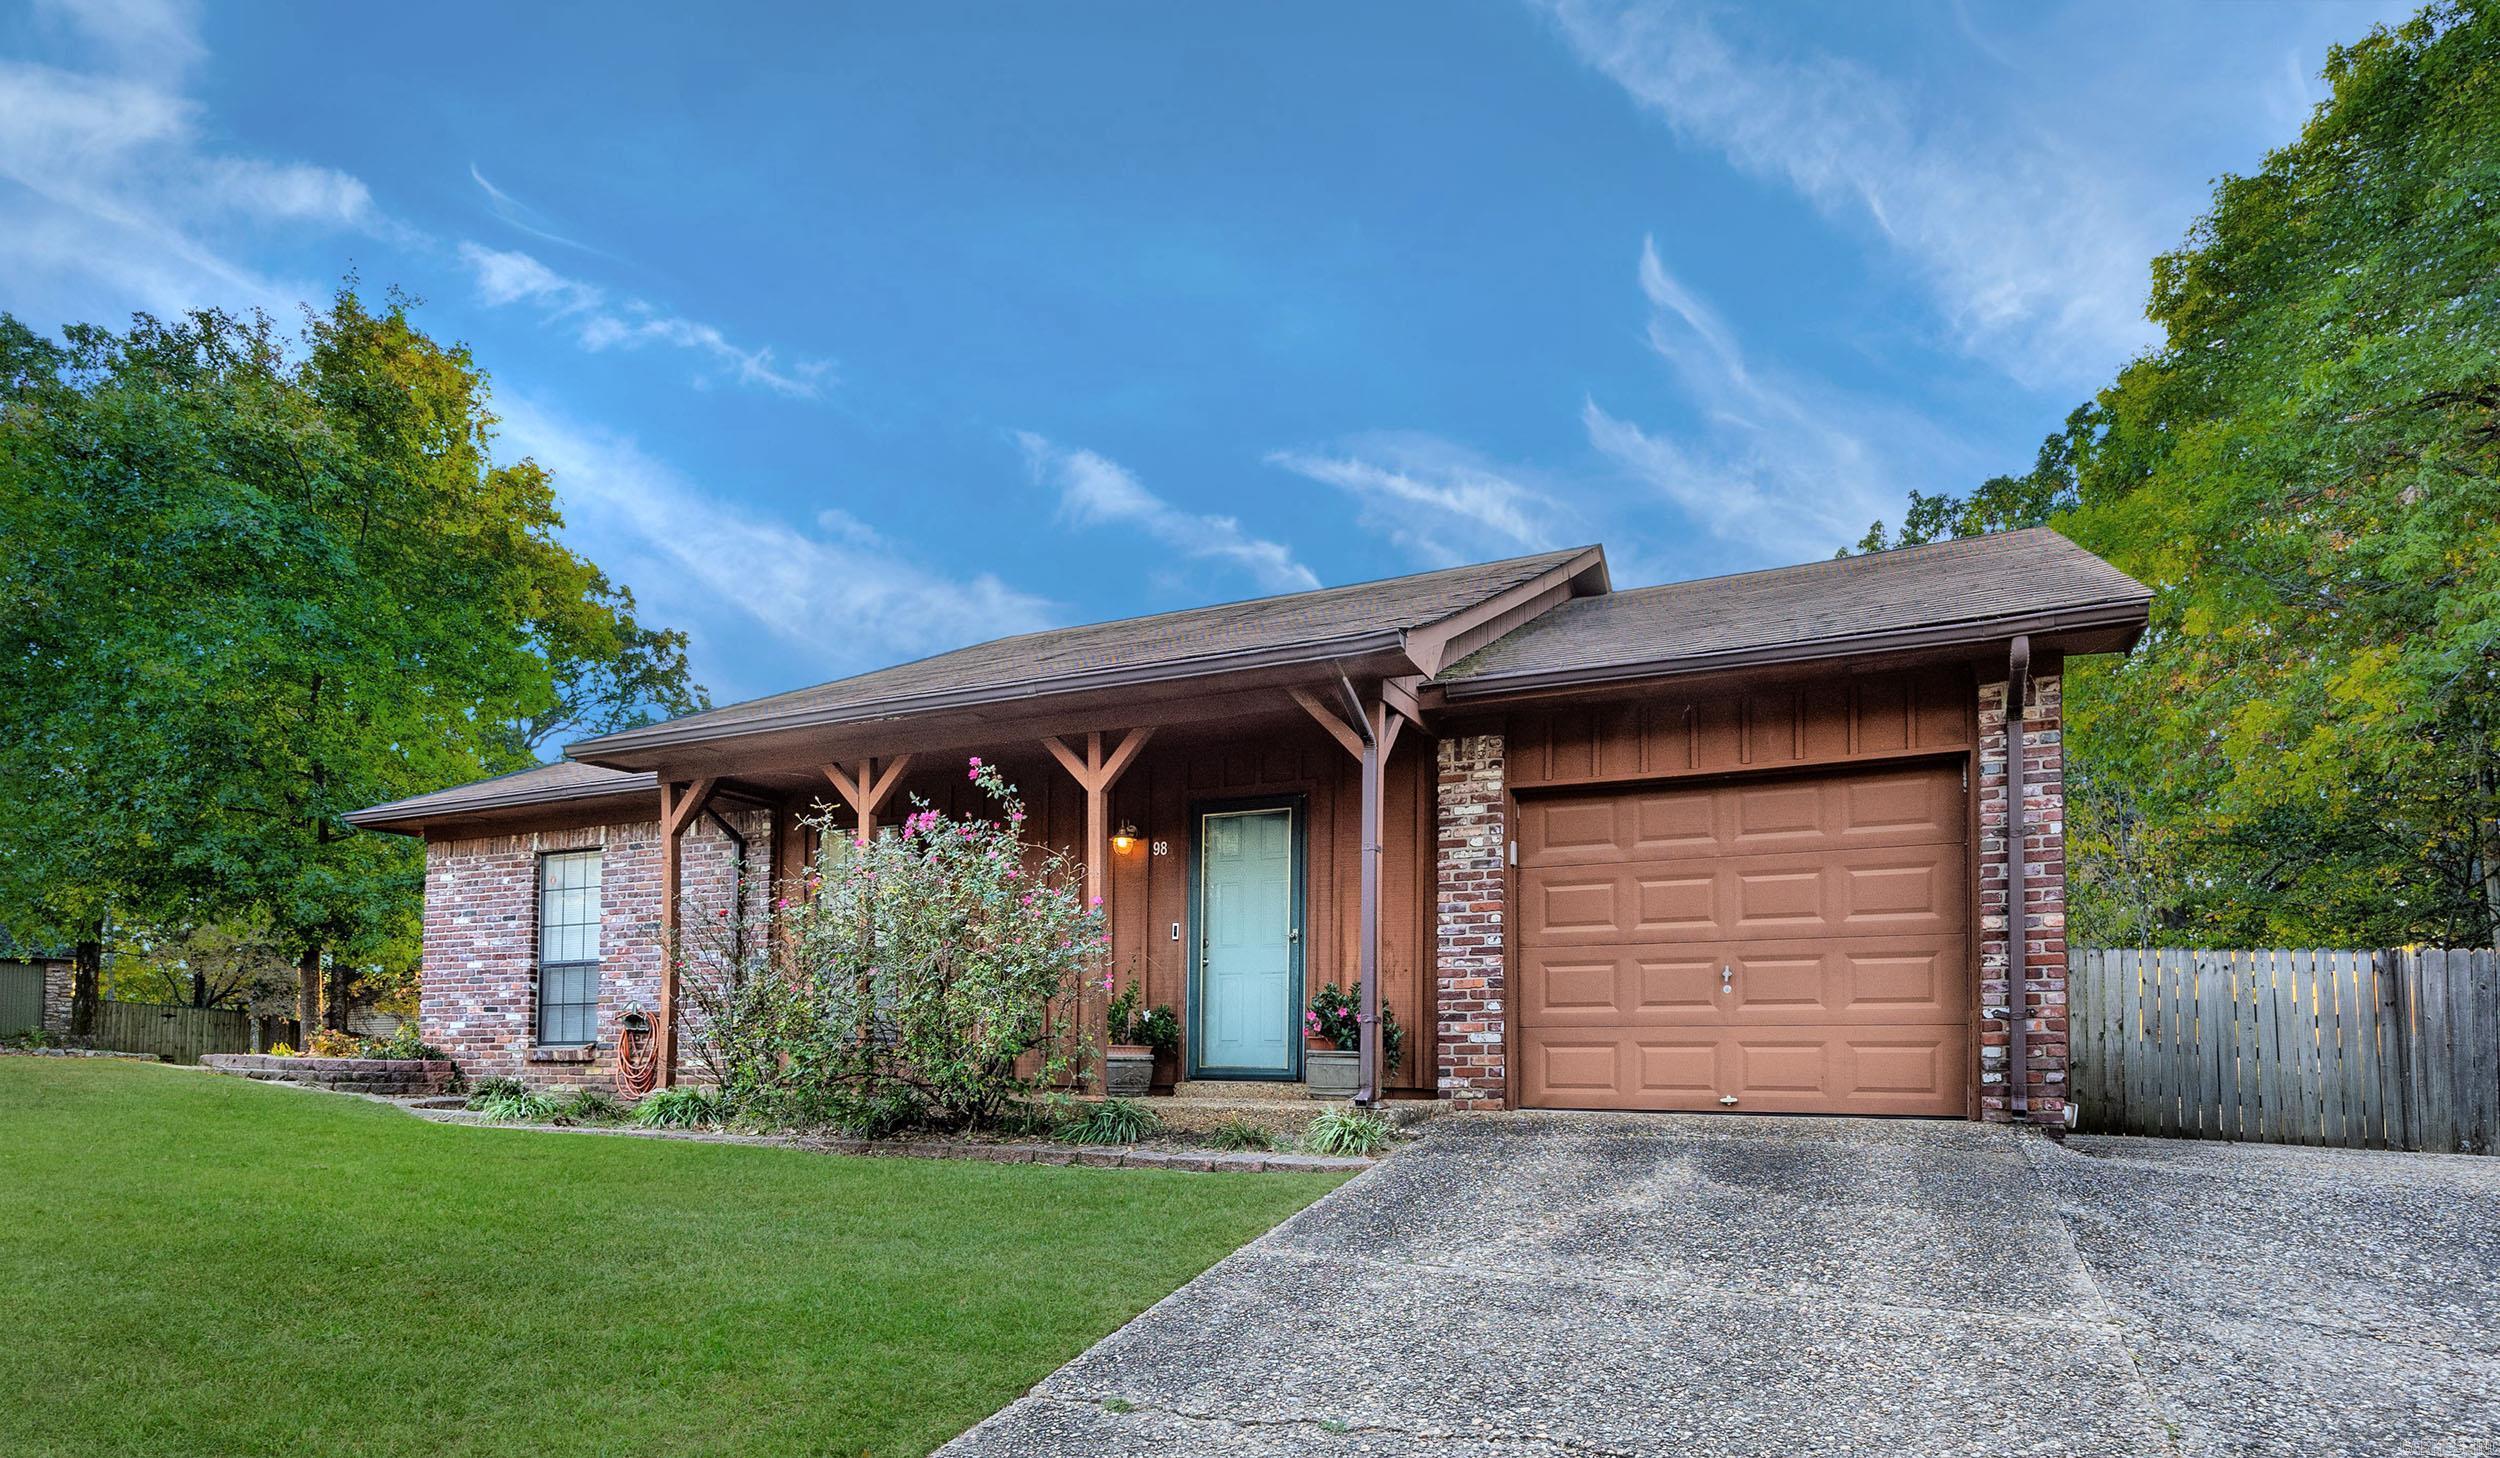
Brick home with a covered timber porch, pale blue front door, and attached garage.
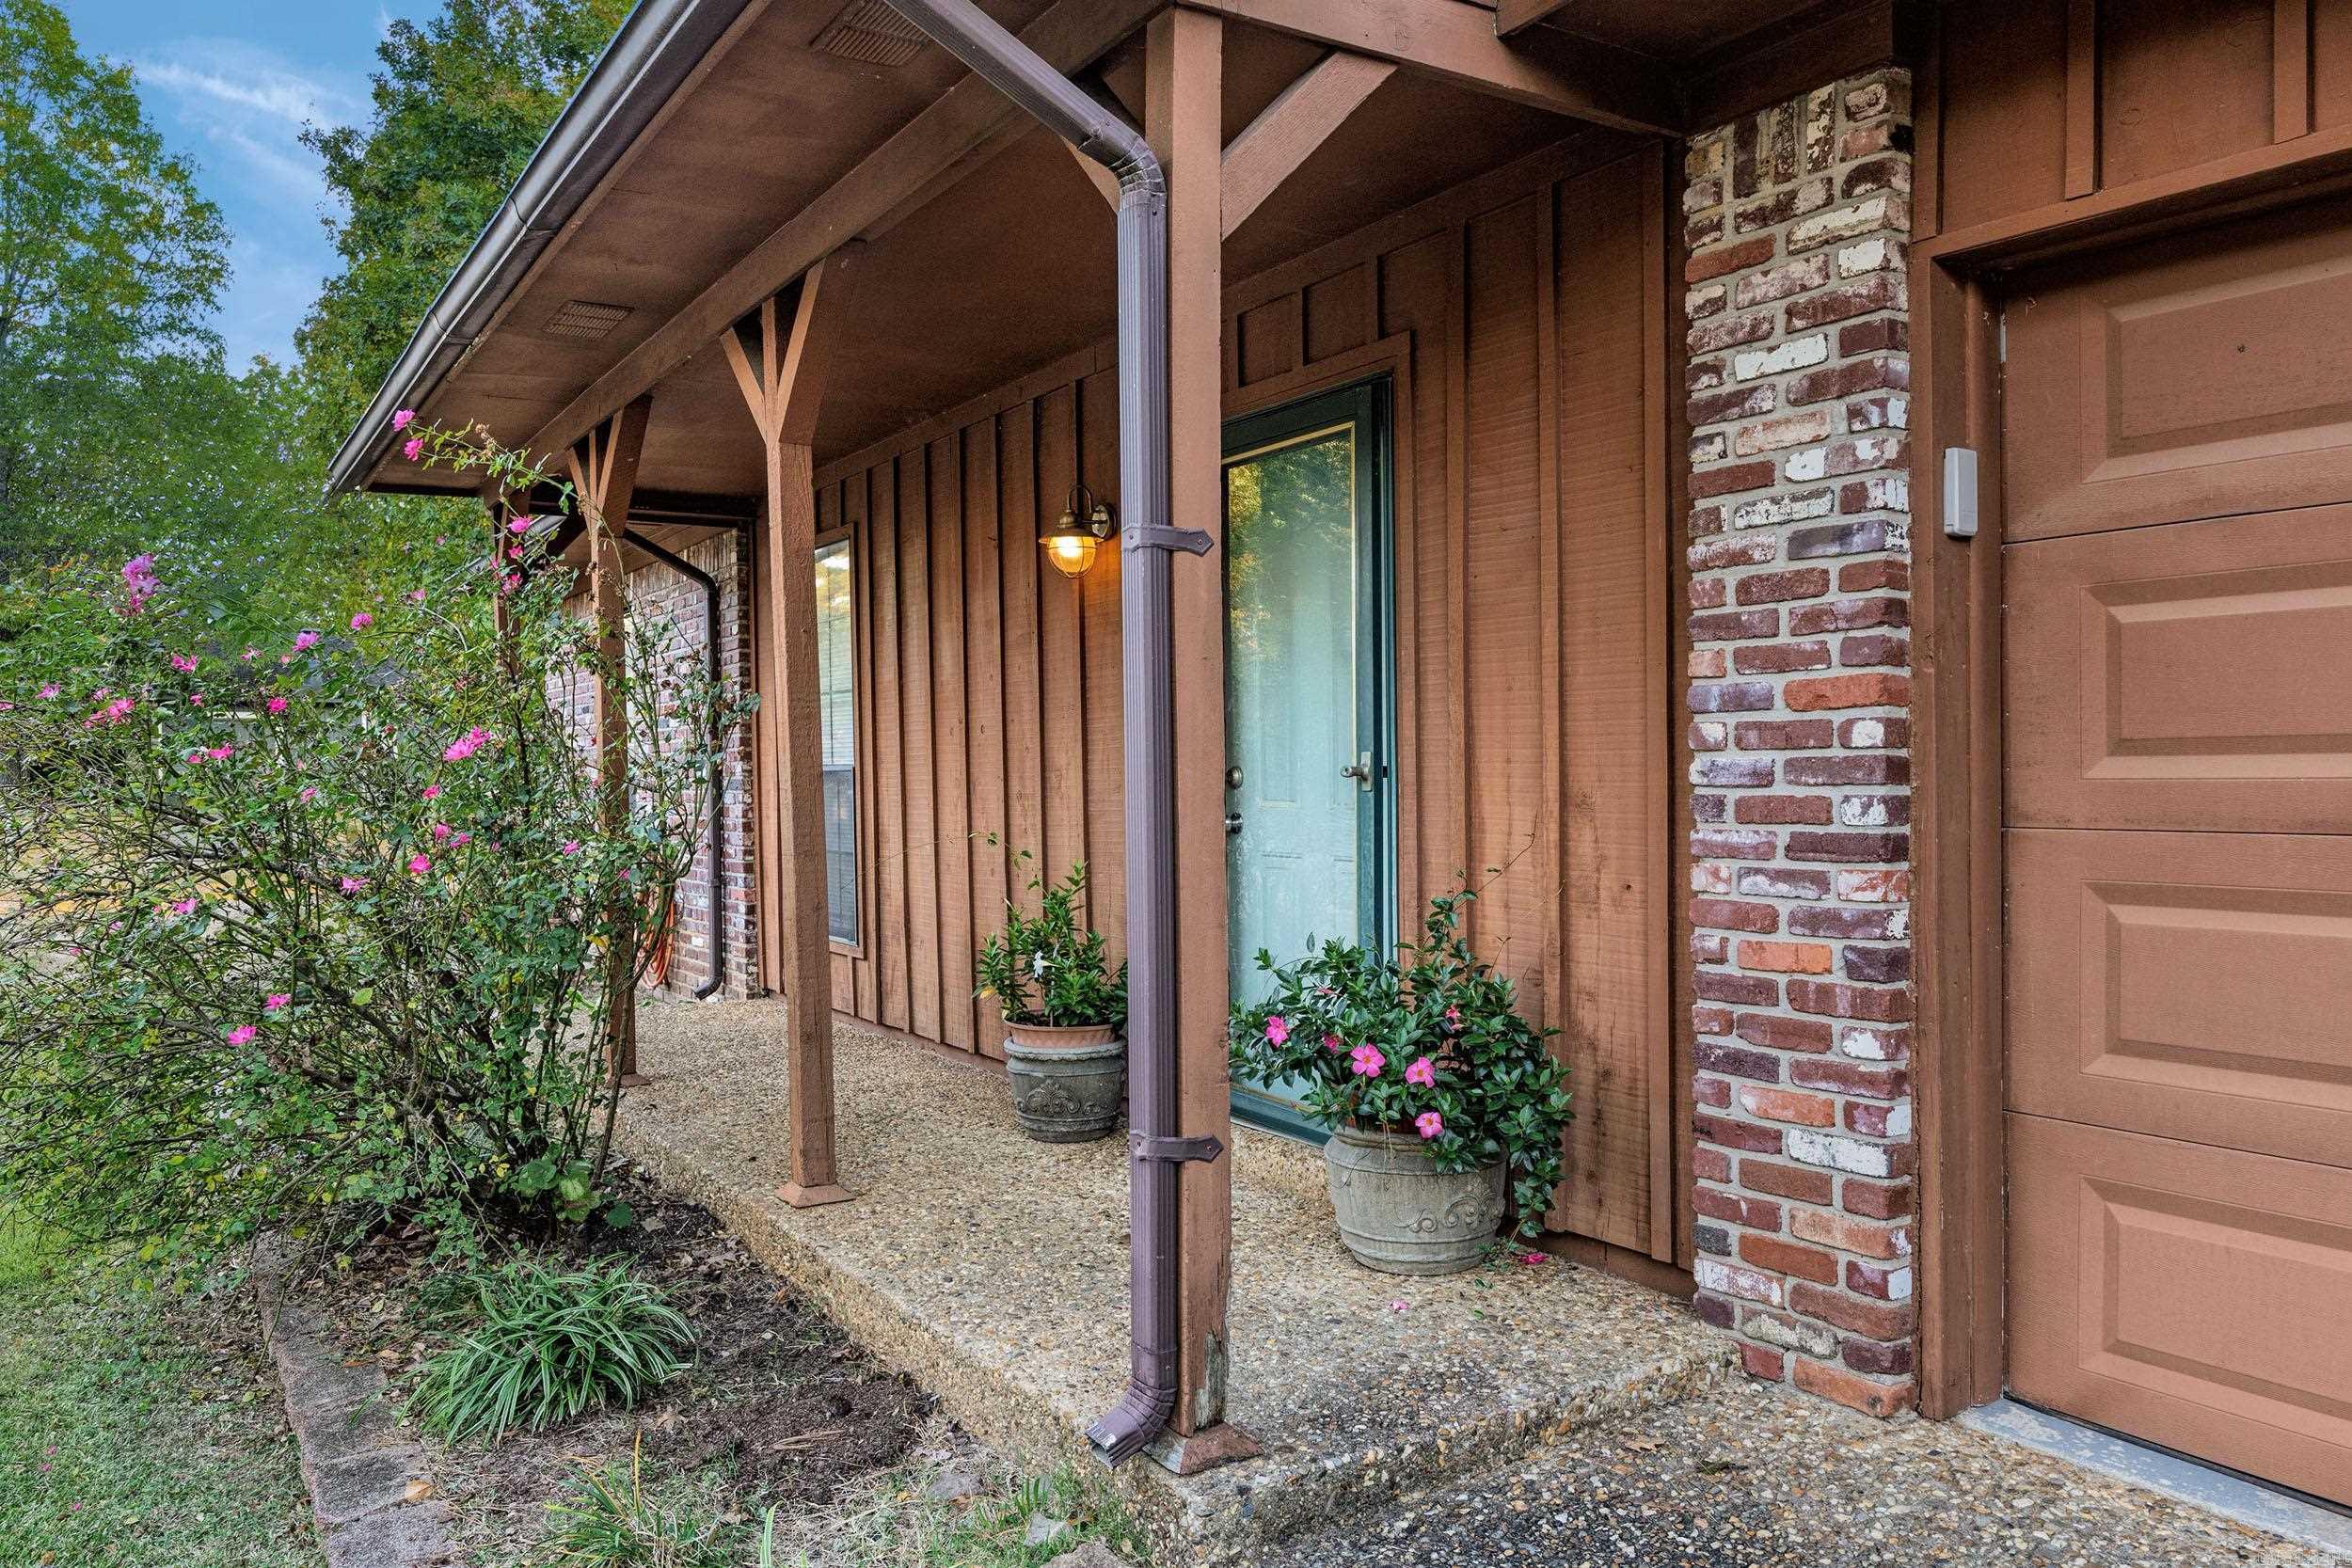
Covered home entry with a pale blue door, brick columns, and potted pink flowers.
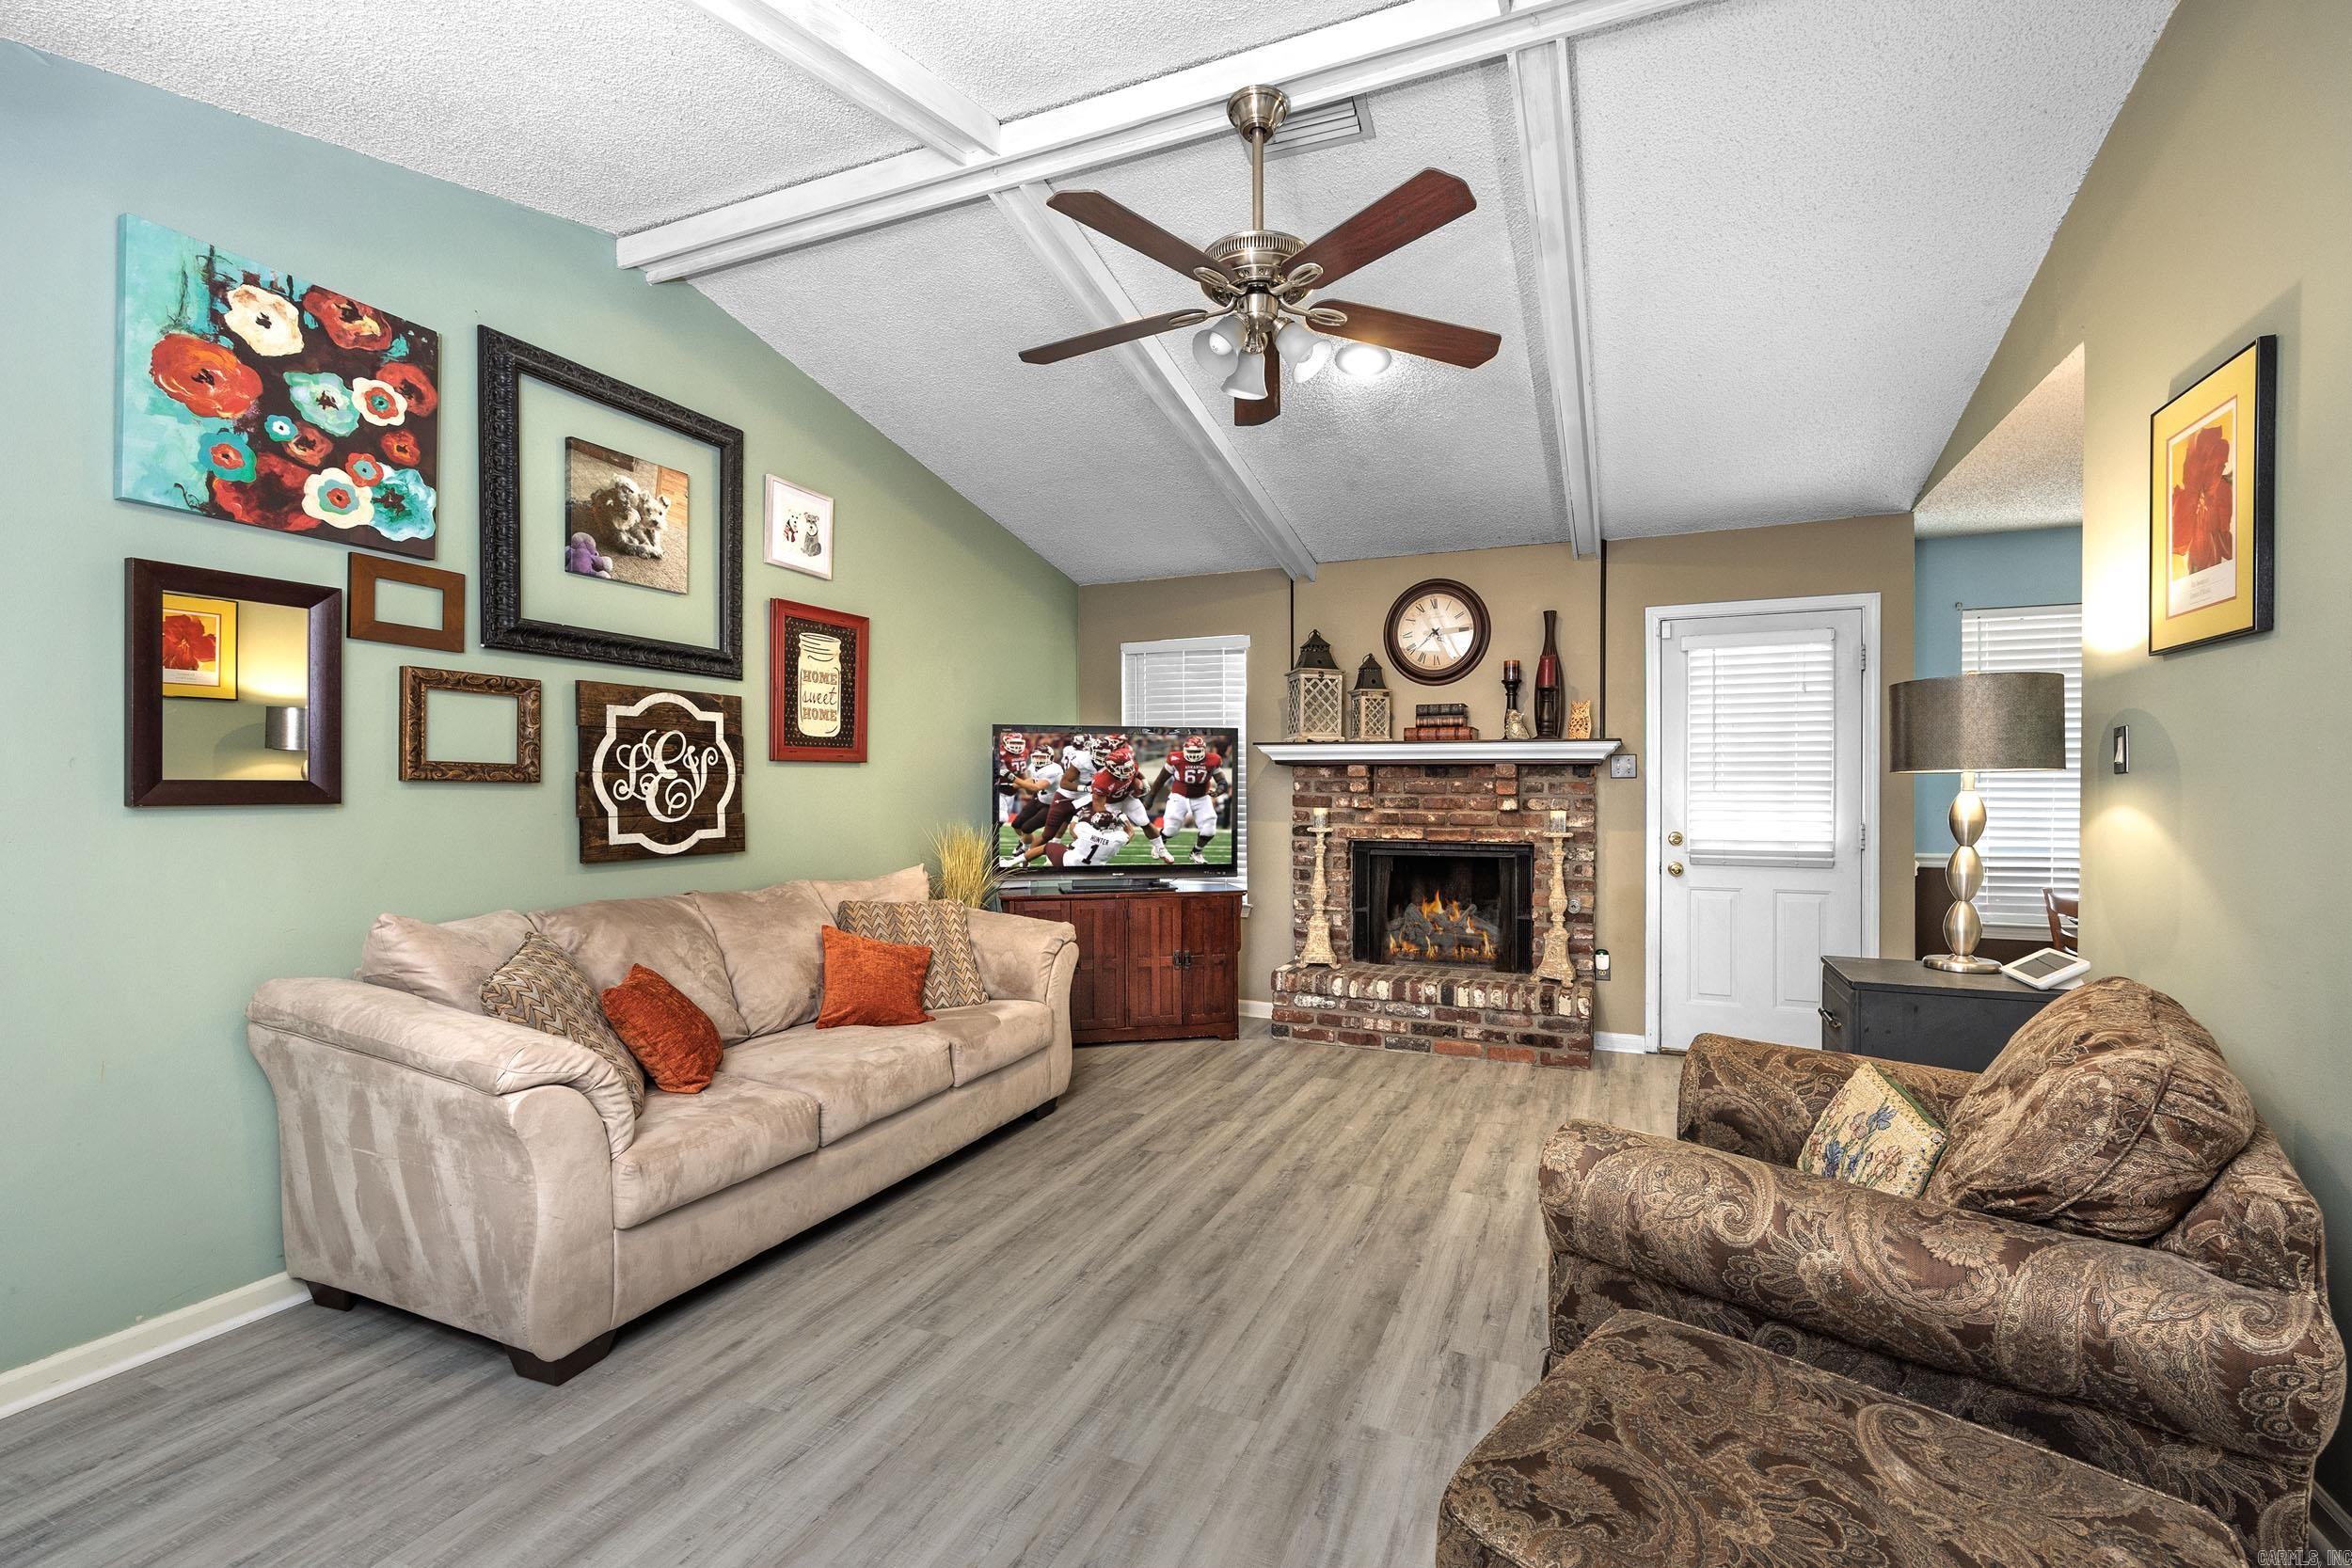
Living room with a brick fireplace, vaulted beamed ceiling, ceiling fan, and two sofas.
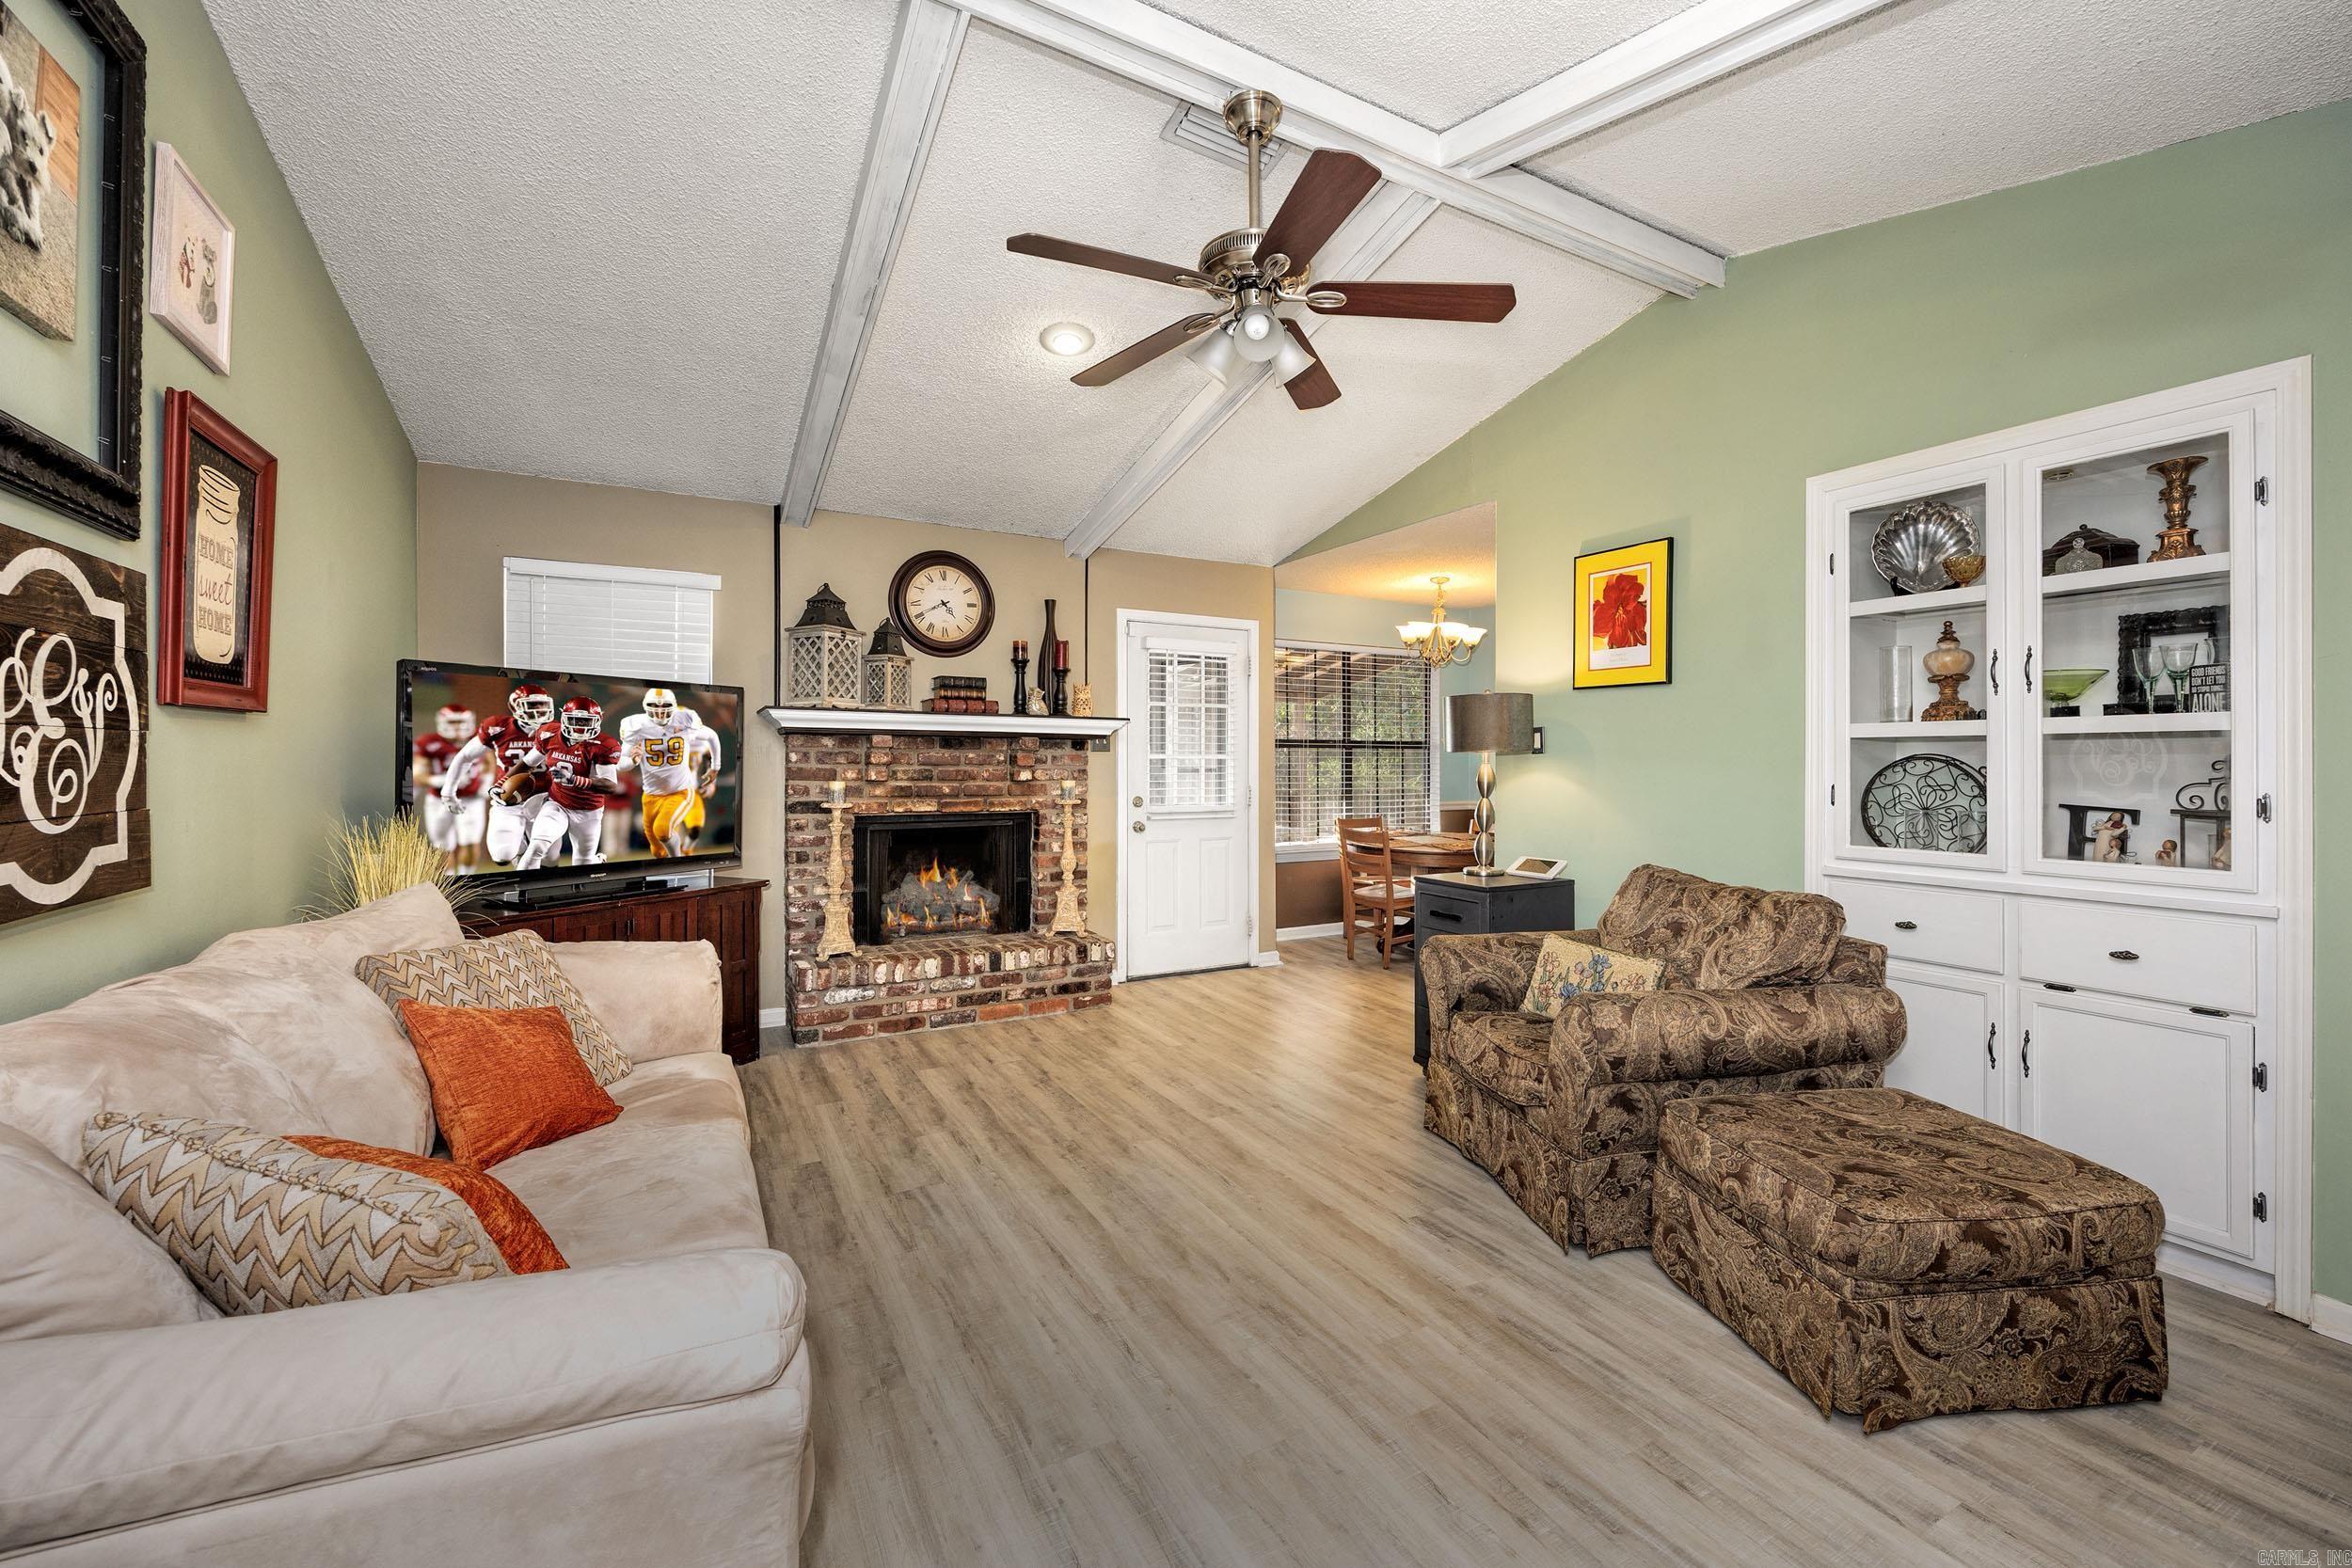
Living room with a brick fireplace, vaulted ceiling, and built-in display cabinet.
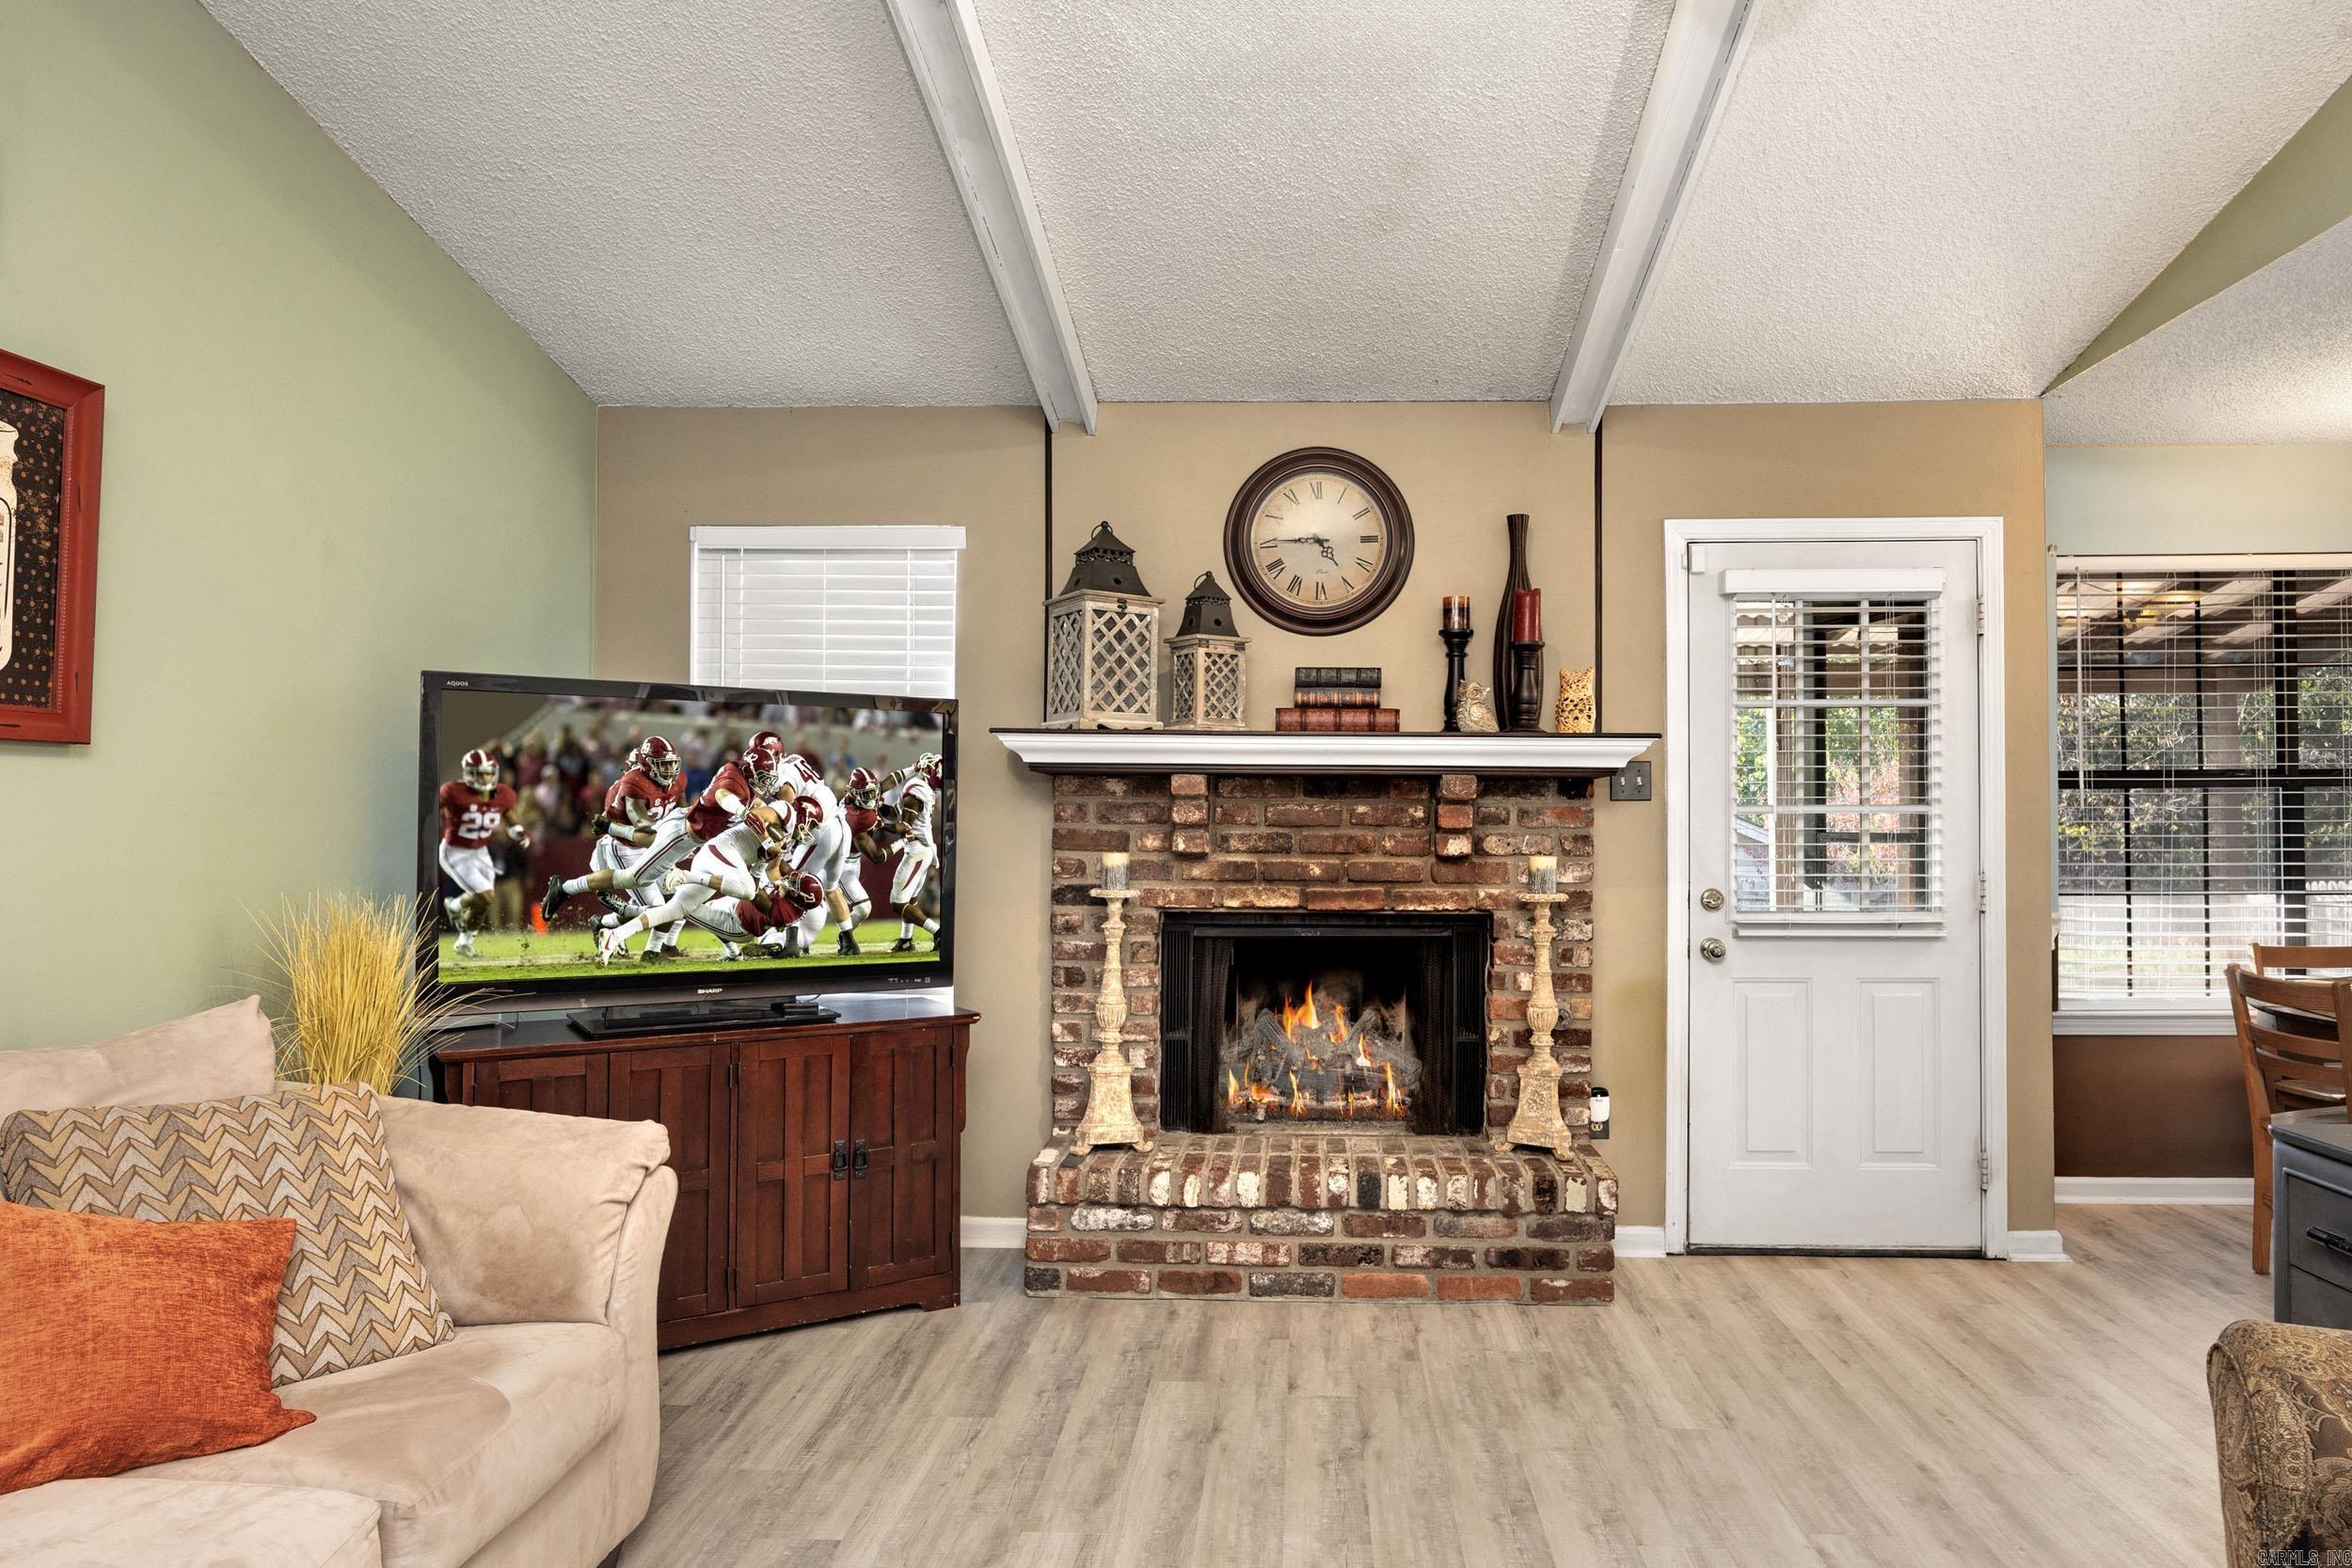
Living room with a brick fireplace, lit fire, television, and beige sofa.
Furnished living room with a beige sofa, patterned armchair, orange pillows, and a gallery wall.
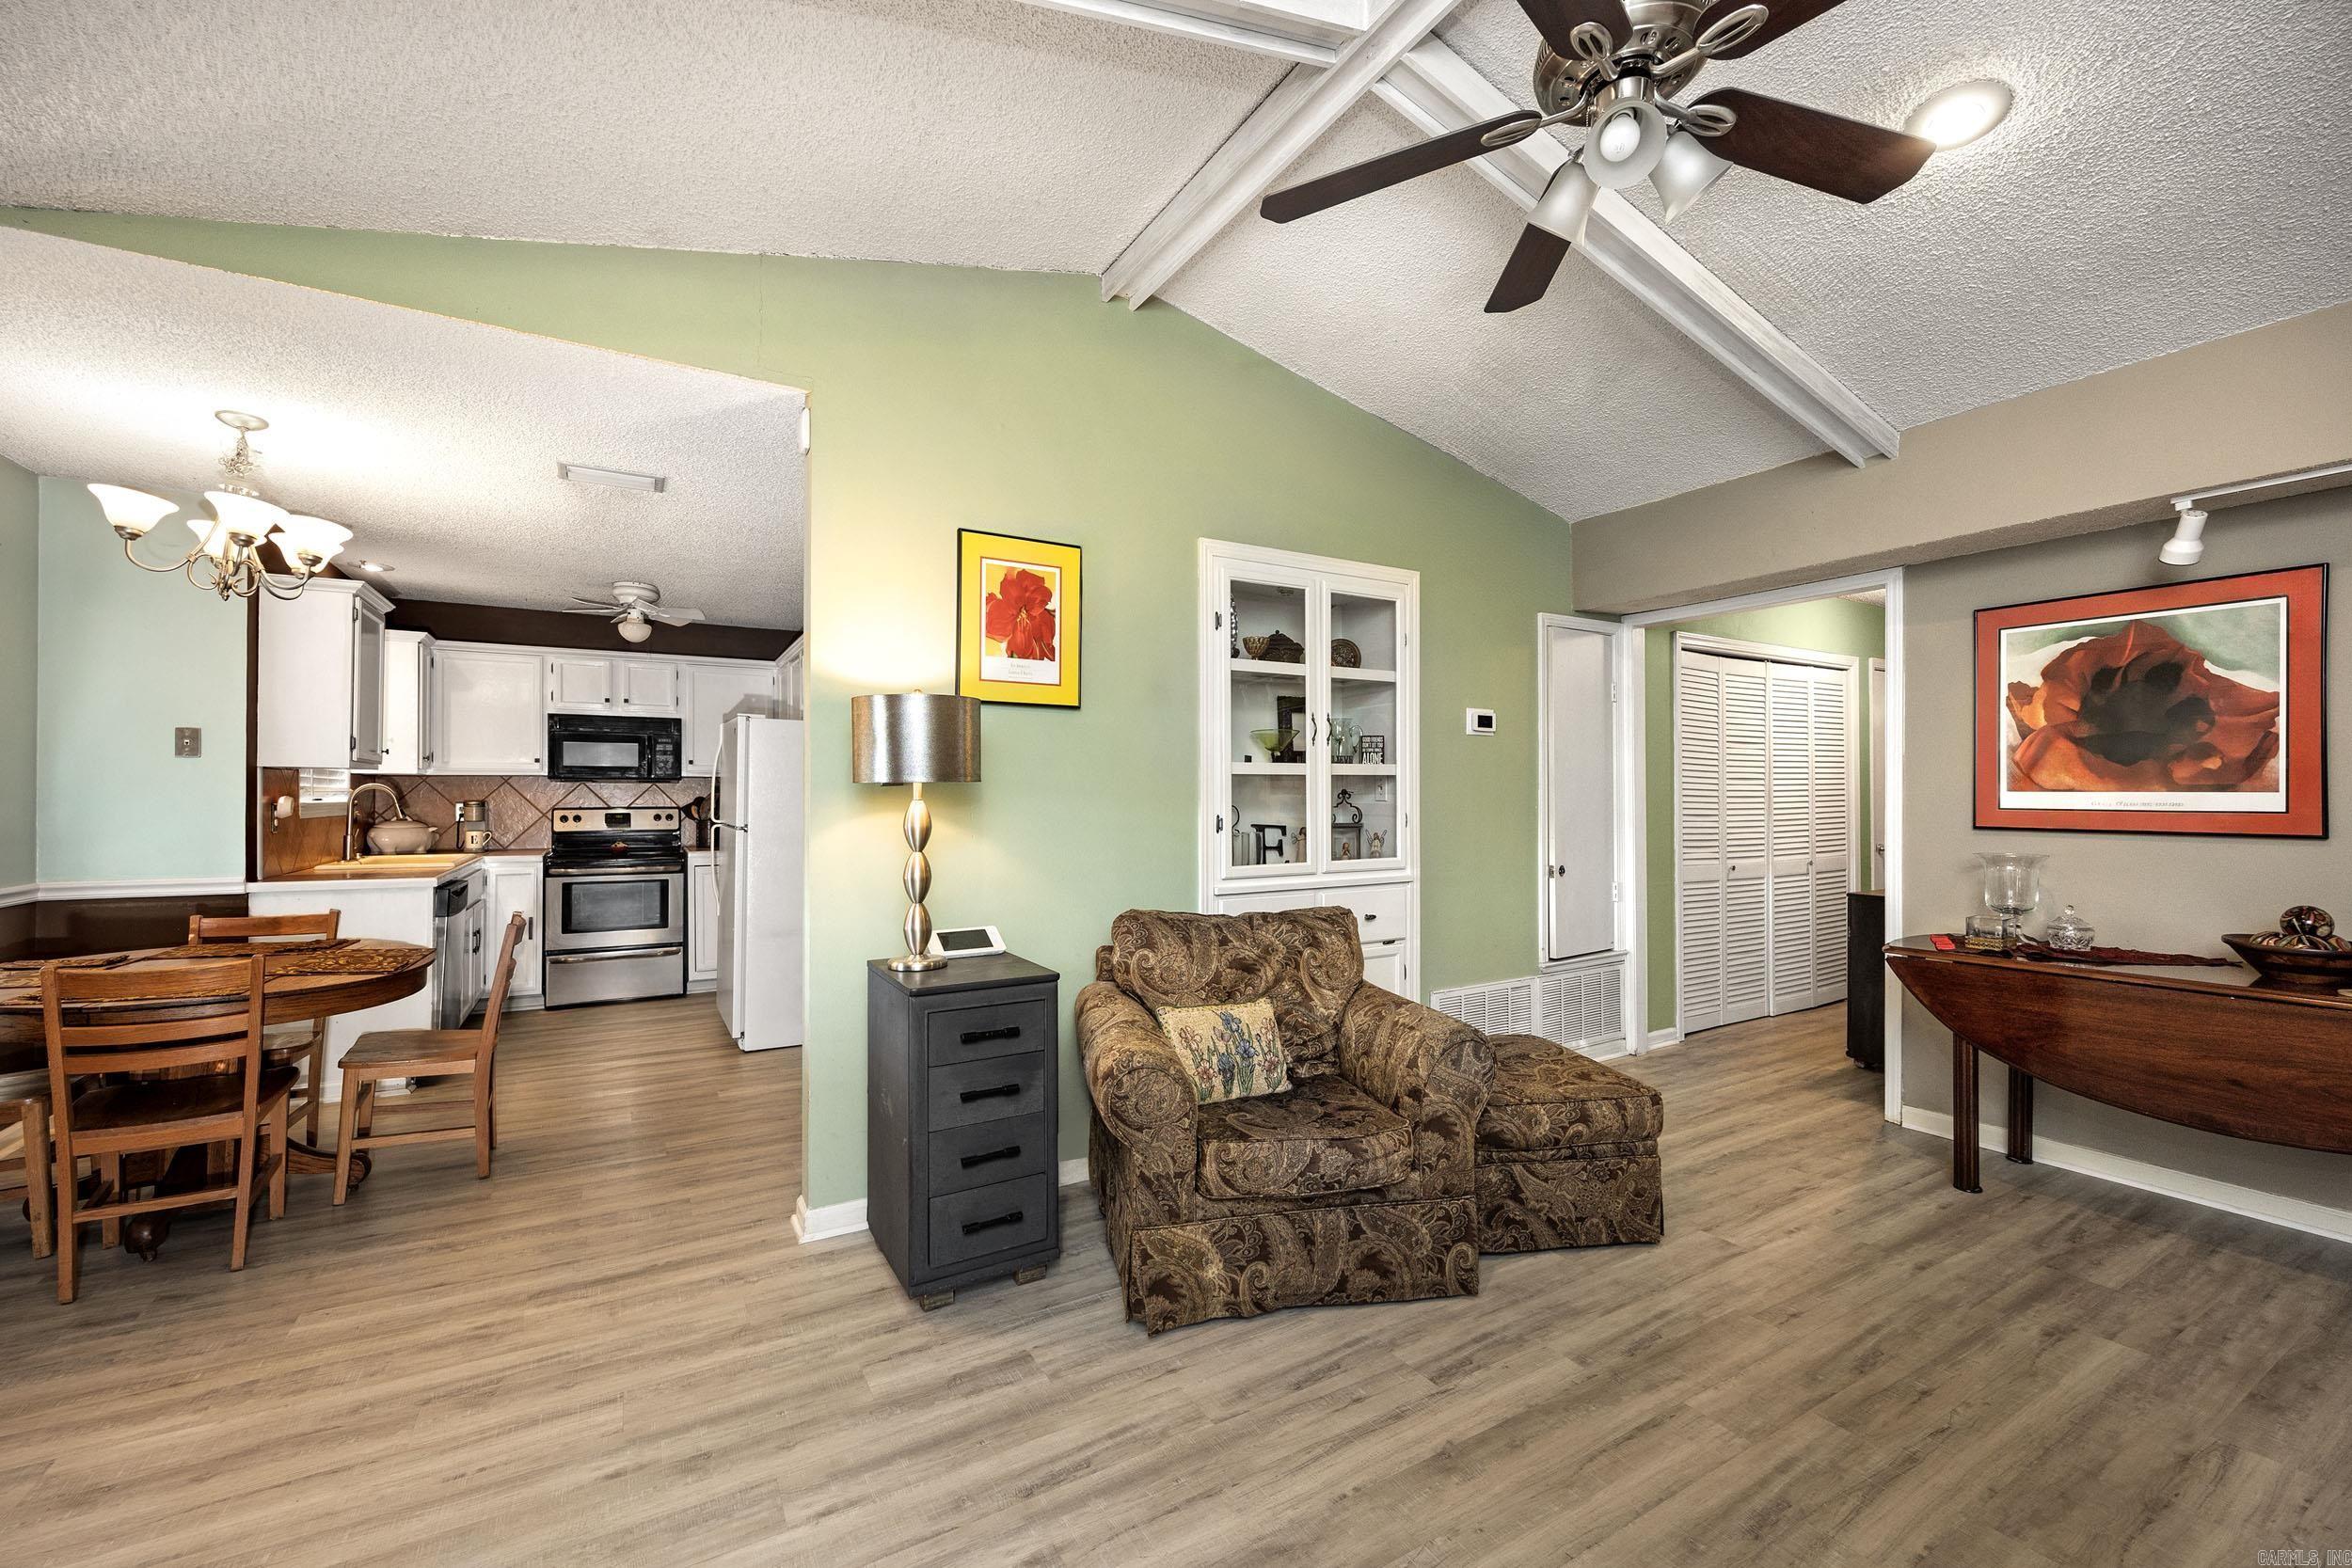
Open living and dining area with an adjoining white kitchen and vaulted ceiling.
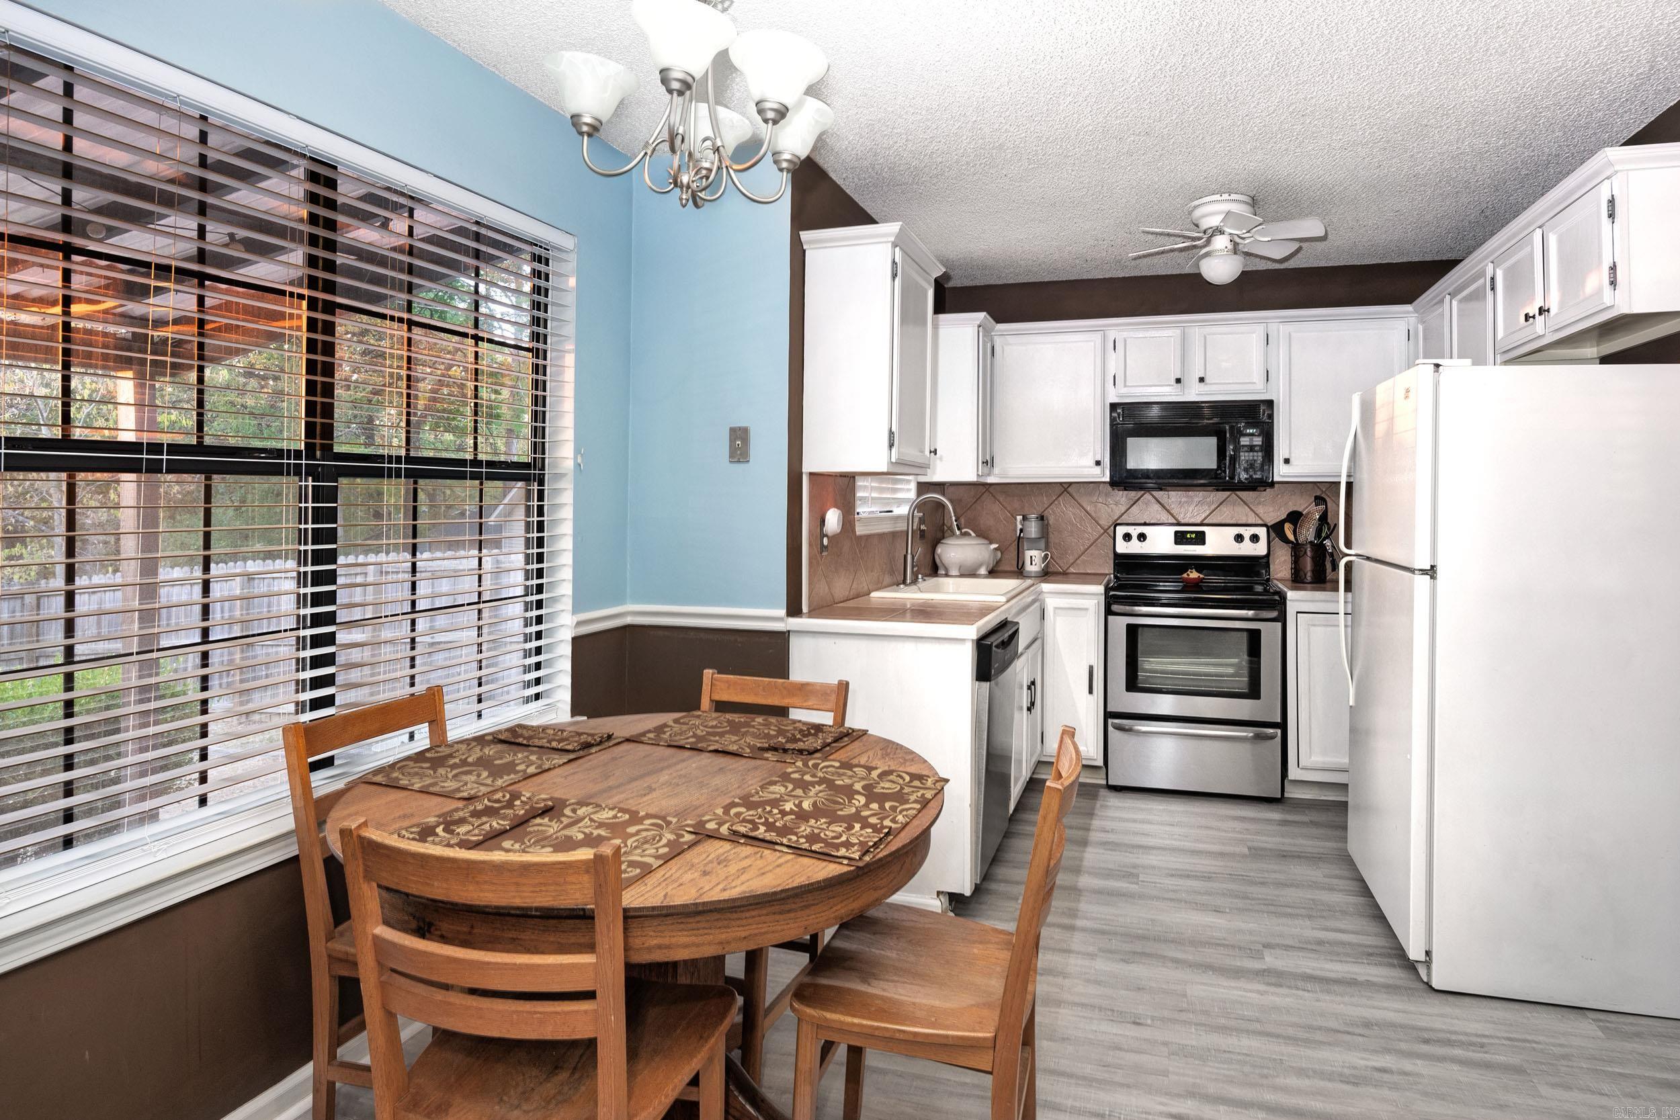
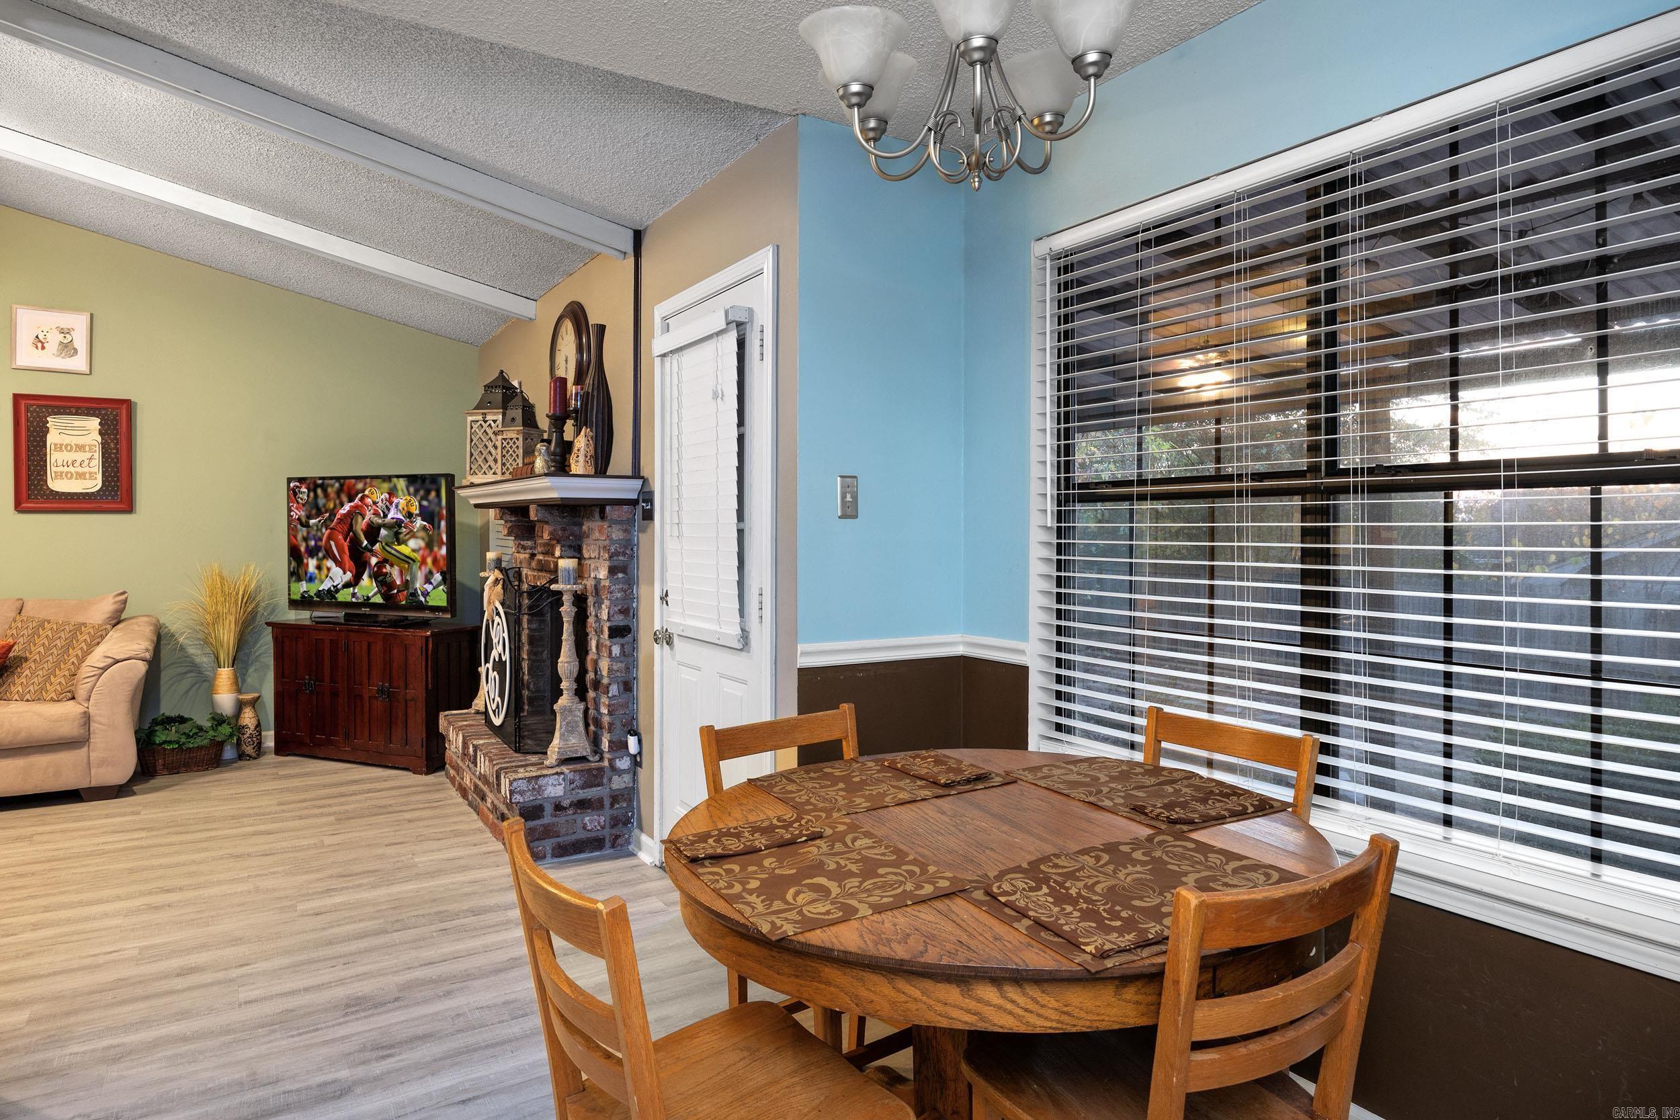
Kitchen and dining area with white cabinets, stainless steel appliances, and a round wooden table by a large window.
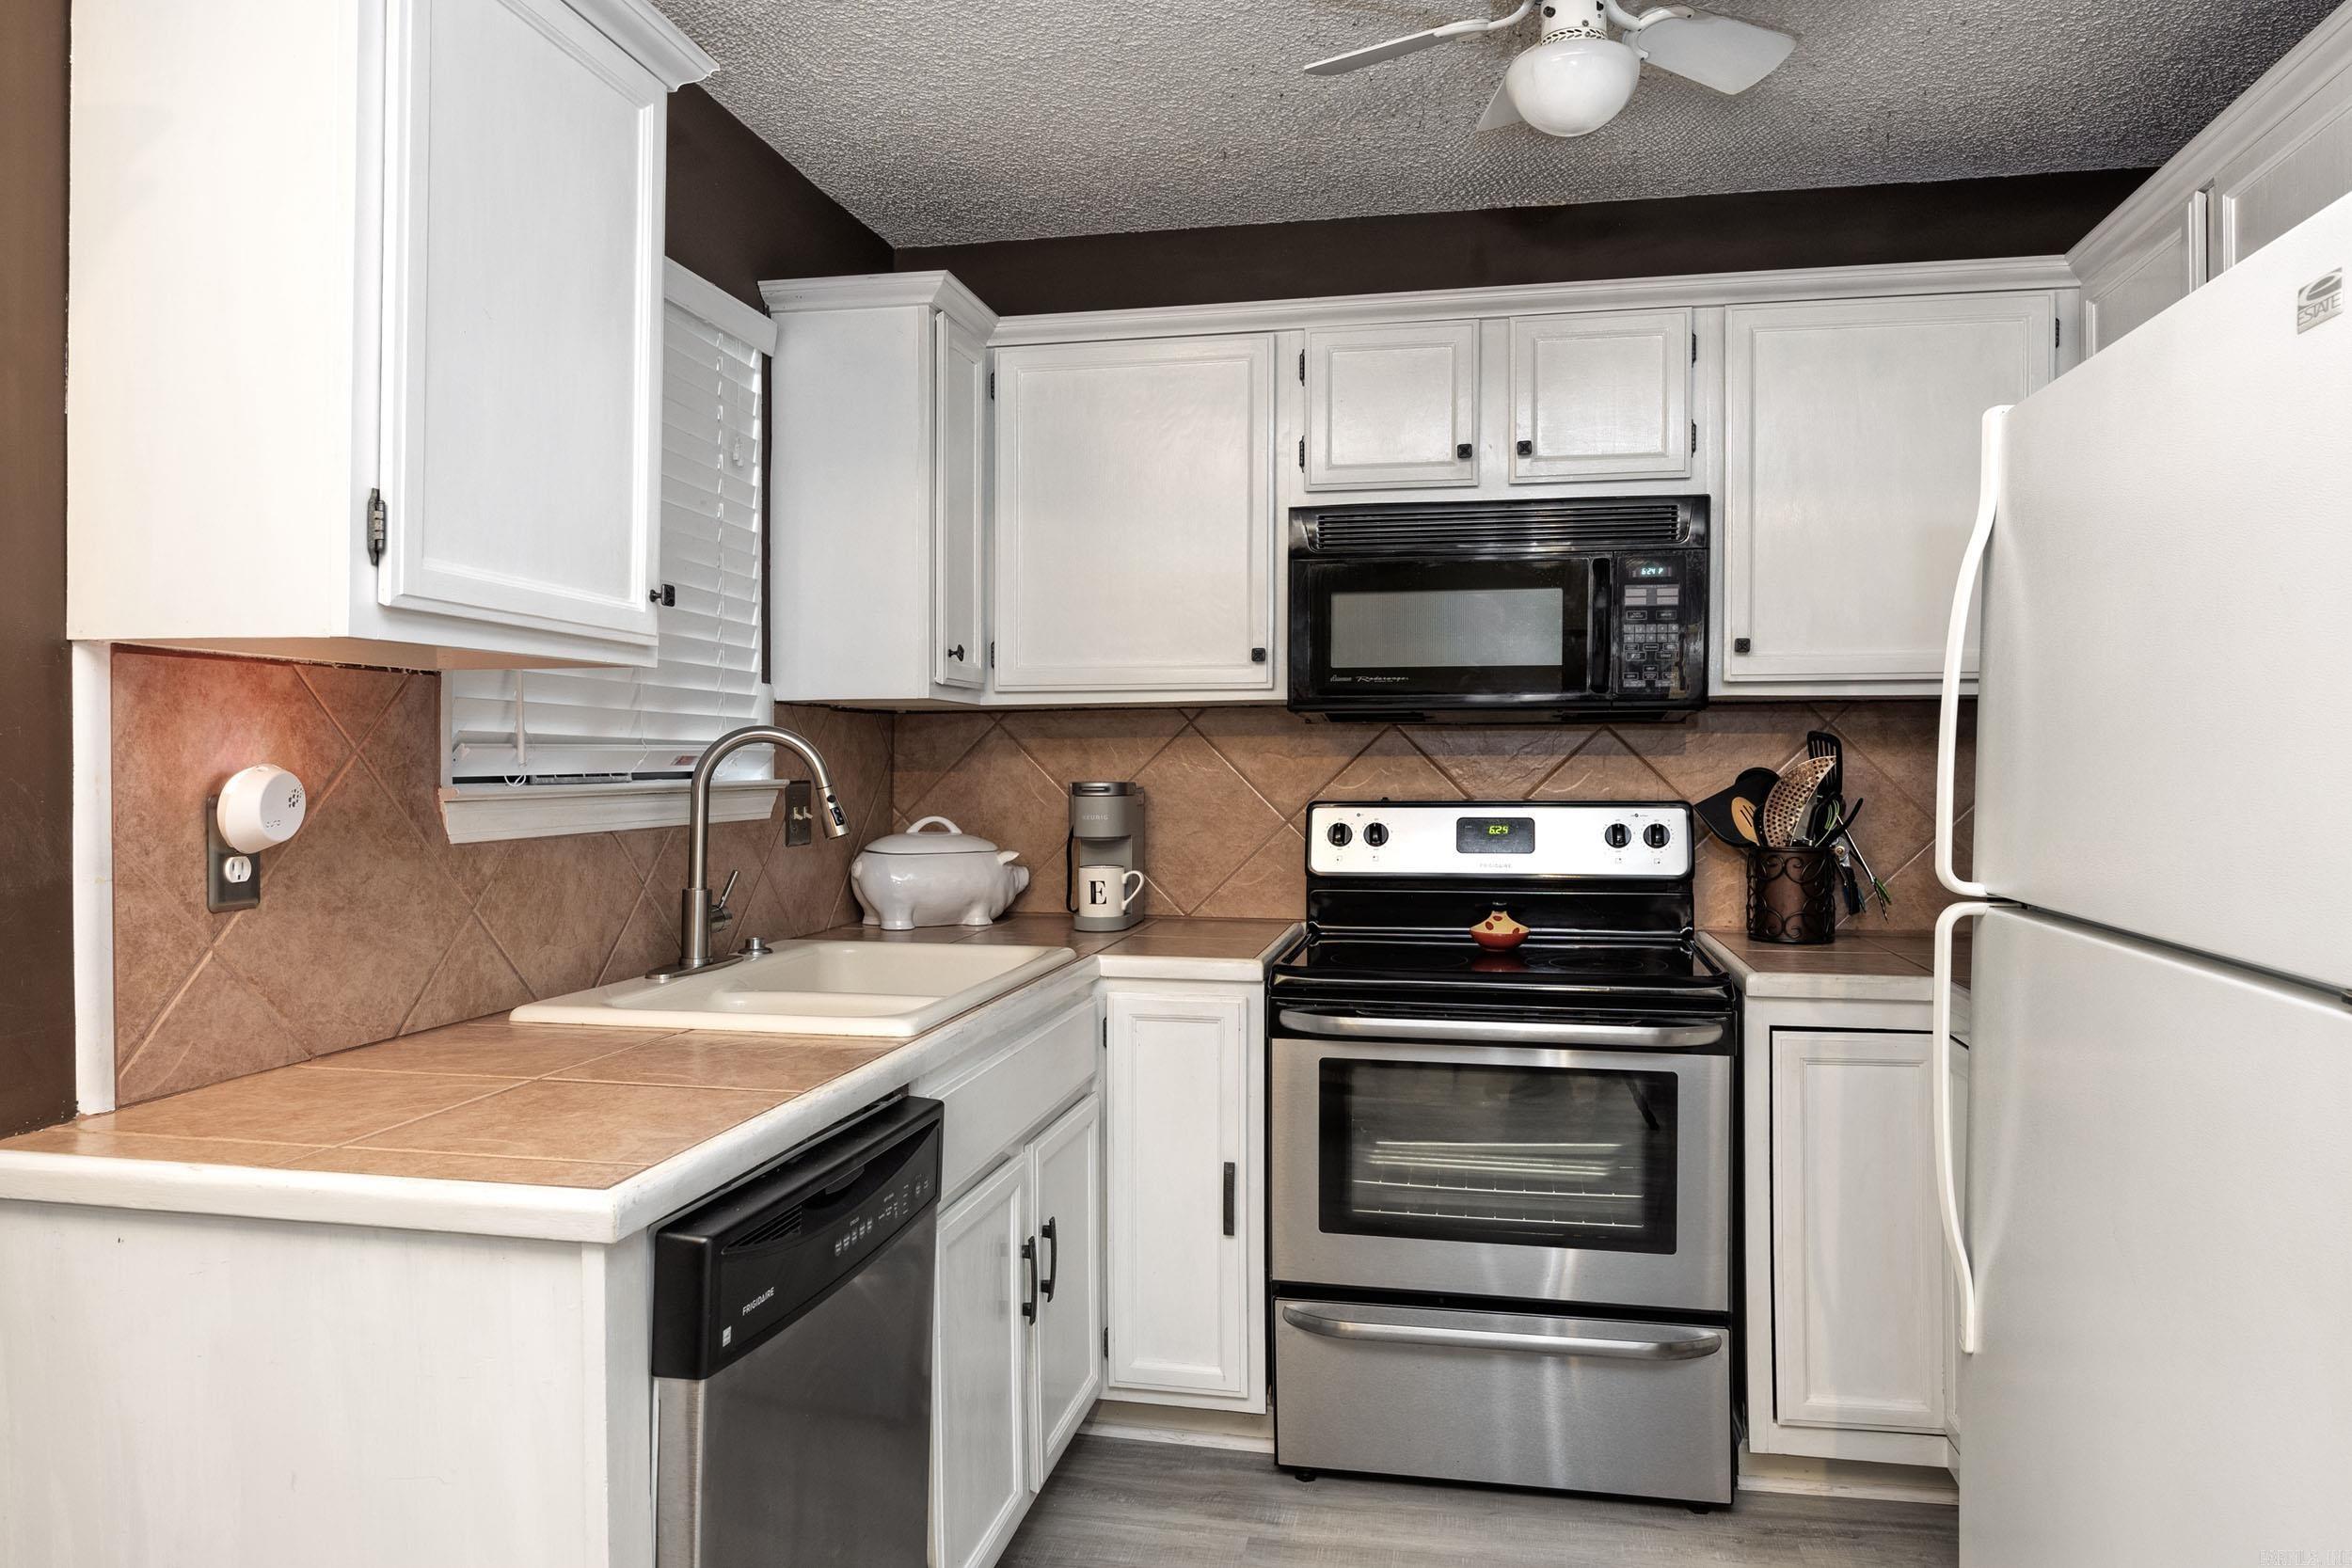
Kitchen with white cabinets, tan tile surfaces, and stainless-steel range and microwave.
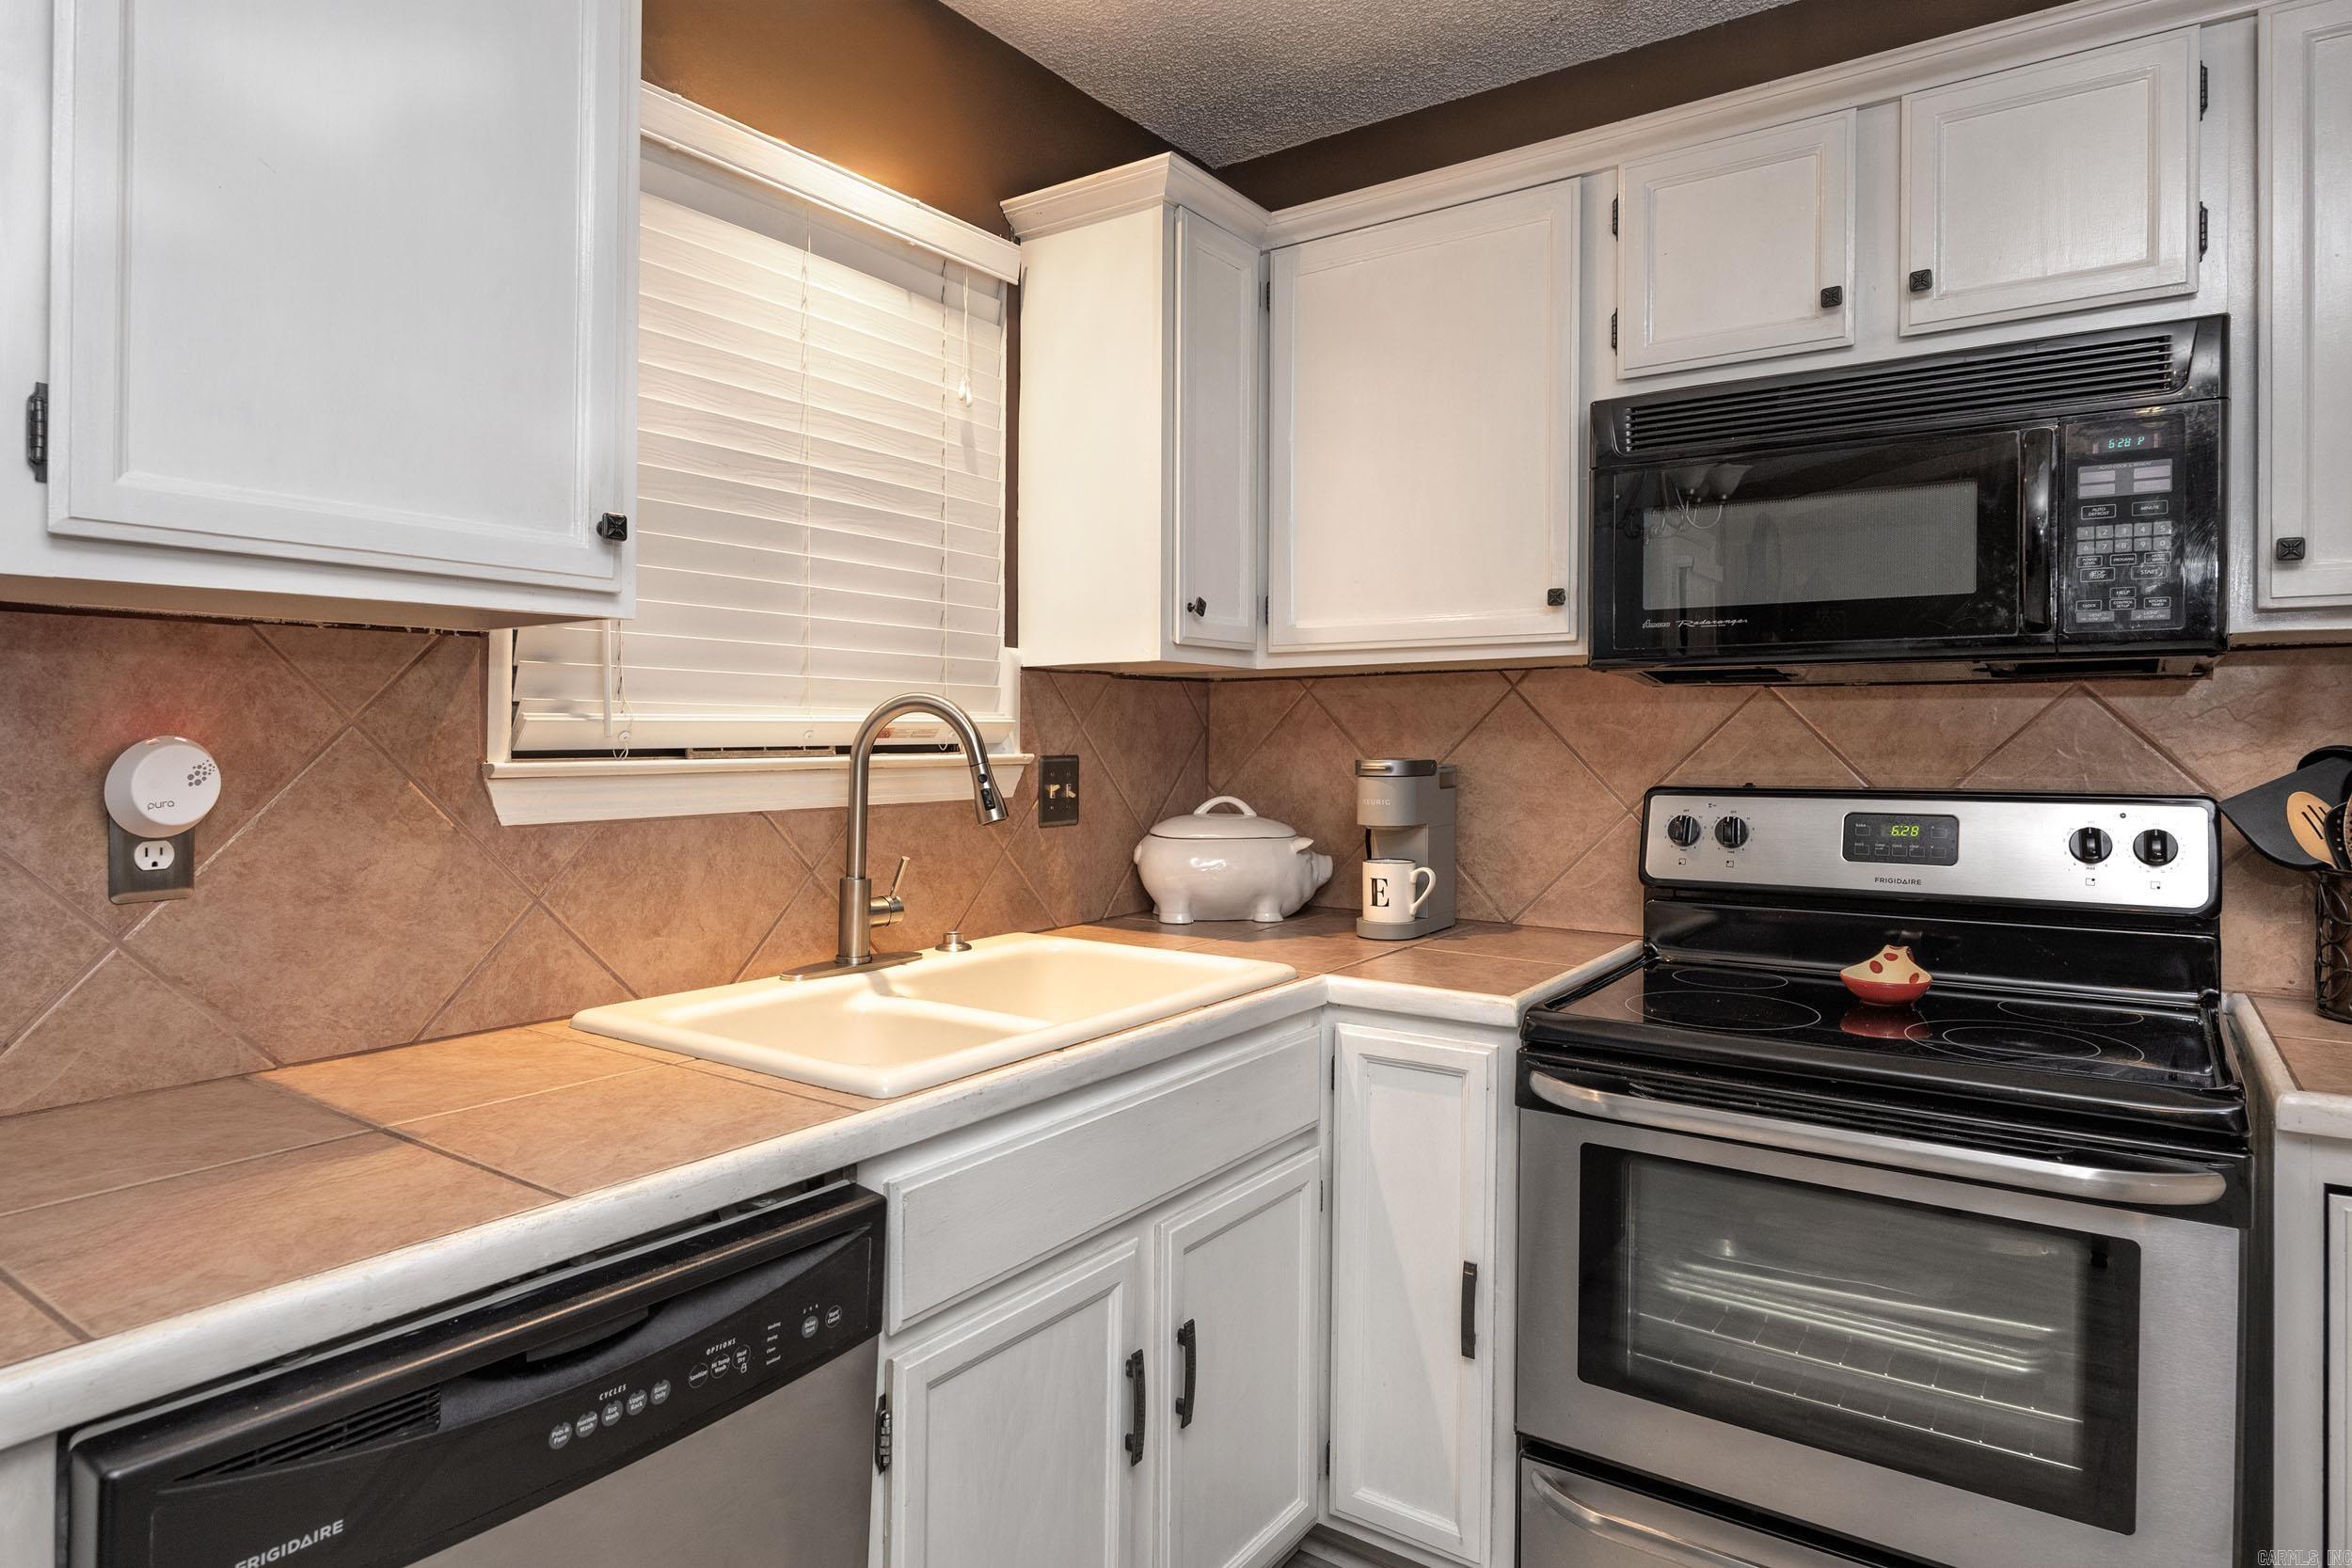
Kitchen with white cabinets, brown tile counters, a window-side sink, and black and stainless steel appliances.
Dining area with a round wooden table beside a large window, adjoining a living room with a brick fireplace.
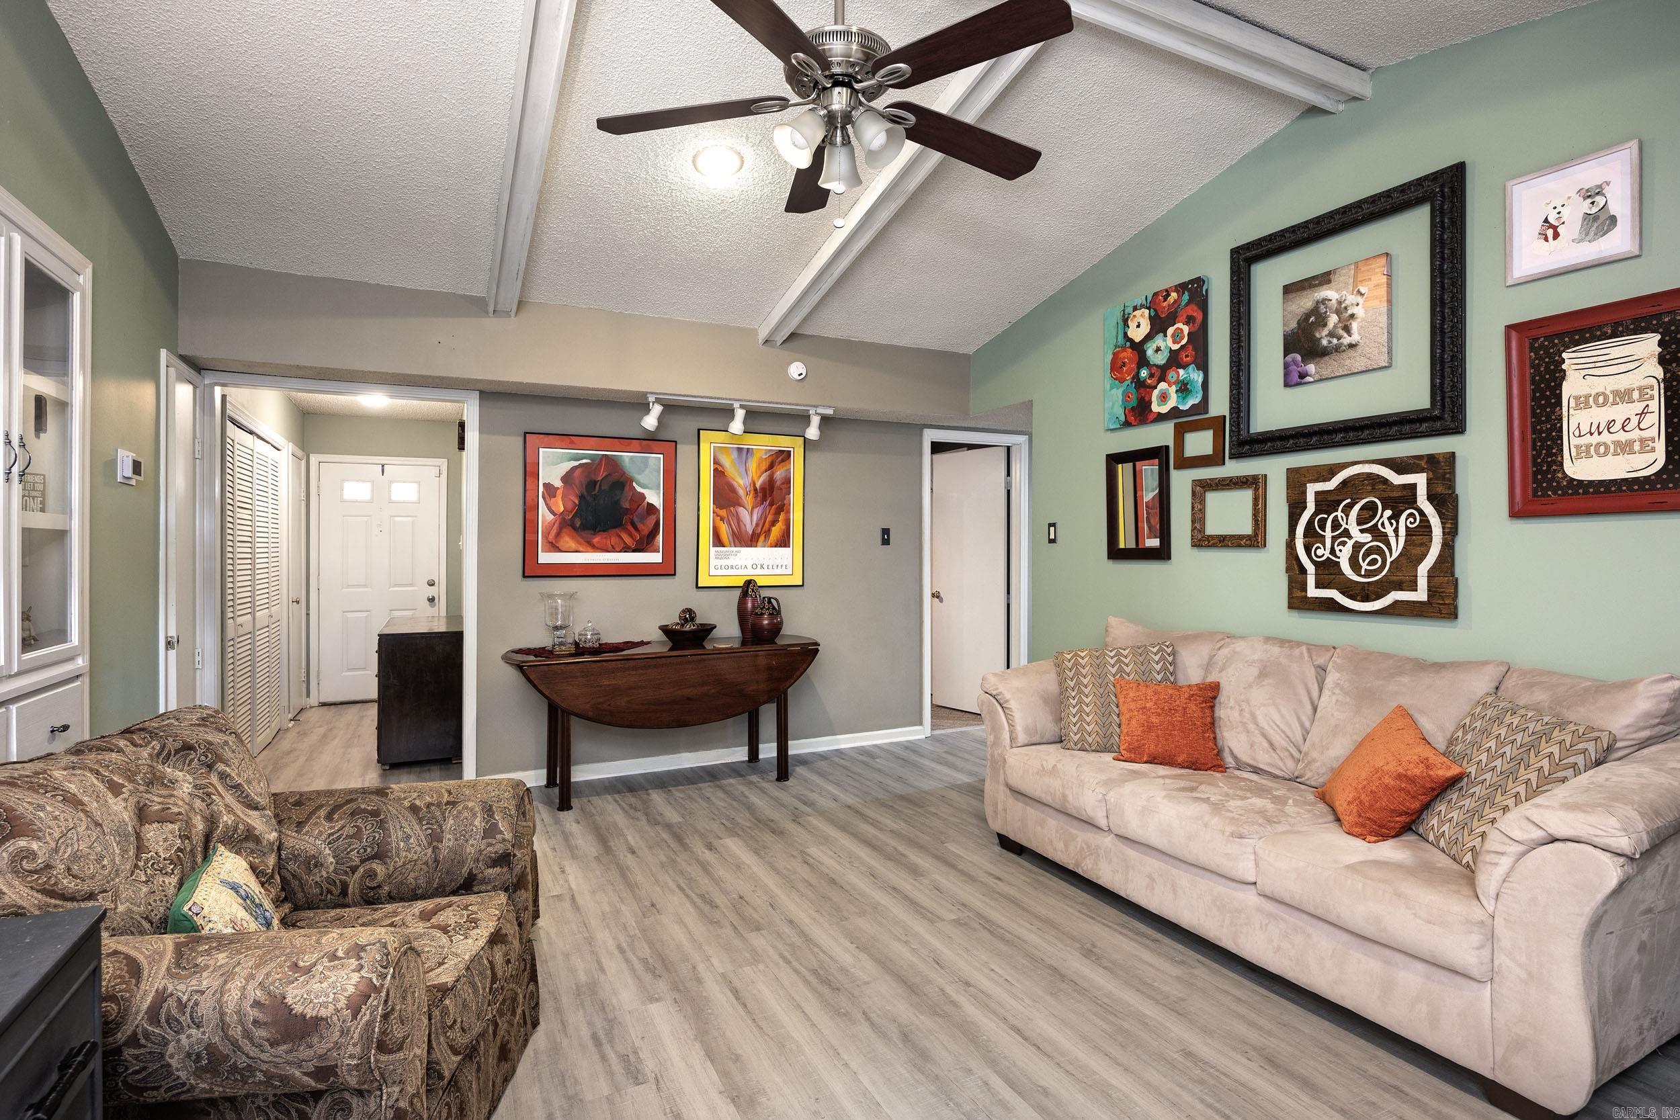
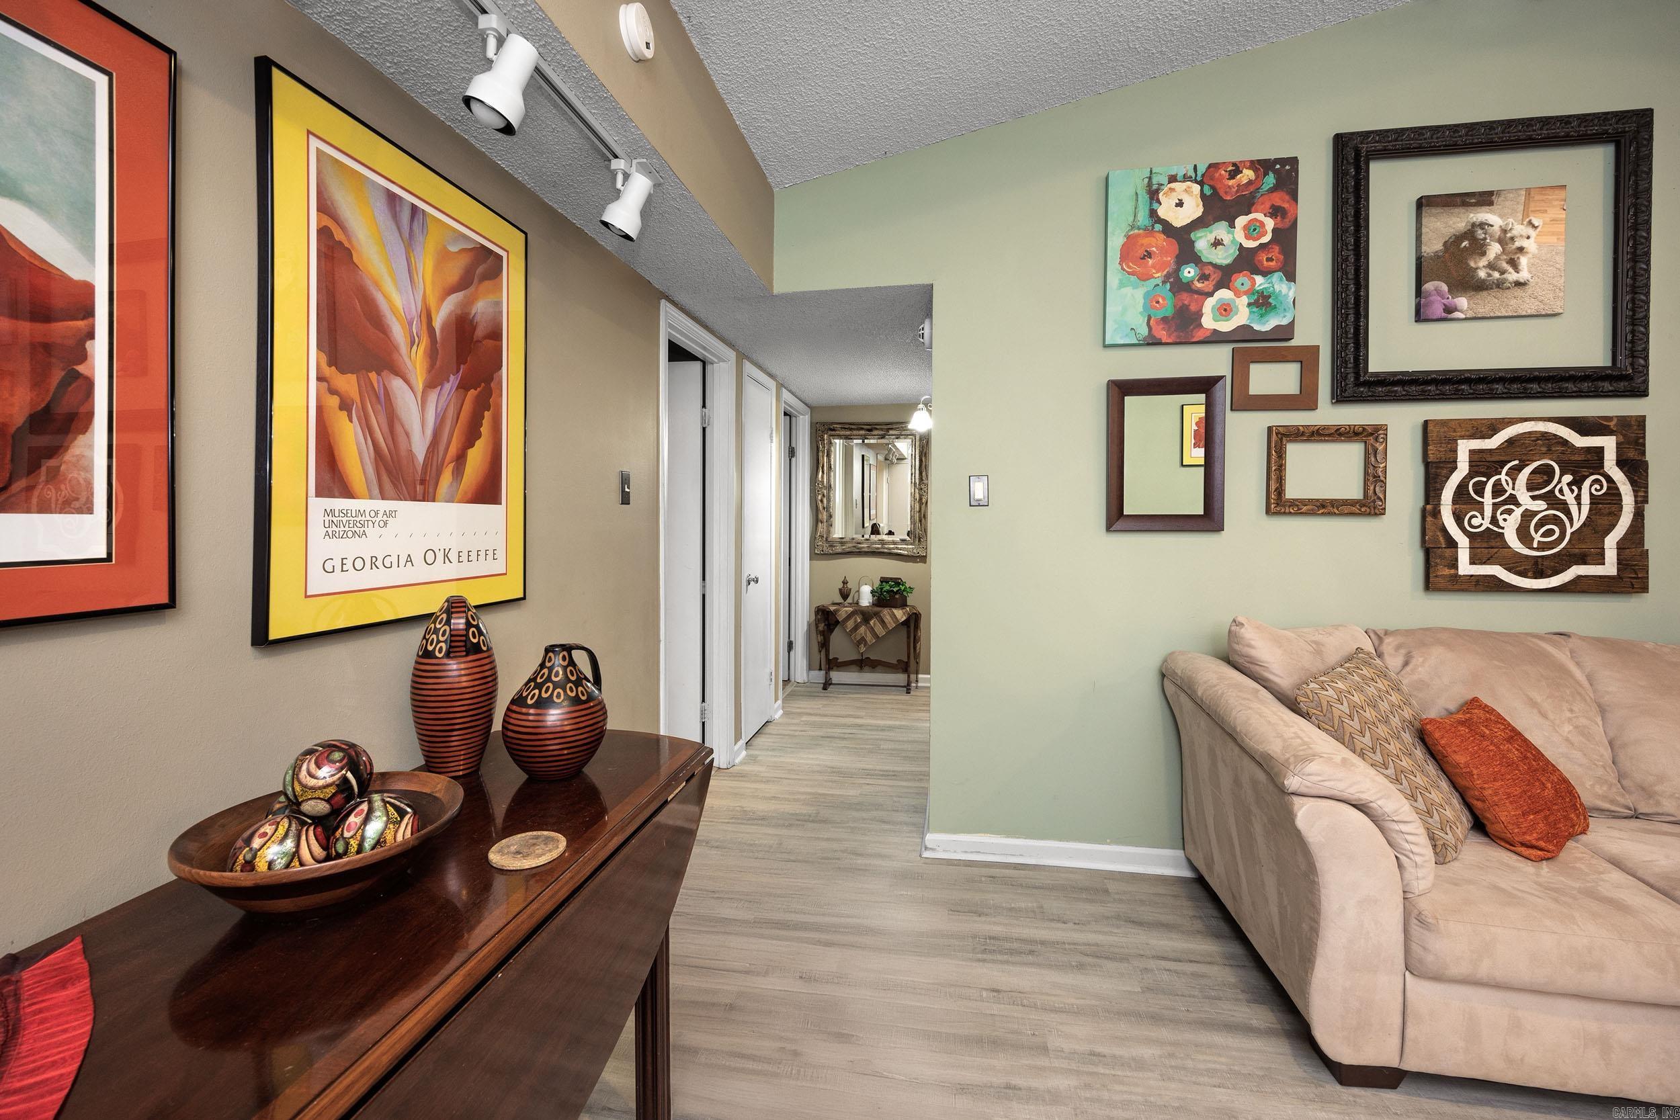
Living room with a beige sectional, artwork-covered green wall, and hallway with light wood-look flooring.
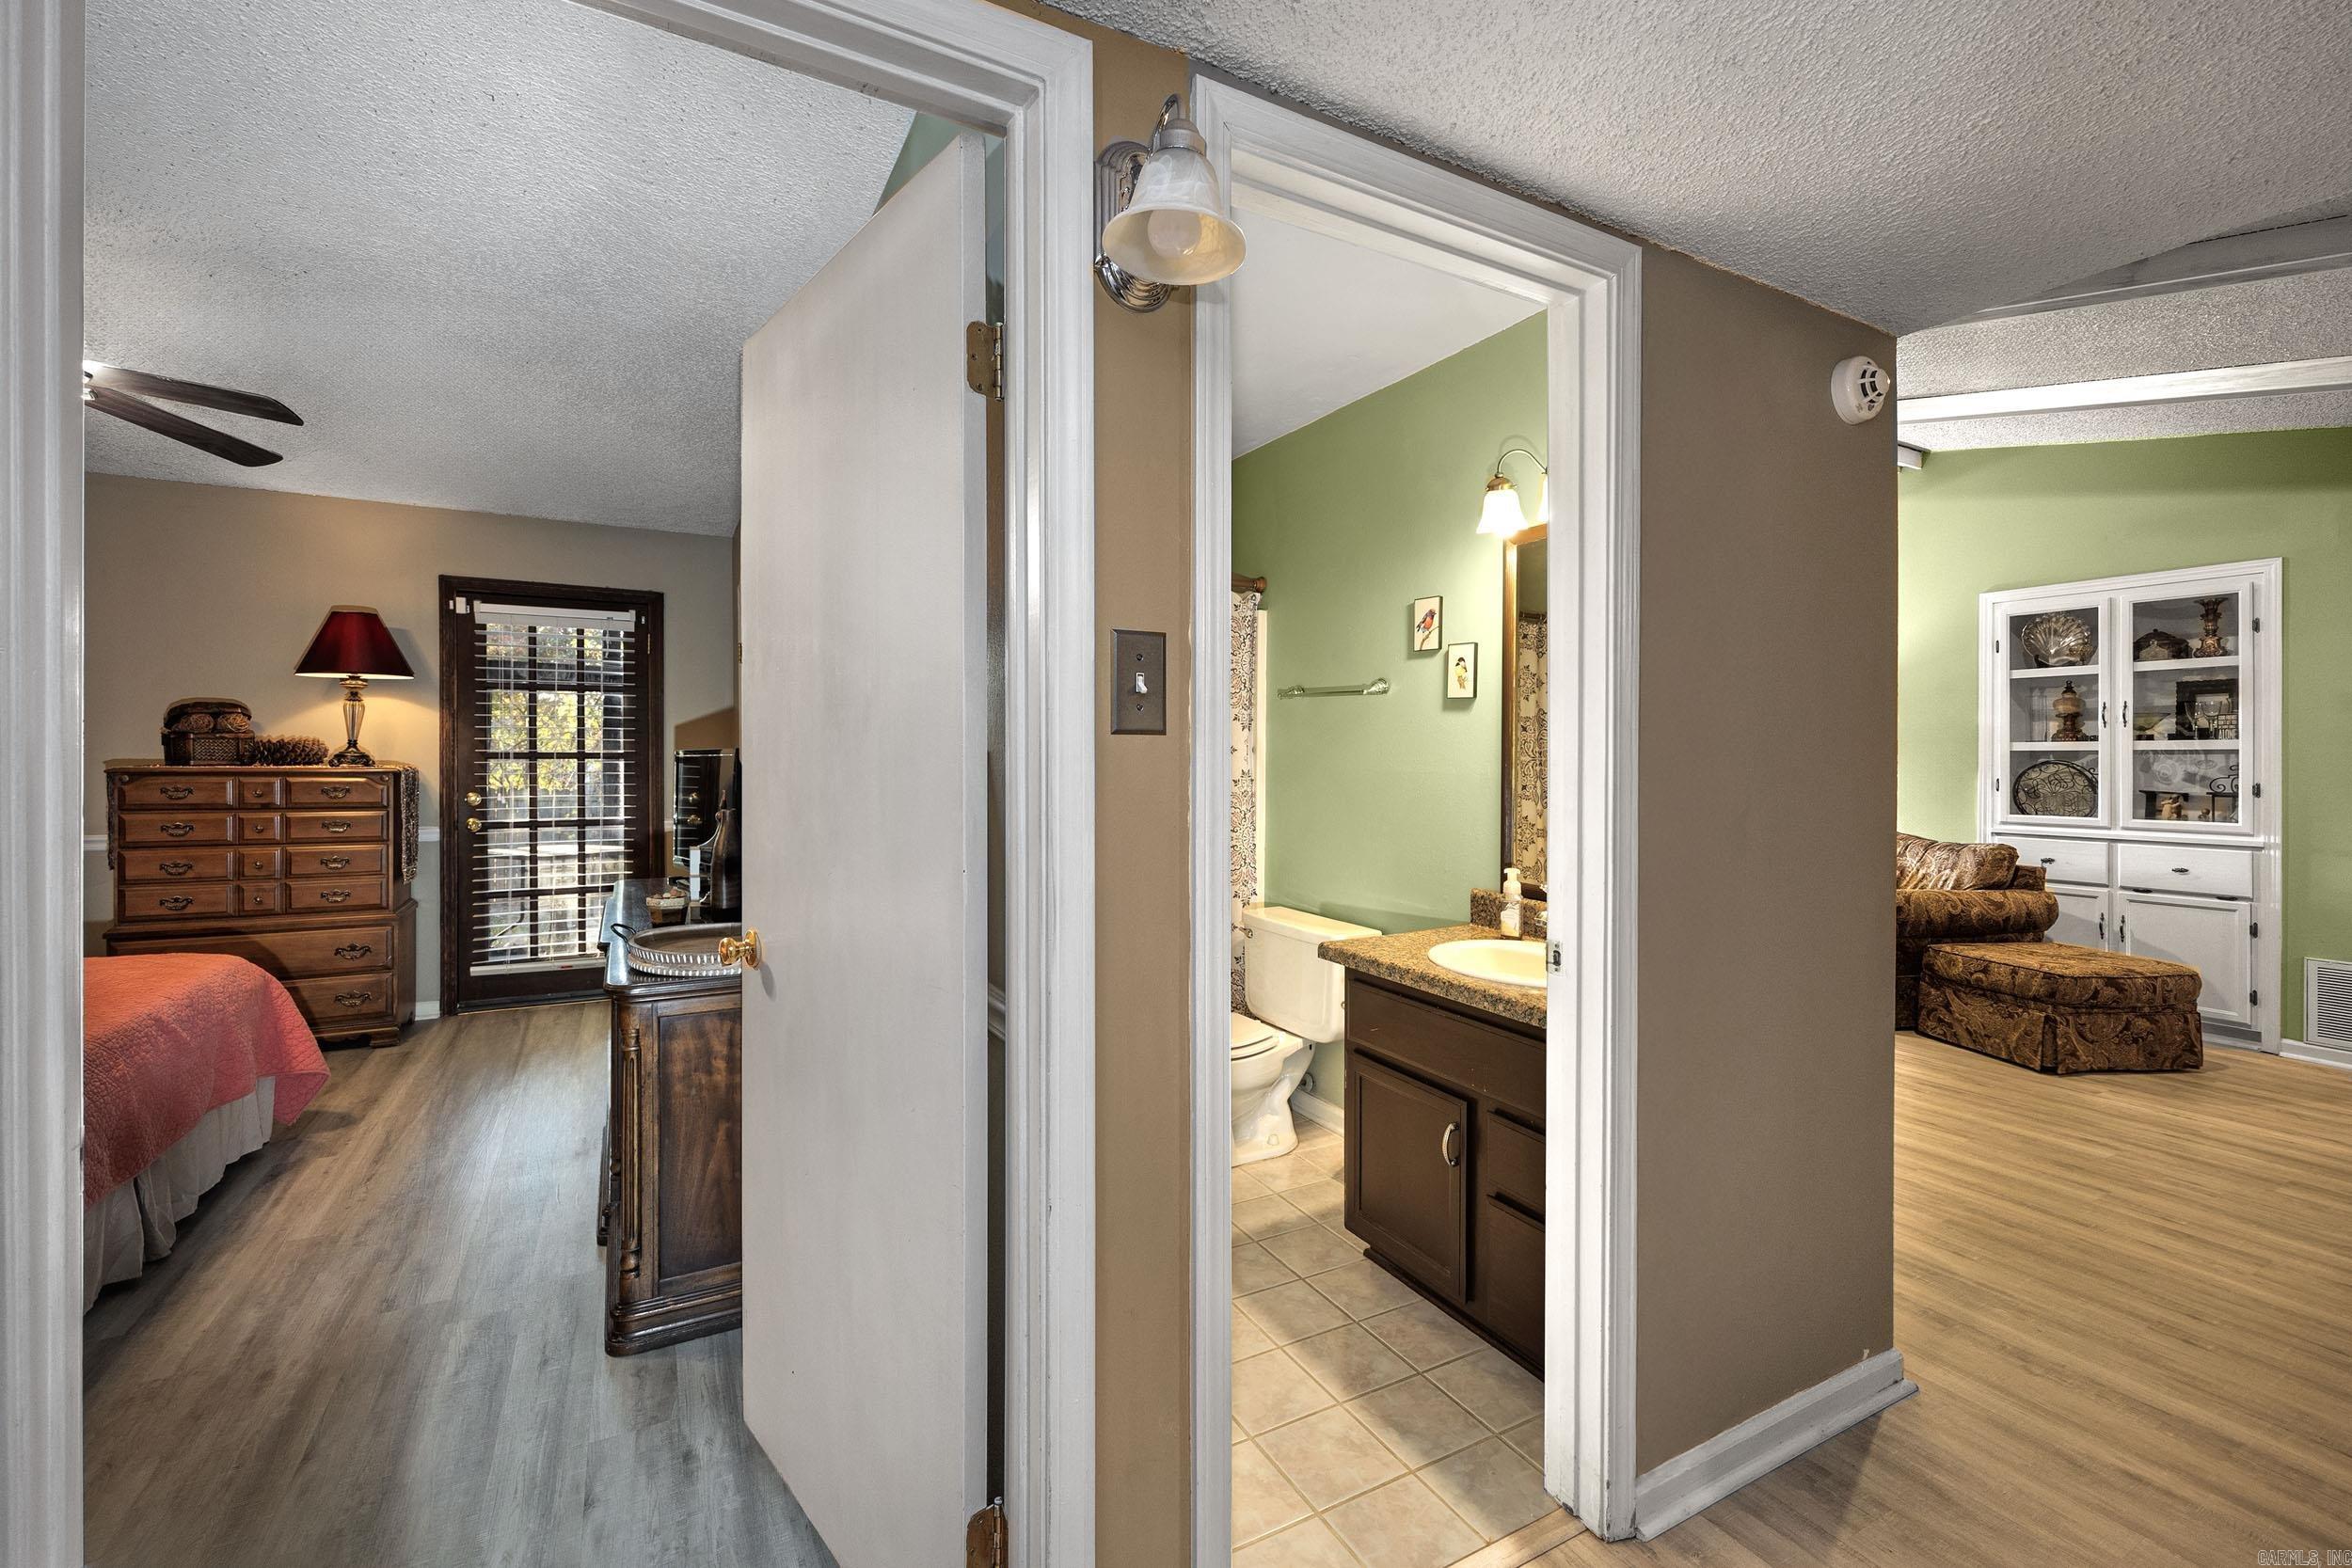
Bedroom opens to a green bathroom with a tub and dark vanity, beside a furnished living area.
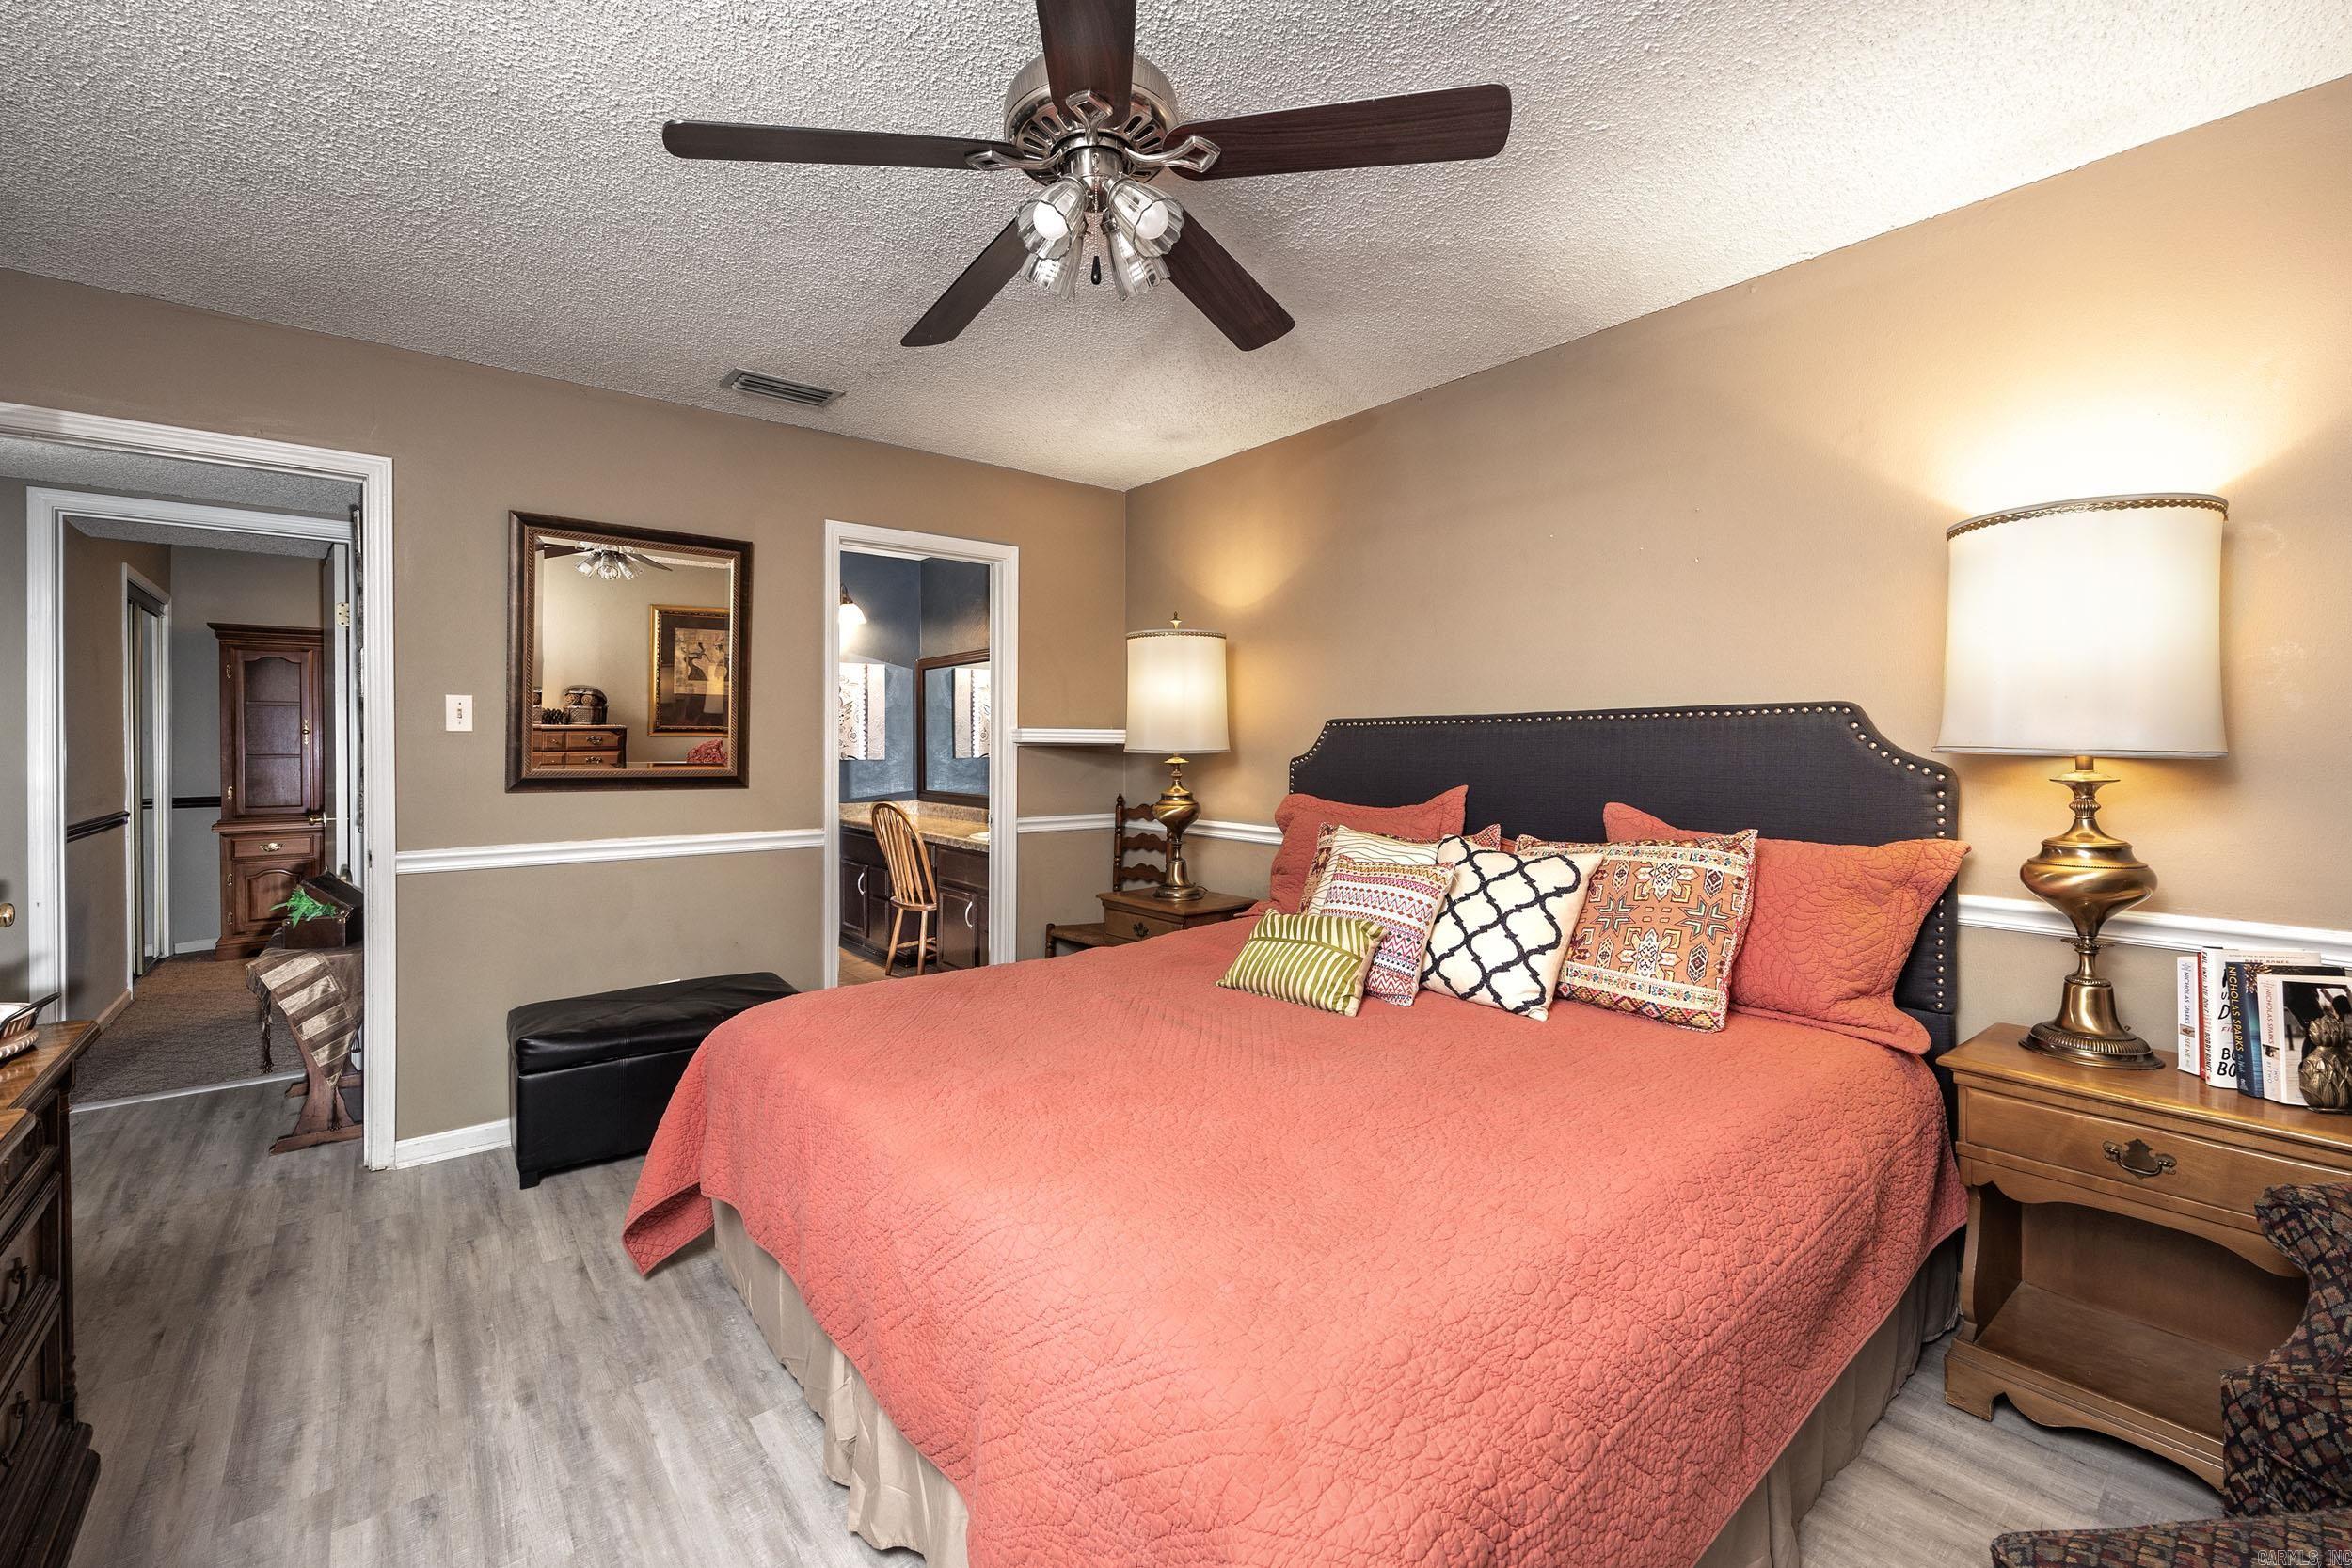
Furnished bedroom with a coral quilt, patterned pillows, and dark upholstered headboard.
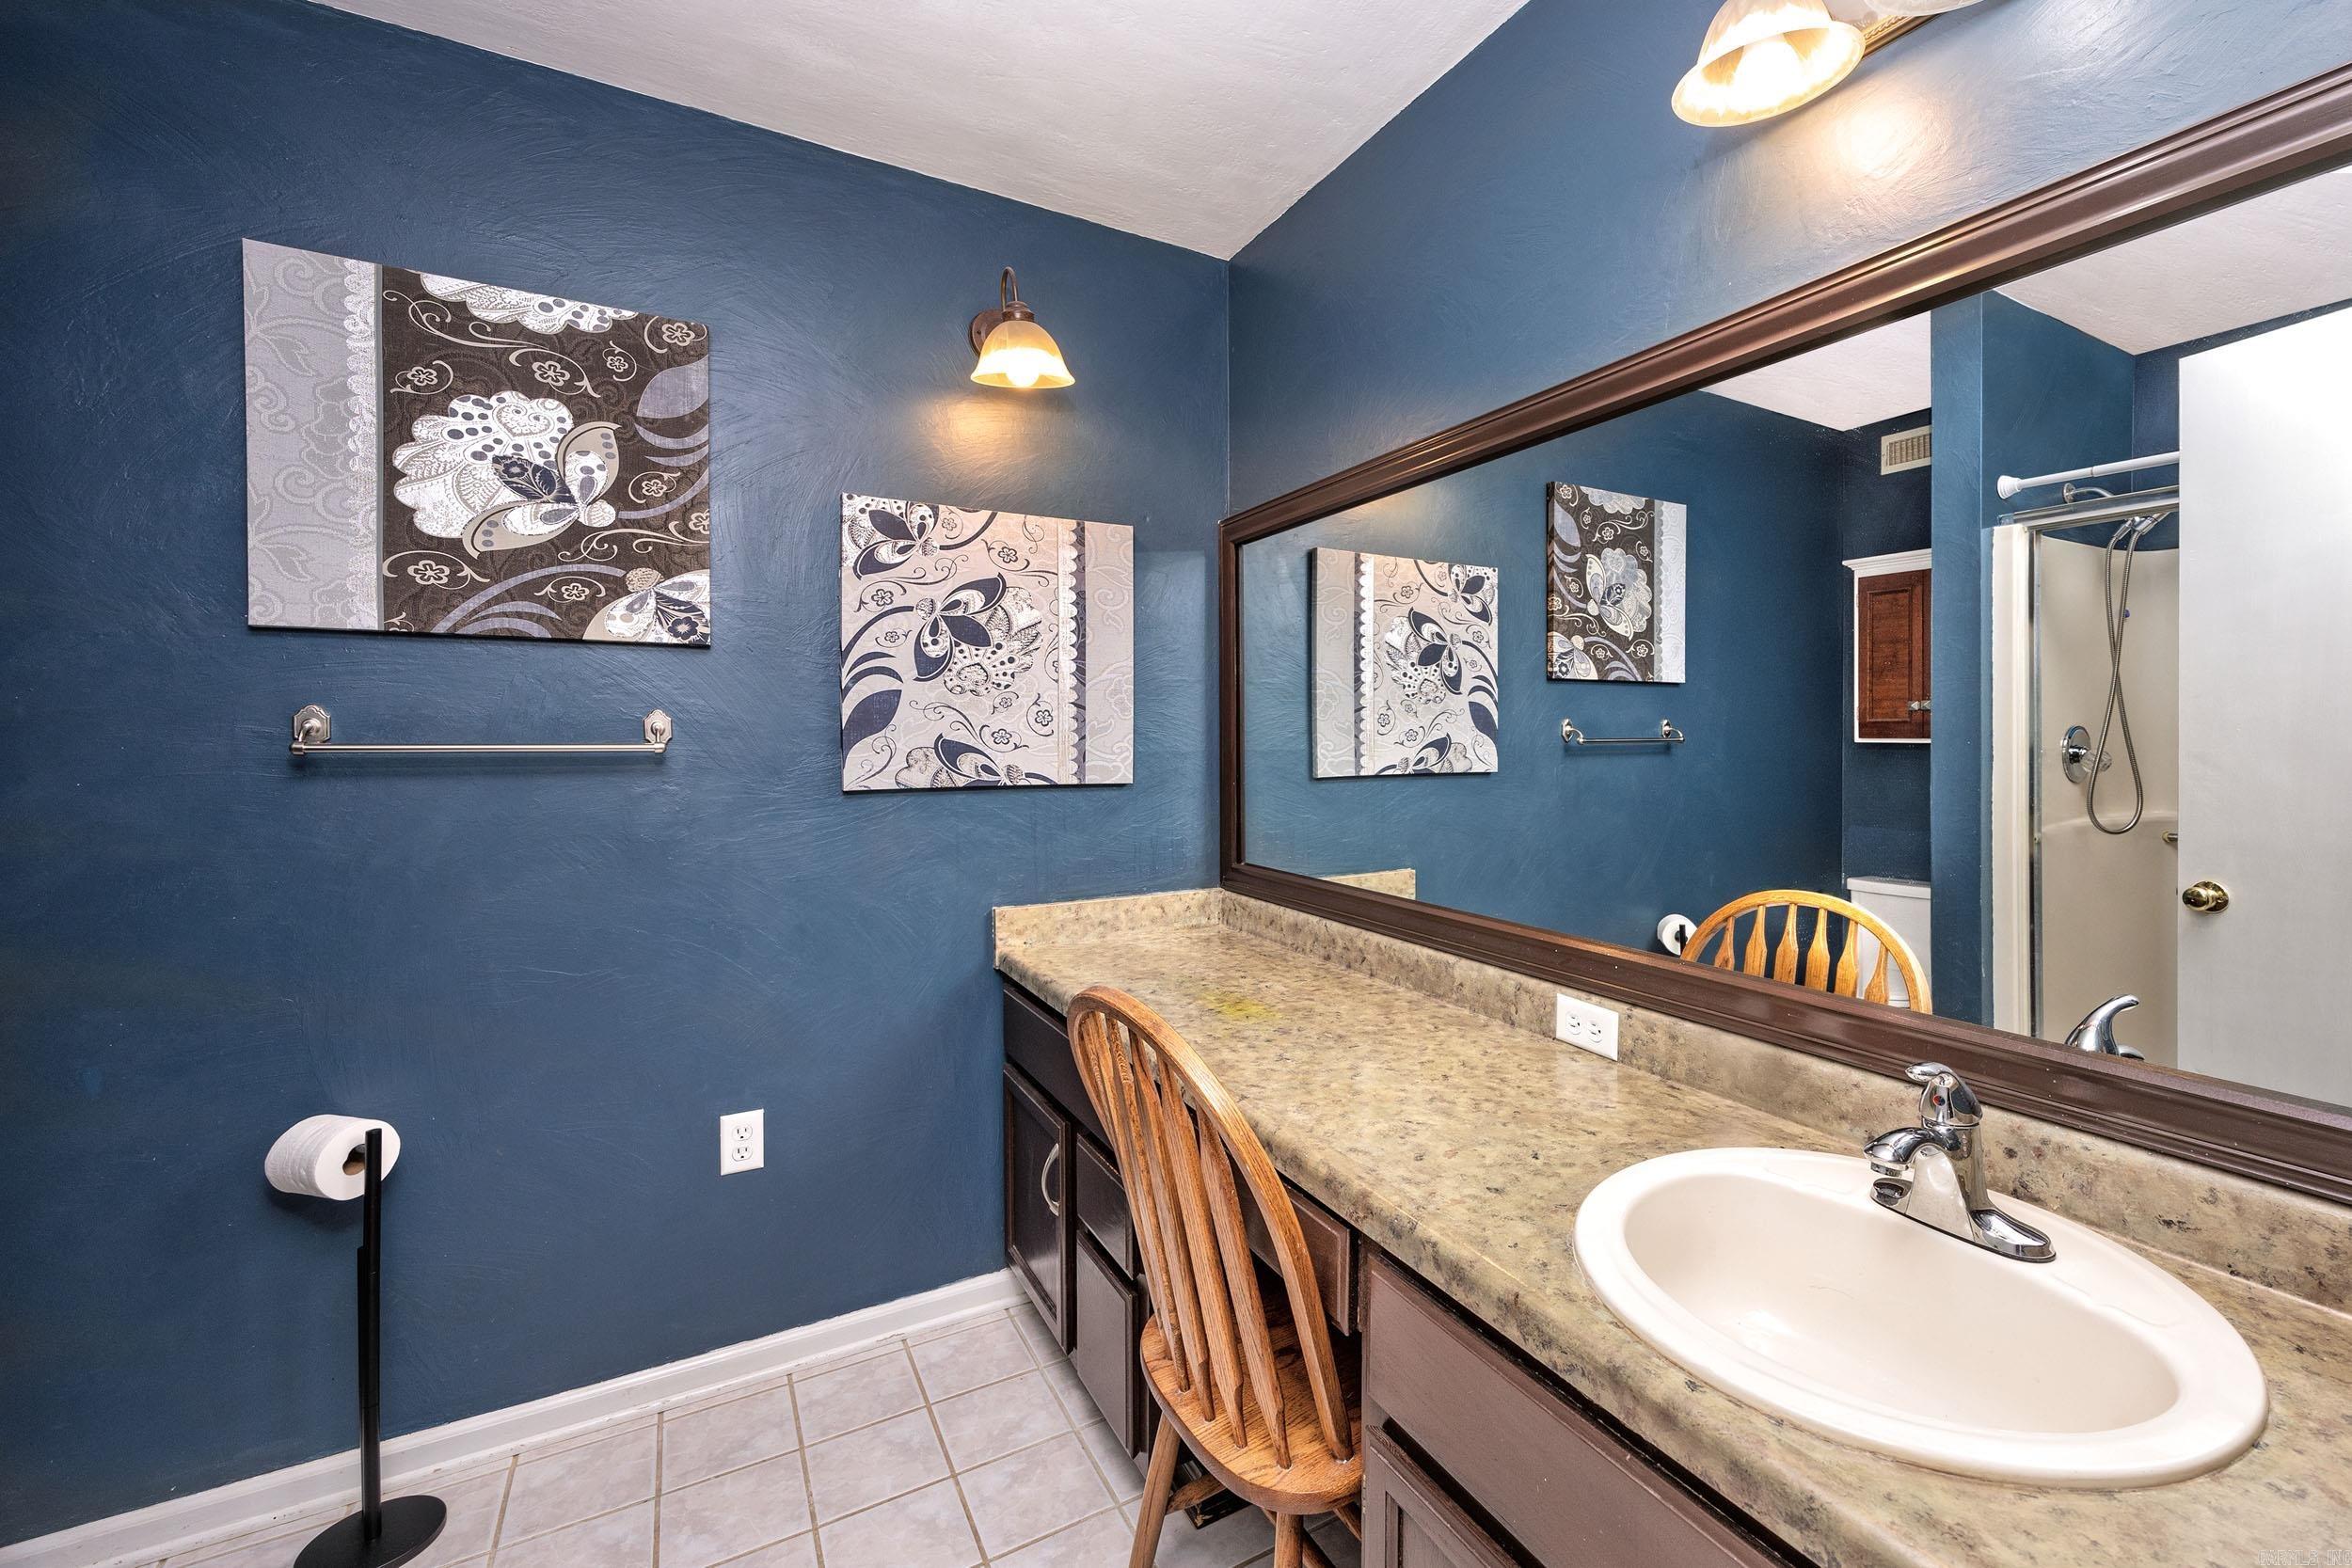
Bathroom vanity with blue walls, granite counter, large mirror, and shower.
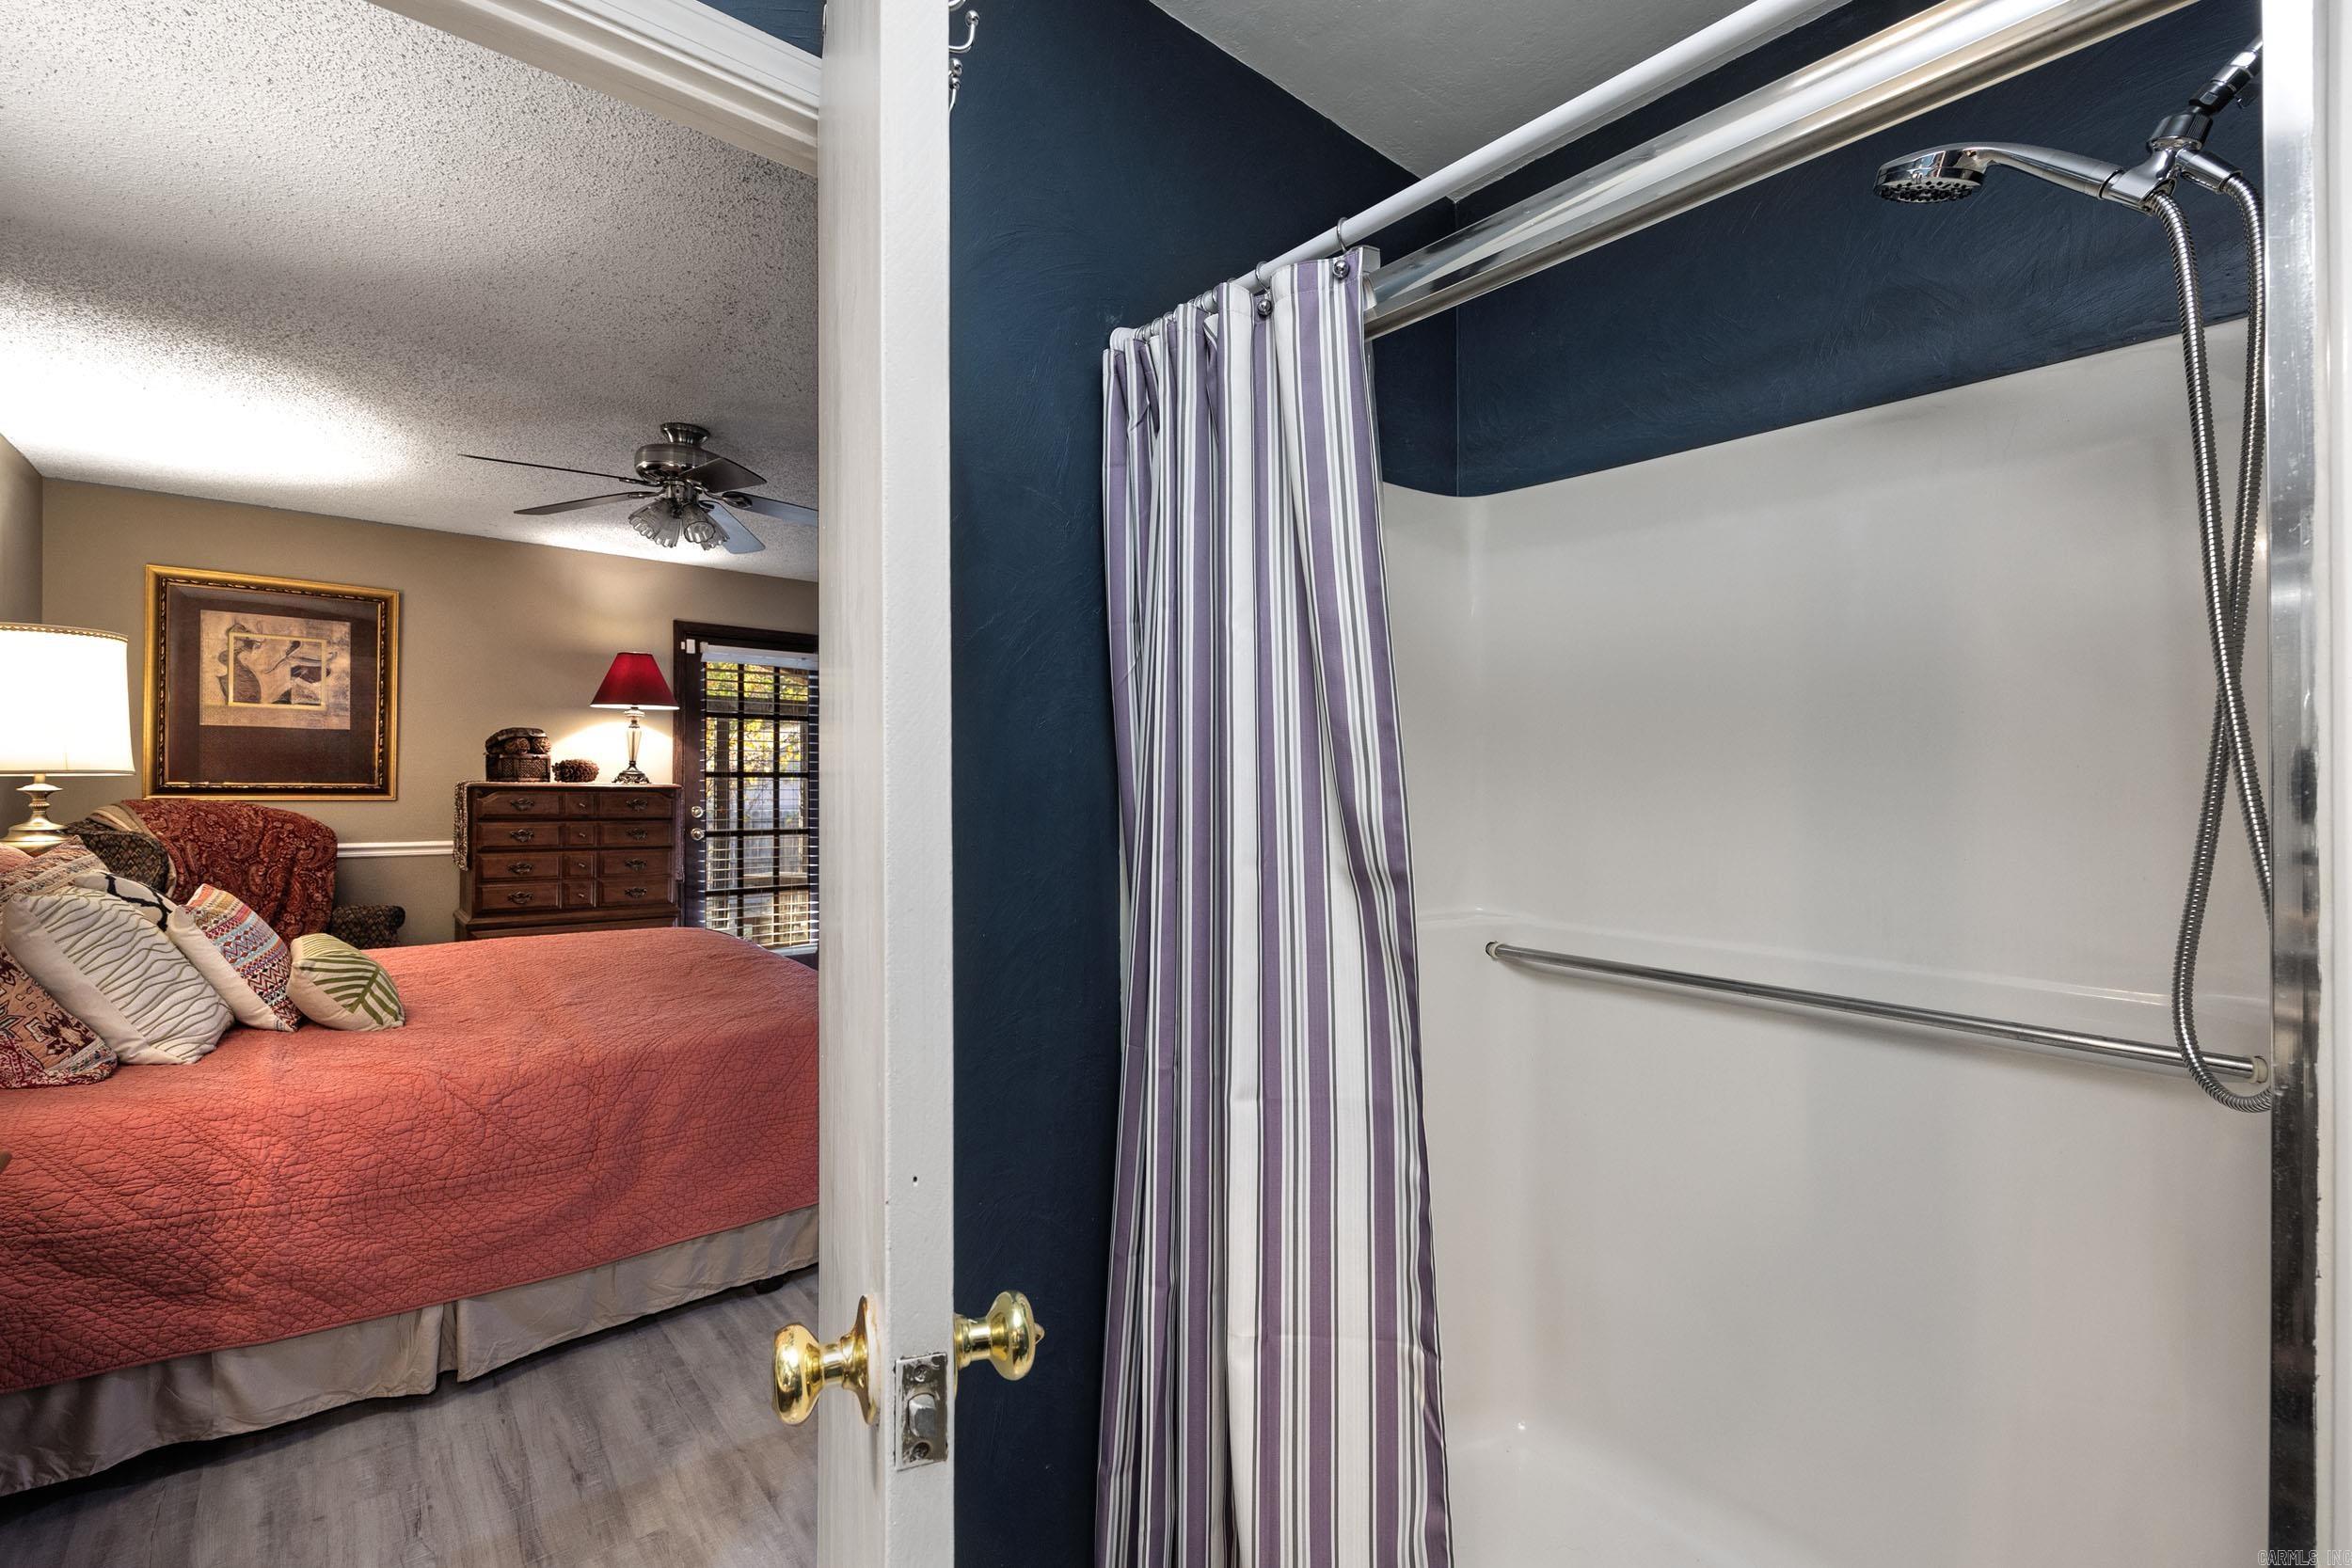
Furnished bedroom beside a white tub-shower with a grab bar and striped curtain.
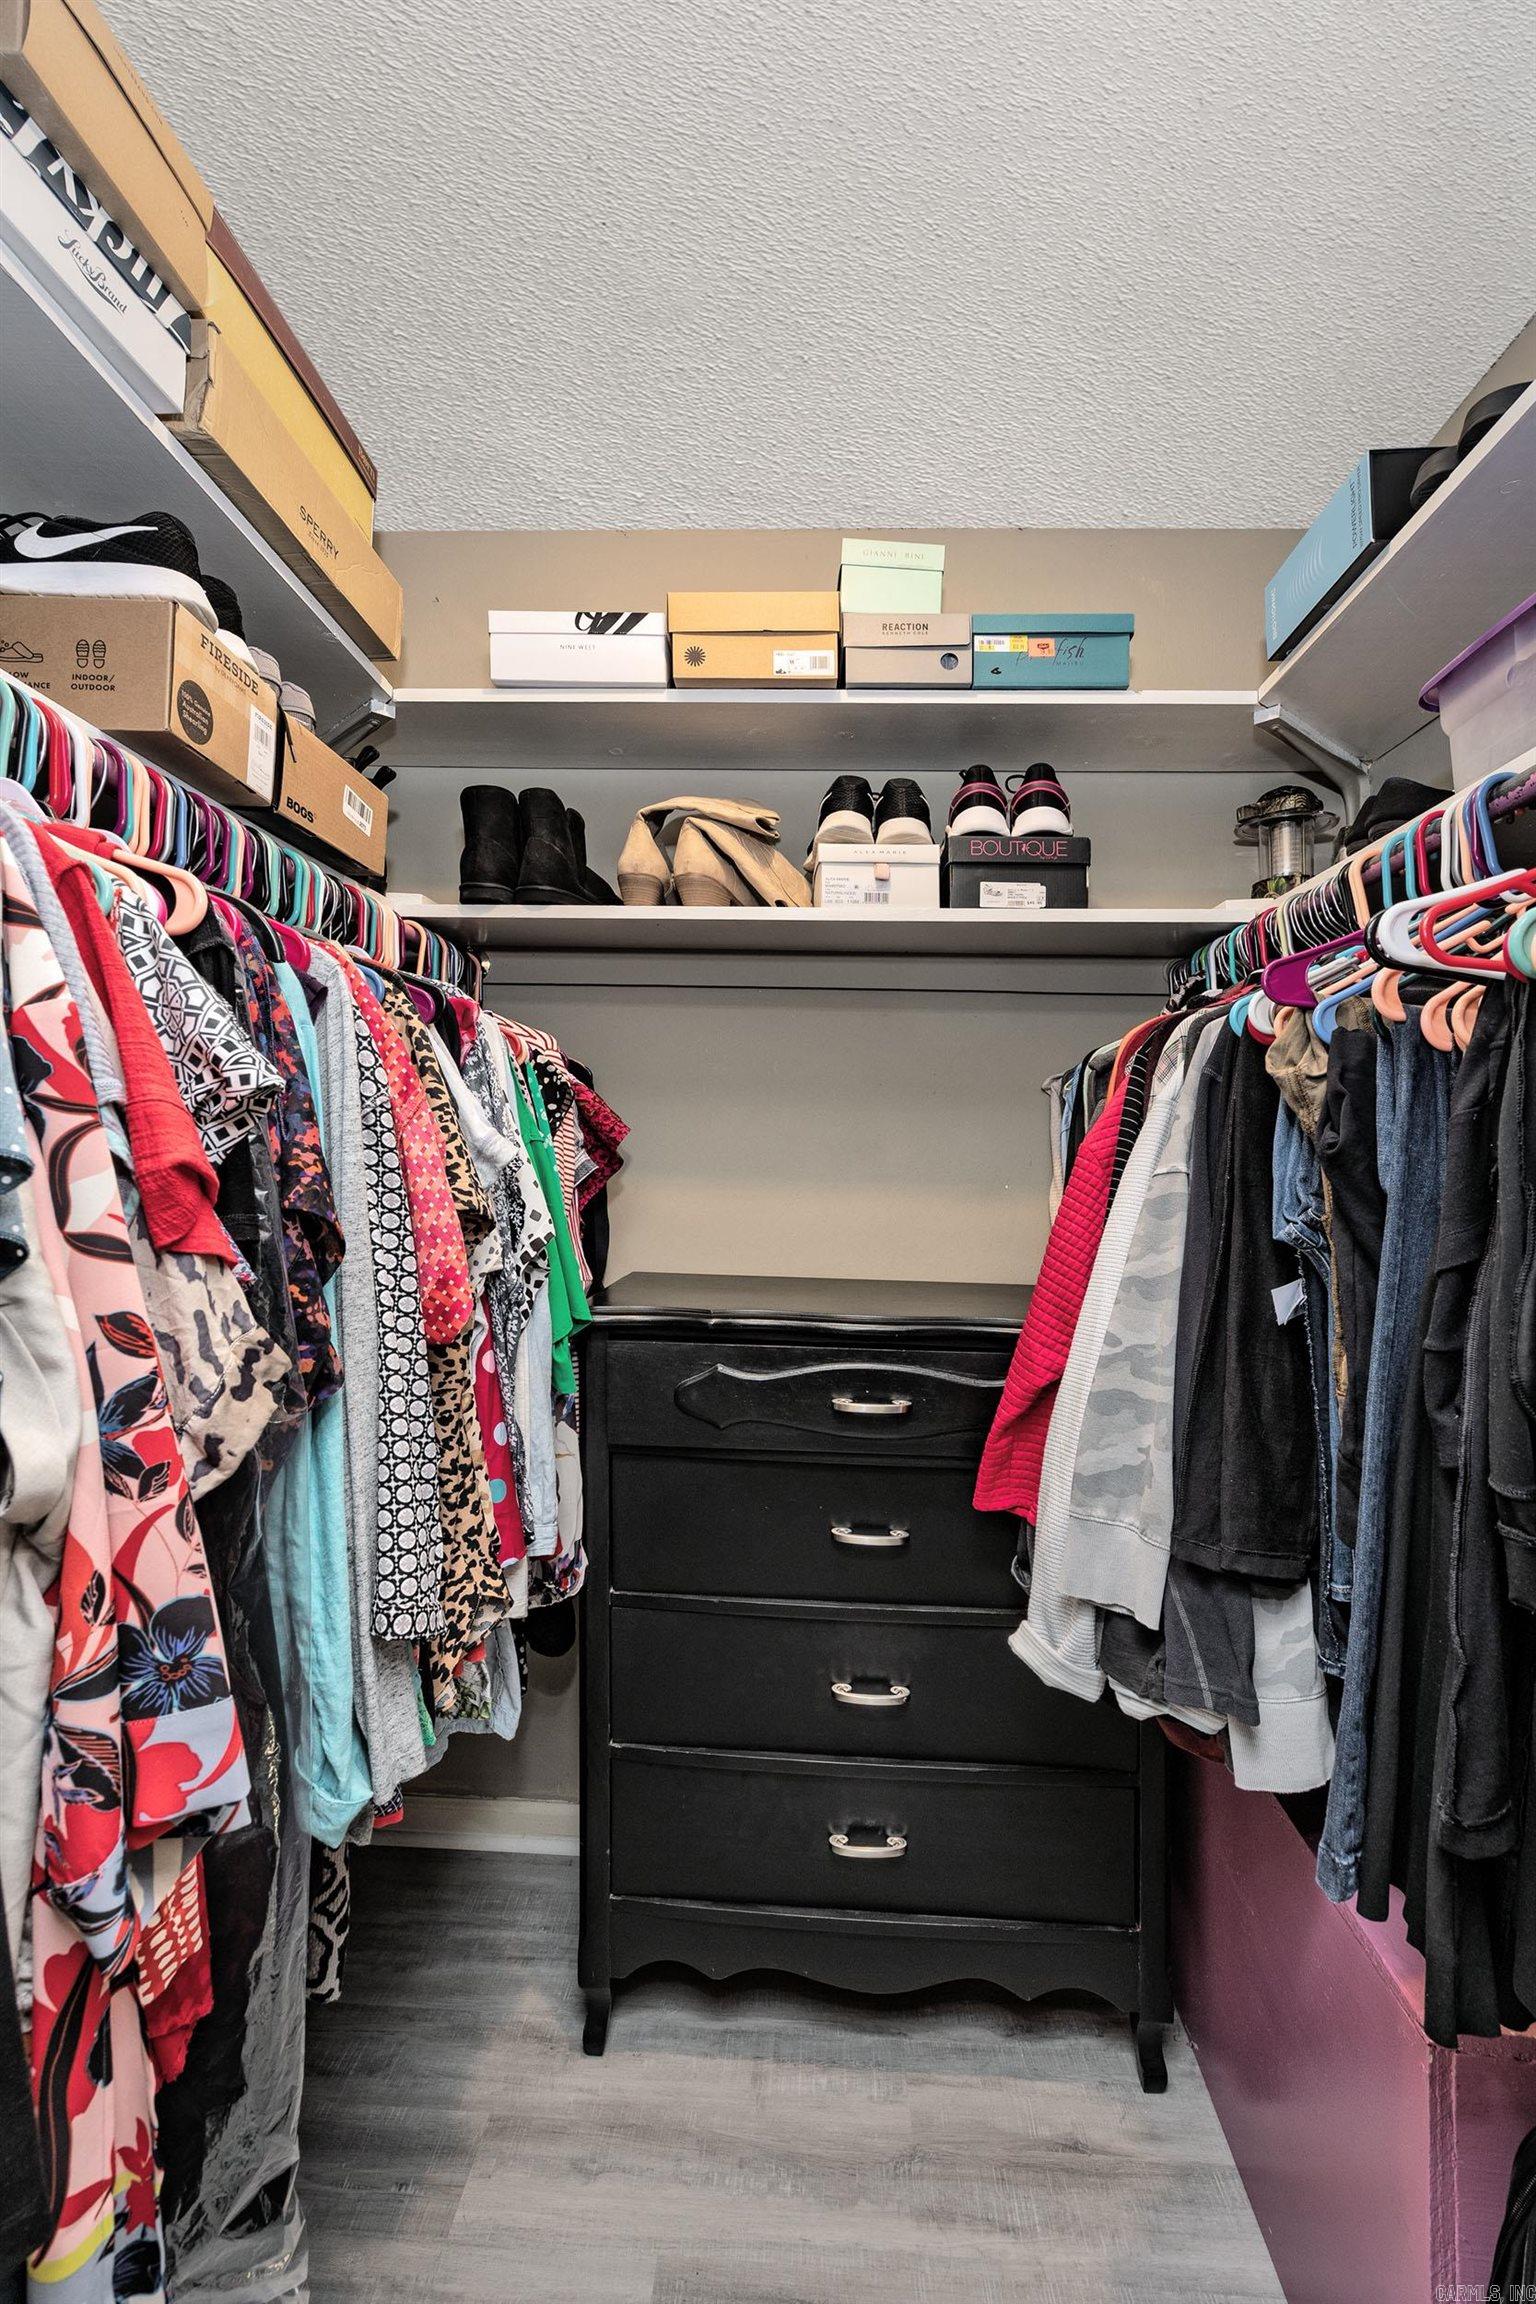
Walk-in closet with clothes on both sides, shoe shelves, and a black dresser.
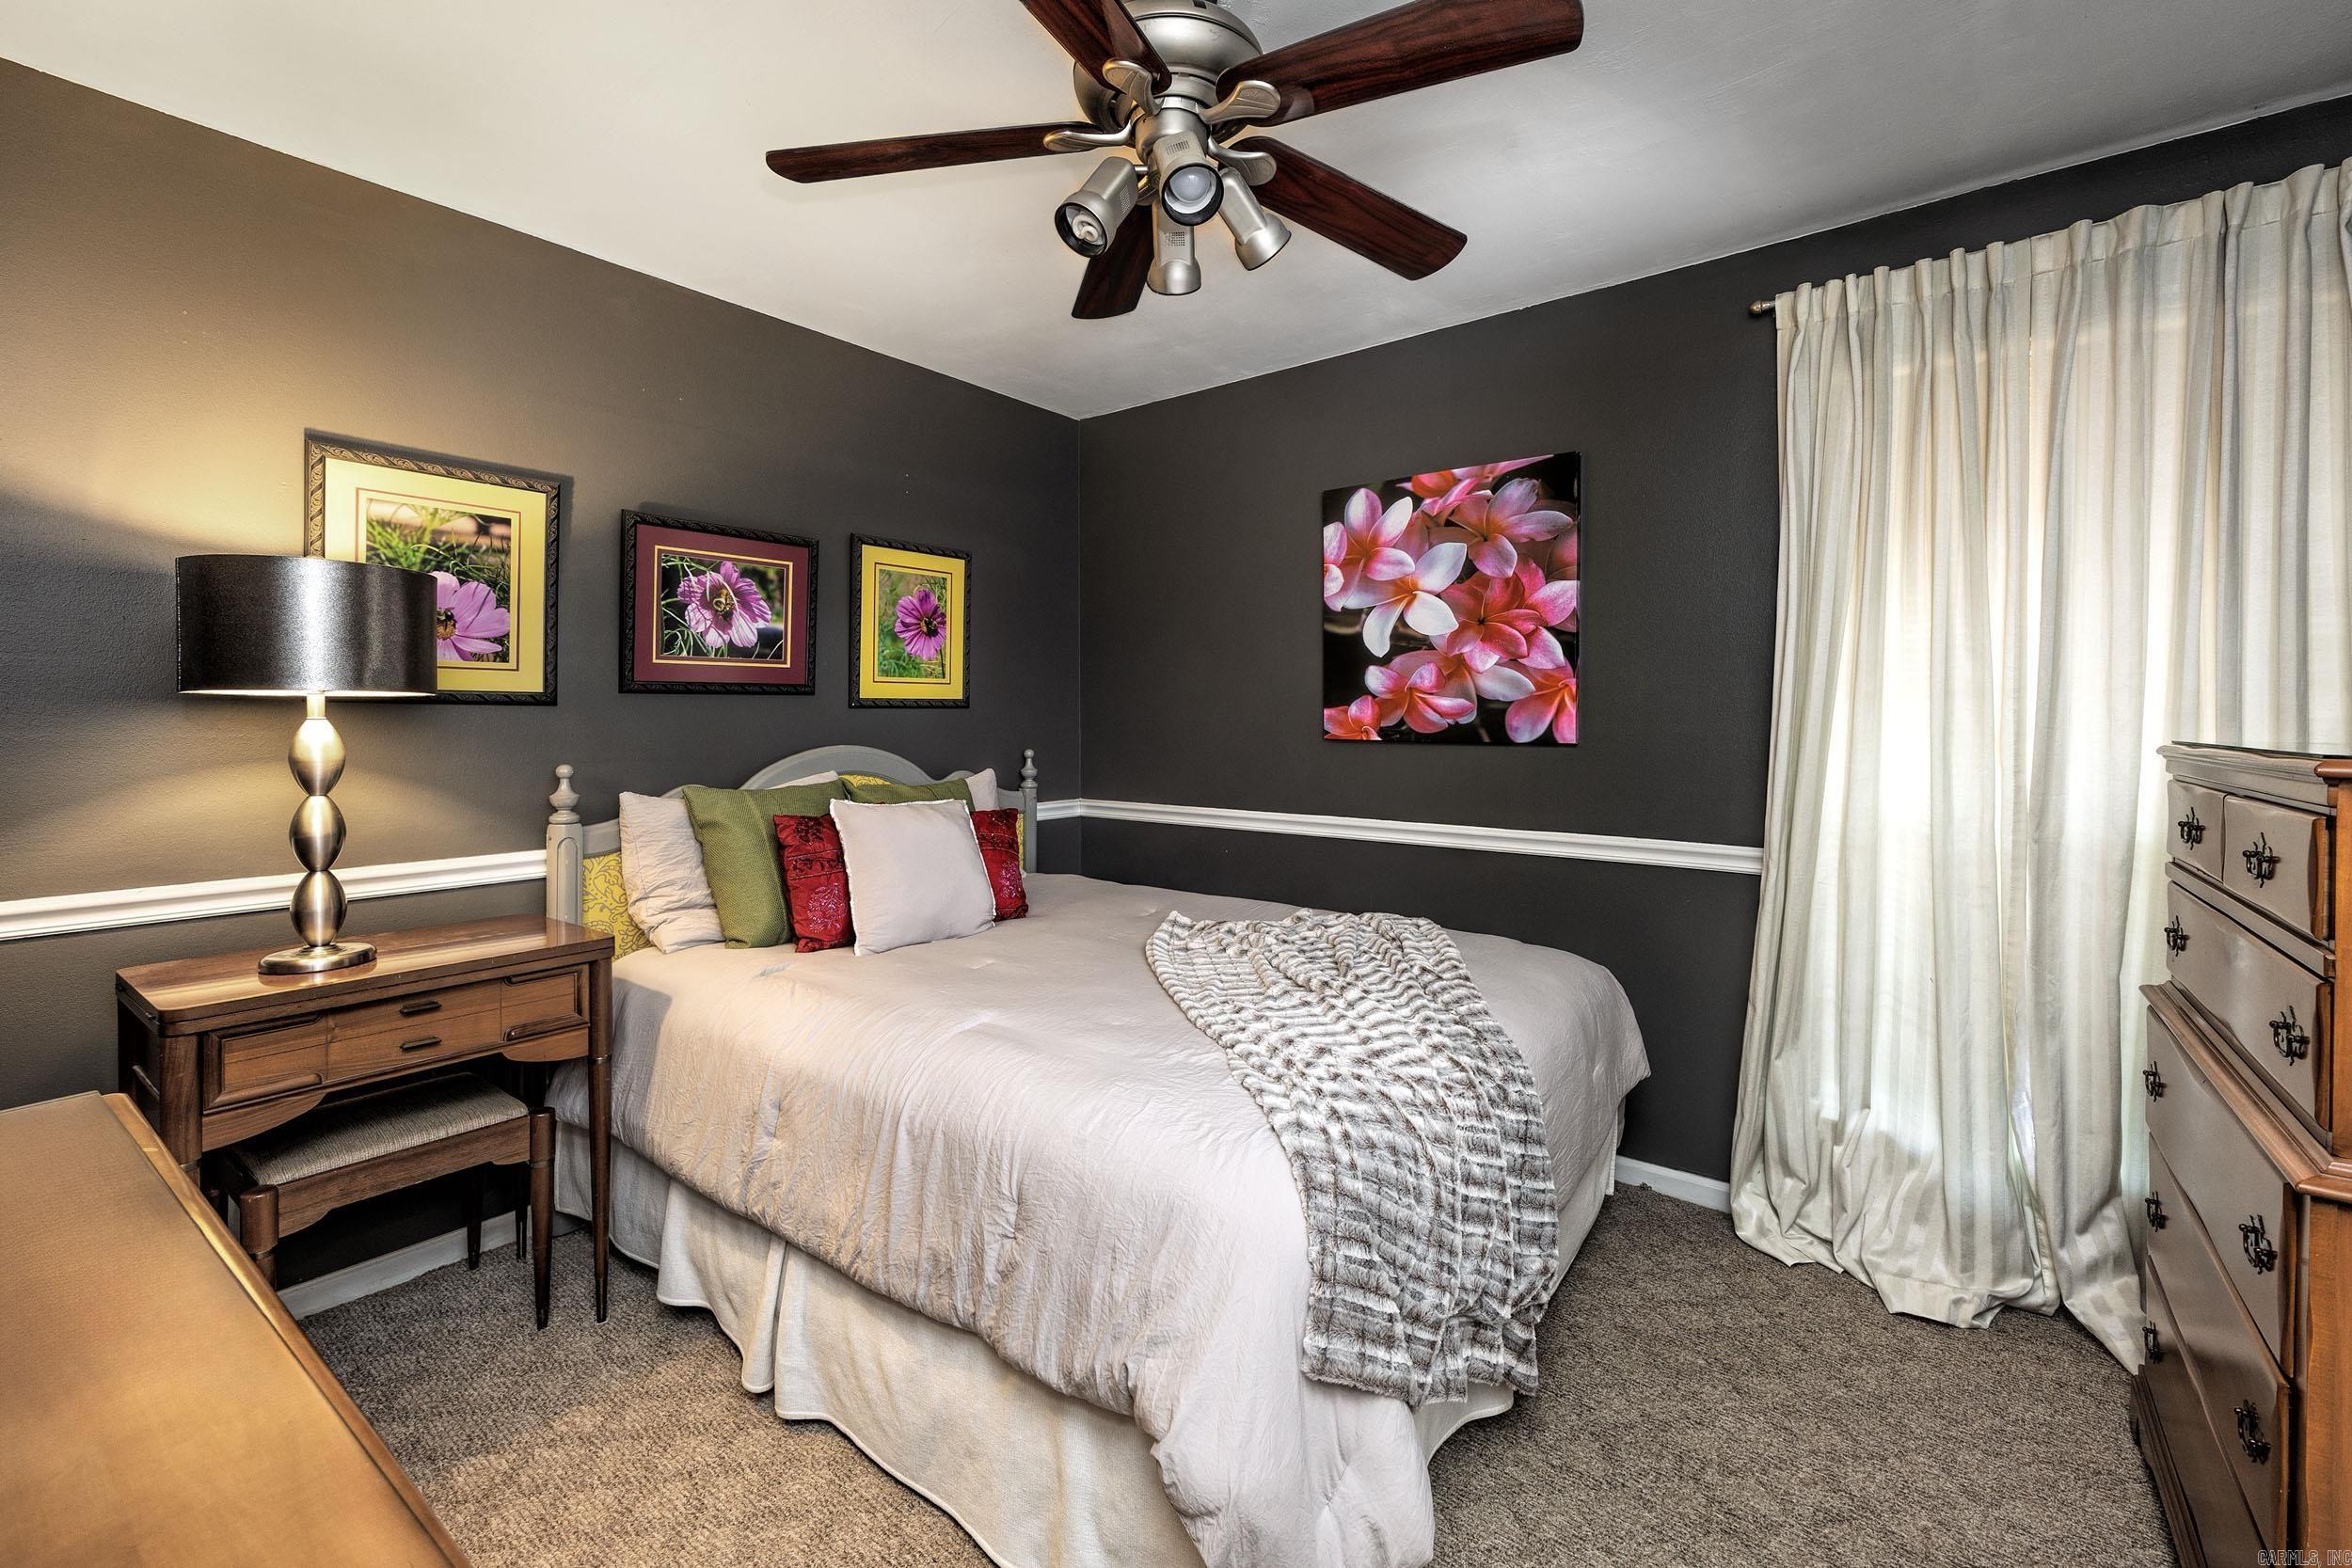
Furnished bedroom with charcoal walls, floral artwork, and full-length white curtains.
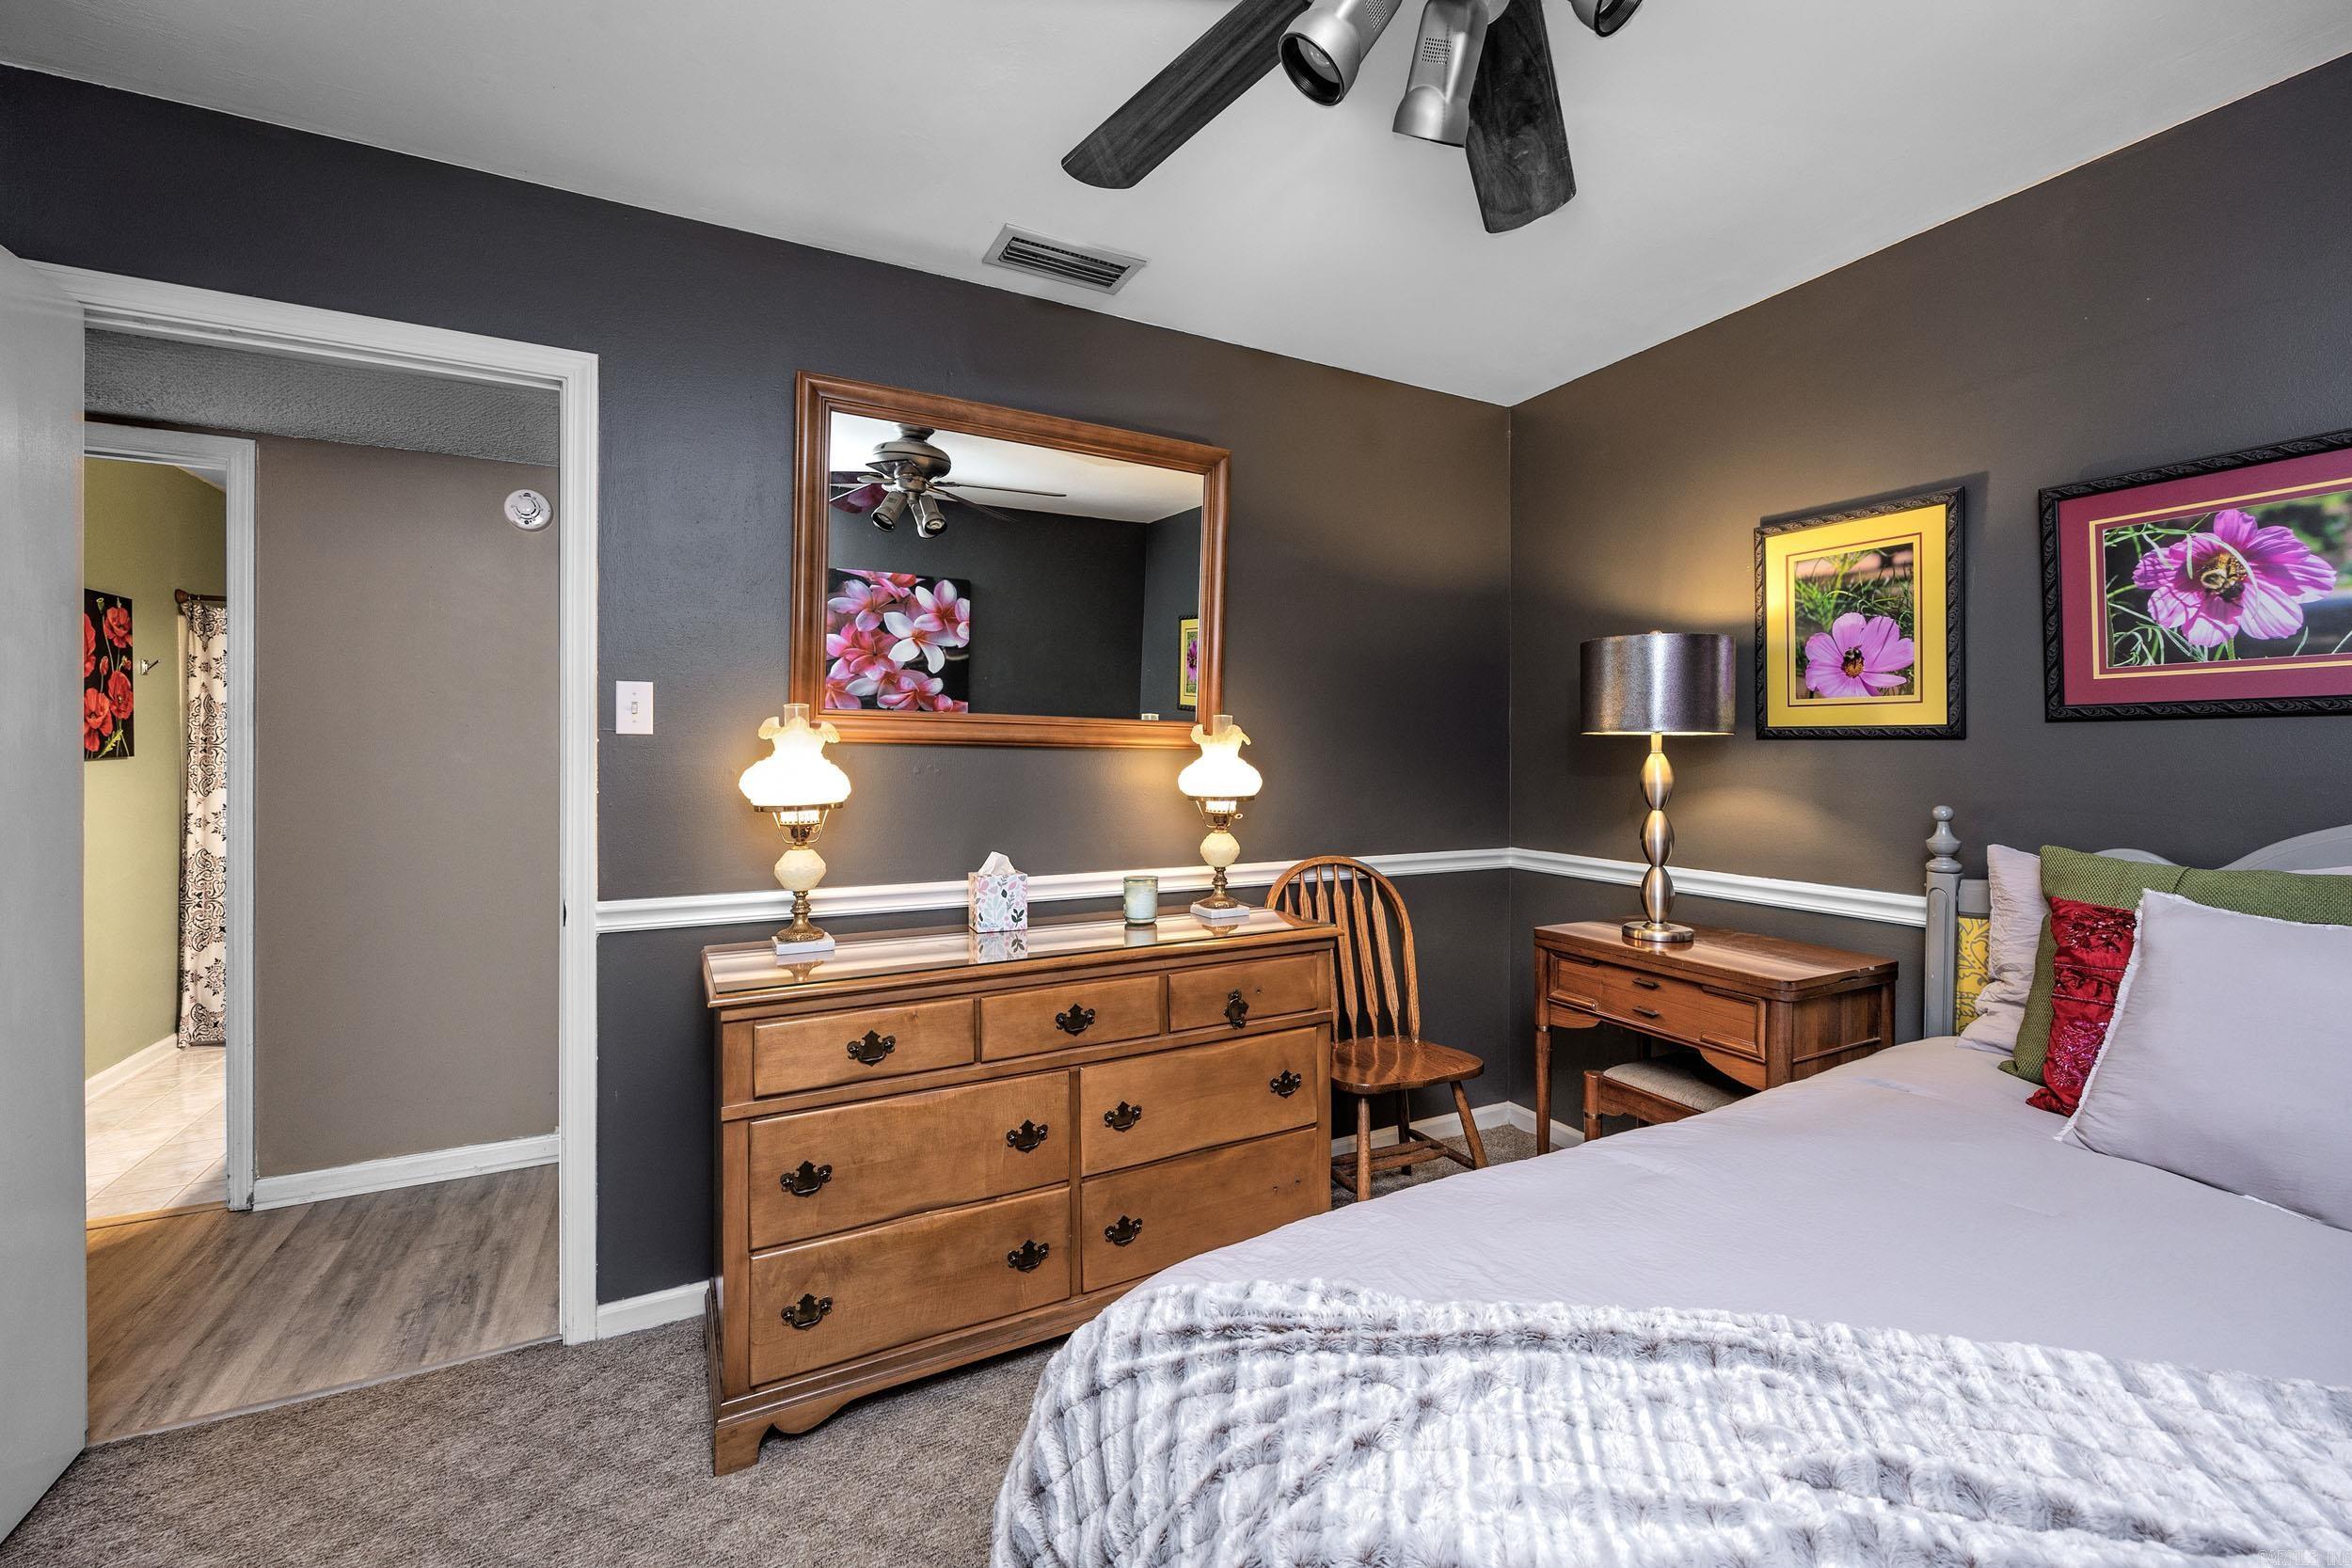
Bedroom with a white bed, wooden dresser, dark gray walls, and colorful floral artwork.
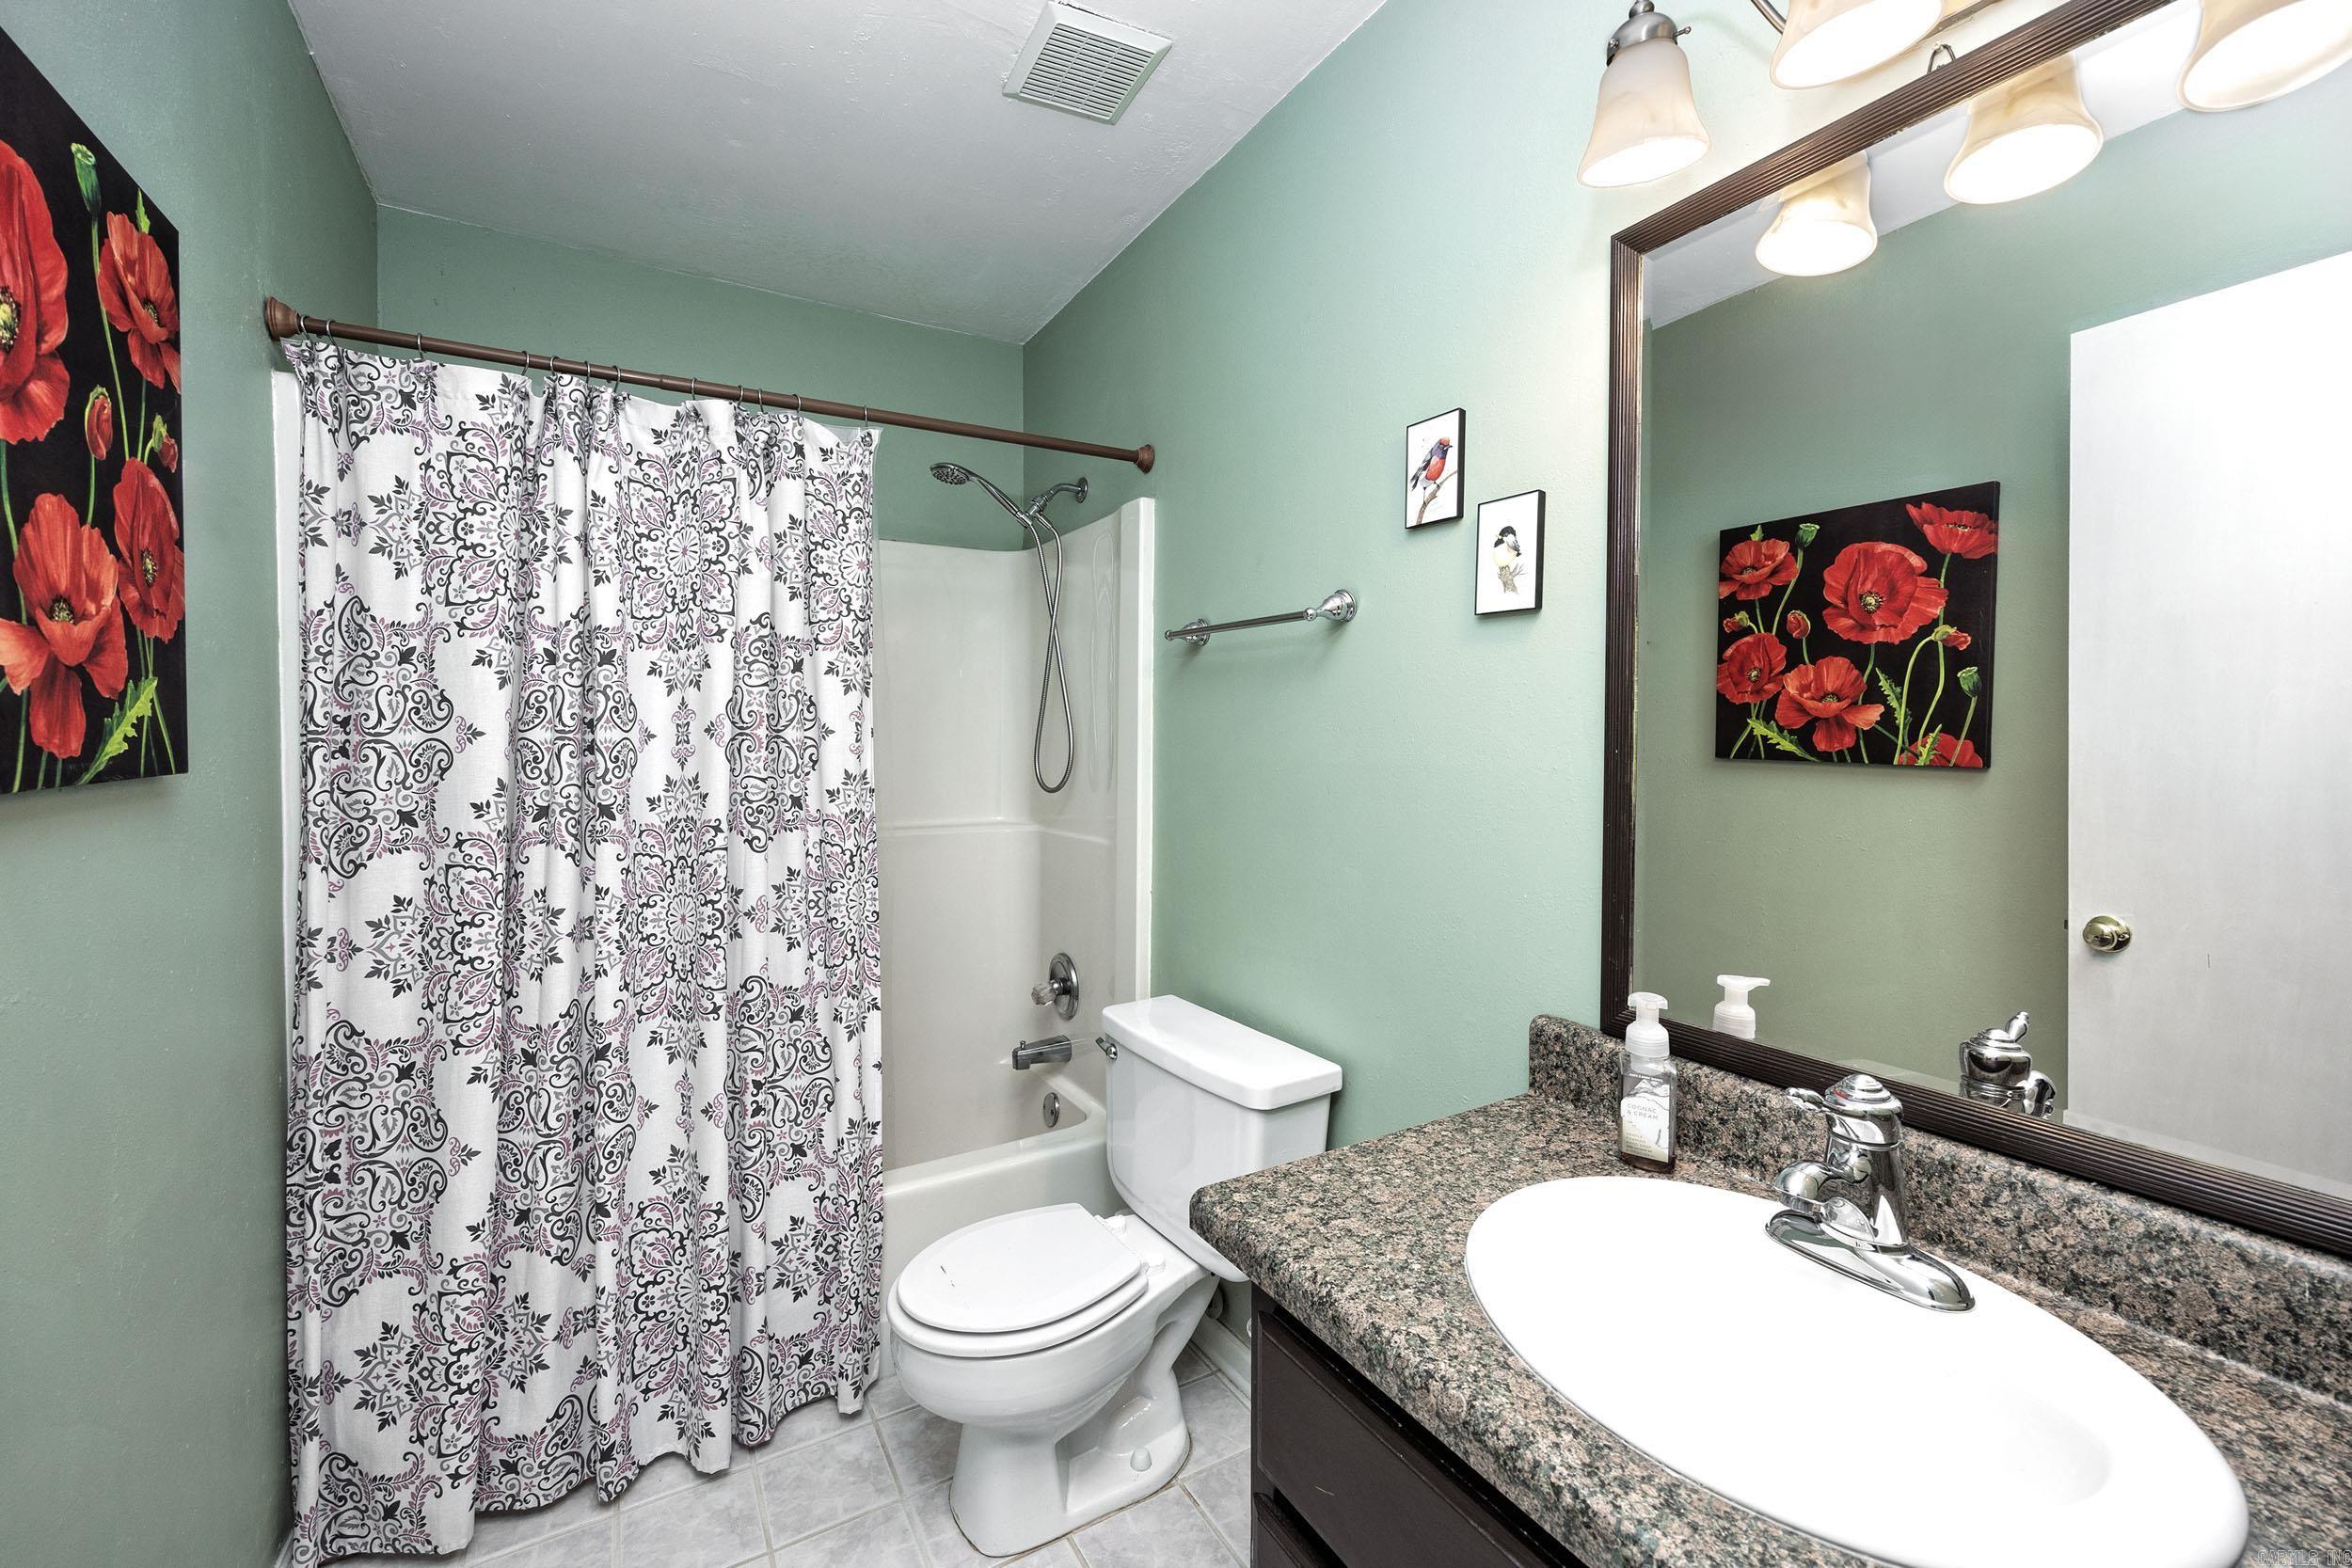
Bathroom with a patterned shower curtain, white tub and toilet, and granite vanity with an oval sink.
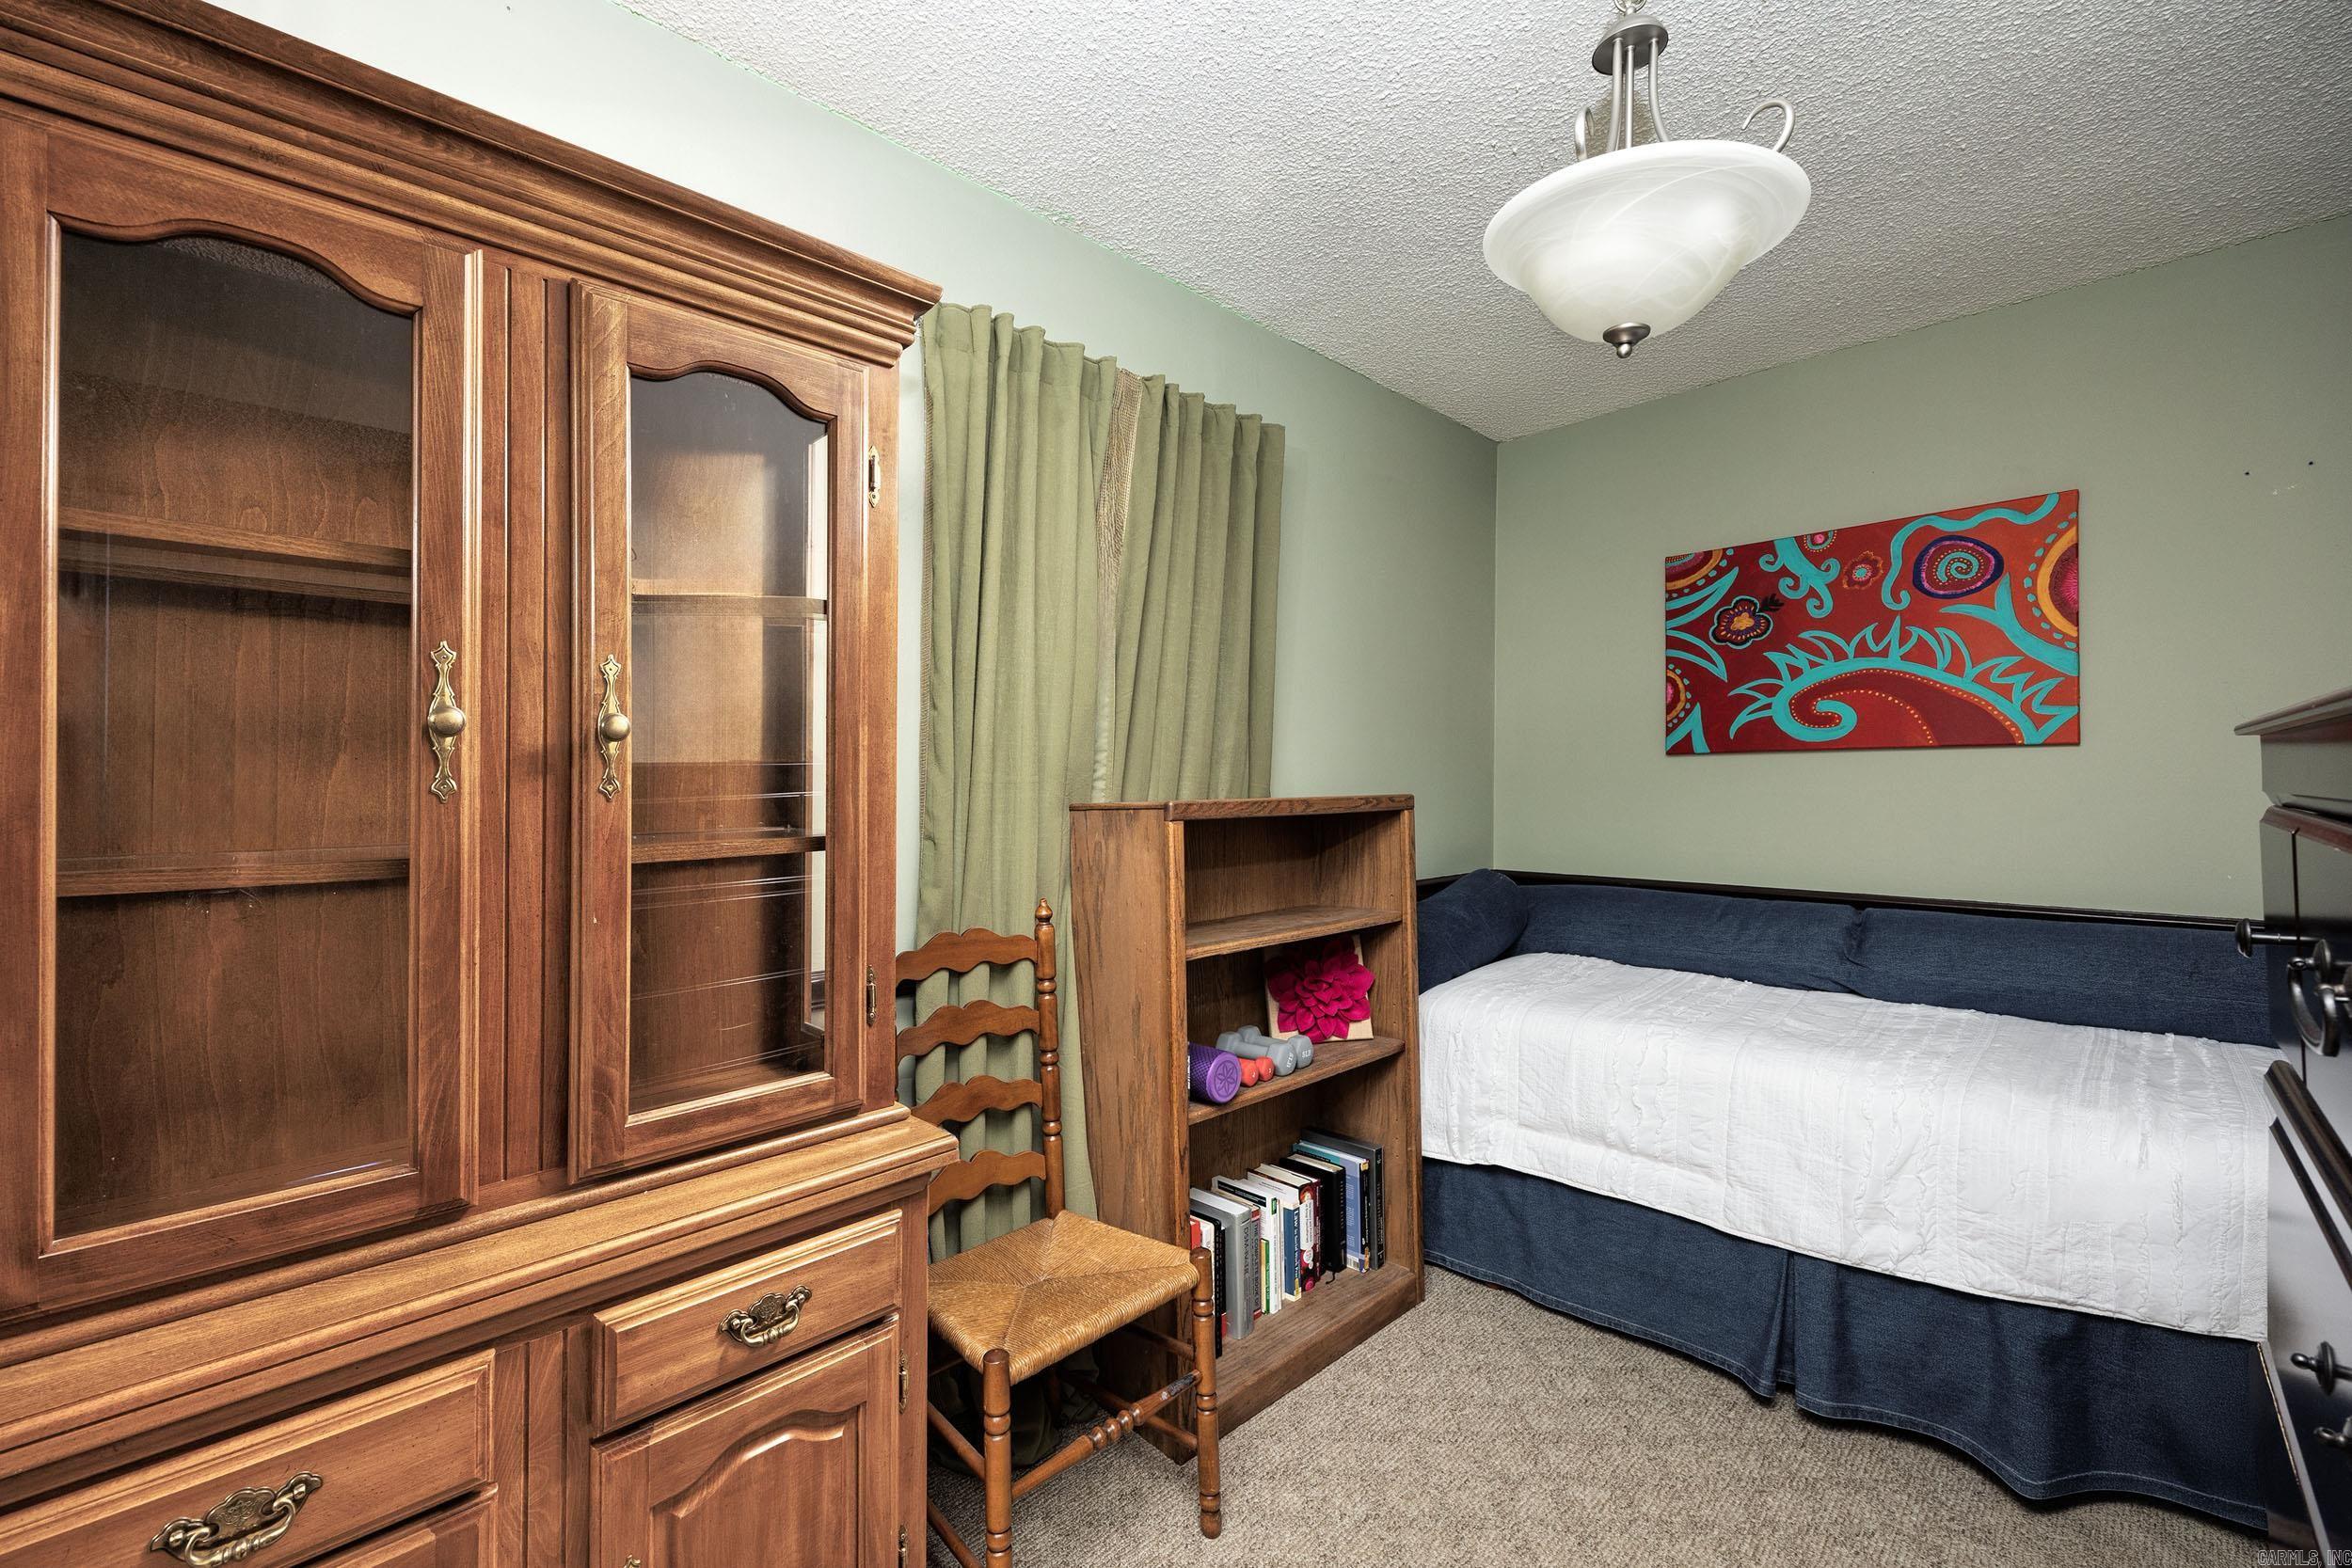
Bedroom with a blue daybed and large wooden glass-front cabinet.
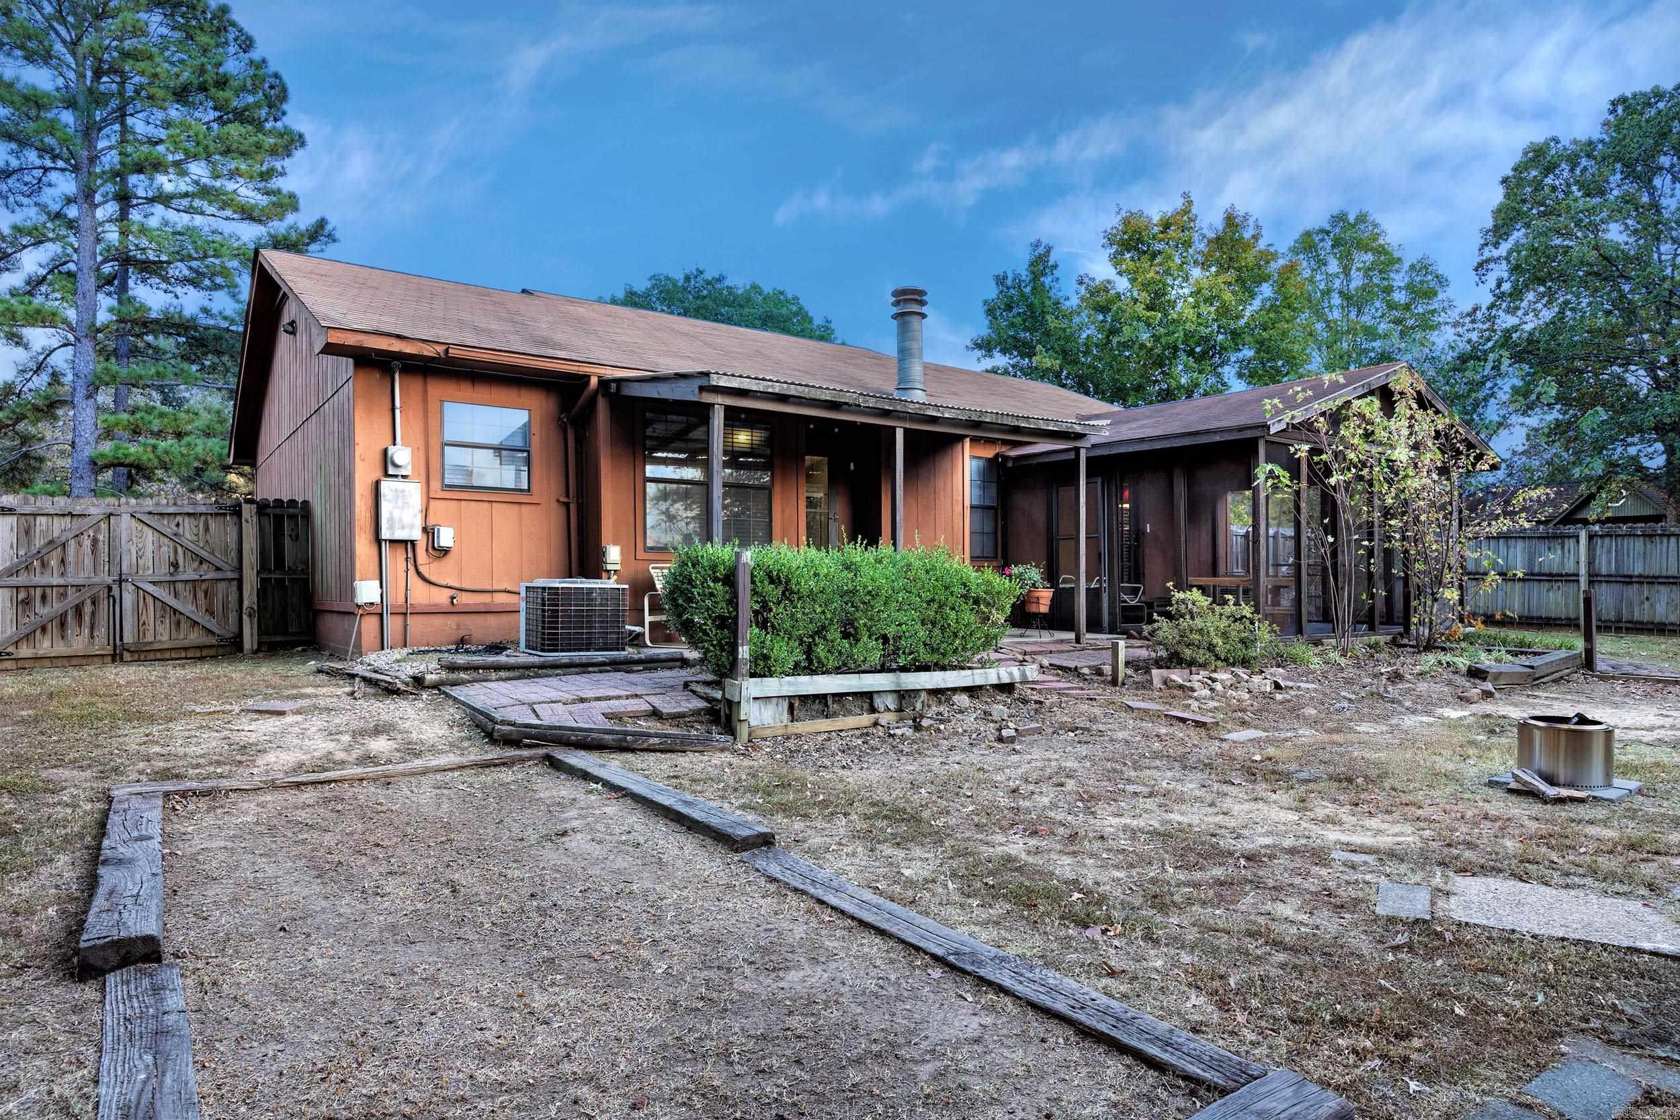
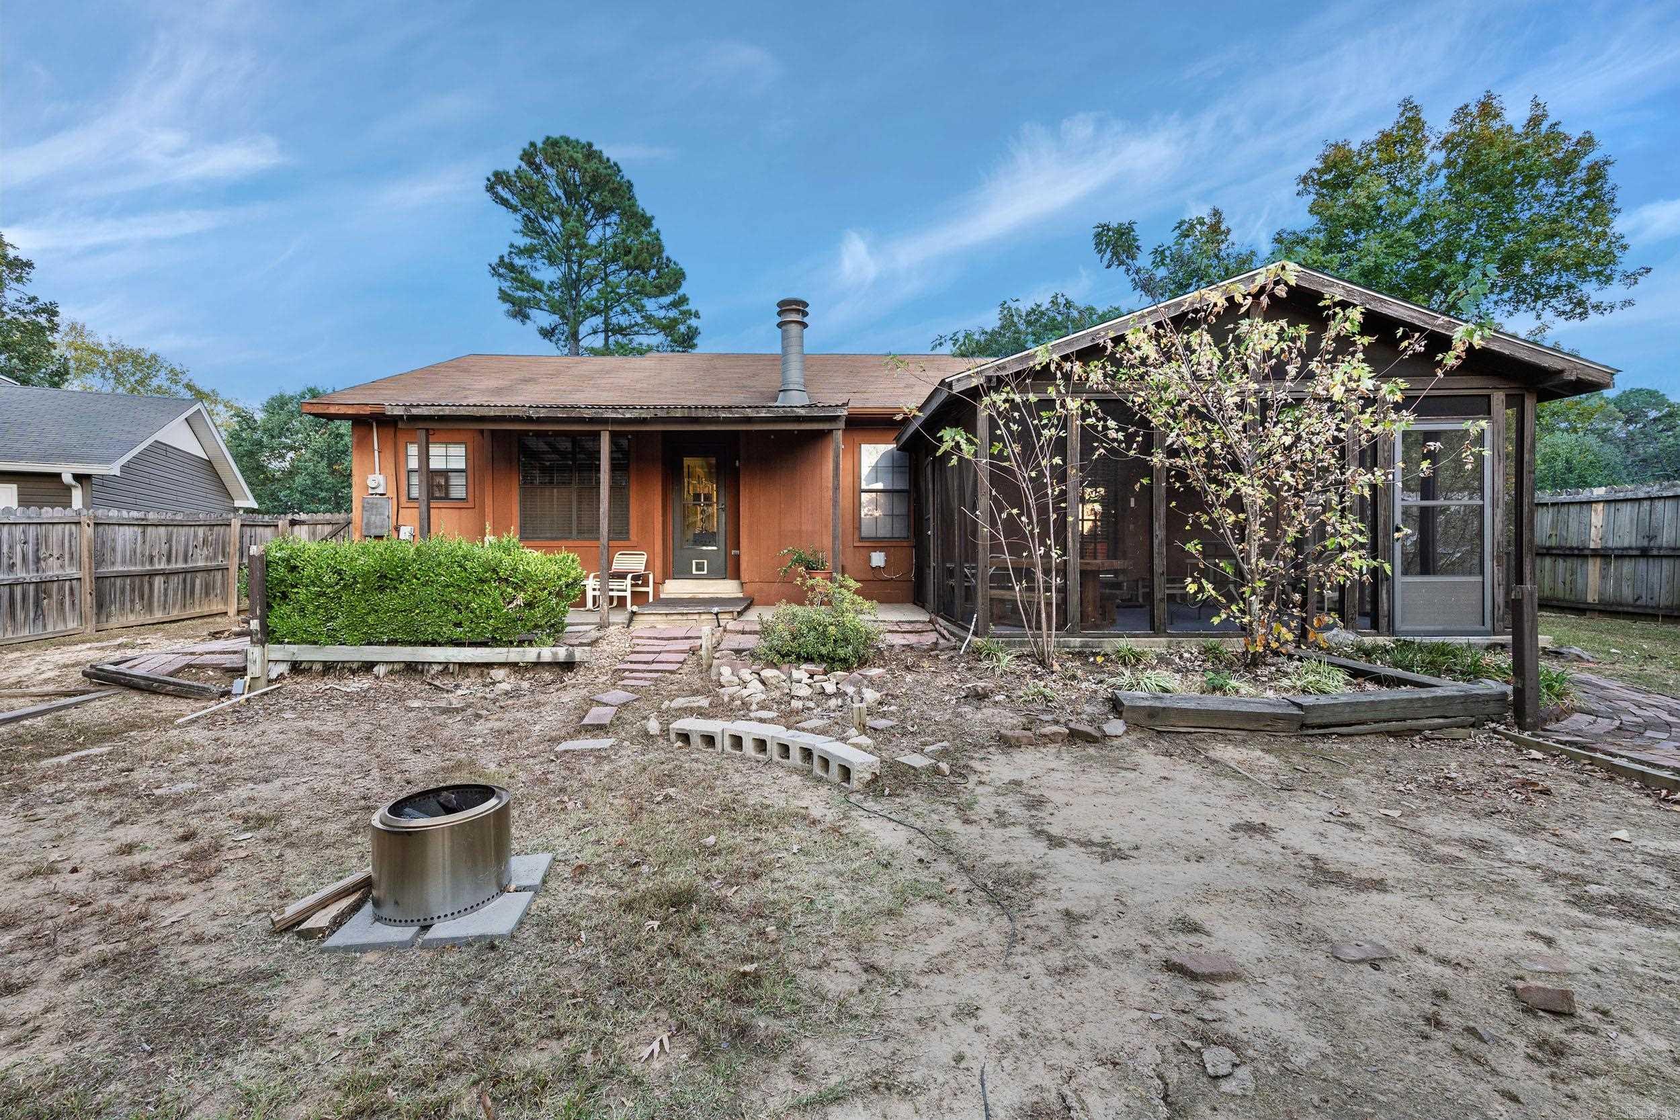
Rear of a brown house with a screened porch, patio, and fenced backyard.
Home’s rear exterior with a large screened porch, fenced yard, and fire pit.
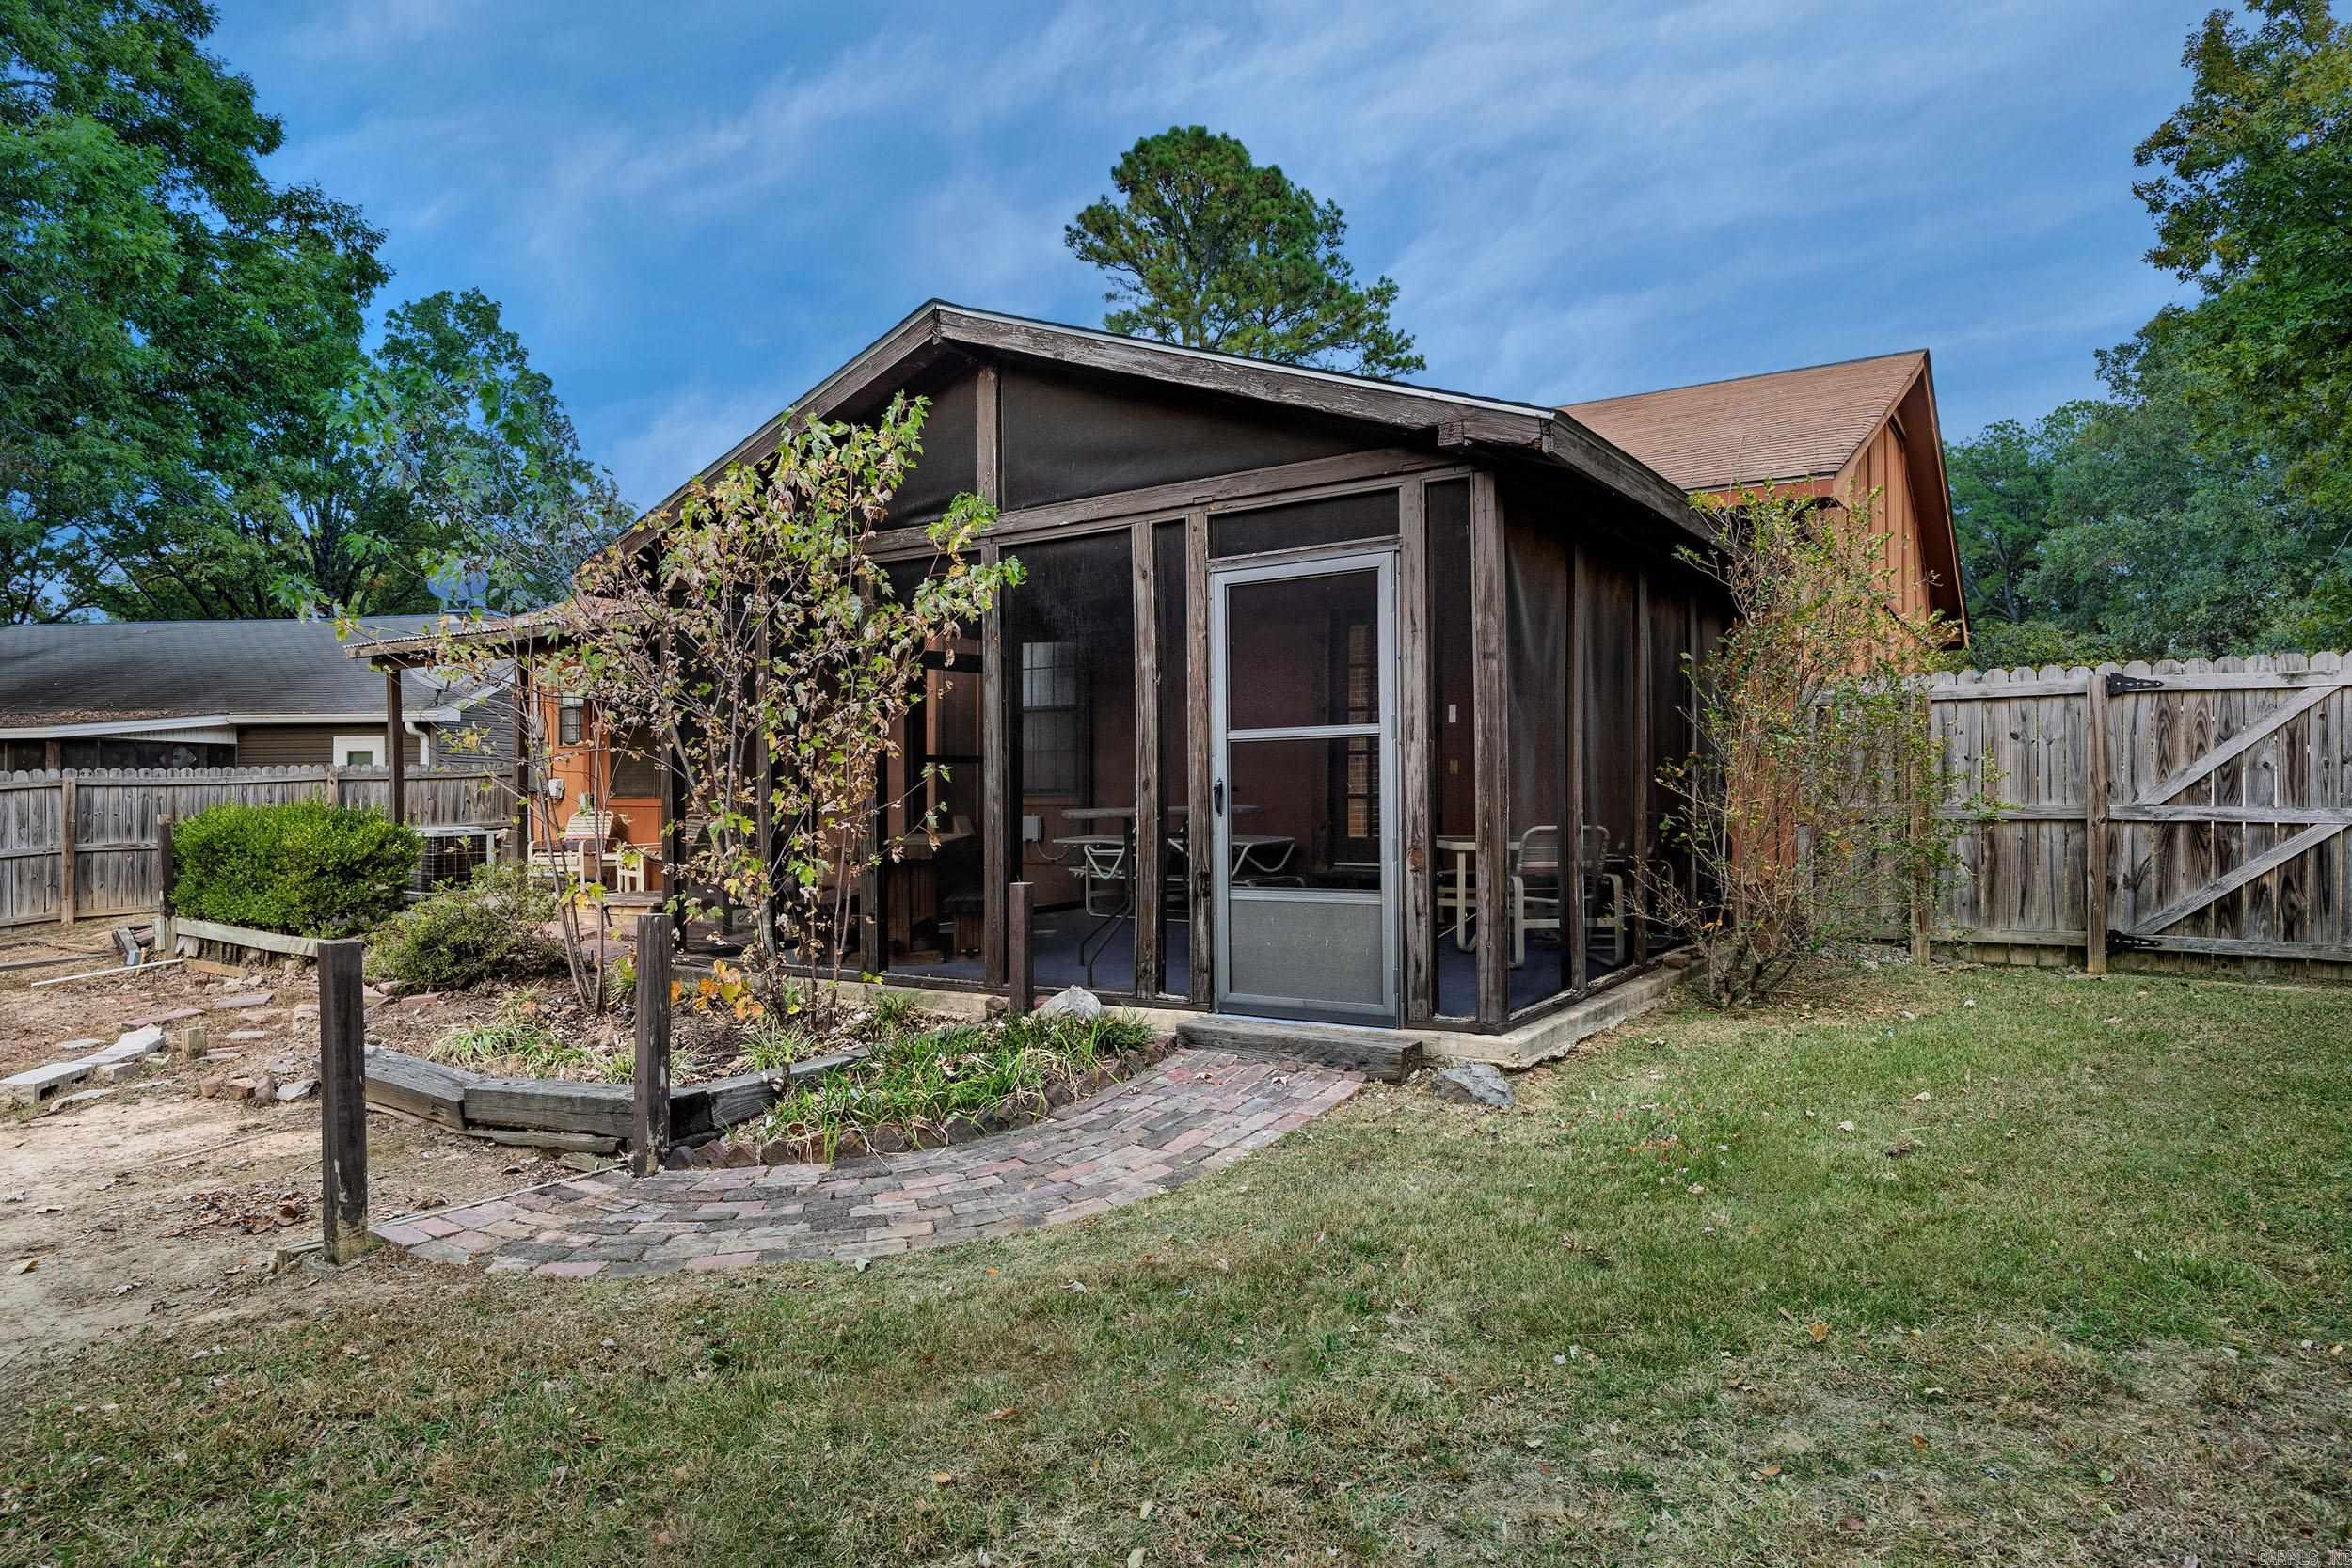
Screened porch with dark wood framing, a curved brick walkway, and fenced backyard.
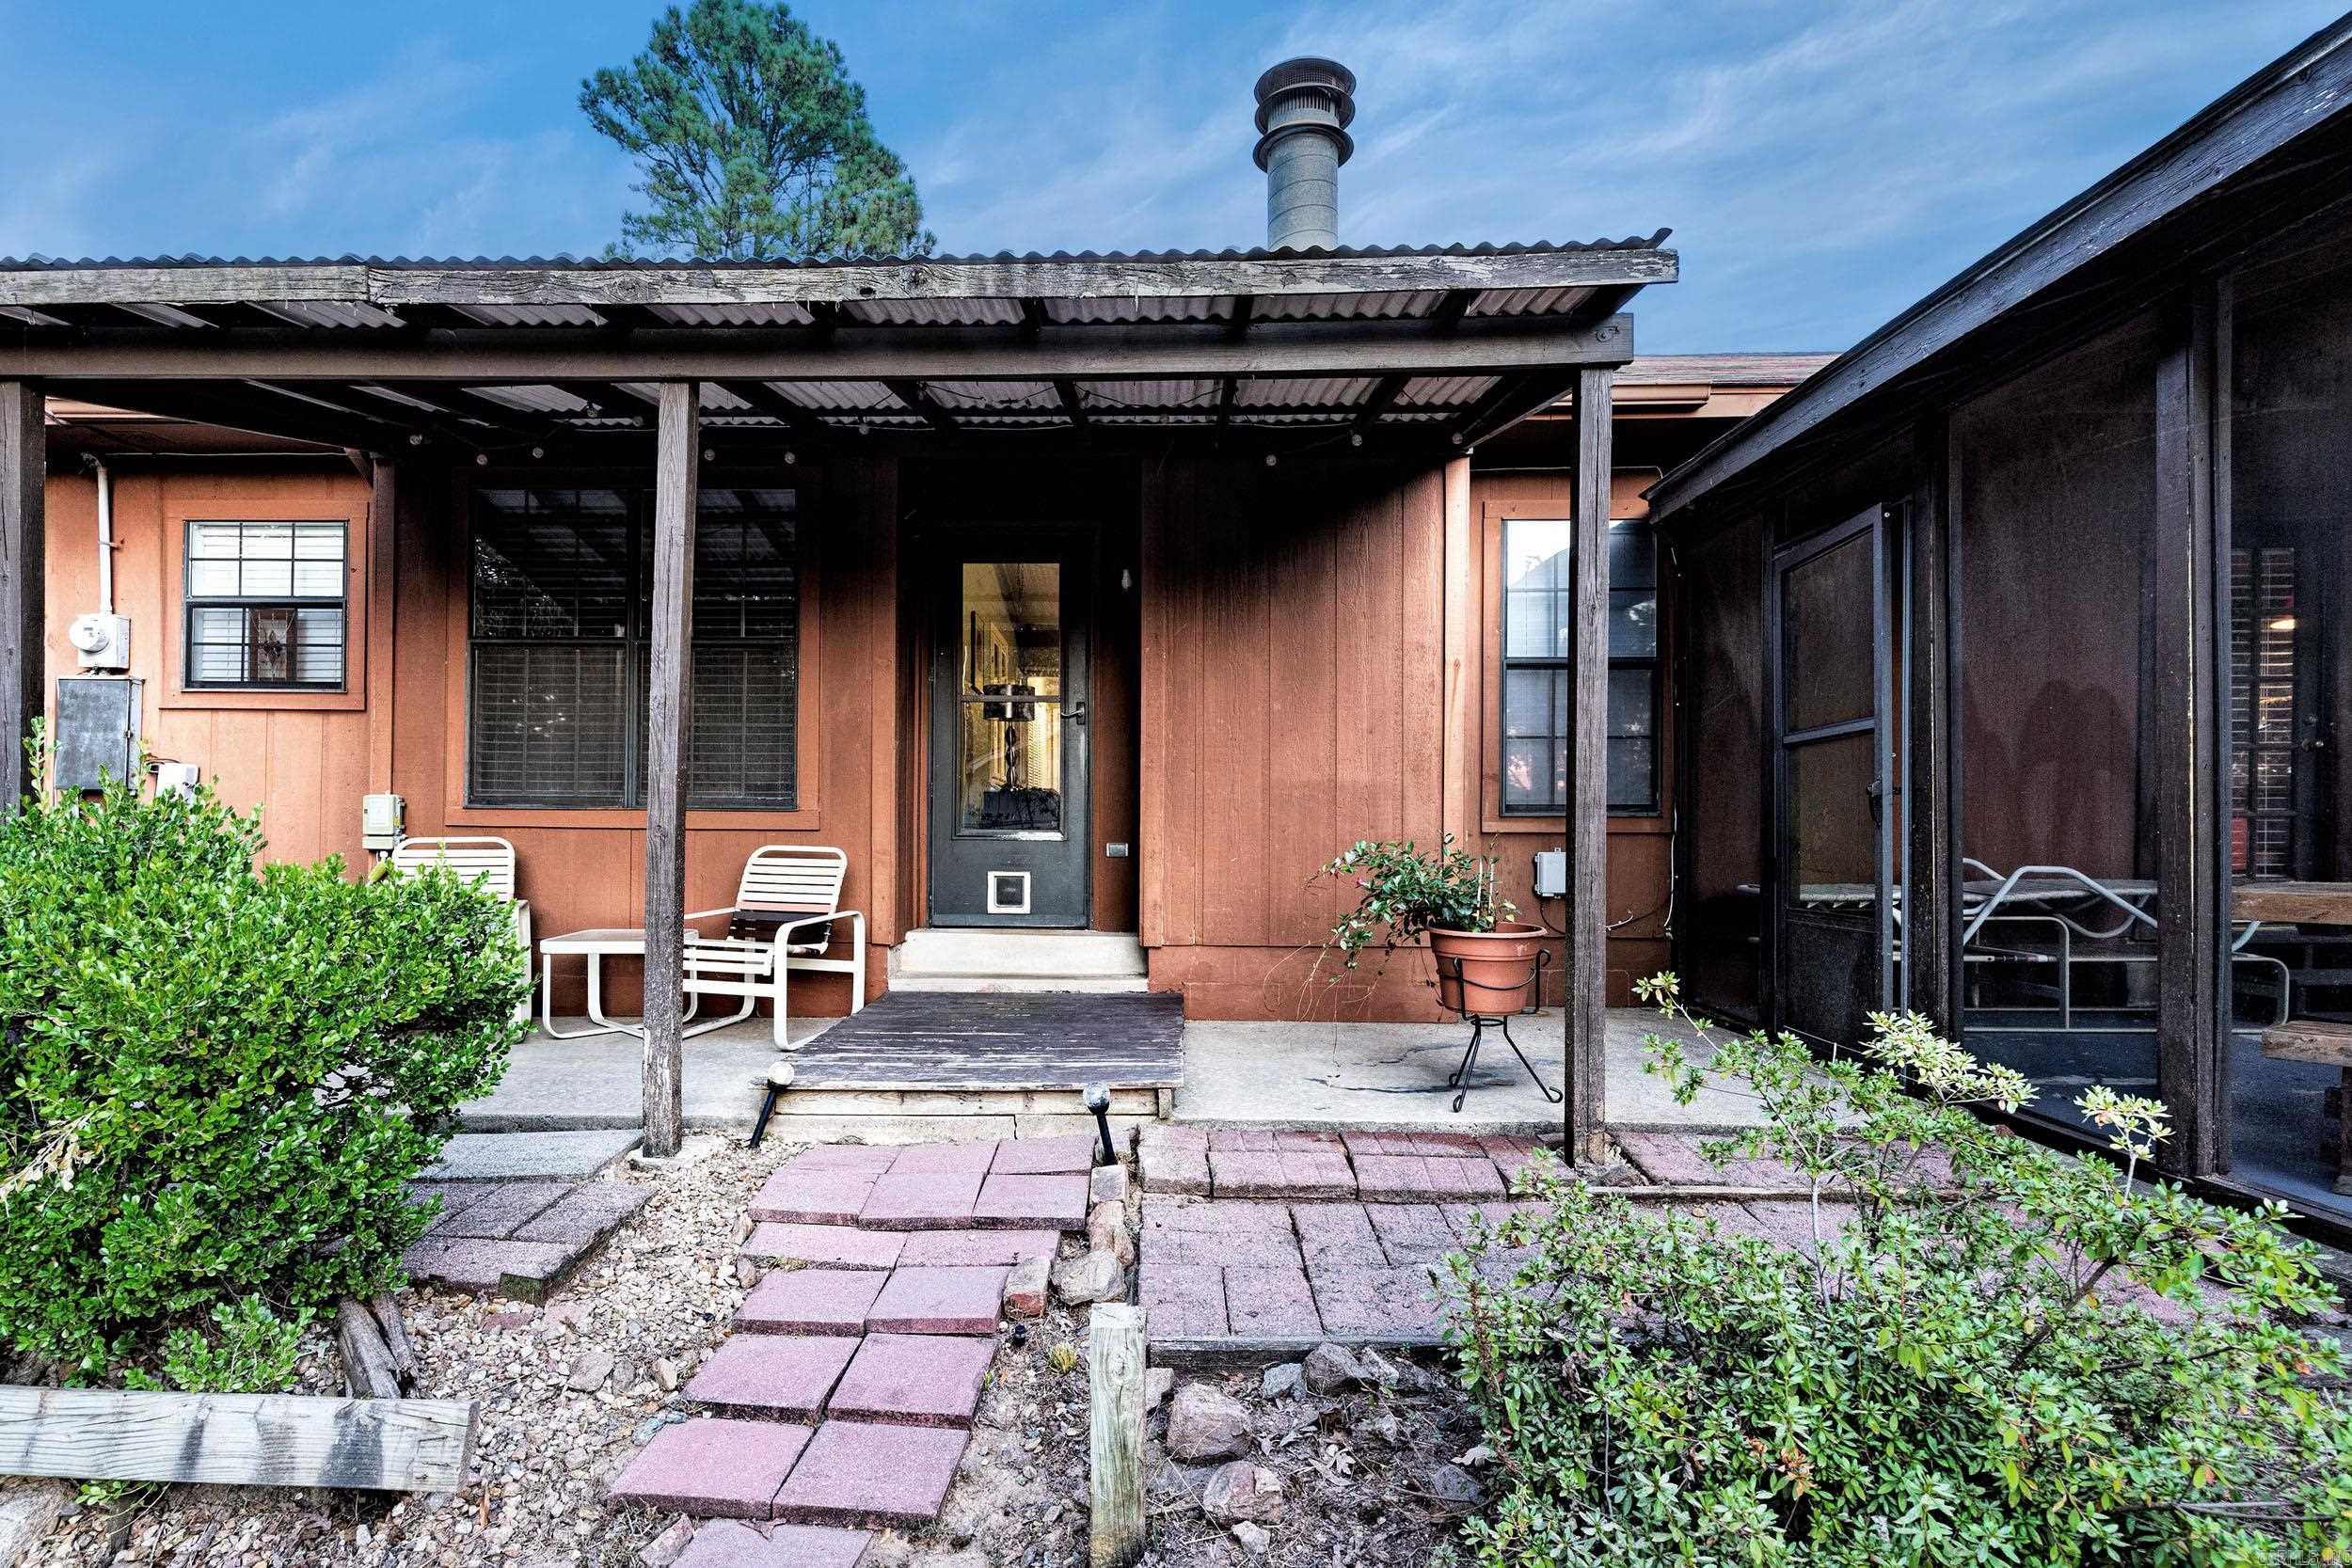
Home exterior with a covered patio, screened porch, white chairs, and brick walkway.
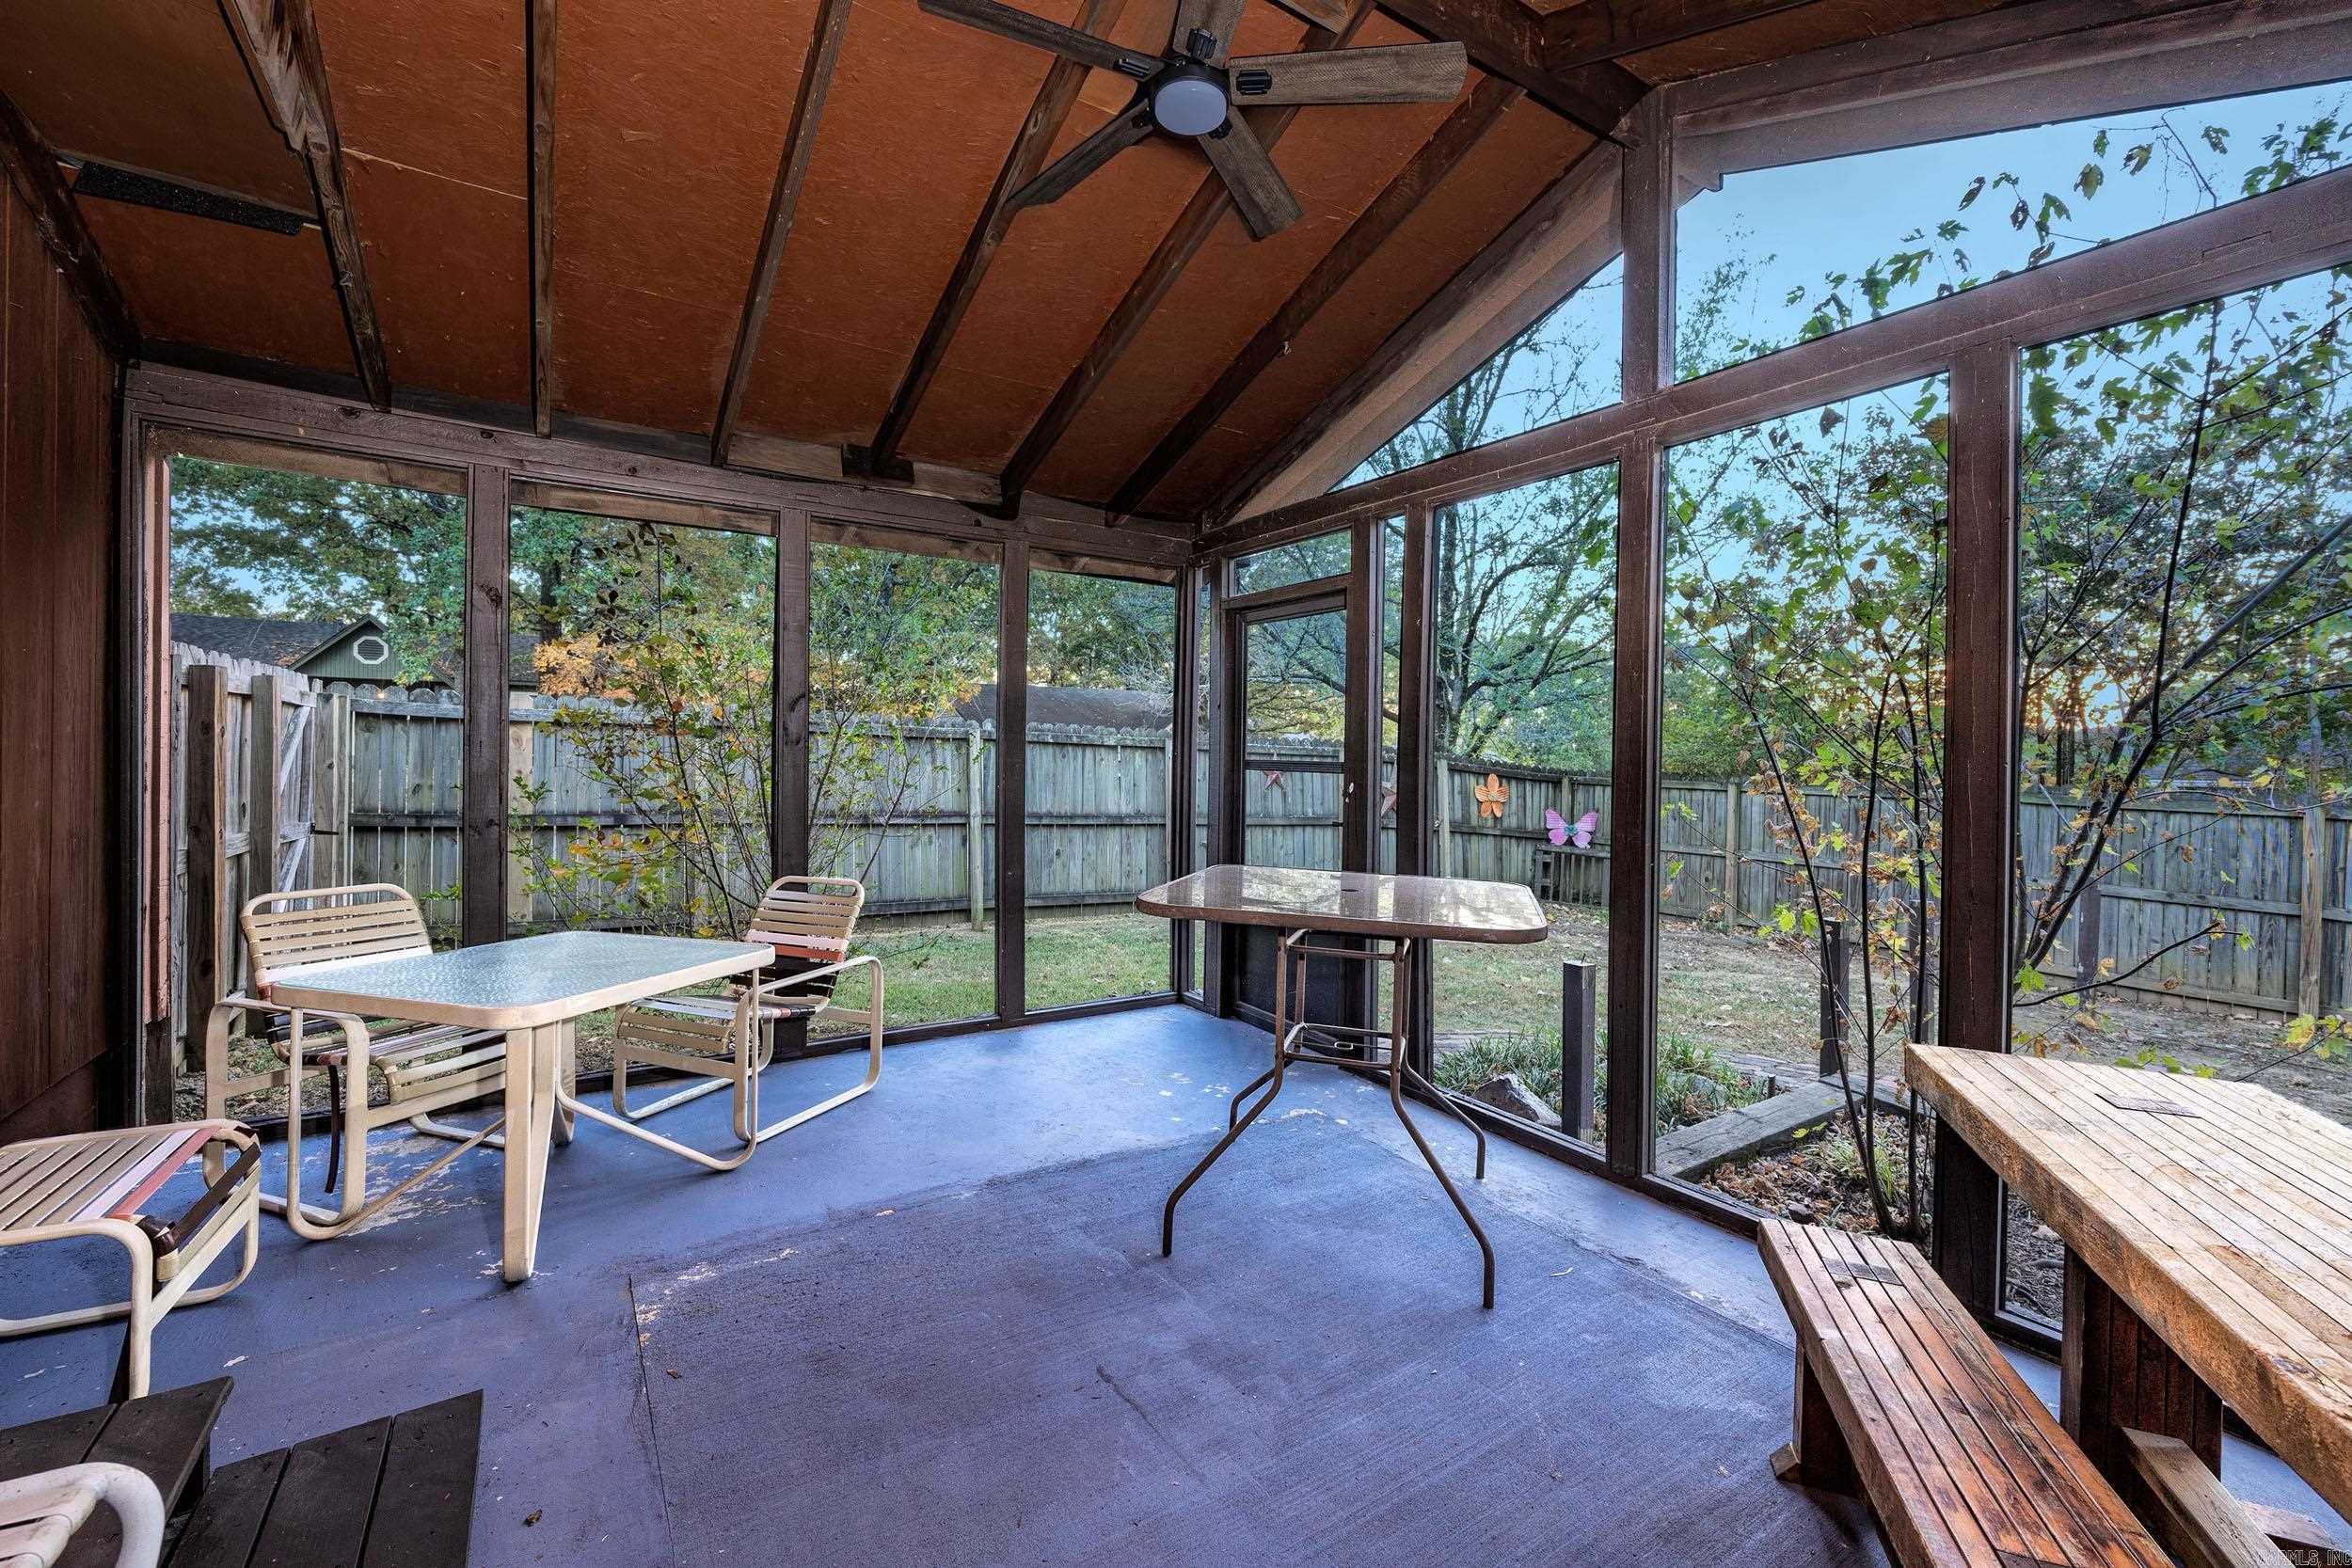
Screened-in porch with a vaulted wood ceiling, large windows, and outdoor dining furniture.
VIEW PHOTOS
$209,000

98 Point West Circle

3 Beds 2 Baths 1,241 Sq.Ft. 8,712 Sq.Ft.

Description

One level three bedroom two bath home located in the wonderfully convenient neighborhood of Point West! This property has a one car garage, a screened porch and vaulted ceiling in the living area. Seller has had a pre inspection done and repairs have been made! This beautiful home is ready for a new family to make it their own!

Share Property

Location

98 Point West Circle, Little Rock, AR 72211

Status

Sold

Date Sold

December 27, 2024
Kristen Honea Mccready

Kristen Honea Mccready

TITLE

REALTOR®

Property Amenities

Interior
Fireplace Woodburning-Prefab
Appliances Free-Standing Stove, Microwave, Electric Range, Dishwasher, Disposal, Ice Maker Connection
Flooring Carpet, Tile
Total Bedrooms: 3
Full Bathrooms: 2
Other Interior Features Washer Connection, Dryer Connection-Electric
Area & Lot
Lot Area 8,712 Sq.Ft.
Living area 1,241 Sq.Ft.
MLS® ID 24039820
Year Built 1983
Architecture Styles Traditional
Type Residential
Status Sold
Exterior
Stories 1
Air conditioning Central Cool-Electric, Central Heat-Gas
Other Exterior Features Brick, Frame Combo
Parking Garage, One Car
Lot Features Level, In Subdivision
Roof Composition
Utilities Sewer-Public, Water-Public, Elec-Municipal (Entergy), Gas-Natural
Finance
Sales Price $209,000
Real Estate Tax $1,477 yearly

Work With Kristen

Work with Kristen for a real estate experience defined by passion, innovation, and results. With the latest tools, market insights, and a client-first approach, she turns your goals into reality.